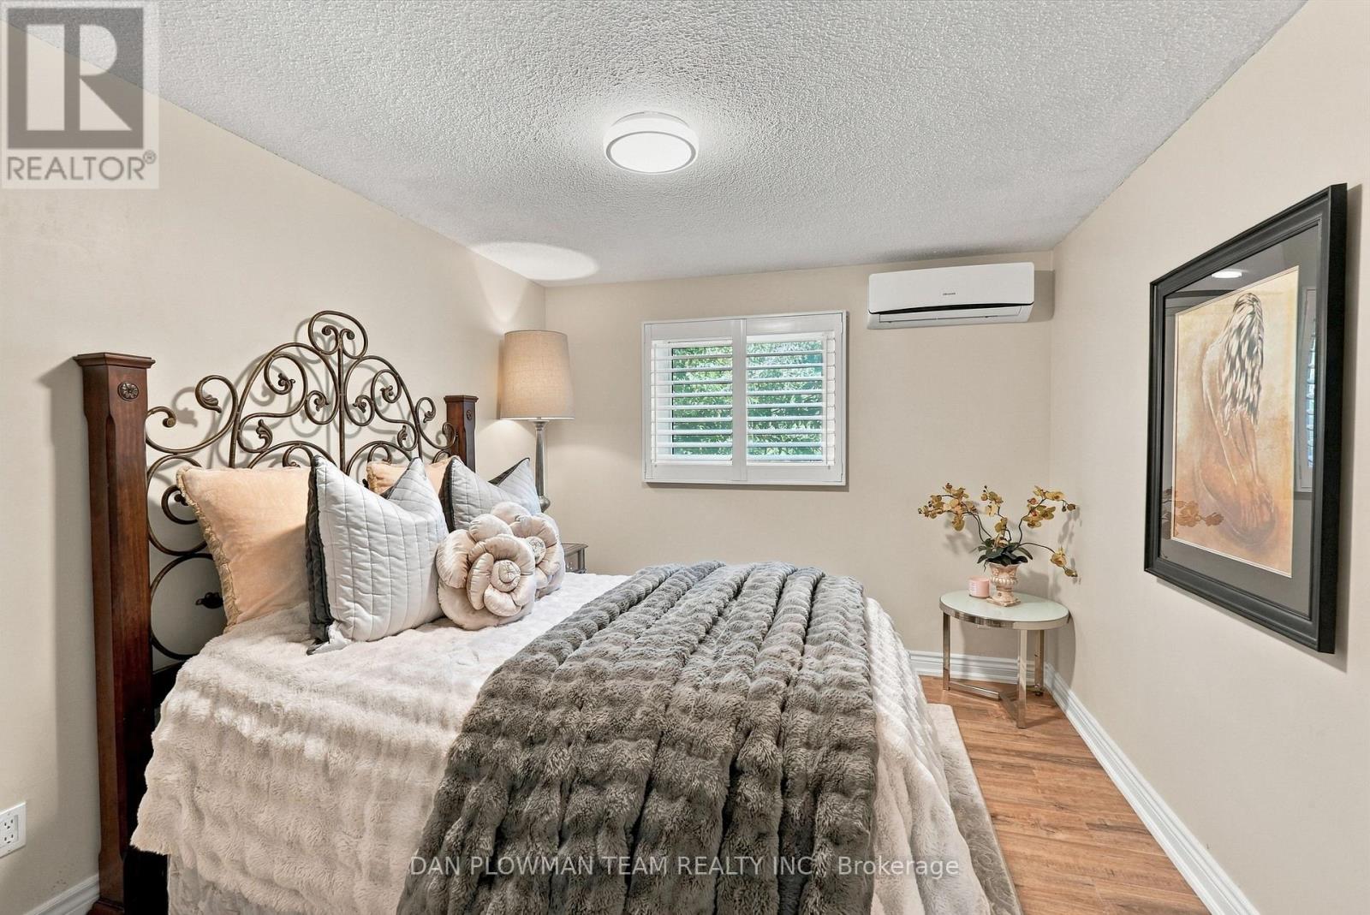
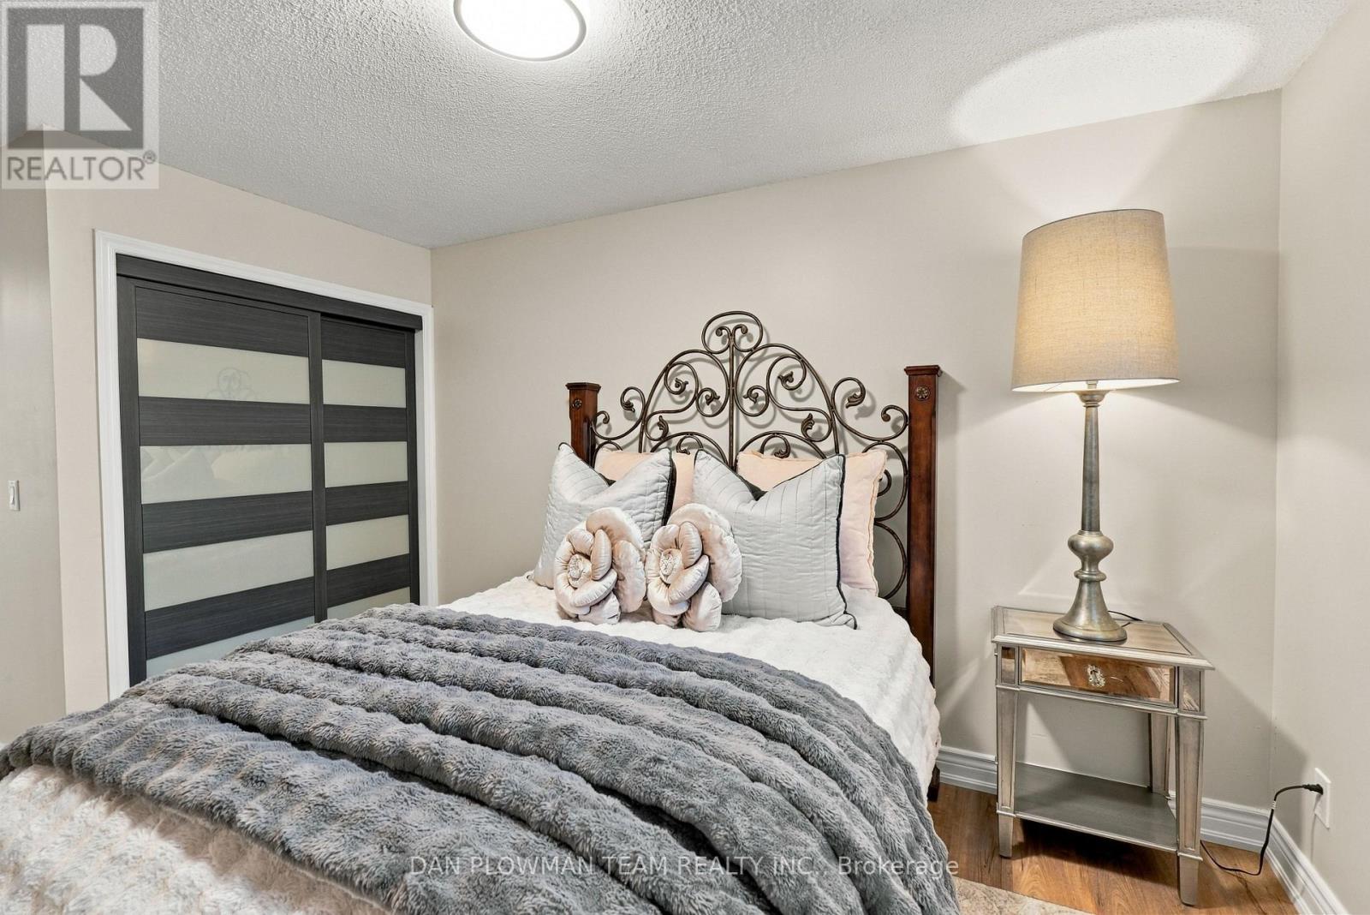
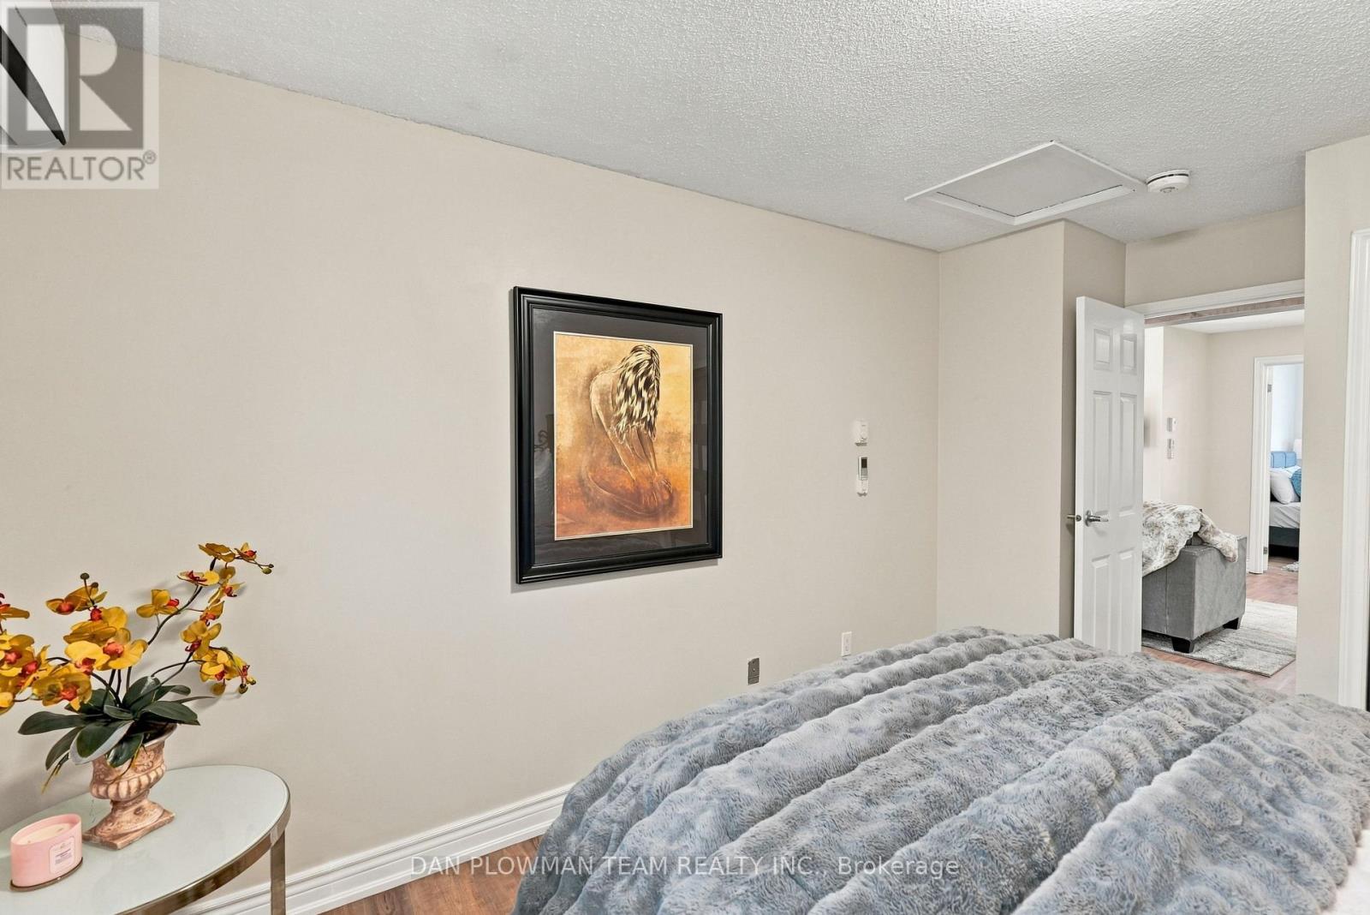
4 Bedroom
2 Bathroom
700 - 1,100 ft2
Raised Bungalow
Window Air Conditioner
Heat Pump
$495,000
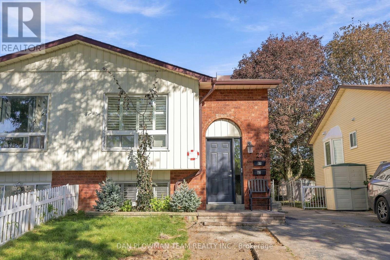
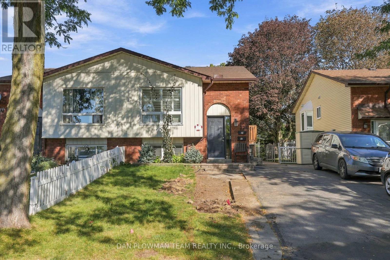
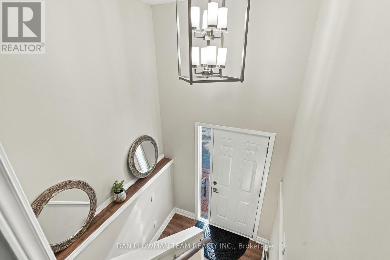
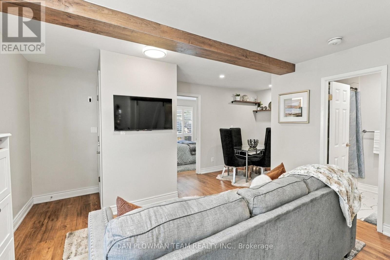
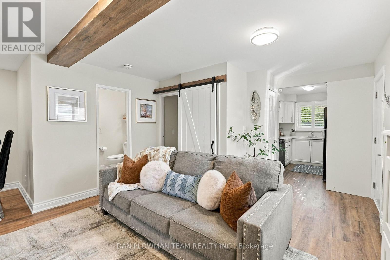
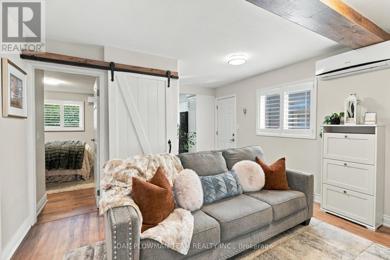
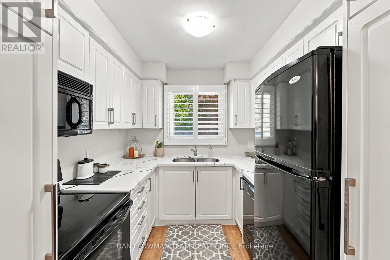
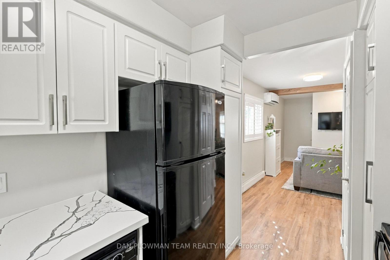
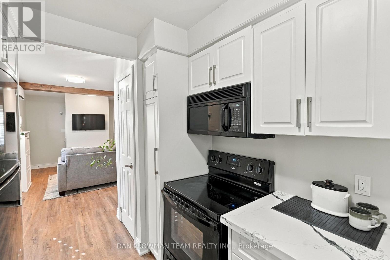
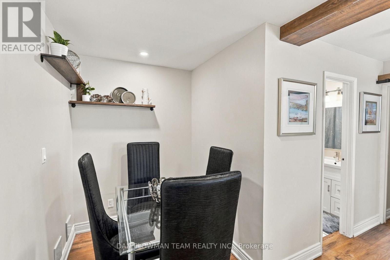
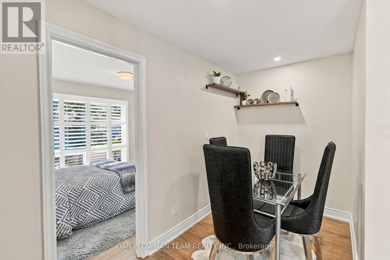
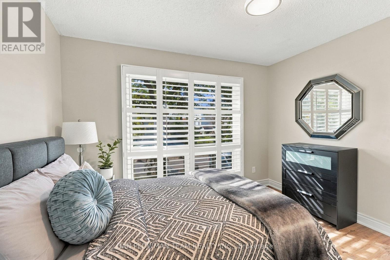
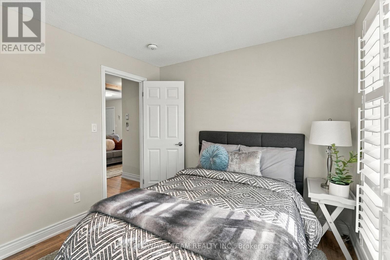
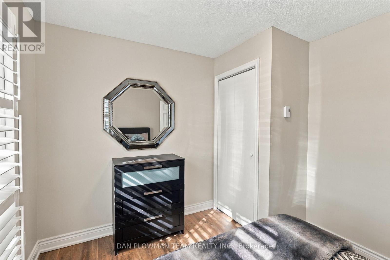
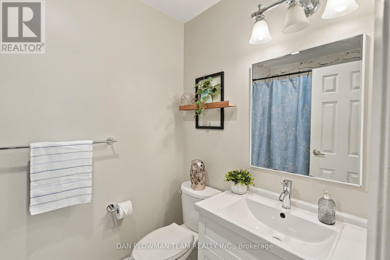
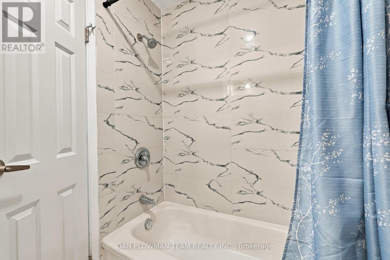
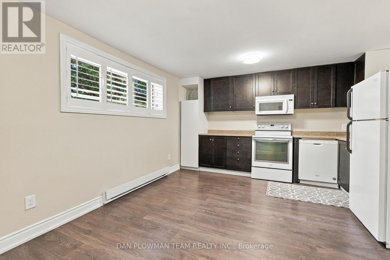
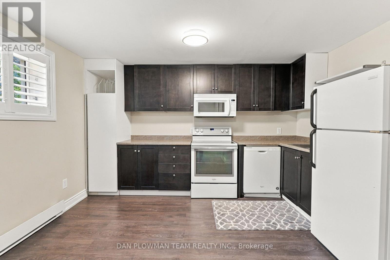
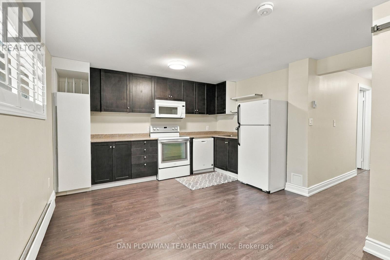
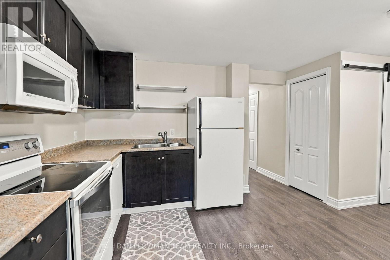
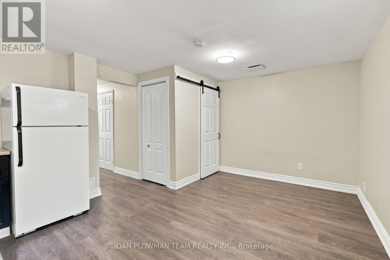
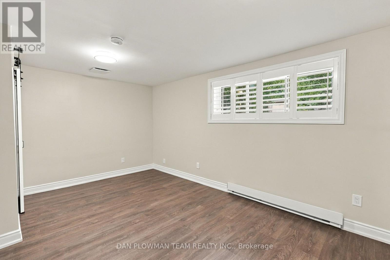
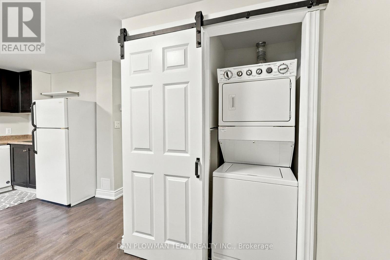
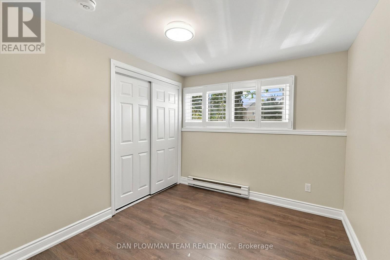
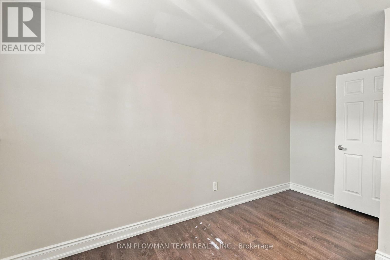
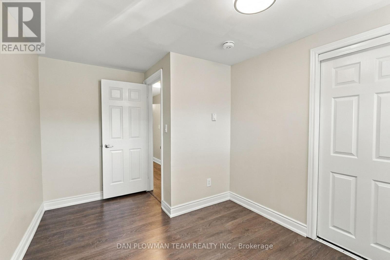
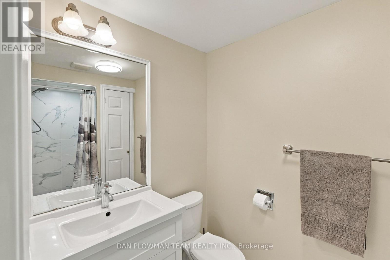
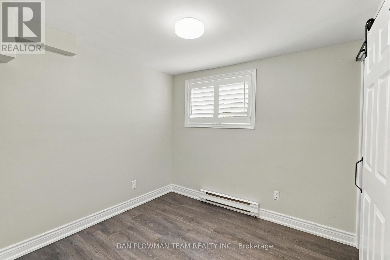
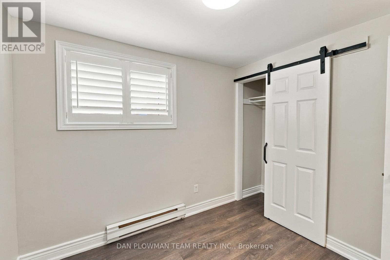
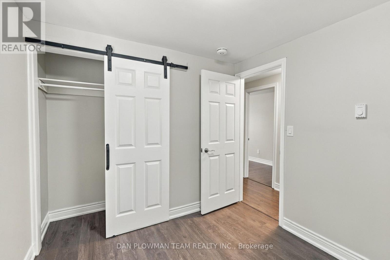
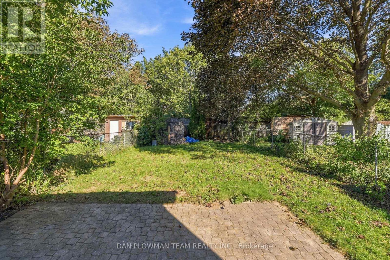
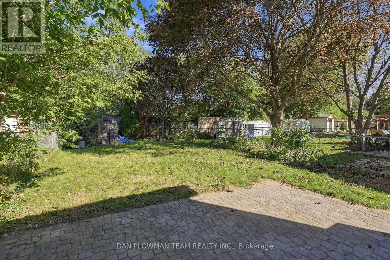
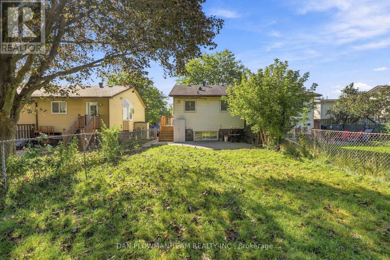
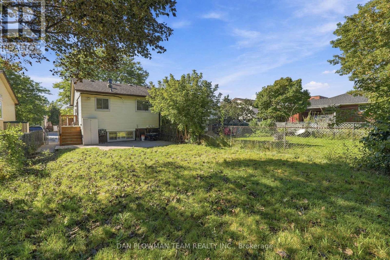
Welcome To 228 Medina Court In Oshawa! This Semi-Detached Home Offers An Excellent Opportunity For First-Time Buyers, Extended Families, Or Investors Looking To Add To Their Portfolio. Featuring Two Separate Living Units, Each With Its Own Electrical Panel, This Home Provides Flexibility And Privacy For A Variety Of Living Arrangements. The Property Offers 2+2 Bedrooms, 2 Bathrooms, 2 Kitchens, And 2 Separate Laundry Rooms, Along With A Separate Entrance To The Lower Level. Whether You're Looking To Accommodate Extended Family, In-Laws, Or Generate Rental Income, This Layout Provides Plenty Of Possibilities. Inside, You'll Find Laminate Flooring Throughout, Neutral Paint Tones, And Quartz Countertops That Give The Home A Clean And Modern Feel. Outside, Enjoy A Large Private Yard With Plenty Of Parking. Move-In Ready And Conveniently Designed For Comfortable Living, This Is A Property Worth Seeing. Sellers Are Currently Applying To The Town Of Oshawa For Legal Two Unit Status. (id:50976)
Property Details
|
MLS® Number
|
E13840846 |
|
Property Type
|
Single Family |
|
Community Name
|
Lakeview |
|
Features
|
Carpet Free |
|
Parking Space Total
|
4 |
Building
|
Bathroom Total
|
2 |
|
Bedrooms Above Ground
|
2 |
|
Bedrooms Below Ground
|
2 |
|
Bedrooms Total
|
4 |
|
Appliances
|
Water Heater, Blinds, Dishwasher, Dryer, Microwave, Two Stoves, Two Washers, Two Refrigerators |
|
Architectural Style
|
Raised Bungalow |
|
Basement Development
|
Finished |
|
Basement Features
|
Separate Entrance |
|
Basement Type
|
N/a (finished), N/a |
|
Construction Style Attachment
|
Semi-detached |
|
Cooling Type
|
Window Air Conditioner |
|
Exterior Finish
|
Brick Facing, Vinyl Siding |
|
Flooring Type
|
Laminate |
|
Foundation Type
|
Concrete |
|
Heating Fuel
|
Electric |
|
Heating Type
|
Heat Pump |
|
Stories Total
|
1 |
|
Size Interior
|
700 - 1,100 Ft2 |
|
Type
|
House |
|
Utility Water
|
Municipal Water |
Parking
Land
|
Acreage
|
No |
|
Sewer
|
Sanitary Sewer |
|
Size Depth
|
124 Ft ,4 In |
|
Size Frontage
|
27 Ft ,6 In |
|
Size Irregular
|
27.5 X 124.4 Ft |
|
Size Total Text
|
27.5 X 124.4 Ft |
Rooms
| Level |
Type |
Length |
Width |
Dimensions |
|
Lower Level |
Living Room |
3.6 m |
3 m |
3.6 m x 3 m |
|
Lower Level |
Kitchen |
3.85 m |
2.6 m |
3.85 m x 2.6 m |
|
Lower Level |
Bedroom |
3.3 m |
2.7 m |
3.3 m x 2.7 m |
|
Lower Level |
Bedroom 2 |
2.8 m |
2.6 m |
2.8 m x 2.6 m |
|
Main Level |
Living Room |
4 m |
3 m |
4 m x 3 m |
|
Main Level |
Dining Room |
3.43 m |
1.75 m |
3.43 m x 1.75 m |
|
Main Level |
Kitchen |
4.45 m |
2.44 m |
4.45 m x 2.44 m |
|
Main Level |
Bedroom |
3.95 m |
3.11 m |
3.95 m x 3.11 m |
|
Main Level |
Bedroom 2 |
3.44 m |
2.86 m |
3.44 m x 2.86 m |
https://www.realtor.ca/real-estate/30341776/228-medina-court-oshawa-lakeview-lakeview