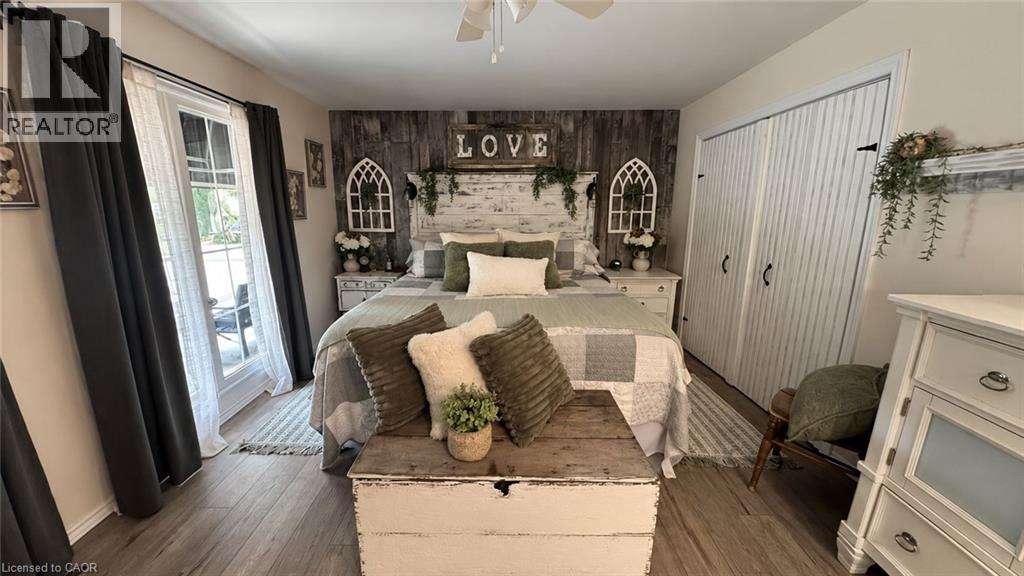
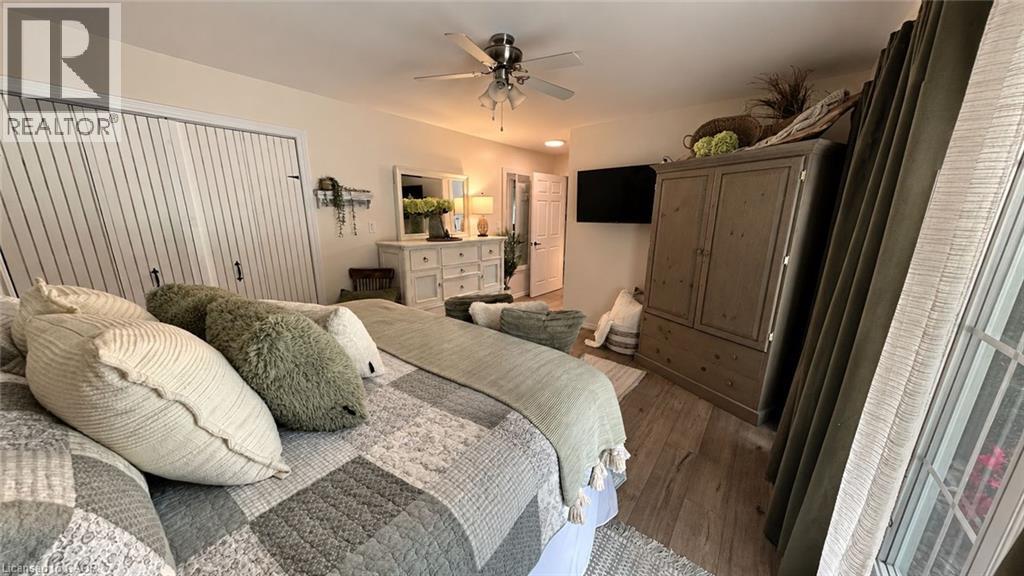
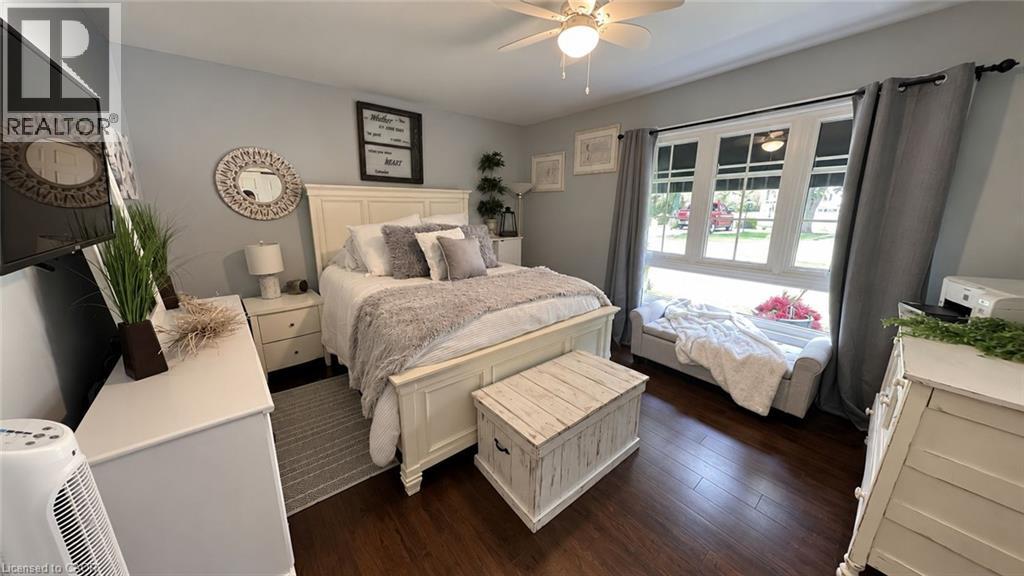
3 Bedroom
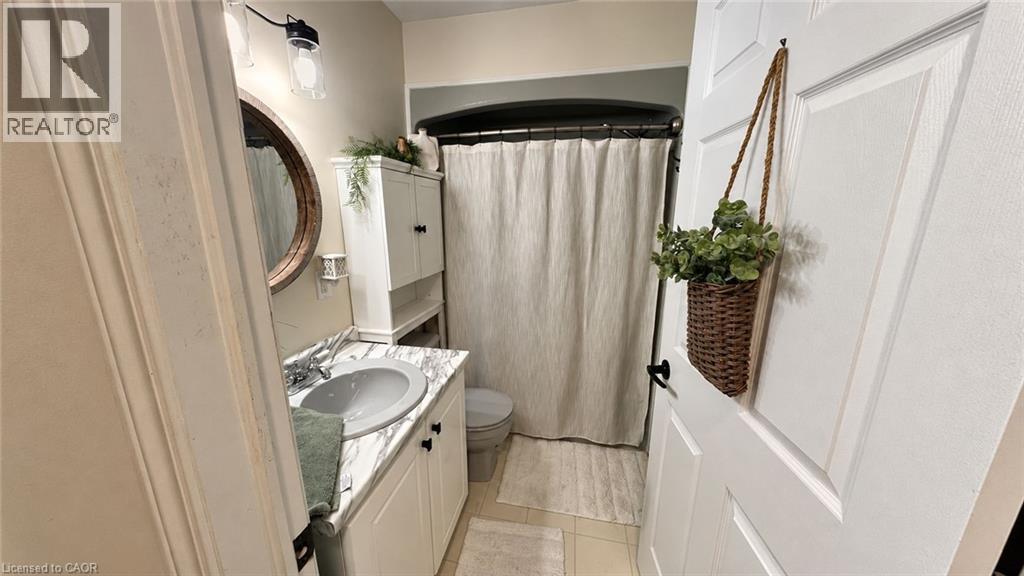
2 Bathroom
1,700 ft2
Ranch
Central Air Conditioning
Forced Air
Landscaped
$590,000
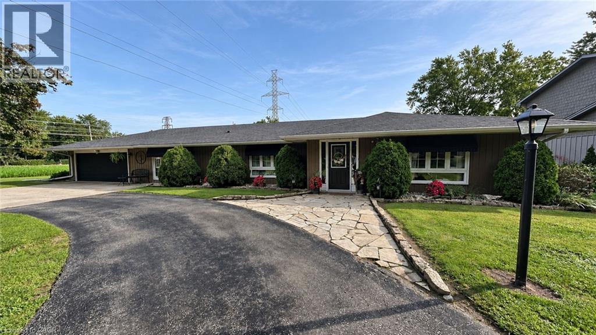
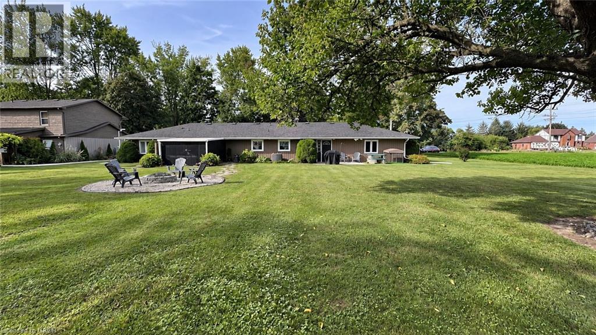
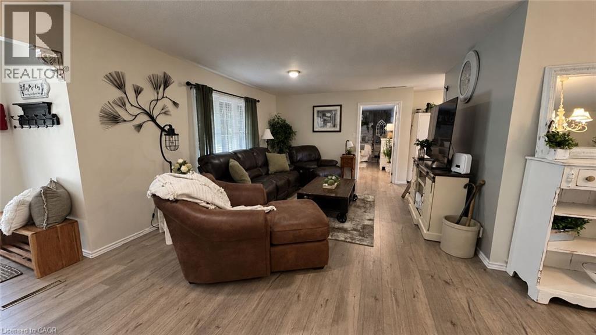
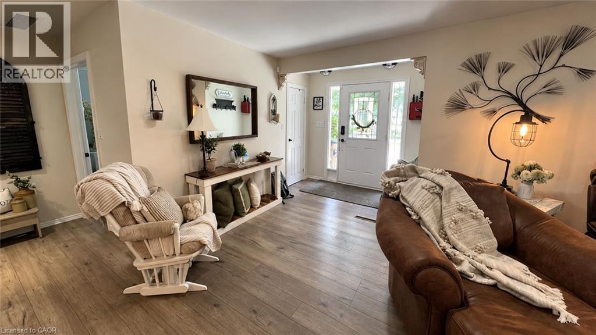
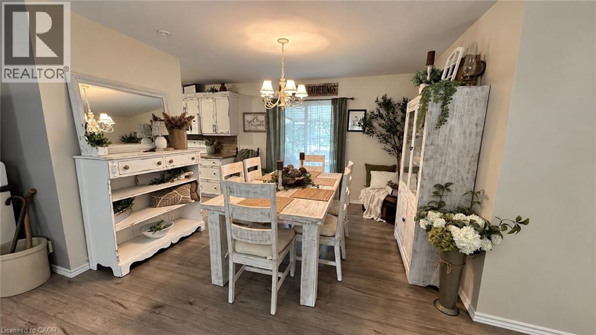
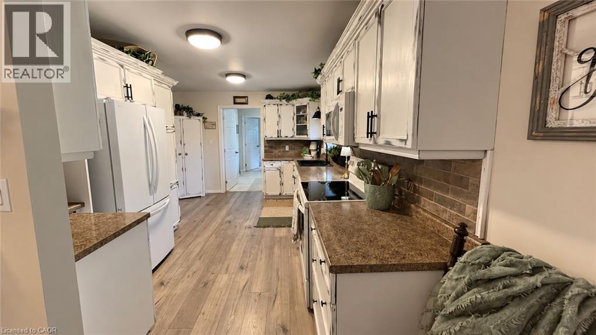
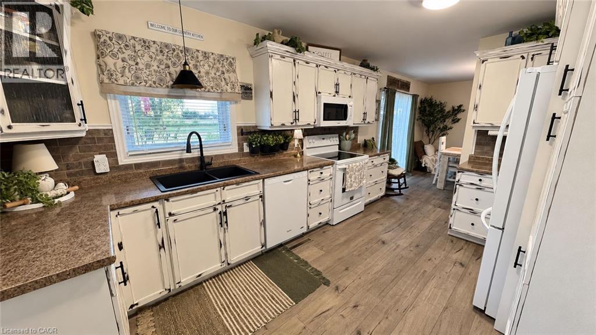
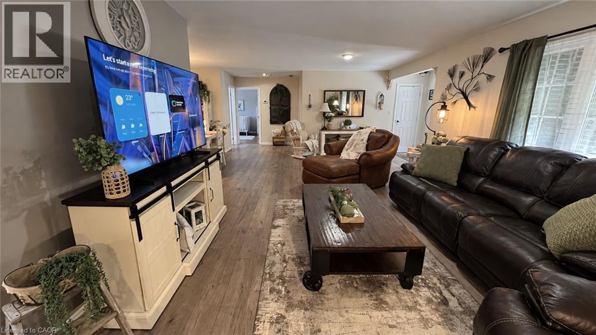
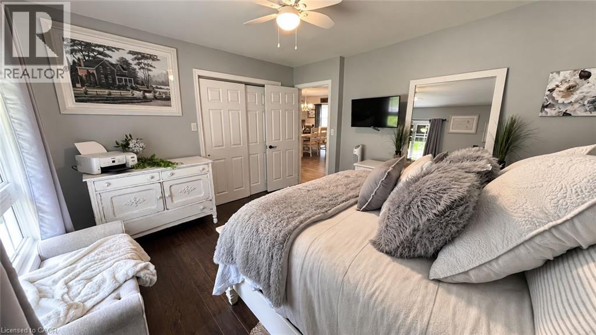
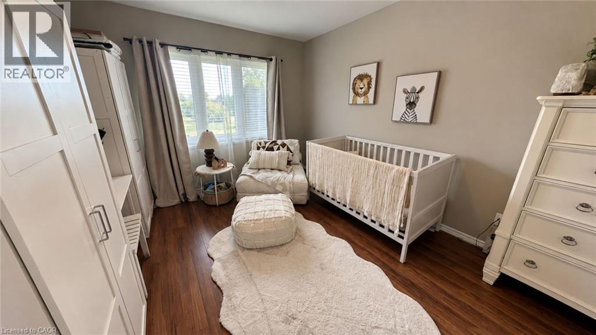
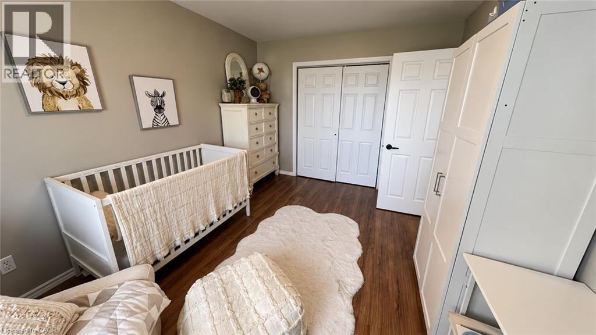
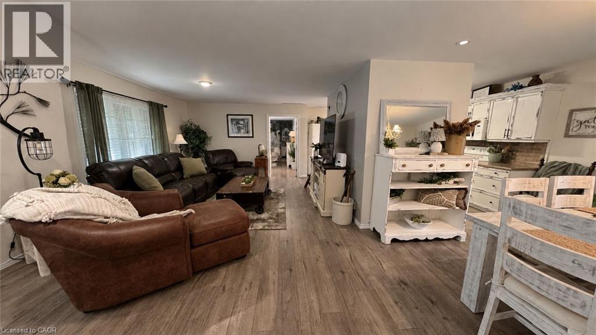
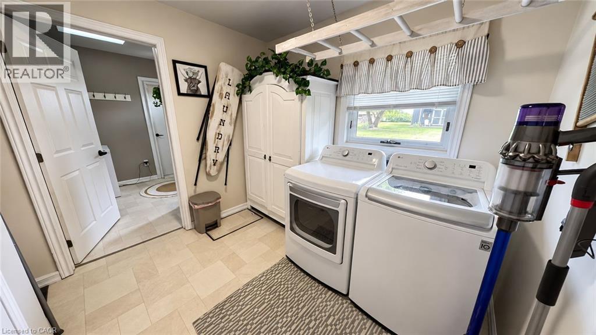
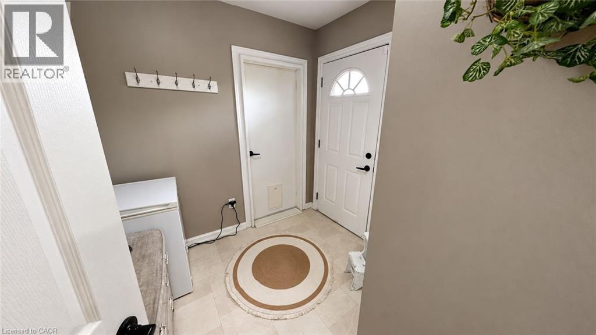
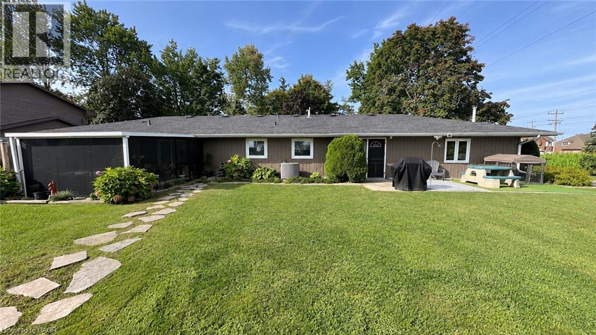
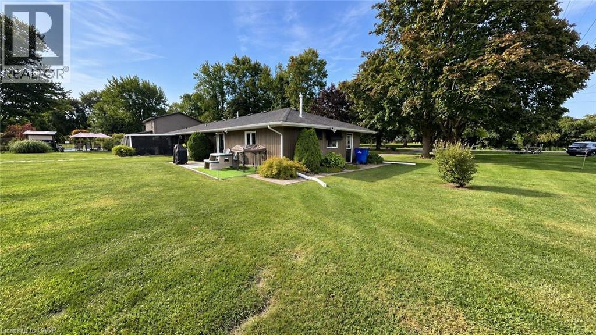
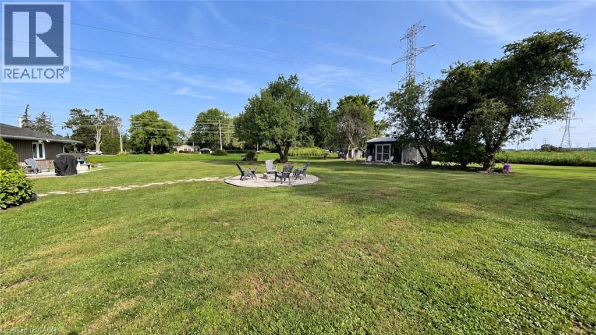
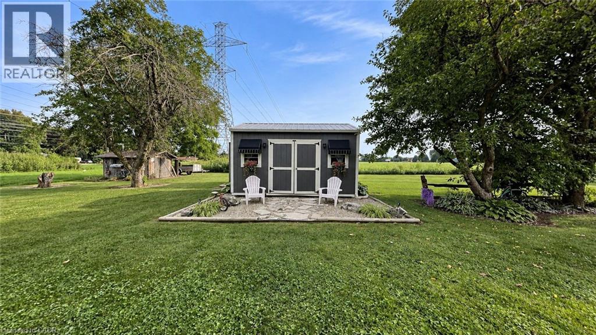
Enjoy country living just minutes from Chatham in this spacious 1,700 sq. ft. 3-bedroom, 2-bathroom home, including a private ensuite. The bright, open-concept living and dining area flows into a welcoming country-style kitchen, creating a comfortable space for everyday living and entertaining. New luxury vinyl flooring was installed throughout the main living space and primary bedroom in 2025. Additional features include a fully encapsulated crawl space, attached heated 2-car garage, 14' x 12' screened-in porch, central air and gas furnace approximately 5 years old, roof approximately 8 years old, new weeping lines completed in 2023, and new awnings added in 2023. Outside, enjoy a fire pit, 16' x 12' backyard shed, 20' x 8' shipping container for additional storage, and added privacy with neighbours on only one side and open field views at the rear. Conveniently located approximately 5 minutes from groceries, banking, pharmacy services, and other amenities in Chatham. (id:50976)
Property Details
|
MLS® Number
|
40860273 |
|
Property Type
|
Single Family |
|
Community Features
|
School Bus |
|
Features
|
Corner Site, Country Residential |
|
Parking Space Total
|
10 |
|
Structure
|
Porch |
Building
|
Bathroom Total
|
2 |
|
Bedrooms Above Ground
|
3 |
|
Bedrooms Total
|
3 |
|
Appliances
|
Stove, Window Coverings, Garage Door Opener |
|
Architectural Style
|
Ranch |
|
Basement Development
|
Unfinished |
|
Basement Type
|
Crawl Space (unfinished) |
|
Constructed Date
|
1960 |
|
Construction Style Attachment
|
Detached |
|
Cooling Type
|
Central Air Conditioning |
|
Exterior Finish
|
Vinyl Siding |
|
Fixture
|
Ceiling Fans |
|
Heating Type
|
Forced Air |
|
Stories Total
|
1 |
|
Size Interior
|
1,700 Ft2 |
|
Type
|
House |
|
Utility Water
|
Municipal Water |
Parking
Land
|
Acreage
|
No |
|
Landscape Features
|
Landscaped |
|
Sewer
|
Septic System |
|
Size Depth
|
253 Ft |
|
Size Frontage
|
100 Ft |
|
Size Irregular
|
0.57 |
|
Size Total
|
0.57 Ac|under 1/2 Acre |
|
Size Total Text
|
0.57 Ac|under 1/2 Acre |
|
Zoning Description
|
R2 3 |
Rooms
| Level |
Type |
Length |
Width |
Dimensions |
|
Main Level |
3pc Bathroom |
|
|
7'5'' x 5'0'' |
|
Main Level |
3pc Bathroom |
|
|
7'0'' x 5'0'' |
|
Main Level |
Kitchen |
|
|
15'0'' x 9'0'' |
|
Main Level |
Bedroom |
|
|
13'6'' x 11'6'' |
|
Main Level |
Bedroom |
|
|
13'0'' x 10'0'' |
|
Main Level |
Bedroom |
|
|
20'0'' x 12'0'' |
https://www.realtor.ca/real-estate/30259897/22815-eastlawn-road-chatham