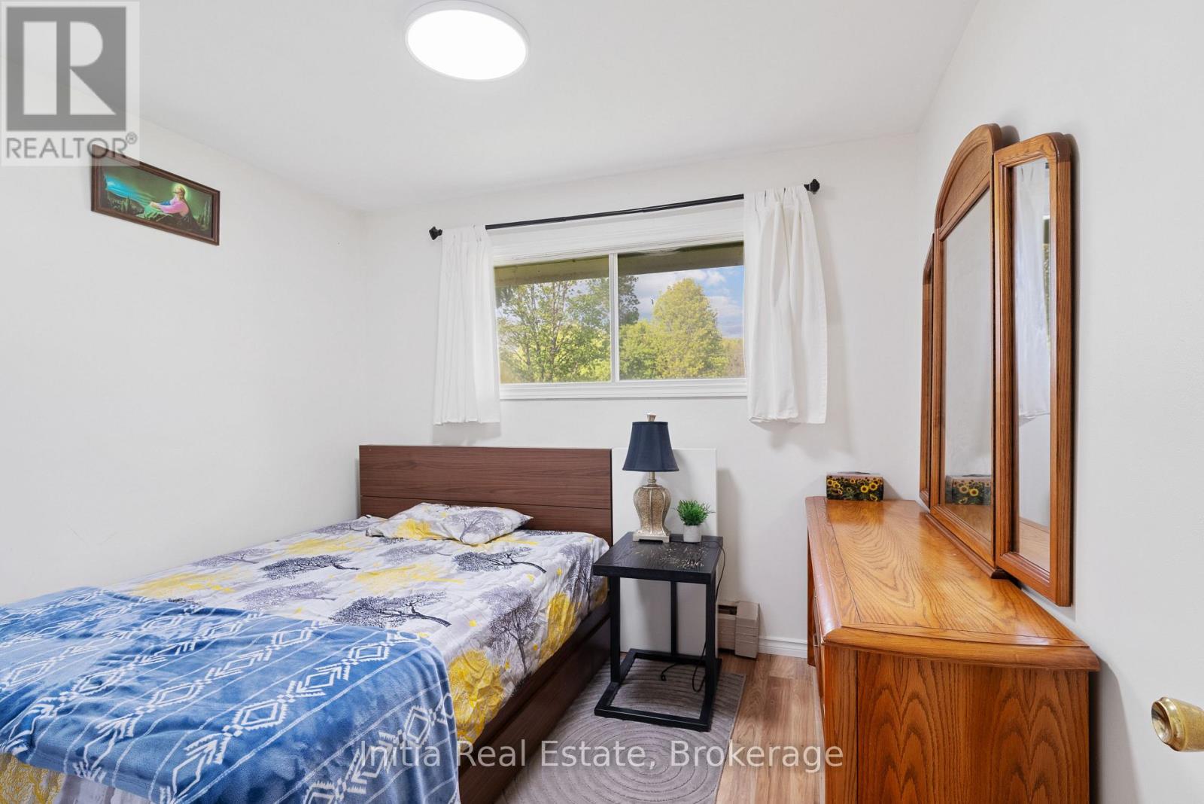
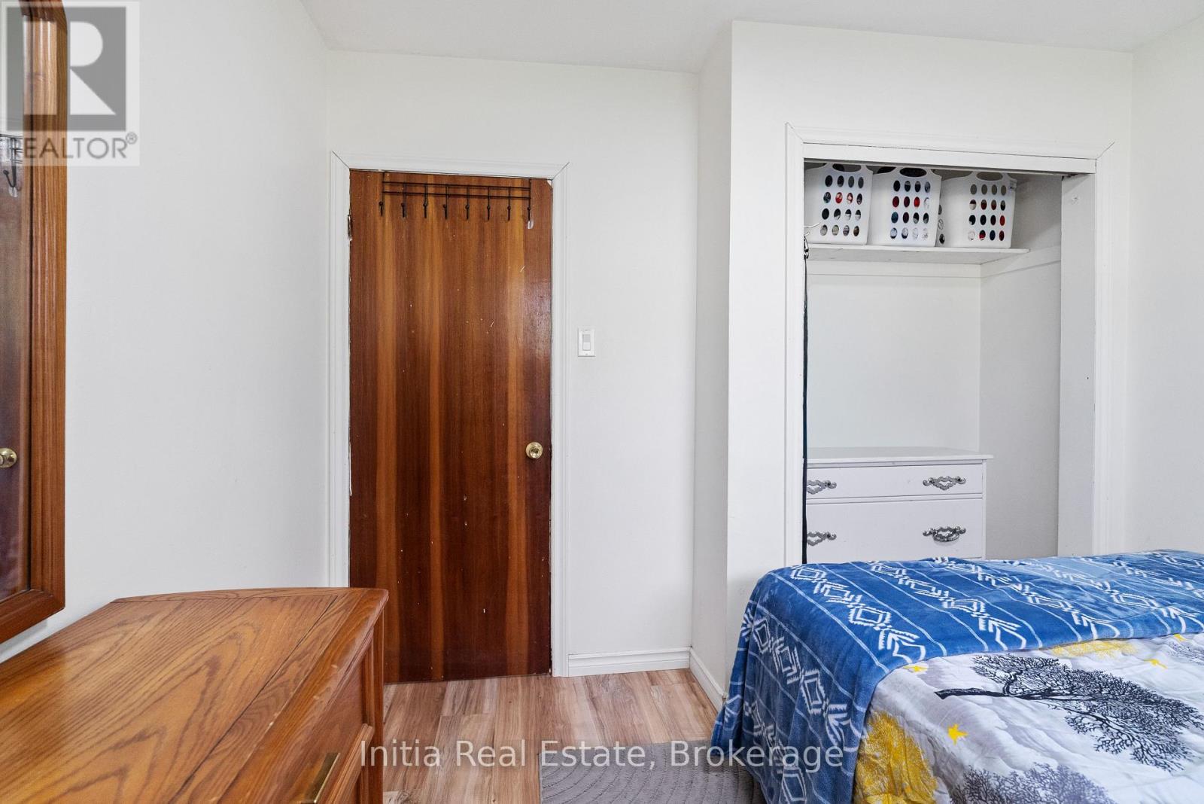
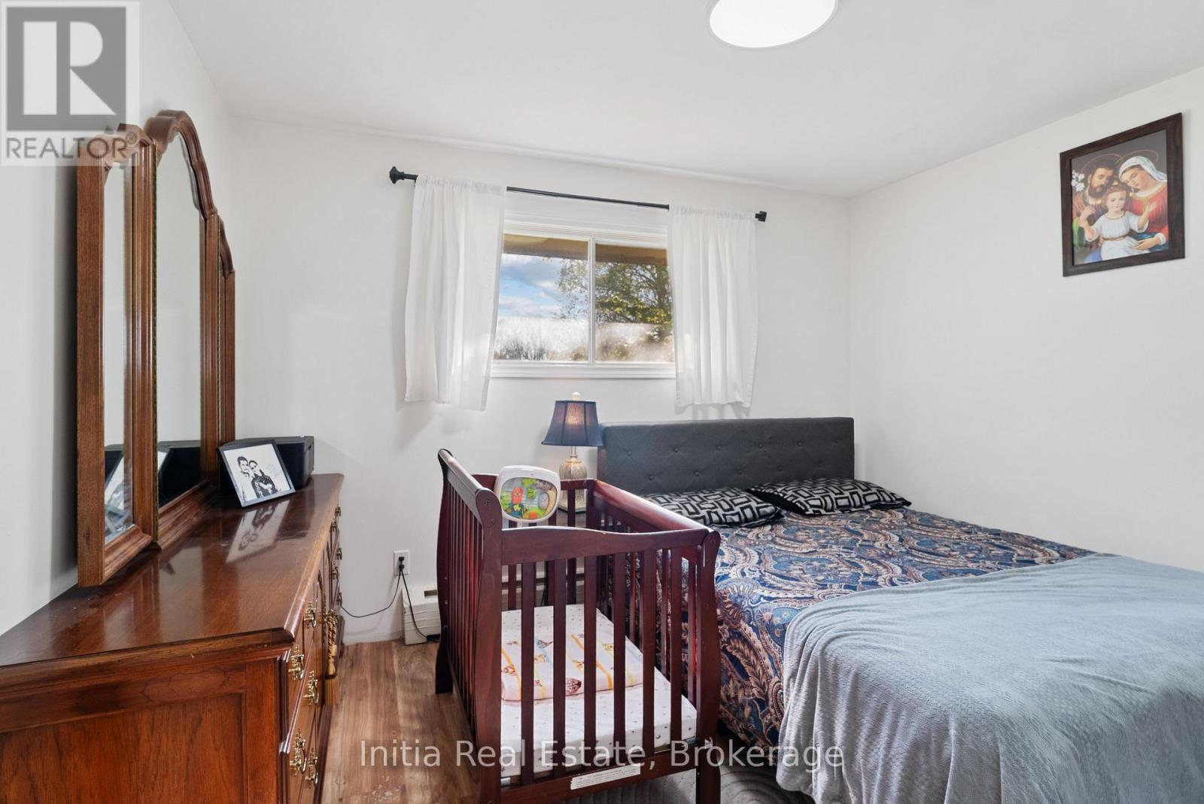
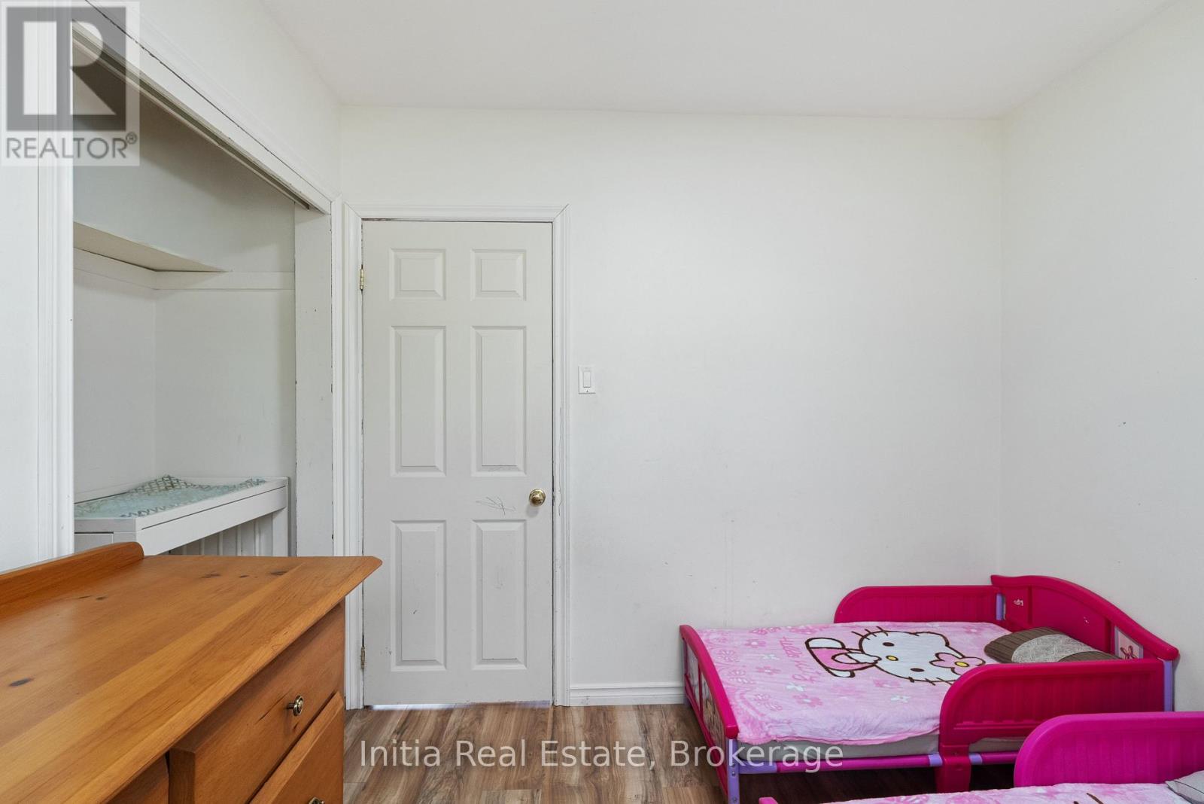
3 Bedroom
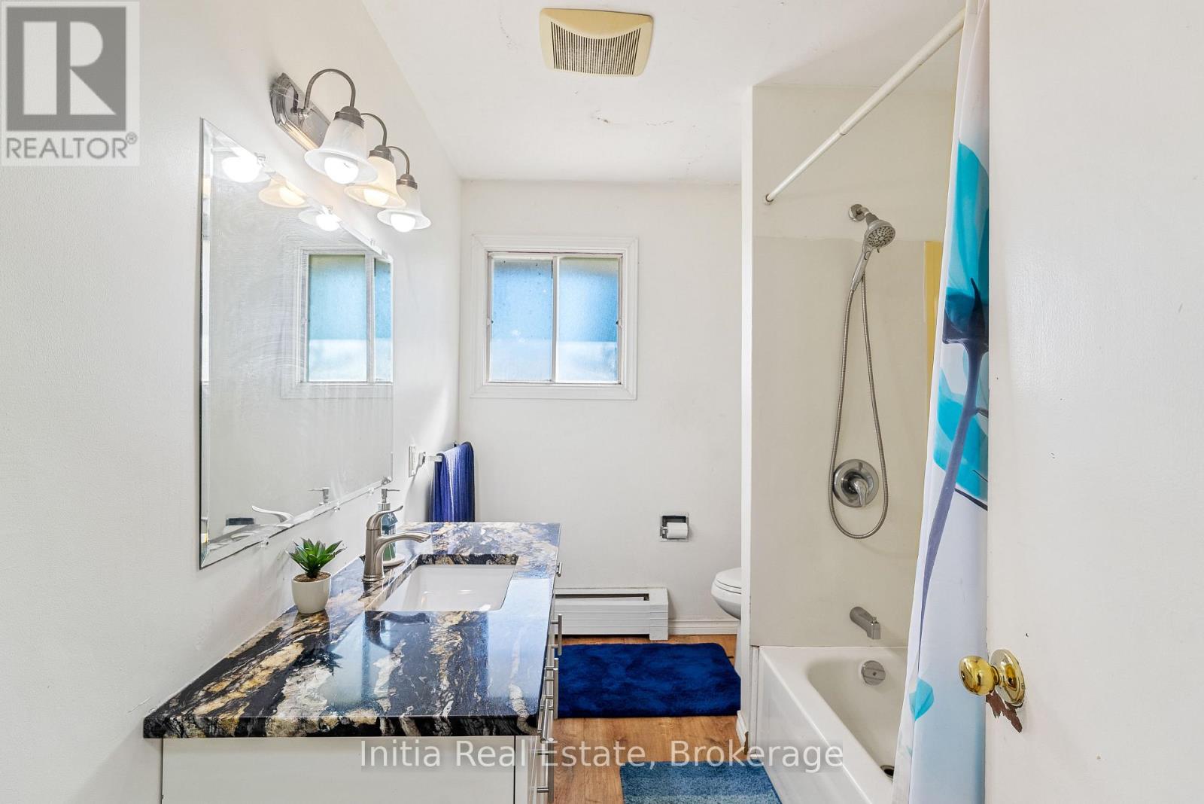
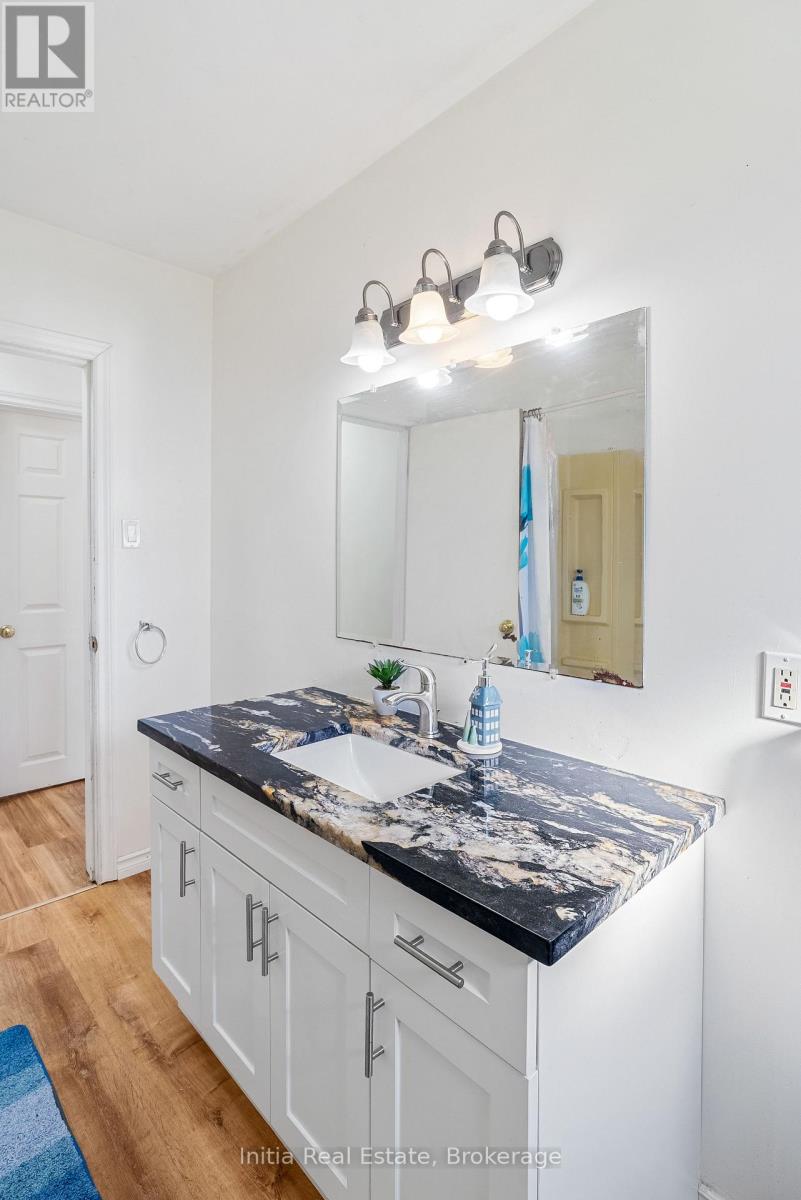
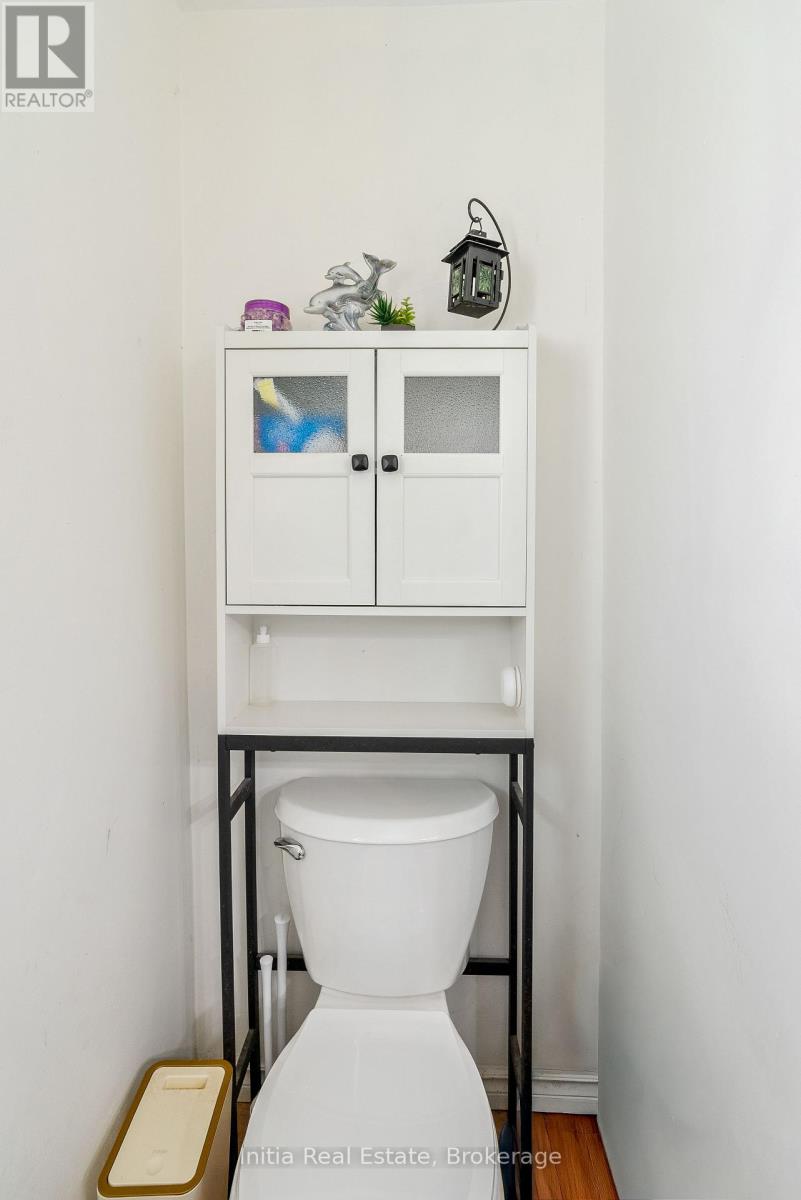
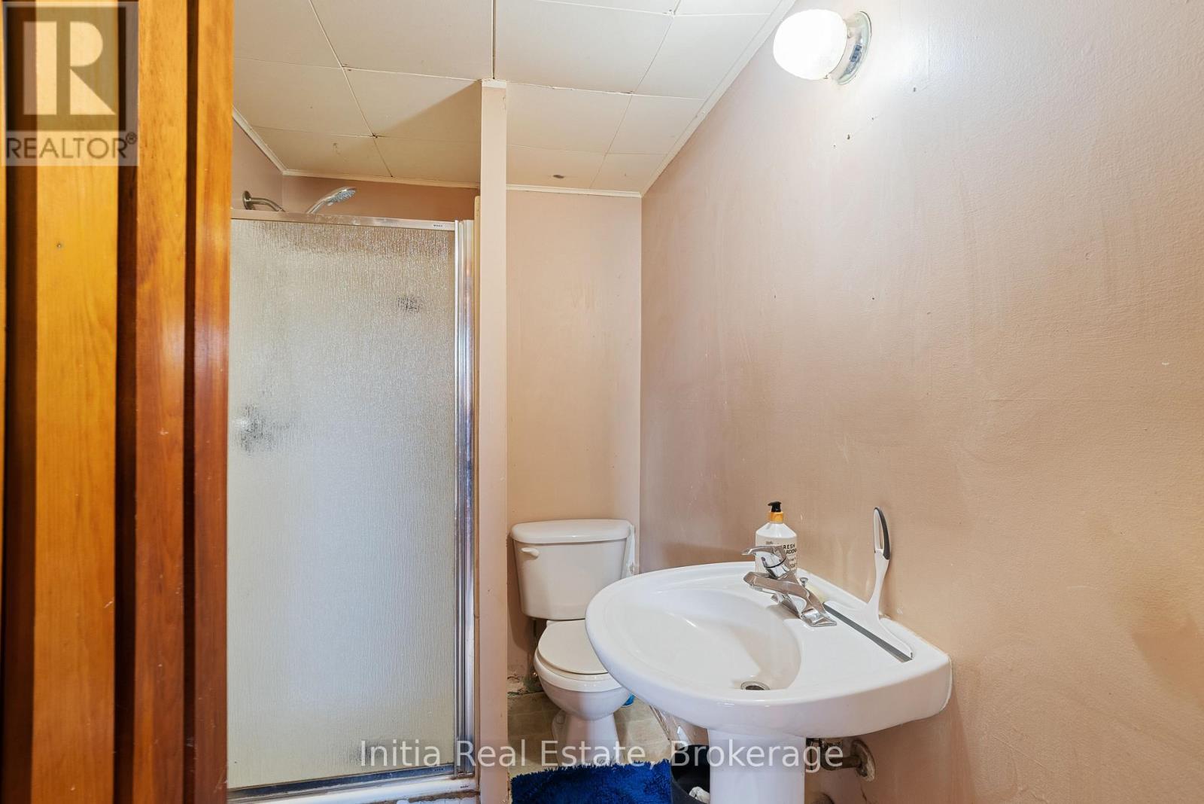
2 Bathroom
1,100 - 1,500 sqft
Bungalow
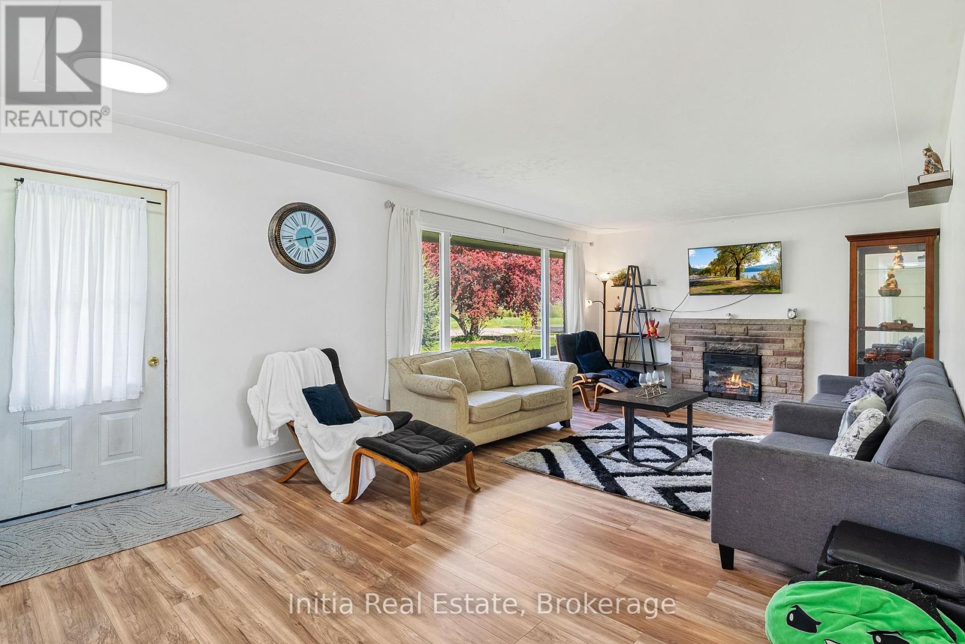
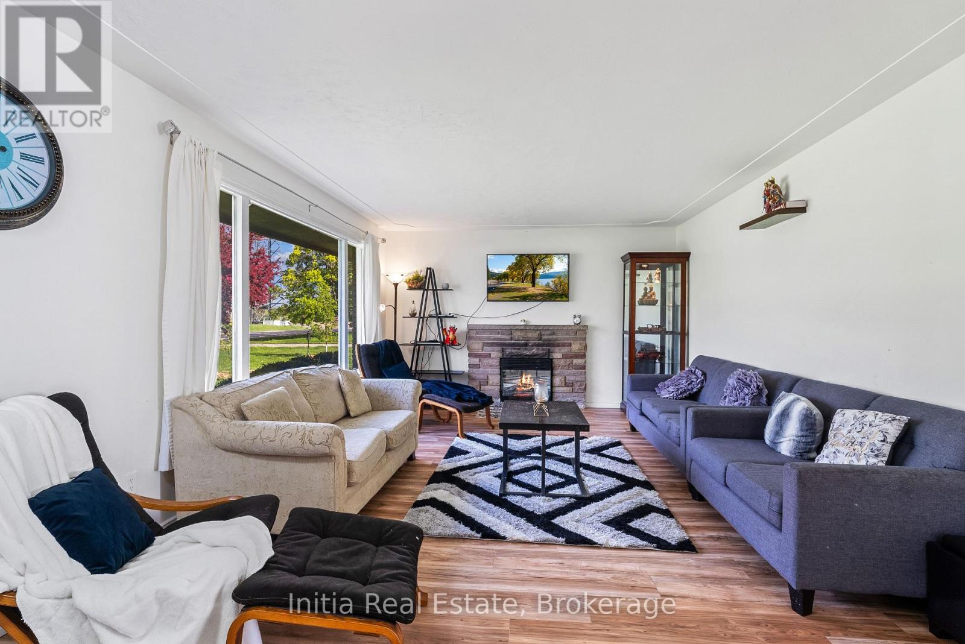
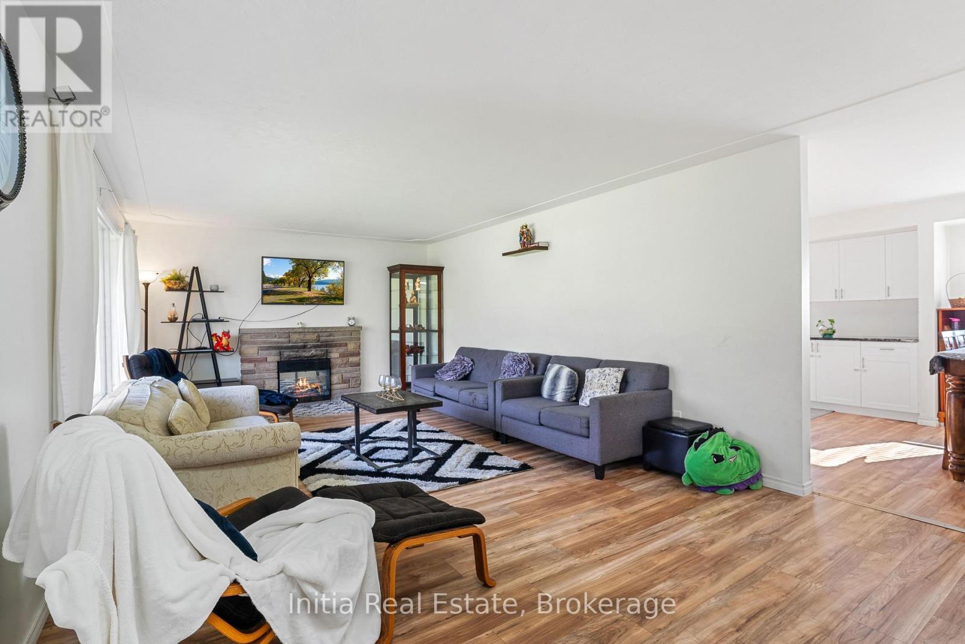
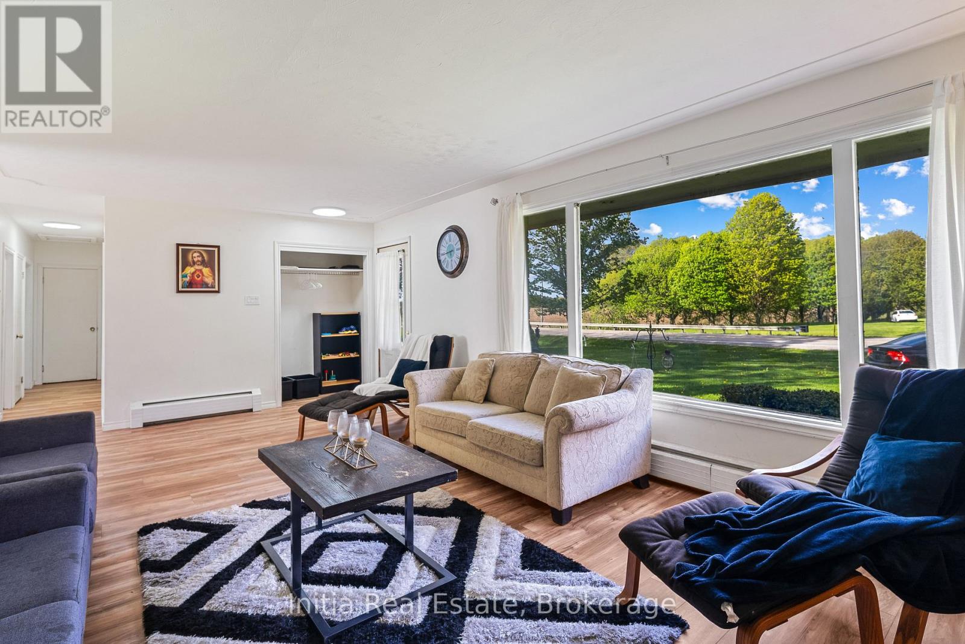
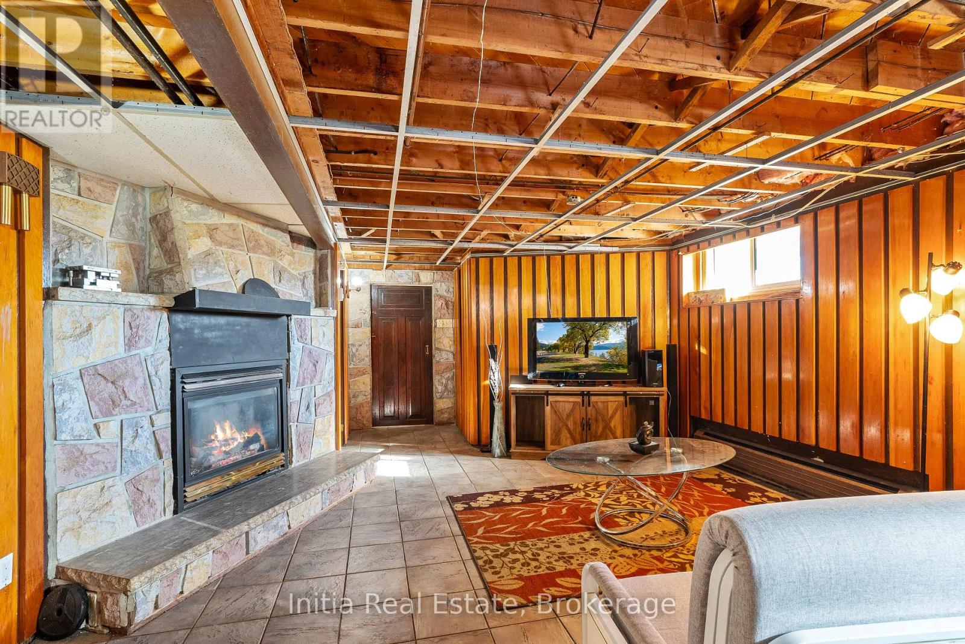
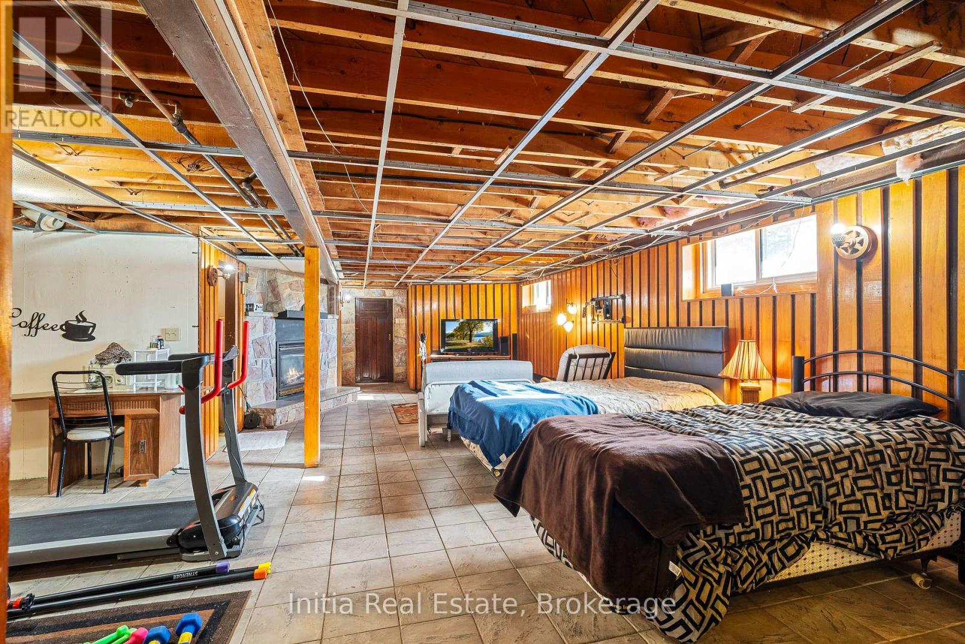
Fireplace
Central Air Conditioning, Air Exchanger
Forced Air
$1,089,000
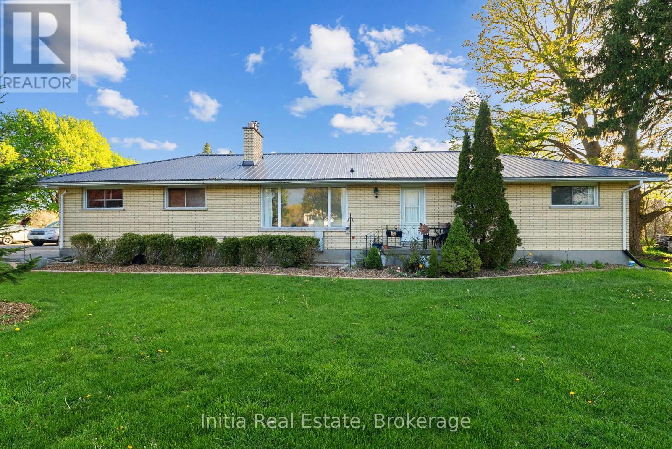
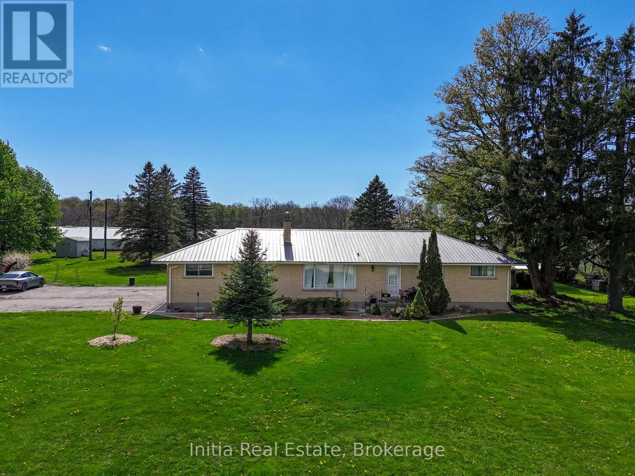
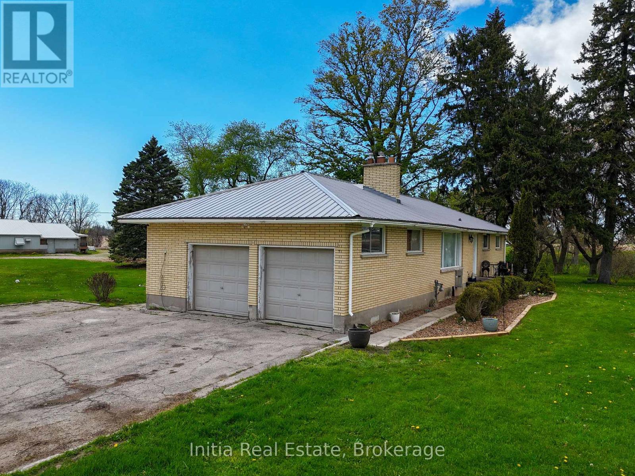
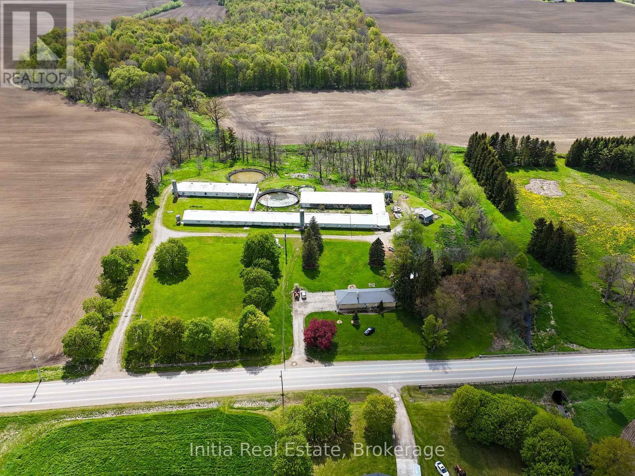
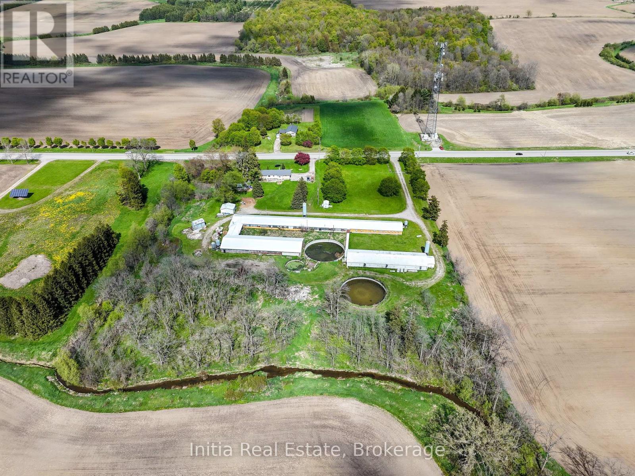
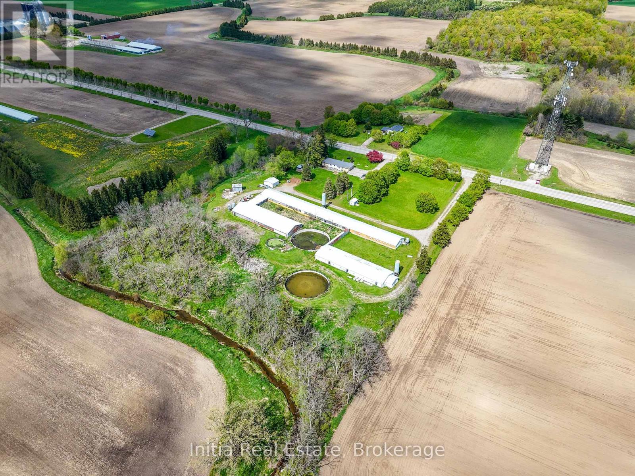
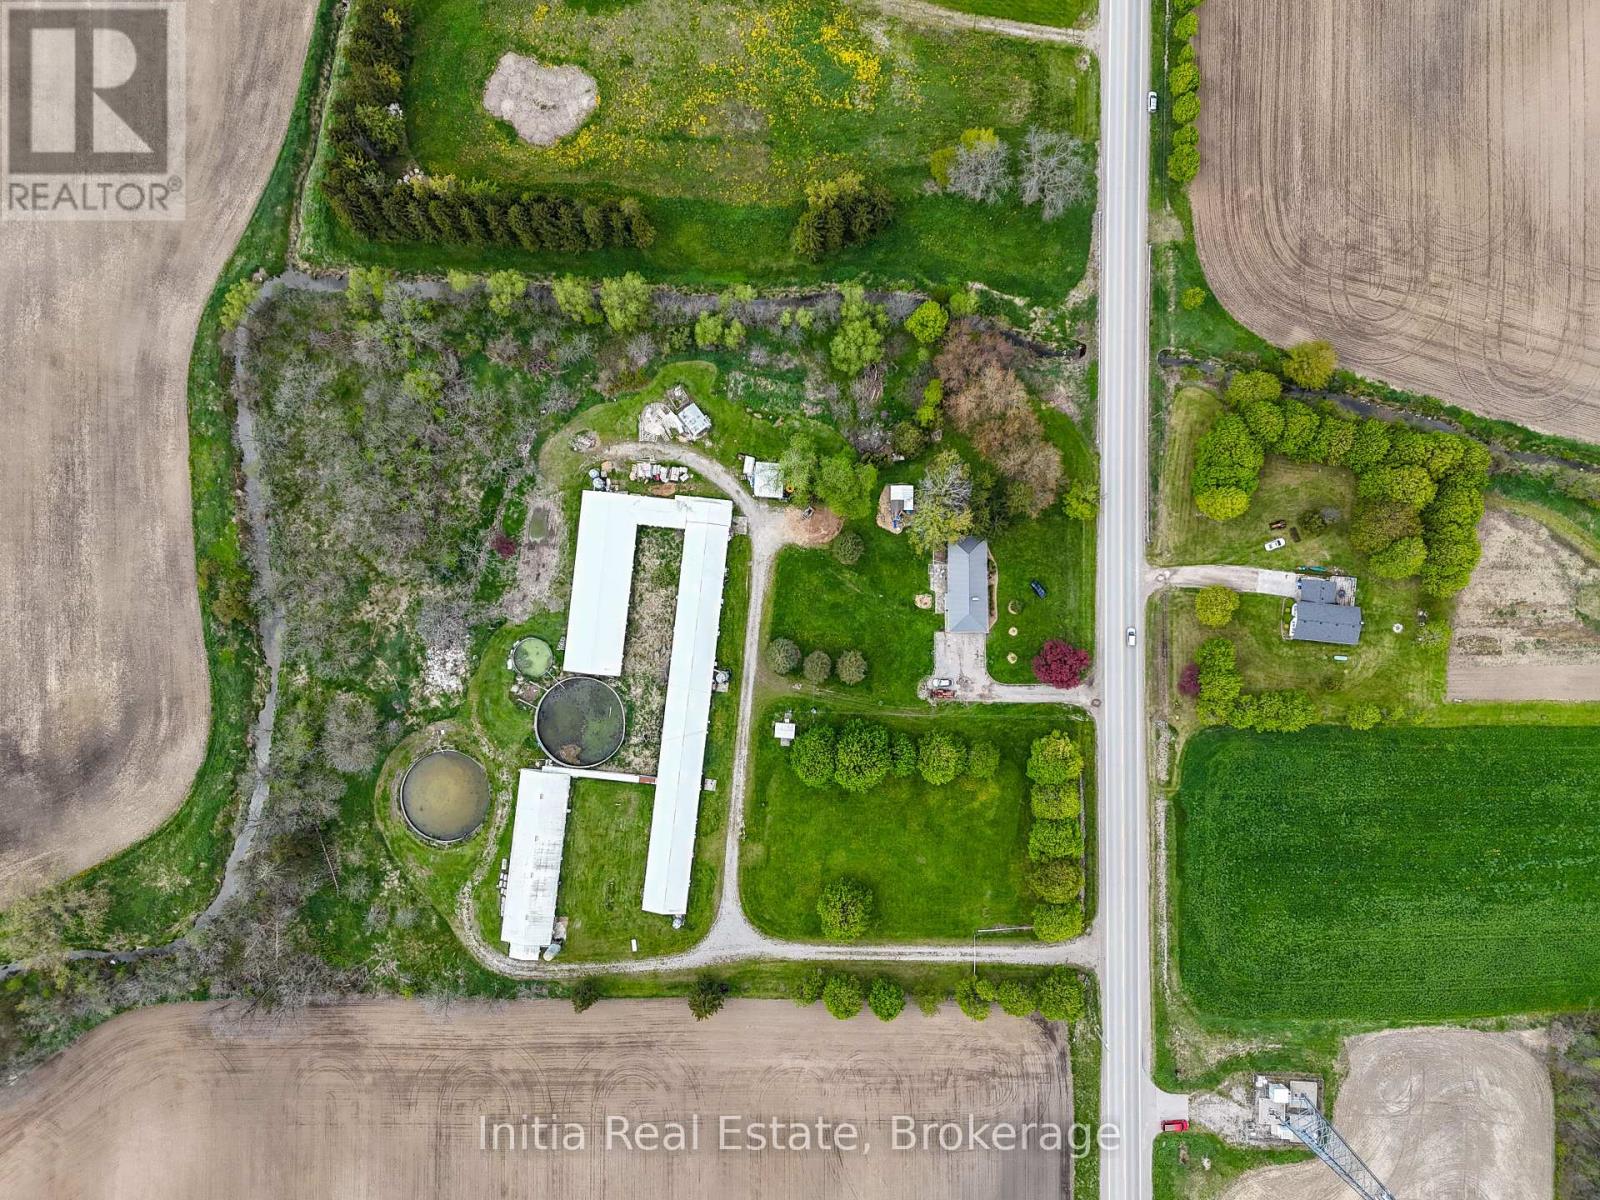
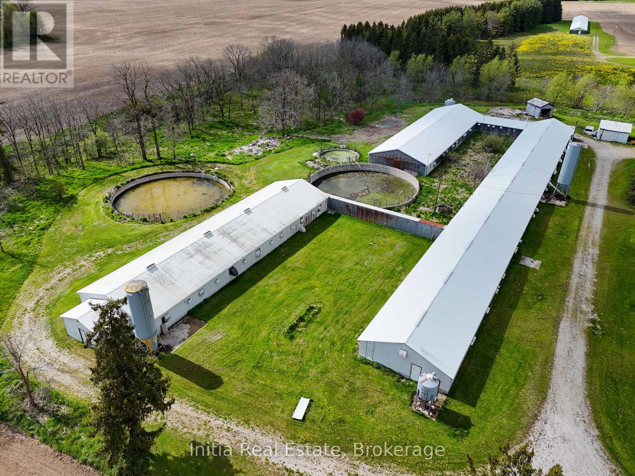
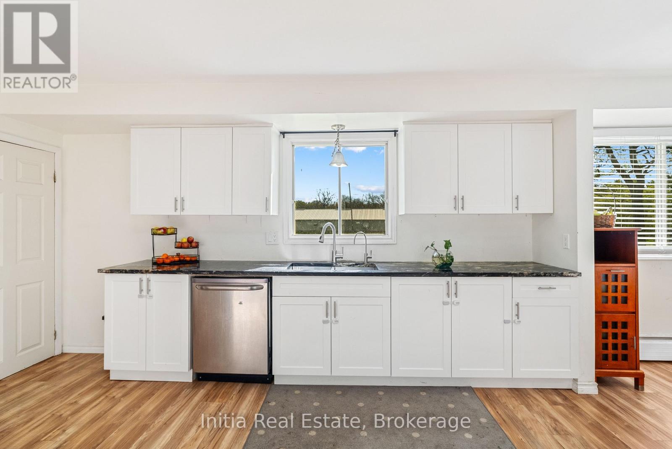
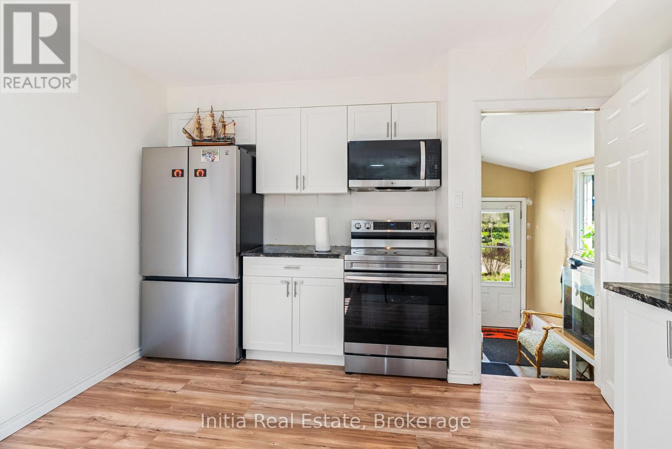
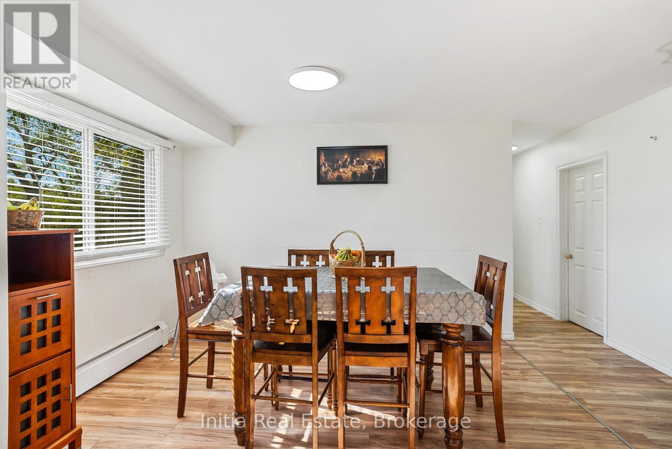
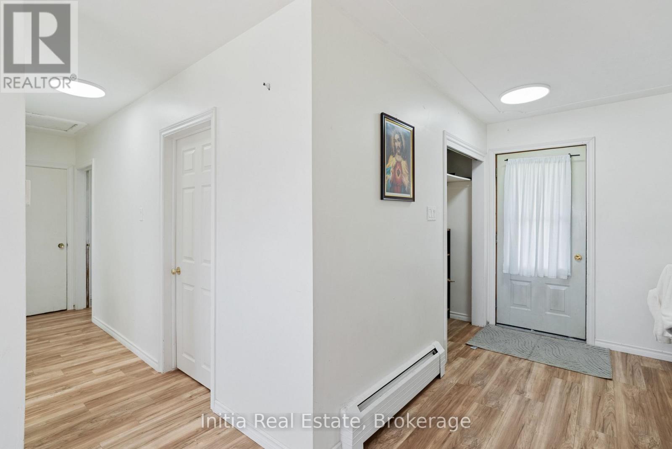
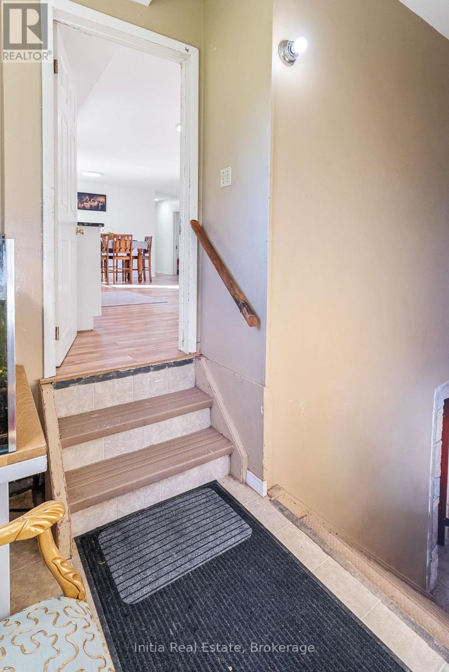
Endless possibilities await at this exceptional 7-acre country estate! Hard-to-find acreage combines a prime location on a paved road with natural beauty, featuring a scenic creek flowing along the side and rear borders. Formerly operated as a fully equipped hog farm, the property retains all essential infrastructure-including barns, outbuildings, and a backup generator-making it ready for immediate agricultural operation. Alternatively, unleash your vision to create a custom hobby farm, business, or your dream family estate. Recently renovated 3-bedroom, 2-bathroom home (built in 1961) offers solid structural bones and immense potential for a complete renovation or a custom rebuild. A rare, high-potential investment in a highly sought-after location-schedule your tour today! (id:50976)
Property Details
|
MLS® Number
|
X14195474 |
|
Property Type
|
Single Family |
|
Community Name
|
Rural Middlesex Centre |
|
Equipment Type
|
Water Heater |
|
Parking Space Total
|
8 |
|
Rental Equipment Type
|
Water Heater |
Building
|
Bathroom Total
|
2 |
|
Bedrooms Above Ground
|
3 |
|
Bedrooms Total
|
3 |
|
Appliances
|
Garage Door Opener Remote(s), Dryer, Stove, Washer, Refrigerator |
|
Architectural Style
|
Bungalow |
|
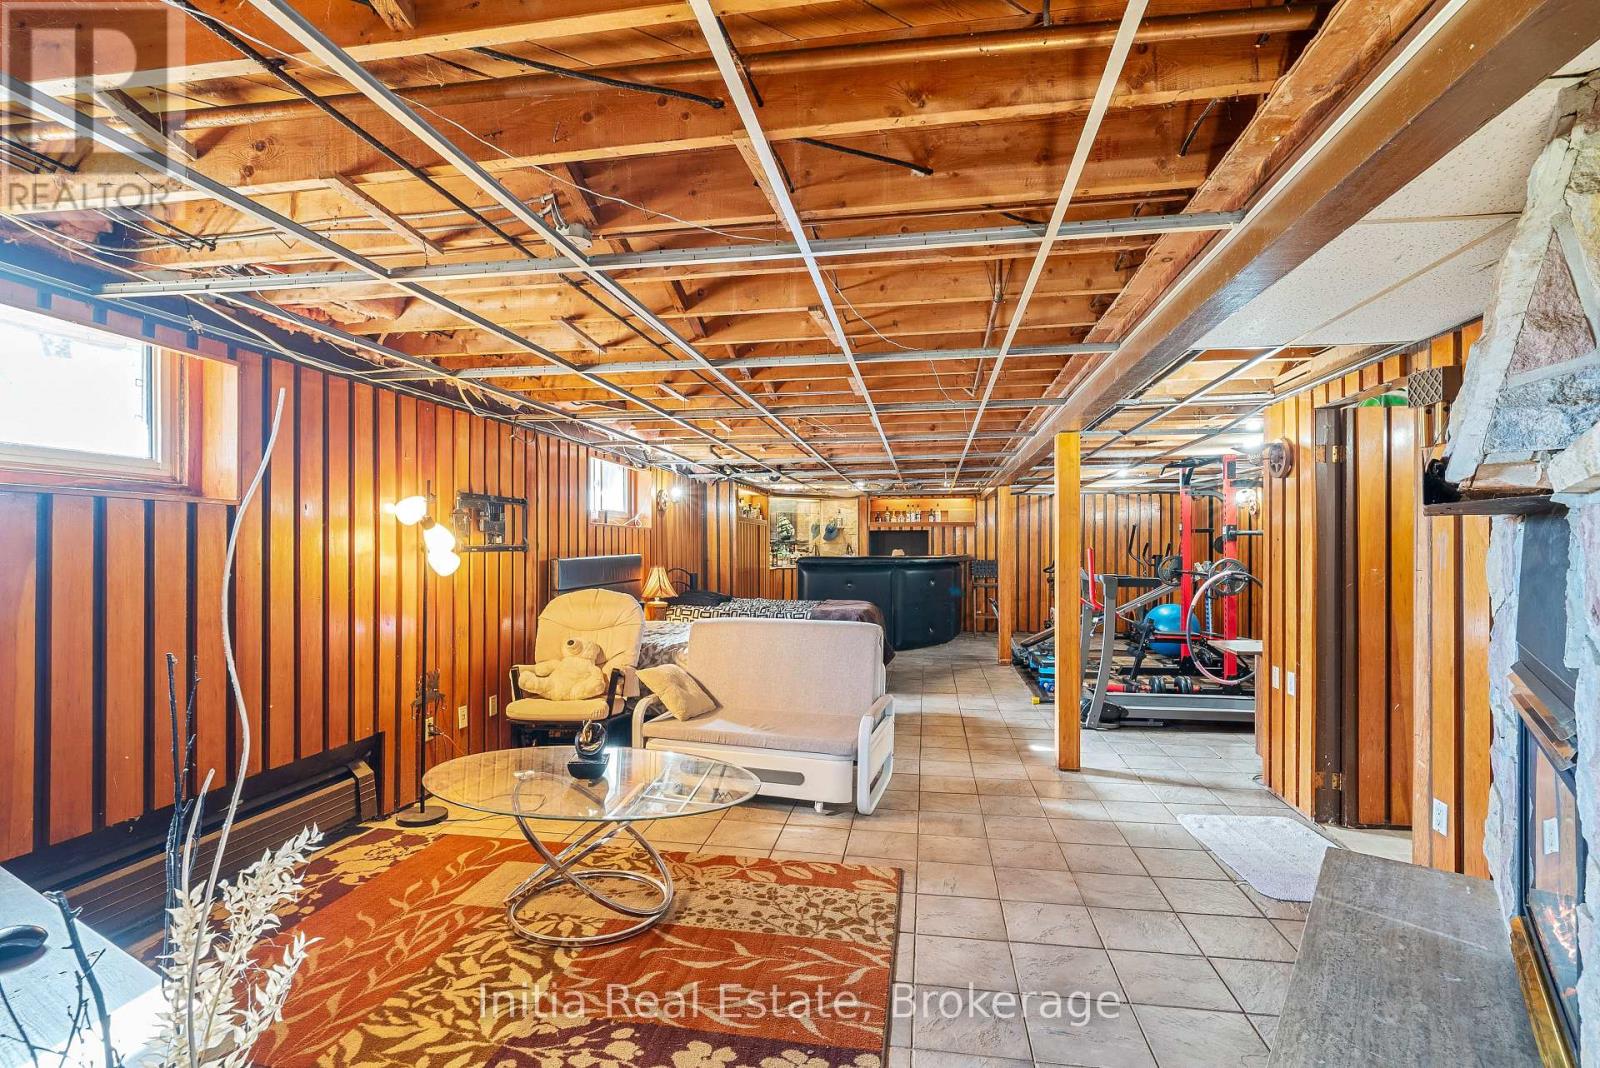
Basement Development
|
Partially Finished |
|
Basement Type
|
N/a (partially Finished) |
|
Construction Style Attachment
|
Detached |
|
Cooling Type
|
Central Air Conditioning, Air Exchanger |
|
Exterior Finish
|
Brick, Hardboard |
|
Fireplace Present
|
Yes |
|
Foundation Type
|
Block |
|
Heating Fuel
|
Natural Gas |
|
Heating Type
|
Forced Air |
|
Stories Total
|
1 |
|
Size Interior
|
1,100 - 1,500 Sqft |
|
Type
|
House |
Parking
Land
|
Acreage
|
No |
|
Sewer
|
Septic System |
|
Size Depth
|
501 Ft ,2 In |
|
Size Frontage
|
601 Ft ,4 In |
|
Size Irregular
|
601.4 X 501.2 Ft |
|
Size Total Text
|
601.4 X 501.2 Ft |
Rooms
| Level |
Type |
Length |
Width |
Dimensions |
|
Lower Level |
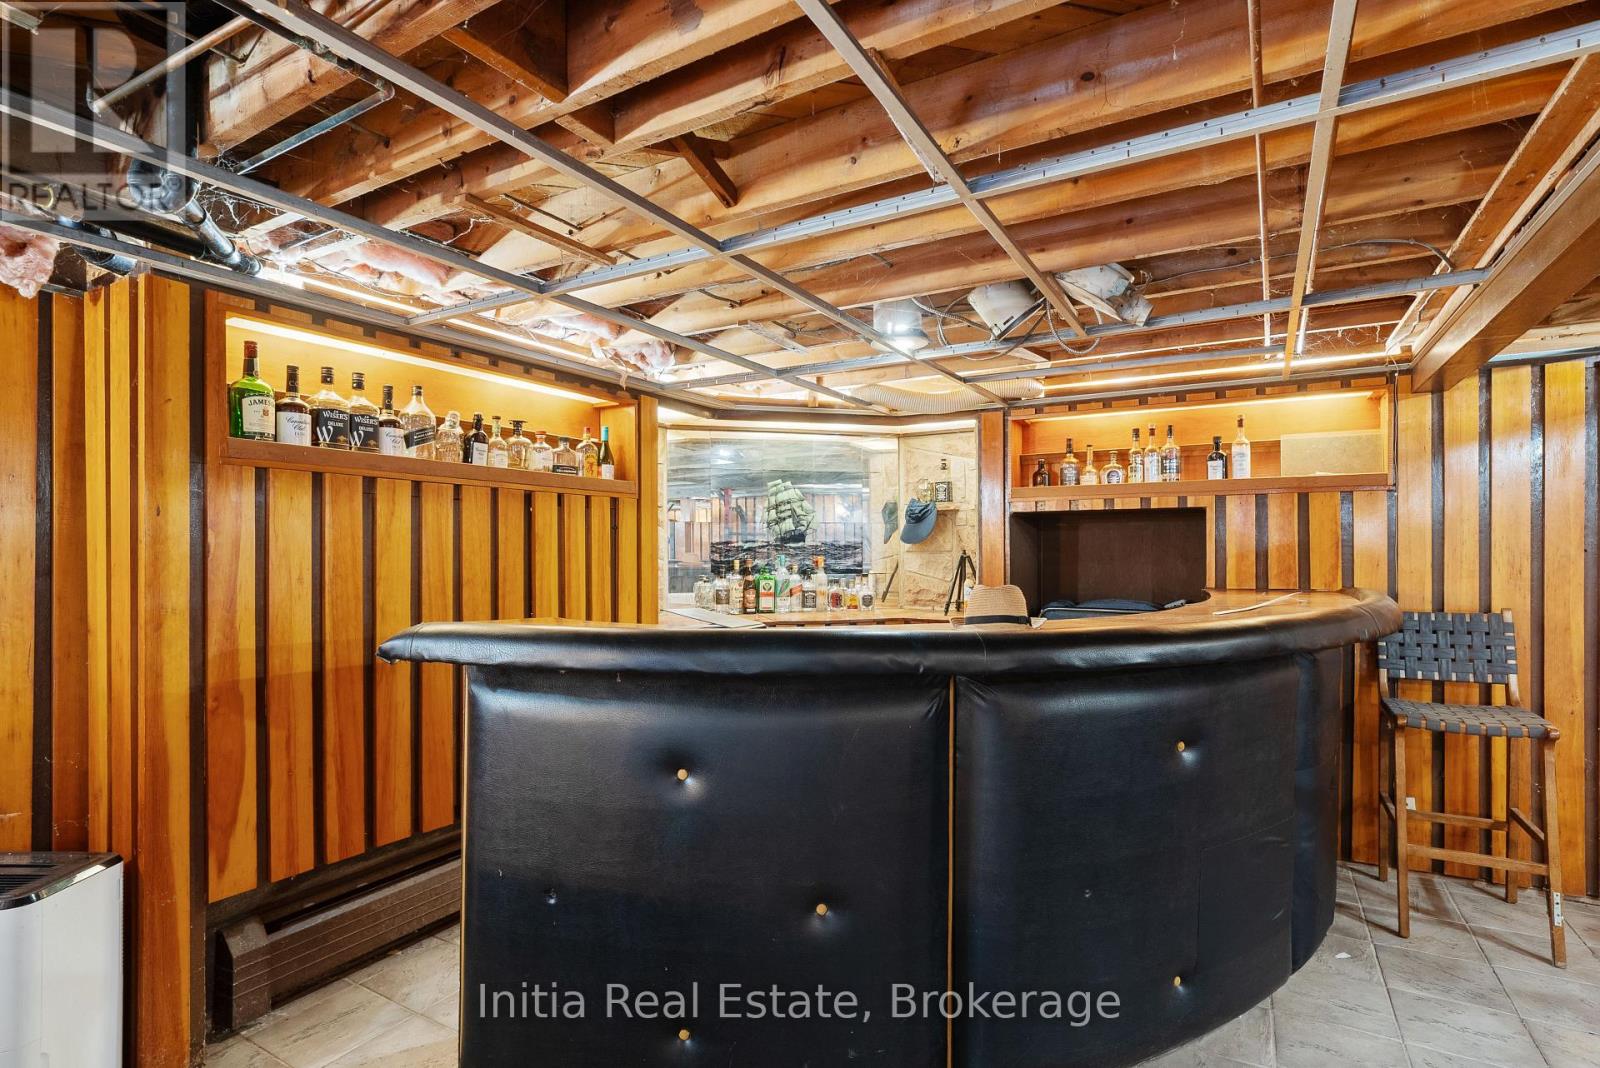
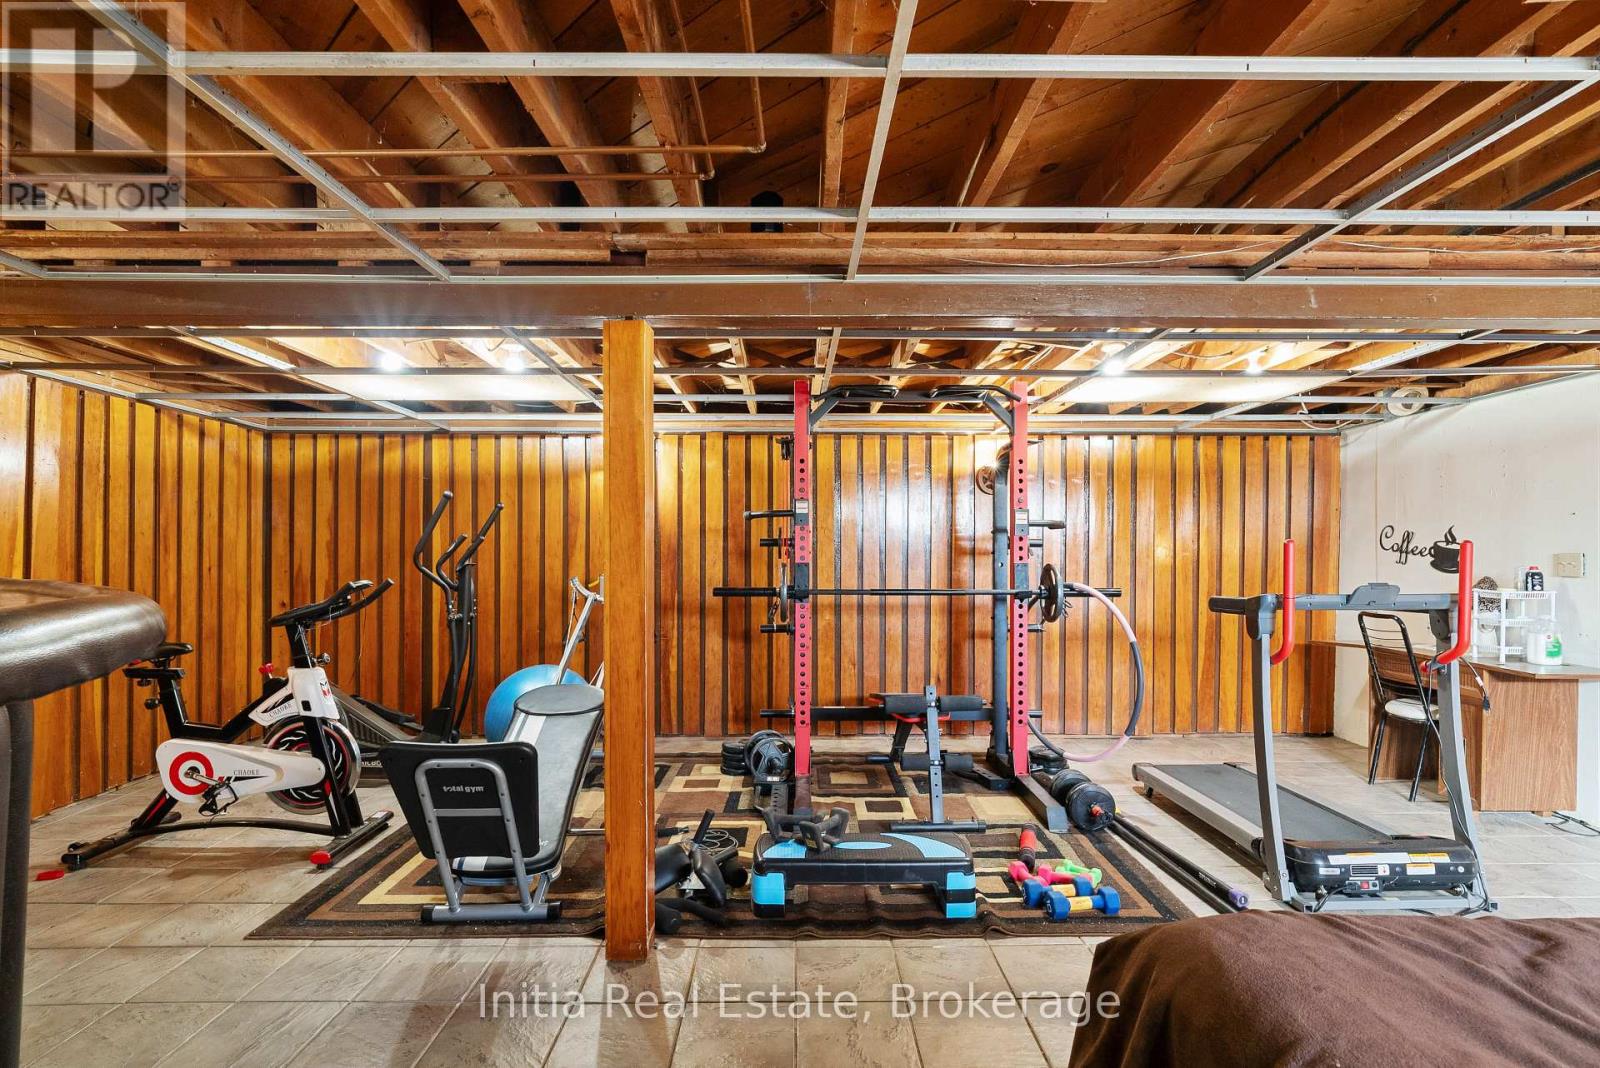
Recreational, Games Room |
7.26 m |
6.2 m |
7.26 m x 6.2 m |
|
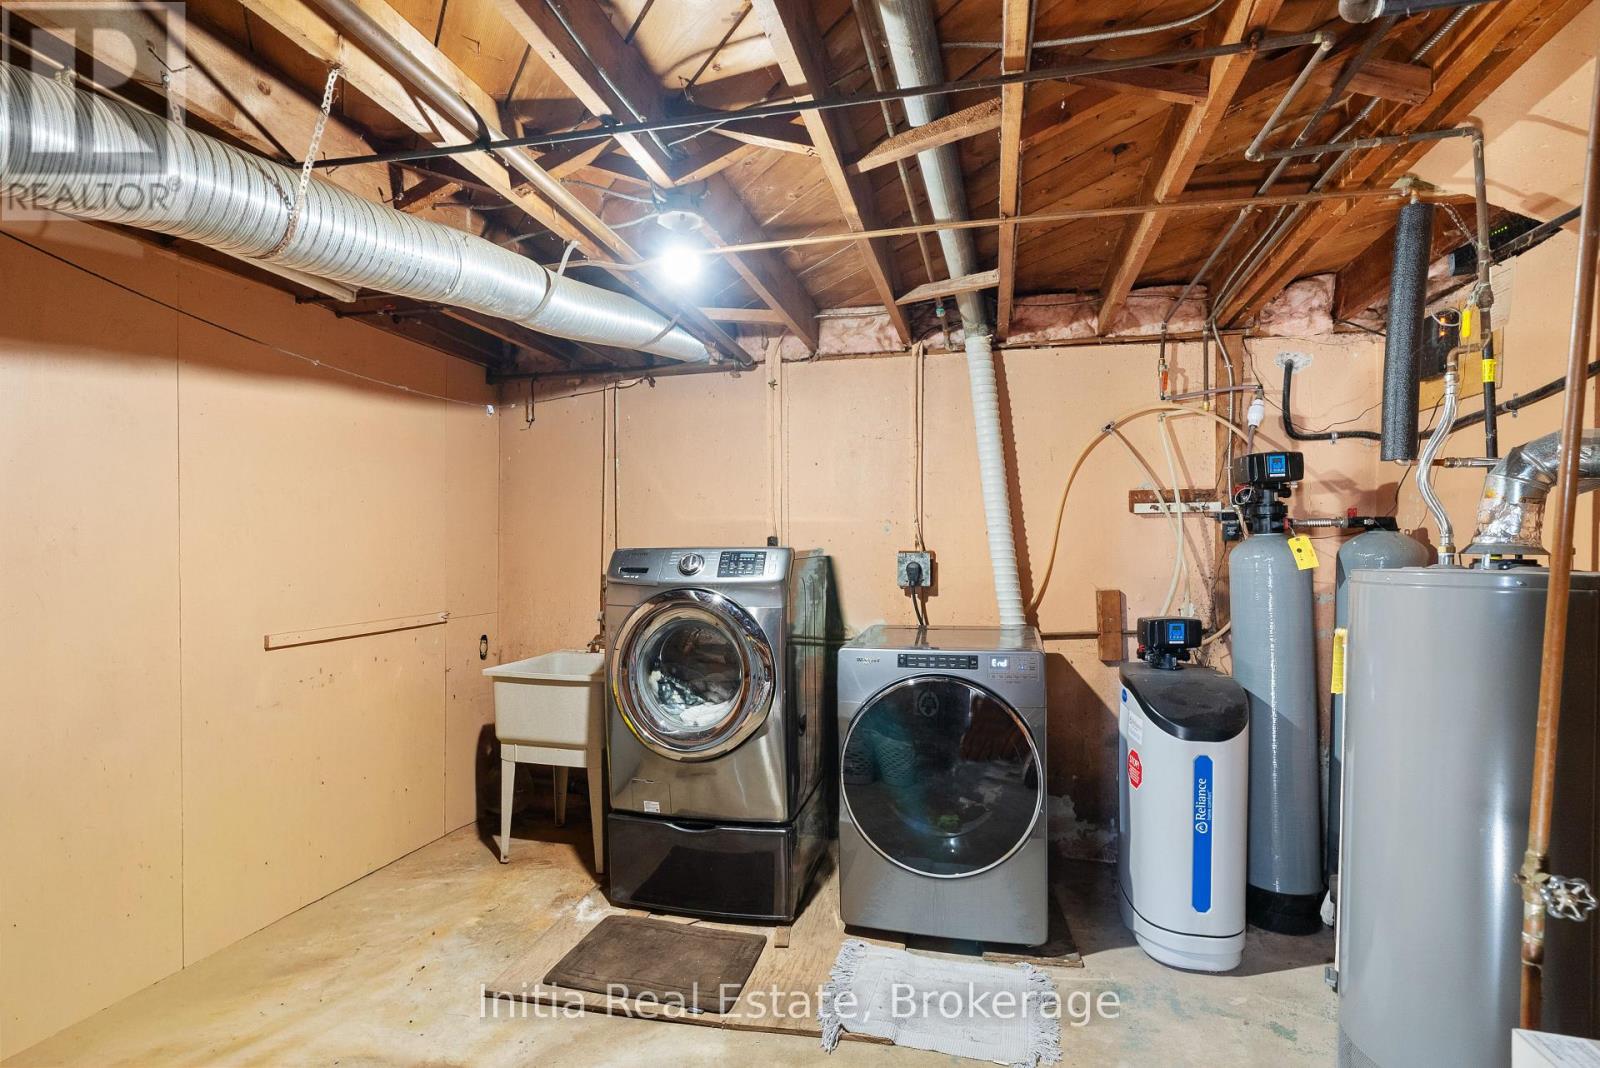
Lower Level |
Laundry Room |
2.44 m |
|
2.44 m x Measurements not available |
|
Main Level |
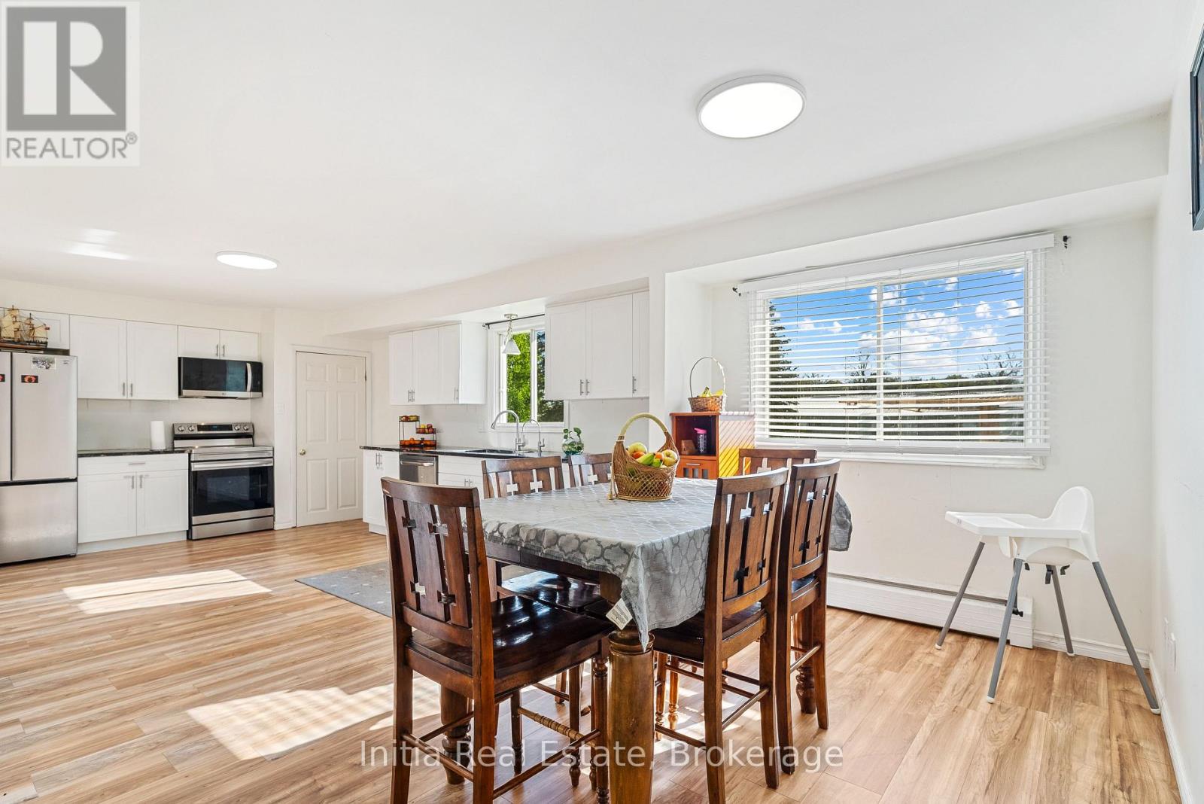
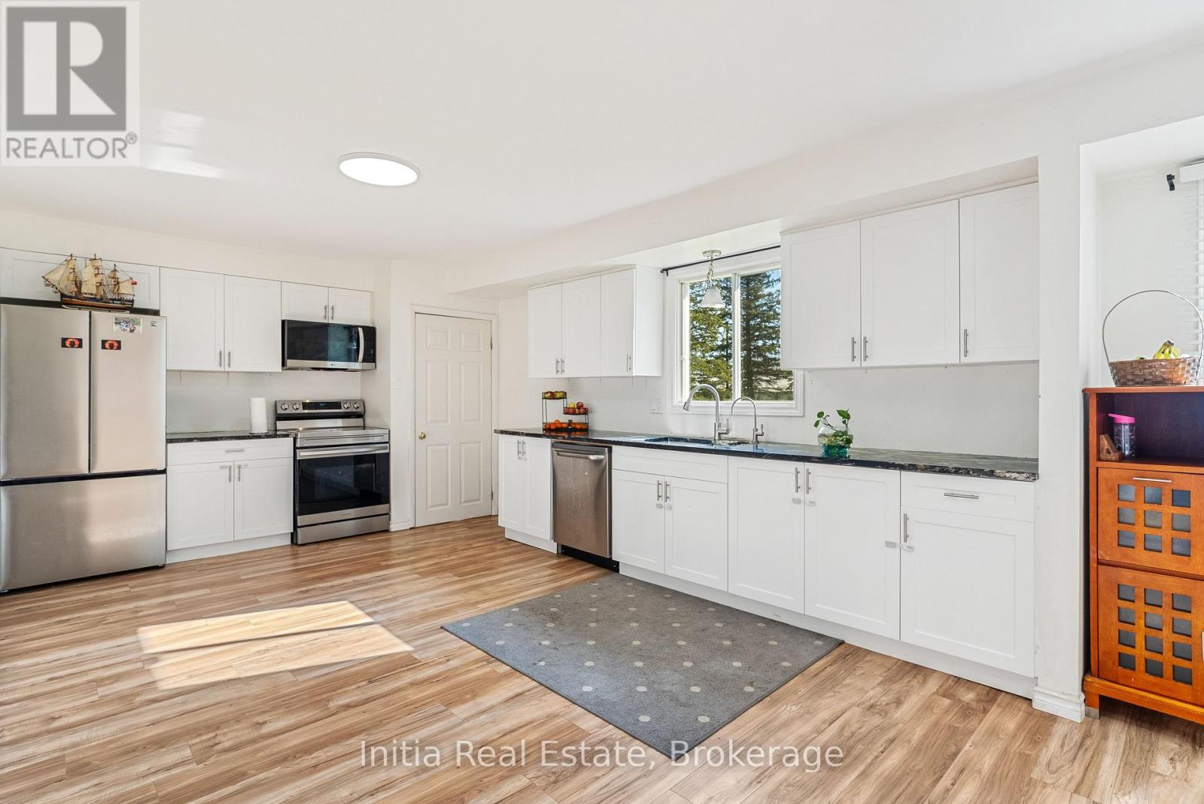
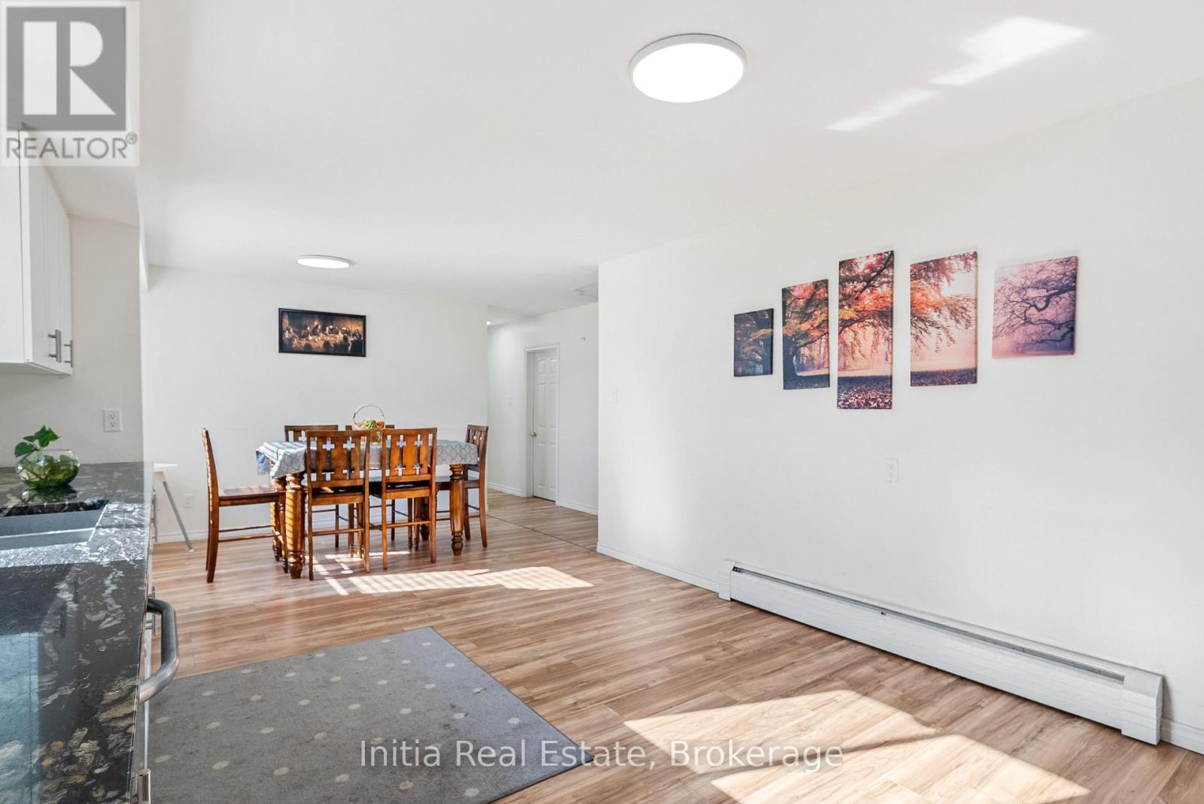
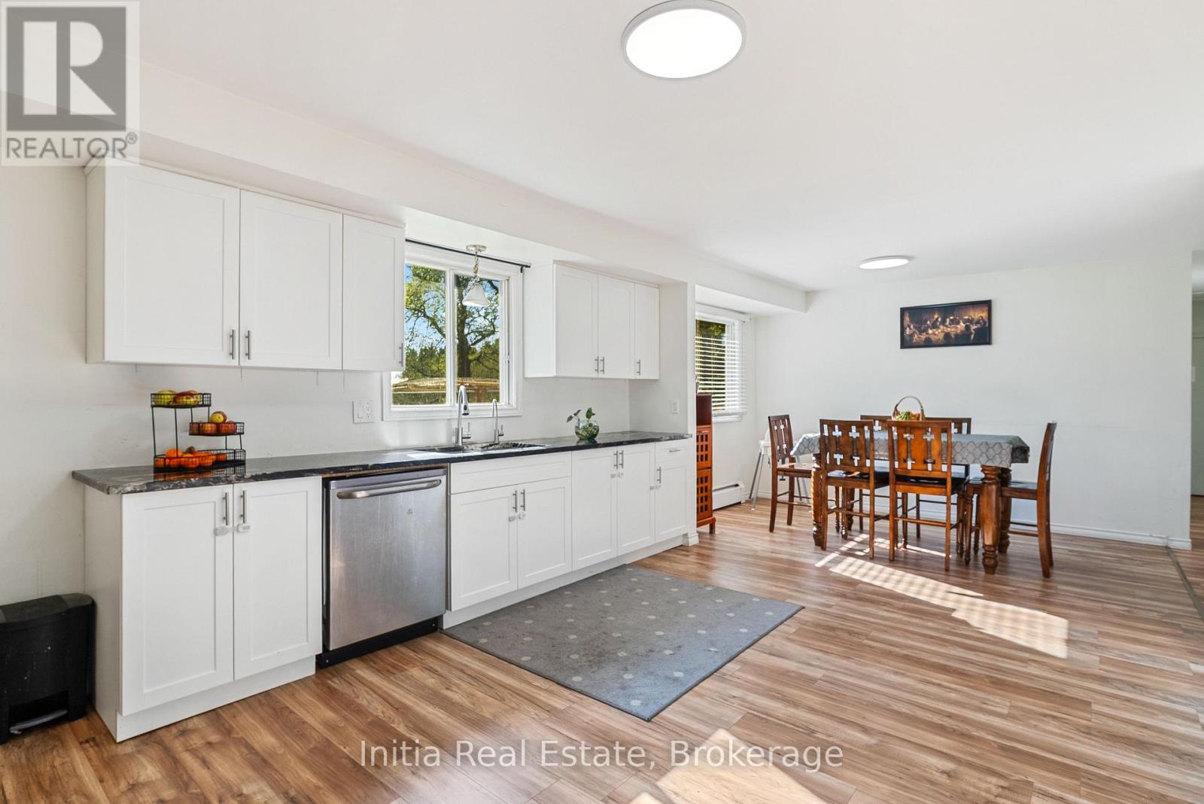
Kitchen |
5.28 m |
2.66 m |
5.28 m x 2.66 m |
|
Main Level |
Dining Room |
3.66 m |
2.57 m |
3.66 m x 2.57 m |
|
Main Level |
Living Room |
3.95 m |
|
3.95 m x Measurements not available |
|
Main Level |
Primary Bedroom |
3.5 m |
|
3.5 m x Measurements not available |
|
Main Level |
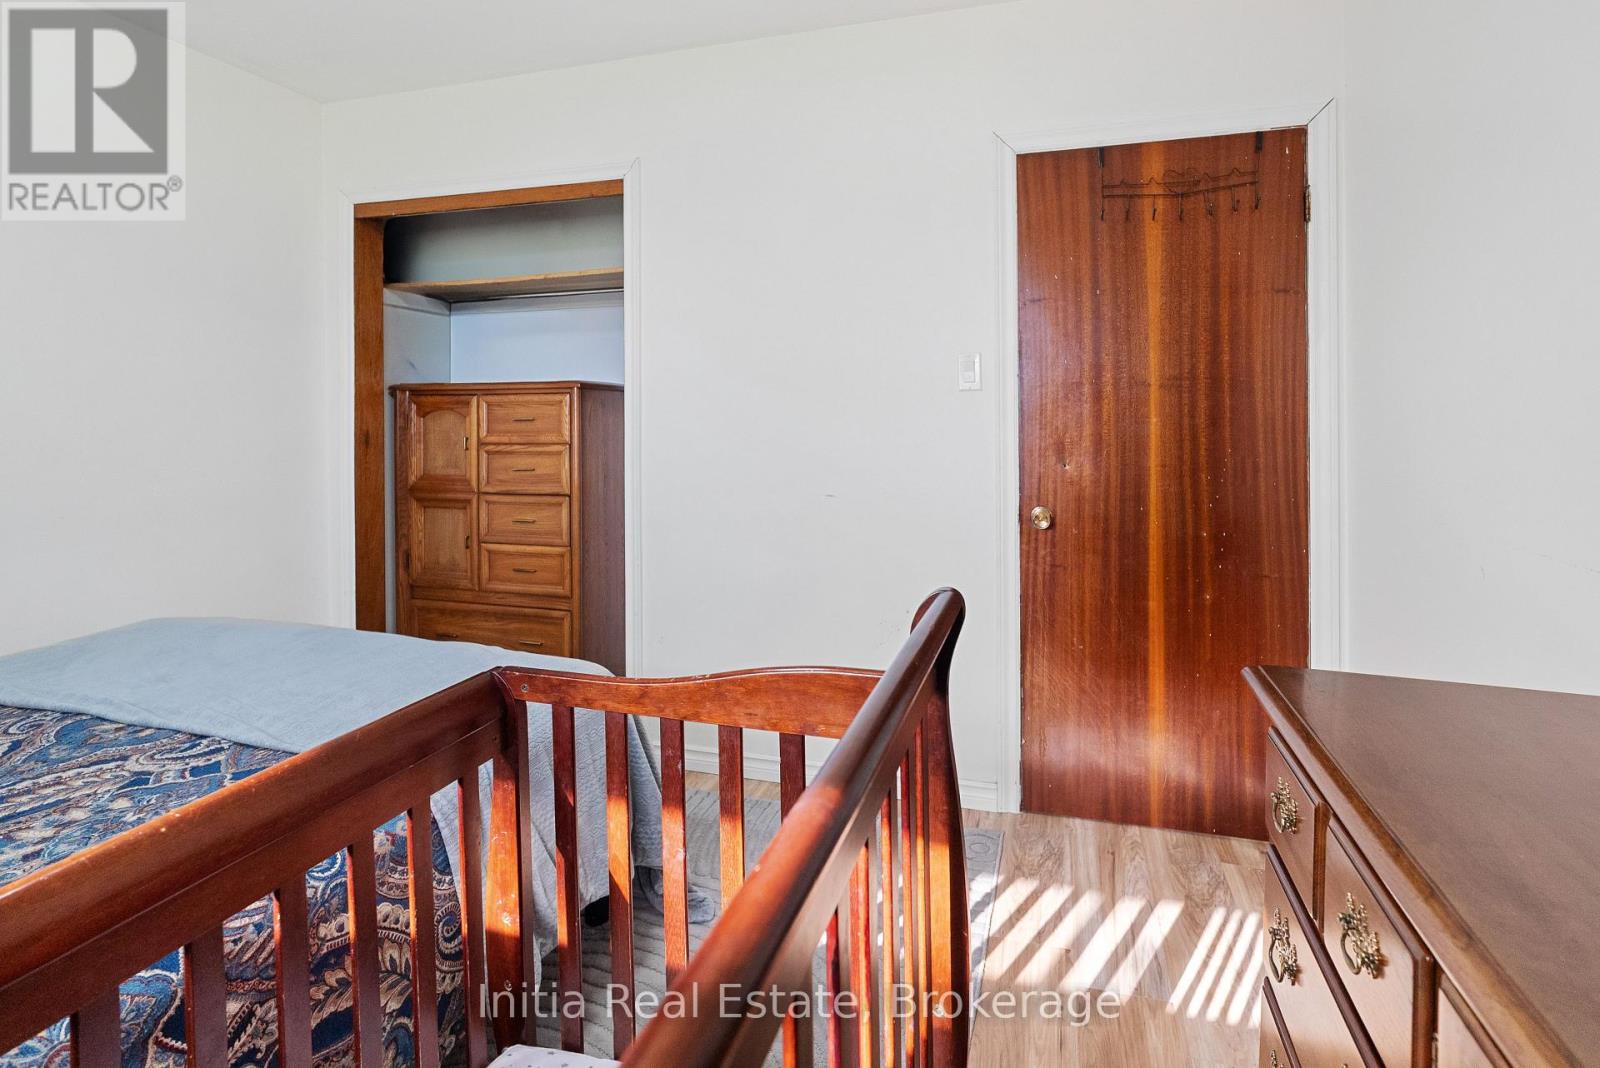
Bedroom 2 |
3.05 m |
2.5 m |
3.05 m x 2.5 m |
|
Main Level |
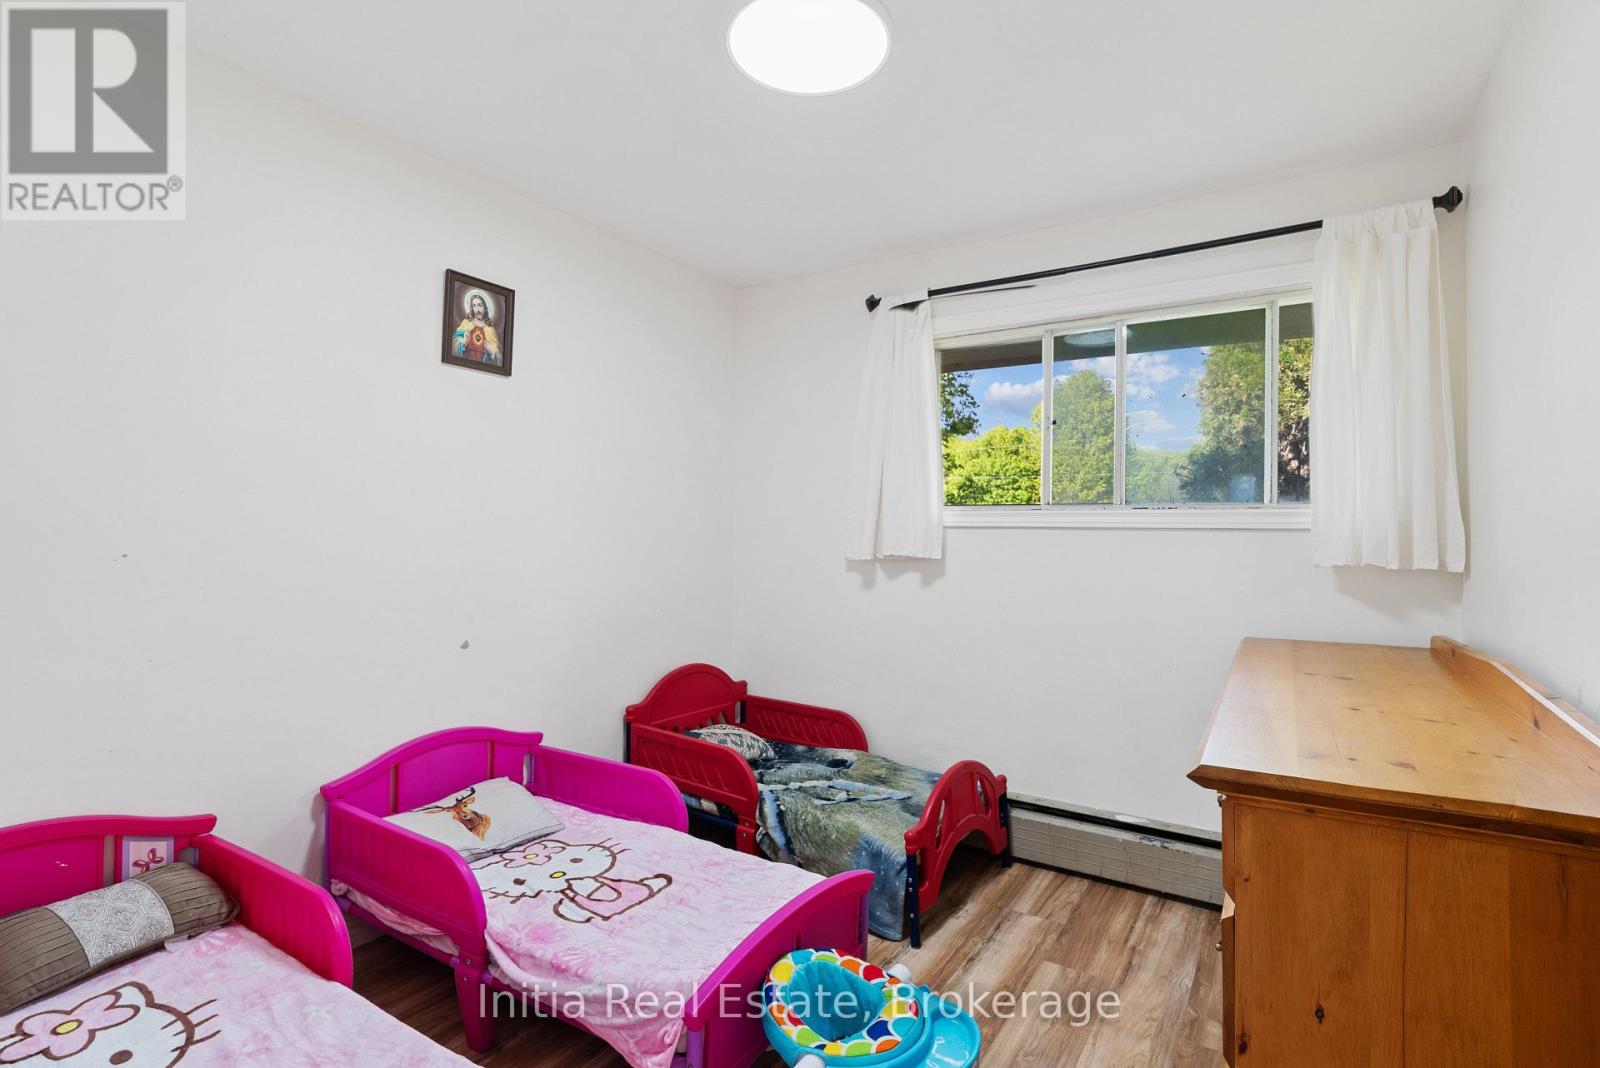
Bedroom 3 |
3 m |
2.75 m |
3 m x 2.75 m |
https://www.realtor.ca/real-estate/30529272/22821-denfield-road-middlesex-centre-rural-middlesex-centre