3 Bedroom
3 Bathroom
1,100 - 1,500 ft2
Fireplace
Central Air Conditioning
Forced Air
$648,000
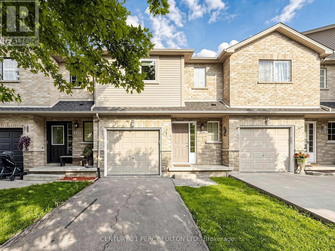
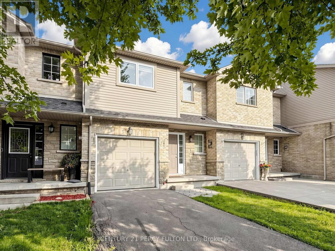
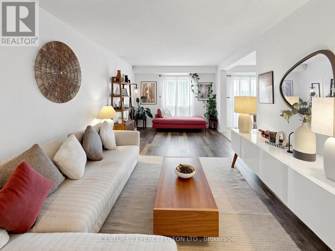
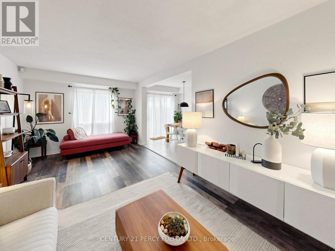
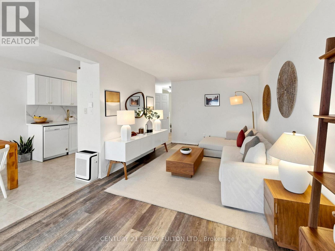
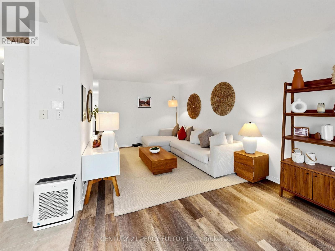
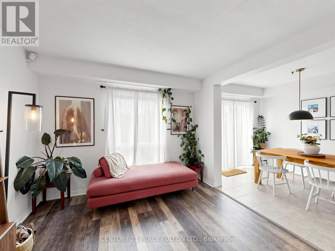
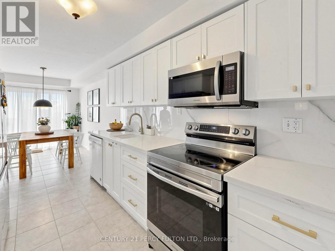
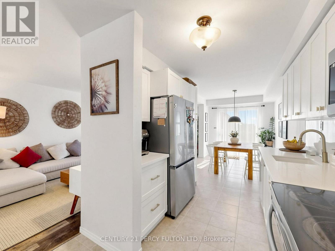
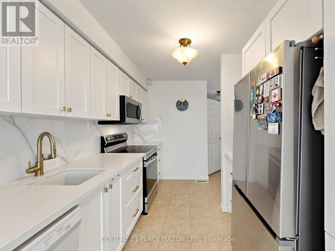
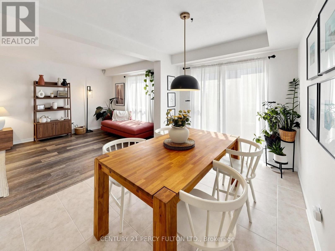
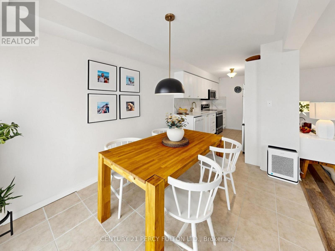
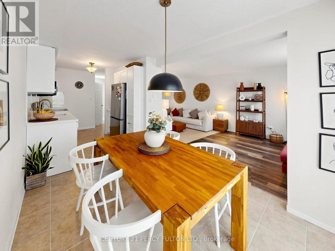
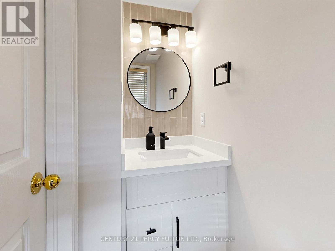
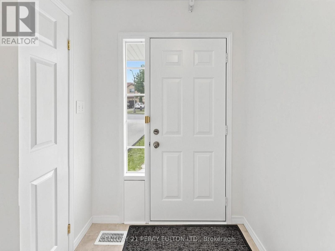
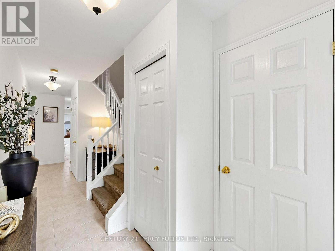
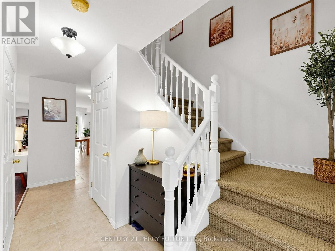
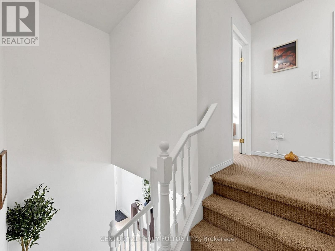
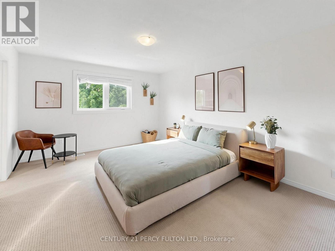
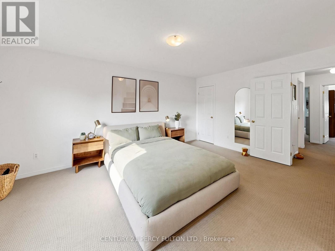
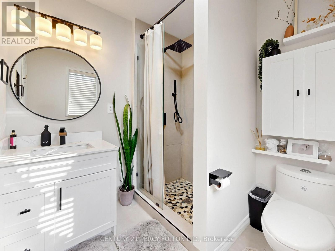
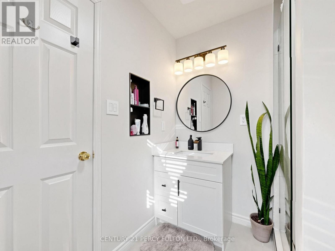
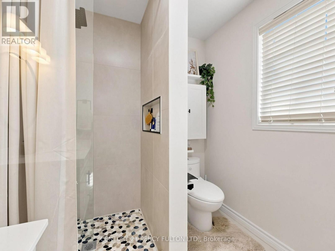
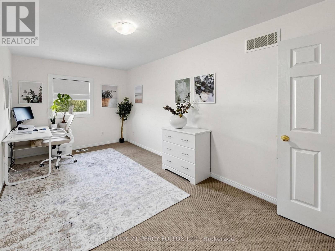
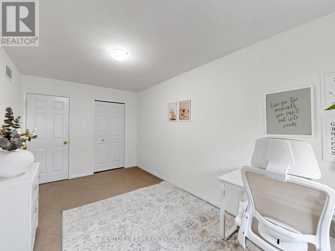
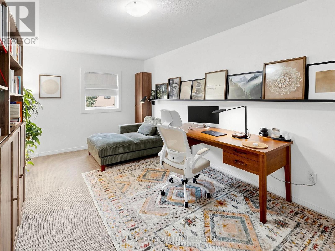
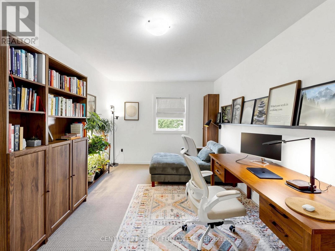
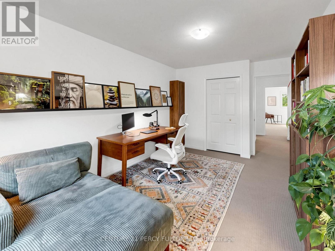
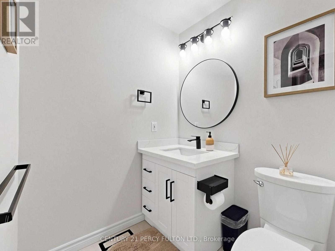
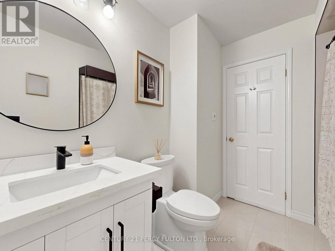
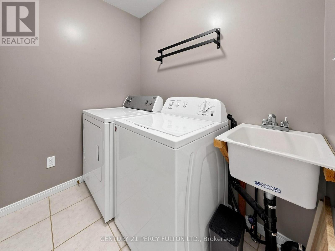
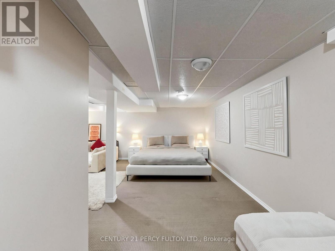
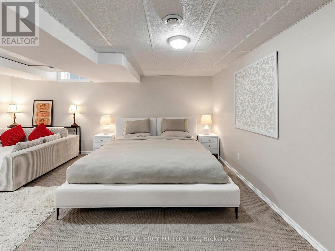
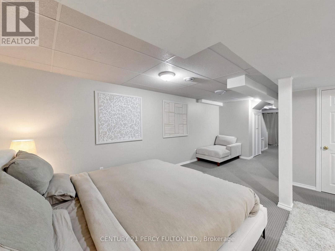
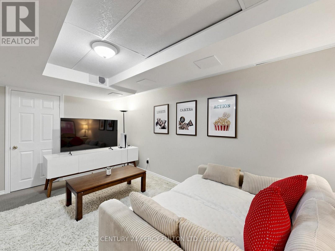
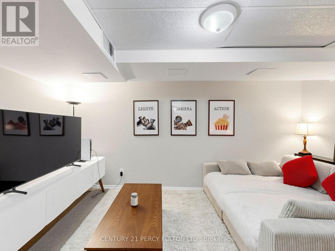
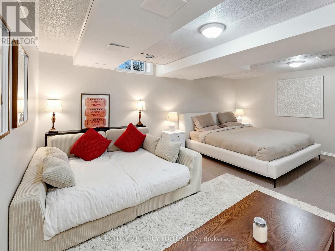
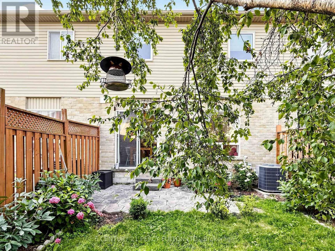
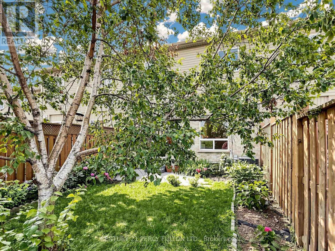
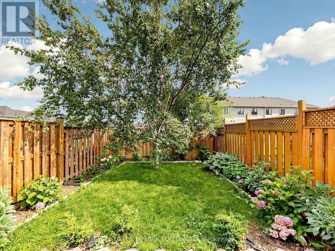
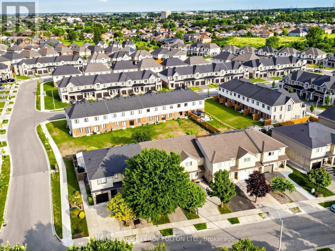
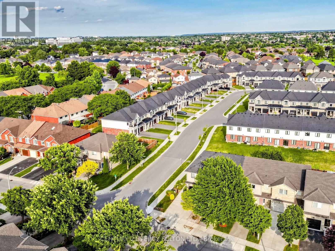
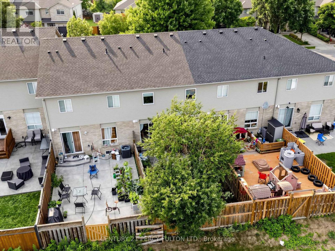
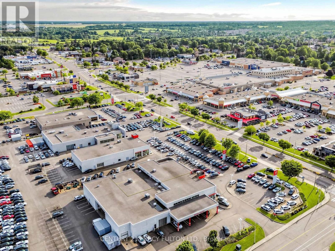
Beautiful Freehold Townhouse With A Fully Finished Basement In A Highly Sought-After Central Mountain Location! This Move-In-Ready Home Features 3 Spacious Bedrooms, 2.5 Beautifully Renovated Bathrooms, Upper-Level Laundry, Direct Garage Access From The Foyer, And A Private Backyard. The Modern Kitchen Was Fully Renovated In 2024 And Includes A New Refrigerator, Cooking Range, And Microwave. Roof (June 2020); Air Conditioning Unit (2019), Furnace (2019). Extensive 2025 Upgrades Include New Bedroom Windows, A Renovated Primary Ensuite, An Updated Main Bathroom, And A Stylishly Renovated Powder Room. Conveniently Located Close To Schools, Parks, Shopping, Public Transit, And Major Highways. An Exceptional Opportunity For First-Time Buyers, Growing Families, Or Investors. Just Move In And Enjoy! (id:50976)
Property Details
|
MLS® Number
|
X13661686 |
|
Property Type
|
Single Family |
|
Community Name
|
Ryckmans |
|
Equipment Type
|
Water Heater |
|
Parking Space Total
|
3 |
|
Rental Equipment Type
|
Water Heater |
Building
|
Bathroom Total
|
3 |
|
Bedrooms Above Ground
|
3 |
|
Bedrooms Total
|
3 |
|
Appliances
|
Dishwasher, Dryer, Stove, Washer, Window Coverings, Refrigerator |
|
Basement Development
|
Finished |
|
Basement Type
|
N/a (finished) |
|
Construction Style Attachment
|
Attached |
|
Cooling Type
|
Central Air Conditioning |
|
Exterior Finish
|
Brick |
|
Fireplace Present
|
Yes |
|
Foundation Type
|
Concrete |
|
Half Bath Total
|
1 |
|
Heating Fuel
|
Natural Gas |
|
Heating Type
|
Forced Air |
|
Stories Total
|
2 |
|
Size Interior
|
1,100 - 1,500 Ft2 |
|
Type
|
Row / Townhouse |
|
Utility Water
|
Municipal Water |
Parking
Land
|
Acreage
|
No |
|
Sewer
|
Sanitary Sewer |
|
Size Depth
|
102 Ft ,10 In |
|
Size Frontage
|
20 Ft ,2 In |
|
Size Irregular
|
20.2 X 102.9 Ft |
|
Size Total Text
|
20.2 X 102.9 Ft |
Rooms
| Level |
Type |
Length |
Width |
Dimensions |
|
Second Level |
Primary Bedroom |
4.98 m |
4.27 m |
4.98 m x 4.27 m |
|
Second Level |
Bedroom 2 |
4.88 m |
3 m |
4.88 m x 3 m |
|
Second Level |
Bedroom 3 |
4.78 m |
2.74 m |
4.78 m x 2.74 m |
|
Second Level |
Bathroom |
2.13 m |
2.13 m |
2.13 m x 2.13 m |
|
Second Level |
Bathroom |
1.83 m |
2.44 m |
1.83 m x 2.44 m |
|
Second Level |
Laundry Room |
1.96 m |
1.47 m |
1.96 m x 1.47 m |
|
Basement |
Family Room |
5.61 m |
4.67 m |
5.61 m x 4.67 m |
|
Basement |
Foyer |
3.35 m |
2.44 m |
3.35 m x 2.44 m |
|
Basement |
Utility Room |
0.31 m |
0.31 m |
0.31 m x 0.31 m |
|
Main Level |
Kitchen |
6.71 m |
2.44 m |
6.71 m x 2.44 m |
|
Main Level |
Living Room |
6.71 m |
3.35 m |
6.71 m x 3.35 m |
|
Main Level |
Foyer |
0.31 m |
0.31 m |
0.31 m x 0.31 m |
|
Main Level |
Bathroom |
0.3 m |
1 m |
0.3 m x 1 m |
https://www.realtor.ca/real-estate/30140714/229-dicenzo-drive-hamilton-ryckmans-ryckmans