4 Bedroom
4 Bathroom
3,000 - 3,500 ft2
Fireplace
Central Air Conditioning
Forced Air
$2,880,000
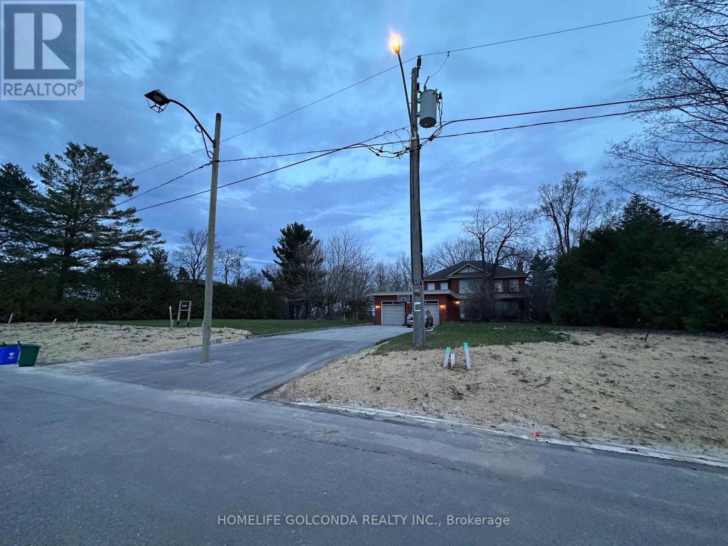
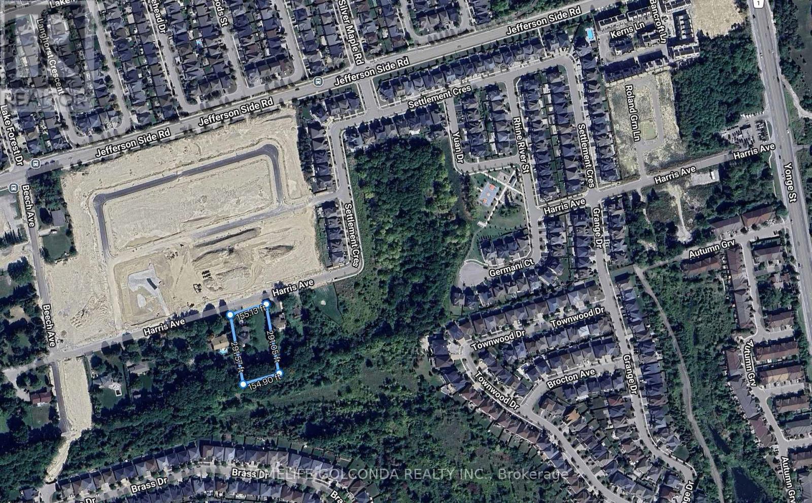
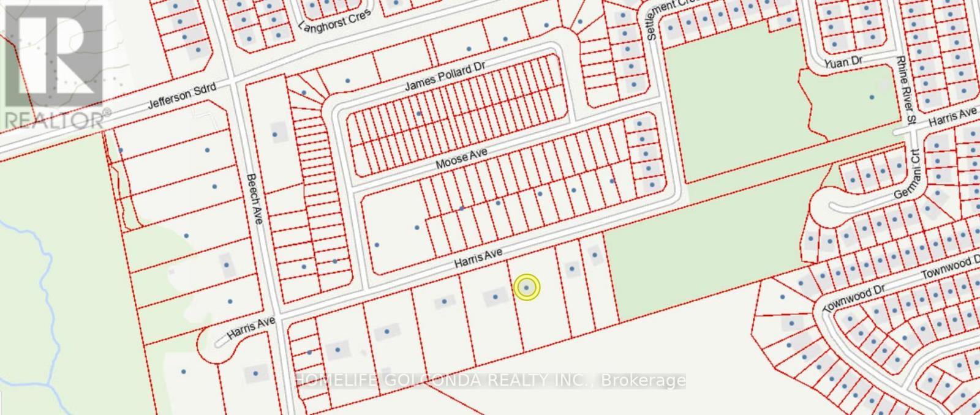
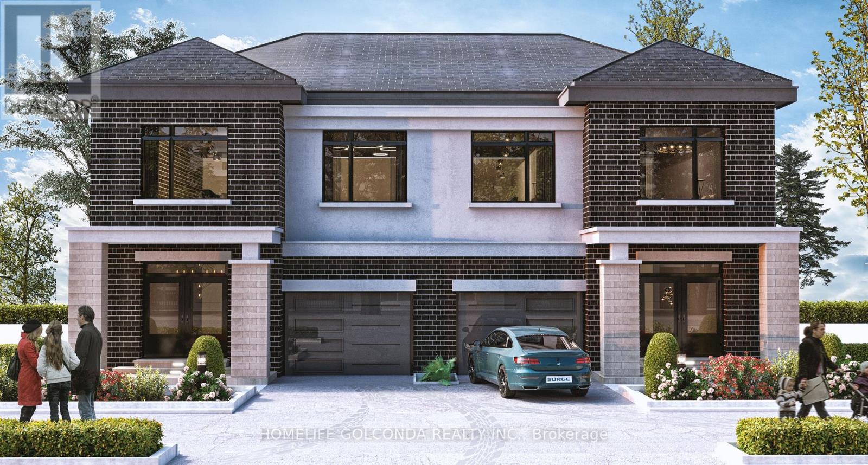
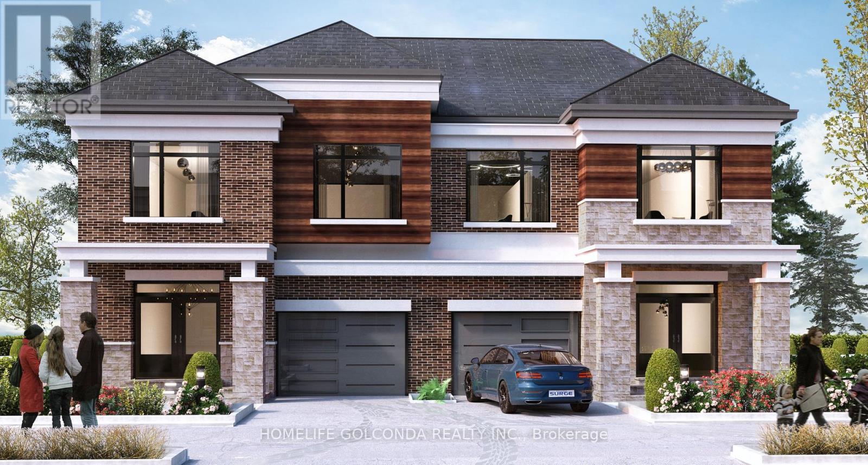
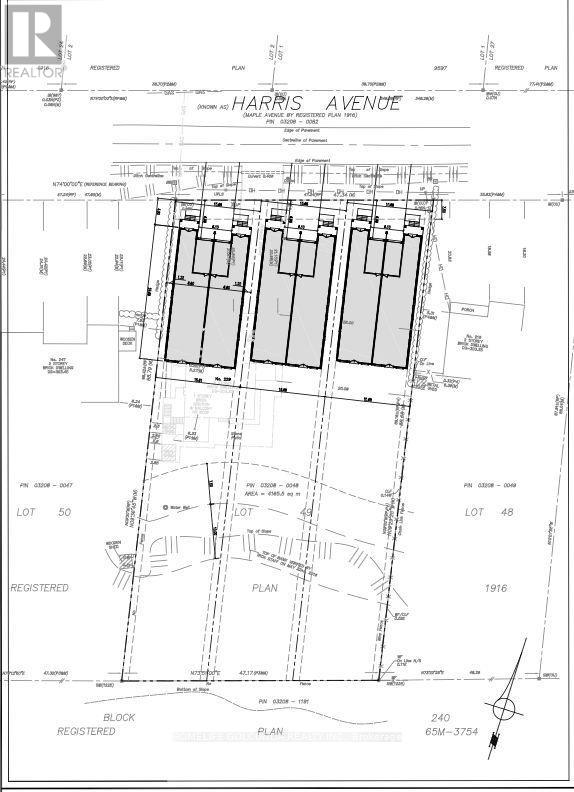
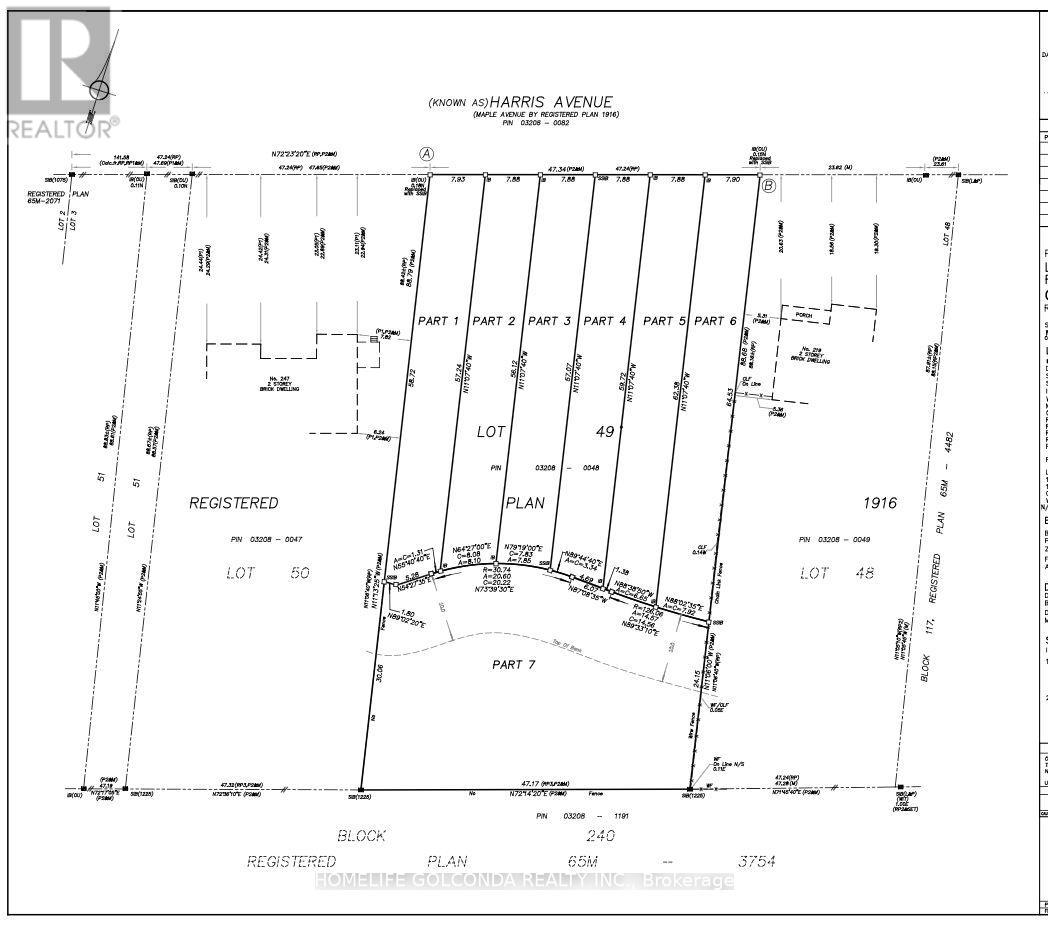
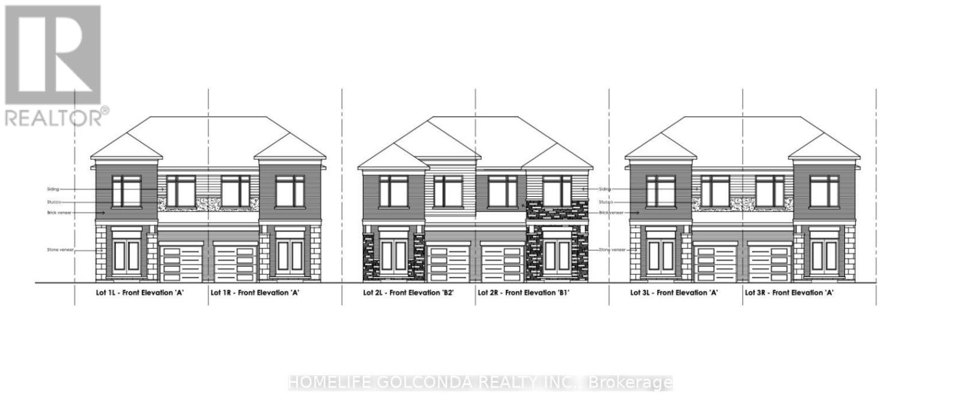
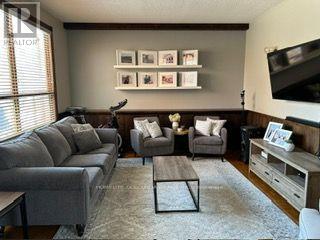
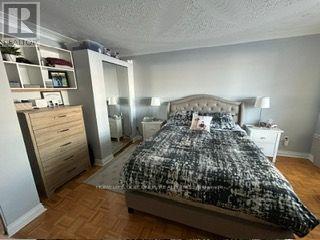
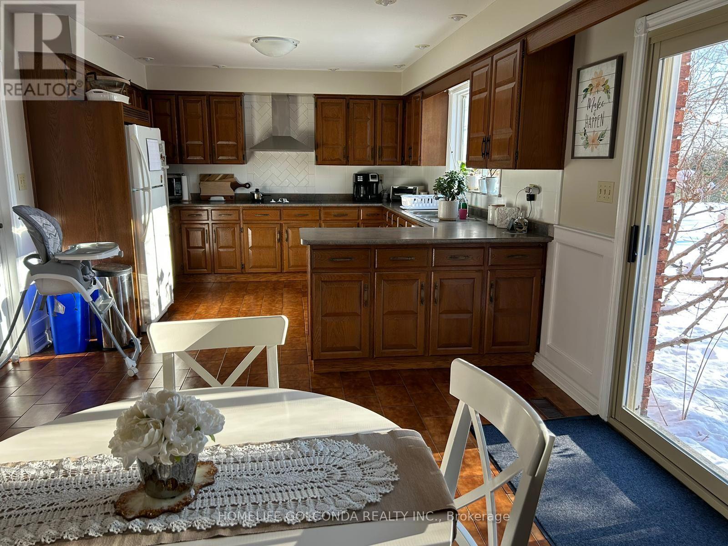
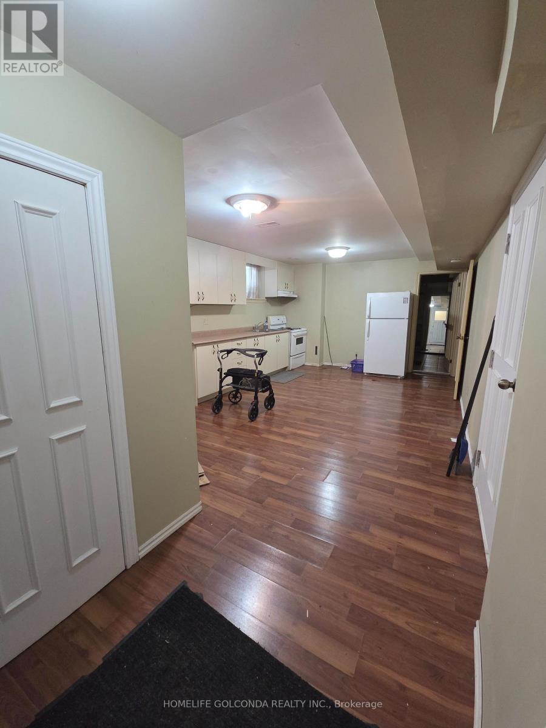
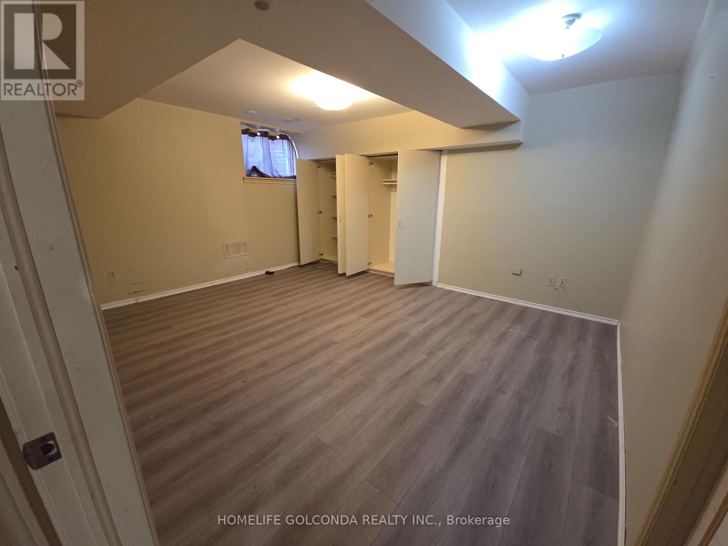
Rare Opportunity in Prestigious Richmond Hill - Over 1 Acre Backing onto a Breathtaking Ravine! Along with a solid custom-built home offering 4 bedrooms and an expansive living and dining area. Already 3 AAA family tenants will stay, or vacant position. Zoning Approved for Six Semi-Detached Homes! This outstanding opportunity includes six fully serviced residential lots in the prestigiousJefferson community, approved plans for semi-detached homes of approximately 3,700 sq. ft. each. Servicing fees have been paid, andpre-approved architectural plans include separate basement entrances. Simply apply for your building permits and bring your vision to life! Enjoy a prime location surrounded by mature trees, upscale residences, and a serene natural setting, with convenient access to top-rated schools, parks, shopping, dining, and major transit routes. The property also offers excellent connectivity to Highway 404 via the full interchange at Stouffville Road. An additional overpass north of the site is currently under construction, further enhancing future accessibility. An exceptional opportunity for builders and investors to develop in a prestigious, high-demand Richmond Hill neighbourhood! (id:50976)
Property Details
|
MLS® Number
|
N14109114 |
|
Property Type
|
Single Family |
|
Community Name
|
Jefferson |
|
Amenities Near By
|
Hospital, Park |
|
Features
|
Ravine, Backs On Greenbelt, Conservation/green Belt, Carpet Free |
|
Parking Space Total
|
8 |
|
Structure
|
Deck |
|
View Type
|
View |
Building
|
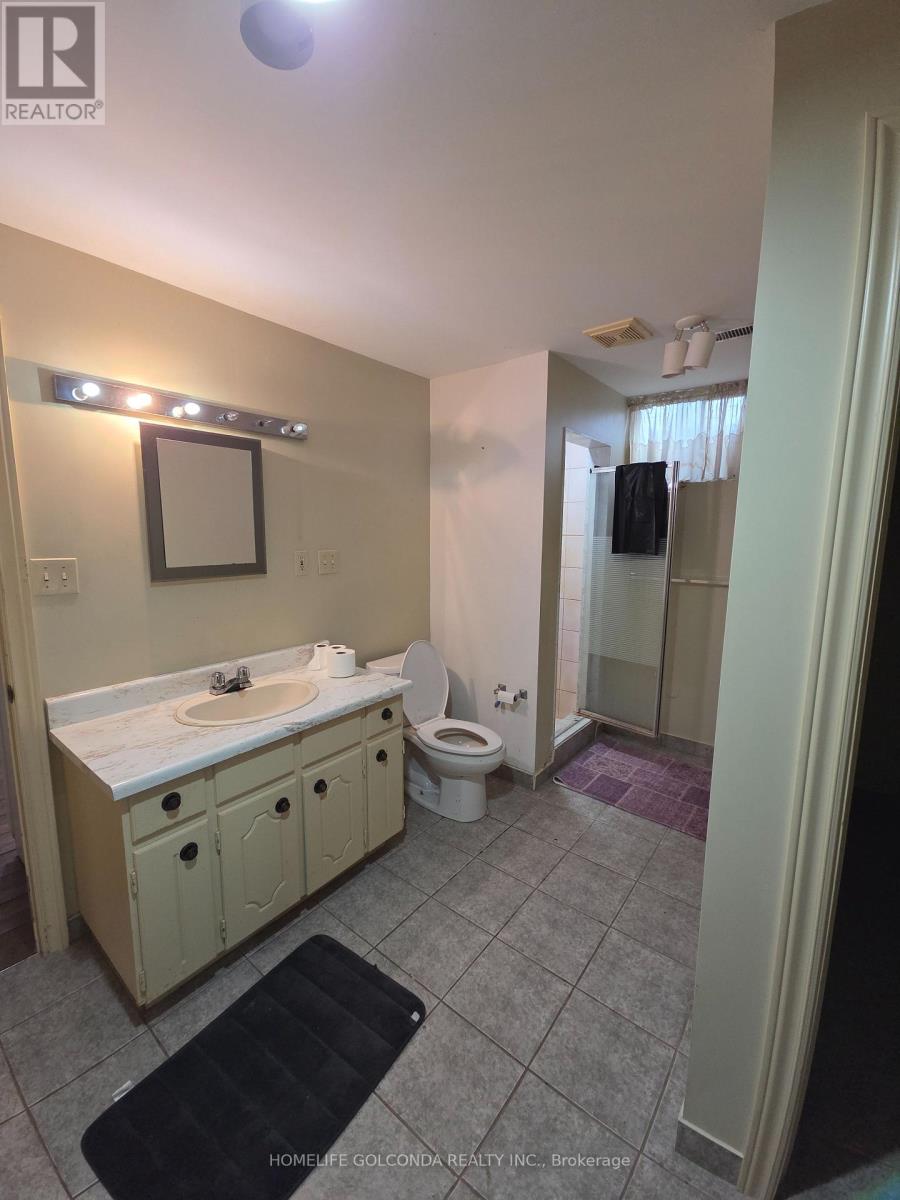
Bathroom Total
|
4 |
|
Bedrooms Above Ground
|
3 |
|
Bedrooms Below Ground
|
1 |
|
Bedrooms Total
|
4 |
|
Appliances
|
Garage Door Opener Remote(s), Water Softener, Water Heater, Cooktop, Dishwasher, Dryer, Oven, Two Stoves, Washer, Window Coverings, Refrigerator |
|
Basement Development
|
Finished |
|
Basement Features
|
Separate Entrance |
|
Basement Type
|
N/a, N/a (finished) |
|
Construction Style Attachment
|
Detached |
|
Cooling Type
|
Central Air Conditioning |
|
Exterior Finish
|
Brick |
|
Fireplace Present
|
Yes |
|
Fireplace Total
|
1 |
|
Flooring Type
|
Laminate, Parquet, Ceramic |
|
Foundation Type
|
Concrete |
|
Half Bath Total
|
1 |
|
Heating Fuel
|
Natural Gas |
|
Heating Type
|
Forced Air |
|
Stories Total
|
2 |
|
Size Interior
|
3,000 - 3,500 Ft2 |
|
Type
|
House |
|
Utility Water
|
Drilled Well |
Parking
Land
|
Acreage
|
No |
|
Fence Type
|
Partially Fenced |
|
Land Amenities
|
Hospital, Park |
|
Sewer
|
Septic System |
|
Size Depth
|
289 Ft ,3 In |
|
Size Frontage
|
155 Ft |
|
Size Irregular
|
155 X 289.3 Ft |
|
Size Total Text
|
155 X 289.3 Ft |
Rooms
| Level |
Type |
Length |
Width |
Dimensions |
|
Second Level |
Living Room |
7.19 m |
4.08 m |
7.19 m x 4.08 m |
|
Second Level |
Bedroom 2 |
4.08 m |
3.08 m |
4.08 m x 3.08 m |
|
Second Level |
Bedroom 3 |
4.02 m |
3.11 m |
4.02 m x 3.11 m |
|
Second Level |
Kitchen |
3.3 m |
3.29 m |
3.3 m x 3.29 m |
|
Second Level |
Laundry Room |
1.8 m |
3.9 m |
1.8 m x 3.9 m |
|
Basement |
Living Room |
5.5 m |
3.65 m |
5.5 m x 3.65 m |
|
Basement |
Kitchen |
5.5 m |
3.65 m |
5.5 m x 3.65 m |
|
Basement |
Bedroom 4 |
3.85 m |
4.6 m |
3.85 m x 4.6 m |
|
Basement |
Laundry Room |
1.2 m |
5 m |
1.2 m x 5 m |
|
Ground Level |
Living Room |
5.12 m |
4.02 m |
5.12 m x 4.02 m |
|
Ground Level |
Dining Room |
3.78 m |
3.9 m |
3.78 m x 3.9 m |
|
Ground Level |
Primary Bedroom |
4.02 m |
9.08 m |
4.02 m x 9.08 m |
|
Ground Level |
Kitchen |
3.72 m |
3.9 m |
3.72 m x 3.9 m |
|
Ground Level |
Eating Area |
3.9 m |
3.9 m |
3.9 m x 3.9 m |
Utilities
|
Cable
|
Available |
|
Electricity
|
Installed |
|
Sewer
|
Available |
https://www.realtor.ca/real-estate/30435474/229-harris-avenue-richmond-hill-jefferson-jefferson