





23 – 261 Skinner Road, Hamilton, Ontario L8B 1W6 (30146281)

23 - 261 Skinner Road Hamilton, Ontario L8B 1W6

3 Bedroom 3 Bathroom 1,600 - 1,799 ft2
Central Air Conditioning Forced Air Landscaped

$674,999

Maintenance, Insurance, Common Area Maintenance, Parking

$482.62 Monthly

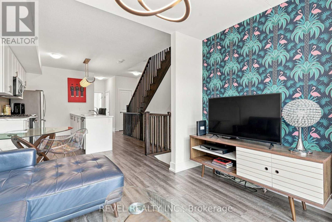
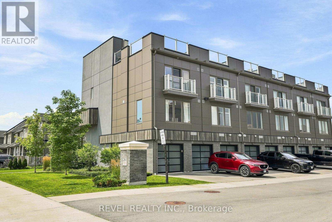
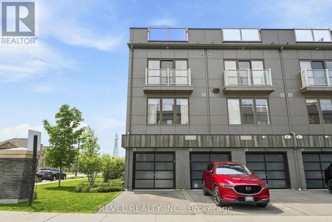
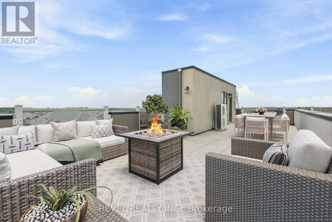
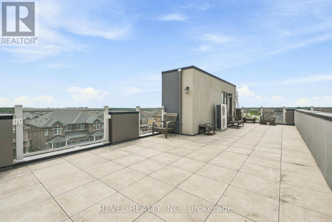
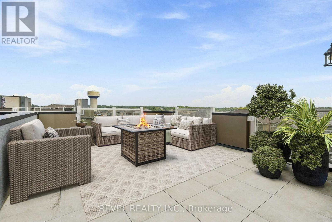
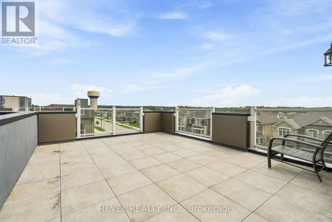
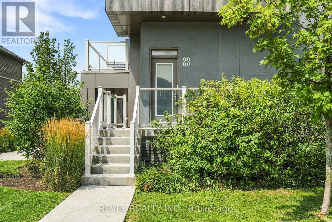
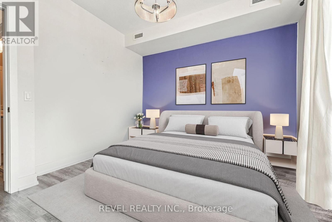
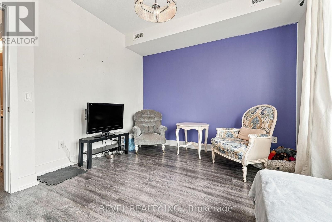
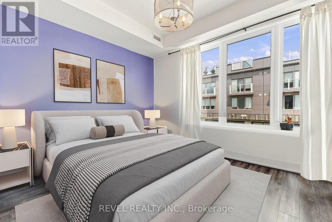
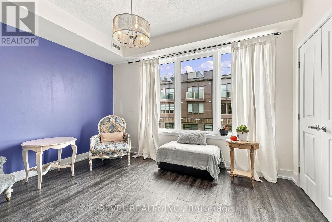
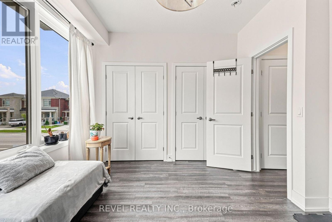
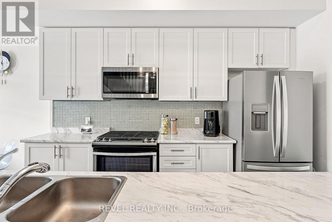
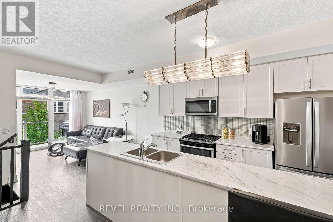
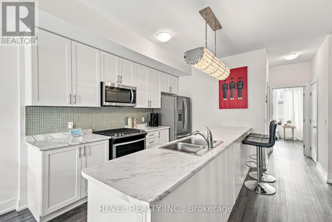
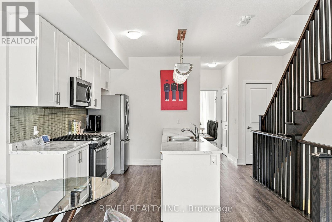
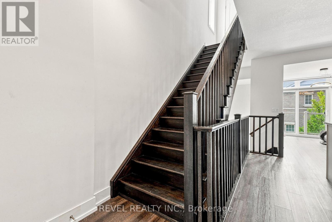
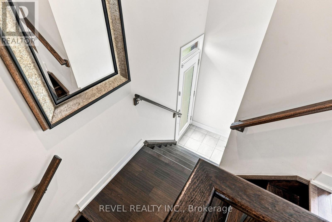
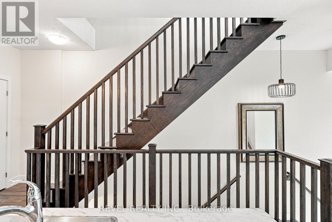
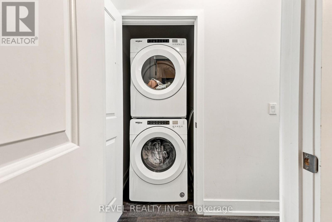
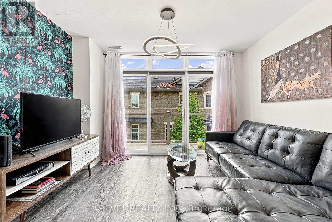
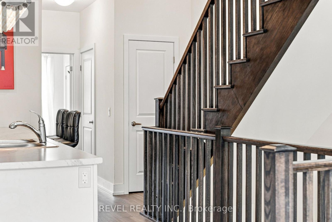
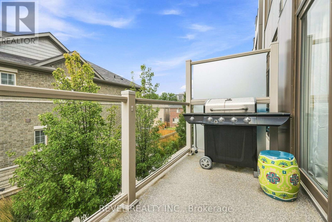
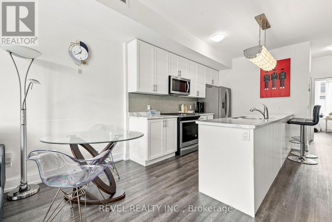
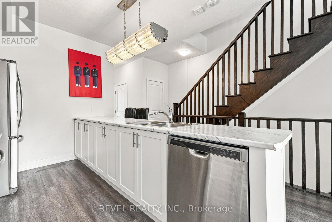
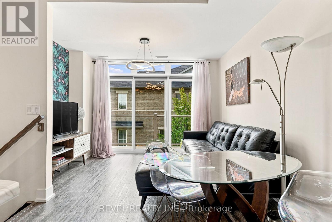
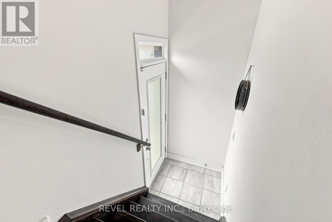
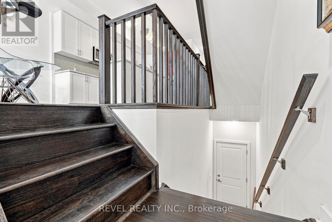
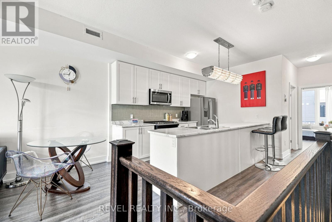
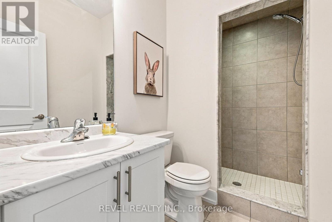
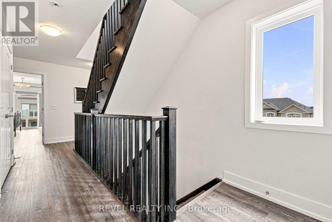
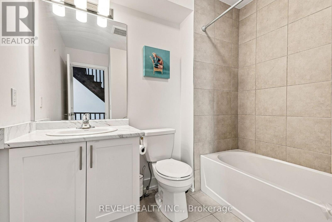
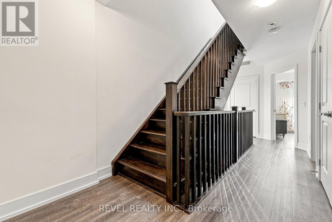
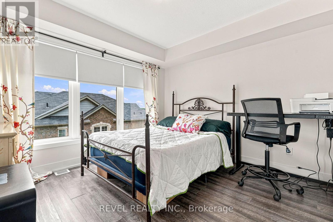
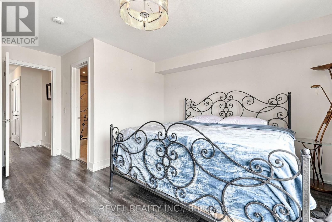
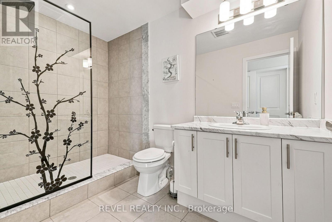
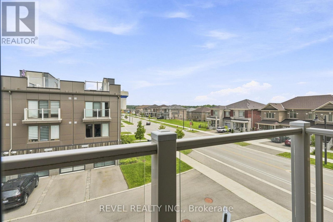
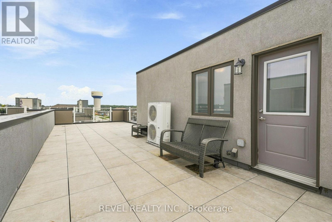
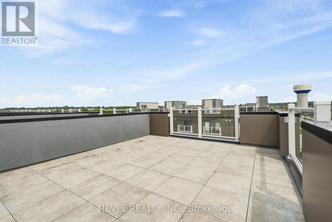
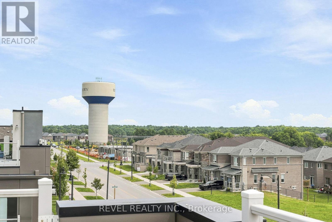
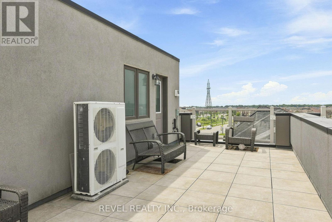
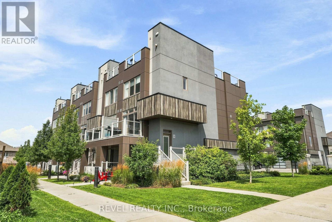
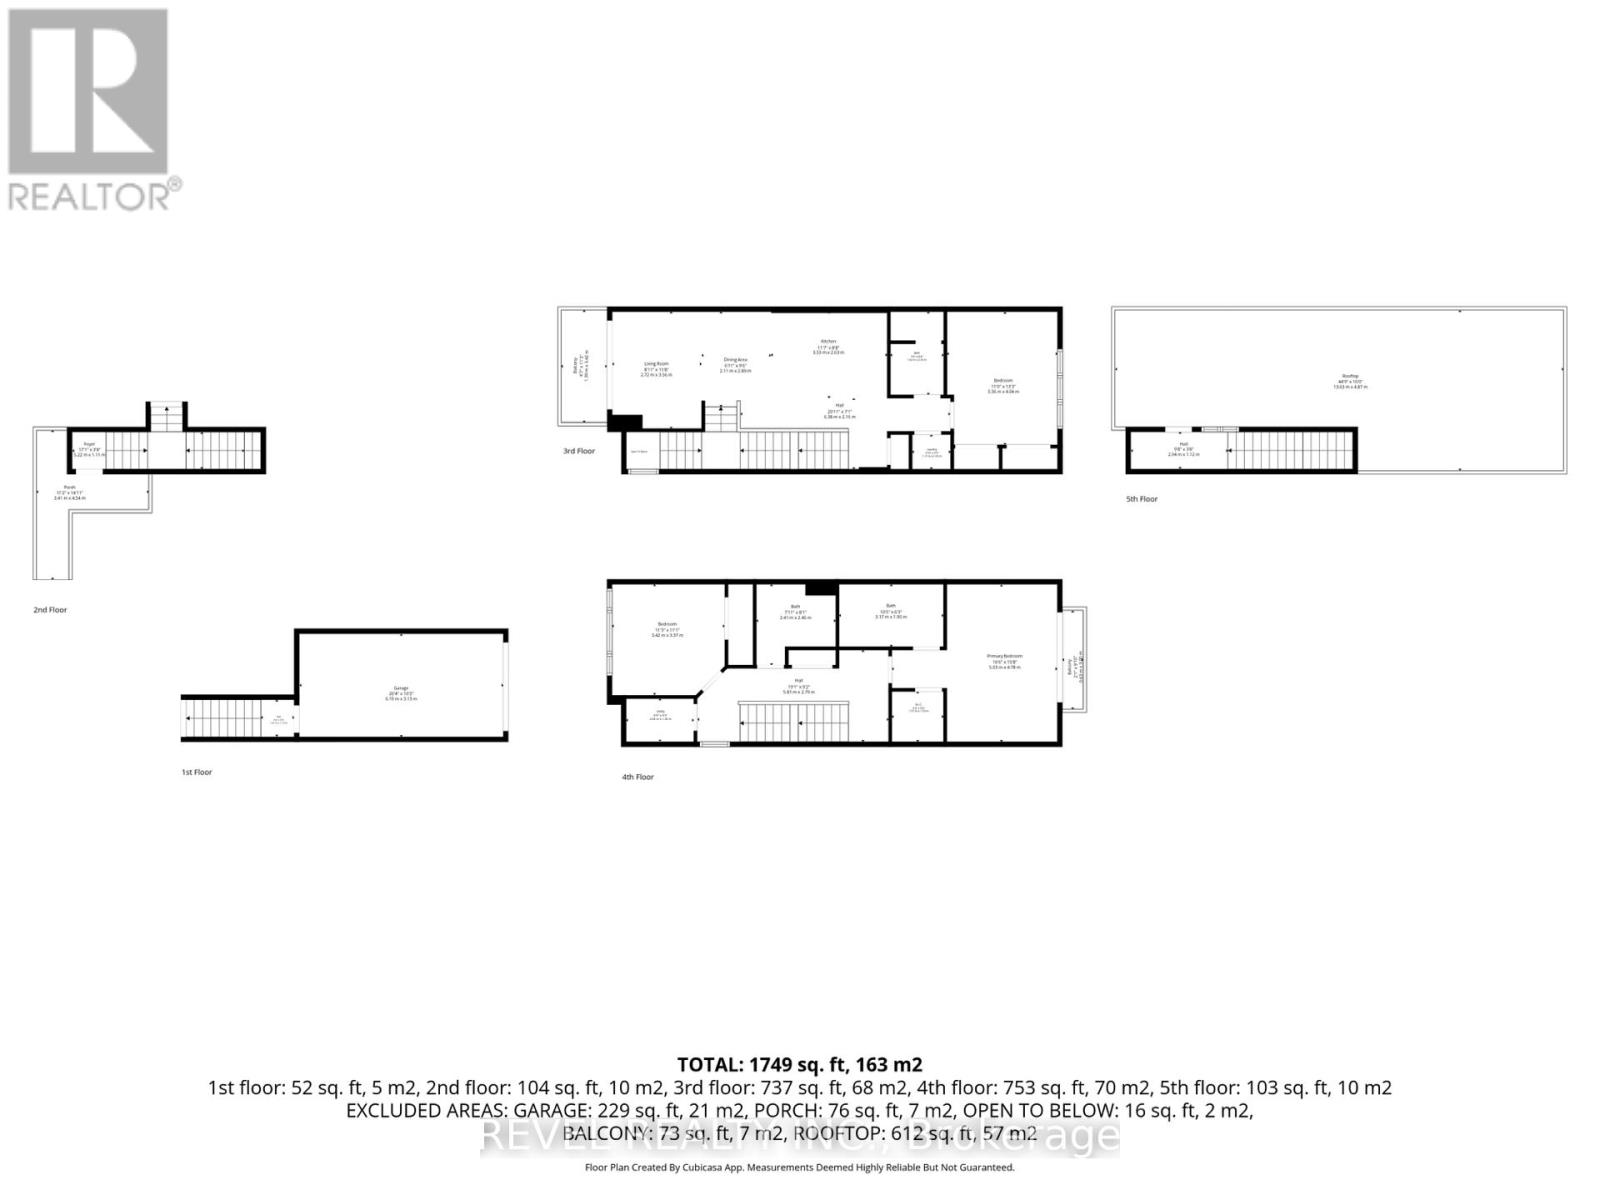
Welcome to 261 Skinner Road, Unit 23 - a spacious end-unit condo townhome offering approximately 1,750 sq. ft. of interior living space plus an incredible private rooftop terrace with epic views.The main living level features a bright open-concept kitchen and living area with direct access to a private balcony, creating a great space for everyday living and entertaining. This level also includes a generously sized bedroom, a 3-piece bathroom and convenient in-suite laundry - ideal for guests, a home office or anyone looking for added flexibility in their living space.Upstairs, you'll find two additional bedrooms, including the spacious primary retreat complete with its own ensuite and private balcony. A second full bathroom serves the additional bedroom, giving this home a functional three-bedroom, three-bathroom layout with separation between the sleeping areas.Continue upstairs to the standout feature of the home - an expansive private rooftop terrace offering over 600 sq. ft. of outdoor living space. Whether you're entertaining, dining outdoors or simply relaxing while taking in the escarpment views, it's a feature rarely found in condo townhome living.Complete with a built-in garage and multiple private outdoor spaces, this end unit offers the convenience of condo living without sacrificing space or versatility. Located just minutes from Waterdown's shops, restaurants, everyday amenities and highway access, 261 Skinner Road, Unit 23 delivers a unique lifestyle in one of the area's most convenient locations. (id:50976)

Property Details

MLS® Number X13666872
Property Type Single Family
Community Name Waterdown
Amenities Near By Golf Nearby, Park, Place Of Worship, Schools, Public Transit
Community Features Pets Allowed With Restrictions
Equipment Type Water Heater
Features Balcony
Parking Space Total 1
Rental Equipment Type Water Heater
Structure Patio(s)

Building

Bathroom Total 3
Bedrooms Above Ground 3
Bedrooms Total 3
Amenities Visitor Parking
Appliances Water Heater
Basement Type None
Cooling Type Central Air Conditioning
Exterior Finish Aluminum Siding, Concrete
Heating Fuel Natural Gas
Heating Type Forced Air
Size Interior 1,600 - 1,799 Ft2
Type Row / Townhouse

Parking

Garage

Land

Acreage No
Land Amenities Golf Nearby, Park, Place Of Worship, Schools, Public Transit
Landscape Features Landscaped
Zoning Description R6-31

Rooms

Level Type Dimensions
Main Level Kitchen 3.45 m x 3.61 m
Main Level Living Room 3.53 m x 4.67 m
Main Level Bathroom 2.57 m x 1.5 m
Main Level Bedroom 4.09 m x 3.4 m
Upper Level Primary Bedroom 4.8 m x 4.98 m
Upper Level Bathroom 2.26 m x 2.41 m
Upper Level Bedroom 3.45 m x 3.45 m
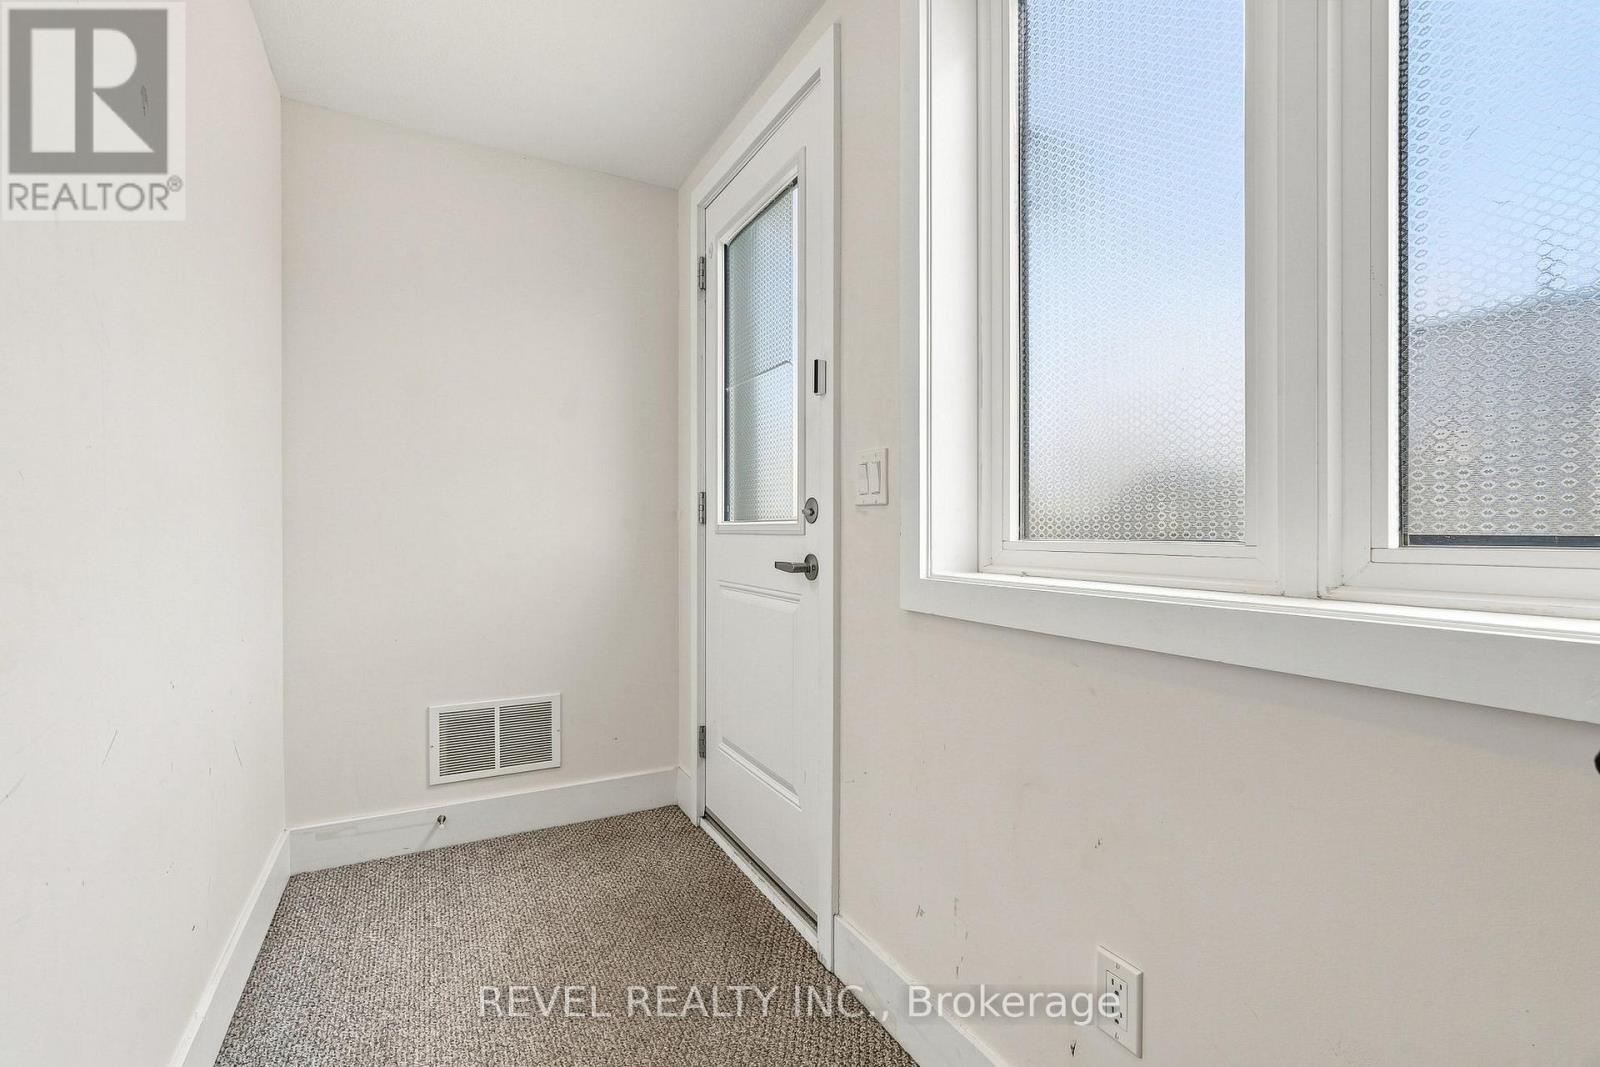
Upper Level Utility Room 1.24 m x 2.26 m

https://www.realtor.ca/real-estate/30146281/23-261-skinner-road-hamilton-waterdown-waterdown

Contact Us

Contact us for more information

Generating Captcha

Steve Sapienza
Salesperson

(647) 532-7005
(647) 532-7005
www.stevesap.com/

Revel Realty Inc.
336 Bronte St S Unit 225a
Milton, Ontario L9T 6V1

(289) 429-1529
(905) 357-1705

Your Favourites


No Favourites Found
