



23 – 68 Galleria Parkway, Markham, Ontario L3T 7Y1 (30513155)

23 - 68 Galleria Parkway Markham, Ontario L3T 7Y1

3 Bedroom 4 Bathroom 2,250 - 2,499 sqft
Central Air Conditioning Forced Air

$1,199,000

Maintenance, Common Area Maintenance, Insurance, Parking

$800.75 Monthly

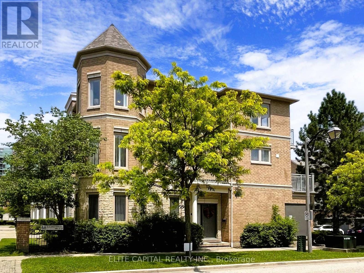
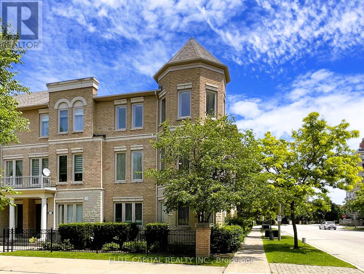
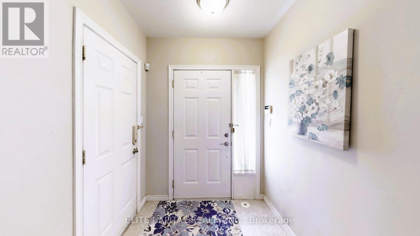
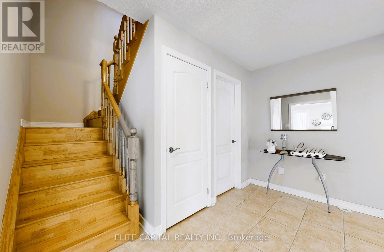
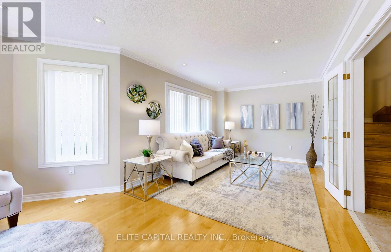
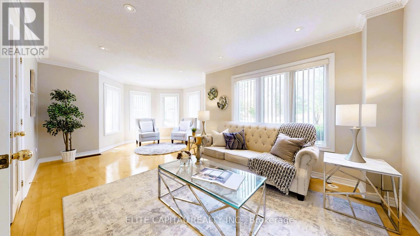
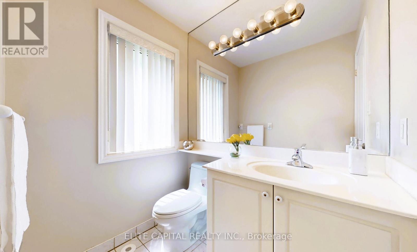
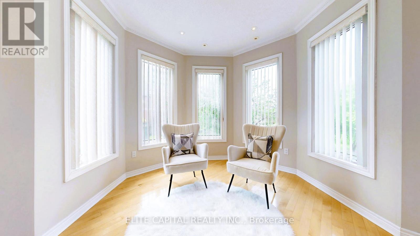
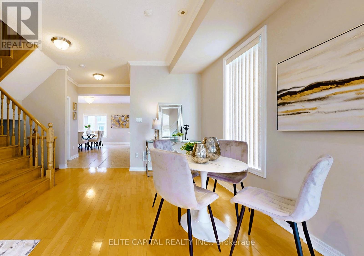
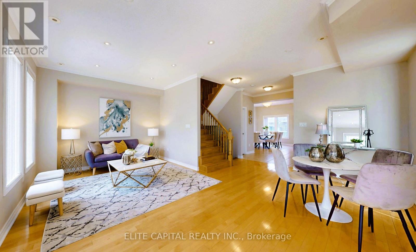
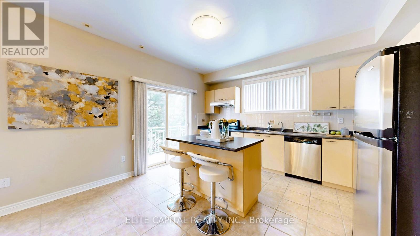
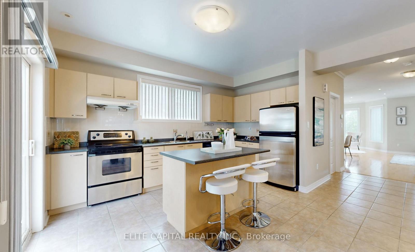
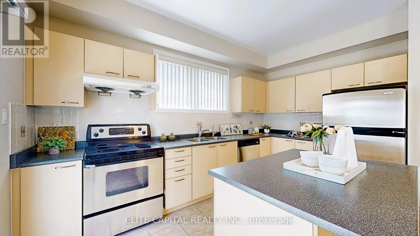
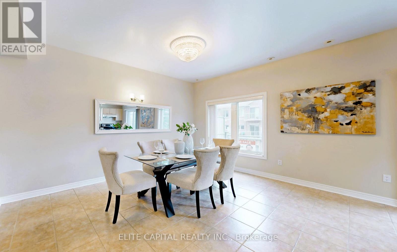
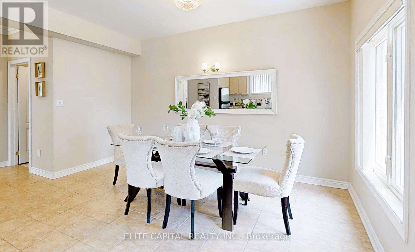
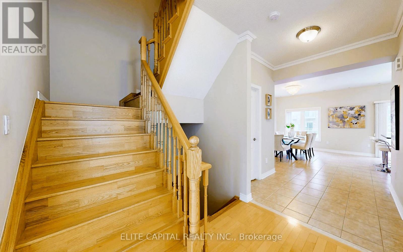
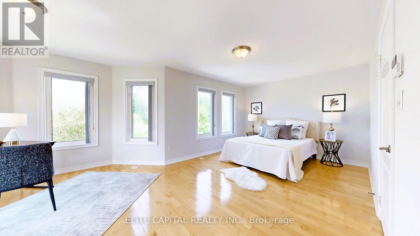
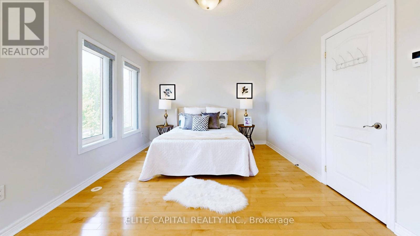
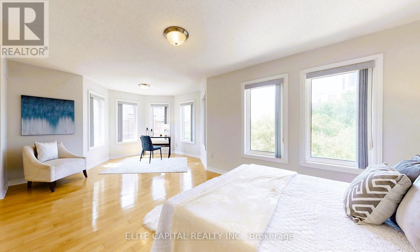
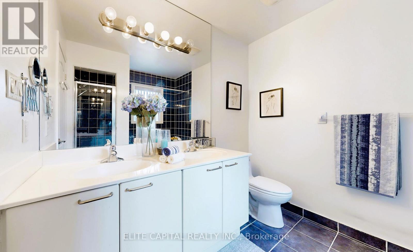
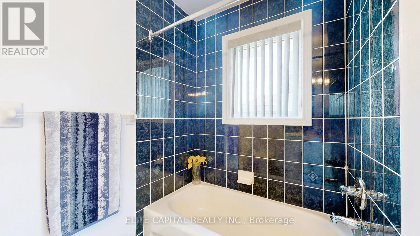
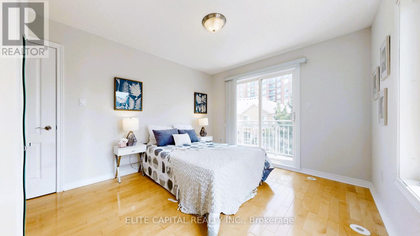
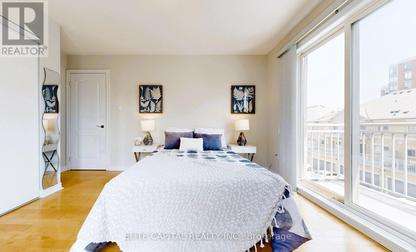
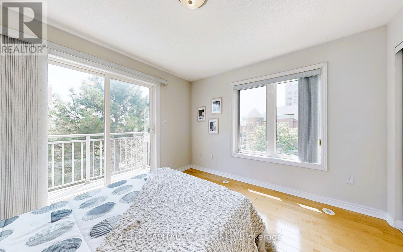
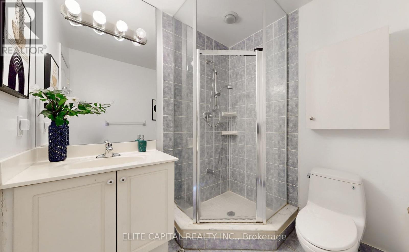
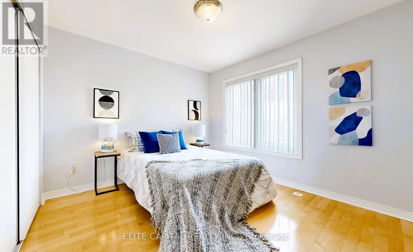
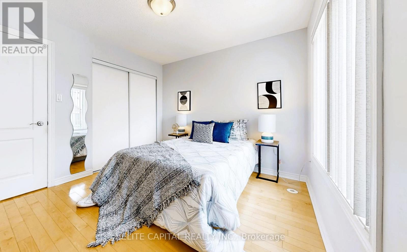
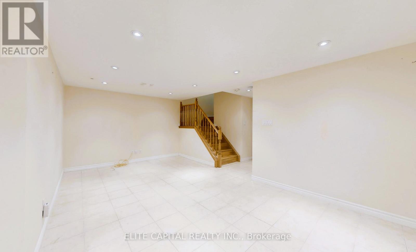
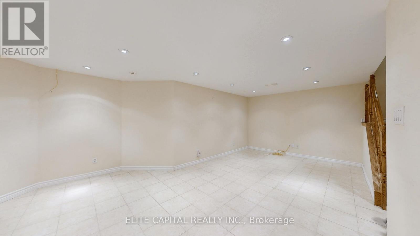
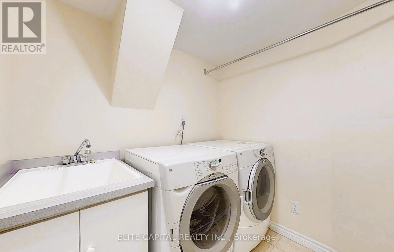
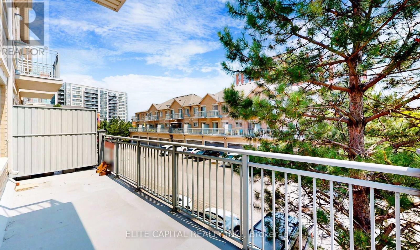
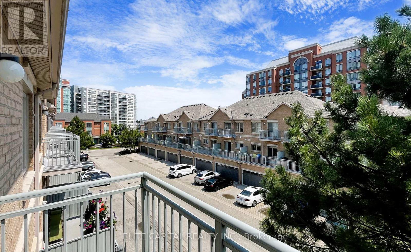
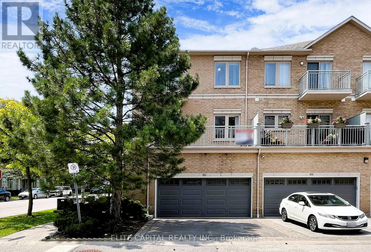
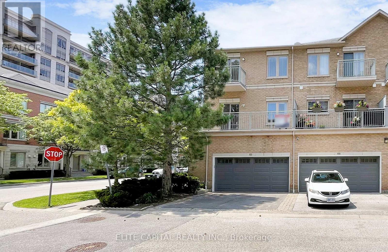
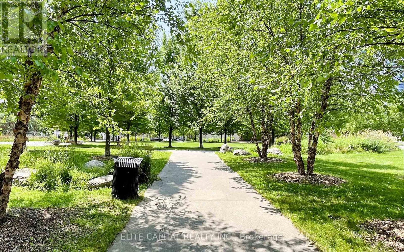
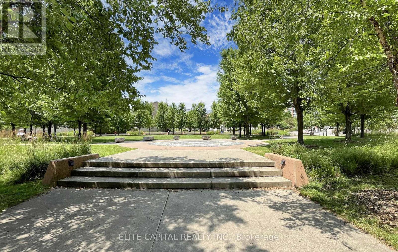
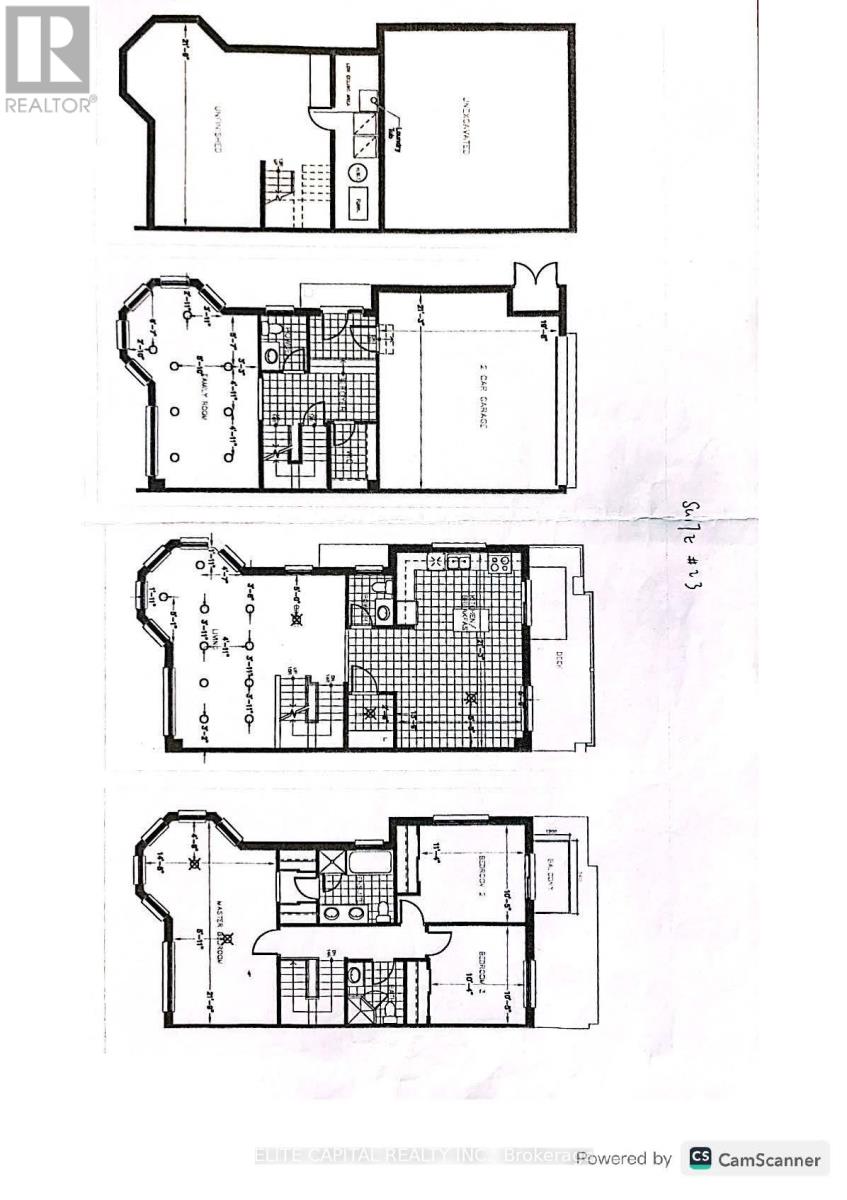
Stunning 3-bedroom End Unit Executive Townhouse in Prime Thornhill Community. Direct access from Double Car Garage + Double Car Driveway. Plenty of Windows & Natural Lights with East, South and West Views. Immaculate 2318 s.f. + 556 s.f. Basement. 9 ft. Ceiling on Main Floor, Oak Stairs, Hardwood Floor Through Out. LED Pot Lights, Mouldings. Large Ground floor Family Room; Large Living Room on Main floor Overlook Park. Family Size Kitchen with Centre Island overlook Dining area & Walk Out to Balcony. Large Master Bedroom with 5 Pcs Ensuite, Sitting Area, His & Her Closets. Professionally Finished Basement with Rec Room, Laundry Room, Utility & Storage Rooms. Steps to Transit, Banks, Shopping Plaza, Restaurants and Huge Ada Mackenzie Park. Minutes to Malls, Silver City, Go Station, Highway 404 & 407. Won't Last!!! Photos and Virtual Tour shown were from Previous Staging. (id:50976)

Property Details

MLS® Number N14180460
Property Type Single Family
Community Name Commerce Valley
Amenities Near By Park, Public Transit, Schools
Community Features Pets Allowed With Restrictions
Equipment Type Water Heater
Features Balcony
Parking Space Total 4
Rental Equipment Type Water Heater

Building

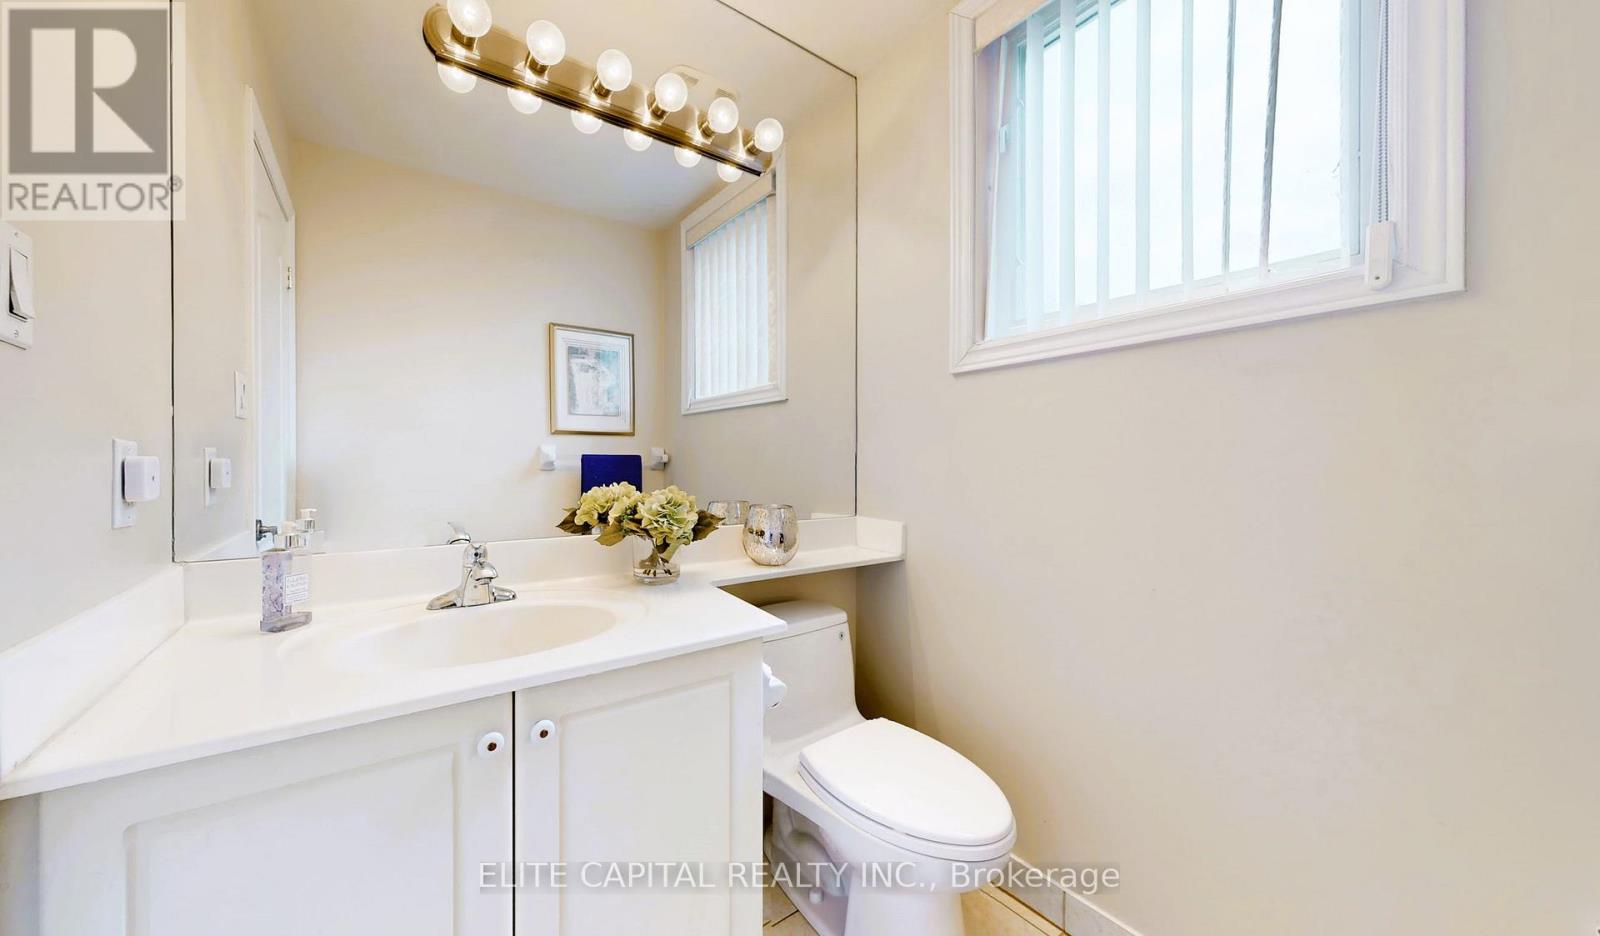
Bathroom Total 4
Bedrooms Above Ground 3
Bedrooms Total 3
Age 16 To 30 Years
Appliances Dishwasher, Dryer, Garage Door Opener, Stove, Washer, Water Softener, Window Coverings, Refrigerator
Basement Development Finished
Basement Type N/a (finished)
Cooling Type Central Air Conditioning
Exterior Finish Brick
Flooring Type Ceramic, Hardwood
Half Bath Total 2
Heating Fuel Natural Gas
Heating Type Forced Air
Stories Total 3
Size Interior 2,250 - 2,499 Sqft
Type Row / Townhouse

Parking

Garage

Land

Acreage No
Land Amenities Park, Public Transit, Schools

Rooms

Level Type Dimensions
Basement Media 6.64 m x 3.86 m
Basement Laundry Room 2.33 m x 1.89 m
Basement Utility Room 3.33 m x 1.89 m
Main Level Living Room 6.64 m x 3.37 m
Main Level Dining Room 3.23 m x 2.45 m
Main Level Kitchen 6.51 m x 4.26 m
Main Level Dining Room 6.51 m x 4.26 m
Upper Level Primary Bedroom 6.65 m x 3.87 m
Upper Level Bedroom 2 4.23 m x 3.18 m
Upper Level Bedroom 3 3.15 m x 3.21 m
Ground Level Foyer 3.35 m x 1.82 m
Ground Level Family Room 6.64 m x 3.87 m

https://www.realtor.ca/real-estate/30513155/23-68-galleria-parkway-markham-commerce-valley-commerce-valley

Contact Us

Contact us for more information

Generating Captcha

Phyllis Cheung
Broker

(905) 475-3300

Elite Capital Realty Inc.
5 Shields Court Suite 103
Markham, Ontario L3R 0G3

(905) 475-3300
(905) 475-3399

Arthur Kei Miu
Broker

(416) 898-8188
(416) 898-8188

Elite Capital Realty Inc.
5 Shields Court Suite 103
Markham, Ontario L3R 0G3

(905) 475-3300
(905) 475-3399

Your Favourites


No Favourites Found
