4 Bedroom
2 Bathroom
2,000 - 2,500 sqft
Heat Pump, Radiant Heat
$745,000
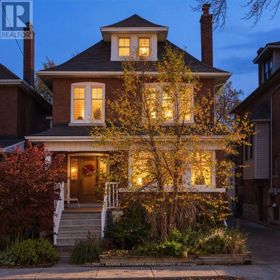
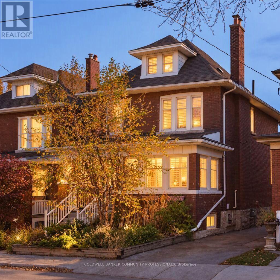
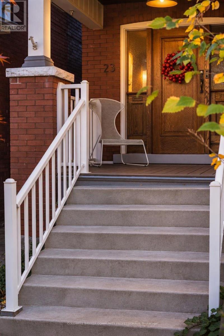
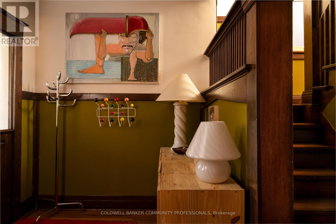
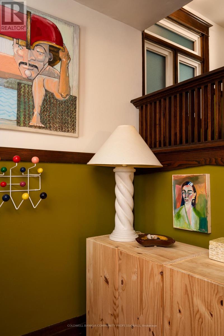
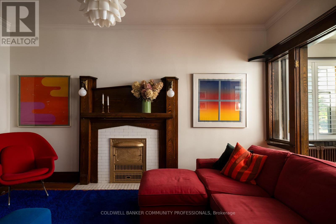
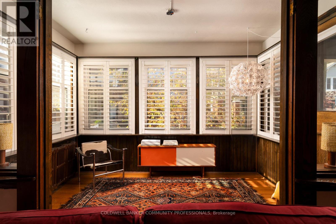
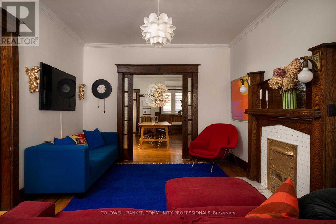
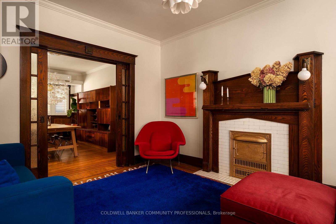
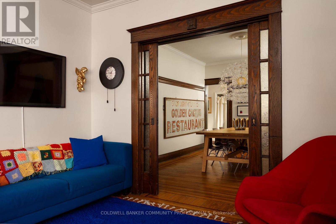
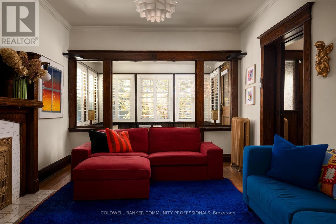
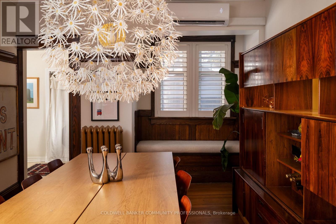
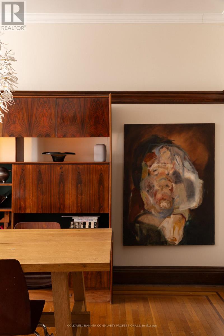
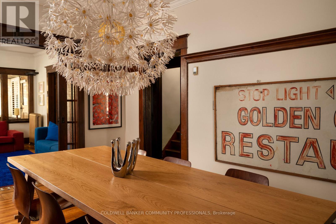
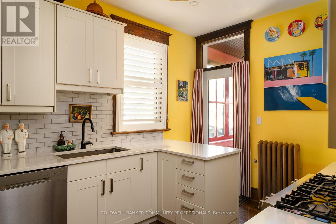
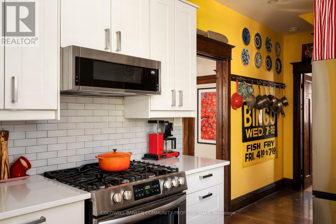
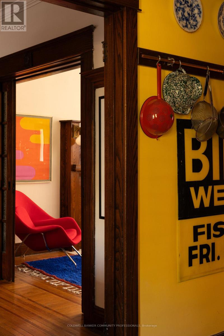
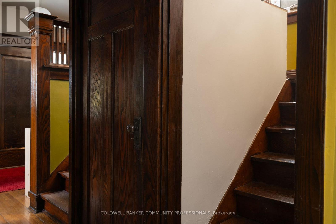
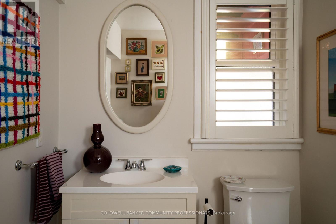
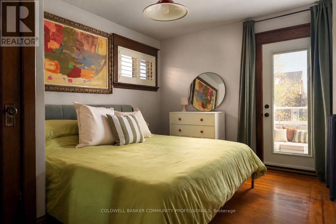
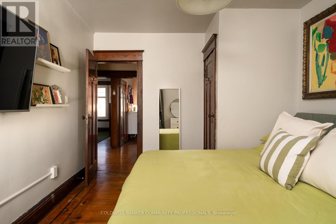
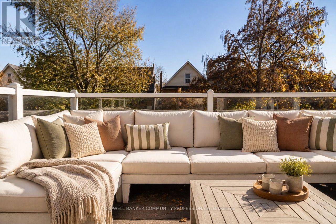
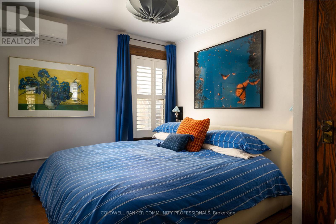
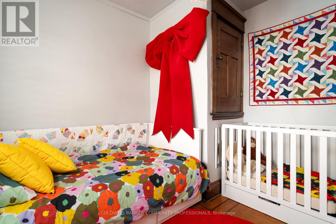
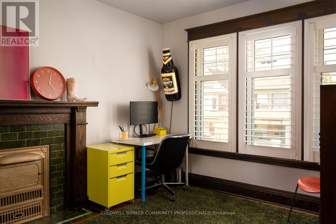
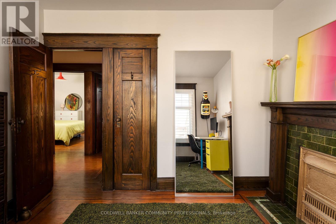
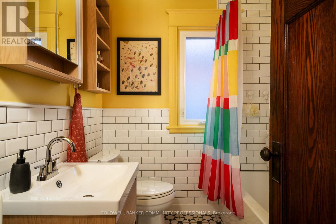
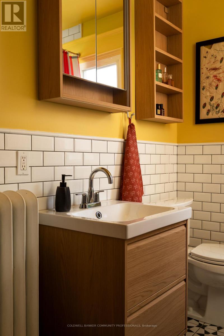
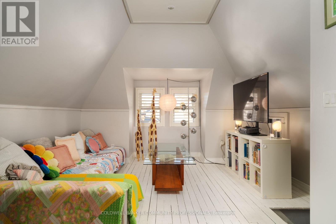
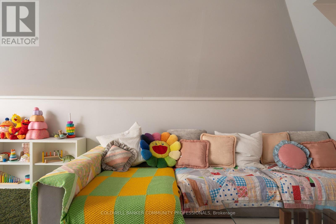
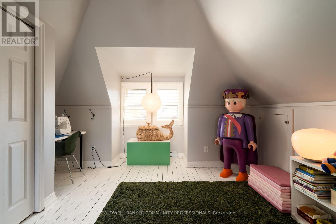
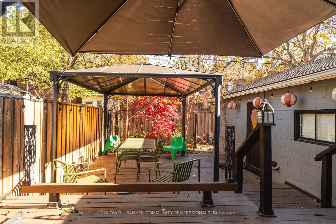
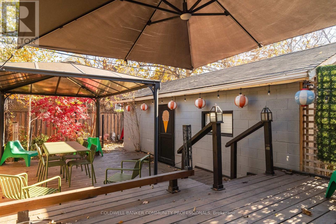
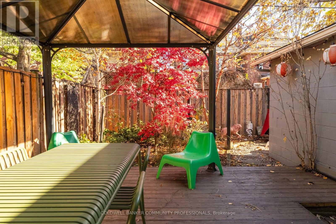
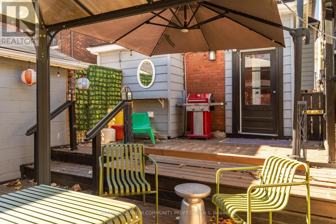
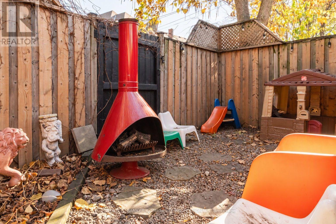
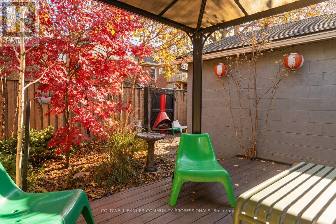
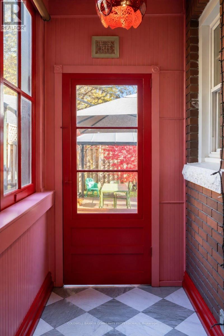
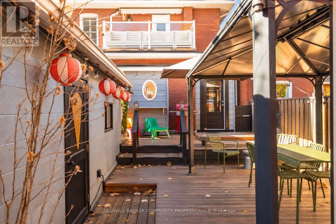
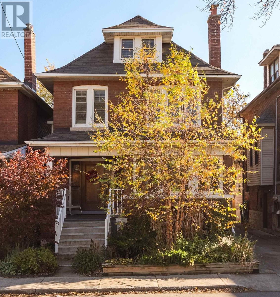
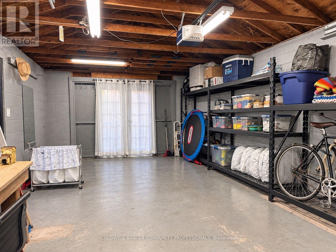
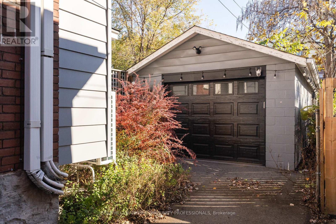
Set on a tree-lined street, this century-old brick home blends timeless character with thoughtful modern updates, offering four bedrooms, two bathrooms and a wonderful sense of warmth throughout. Solid brick construction, a stone foundation and a sun-filled loft speak to the home's heritage, while recent improvements make it comfortably move-in ready. Outside, the professionally landscaped front and back gardens feel like a private retreat, framed by mature maple trees and designed for easy enjoyment. A backyard made for long summer dinners, quiet mornings and everything in between. A private driveway and detached garage add everyday convenience, while the location puts you within walking distance of Gage Park and the Bernie Morelli Recreation Centre, with the shops, cafés and restaurants of Crown Point and James Street North close by. Future LRT access adds to the appeal of this well-connected neighbourhood. A home with history, personality and all the right updates in a location that makes Hamilton living so enjoyable. (id:50976)
Open House
This property has open houses!
Starts at:
2:00 pm
Ends at:
4:00 pm
Property Details
|
MLS® Number
|
X14177810 |
|
Property Type
|
Single Family |
|
Community Name
|
Stipley |
|
Equipment Type
|
Water Heater |
|
Parking Space Total
|
2 |
|
Rental Equipment Type
|
Water Heater |
Building
|
Bathroom Total
|
2 |
|
Bedrooms Above Ground
|
4 |
|
Bedrooms Total
|
4 |
|
Age
|
100+ Years |
|
Appliances
|
Water Meter, Dishwasher, Dryer, Stove, Washer, Refrigerator |
|
Basement Development
|
Unfinished |
|
Basement Type
|
Full (unfinished) |
|
Construction Style Attachment
|
Detached |
|
Exterior Finish
|
Brick |
|
Foundation Type
|
Stone |
|
Half Bath Total
|
1 |
|
Heating Fuel
|
Other |
|
Heating Type
|
Heat Pump, Radiant Heat |
|
Stories Total
|
3 |
|
Size Interior
|
2,000 - 2,500 Sqft |
|
Type
|
House |
|
Utility Water
|
Municipal Water |
Parking
Land
|
Acreage
|
No |
|
Sewer
|
Sanitary Sewer |
|
Size Depth
|
100 Ft |
|
Size Frontage
|
32 Ft ,1 In |
|
Size Irregular
|
32.1 X 100 Ft |
|
Size Total Text
|
32.1 X 100 Ft |
Rooms
| Level |
Type |
Length |
Width |
Dimensions |
|
Second Level |
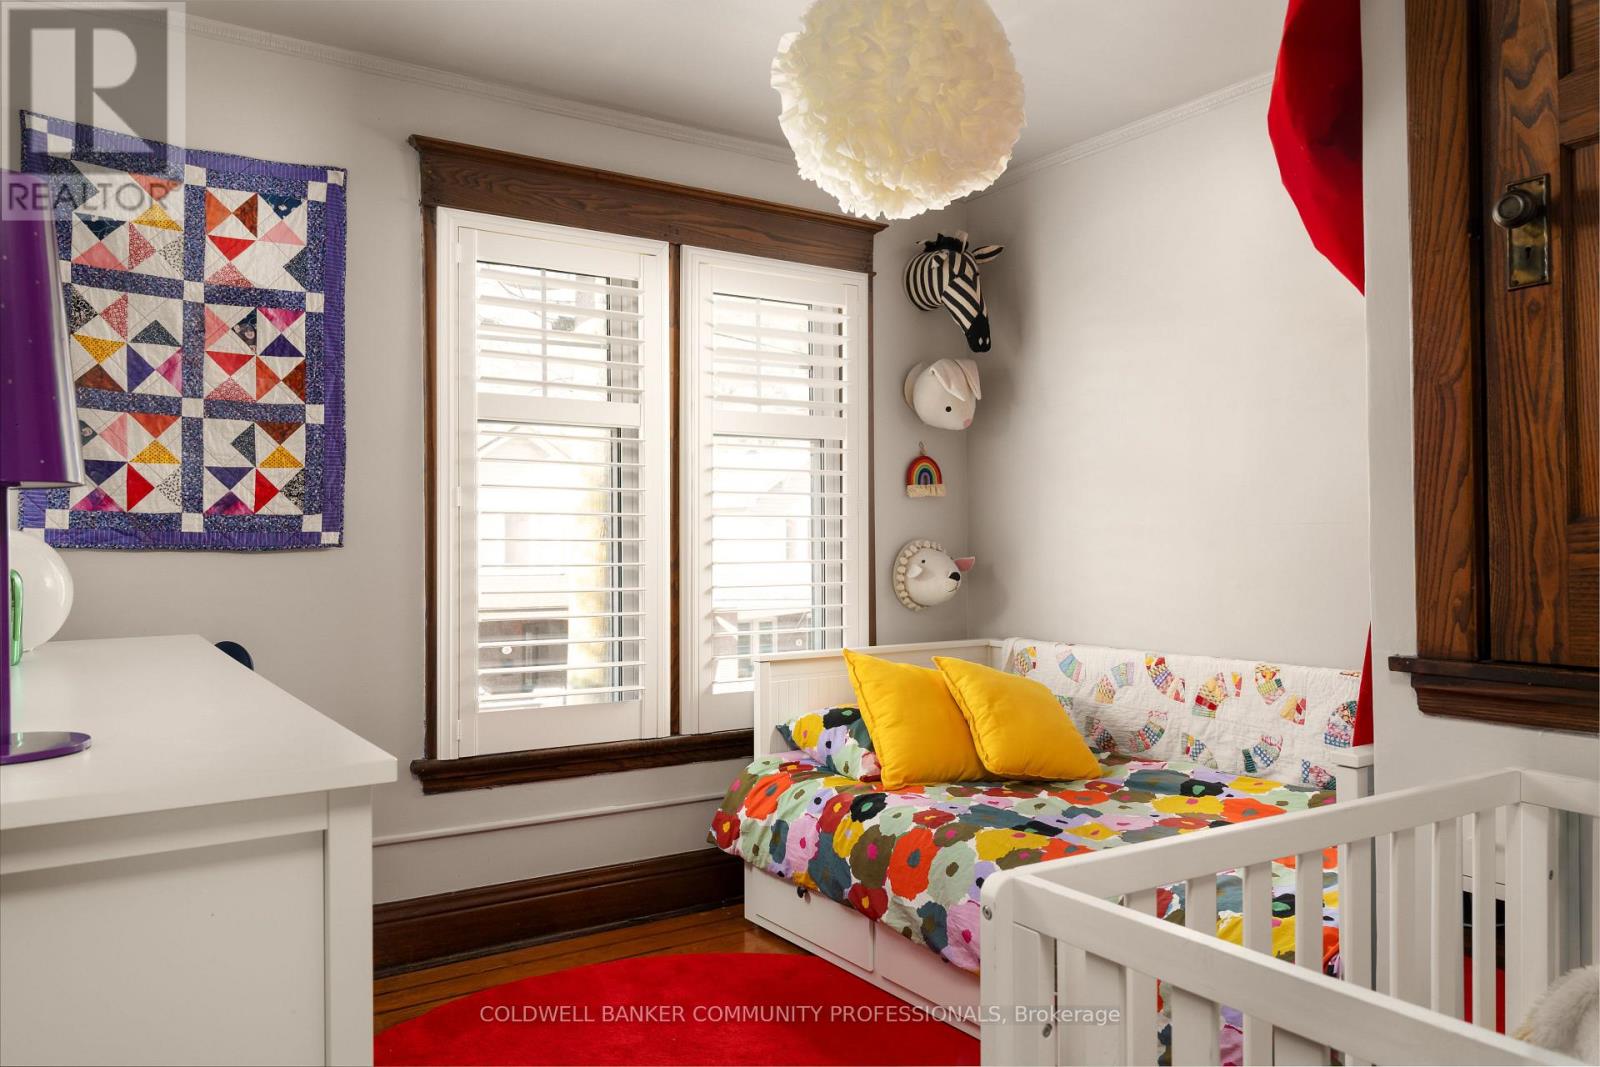
Bedroom 2 |
3.17 m |
3.96 m |
3.17 m x 3.96 m |
|
Second Level |
Bedroom 3 |
3.16 m |
3.21 m |
3.16 m x 3.21 m |
|
Second Level |
Bedroom 4 |
3.15 m |
3.21 m |
3.15 m x 3.21 m |
|
Second Level |
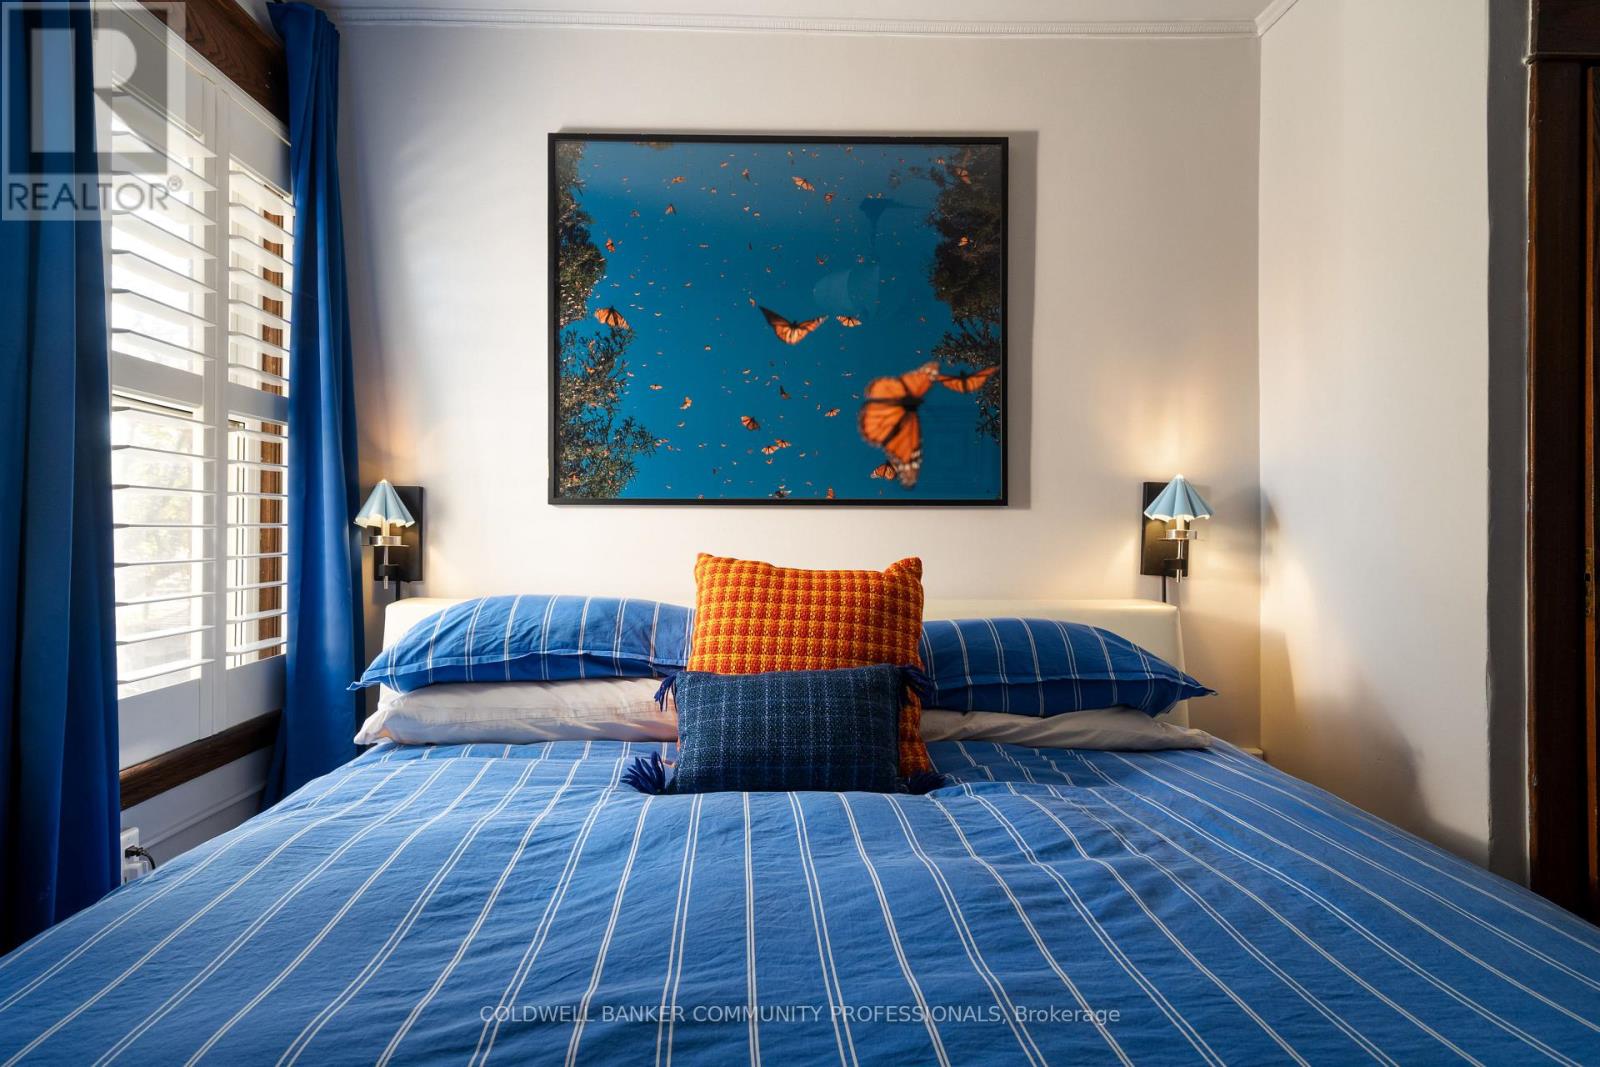
Primary Bedroom |
3.16 m |
3.96 m |
3.16 m x 3.96 m |
|
Third Level |
Family Room |
3.96 m |
8.15 m |
3.96 m x 8.15 m |
|
Main Level |
Dining Room |
3.43 m |
5.41 m |
3.43 m x 5.41 m |
|
Main Level |
Foyer |
2.71 m |
3.26 m |
2.71 m x 3.26 m |
|
Main Level |
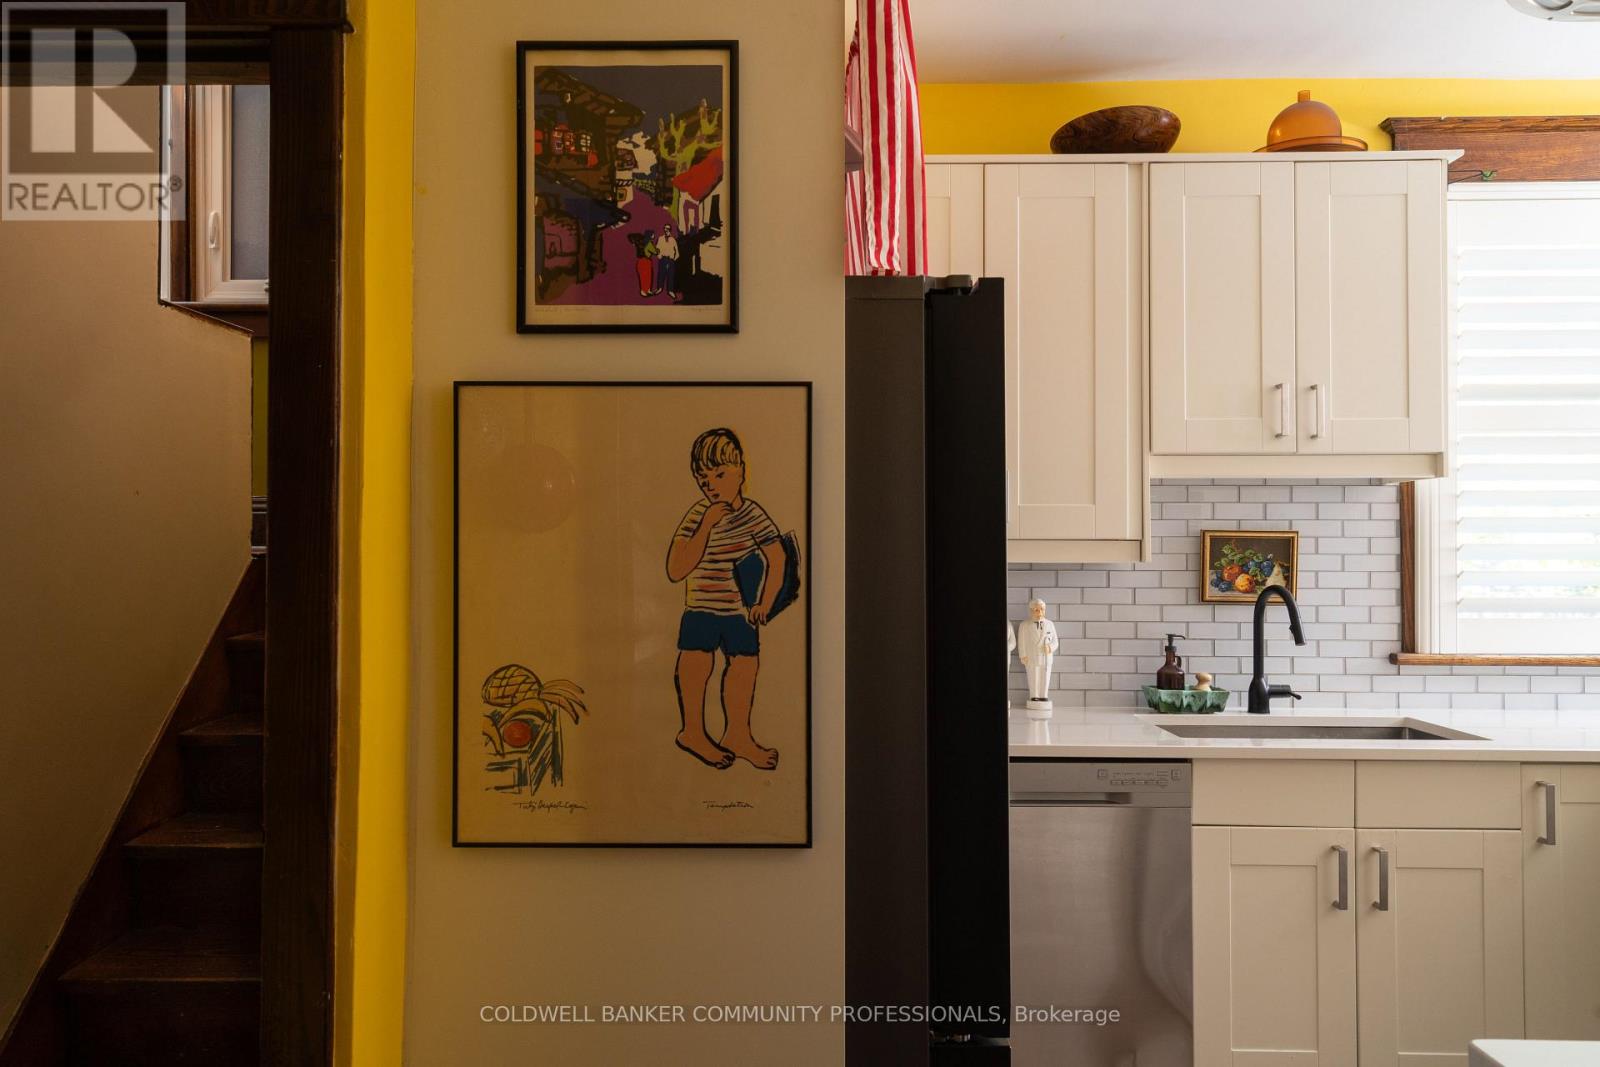
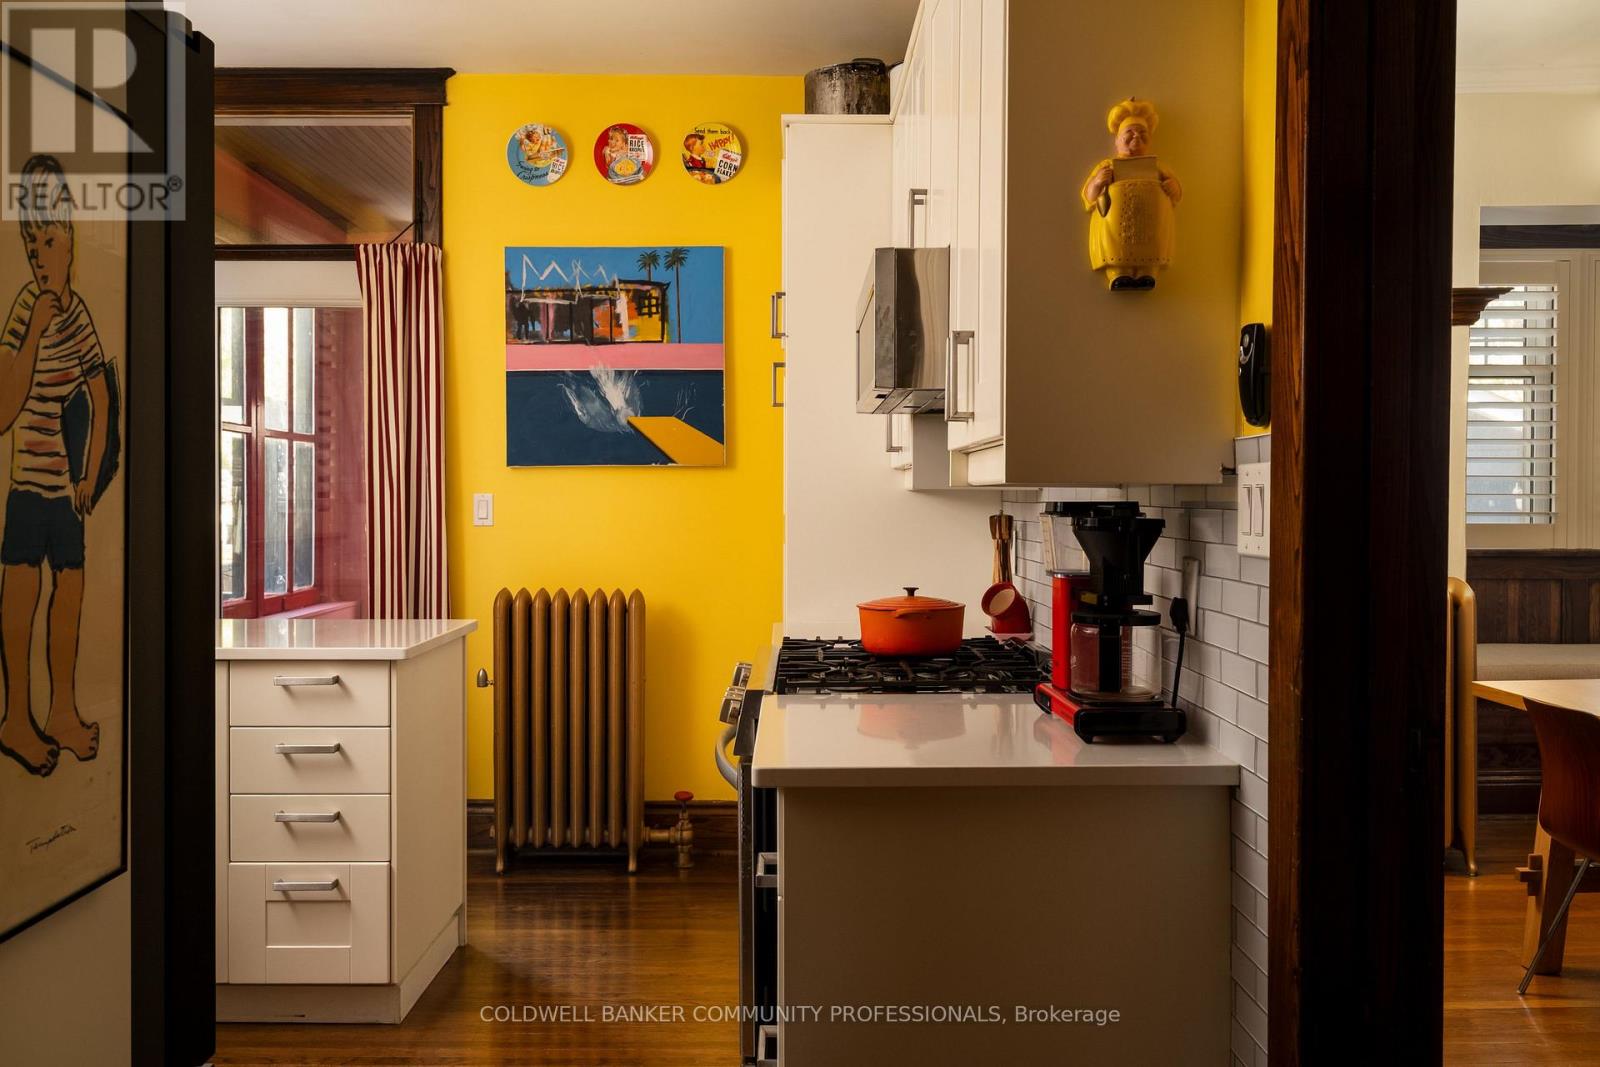
Kitchen |
2.9 m |
4.14 m |
2.9 m x 4.14 m |
|
Main Level |
Living Room |
3.48 m |
4.47 m |
3.48 m x 4.47 m |
|
Main Level |
Sunroom |
3.44 m |
2 m |
3.44 m x 2 m |
https://www.realtor.ca/real-estate/30510388/23-barnesdale-avenue-s-hamilton-stipley-stipley