3 Bedroom
2 Bathroom
1,100 - 1,500 ft2
Bungalow
Central Air Conditioning
Forced Air
$1,199,000
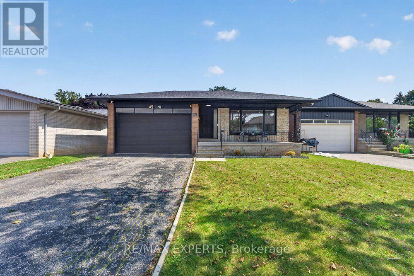
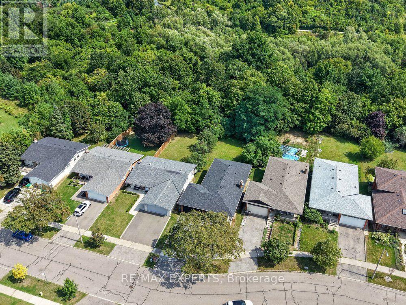
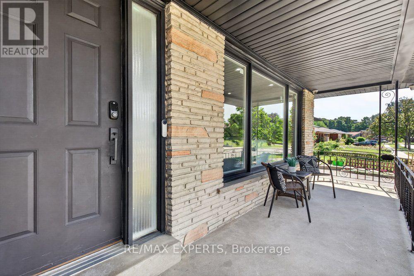
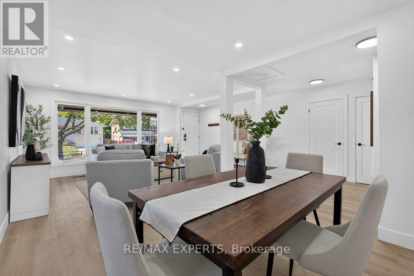
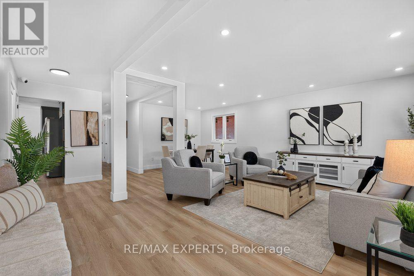
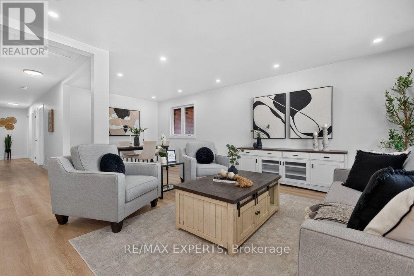
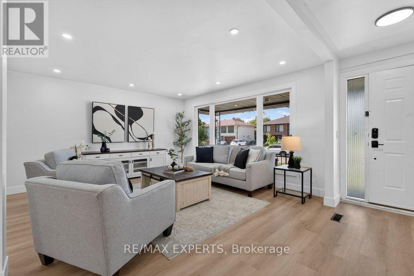
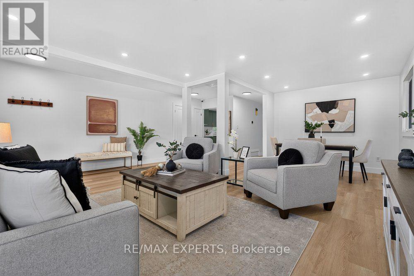
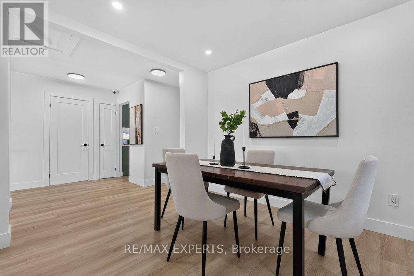
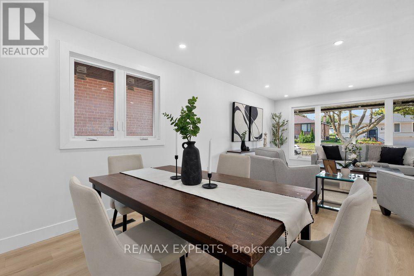
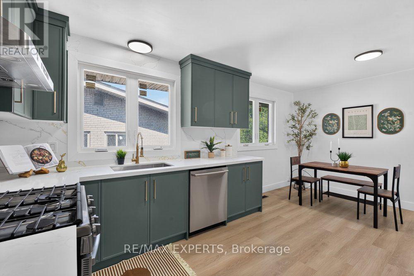
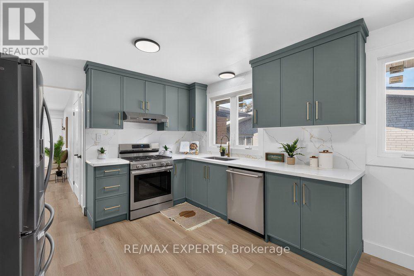
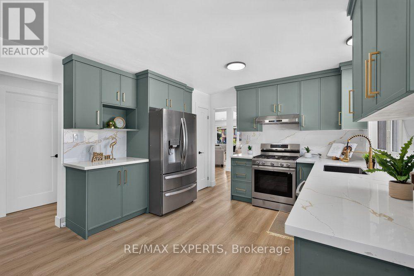
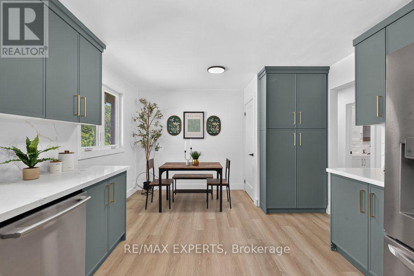
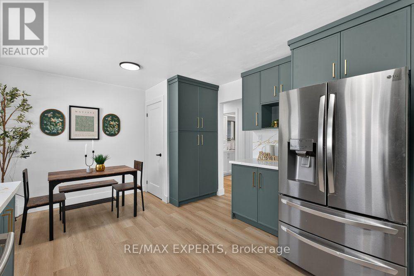
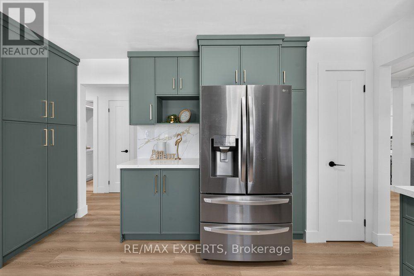
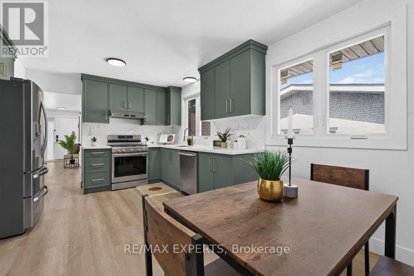
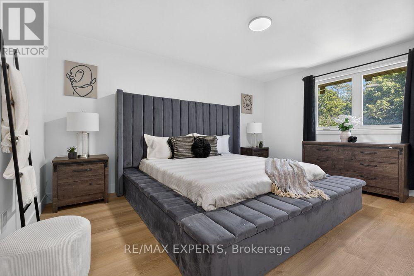
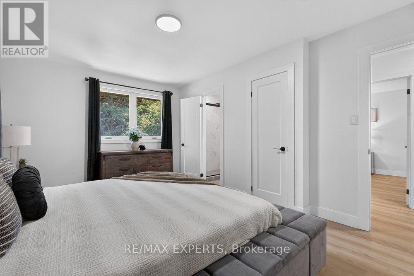
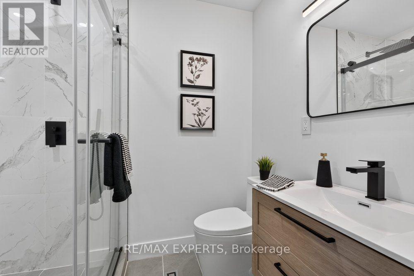
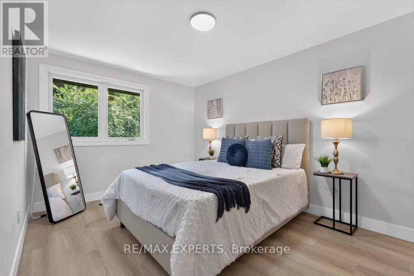
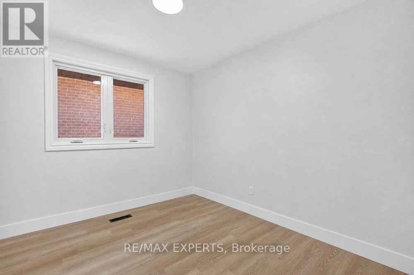
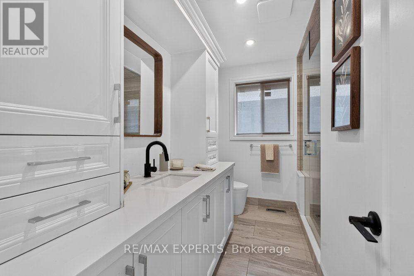
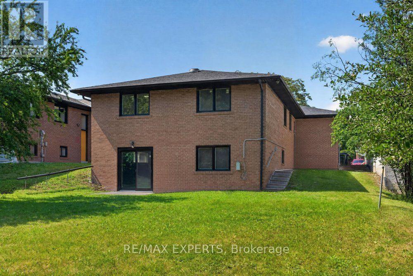
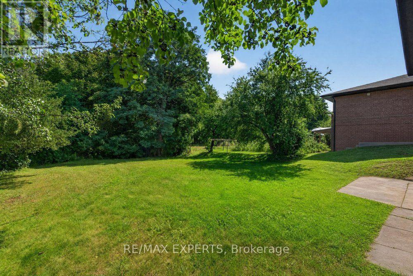
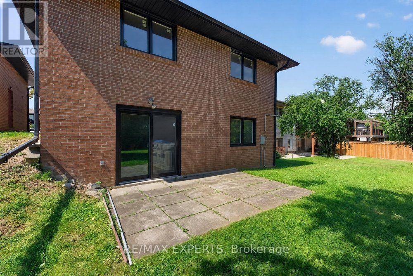
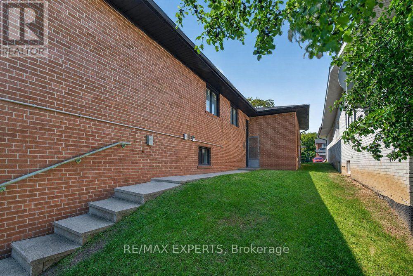
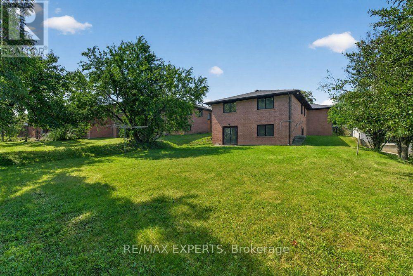
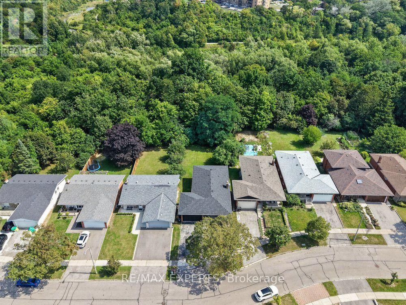
*Perfect 3 Bedroom 2 Full Bathroom Bungalow * All Brick Exterior ** Premium Pool Size Lot 46 Ft x 159Ft ** Backing onto Ravine ** Bright East/West Exposure ** Enjoy 1476 Sqft Above Grade ** Fully Renovated Bungalow ** Open Concept Living & Dining ** Functional Layout ** Gourmet Kitchen W/ Stainless Steel Appliances, Gas Stove, Quartz Counters to backsplash, Custom Two Tone Cabinetry Extendable Faucet, Under mount sink overlooking Window, Breakfast Area & Washer & Dryer * Primary Bedroom Features Closet & 3 Pc Ensuite ** All Bedrooms Sunfulled and Spacious ** Separate Entrance ** Walk Out Basement ** Roof; 2025, AC: 2023, Windows: 2022 (id:50976)
Property Details
|
MLS® Number
|
W13718076 |
|
Property Type
|
Single Family |
|
Community Name
|
Mount Olive-Silverstone-Jamestown |
|
Amenities Near By
|
Public Transit |
|
Equipment Type
|
Water Heater |
|
Features
|
Irregular Lot Size, Ravine, Carpet Free |
|
Parking Space Total
|
6 |
|
Rental Equipment Type
|
Water Heater |
Building
|
Bathroom Total
|
2 |
|
Bedrooms Above Ground
|
3 |
|
Bedrooms Total
|
3 |
|
Appliances
|
Stove, Refrigerator |
|
Architectural Style
|
Bungalow |
|
Basement Features
|
Separate Entrance, Walk Out |
|
Basement Type
|
N/a, N/a |
|
Construction Style Attachment
|
Detached |
|
Cooling Type
|
Central Air Conditioning |
|
Exterior Finish
|
Brick |
|
Flooring Type
|
Vinyl |
|
Foundation Type
|
Concrete |
|
Heating Fuel
|
Natural Gas |
|
Heating Type
|
Forced Air |
|
Stories Total
|
1 |
|
Size Interior
|
1,100 - 1,500 Ft2 |
|
Type
|
House |
|
Utility Water
|
Municipal Water |
Parking
Land
|
Acreage
|
No |
|
Land Amenities
|
Public Transit |
|
Sewer
|
Sanitary Sewer |
|
Size Depth
|
159 Ft ,2 In |
|
Size Frontage
|
46 Ft ,8 In |
|
Size Irregular
|
46.7 X 159.2 Ft |
|
Size Total Text
|
46.7 X 159.2 Ft |
Rooms
| Level |
Type |
Length |
Width |
Dimensions |
|
Basement |
Recreational, Games Room |
|
|
Measurements not available |
|
Main Level |
Living Room |
5.87 m |
6.99 m |
5.87 m x 6.99 m |
|
Main Level |
Dining Room |
2.82 m |
3.02 m |
2.82 m x 3.02 m |
|
Main Level |
Kitchen |
5.33 m |
3.63 m |
5.33 m x 3.63 m |
|
Main Level |
Eating Area |
2.64 m |
2.16 m |
2.64 m x 2.16 m |
|
Main Level |
Primary Bedroom |
3.25 m |
4.67 m |
3.25 m x 4.67 m |
|
Main Level |
Bedroom 2 |
3.1 m |
4.19 m |
3.1 m x 4.19 m |
|
Main Level |
Bedroom 3 |
3.05 m |
2.69 m |
3.05 m x 2.69 m |
https://www.realtor.ca/real-estate/30204075/23-collingdale-road-toronto-mount-olive-silverstone-jamestown-mount-olive-silverstone-jamestown