3 Bedroom
1 Bathroom
1,000 ft2
Central Air Conditioning
Forced Air
$299,900
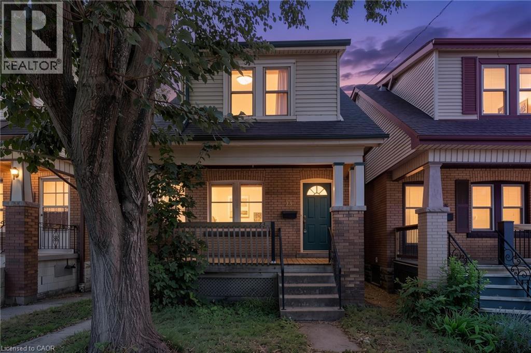
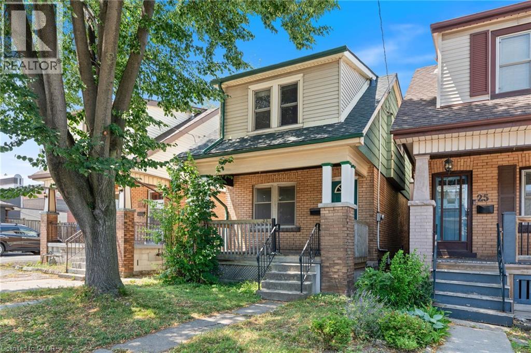
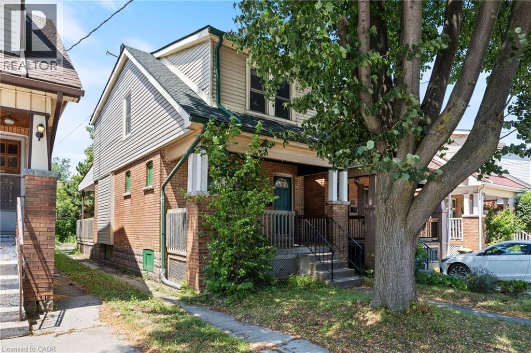
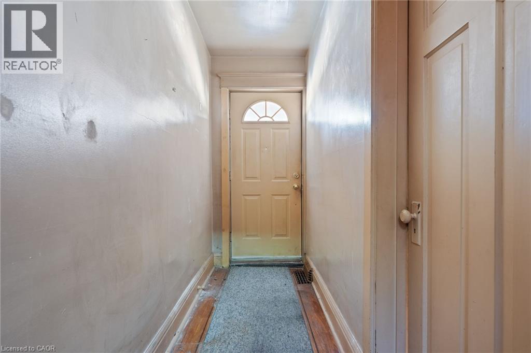
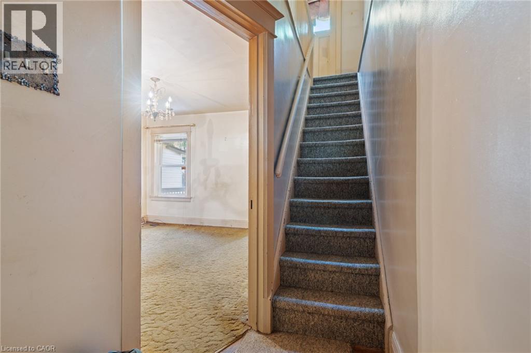
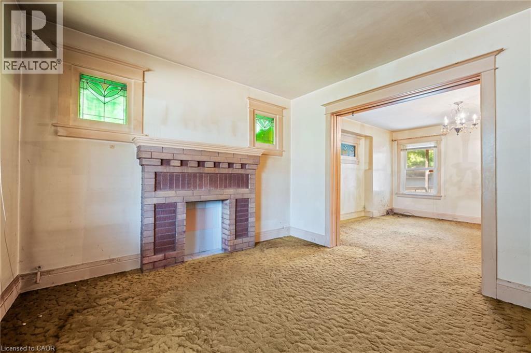
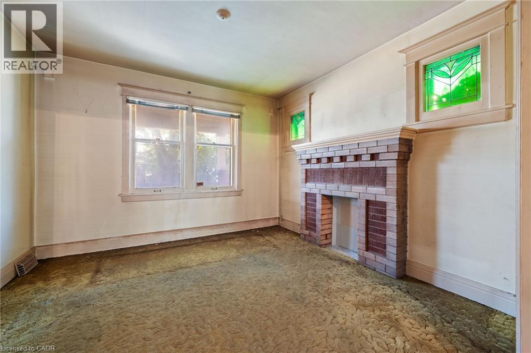
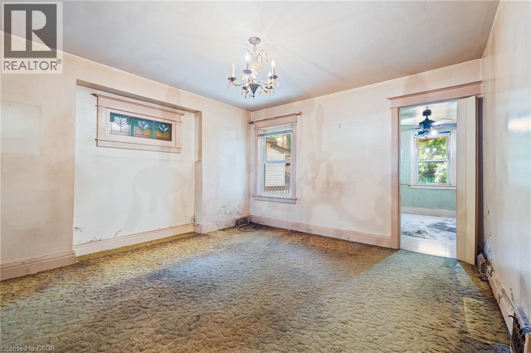
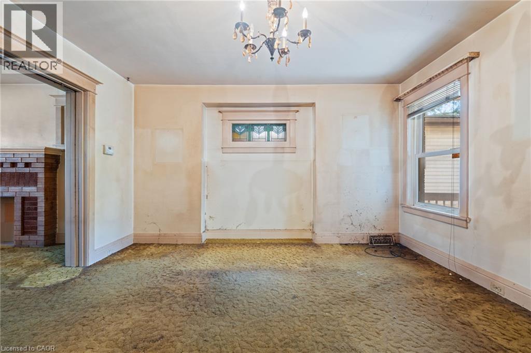
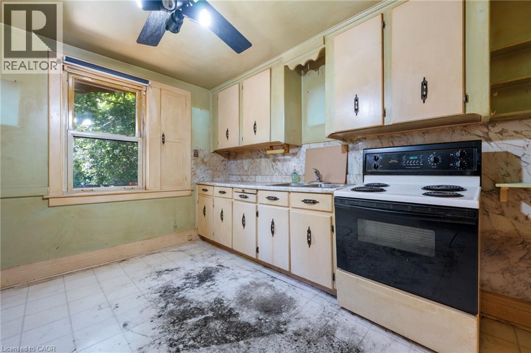
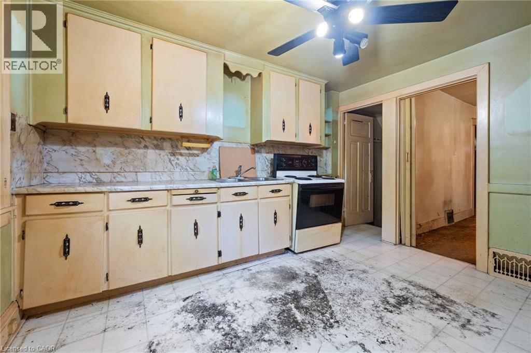
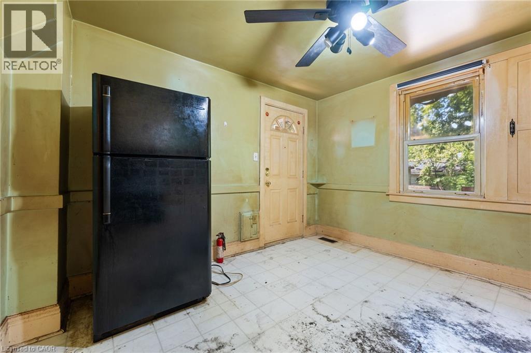
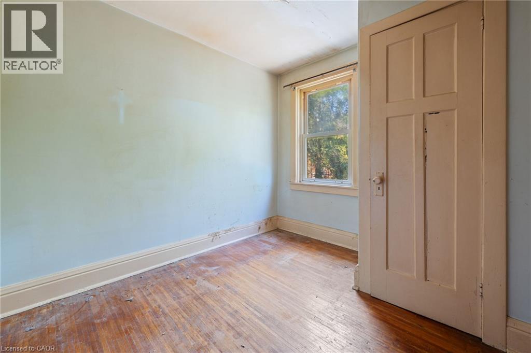
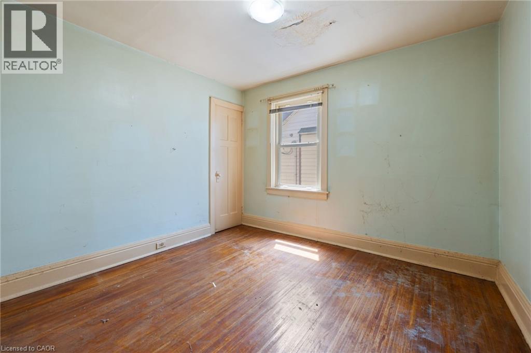
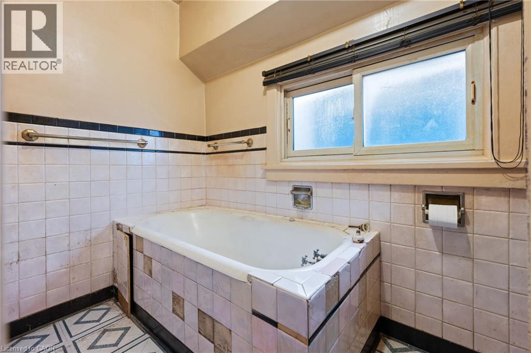
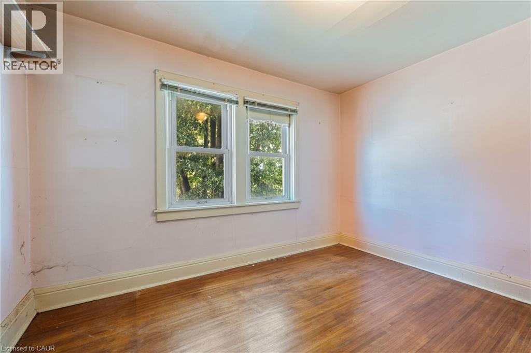
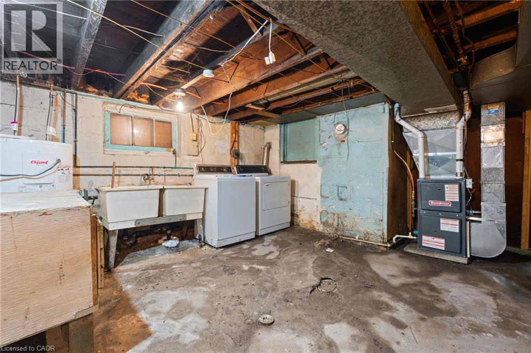
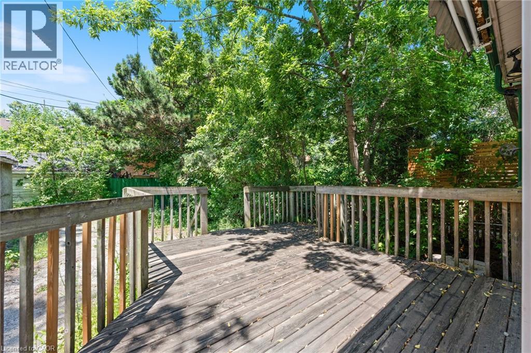
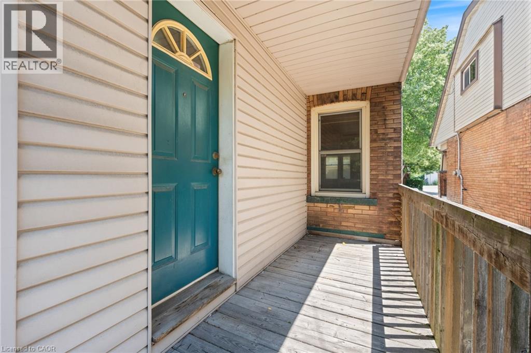
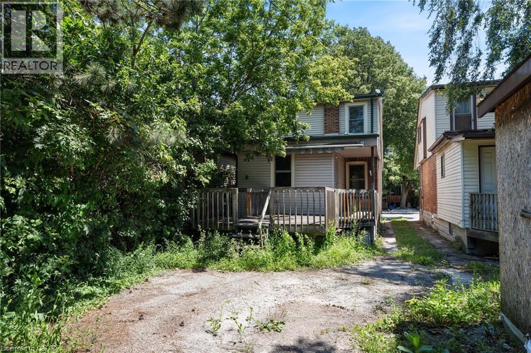
Attention investors, renovators, and handy buyers! This 3-bedroom, 1-bathroom home in Hamilton's desirable Crown Point neighbourhood is bursting with potential and ready for its next chapter. Whether you're looking for your next renovation project, an investment opportunity, or a chance to create your dream home, this property offers endless possibilities. Situated on a mature lot in an established neighbourhood, this home features a functional layout and solid bones, providing the perfect canvas to bring your vision to life. With some TLC and updates, there's an incredible opportunity to add value and transform this property into something truly special. Conveniently located close to parks, schools, shopping, restaurants, public transit, and quick highway access, you'll love the location just as much as the potential. Properties with this much upside don't come along often. Bring your ideas, your tools, and your imagination! Property is being sold in as is, where is condition with no representations or warranties made by the Seller. (id:50976)
Property Details
|
MLS® Number
|
40846579 |
|
Property Type
|
Single Family |
|
Amenities Near By
|
Park, Playground, Public Transit, Schools, Shopping |
|
Equipment Type
|
None |
|
Features
|
Shared Driveway |
|
Parking Space Total
|
1 |
|
Rental Equipment Type
|
None |
Building
|
Bathroom Total
|
1 |
|
Bedrooms Above Ground
|
3 |
|
Bedrooms Total
|
3 |
|
Appliances
|
Dryer, Refrigerator, Stove, Washer |
|
Basement Development
|
Unfinished |
|
Basement Type
|
Full (unfinished) |
|
Construction Style Attachment
|
Detached |
|
Cooling Type
|
Central Air Conditioning |
|
Exterior Finish
|
Brick, Vinyl Siding |
|
Heating Fuel
|
Natural Gas |
|
Heating Type
|
Forced Air |
|
Stories Total
|
2 |
|
Size Interior
|
1,000 Ft2 |
|
Type
|
House |
|
Utility Water
|
Municipal Water |
Land
|
Acreage
|
No |
|
Land Amenities
|
Park, Playground, Public Transit, Schools, Shopping |
|
Sewer
|
Municipal Sewage System |
|
Size Depth
|
105 Ft |
|
Size Frontage
|
22 Ft |
|
Size Total Text
|
Under 1/2 Acre |
|
Zoning Description
|
R1a |
Rooms
| Level |
Type |
Length |
Width |
Dimensions |
|
Second Level |
Primary Bedroom |
|
|
10'9'' x 9'10'' |
|
Second Level |
3pc Bathroom |
|
|
3'11'' x 9'8'' |
|
Second Level |
Bedroom |
|
|
8'9'' x 10'6'' |
|
Second Level |
Bedroom |
|
|
8'9'' x 9'0'' |
|
Main Level |
Kitchen |
|
|
10'11'' x 11'9'' |
|
Main Level |
Family Room |
|
|
11'2'' x 11'3'' |
|
Main Level |
Dining Room |
|
|
13'2'' x 14'1'' |
|
Main Level |
Foyer |
|
|
4'5'' x 14'5'' |
https://www.realtor.ca/real-estate/30037719/23-edgemont-street-n-hamilton