5 Bedroom
3 Bathroom
1,500 - 2,000 ft2
Fireplace
Central Air Conditioning
Forced Air
$909,900
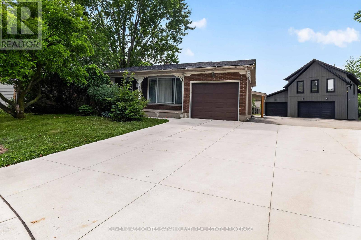
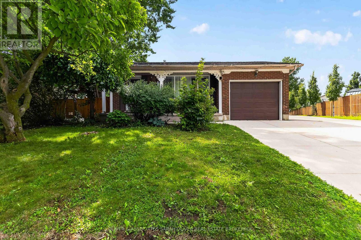
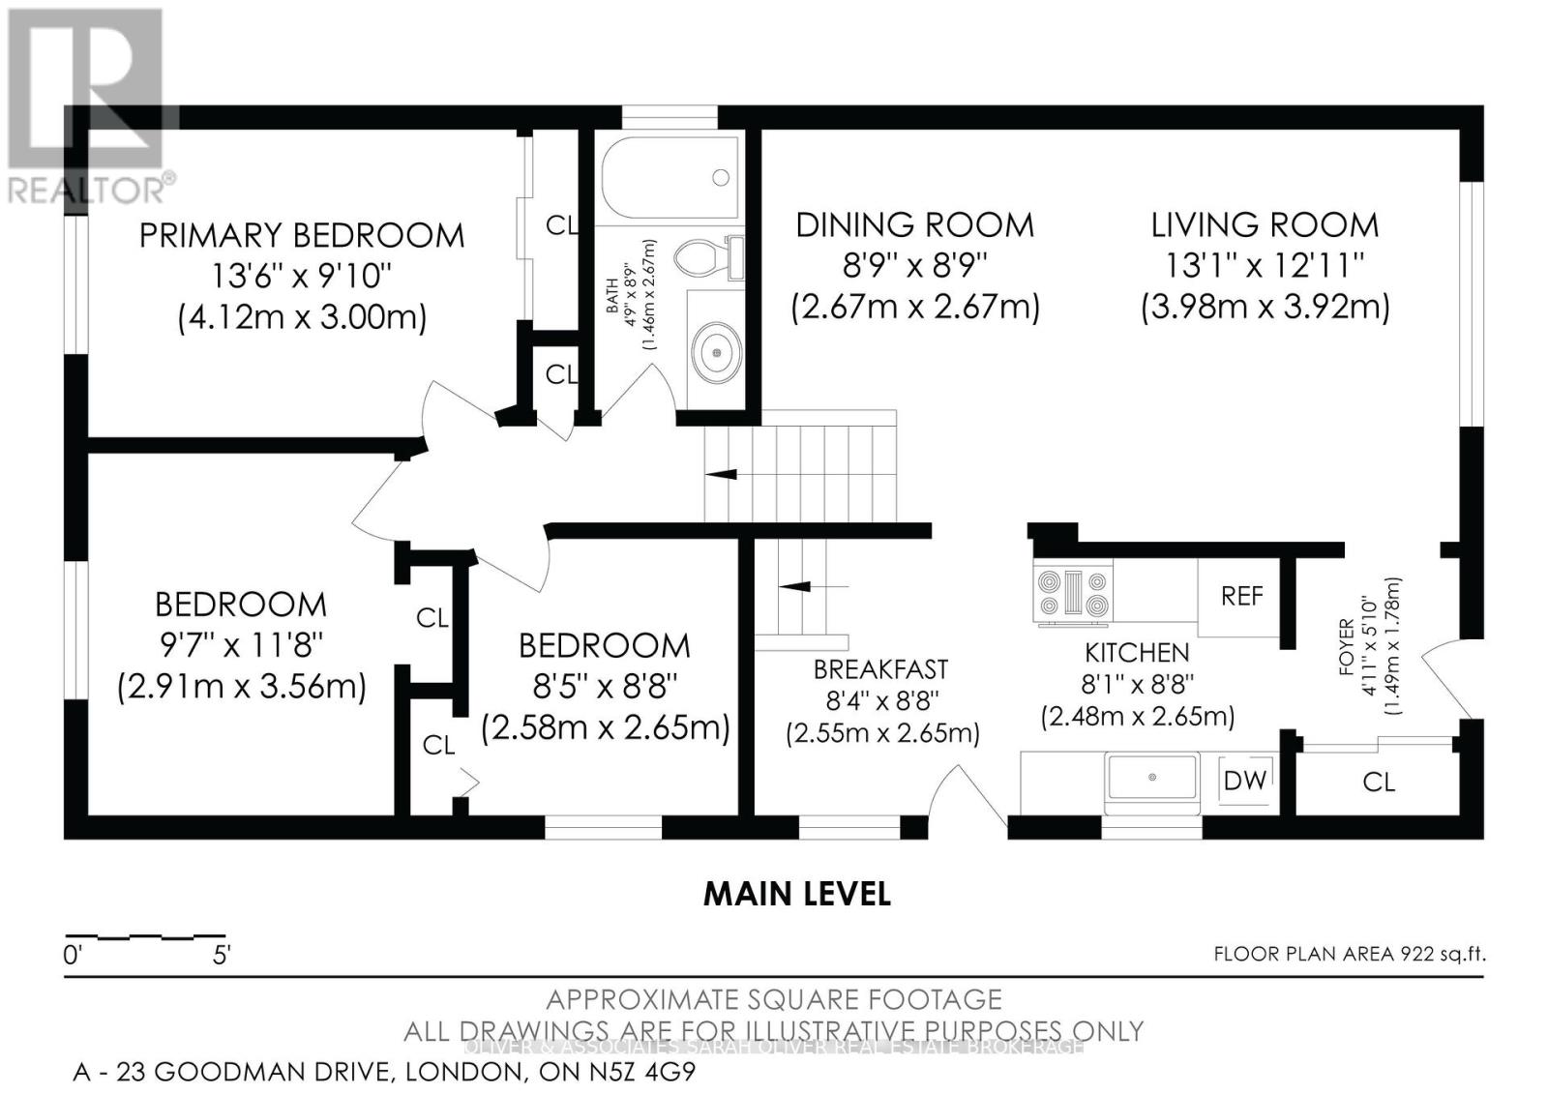
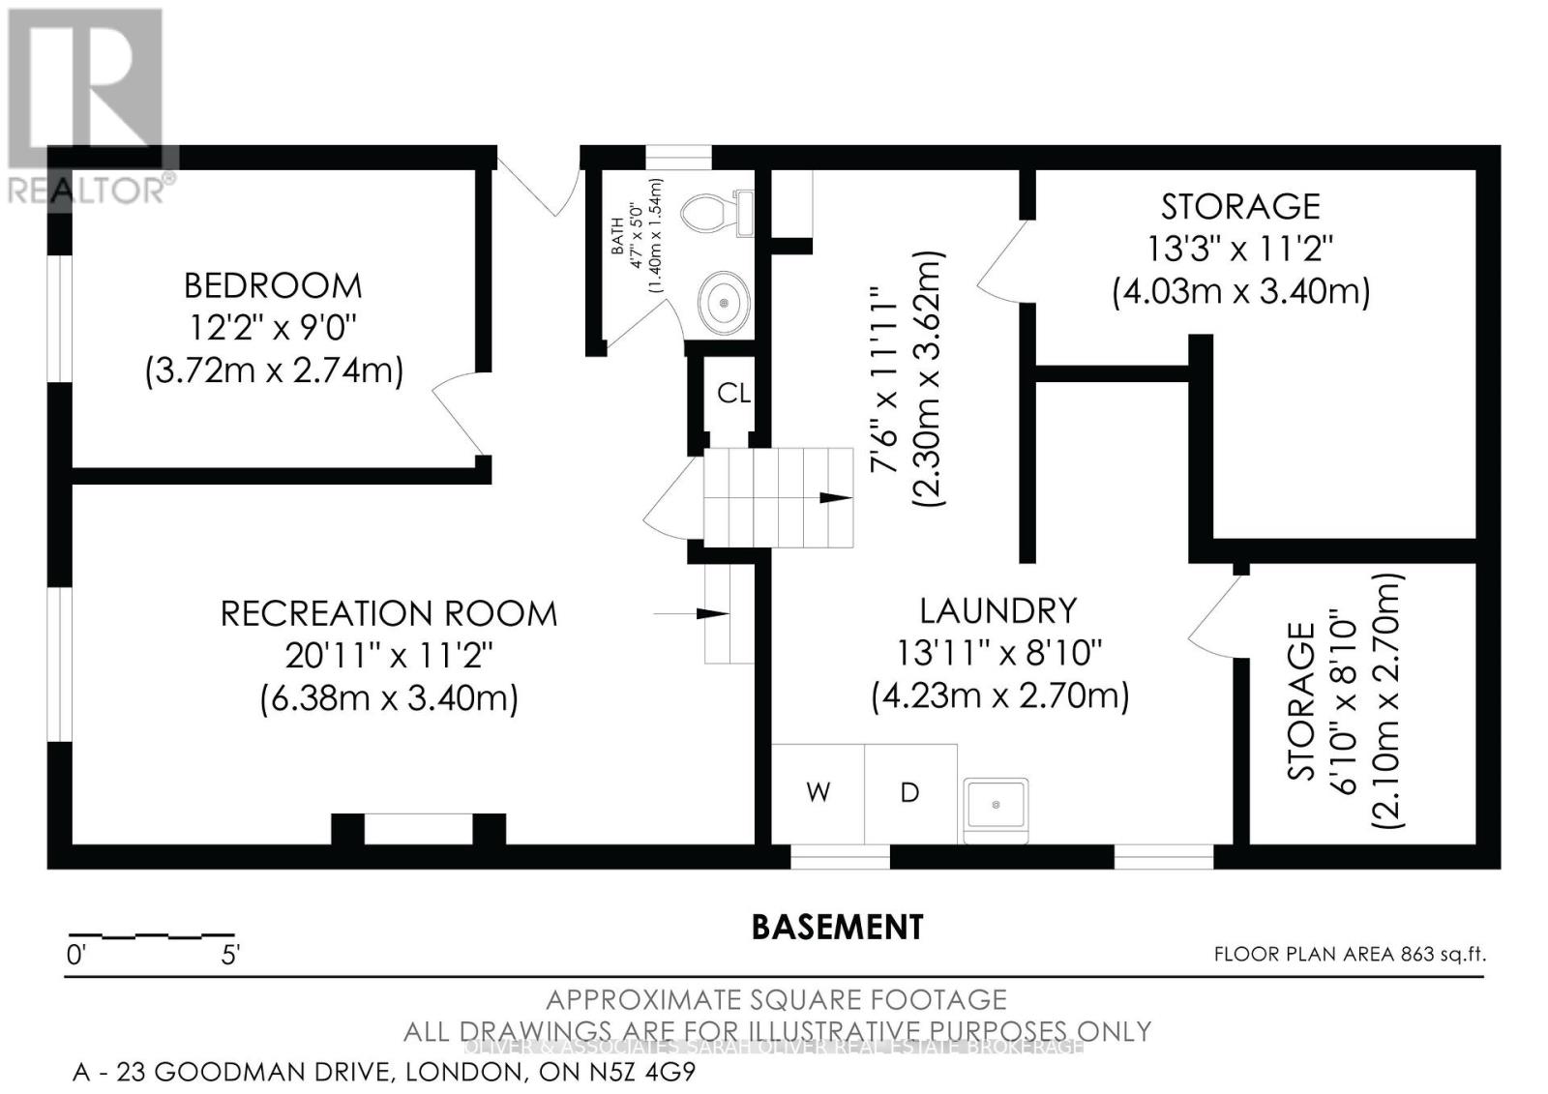
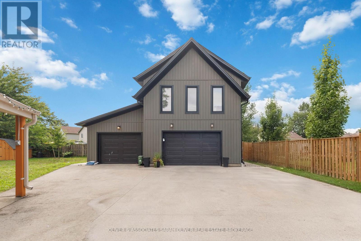
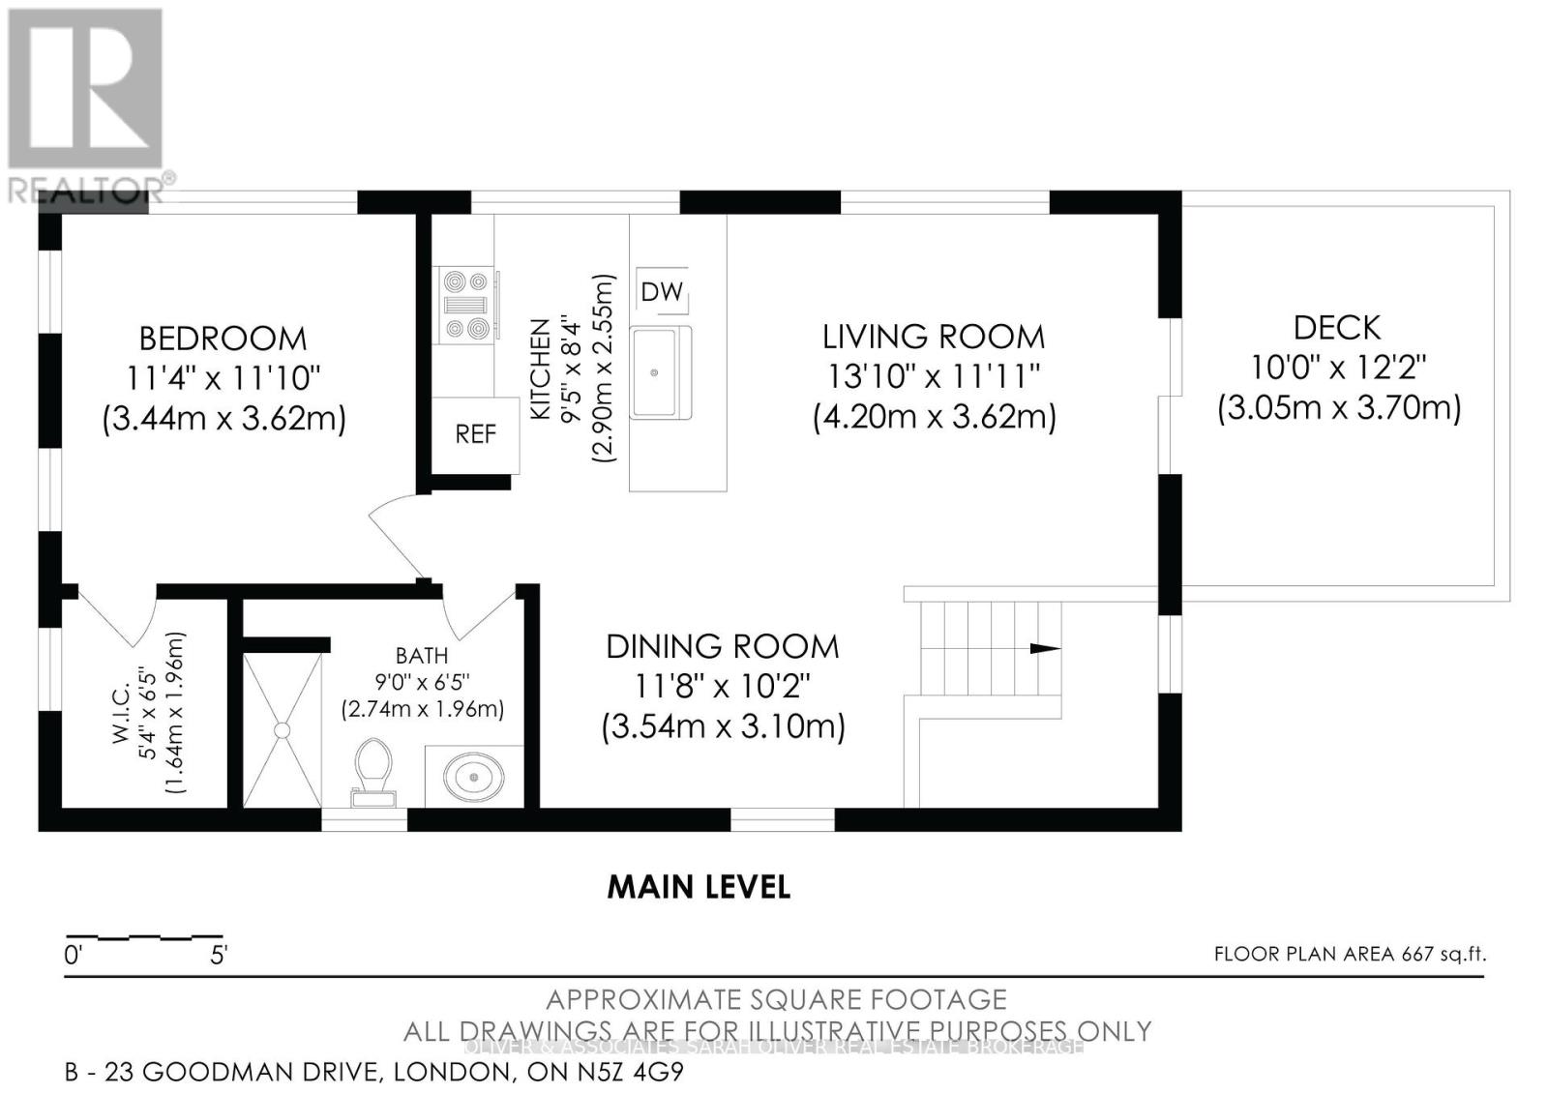
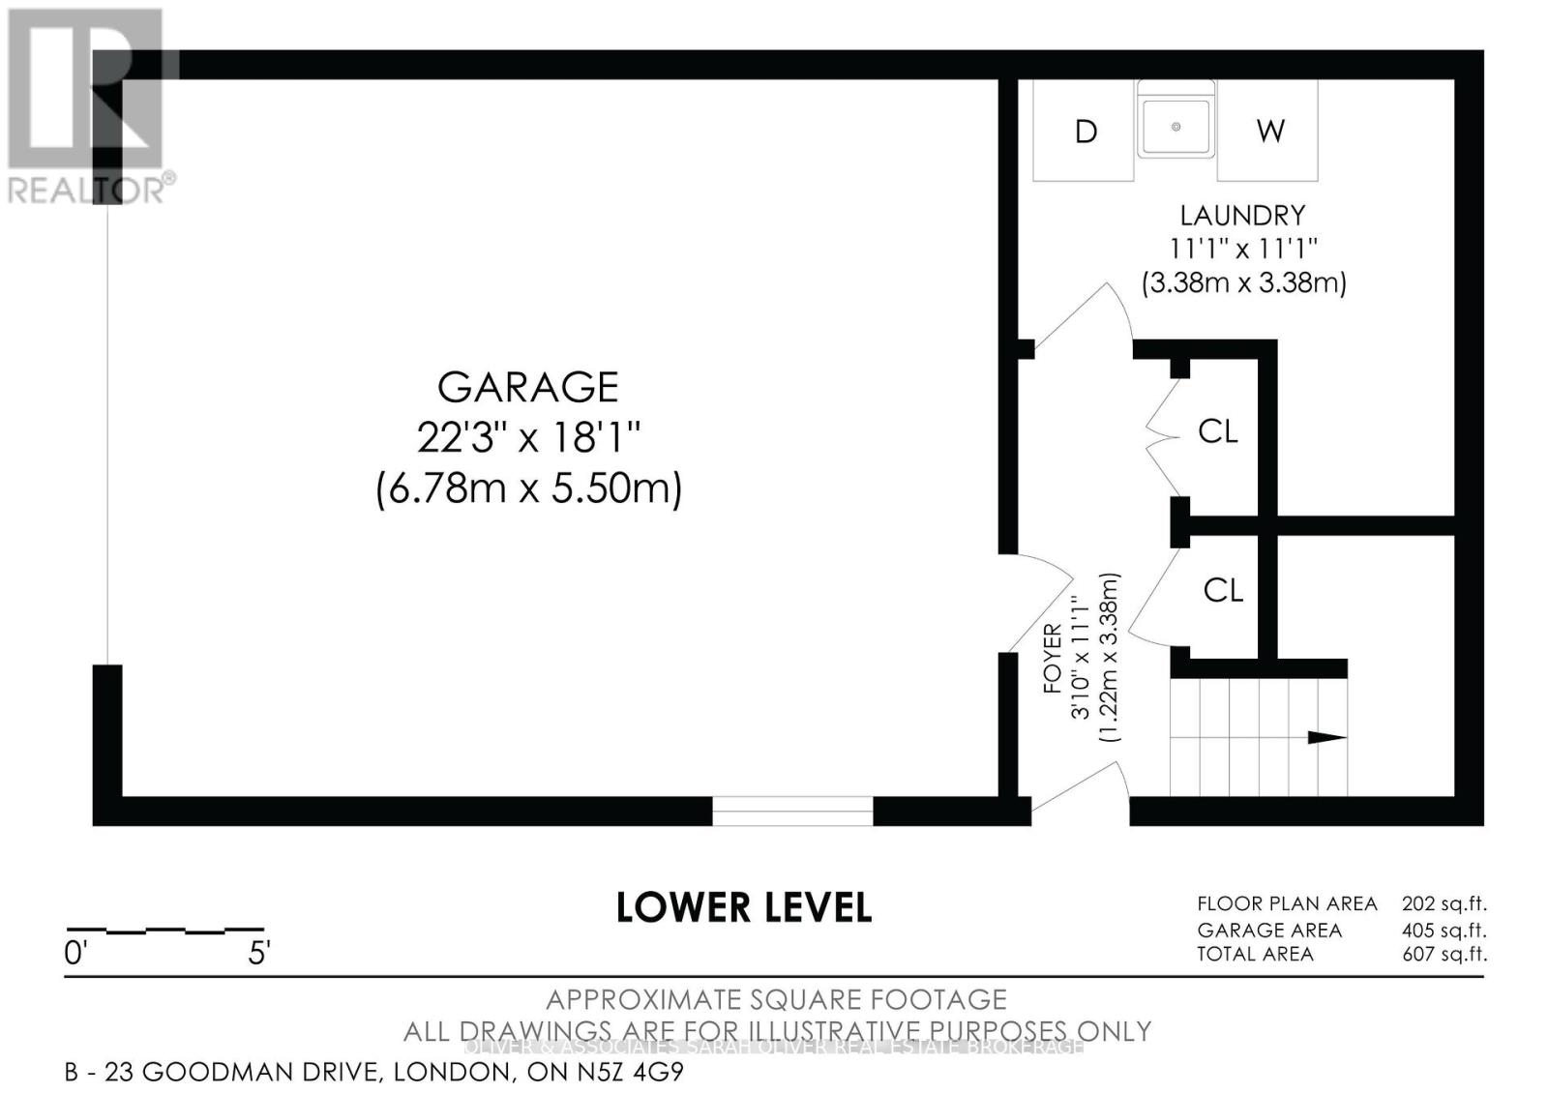
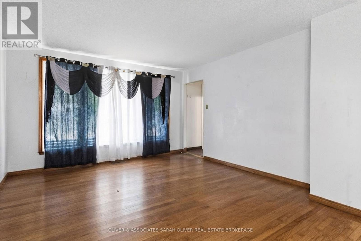
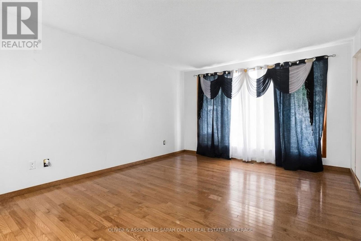
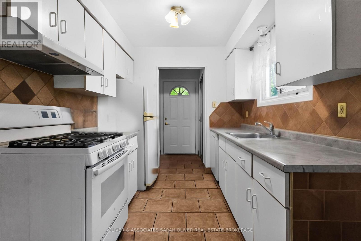
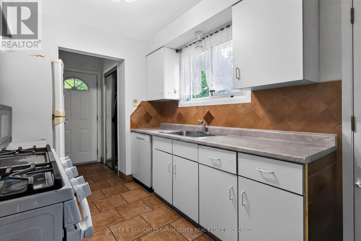
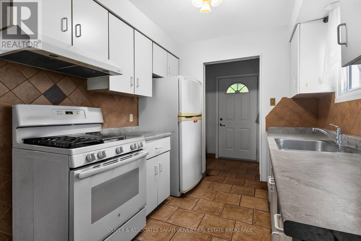
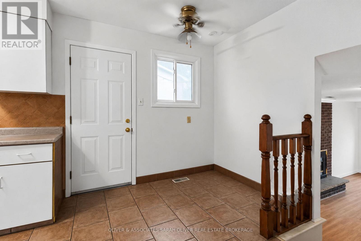
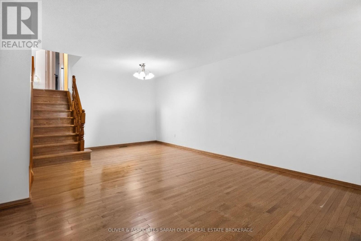
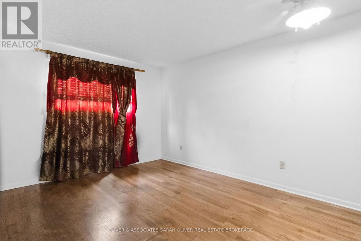
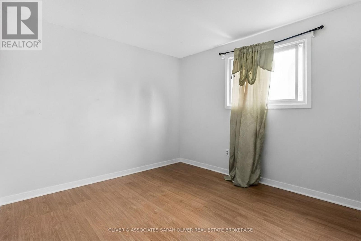
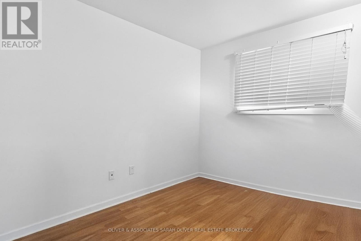
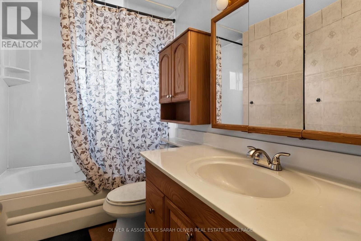
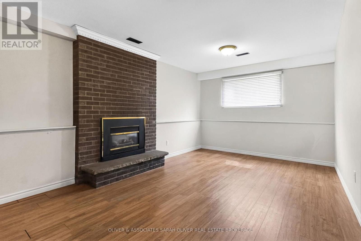
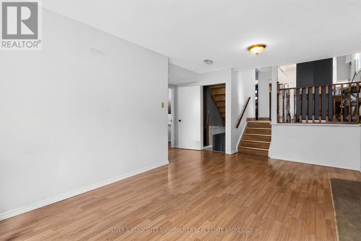
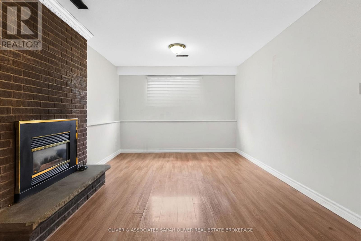
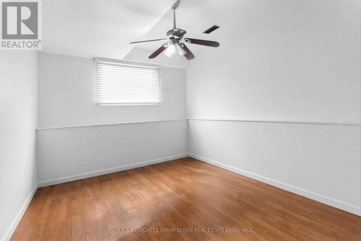
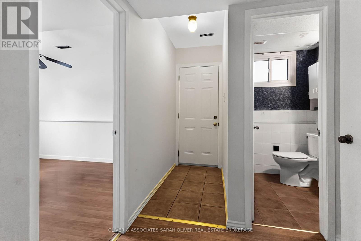
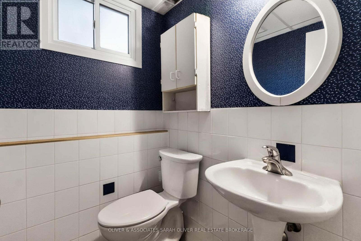
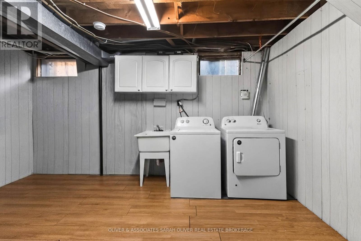
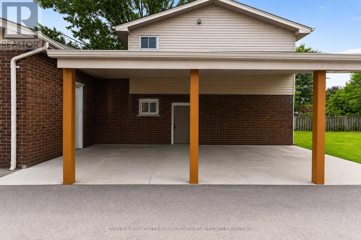
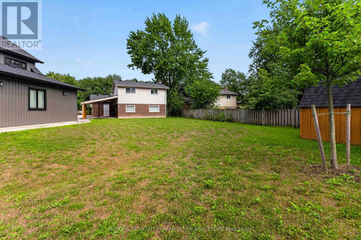
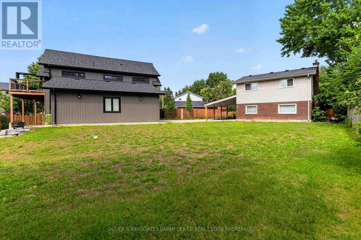
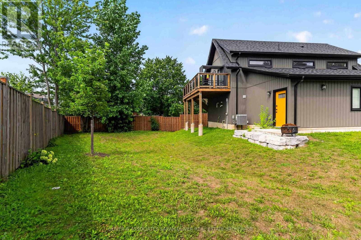
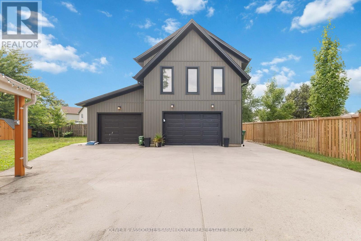
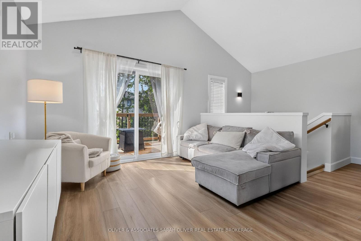
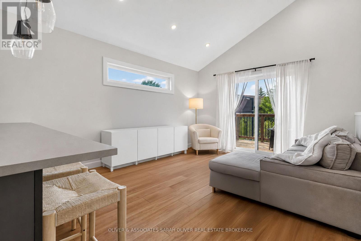
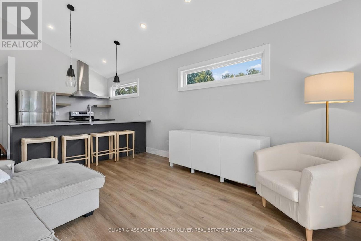
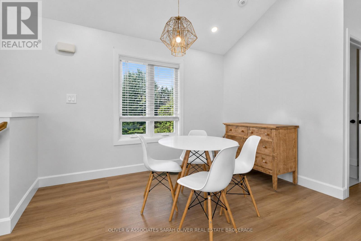
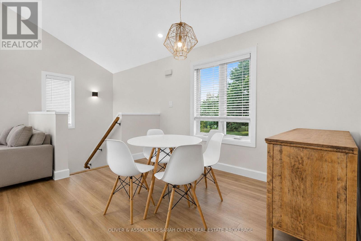
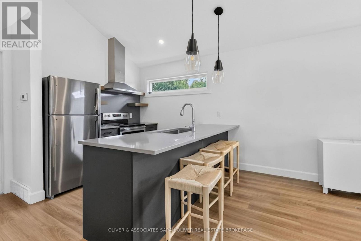
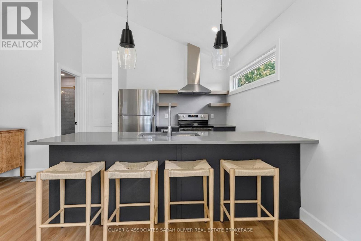
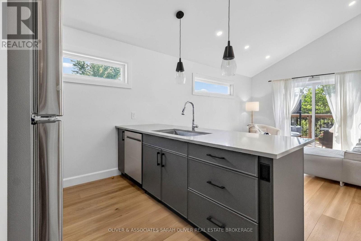
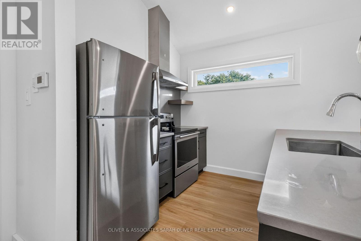
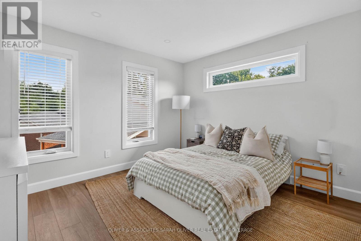
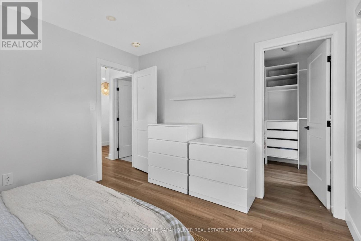
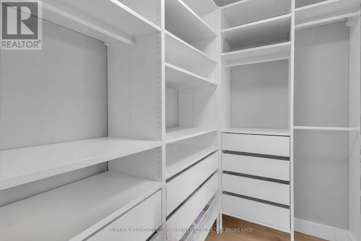
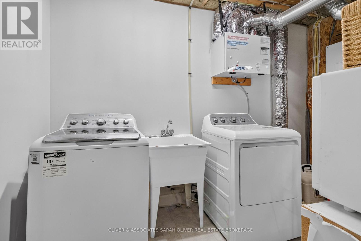
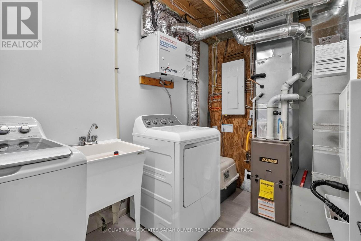
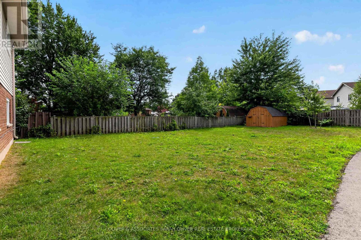
Wow! What an opportunity! Buy one property get 2 houses. The main house is a 4 level backsplit with an attached garage. 3+1 bedrooms and 1 and 1/2 baths. The kitchen opens to the family room below which features a gas fireplace and a walkout to a wonderful covered patio. the 3rd level also features a bedroom and bathroom. the lower level provides laundry and plenty of storage. The second "house" is an Additional Rental Unit. Built just 3 years ago with all the approvals and permits this is a fantastic feature to the property providing a garage and a half plus another separate single garage. Above is a gorgeous 1 bedroom apartment that the current tenants have just loved! There is a lot here and a number of ways a buyer could use this property. Plenty of parking it's perfect for an extended family or as an investment property. All set on a huge 1/3 acre on a very quiet cul de sac location with quick access to the 401 Hwy. Rent is $2500/mth for the house and $2100/mth for the Additional Rental Unit. (id:50976)
Property Details
|
MLS® Number
|
X13668500 |
|
Property Type
|
Single Family |
|
Community Name
|
South T |
|
Amenities Near By
|
Park |
|
Features
|
Cul-de-sac, Irregular Lot Size, Flat Site |
|
Parking Space Total
|
7 |
|
Structure
|
Patio(s) |
Building
|
Bathroom Total
|
3 |
|
Bedrooms Above Ground
|
5 |
|
Bedrooms Total
|
5 |
|
Age
|
31 To 50 Years |
|
Amenities
|
Separate Electricity Meters |
|
Appliances
|
Water Heater, Water Meter, All |
|
Basement Development
|
Finished |
|
Basement Features
|
Walk Out |
|
Basement Type
|
N/a (finished) |
|
Construction Style Attachment
|
Detached |
|
Construction Style Split Level
|
Backsplit |
|
Cooling Type
|
Central Air Conditioning |
|
Exterior Finish
|
Aluminum Siding, Brick |
|
Fireplace Present
|
Yes |
|
Fireplace Total
|
1 |
|
Foundation Type
|
Poured Concrete |
|
Half Bath Total
|
1 |
|
Heating Fuel
|
Natural Gas |
|
Heating Type
|
Forced Air |
|
Size Interior
|
1,500 - 2,000 Ft2 |
|
Type
|
House |
|
Utility Water
|
Municipal Water |
Parking
Land
|
Acreage
|
No |
|
Land Amenities
|
Park |
|
Sewer
|
Sanitary Sewer |
|
Size Depth
|
166 Ft |
|
Size Frontage
|
49 Ft ,4 In |
|
Size Irregular
|
49.4 X 166 Ft |
|
Size Total Text
|
49.4 X 166 Ft|under 1/2 Acre |
|
Zoning Description
|
R1-6 |
Rooms
| Level |
Type |
Length |
Width |
Dimensions |
|
Second Level |
Kitchen |
2.9 m |
2.55 m |
2.9 m x 2.55 m |
|
Second Level |
Living Room |
4.2 m |
3.62 m |
4.2 m x 3.62 m |
|
Second Level |
Dining Room |
3.54 m |
3.1 m |
3.54 m x 3.1 m |
|
Second Level |
Bedroom |
3.44 m |
3.6 m |
3.44 m x 3.6 m |
|
Second Level |
Primary Bedroom |
4.12 m |
3 m |
4.12 m x 3 m |
|
Second Level |
Bedroom |
2.91 m |
3.56 m |
2.91 m x 3.56 m |
|
Second Level |
Bedroom |
2.58 m |
2.65 m |
2.58 m x 2.65 m |
|
Third Level |
Bedroom |
3.72 m |
2.74 m |
3.72 m x 2.74 m |
|
Third Level |
Family Room |
6.38 m |
3.4 m |
6.38 m x 3.4 m |
|
Basement |
Laundry Room |
4.23 m |
2.7 m |
4.23 m x 2.7 m |
|
Main Level |
Living Room |
3.98 m |
3.92 m |
3.98 m x 3.92 m |
|
Main Level |
Dining Room |
2.67 m |
2.67 m |
2.67 m x 2.67 m |
|
Main Level |
Kitchen |
2.48 m |
2.65 m |
2.48 m x 2.65 m |
|
Main Level |
Other |
2.55 m |
2.65 m |
2.55 m x 2.65 m |
|
Ground Level |
Laundry Room |
3.38 m |
3.38 m |
3.38 m x 3.38 m |
|
Ground Level |
Foyer |
1.22 m |
3.38 m |
1.22 m x 3.38 m |
Utilities
|
Cable
|
Available |
|
Electricity
|
Installed |
|
Sewer
|
Installed |
https://www.realtor.ca/real-estate/30147954/23-goodman-drive-london-south-south-t-south-t