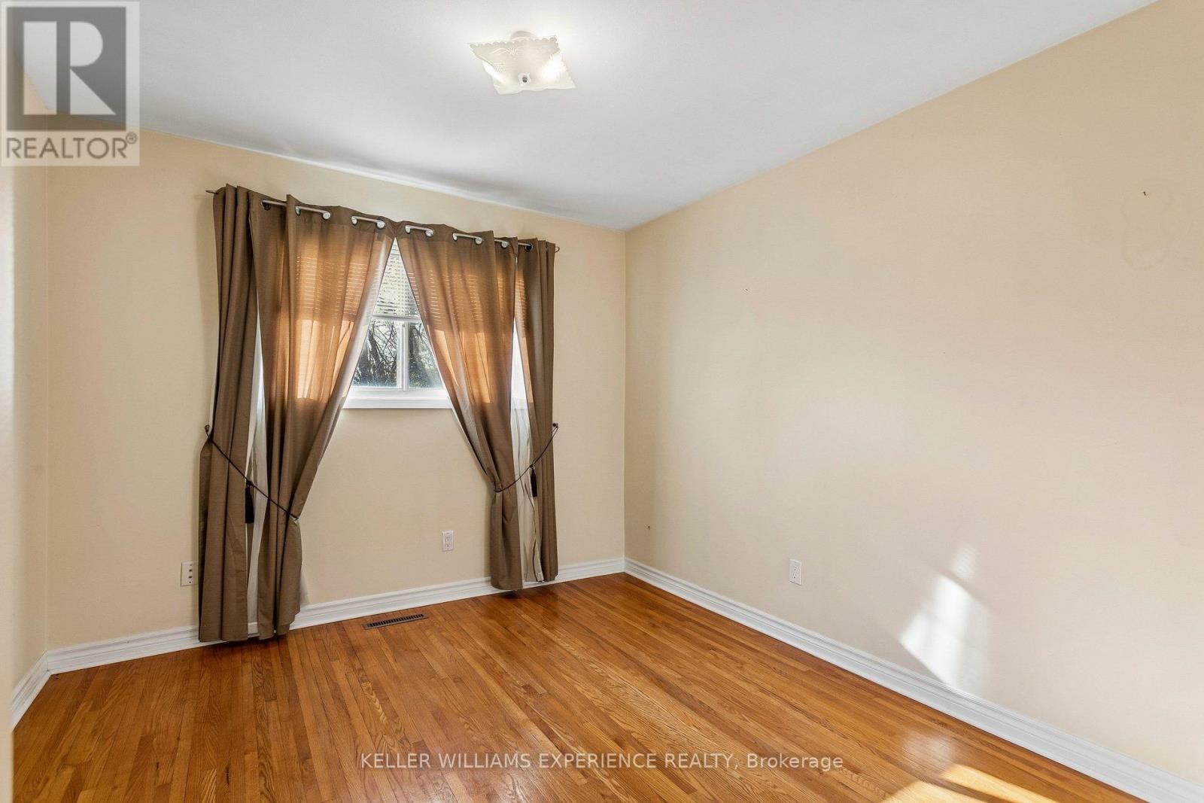
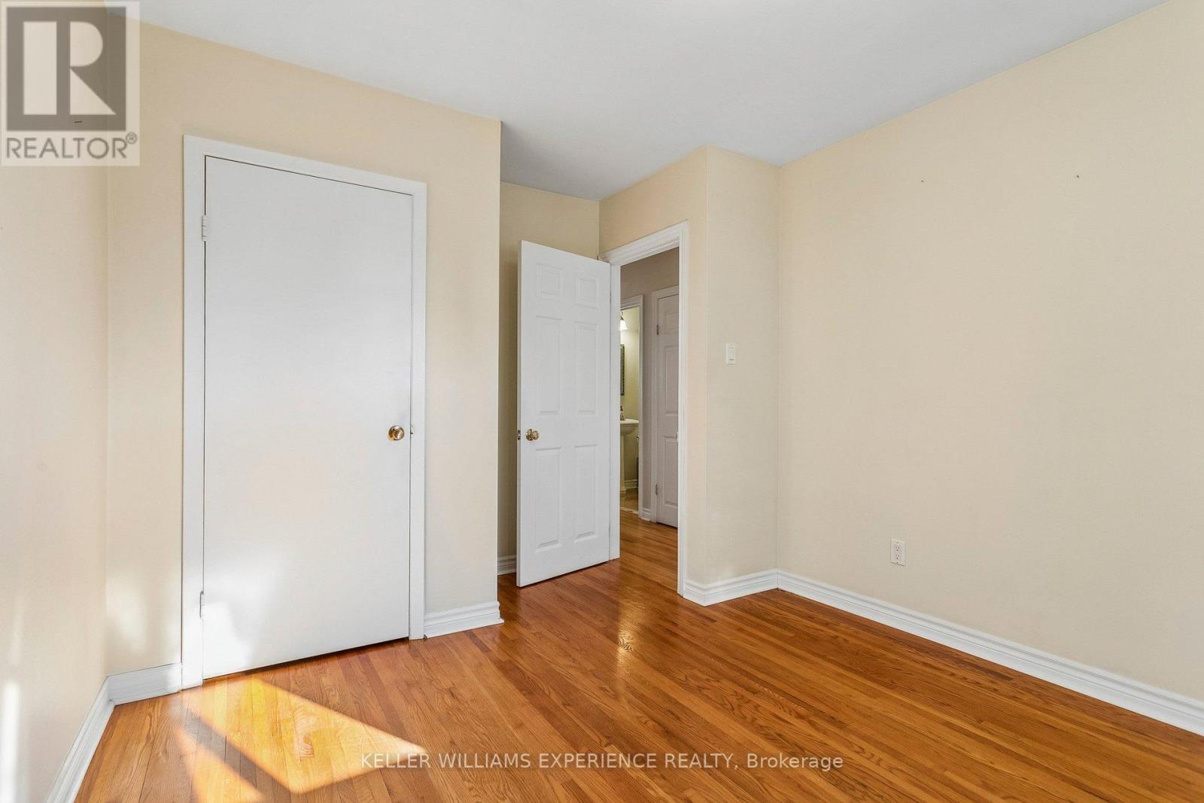
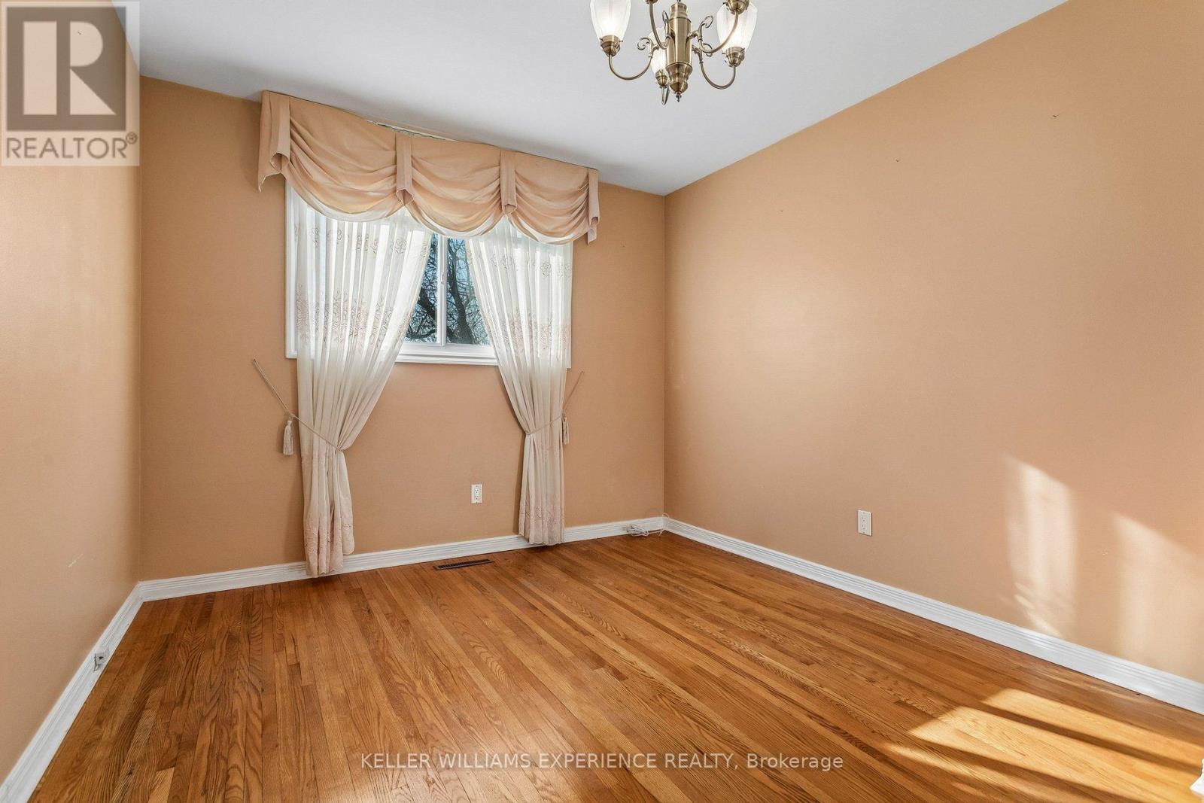
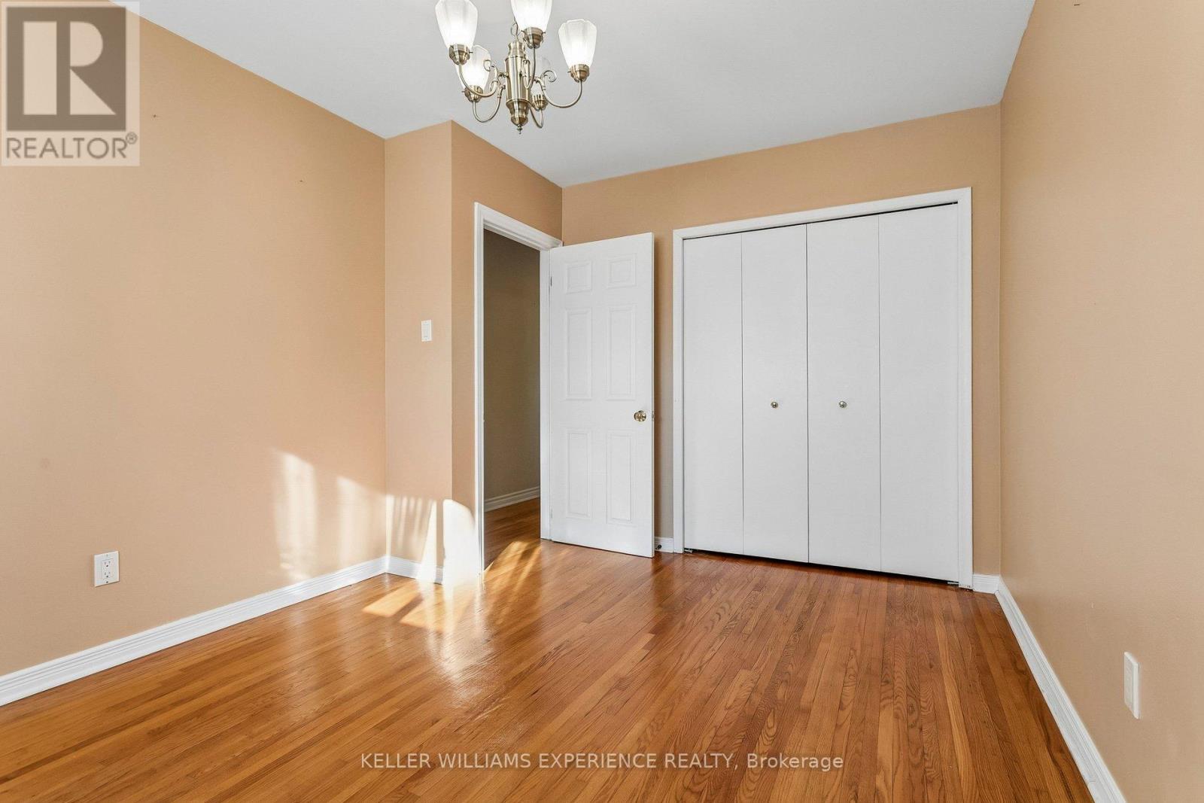
3 Bedroom
2 Bathroom
1,100 - 1,500 sqft
Bungalow
Central Air Conditioning
Forced Air
$739,000
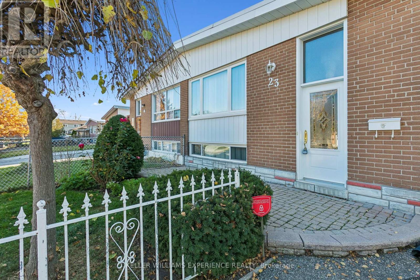
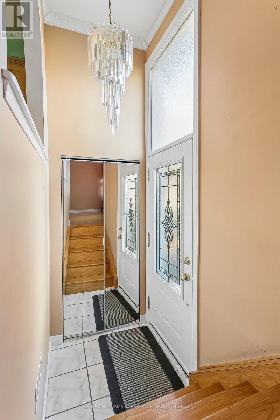
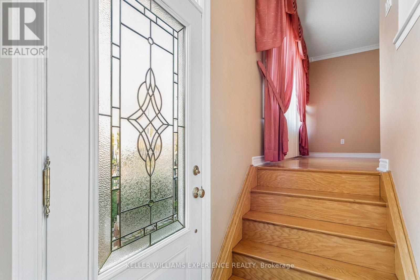
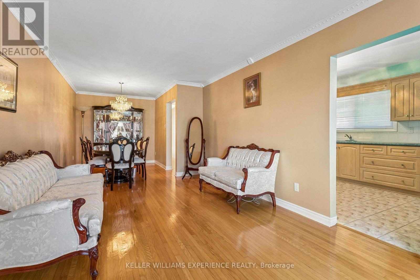
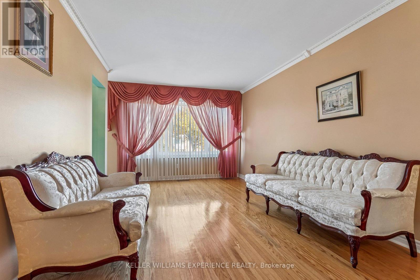
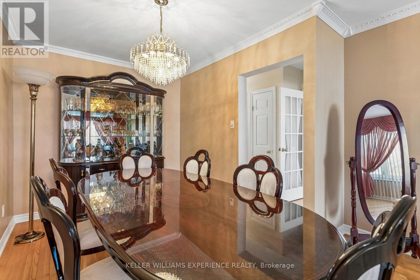
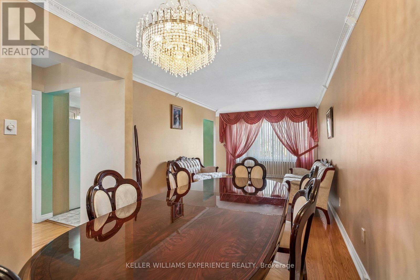
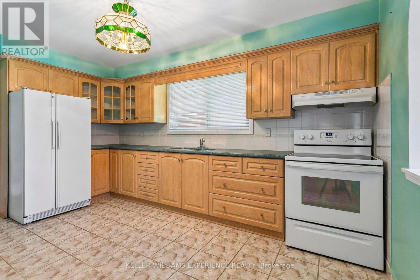
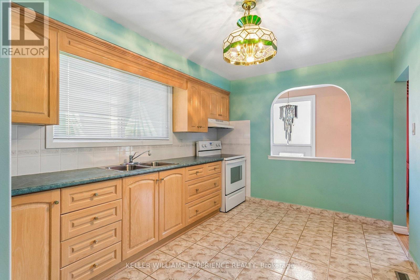
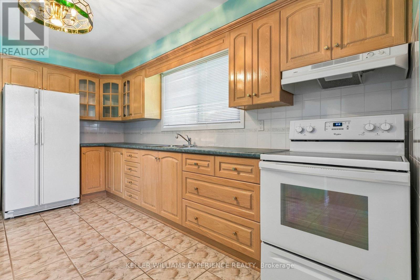
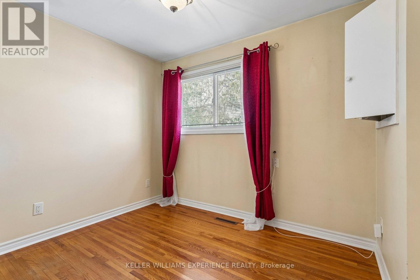
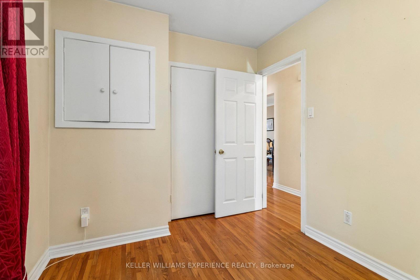
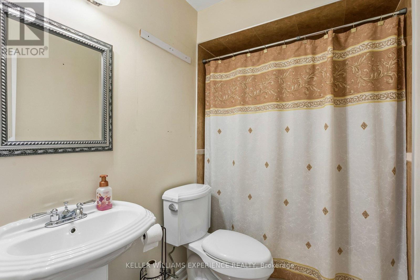
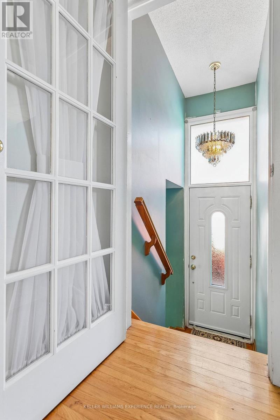
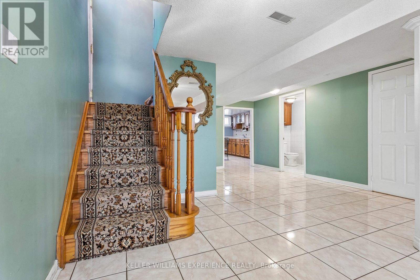
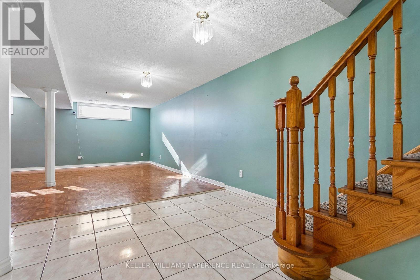
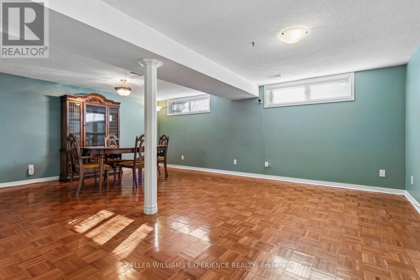
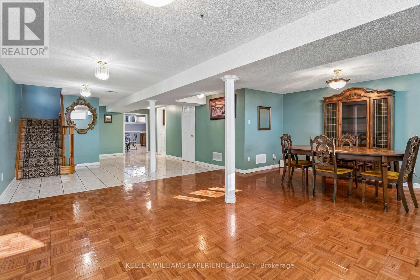
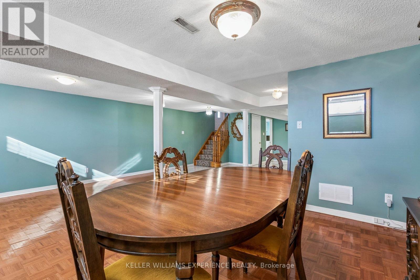
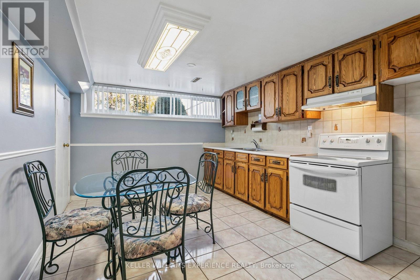
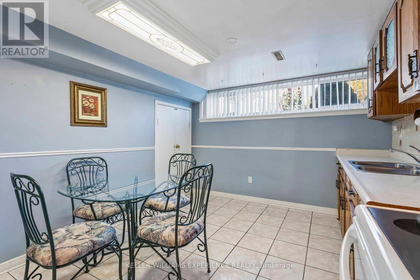
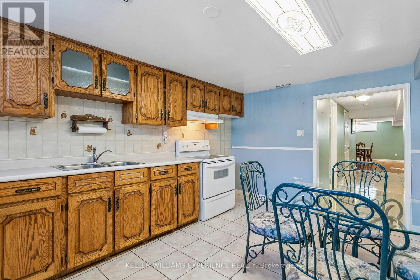
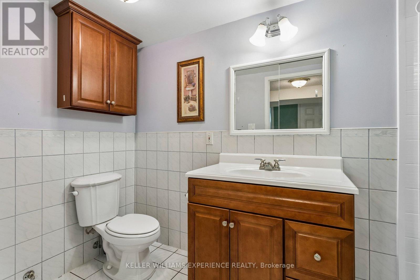
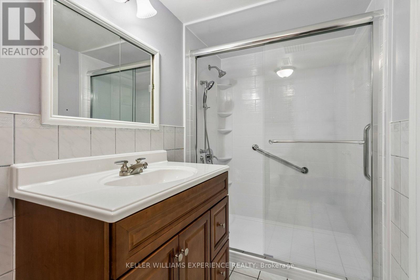
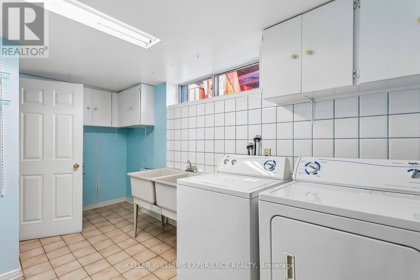
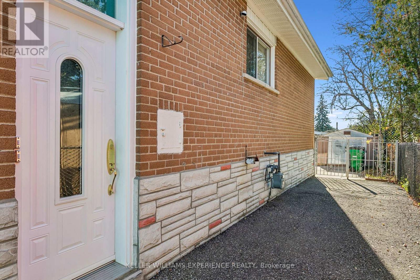
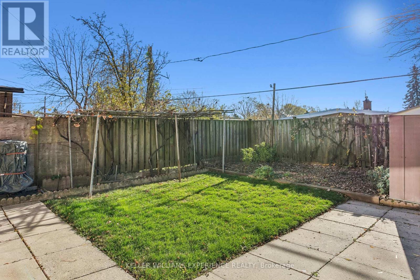
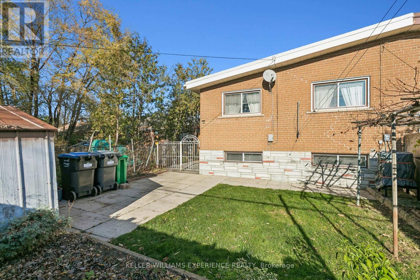
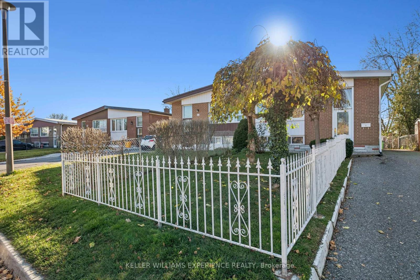
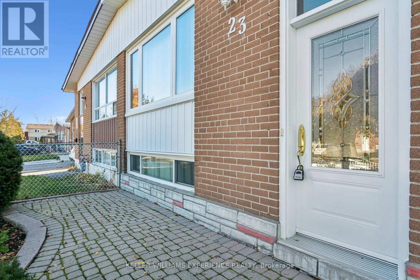
Welcome to 23 Gordon Drive, a charming 1960s semi-detached bungalow nestled in the established community of Brampton South. Proudly owned by the same family for nearly five decades, this home is a true reflection of pride of ownership, having been lovingly maintained and cared for throughout the years. This home offers a wonderful combination of character, functionality and opportunity. Featuring three bedrooms, two bathrooms and a practical main-floor layout, the home provides comfortable living with plenty of room to make it your own. The fully finished lower level, complete with a second kitchen, washroom, and separate entrance, adds incredible versatility, making it ideal for extended family, multigenerational living or those looking to explore additional possibilities. Offers a solid foundation for buyers who appreciate its original charm while envisioning their own personal touches. Just minutes from Downtown Brampton, conveniently located near schools, parks, shopping, transit and everyday amenities. Fantastic opportunity to enjoy today while exploring the possibilities of tomorrow. (id:50976)
Property Details
|
MLS® Number
|
W14198466 |
|
Property Type
|
Single Family |
|
Community Name
|
Brampton South |
|
Equipment Type
|
Water Heater |
|
Parking Space Total
|
4 |
|
Rental Equipment Type
|
Water Heater |
Building
|
Bathroom Total
|
2 |
|
Bedrooms Above Ground
|
3 |
|
Bedrooms Total
|
3 |
|
Appliances
|
Freezer |
|
Architectural Style
|
Bungalow |
|
Basement Development
|
Finished |
|
Basement Type
|
Full (finished) |
|
Construction Style Attachment
|
Semi-detached |
|
Cooling Type
|
Central Air Conditioning |
|
Exterior Finish
|
Brick |
|
Flooring Type
|
Ceramic, Hardwood, Carpeted, Parquet |
|
Foundation Type
|
Unknown |
|
Heating Fuel
|
Natural Gas |
|
Heating Type
|
Forced Air |
|
Stories Total
|
1 |
|
Size Interior
|
1,100 - 1,500 Sqft |
|
Type
|
House |
|
Utility Water
|
Municipal Water |
Parking
Land
|
Acreage
|
No |
|
Sewer
|
Sanitary Sewer |
|
Size Depth
|
105 Ft ,7 In |
|
Size Frontage
|
30 Ft |
|
Size Irregular
|
30 X 105.6 Ft |
|
Size Total Text
|
30 X 105.6 Ft |
Rooms
| Level |
Type |
Length |
Width |
Dimensions |
|
Basement |
Kitchen |
4.17 m |
3.25 m |
4.17 m x 3.25 m |
|
Basement |
Recreational, Games Room |
6 m |
4.06 m |
6 m x 4.06 m |
|
Main Level |
Kitchen |
4.29 m |
2.76 m |
4.29 m x 2.76 m |
|
Main Level |
Dining Room |
8.48 m |
3.23 m |
8.48 m x 3.23 m |
|
Main Level |
Living Room |
8.48 m |
3.23 m |
8.48 m x 3.23 m |
|
Main Level |
Primary Bedroom |
3.96 m |
3.05 m |
3.96 m x 3.05 m |
|
Main Level |
Bedroom 2 |
3.28 m |
3.05 m |
3.28 m x 3.05 m |
|
Main Level |
Bedroom 3 |
2.49 m |
2.95 m |
2.49 m x 2.95 m |
https://www.realtor.ca/real-estate/30532572/23-gordon-drive-brampton-brampton-south-brampton-south