4 Bedroom
2 Bathroom
1,850 ft2
Raised Bungalow
Fireplace
Central Air Conditioning
Forced Air
$545,000
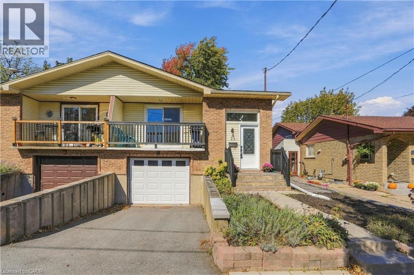
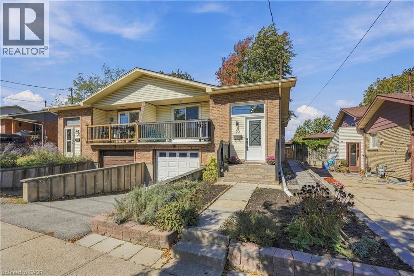
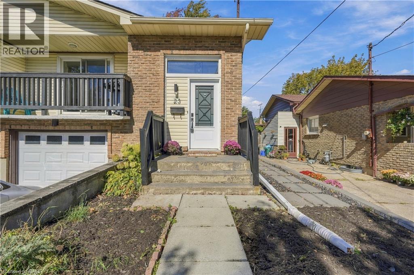
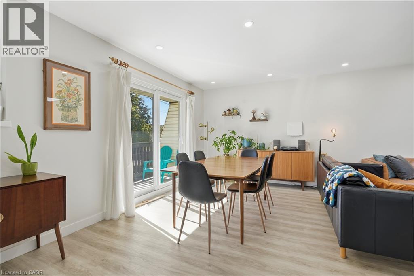
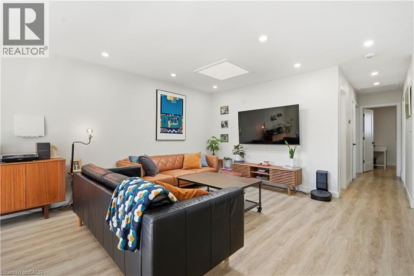
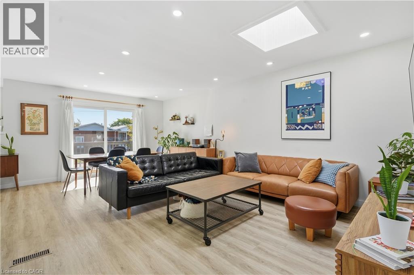
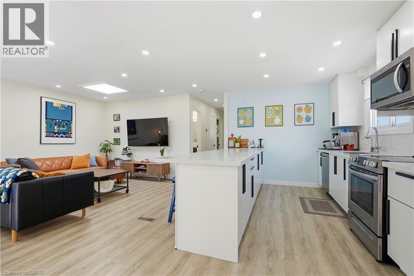
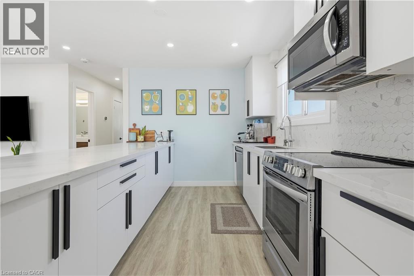
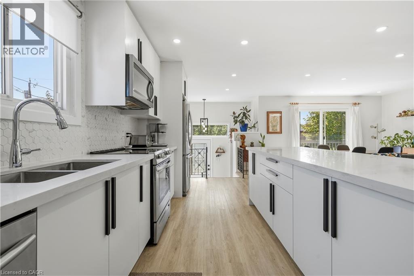
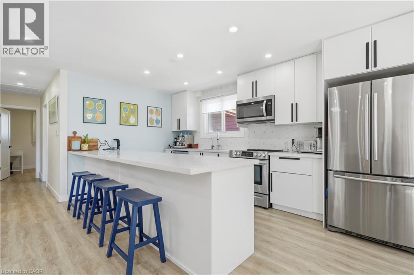
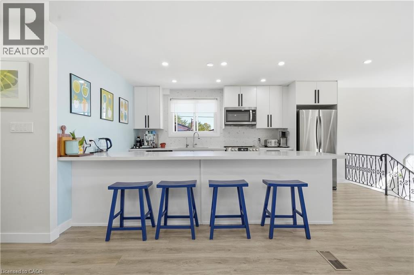
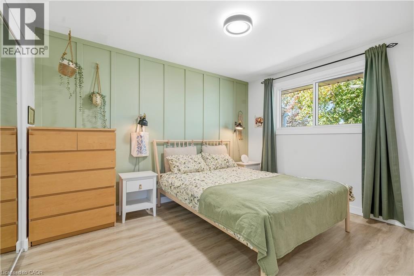
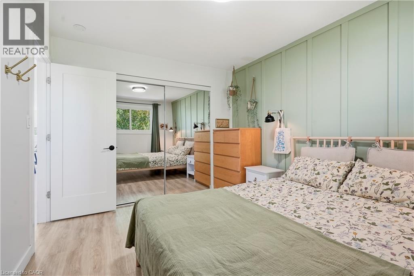
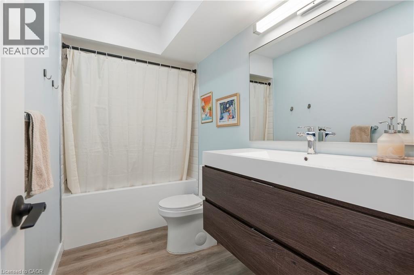
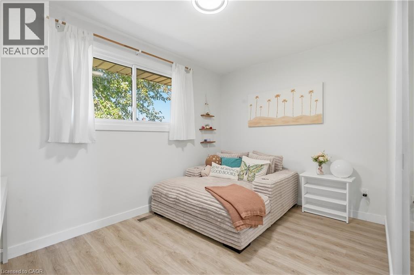
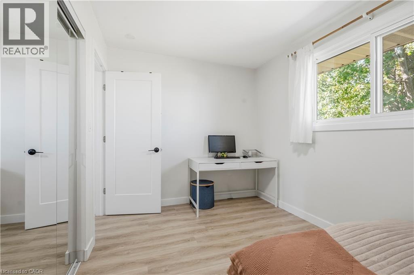
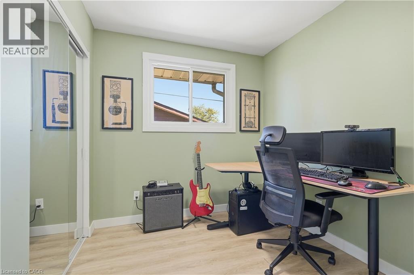
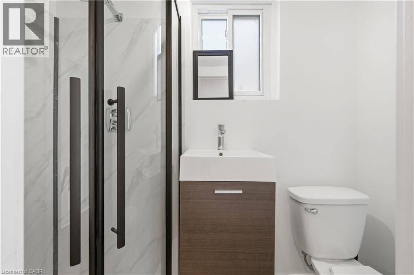
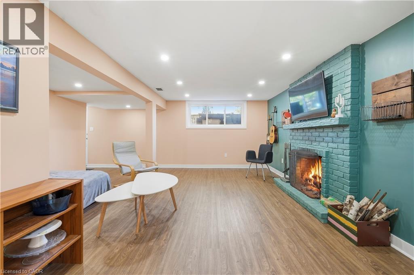
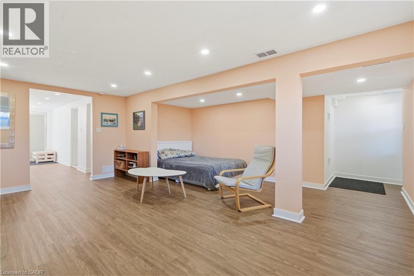
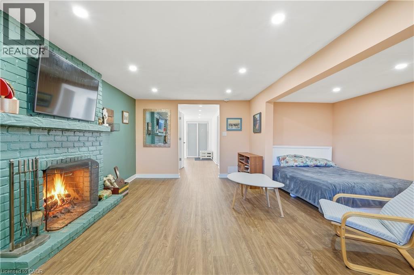
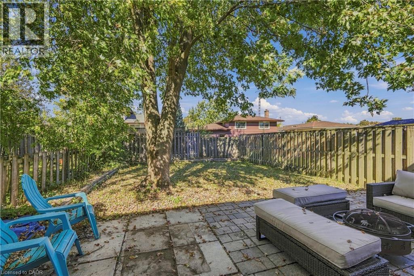
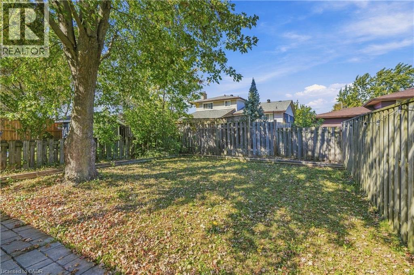
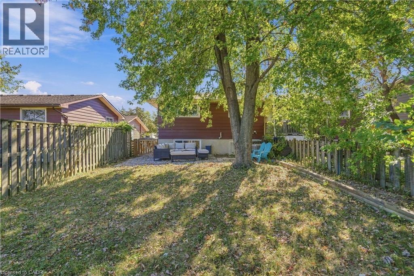
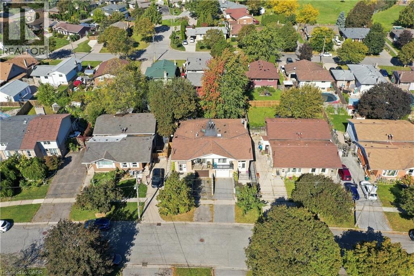
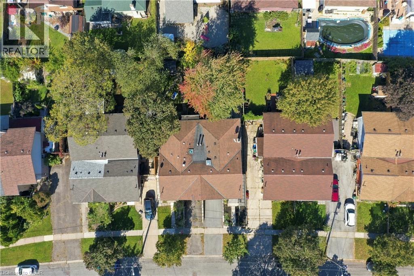
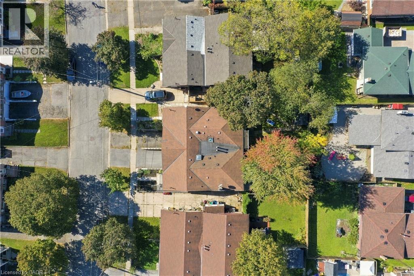
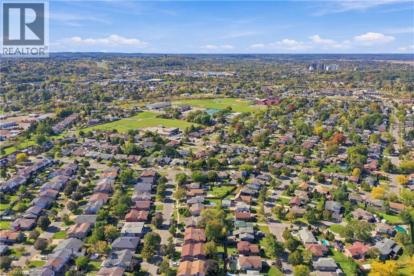
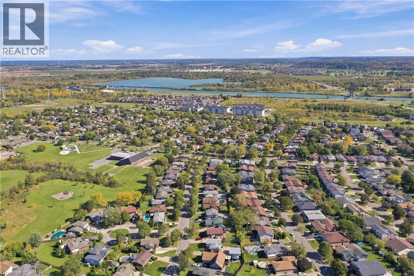
Welcome to 23 Green Maple Drive, a beautifully updated 3-bedroom, 2-bathroom raised bungalow in desirable Secord Woods! This semi-detached home features a rare, spacious open-concept floor plan flooded with natural light, including a skylight in the living room. The modern kitchen boasts quartz countertops, stainless steel appliances and an oversized peninsula overlooking the bright living and dining areas, perfect for entertaining. Three bedrooms and an updated full bathroom complete the main level. The finished walkout basement offers incredible versatility with a large recreation room, additional finished room and second bathroom, providing excellent potential for an in-law suite or rental accommodation. Outside, enjoy a fantastic private, treed backyard and attached garage. Additional highlights include copper wiring, a newer breaker panel, and a new furnace and A/C in 2025. Conveniently located near parks, schools, shopping, trails and amenities! (id:50976)
Property Details
|
MLS® Number
|
40870752 |
|
Property Type
|
Single Family |
|
Amenities Near By
|
Park, Public Transit, Schools |
|
Communication Type
|
High Speed Internet |
|
Community Features
|
Quiet Area, School Bus |
|
Equipment Type
|
Water Heater |
|
Features
|
Southern Exposure |
|
Parking Space Total
|
3 |
|
Rental Equipment Type
|
Water Heater |
Building
|
Bathroom Total
|
2 |
|
Bedrooms Above Ground
|
3 |
|
Bedrooms Below Ground
|
1 |
|
Bedrooms Total
|
4 |
|
Appliances
|
Dryer, Refrigerator, Stove, Washer, Hood Fan, Window Coverings |
|
Architectural Style
|
Raised Bungalow |
|
Basement Development
|
Finished |
|
Basement Type
|
Full (finished) |
|
Constructed Date
|
1975 |
|
Construction Style Attachment
|
Semi-detached |
|
Cooling Type
|
Central Air Conditioning |
|
Exterior Finish
|
Aluminum Siding, Brick, Vinyl Siding |
|
Fire Protection
|
Smoke Detectors |
|
Fireplace Fuel
|
Wood |
|
Fireplace Present
|
Yes |
|
Fireplace Total
|
1 |
|
Fireplace Type
|
Other - See Remarks |
|
Foundation Type
|
Poured Concrete |
|
Heating Fuel
|
Natural Gas |
|
Heating Type
|
Forced Air |
|
Stories Total
|
1 |
|
Size Interior
|
1,850 Ft2 |
|
Type
|
House |
|
Utility Water
|
Municipal Water |
Parking
Land
|
Access Type
|
Road Access |
|
Acreage
|
No |
|
Land Amenities
|
Park, Public Transit, Schools |
|
Sewer
|
Municipal Sewage System |
|
Size Depth
|
111 Ft |
|
Size Frontage
|
30 Ft |
|
Size Total Text
|
Under 1/2 Acre |
|
Zoning Description
|
R1 |
Rooms
| Level |
Type |
Length |
Width |
Dimensions |
|
Lower Level |
Utility Room |
|
|
5'2'' x 18'1'' |
|
Lower Level |
3pc Bathroom |
|
|
3'5'' x 6'11'' |
|
Lower Level |
Bedroom |
|
|
9'3'' x 9'5'' |
|
Lower Level |
Recreation Room |
|
|
22'4'' x 19'8'' |
|
Main Level |
4pc Bathroom |
|
|
7'4'' x 10' |
|
Main Level |
Bedroom |
|
|
8'10'' x 7'11'' |
|
Main Level |
Bedroom |
|
|
12'5'' x 8'4'' |
|
Main Level |
Primary Bedroom |
|
|
9'7'' x 12'2'' |
|
Main Level |
Kitchen |
|
|
9'2'' x 22'1'' |
|
Main Level |
Dining Room |
|
|
13'2'' x 8'9'' |
|
Main Level |
Living Room |
|
|
13'2'' x 15'2'' |
Utilities
|
Cable
|
Available |
|
Electricity
|
Available |
|
Natural Gas
|
Available |
|
Telephone
|
Available |
https://www.realtor.ca/real-estate/30395705/23-green-maple-drive-st-catharines