3 Bedroom
2 Bathroom
1,100 - 1,500 ft2
Bungalow
Fireplace
Central Air Conditioning
Forced Air
$714,900
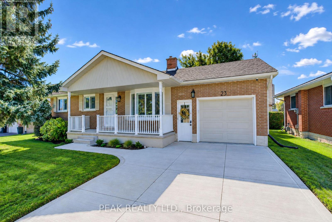
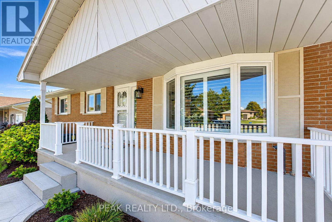
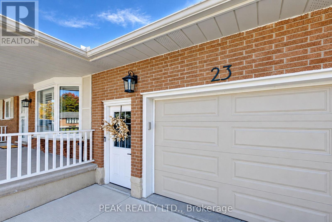
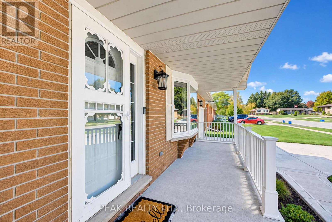
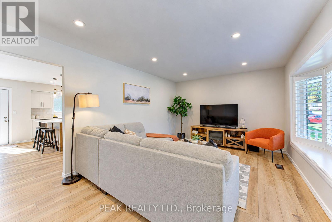
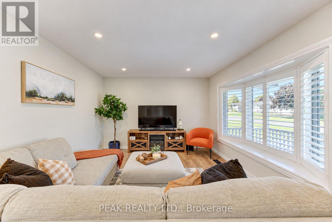
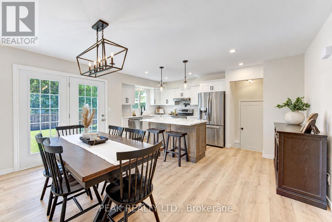
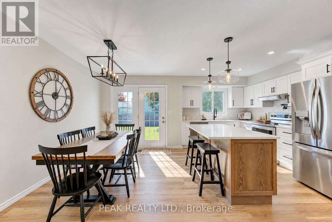
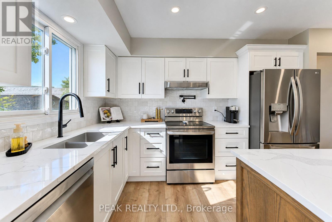
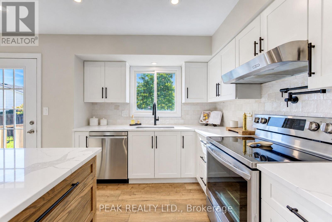
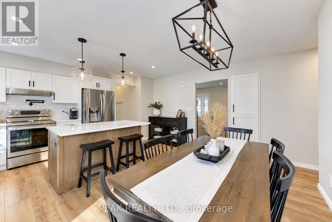
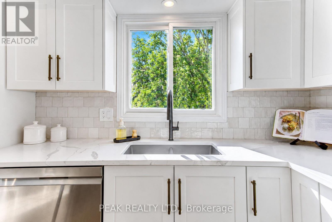
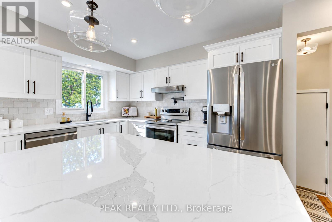
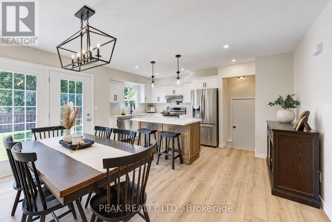
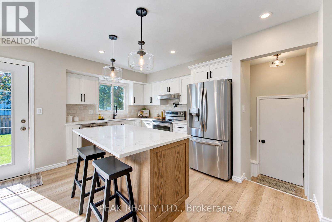
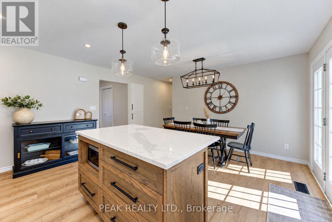
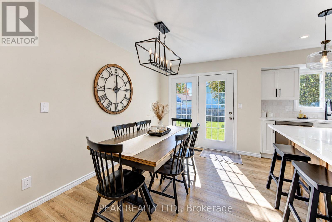
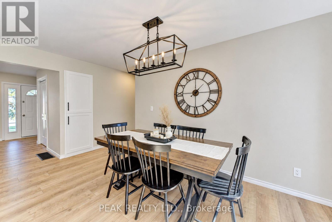
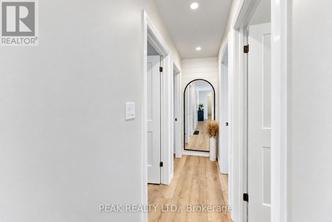
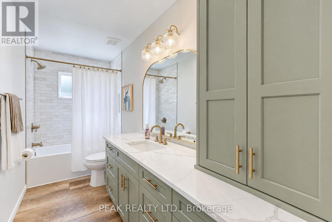
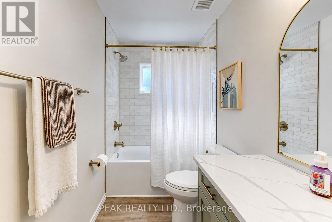
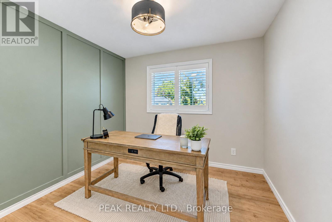
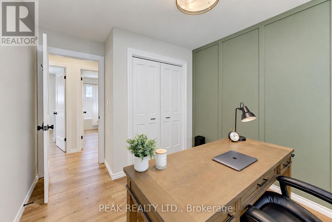
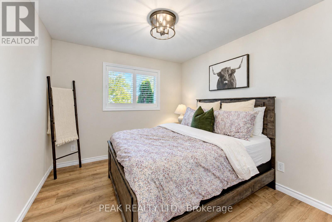
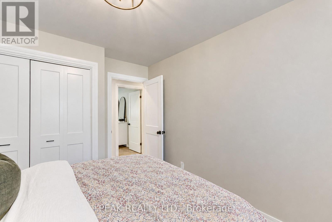
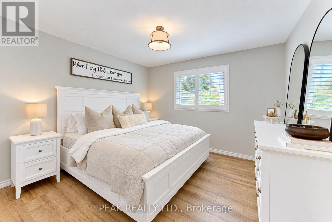
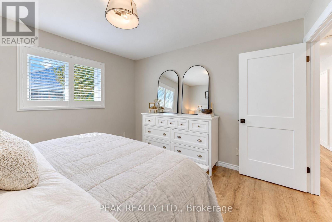
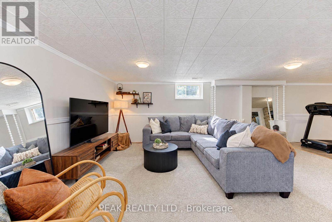
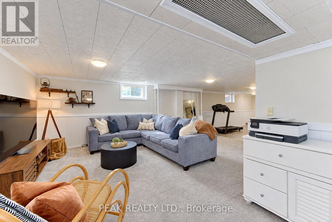
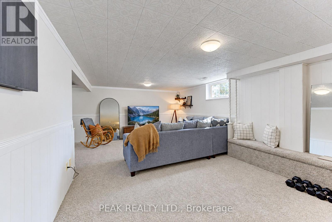
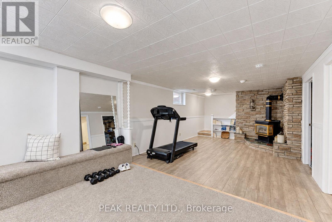
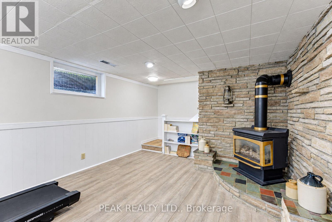
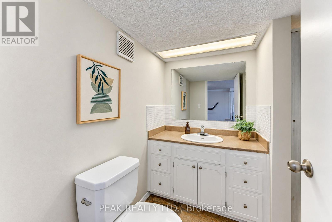
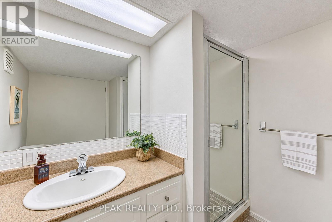
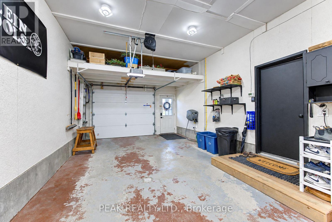
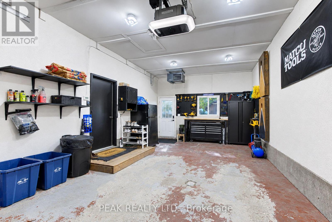
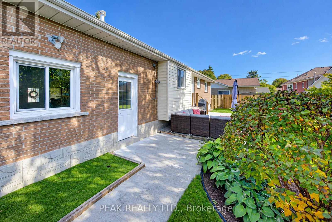
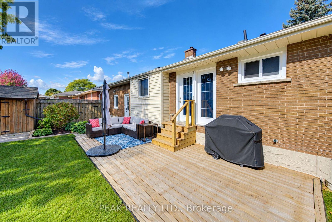
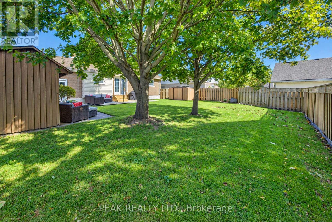
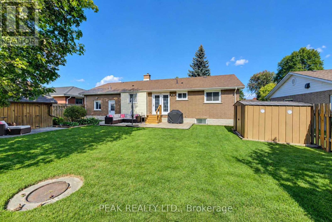
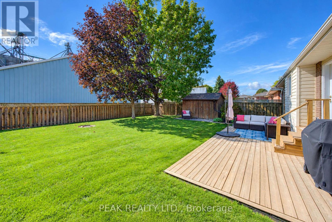
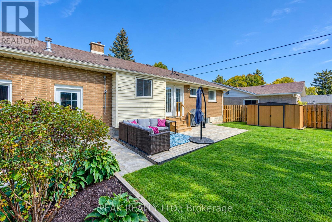
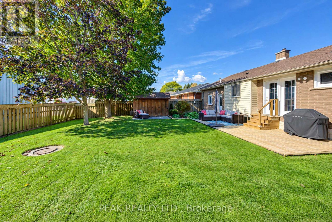
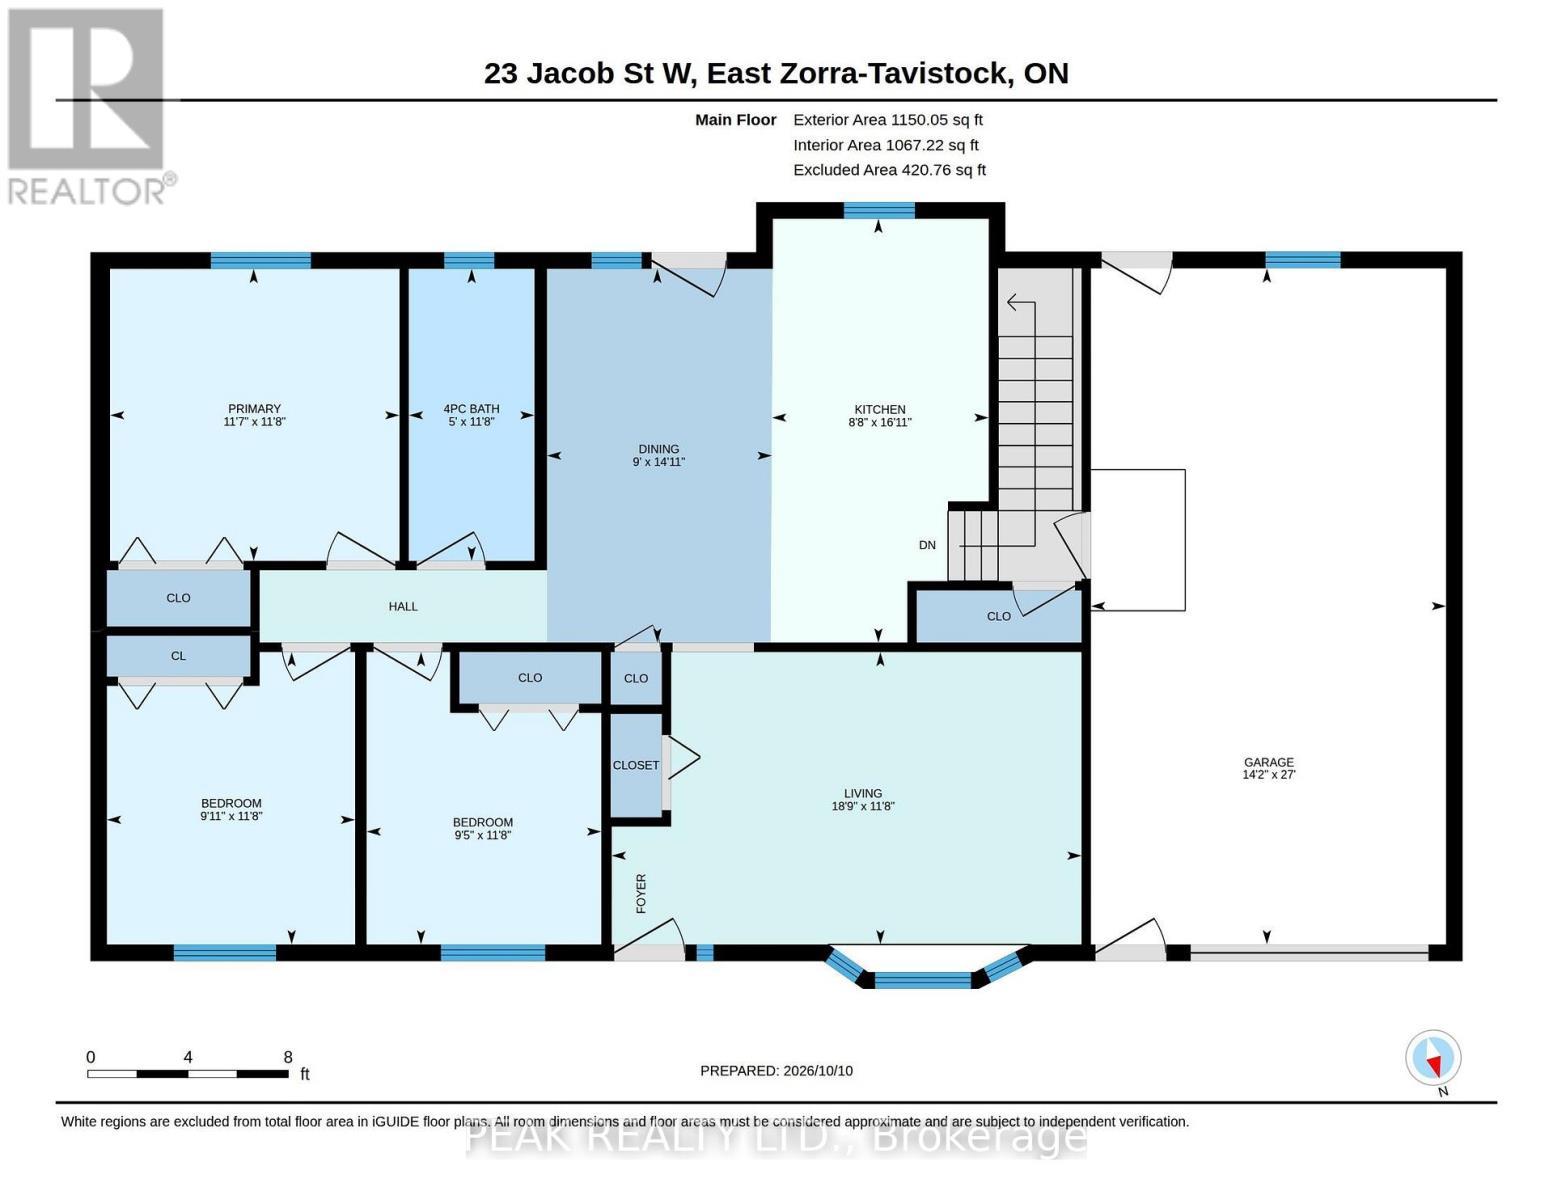
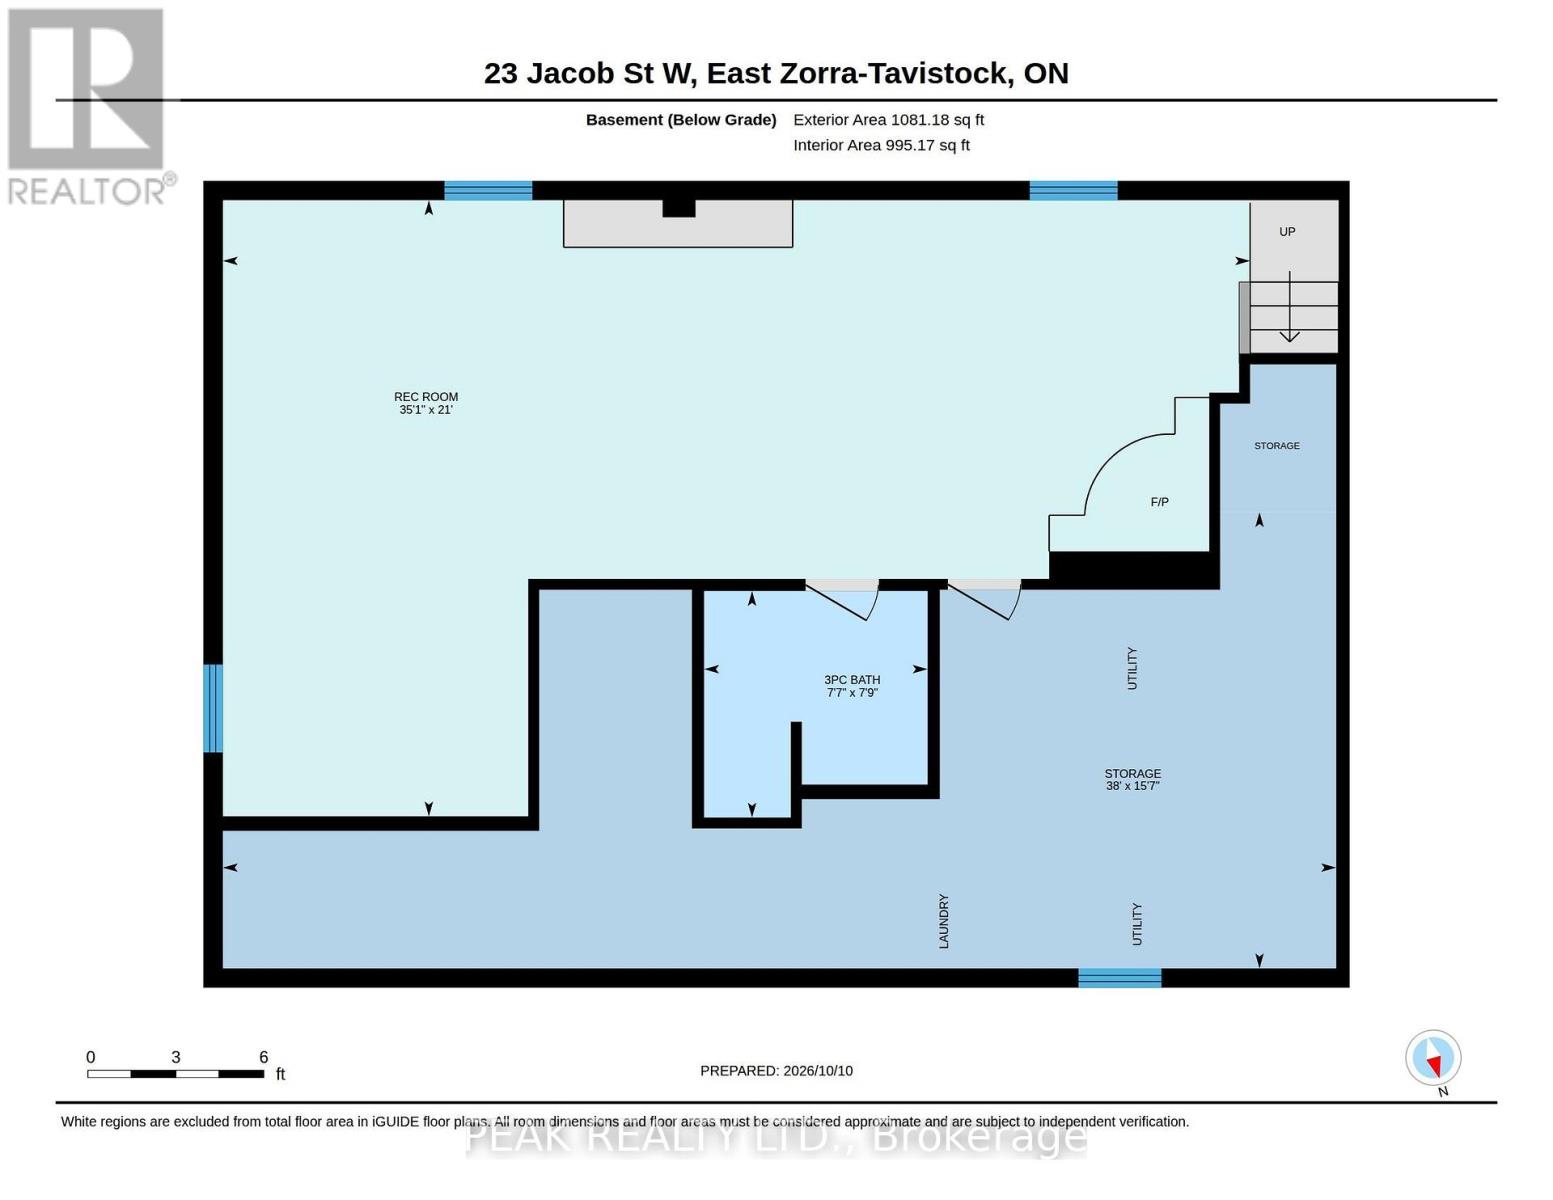
Welcome to this beautifully updated bungalow in the family-friendly community of Tavistock. Offering 1,700 sq. ft. of finished living space, an oversized attached garage and extensive recent improvements, this move-in-ready home combines modern style with comfortable, functional living. Curb appeal shines with a concrete driveway, landscaped grounds and covered front porch. Inside, extensive updates completed primarily between 2023-2026 create a fresh, sophisticated feel. The bright main level features luxury vinyl plank flooring throughout, including the stairs, new baseboards, interior and closet doors, hardware, lighting, pot lights and California shutters. The spacious living room offers abundant natural light through a large bay window. The beautifully renovated kitchen features custom cabinetry, updated finishes, and newer appliances, with an adjoining dining area and French doors leading to the private backyard. Three main-floor bedrooms are complemented by a fully renovated 4-piece bathroom with custom vanity. The finished lower level provides versatility, featuring a large recreation room, flexible alcove ideal for a home office, gym, or potential fourth bedroom, plus a cozy freestanding gas stove. A second 3-piece bathroom, laundry and ample storage complete the space. The oversized attached garage is ideal for vehicles, hobbies or additional workspace, with a gas heater, insulated garage door and newer opener. Outside, enjoy a fully fenced, private backyard with landscaping, established gardens and two storage sheds. Updates include the kitchen and bathrooms, flooring, doors, trim, hardware, lighting, appliances, garage upgrades, concrete driveway, owned water softener and water heater, washer/dryer and more. Walk to the public school, arena, Memorial Hall, parks, downtown shops, restaurants and amenities. Stratford is just minutes away. K-W and Woodstock are an easy 20 min commute. This bungalow is ready to move in and enjoy. (id:50976)
Open House
This property has open houses!
Starts at:
2:00 pm
Ends at:
4:00 pm
Property Details
|
MLS® Number
|
X14004082 |
|
Property Type
|
Single Family |
|
Community Name
|
Tavistock |
|
Features
|
Sump Pump |
|
Parking Space Total
|
5 |
Building
|
Bathroom Total
|
2 |
|
Bedrooms Above Ground
|
3 |
|
Bedrooms Total
|
3 |
|
Amenities
|
Fireplace(s) |
|
Appliances
|
Garage Door Opener Remote(s), Central Vacuum, Water Heater, Water Softener, Dishwasher, Dryer, Garage Door Opener, Microwave, Hood Fan, Stove, Washer, Window Coverings, Refrigerator |
|
Architectural Style
|
Bungalow |
|
Basement Development
|
Partially Finished |
|
Basement Type
|
Partial (partially Finished) |
|
Construction Style Attachment
|
Detached |
|
Cooling Type
|
Central Air Conditioning |
|
Exterior Finish
|
Vinyl Siding, Brick |
|
Fireplace Present
|
Yes |
|
Fireplace Total
|
1 |
|
Foundation Type
|
Poured Concrete |
|
Heating Fuel
|
Natural Gas |
|
Heating Type
|
Forced Air |
|
Stories Total
|
1 |
|
Size Interior
|
1,100 - 1,500 Ft2 |
|
Type
|
House |
|
Utility Water
|
Municipal Water |
Parking
Land
|
Acreage
|
No |
|
Sewer
|
Sanitary Sewer |
|
Size Depth
|
104 Ft ,3 In |
|
Size Frontage
|
75 Ft |
|
Size Irregular
|
75 X 104.3 Ft |
|
Size Total Text
|
75 X 104.3 Ft |
|
Zoning Description
|
R1 |
Rooms
| Level |
Type |
Length |
Width |
Dimensions |
|
Basement |
Bathroom |
2.36 m |
2.31 m |
2.36 m x 2.31 m |
|
Basement |
Recreational, Games Room |
6.4 m |
10.69 m |
6.4 m x 10.69 m |
|
Main Level |
Bathroom |
3.56 m |
1.52 m |
3.56 m x 1.52 m |
|
Main Level |
Bedroom |
3.56 m |
2.87 m |
3.56 m x 2.87 m |
|
Main Level |
Bedroom |
3.56 m |
3.02 m |
3.56 m x 3.02 m |
|
Main Level |
Dining Room |
4.55 m |
2.74 m |
4.55 m x 2.74 m |
|
Main Level |
Kitchen |
5.16 m |
2.64 m |
5.16 m x 2.64 m |
|
Main Level |
Living Room |
3.56 m |
5.72 m |
3.56 m x 5.72 m |
|
Main Level |
Primary Bedroom |
3.56 m |
3.53 m |
3.56 m x 3.53 m |
https://www.realtor.ca/real-estate/30393331/23-jacob-street-w-east-zorra-tavistock-tavistock-tavistock