3 Bedroom
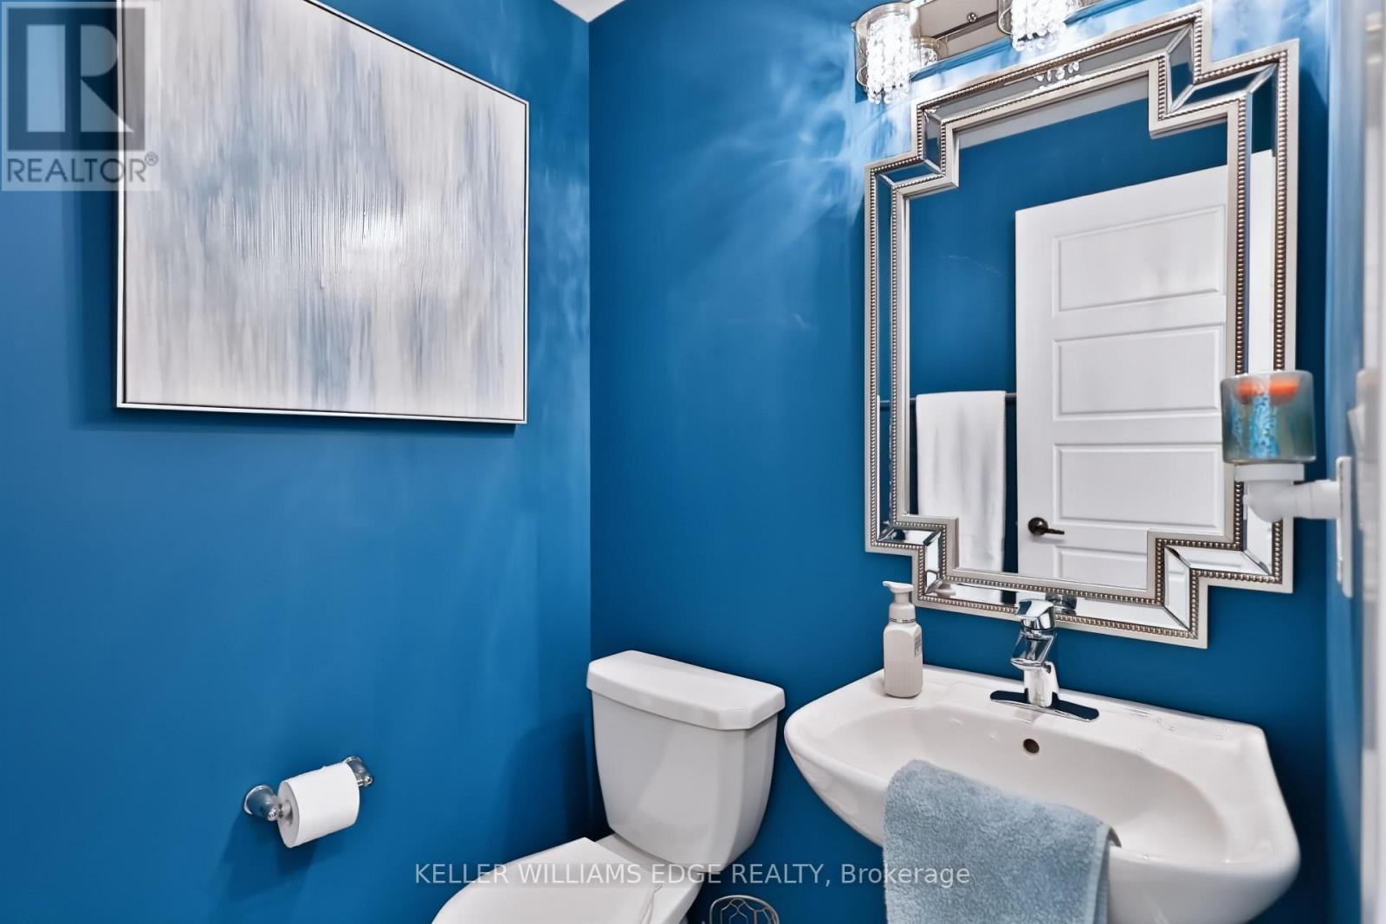
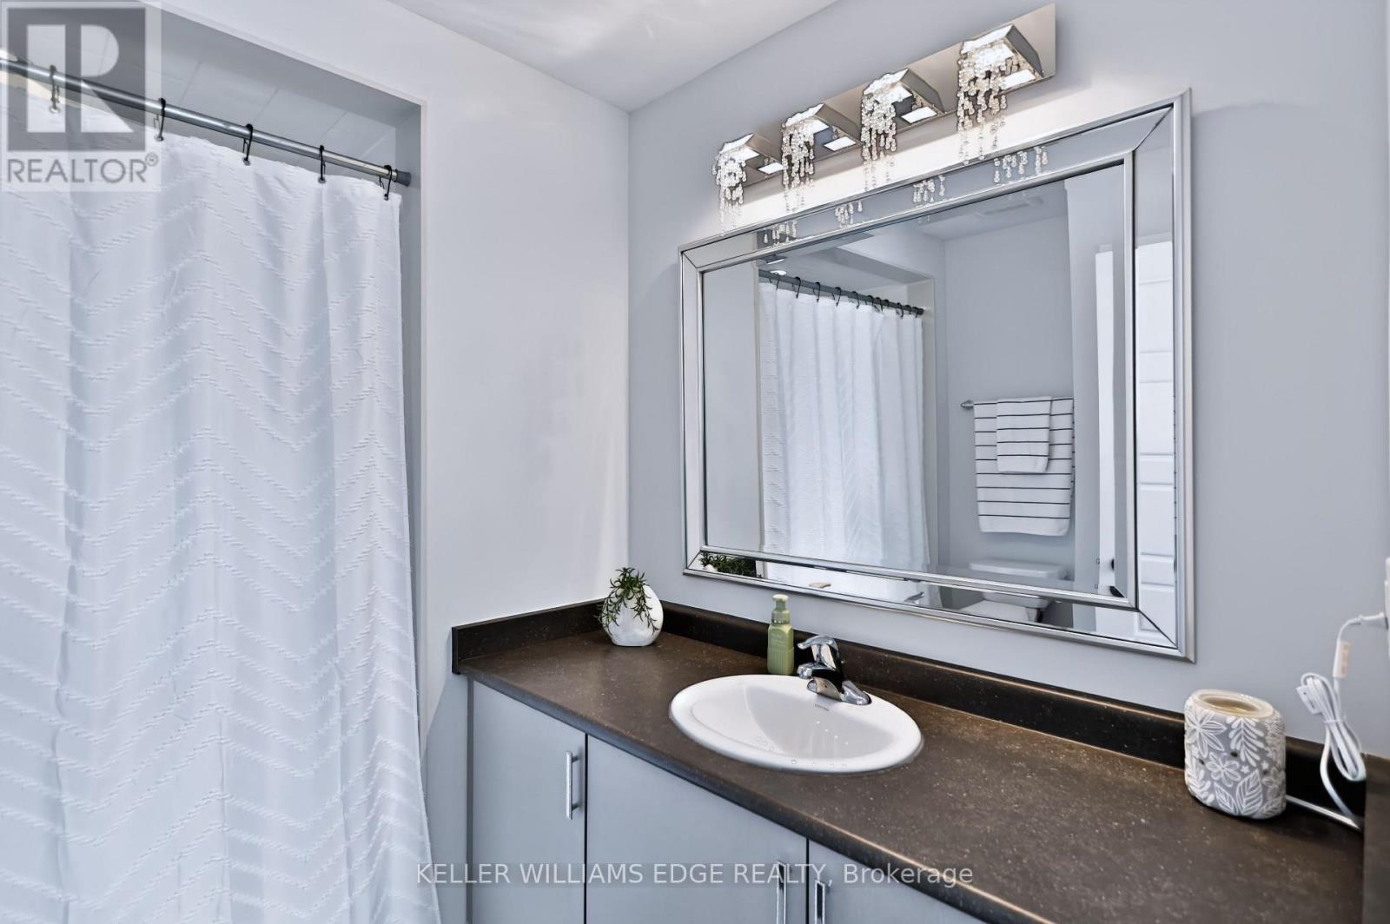
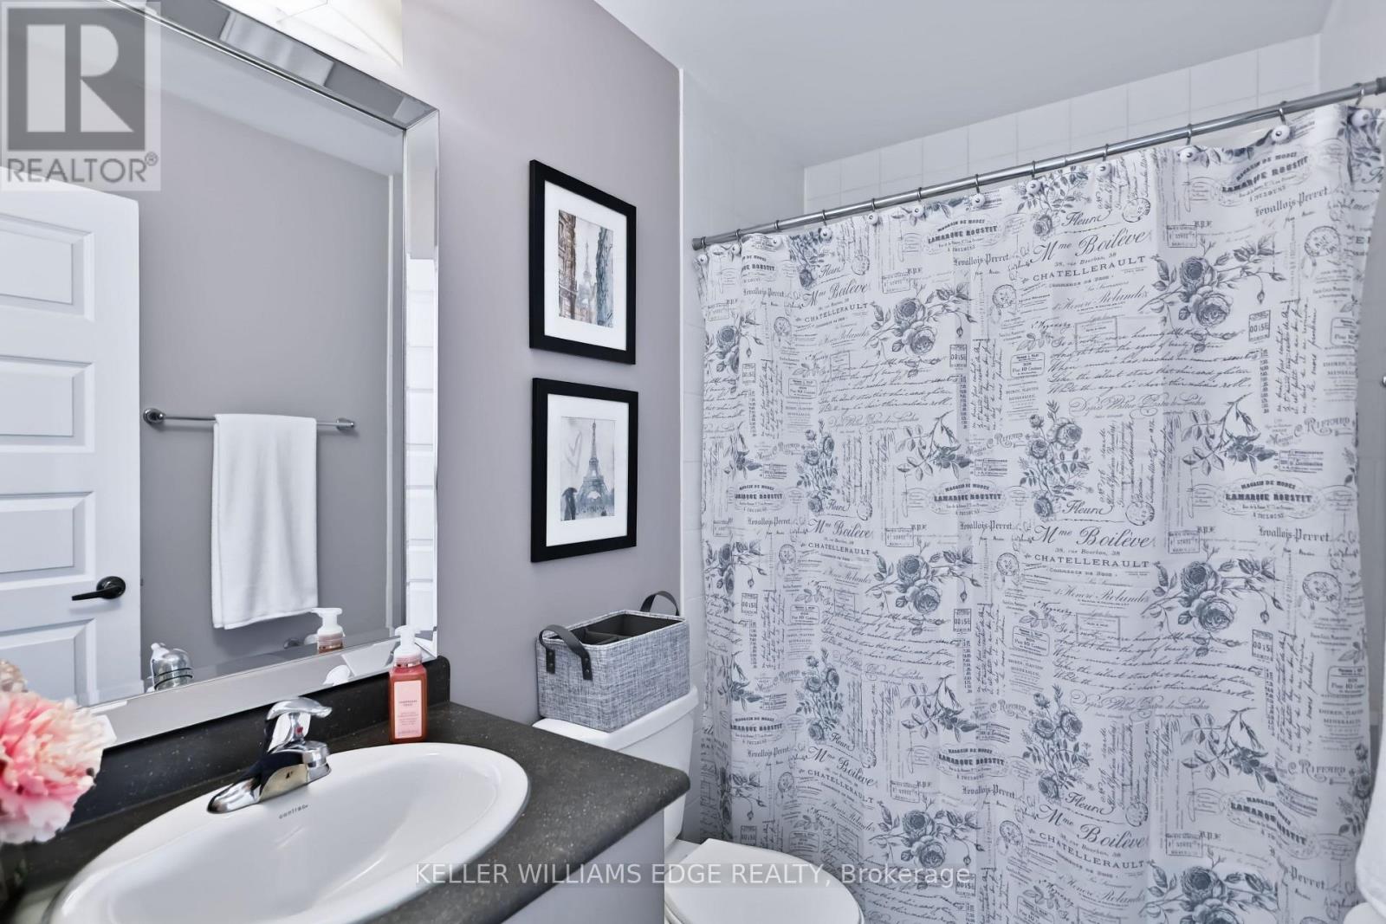
3 Bathroom
1,100 - 1,500 sqft
Central Air Conditioning
Forced Air
$674,900
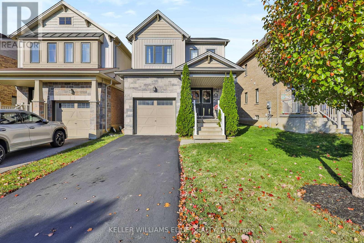
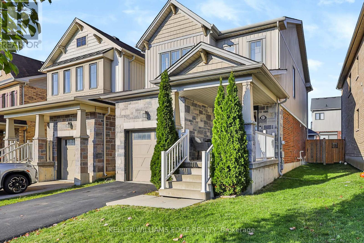
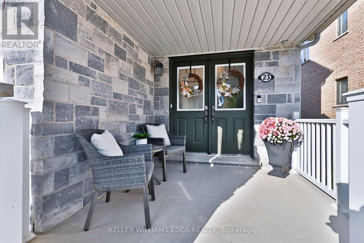
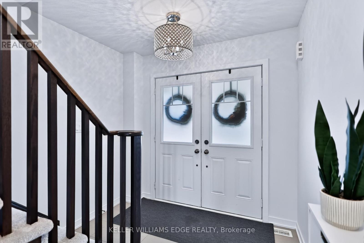
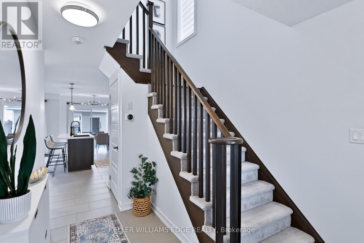
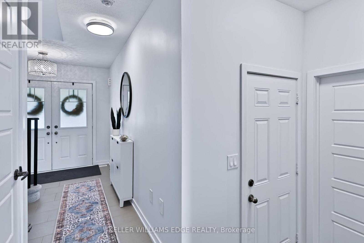
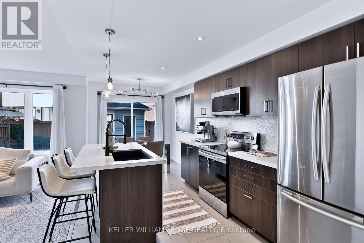
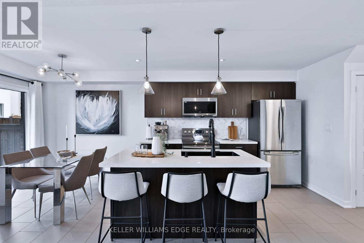
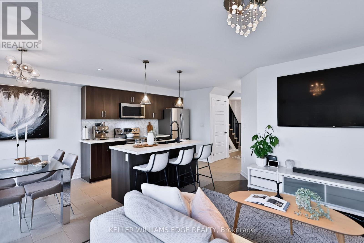
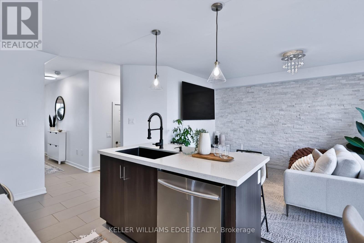
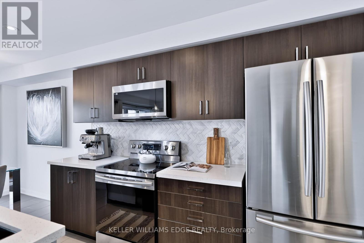
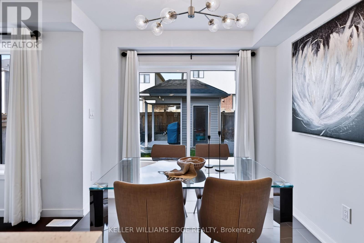
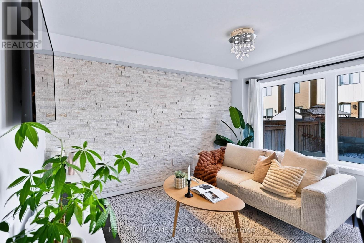
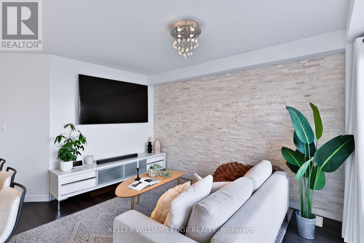
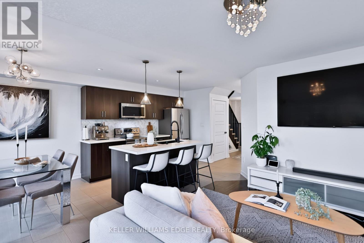
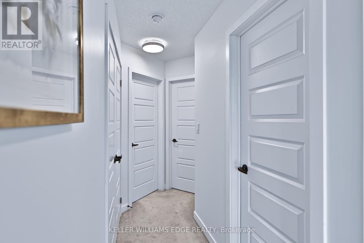
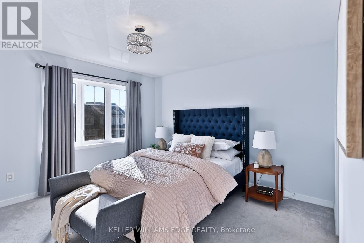
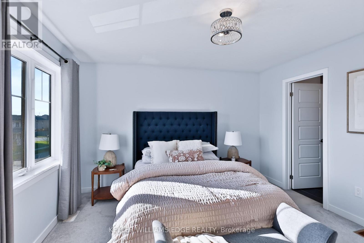
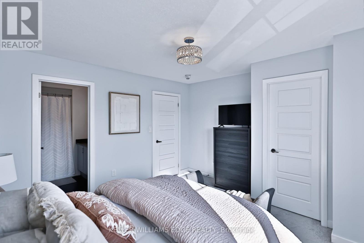
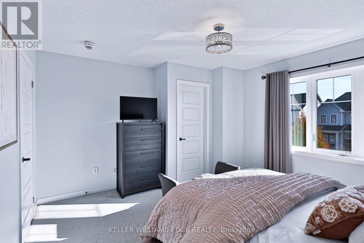
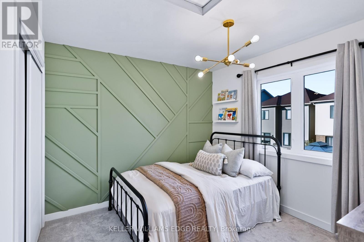
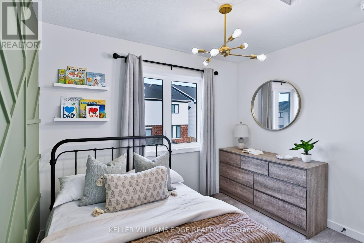
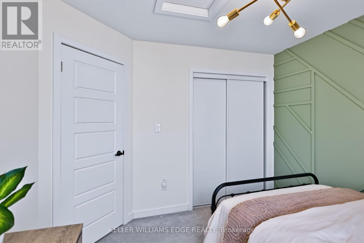
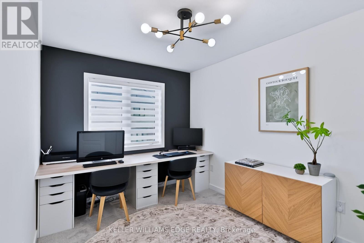
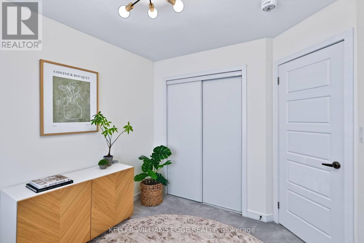
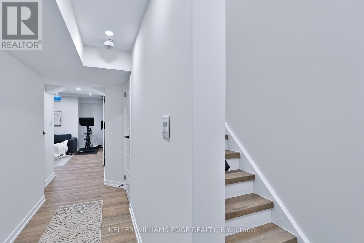
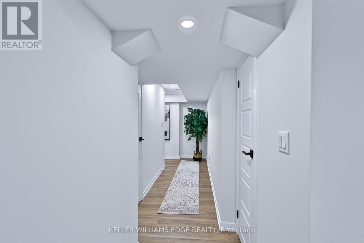
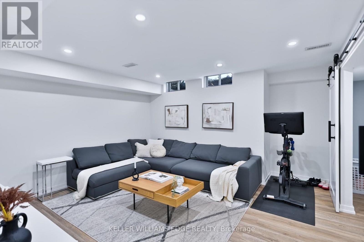
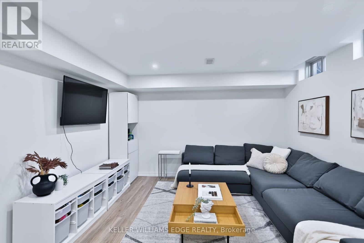
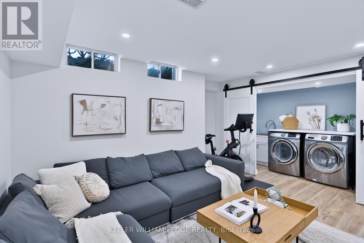
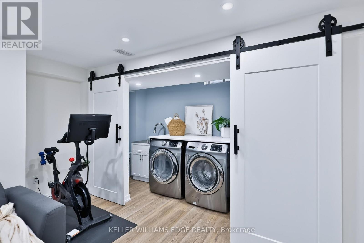
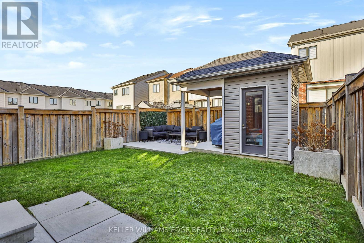
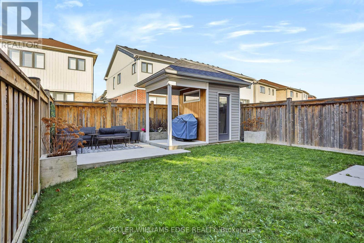
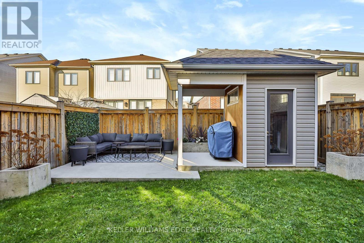
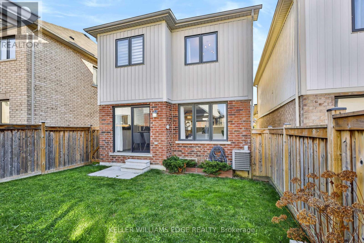
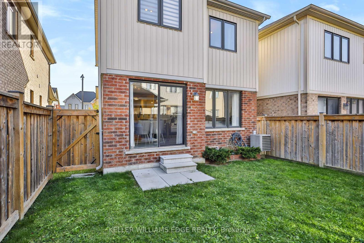
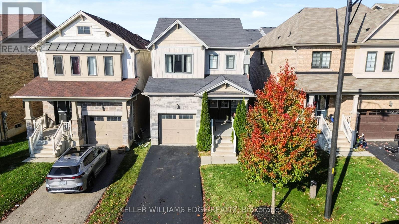
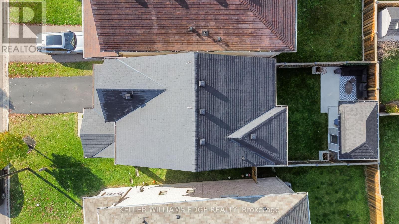
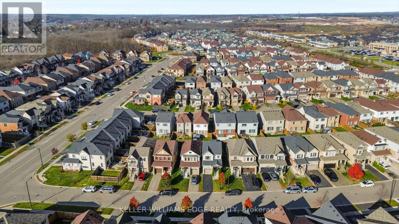
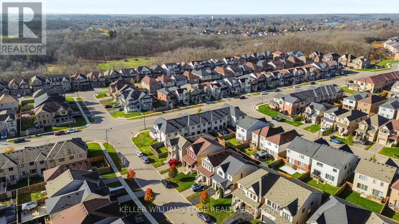
Welcome to this beautifully maintained 3-bedroom, 2+1 bathroom home nestled in the desirable Avalon community! Featuring a thoughtfully designed layout, this home offers comfortable living space for the whole family. The kitchen is complemented by elegant quartz countertops, while the finished basement provides additional living space, convenient storage, and a dedicated laundry area tucked behind charming barn doors. Step outside to enjoy the backyard, complete with a beautiful custom-built shed and patio area, perfect for relaxing or entertaining. Ideally located within a 5-minute walk to both Catholic and public elementary schools, and just minutes from scenic hiking trails, shopping, the Grand River, and convenient highway access. A wonderful opportunity to enjoy comfortable family living in a fantastic community! (id:50976)
Property Details
|
MLS® Number
|
X14191358 |
|
Property Type
|
Single Family |
|
Community Name
|
Haldimand |
|
Amenities Near By
|
Park, Place Of Worship, Schools |
|
Community Features
|
Community Centre, School Bus |
|
Equipment Type
|
Water Heater |
|
Parking Space Total
|
3 |
|
Rental Equipment Type
|
Water Heater |
Building
|
Bathroom Total
|
3 |
|
Bedrooms Above Ground
|
3 |
|
Bedrooms Total
|
3 |
|
Age
|
6 To 15 Years |
|
Appliances
|
Water Heater, Dishwasher, Dryer, Garage Door Opener, Microwave, Stove, Washer, Window Coverings, Refrigerator |
|
Basement Development
|
Finished |
|
Basement Type
|
Full (finished) |
|
Construction Style Attachment
|
Detached |
|
Cooling Type
|
Central Air Conditioning |
|
Exterior Finish
|
Brick Veneer, Vinyl Siding |
|
Foundation Type
|
Poured Concrete |
|
Half Bath Total
|
1 |
|
Heating Fuel
|
Natural Gas |
|
Heating Type
|
Forced Air |
|
Stories Total
|
2 |
|
Size Interior
|
1,100 - 1,500 Sqft |
|
Type
|
House |
|
Utility Water
|
Municipal Water |
Parking
Land
|
Acreage
|
No |
|
Land Amenities
|
Park, Place Of Worship, Schools |
|
Sewer
|
Sanitary Sewer |
|
Size Depth
|
92 Ft ,1 In |
|
Size Frontage
|
29 Ft ,3 In |
|
Size Irregular
|
29.3 X 92.1 Ft |
|
Size Total Text
|
29.3 X 92.1 Ft |
|
Zoning Description
|
H A7a |
Rooms
| Level |
Type |
Length |
Width |
Dimensions |
|
Second Level |
Primary Bedroom |
4.01 m |
3.73 m |
4.01 m x 3.73 m |
|
Second Level |
Bedroom 2 |
3.02 m |
3 m |
3.02 m x 3 m |
|
Second Level |
Bedroom 3 |
3.66 m |
2.44 m |
3.66 m x 2.44 m |
|
Basement |
Recreational, Games Room |
4.6 m |
4.14 m |
4.6 m x 4.14 m |
|
Basement |
Laundry Room |
1.27 m |
3.33 m |
1.27 m x 3.33 m |
|
Basement |
Utility Room |
1.27 m |
2.21 m |
1.27 m x 2.21 m |
|
Basement |
Other |
2.84 m |
1.5 m |
2.84 m x 1.5 m |
|
Main Level |
Living Room |
4.75 m |
3.1 m |
4.75 m x 3.1 m |
|
Main Level |
Dining Room |
2.54 m |
2.44 m |
2.54 m x 2.44 m |
|
Main Level |
Kitchen |
3.51 m |
2.44 m |
3.51 m x 2.44 m |
https://www.realtor.ca/real-estate/30524684/23-kelso-drive-haldimand-haldimand