3 Bedroom
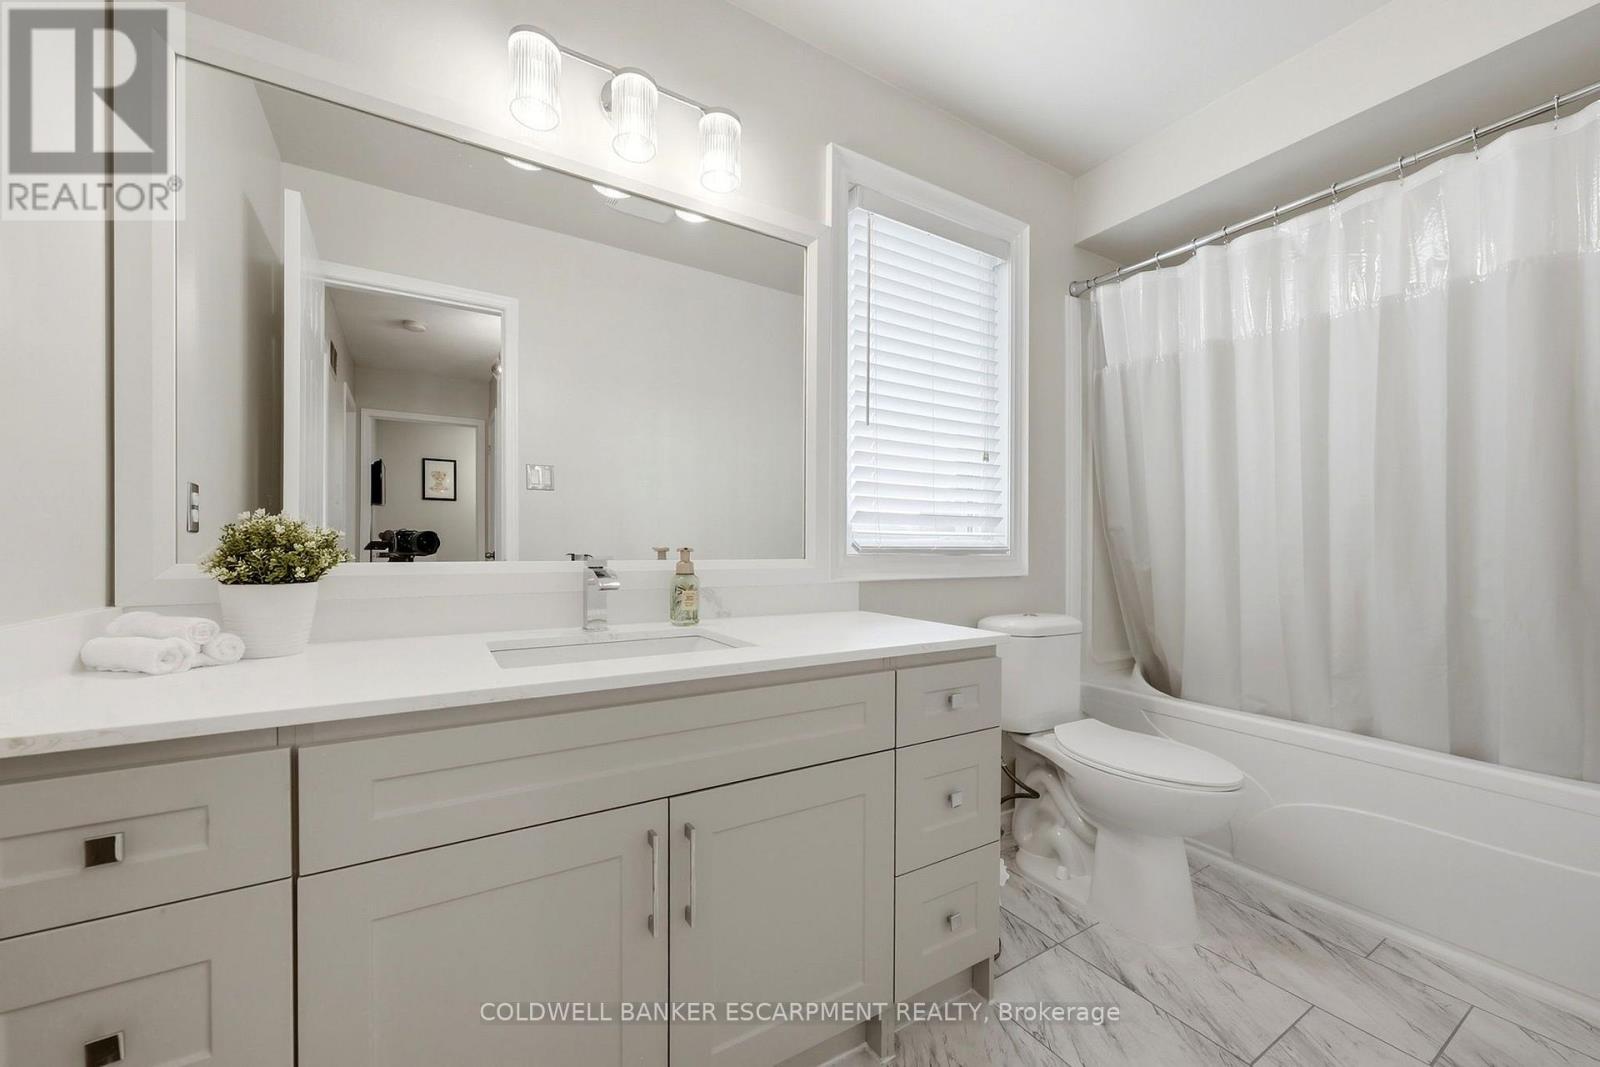
2 Bathroom
1,100 - 1,500 ft2
Fireplace
Central Air Conditioning
Forced Air
$869,900
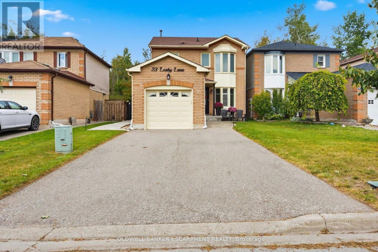
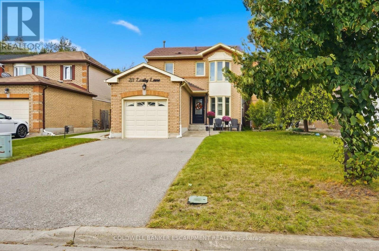
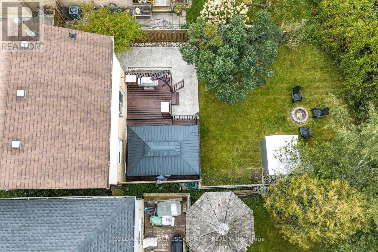
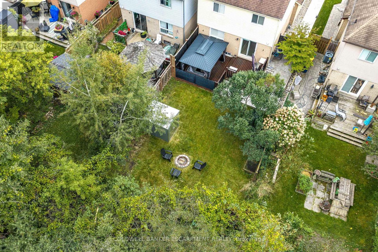
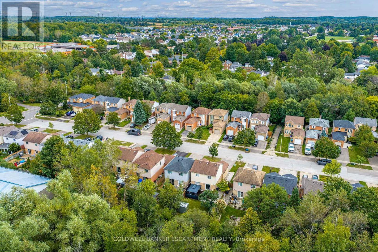
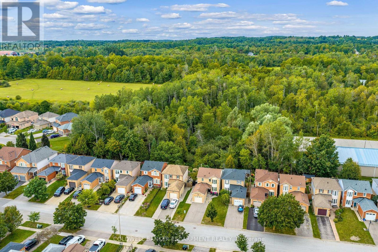
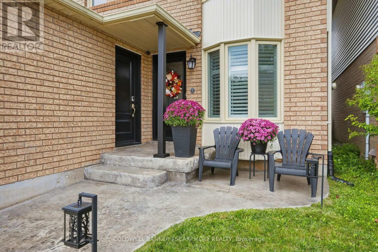
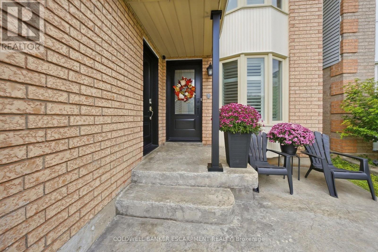
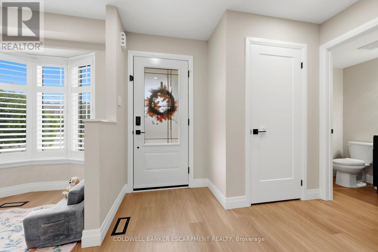
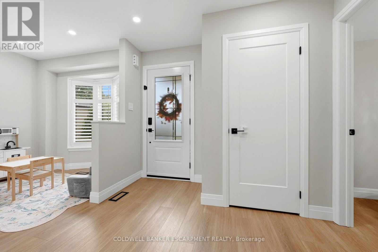
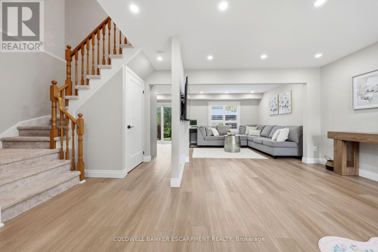
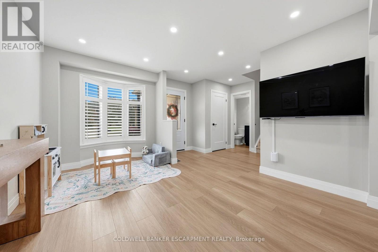
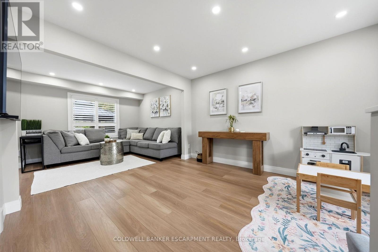
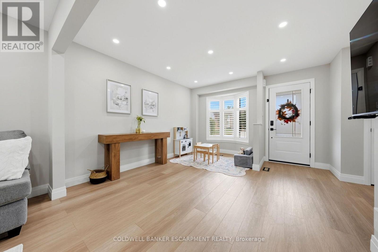
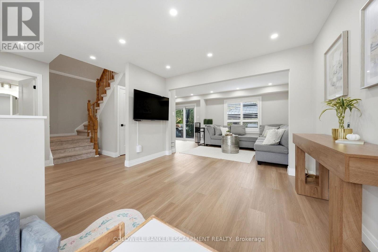
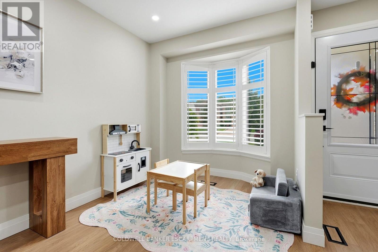
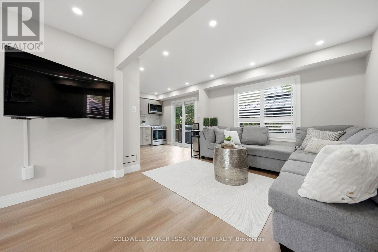
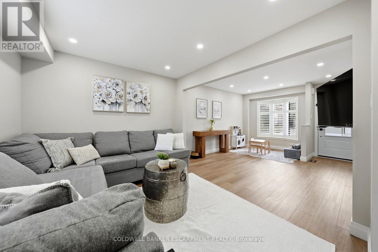
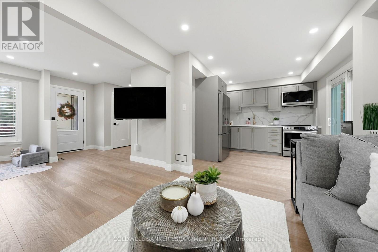
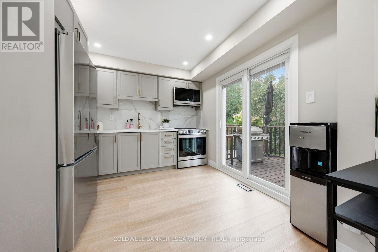
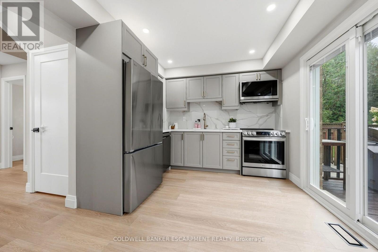
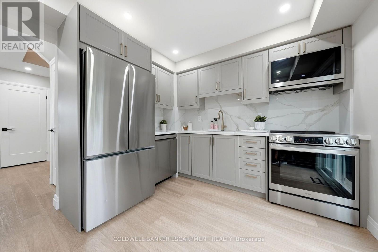
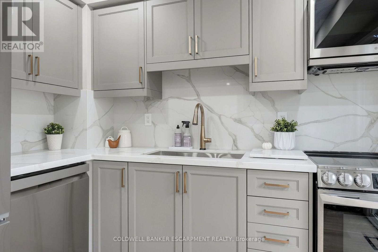
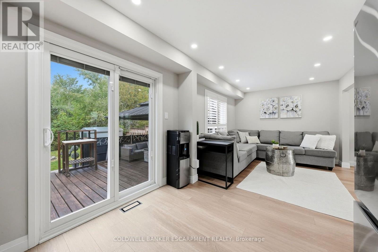
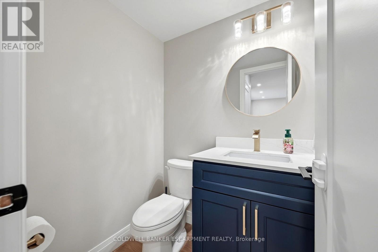
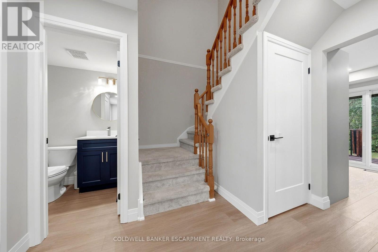
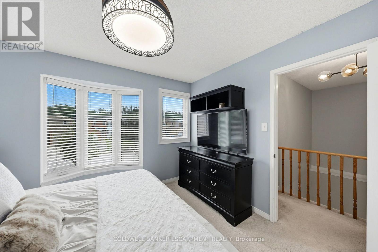
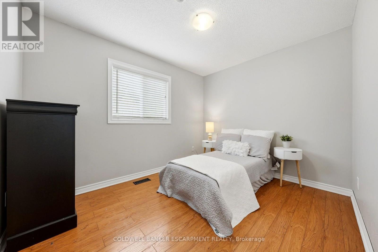
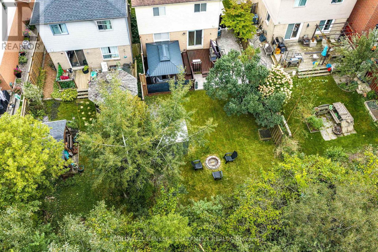
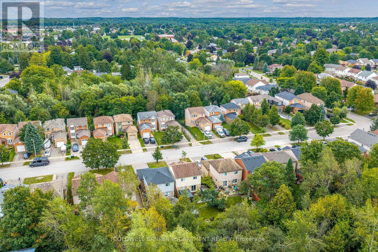
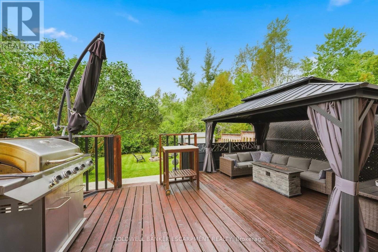
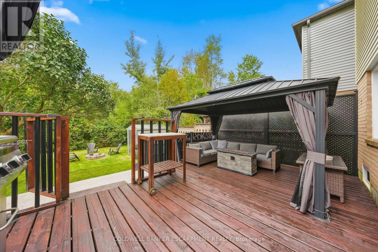
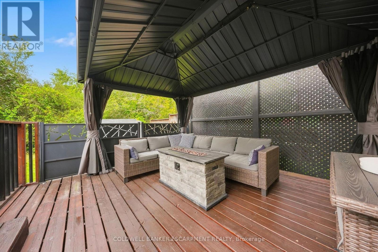
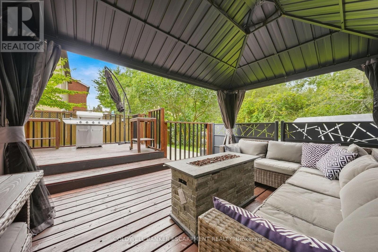
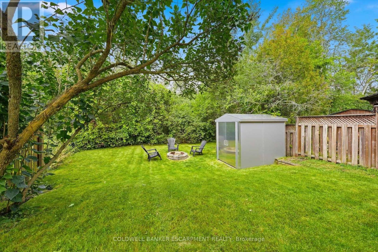
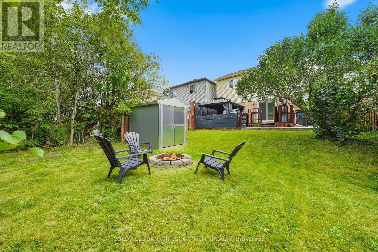
Welcome to 23 Lasby Lane East, a charming detached freehold home situated in a quiet, family-friendly pocket of Acton and backs onto Private Forest!! Boasting pride of ownership throughout, this bright and inviting layout offers comfortable everyday living with a Beautifully Renovated Main Floor that walks out to your private backyard retreat, complete with a cozy pergola, space for the kids & garden shed for extra storage. Enjoy the peace of small-town living while being just moments from local schools, scenic parks, downtown Acton shops, and the GO Station for an effortless commute. A wonderful turn-key opportunity for first-time buyers, downsizers, or growing families alike! ** This is a linked property.** (id:50976)
Open House
This property has open houses!
Starts at:
2:00 pm
Ends at:
4:00 pm
Property Details
|
MLS® Number
|
W13800416 |
|
Property Type
|
Single Family |
|
Community Name
|
1045 - AC Acton |
|
Equipment Type
|
Water Heater, Water Softener |
|
Parking Space Total
|
4 |
|
Rental Equipment Type
|
Water Heater, Water Softener |
Building
|
Bathroom Total
|
2 |
|
Bedrooms Above Ground
|
3 |
|
Bedrooms Total
|
3 |
|
Appliances
|
Garage Door Opener Remote(s), Central Vacuum, Dishwasher, Dryer, Microwave, Stove, Washer, Refrigerator |
|
Basement Development
|
Finished |
|
Basement Type
|
Full (finished) |
|
Construction Style Attachment
|
Detached |
|
Cooling Type
|
Central Air Conditioning |
|
Exterior Finish
|
Brick, Vinyl Siding |
|
Fireplace Present
|
Yes |
|
Foundation Type
|
Poured Concrete |
|
Half Bath Total
|
1 |
|
Heating Fuel
|
Natural Gas |
|
Heating Type
|
Forced Air |
|
Stories Total
|
2 |
|
Size Interior
|
1,100 - 1,500 Ft2 |
|
Type
|
House |
|
Utility Water
|
Municipal Water |
Parking
Land
|
Acreage
|
No |
|
Sewer
|
Sanitary Sewer |
|
Size Depth
|
100 Ft ,2 In |
|
Size Frontage
|
33 Ft ,10 In |
|
Size Irregular
|
33.9 X 100.2 Ft |
|
Size Total Text
|
33.9 X 100.2 Ft |
Rooms
| Level |
Type |
Length |
Width |
Dimensions |
|
Second Level |
Bathroom |
3.25 m |
1.53 m |
3.25 m x 1.53 m |
|
Second Level |
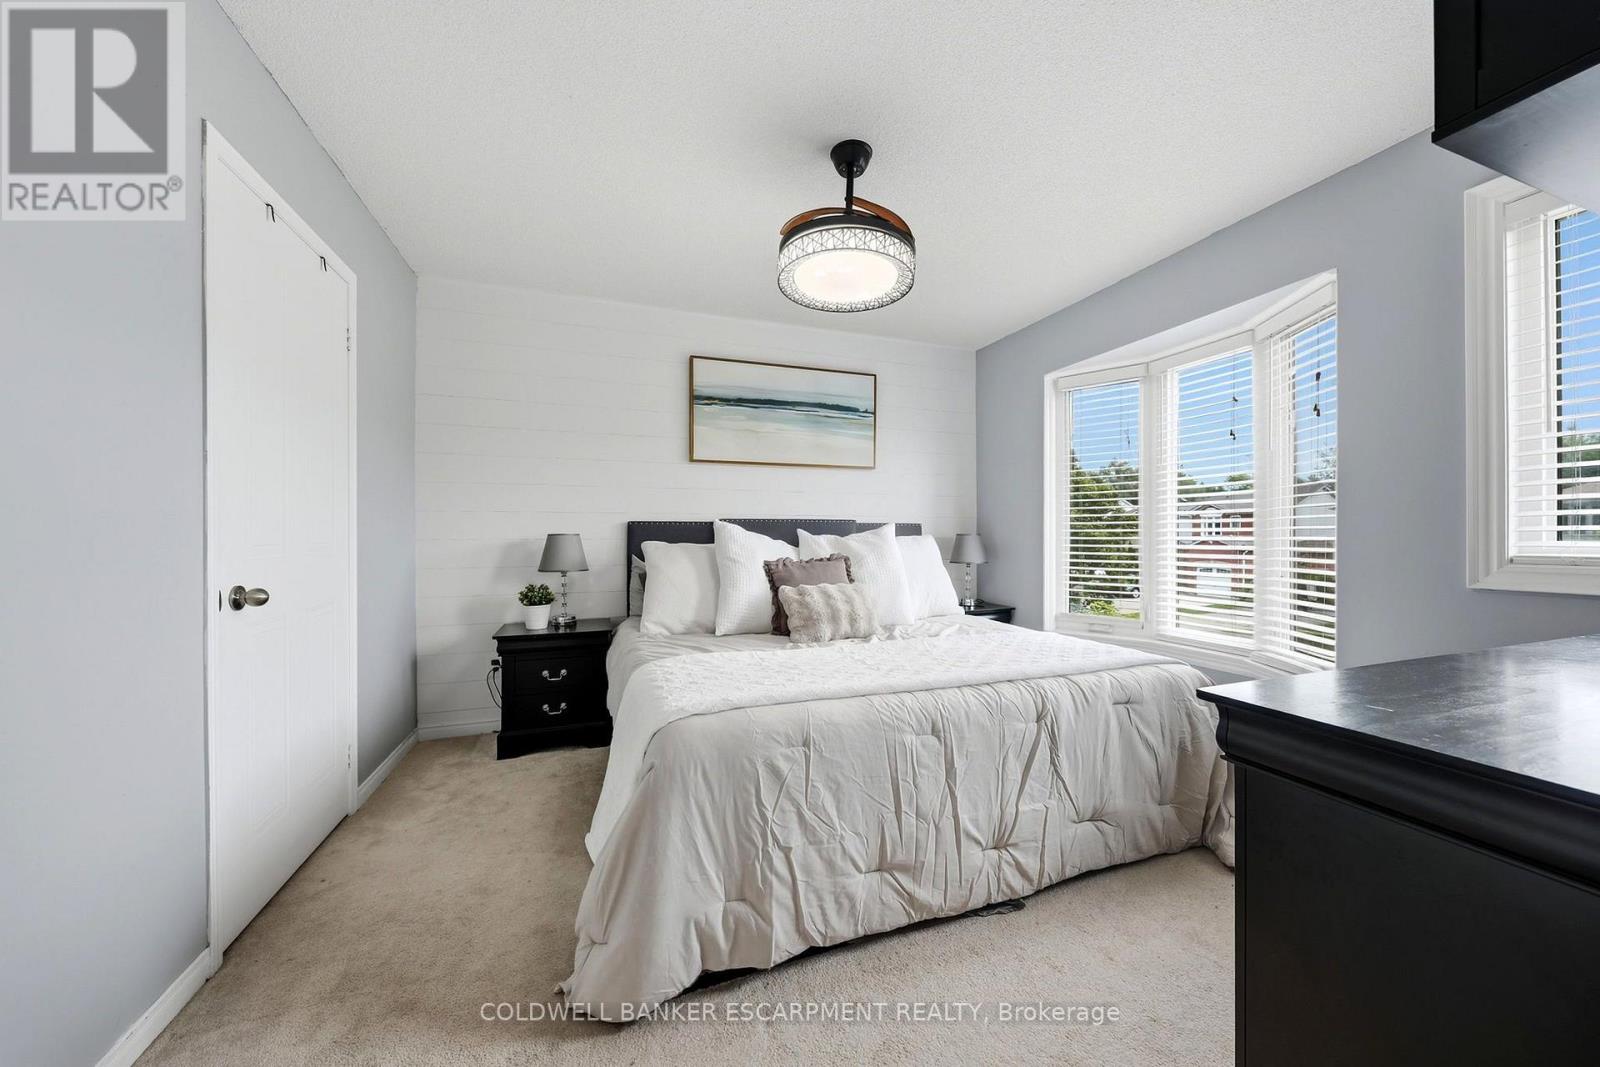
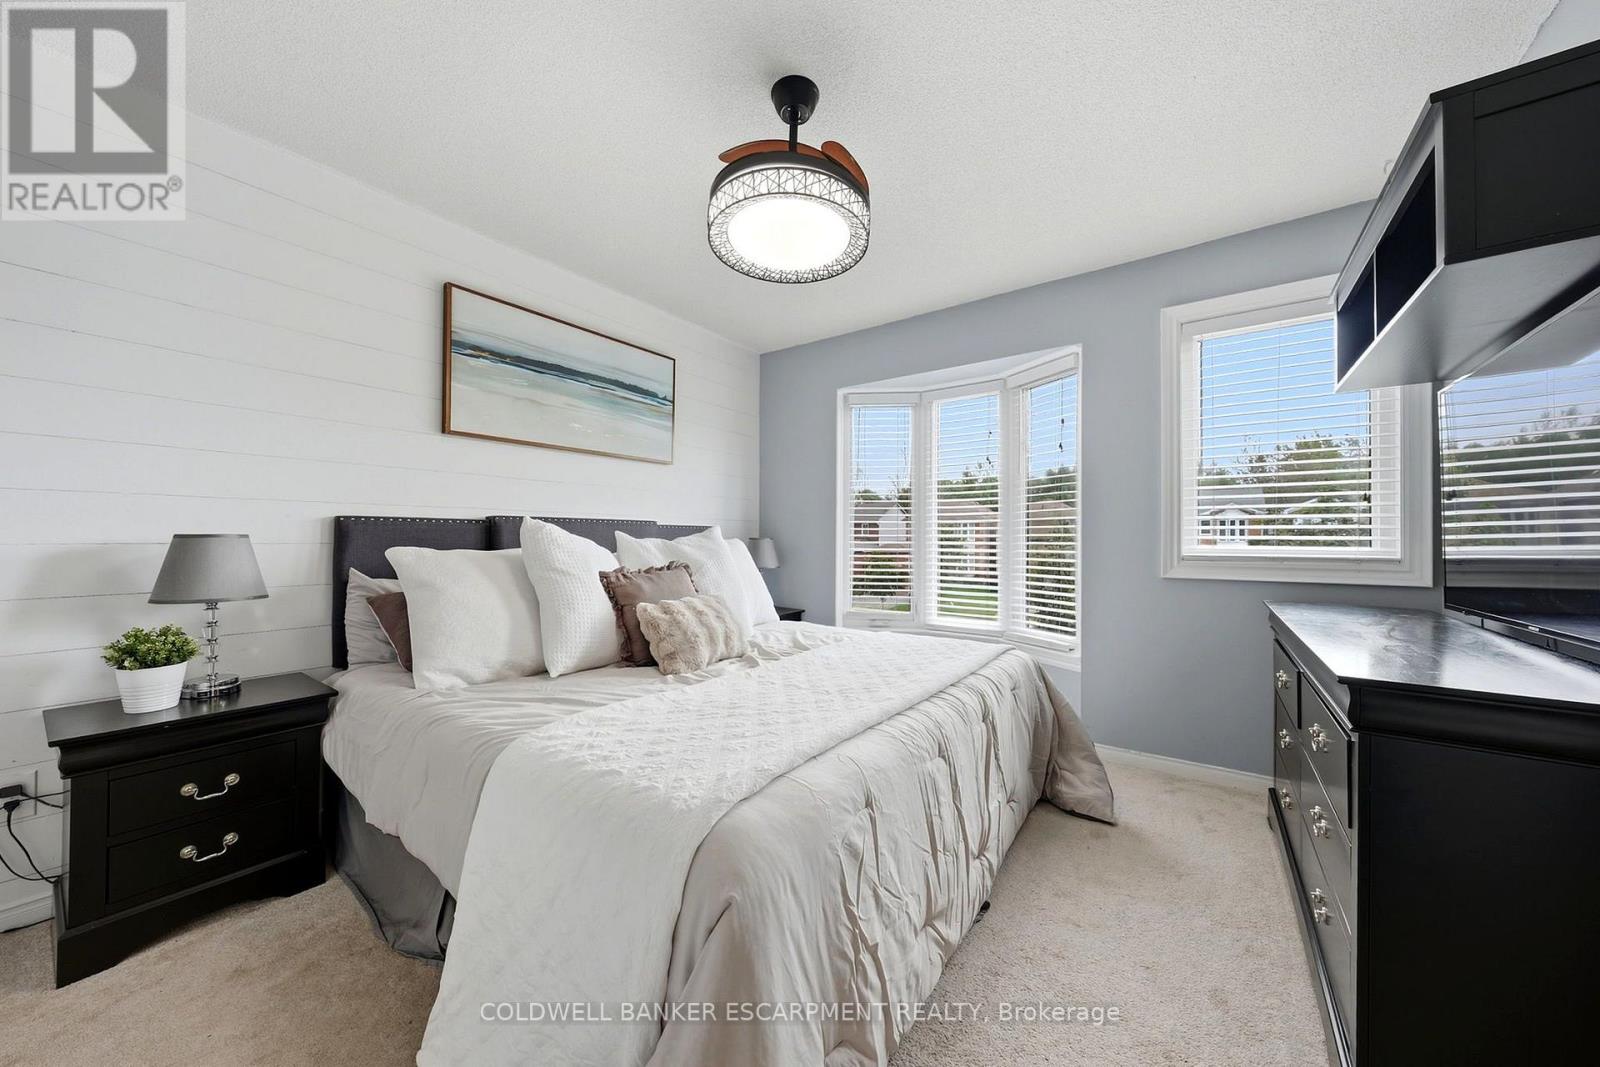
Primary Bedroom |
3.32 m |
3.81 m |
3.32 m x 3.81 m |
|
Second Level |
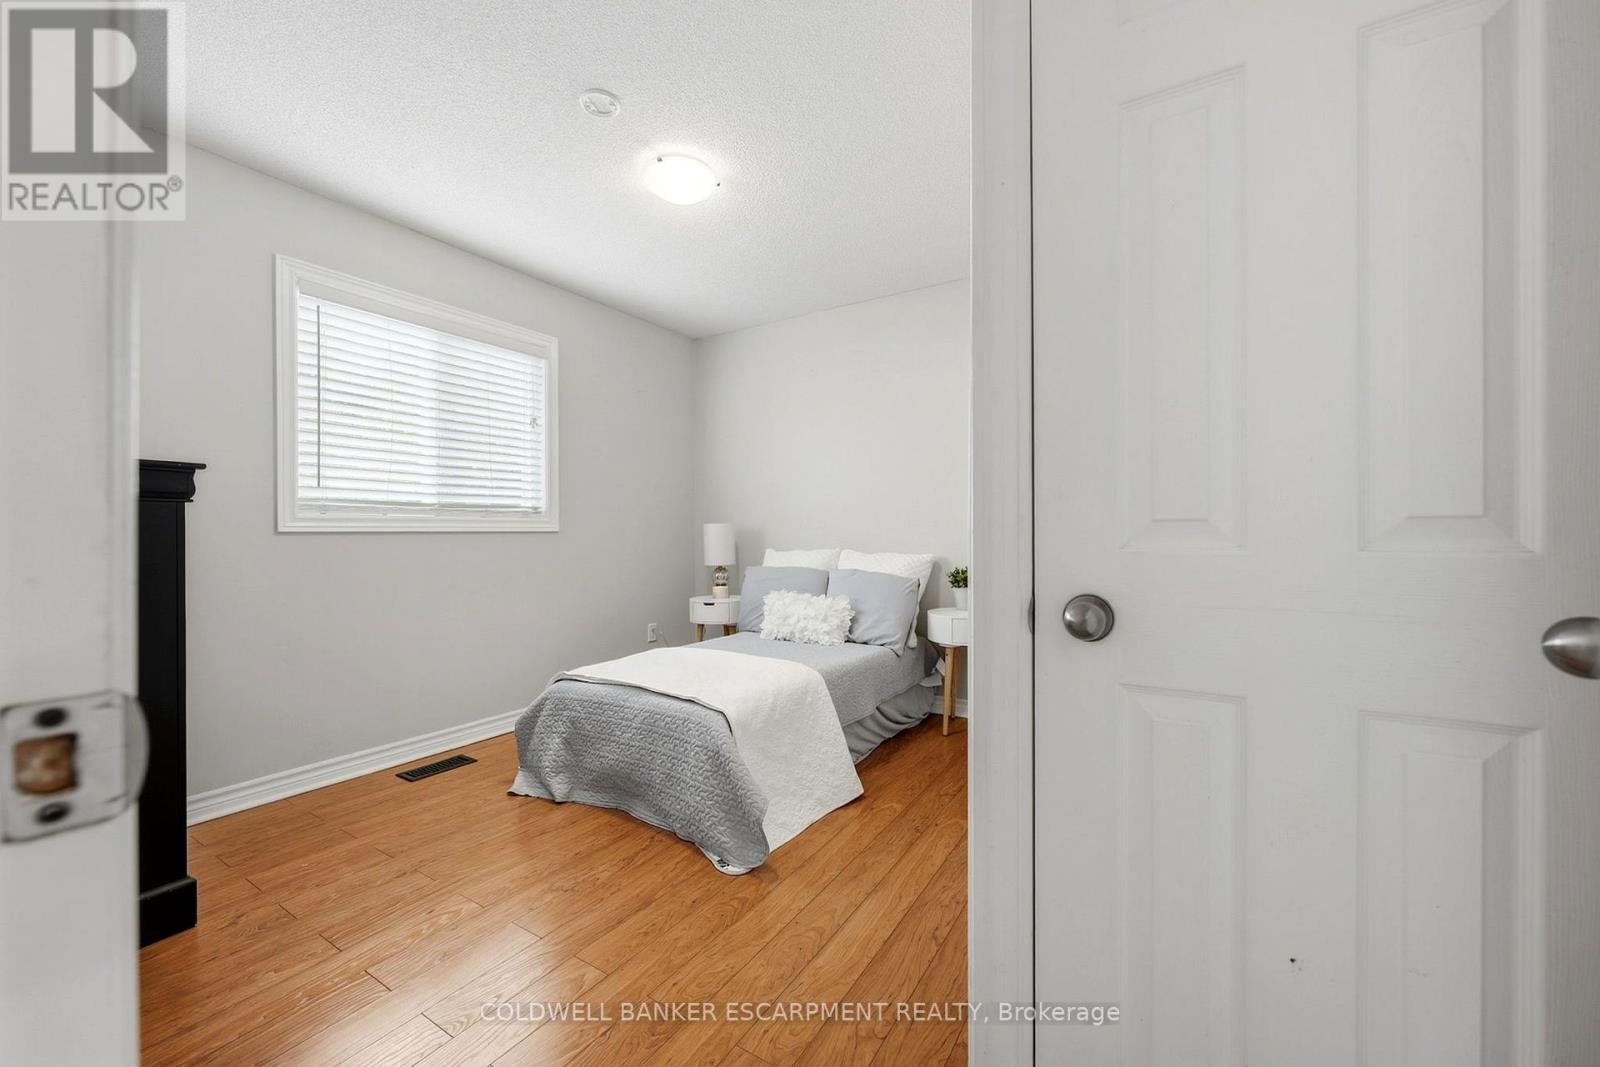
Bedroom 2 |
3.32 m |
3.33 m |
3.32 m x 3.33 m |
|
Second Level |
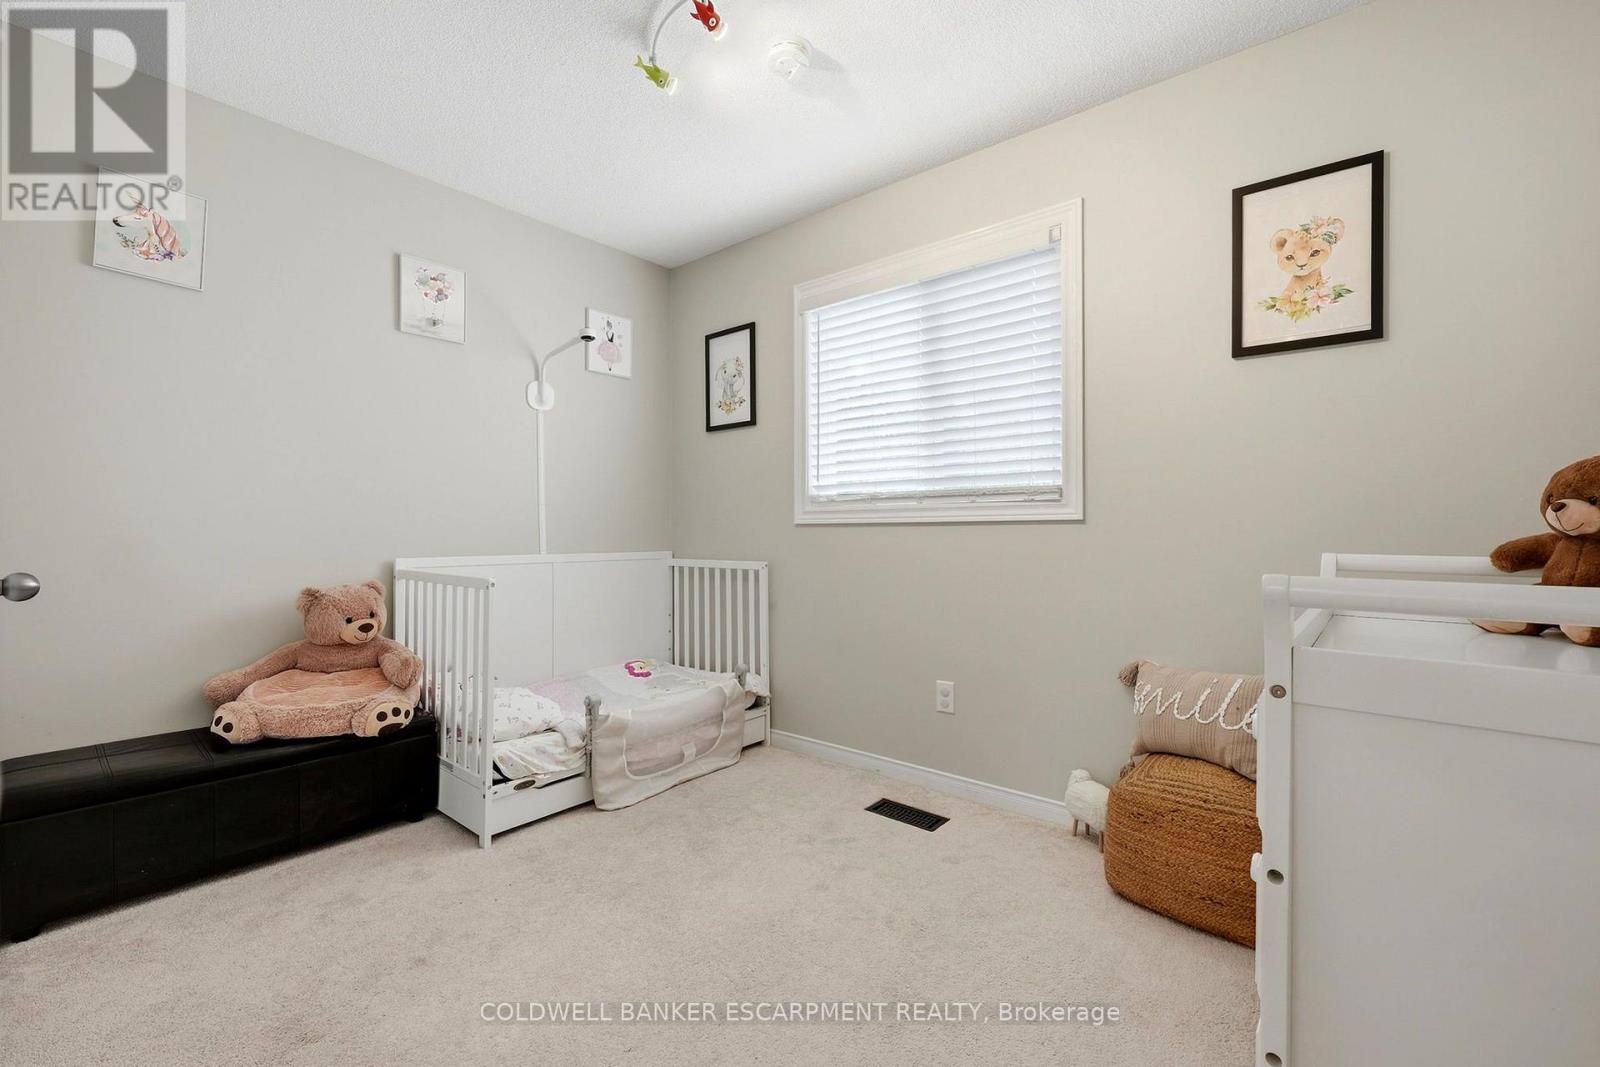
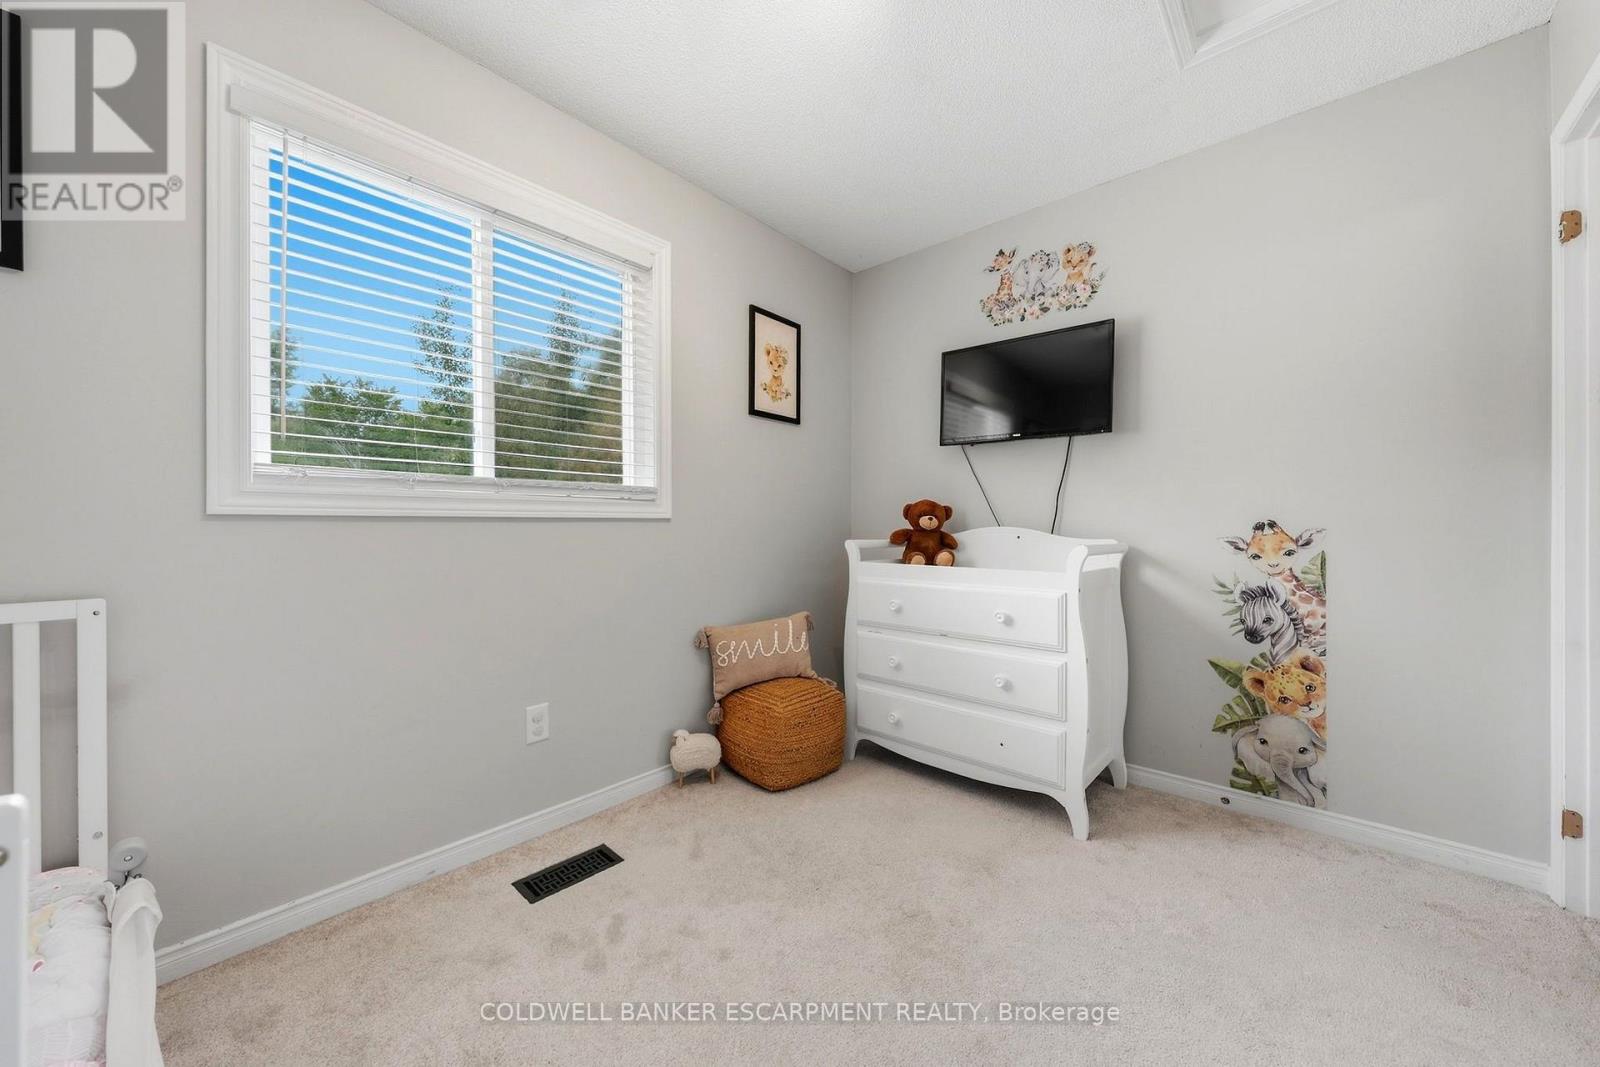
Bedroom 3 |
3.24 m |
2.28 m |
3.24 m x 2.28 m |
|
Basement |
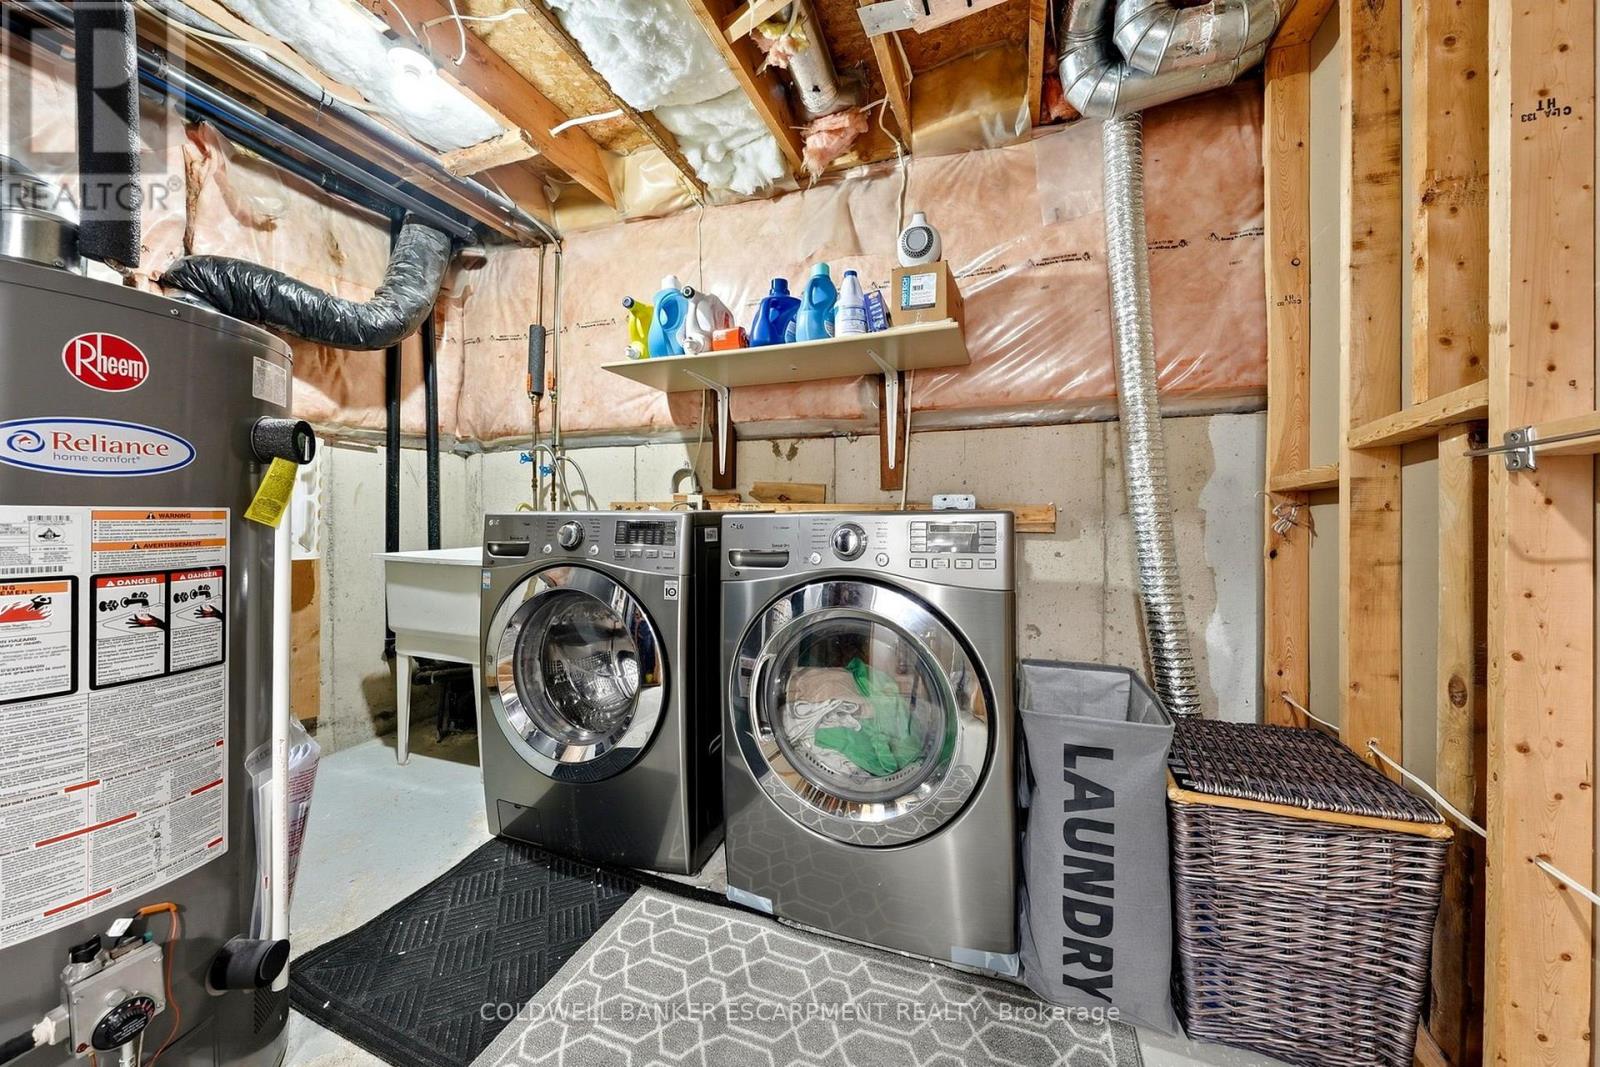
Utility Room |
3.24 m |
3 m |
3.24 m x 3 m |
|
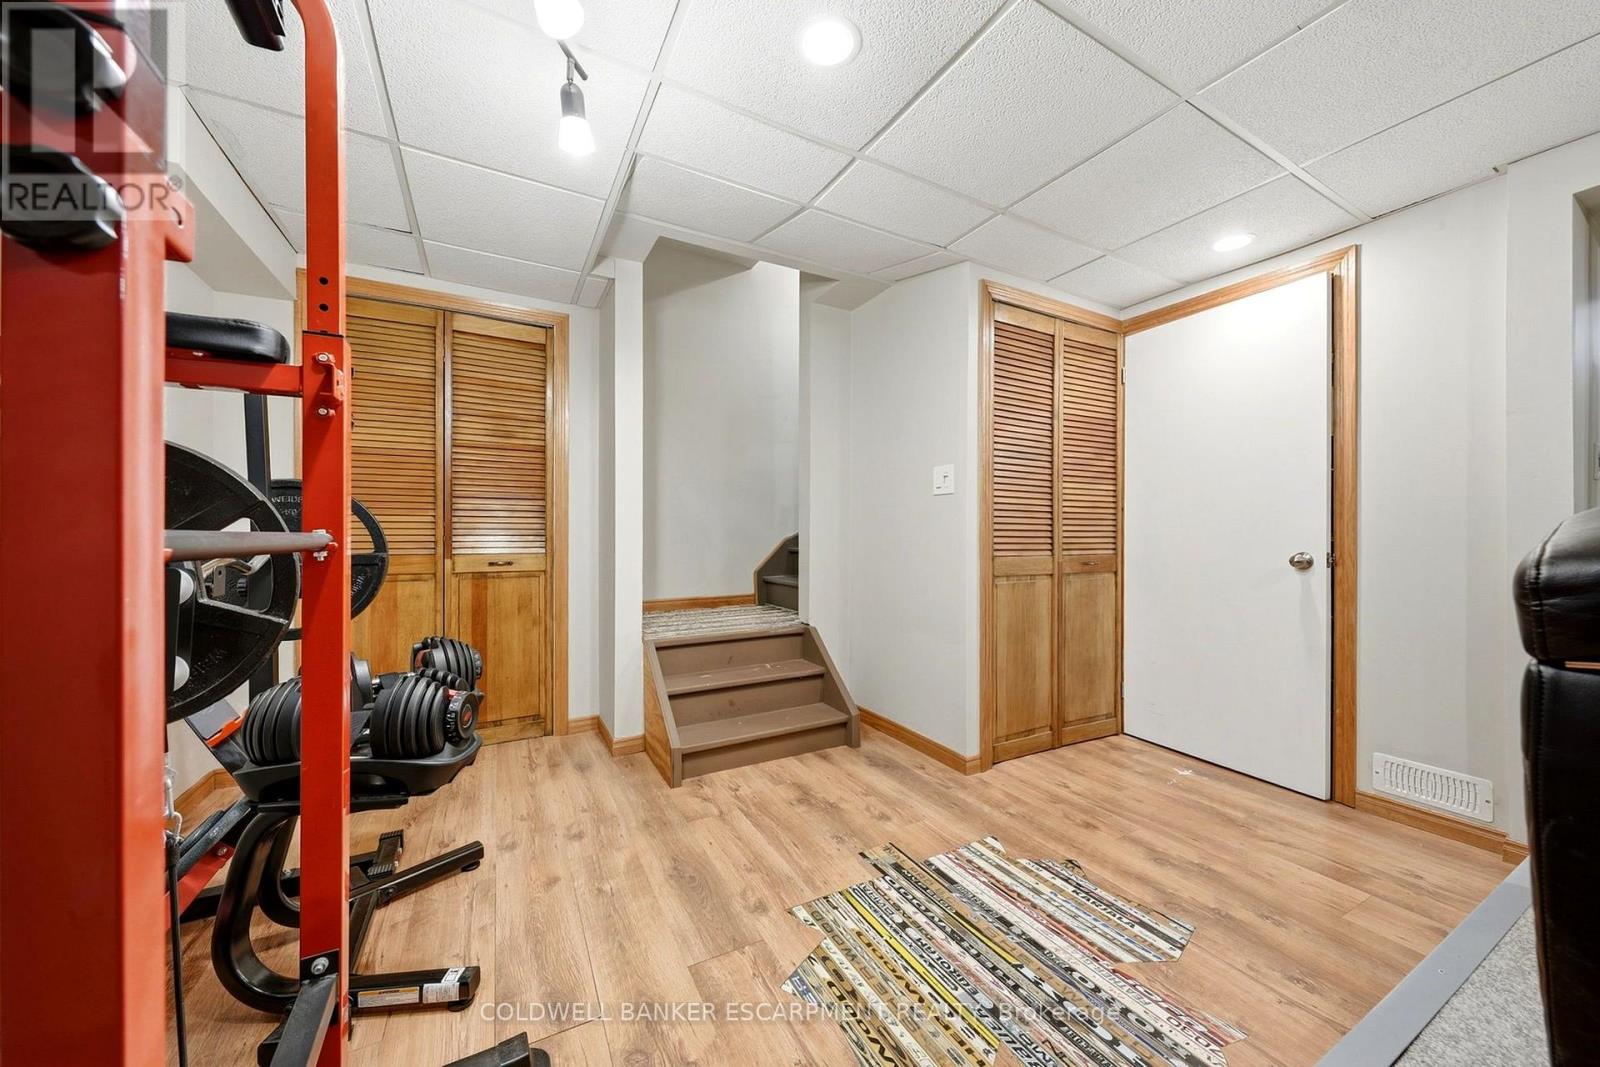
Basement |
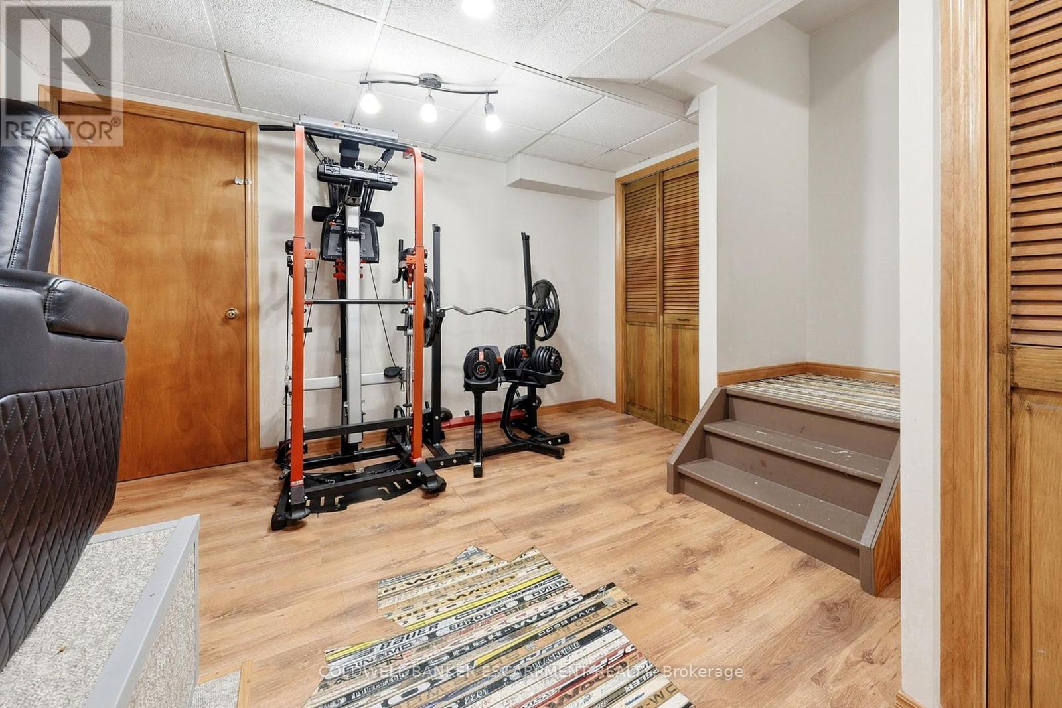
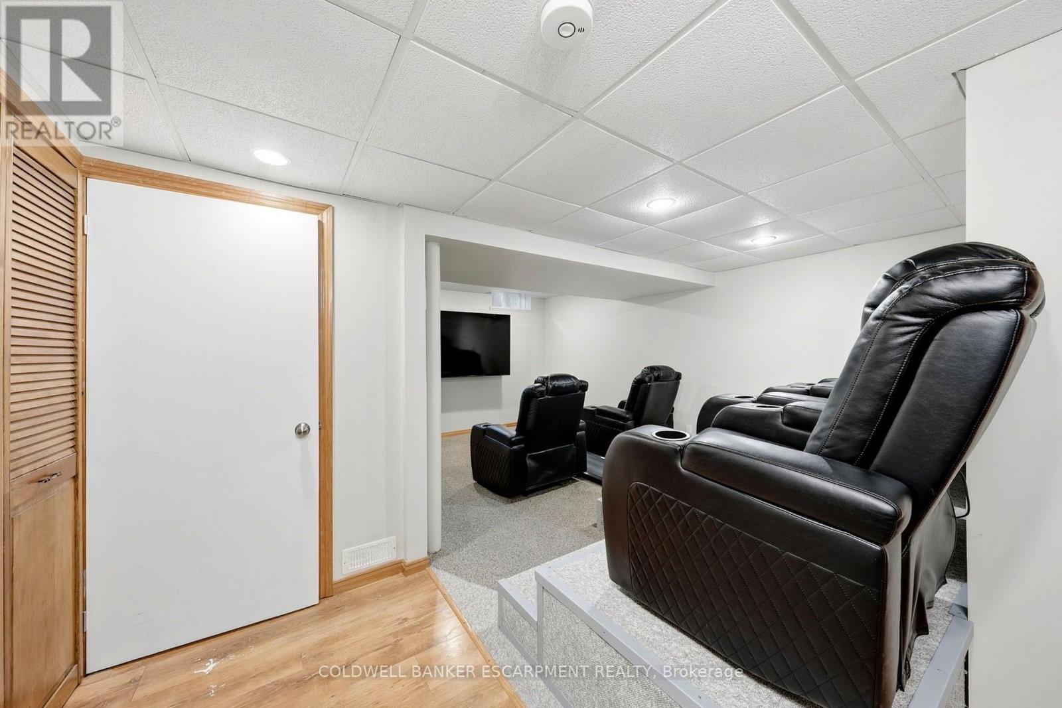
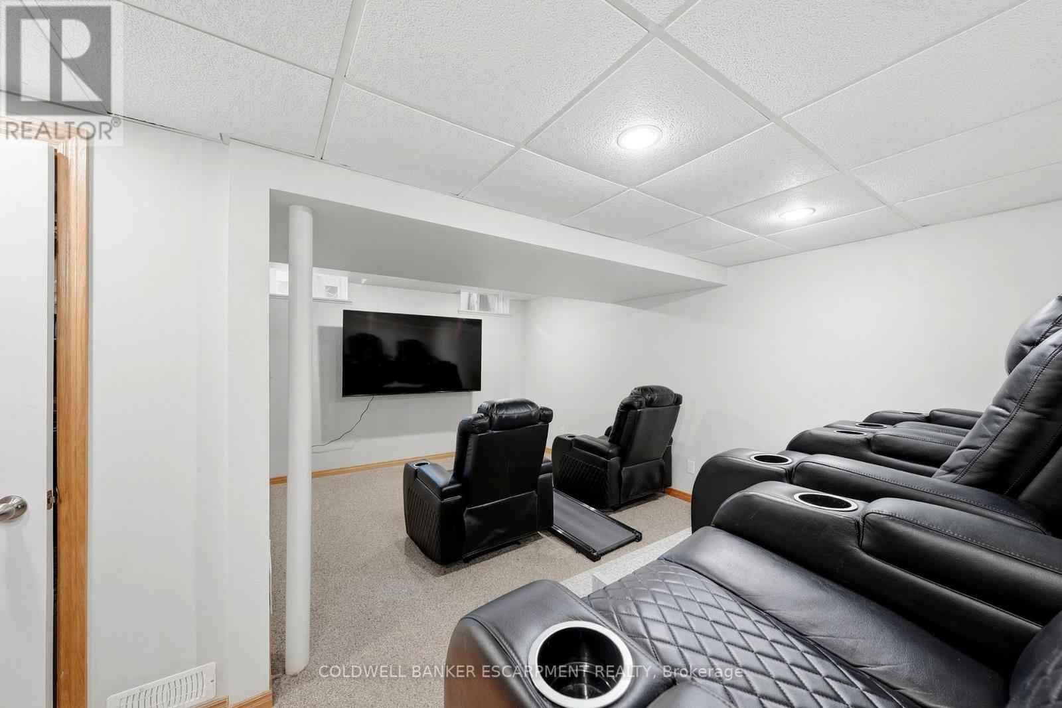
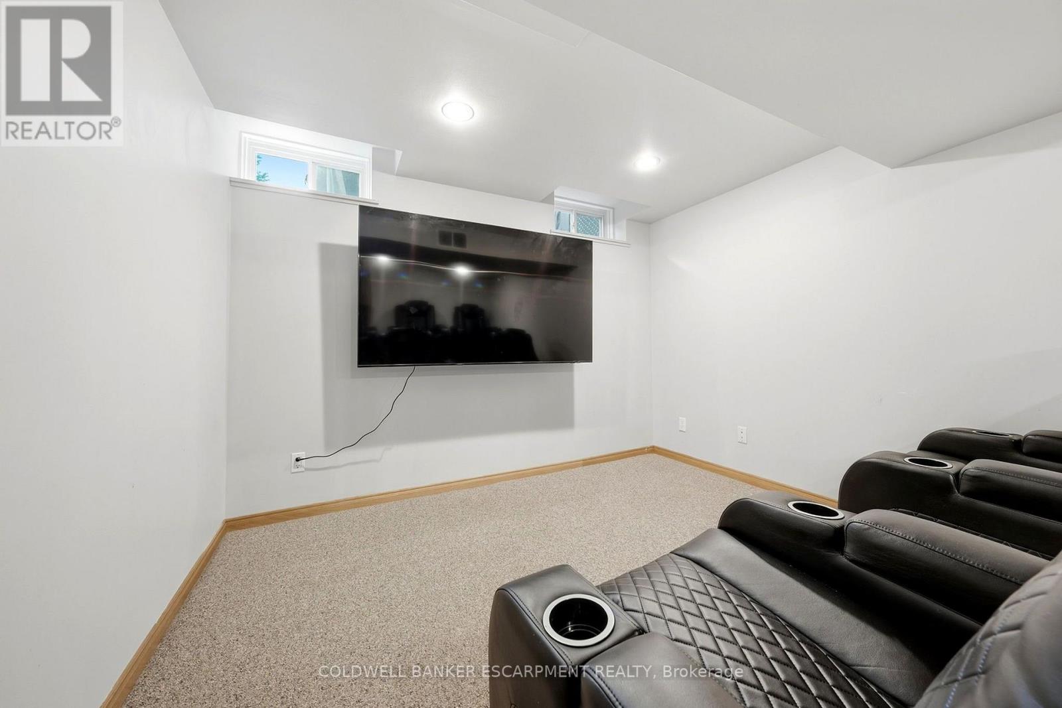
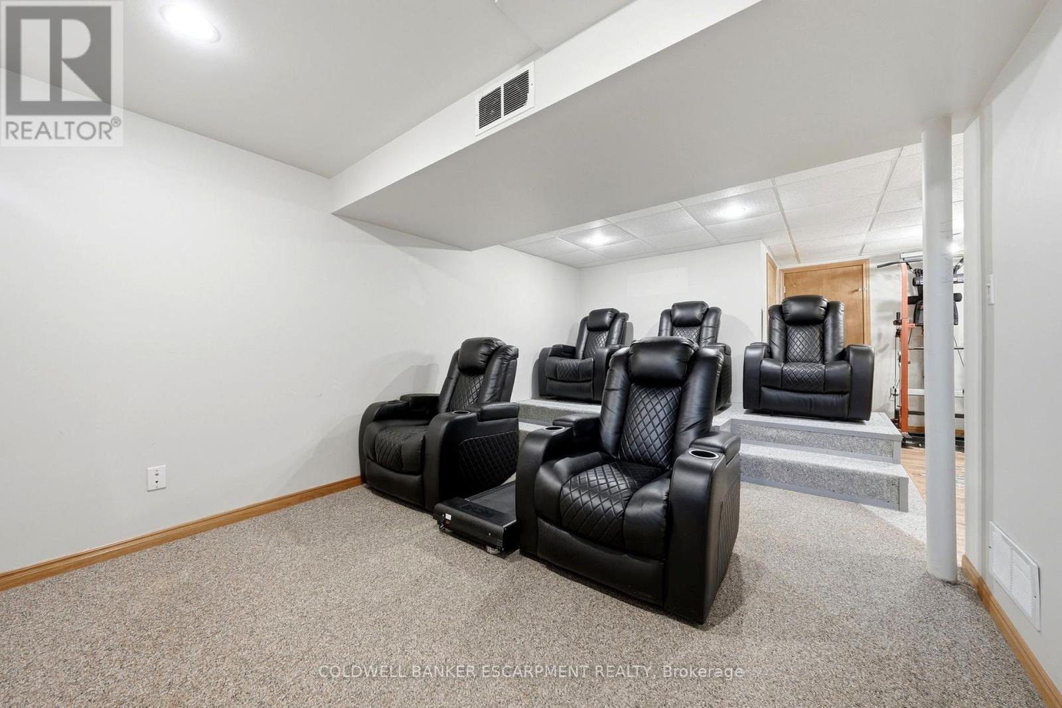
Recreational, Games Room |
5.21 m |
6.93 m |
5.21 m x 6.93 m |
|
Main Level |
Dining Room |
2.43 m |
4.13 m |
2.43 m x 4.13 m |
|
Main Level |
Foyer |
2.75 m |
3.82 m |
2.75 m x 3.82 m |
|
Main Level |
Bathroom |
1.36 m |
1.53 m |
1.36 m x 1.53 m |
|
Main Level |
Living Room |
3.49 m |
3.01 m |
3.49 m x 3.01 m |
|
Main Level |
Kitchen |
3.06 m |
3 m |
3.06 m x 3 m |
https://www.realtor.ca/real-estate/30296887/23-lasby-lane-halton-hills-ac-acton-1045-ac-acton