





23 Marret Lane, Clarington, Ontario L1B 0X2 (30354201)

23 Marret Lane Clarington, Ontario L1B 0X2

3 Bedroom 4 Bathroom 1,500 - 2,000 ft2
Central Air Conditioning Forced Air

$599,900

Maintenance, Parcel of Tied Land

$150 Monthly

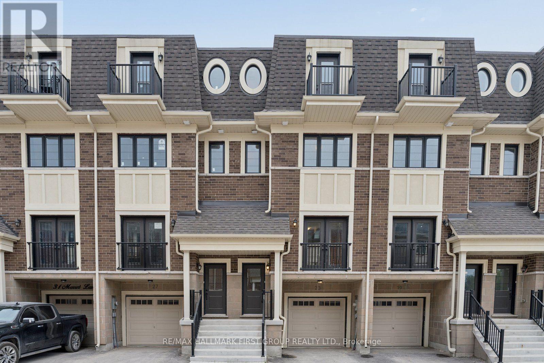
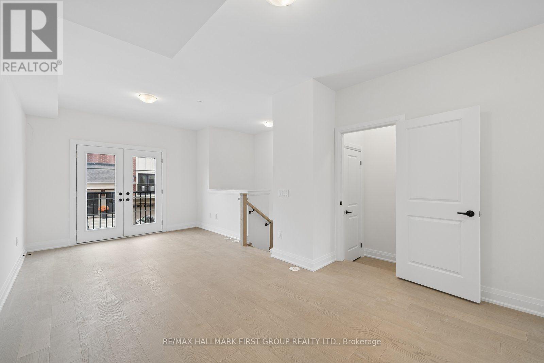
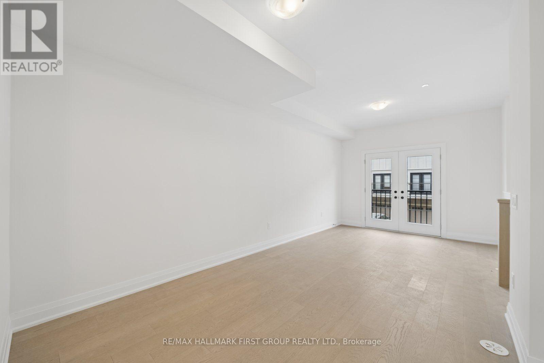
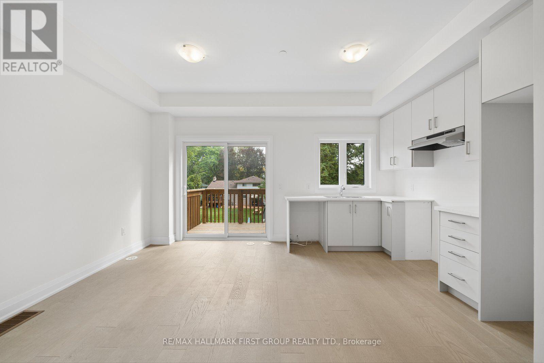
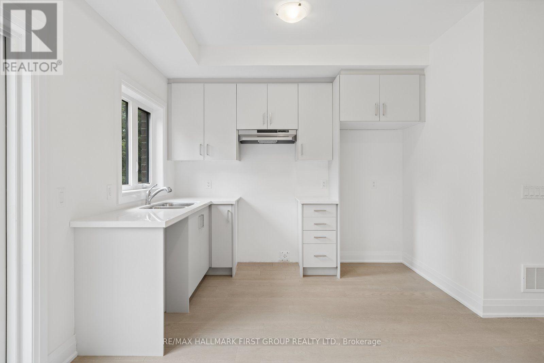
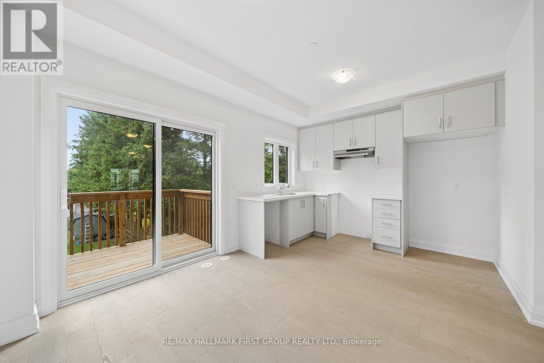
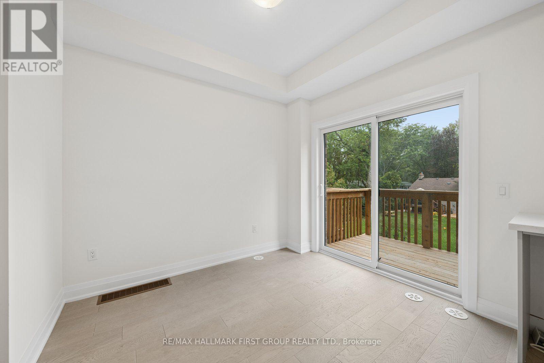
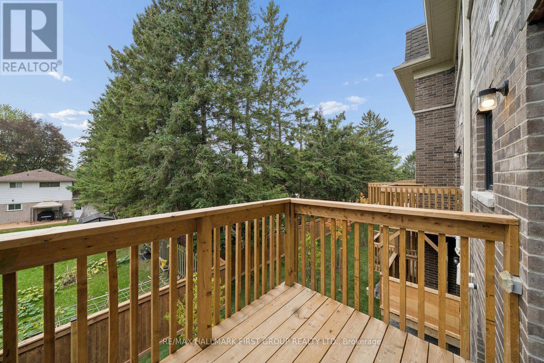
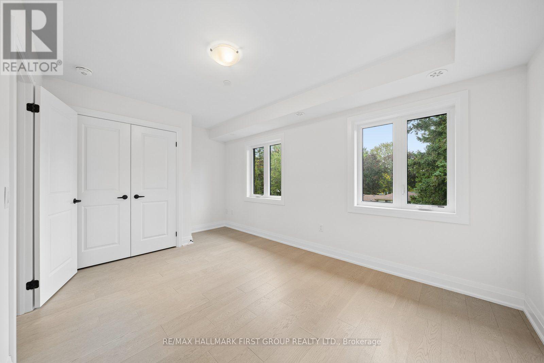
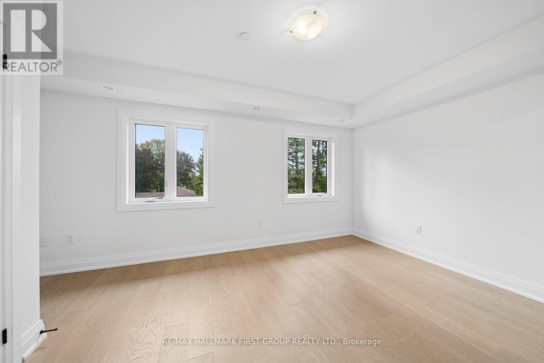
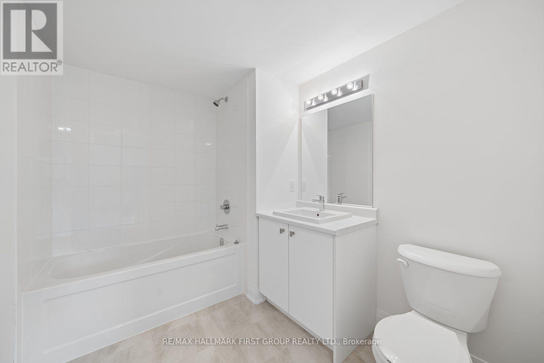
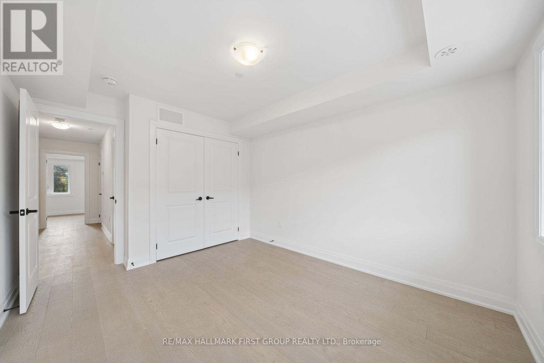
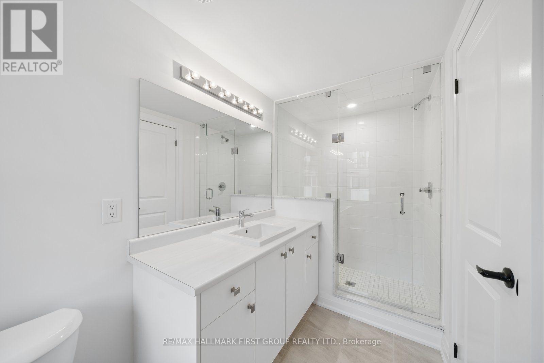
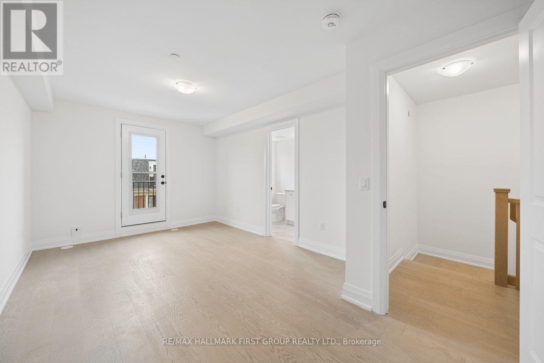
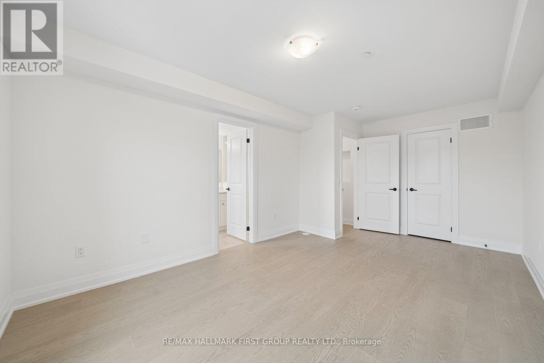
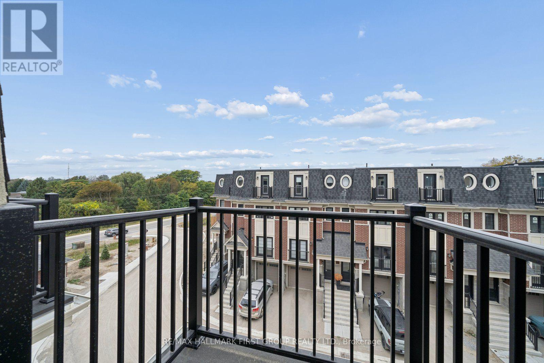
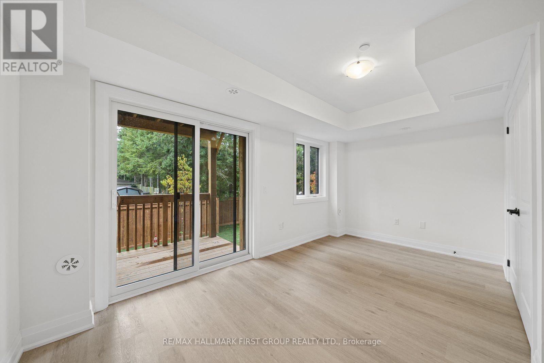
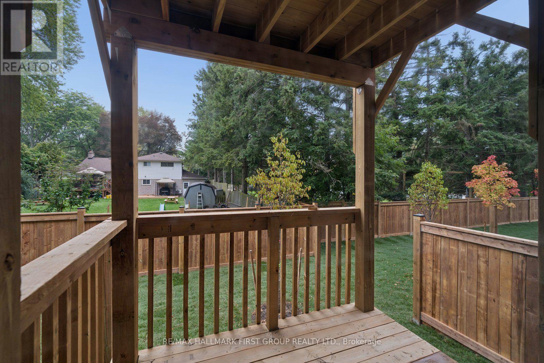
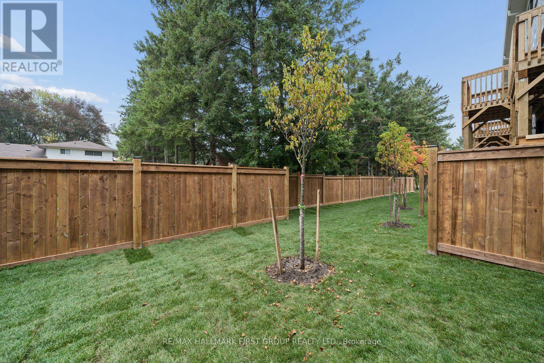
Welcome to Marret Lane in Newcastle offering modern design, and exceptional value. This brand-new, never-lived-in home comes completely turn-key and ready for immediate occupancy. Buyers can take advantage of an exclusive, time-sensitive HST credit incentive on this featured unit to maximize their overall investment.The light-filled main level highlights rich hardwood flooring, large windows, and an open kitchen with direct walk-out access to a private rear deck. Up on the second floor, two generously sized bedrooms each feature their own private ensuite bathroom and double closets, complemented by convenient upper-level laundry. The private third-floor loft functions as a versatile primary suite, home office, or quiet media lounge-complete with a 3-piece ensuite, walk-in closet, and an exclusive walk-out balcony. Further extending the living space, the fully finished ground level offers easy direct garage access along with a walk-out to the rear yard. Situated just steps from vibrant downtown Newcastle where boutique shops, cozy cafes, scenic parks and great schools are all right at your doorstep. (id:50976)

Property Details

MLS® Number E13852482
Property Type Single Family
Community Name Newcastle
Parking Space Total 2

Building

Bathroom Total 4
Bedrooms Above Ground 3
Bedrooms Total 3
Basement Type None
Construction Style Attachment Attached
Cooling Type Central Air Conditioning
Exterior Finish Brick
Flooring Type Hardwood, Carpeted
Foundation Type Concrete
Half Bath Total 1
Heating Fuel Natural Gas
Heating Type Forced Air
Stories Total 3
Size Interior 1,500 - 2,000 Ft2
Type Row / Townhouse
Utility Water Municipal Water

Parking

Garage

Land

Acreage No
Sewer Sanitary Sewer
Size Depth 74 Ft ,10 In
Size Frontage 16 Ft ,8 In
Size Irregular 16.7 X 74.9 Ft
Size Total Text 16.7 X 74.9 Ft

Rooms

Level Type Dimensions
Second Level Primary Bedroom 4.76 m x 2.79 m
Second Level Bedroom 2 3.06 m x 3.91 m
Third Level Bedroom 3 2.06 m x 5.09 m
Lower Level Recreational, Games Room 4.76 m x 3.63 m
Main Level Living Room 3.06 m x 3.97 m
Main Level Dining Room 3.63 m x 2.5 m
Main Level Kitchen 1.61 m x 3.13 m
Main Level Eating Area 3.15 m x 4.78 m

https://www.realtor.ca/real-estate/30354201/23-marret-lane-clarington-newcastle-newcastle

Contact Us

Contact us for more information

Generating Captcha

Mary Roy
Broker

(905) 683-5000
www.maryroyteam.com/

RE/MAX Hallmark First Group Realty Ltd.
314 Harwood Ave South #200
Ajax, Ontario L1S 2J1

(905) 683-5000
(905) 619-2500
www.remaxhallmark.com/Hallmark-Durham

Your Favourites


No Favourites Found
