5 Bedroom
4 Bathroom
2,000 - 2,500 sqft
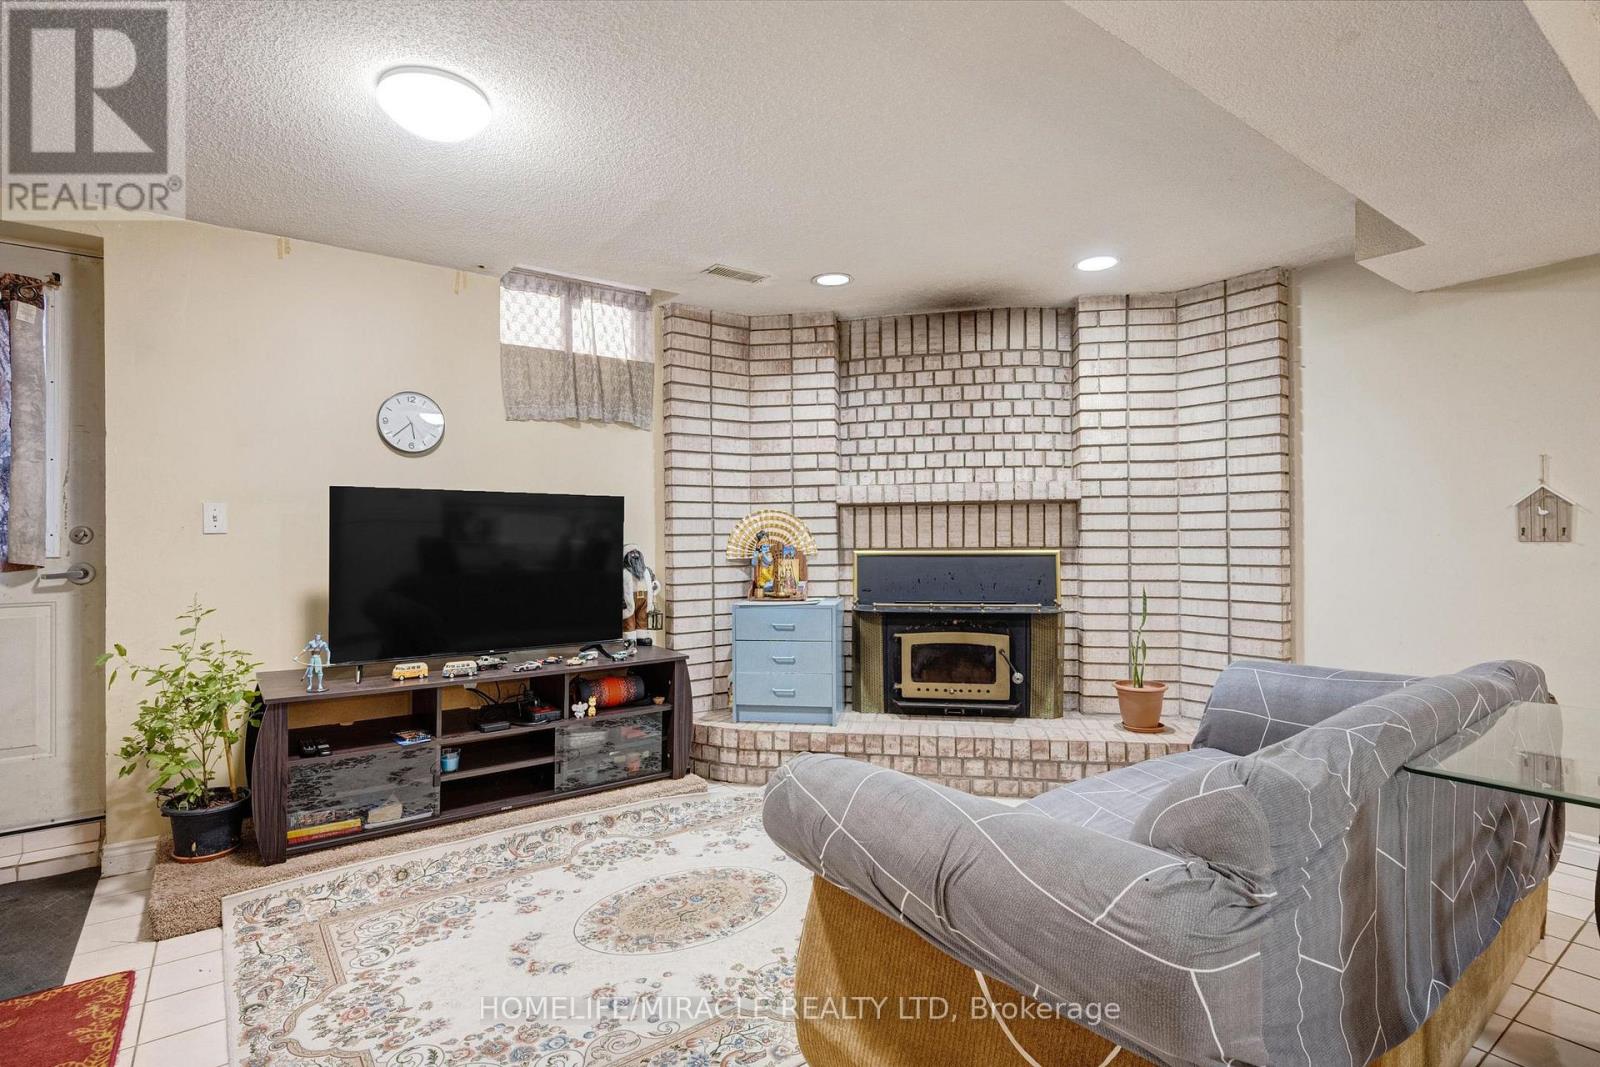
Fireplace
Central Air Conditioning
Forced Air
$1,049,000
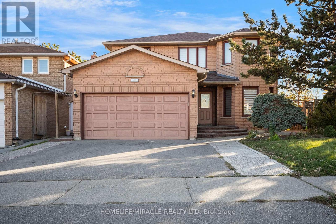
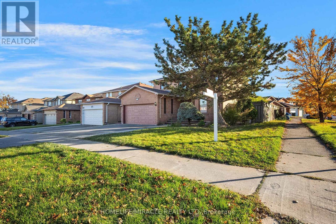
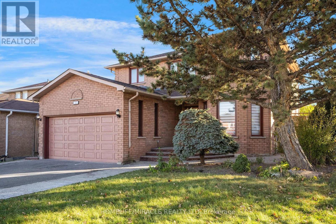
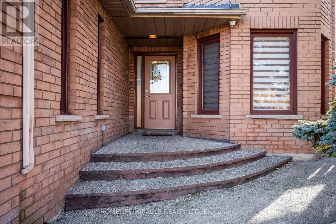
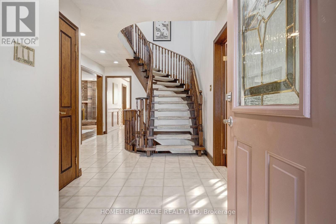
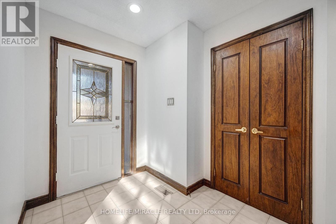
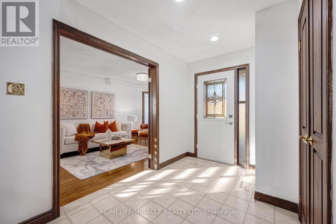
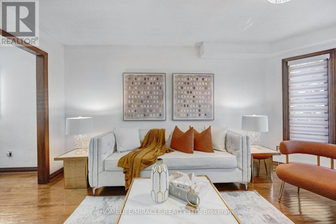
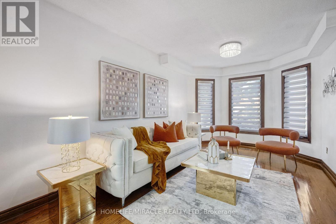
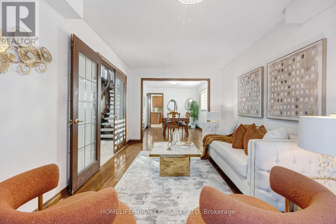
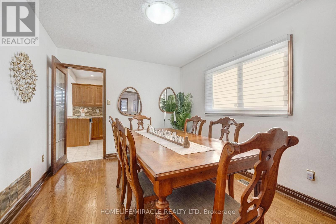
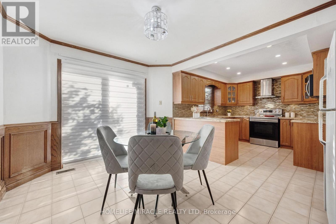
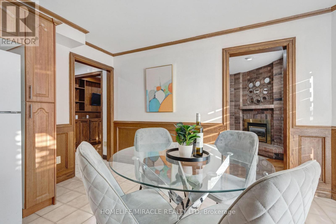
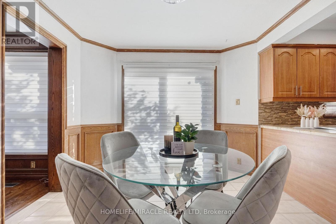
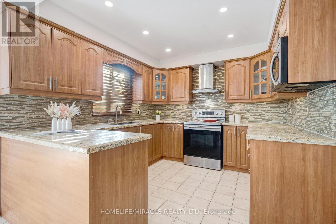
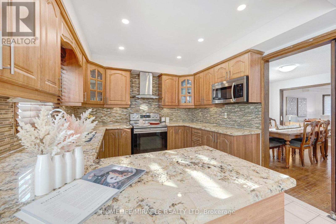
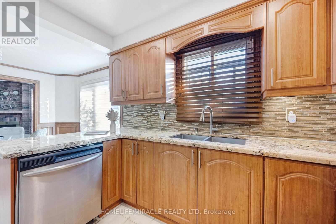
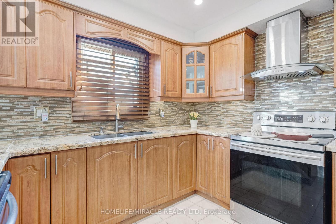
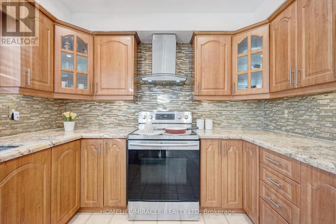
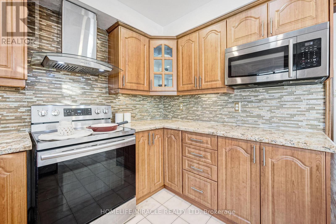
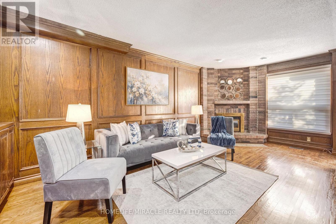
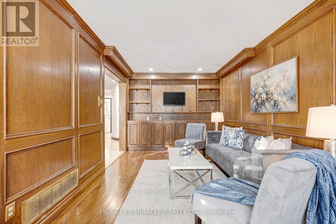
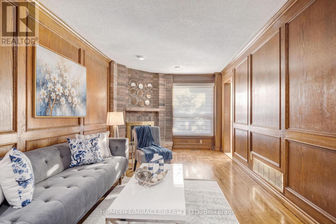
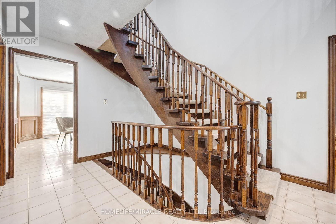
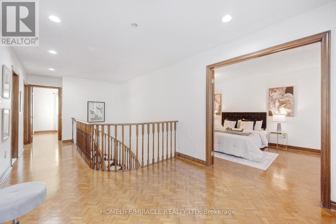
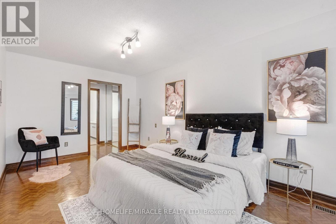
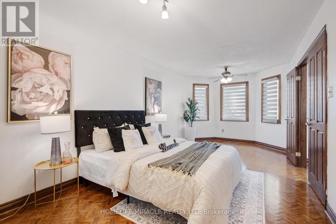
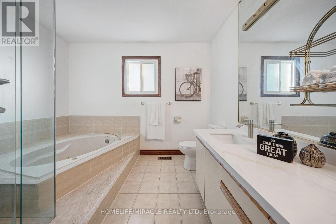
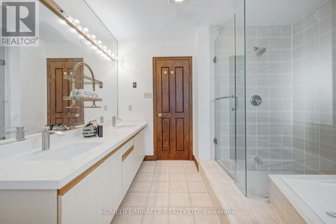
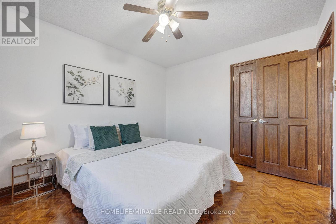
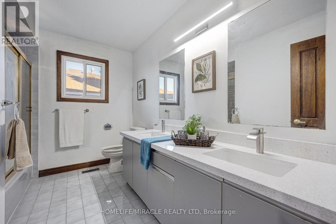
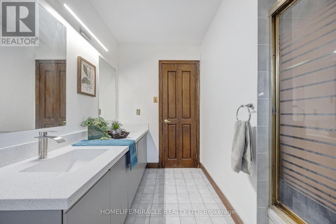
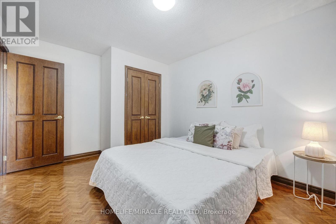
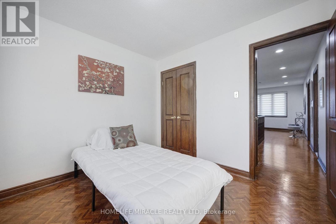
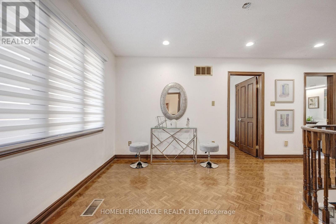
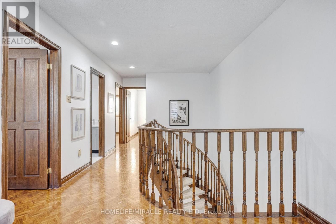
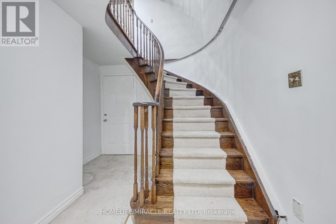
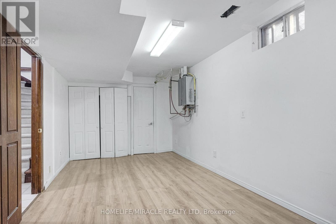
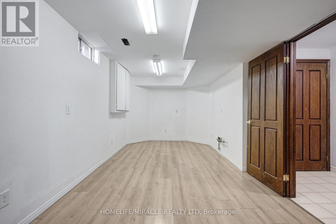
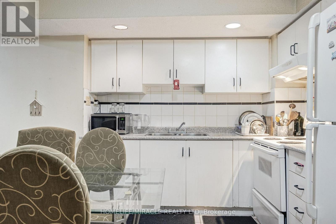
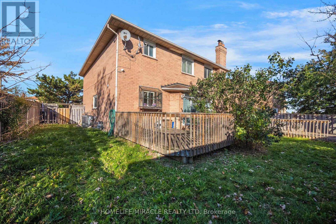
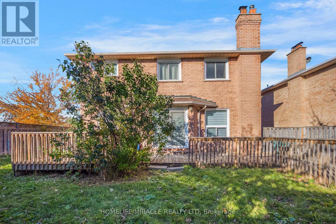
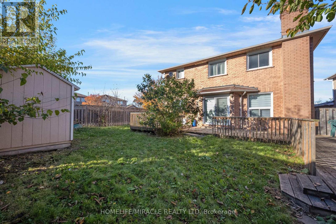
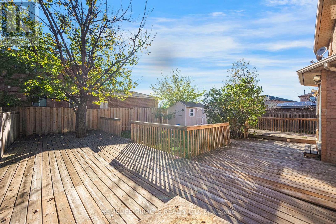
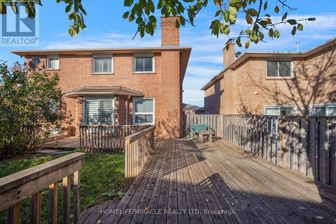
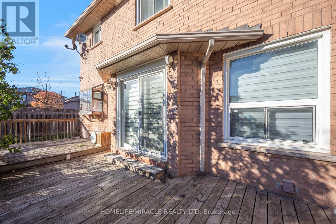
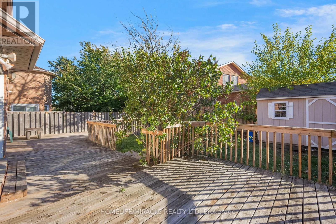
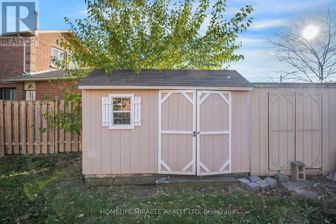
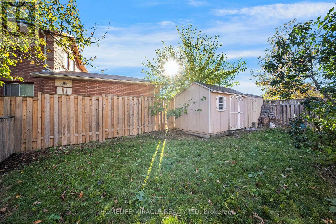
Welcome to this bright and spacious original model home on a premium extra-wide corner lot, offering approximately 2,400 sq. ft. of living space above grade. A functional layout and abundant natural light create an inviting feel throughout. The main floor features a combined living and dining area with hardwood flooring, a cozy family room, and an upgraded kitchen with granite countertops, ample cabinetry and a generous eat-in area. The bright breakfast area opens onto the deck, while the large backyard offers sheds and cherry trees to enjoy. Upstairs, parquet flooring complements four generously sized bedrooms, including a spacious primary retreat with a walk-in closet and five-piece ensuite. The legal one-bedroom basement apartment with a separate entrance offers flexibility for extended family, multi-generational living or rental income. With its attractive curb appeal, versatile living spaces and desirable corner-lot setting, A wonderful opportunity to make this inviting home your own-don't miss out! (id:50976)
Open House
This property has open houses!
Starts at:
2:00 pm
Ends at:
4:00 pm
Property Details
|
MLS® Number
|
W14180352 |
|
Property Type
|
Single Family |
|
Community Name
|
Fletcher's Creek South |
|
Amenities Near By
|
Park, Place Of Worship, Public Transit, Schools |
|
Community Features
|
School Bus |
|
Parking Space Total
|
5 |
Building
|
Bathroom Total
|
4 |
|
Bedrooms Above Ground
|
4 |
|
Bedrooms Below Ground
|
1 |
|
Bedrooms Total
|
5 |
|
Appliances
|
Water Heater - Tankless |
|
Basement Features
|
Apartment In Basement |
|
Basement Type
|
N/a |
|
Construction Style Attachment
|
Detached |
|
Cooling Type
|
Central Air Conditioning |
|
Exterior Finish
|
Brick |
|
Fireplace Present
|
Yes |
|
Foundation Type
|
Poured Concrete |
|
Half Bath Total
|
1 |
|
Heating Fuel
|
Natural Gas |
|
Heating Type
|
Forced Air |
|
Stories Total
|
2 |
|
Size Interior
|
2,000 - 2,500 Sqft |
|
Type
|
House |
|
Utility Water
|
Municipal Water |
Parking
Land
|
Acreage
|
No |
|
Fence Type
|
Fenced Yard |
|
Land Amenities
|
Park, Place Of Worship, Public Transit, Schools |
|
Sewer
|
Sanitary Sewer |
|
Size Depth
|
106 Ft ,4 In |
|
Size Frontage
|
45 Ft ,2 In |
|
Size Irregular
|
45.2 X 106.4 Ft |
|
Size Total Text
|
45.2 X 106.4 Ft |
Rooms
| Level |
Type |
Length |
Width |
Dimensions |
|
Second Level |
Primary Bedroom |
6.69 m |
3.07 m |
6.69 m x 3.07 m |
|
Second Level |
Bedroom 2 |
3.67 m |
3.15 m |
3.67 m x 3.15 m |
|
Second Level |
Bedroom 4 |
3.09 m |
2.99 m |
3.09 m x 2.99 m |
|
Main Level |
Living Room |
4.9 m |
3.02 m |
4.9 m x 3.02 m |
|
Main Level |
Dining Room |
3.19 m |
3.02 m |
3.19 m x 3.02 m |
|
Main Level |
Family Room |
6.11 m |
3 m |
6.11 m x 3 m |
|
Main Level |
Kitchen |
3.14 m |
3 m |
3.14 m x 3 m |
|
Main Level |
Eating Area |
4.1 m |
3.1 m |
4.1 m x 3.1 m |
https://www.realtor.ca/real-estate/30513005/23-oaklea-boulevard-brampton-fletchers-creek-south-fletchers-creek-south