2 Bedroom
1 Bathroom
1,258 sqft
Other
Central Air Conditioning
Forced Air
$459,900
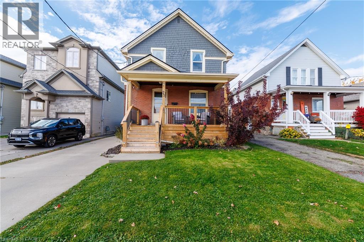
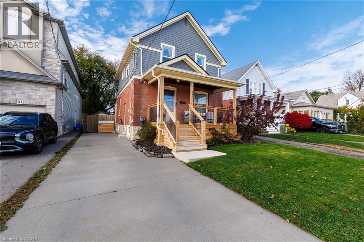
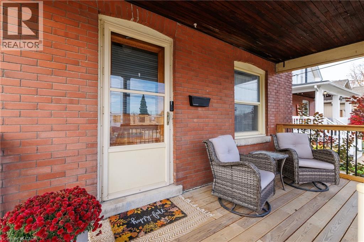
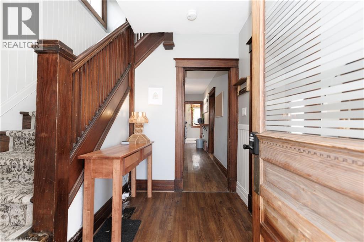
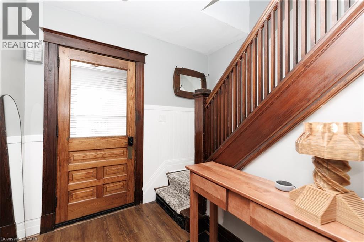
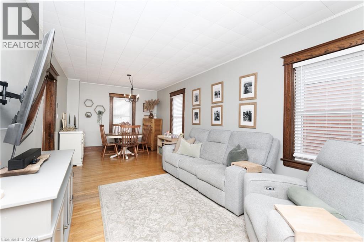
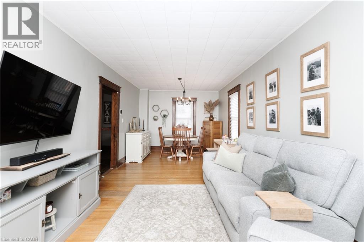
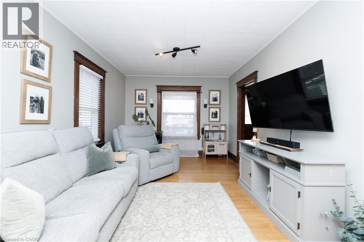
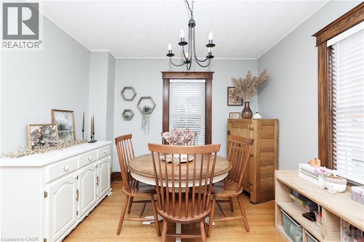
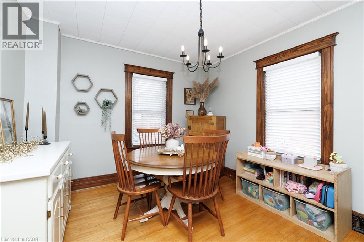
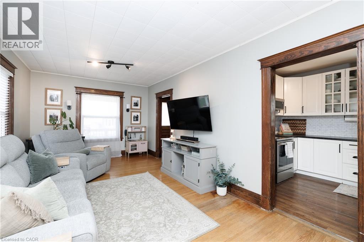
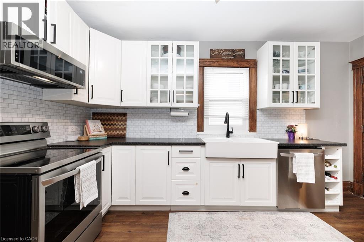
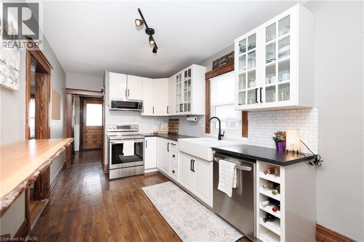
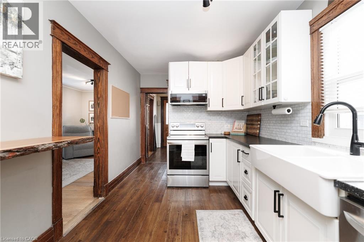
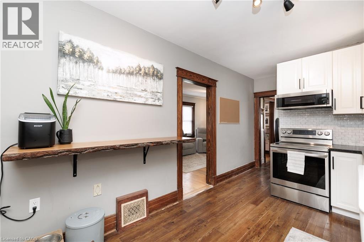
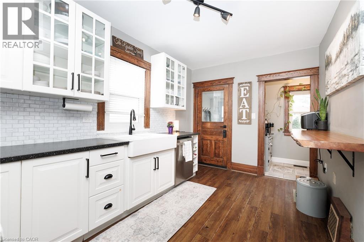
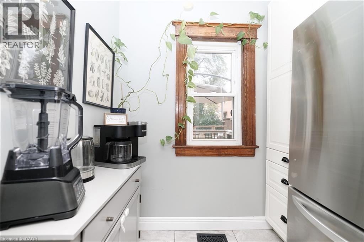
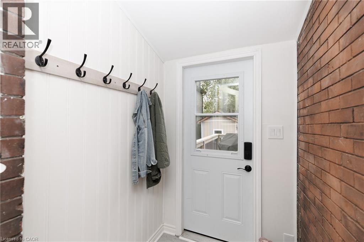
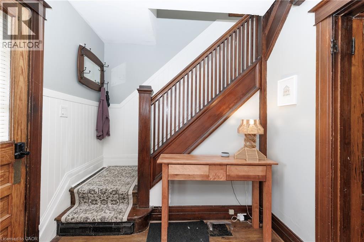
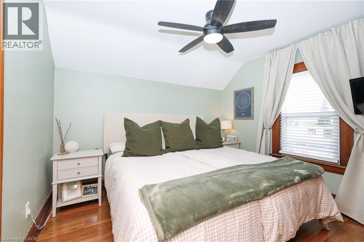
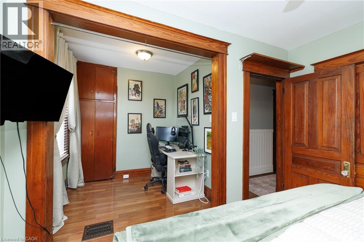
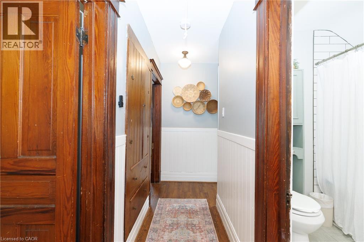
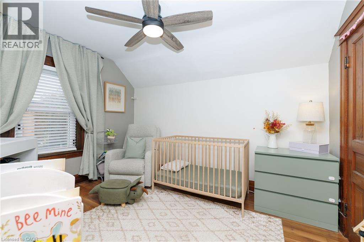
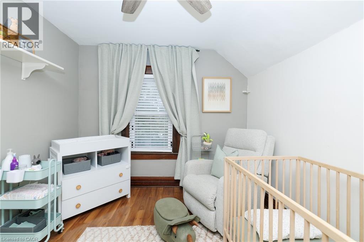
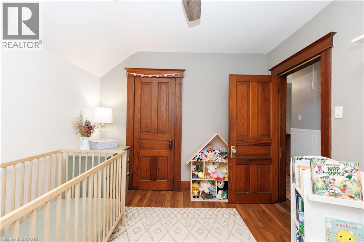
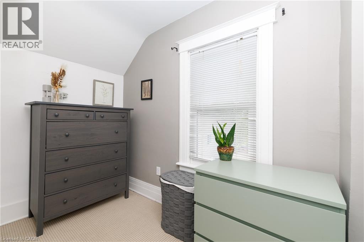
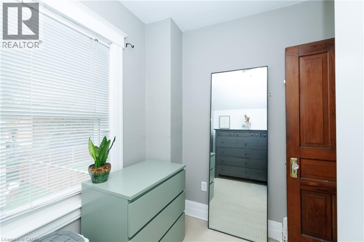
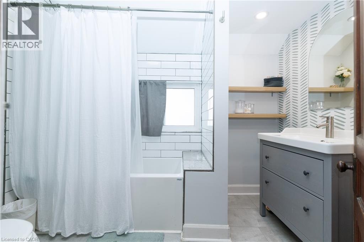
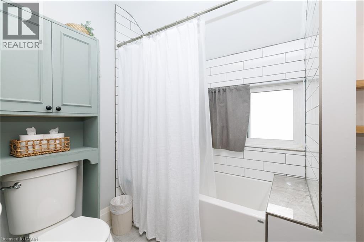
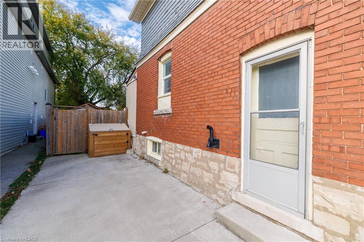
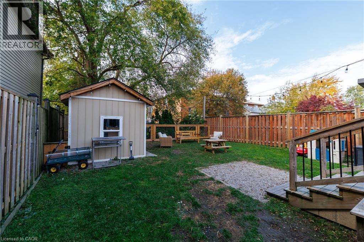
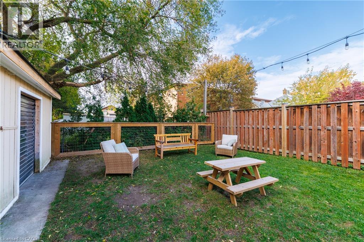
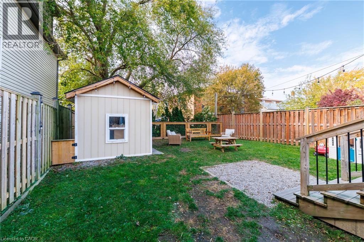
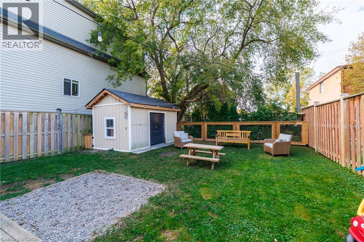
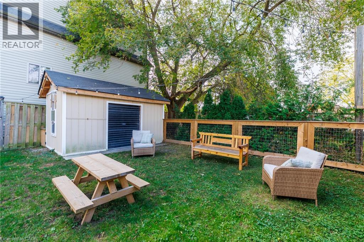
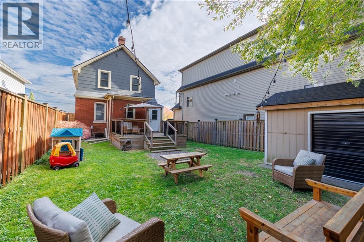
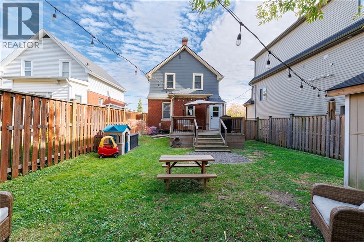
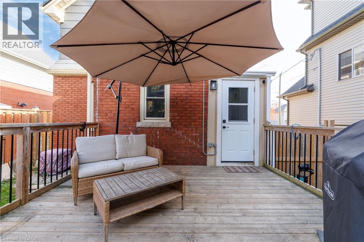
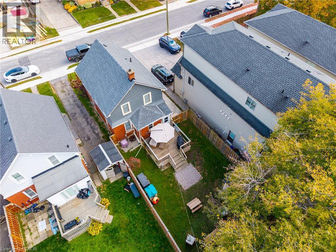
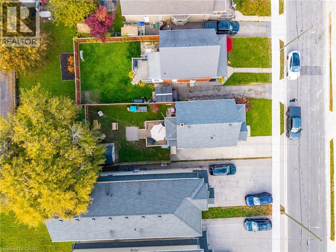
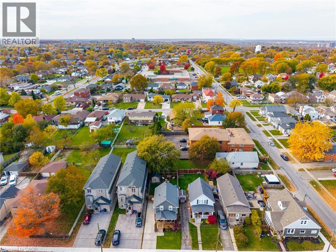
A home full of character, comfort and charm! The perfect combination of timelessness, modern updates and flexible living space! Beautifully updated from top to bottom while preserving its original millwork, this move-in-ready home features a stunning kitchen with stainless steel appliances, live-edge breakfast bar and walk-in butler’s pantry with coffee bar. A newly finished mudroom with exposed original brick, full bathroom and versatile den and office spaces that could easily serve as additional bedrooms add to the home’s appeal. Enjoy morning coffee on the covered front porch or entertain in the fully fenced, private backyard with spacious deck and storage shed. Concrete driveway with private parking for 3 vehicles. Located in a family-friendly neighbourhood close to schools, parks, shopping, transit and all amenities. (id:50976)
Property Details
|
MLS® Number
|
40878543 |
|
Property Type
|
Single Family |
|
Amenities Near By
|
Park, Place Of Worship, Playground, Public Transit, Schools, Shopping |
|
Parking Space Total
|
3 |
Building
|
Bathroom Total
|
1 |
|
Bedrooms Above Ground
|
2 |
|
Bedrooms Total
|
2 |
|
Architectural Style
|
Other |
|
Basement Development
|
Unfinished |
|
Basement Type
|
Full (unfinished) |
|
Construction Style Attachment
|
Detached |
|
Cooling Type
|
Central Air Conditioning |
|
Exterior Finish
|
Brick, Stone, See Remarks |
|
Foundation Type
|
Stone |
|
Heating Type
|
Forced Air |
|
Stories Total
|
2 |
|
Size Interior
|
1,258 Sqft |
|
Type
|
House |
|
Utility Water
|
Municipal Water |
Land
|
Access Type
|
Road Access |
|
Acreage
|
No |
|
Land Amenities
|
Park, Place Of Worship, Playground, Public Transit, Schools, Shopping |
|
Sewer
|
Municipal Sewage System |
|
Size Depth
|
110 Ft |
|
Size Frontage
|
35 Ft |
|
Size Total Text
|
Under 1/2 Acre |
|
Zoning Description
|
R3 |
Rooms
| Level |
Type |
Length |
Width |
Dimensions |
|
Second Level |
Office |
|
|
7'4'' x 6'9'' |
|
Second Level |
3pc Bathroom |
|
|
9'1'' x 6'2'' |
|
Second Level |
Den |
|
|
9'11'' x 6'8'' |
|
Second Level |
Bedroom |
|
|
11'4'' x 9'6'' |
|
Second Level |
Primary Bedroom |
|
|
10'10'' x 9'7'' |
|
Basement |
Other |
|
|
19'6'' x 24'8'' |
|
Main Level |
Mud Room |
|
|
4'6'' x 4'6'' |
|
Main Level |
Family Room |
|
|
15'11'' x 10'5'' |
|
Main Level |
Foyer |
|
|
7'8'' x 5'10'' |
|
Main Level |
Kitchen |
|
|
17'5'' x 9'1'' |
|
Main Level |
Dining Room |
|
|
10'5'' x 9'6'' |
|
Main Level |
Pantry |
|
|
6'8'' x 4'5'' |
https://www.realtor.ca/real-estate/30513751/23-queen-street-n-thorold