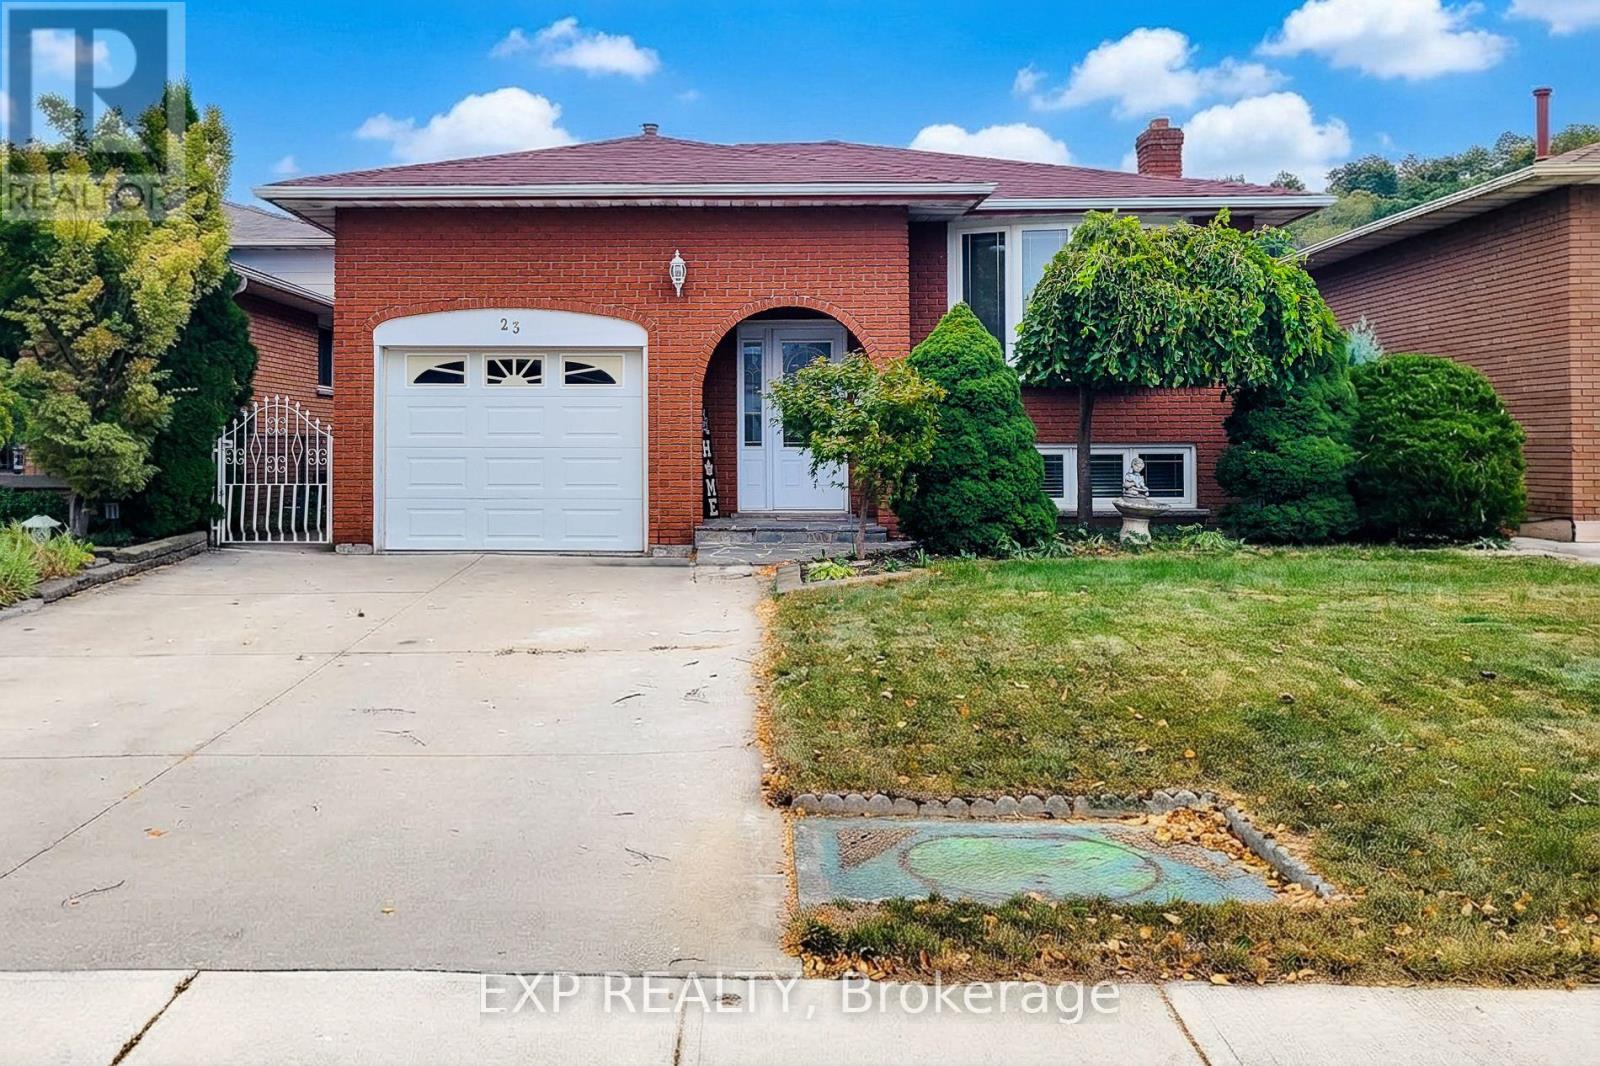
4 Bedroom
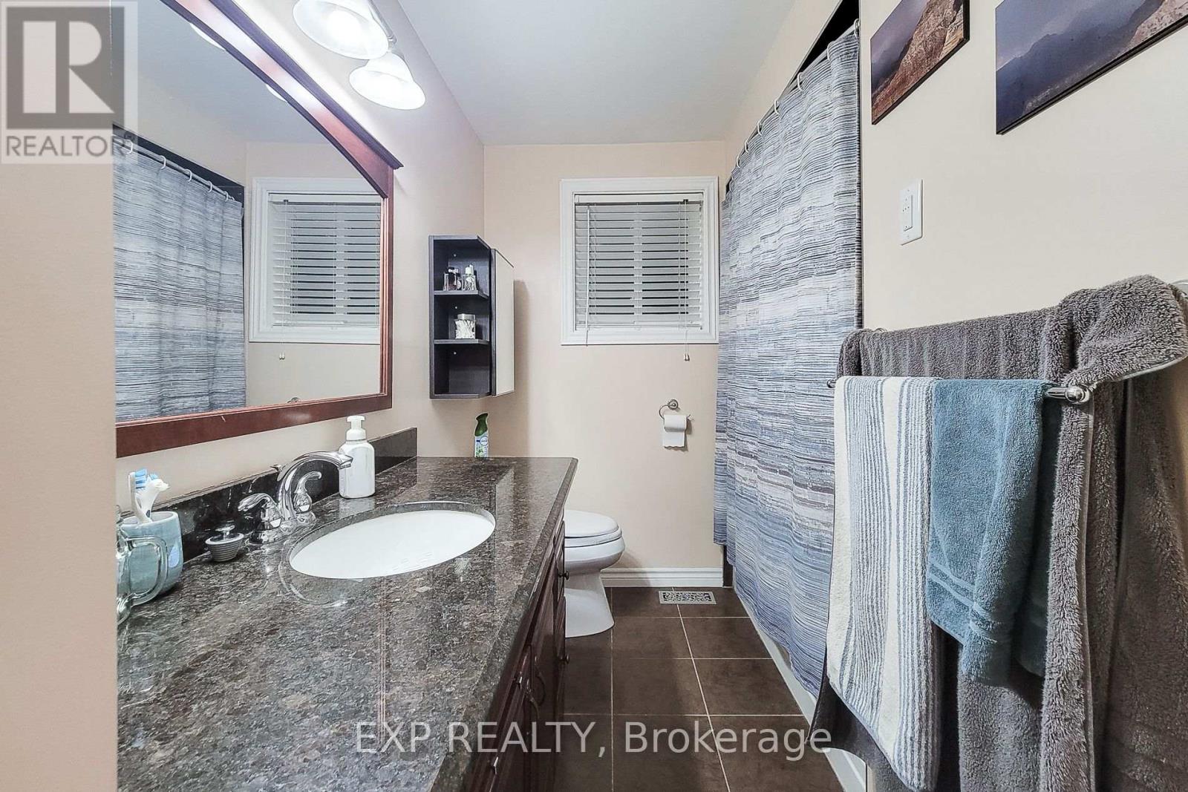
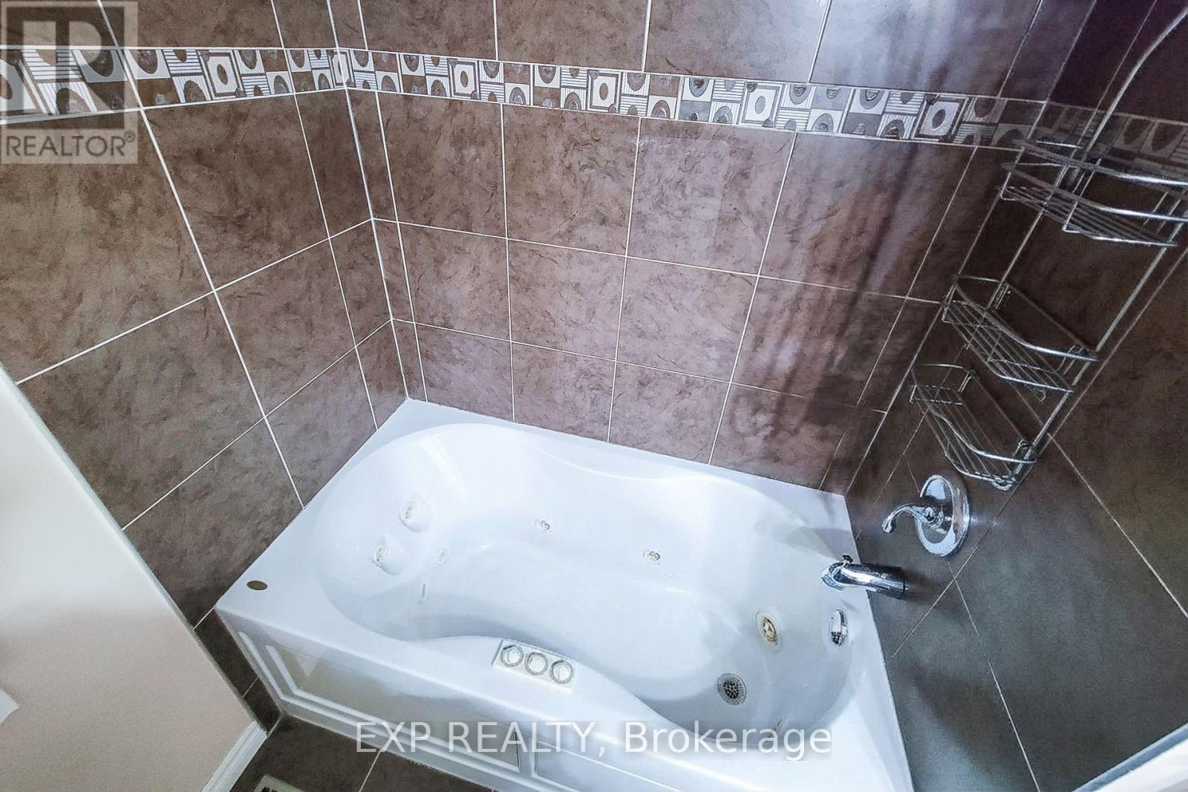
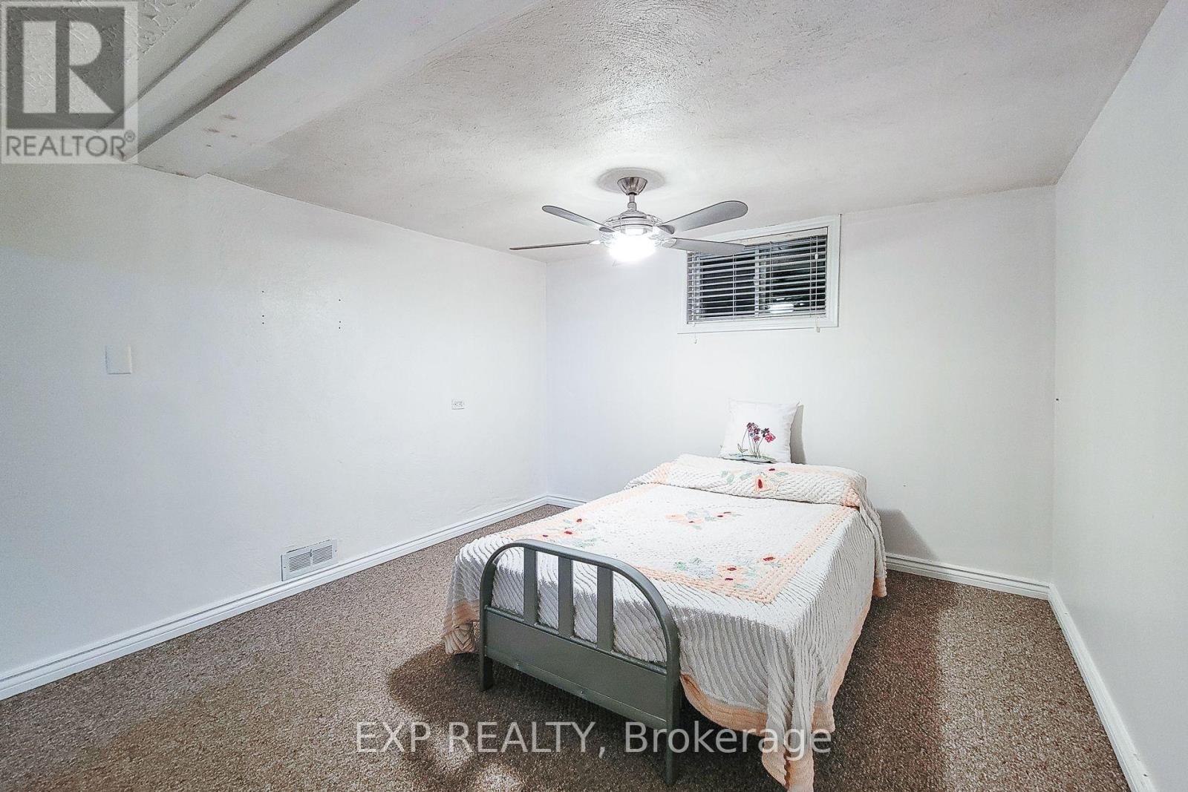
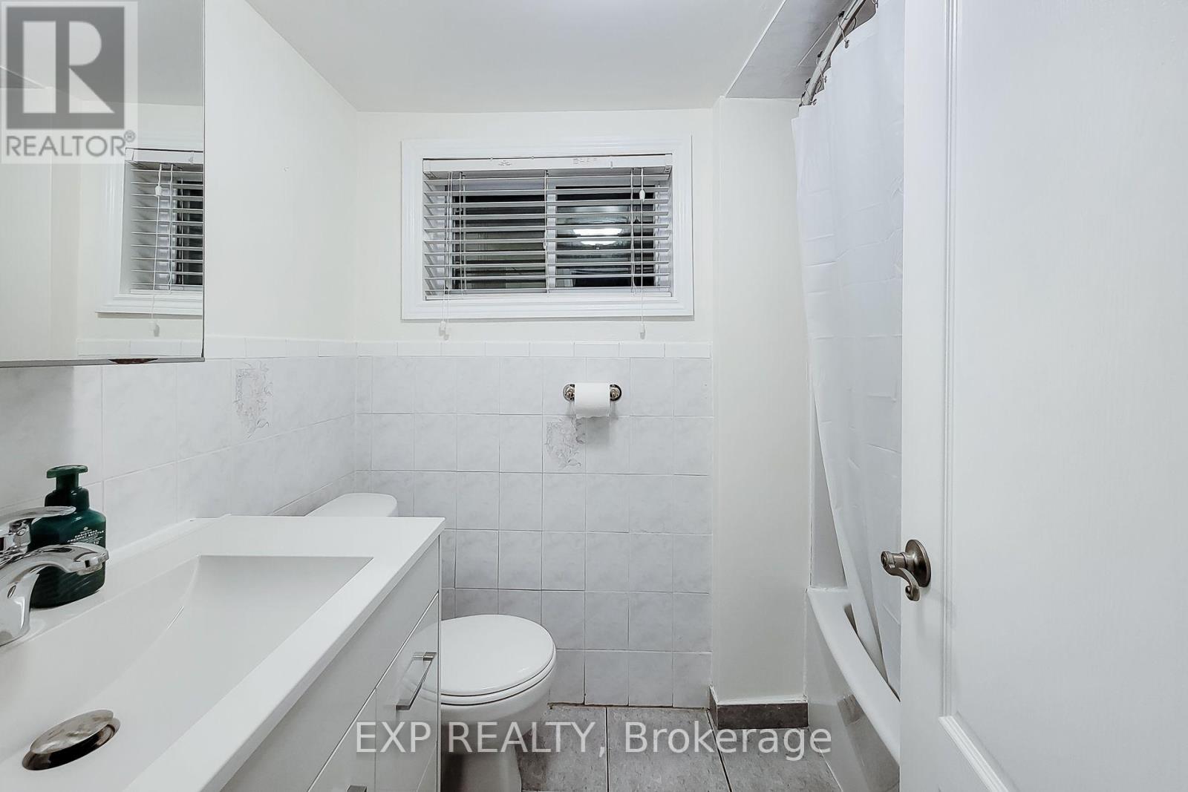
2 Bathroom
1,100 - 1,500 ft2
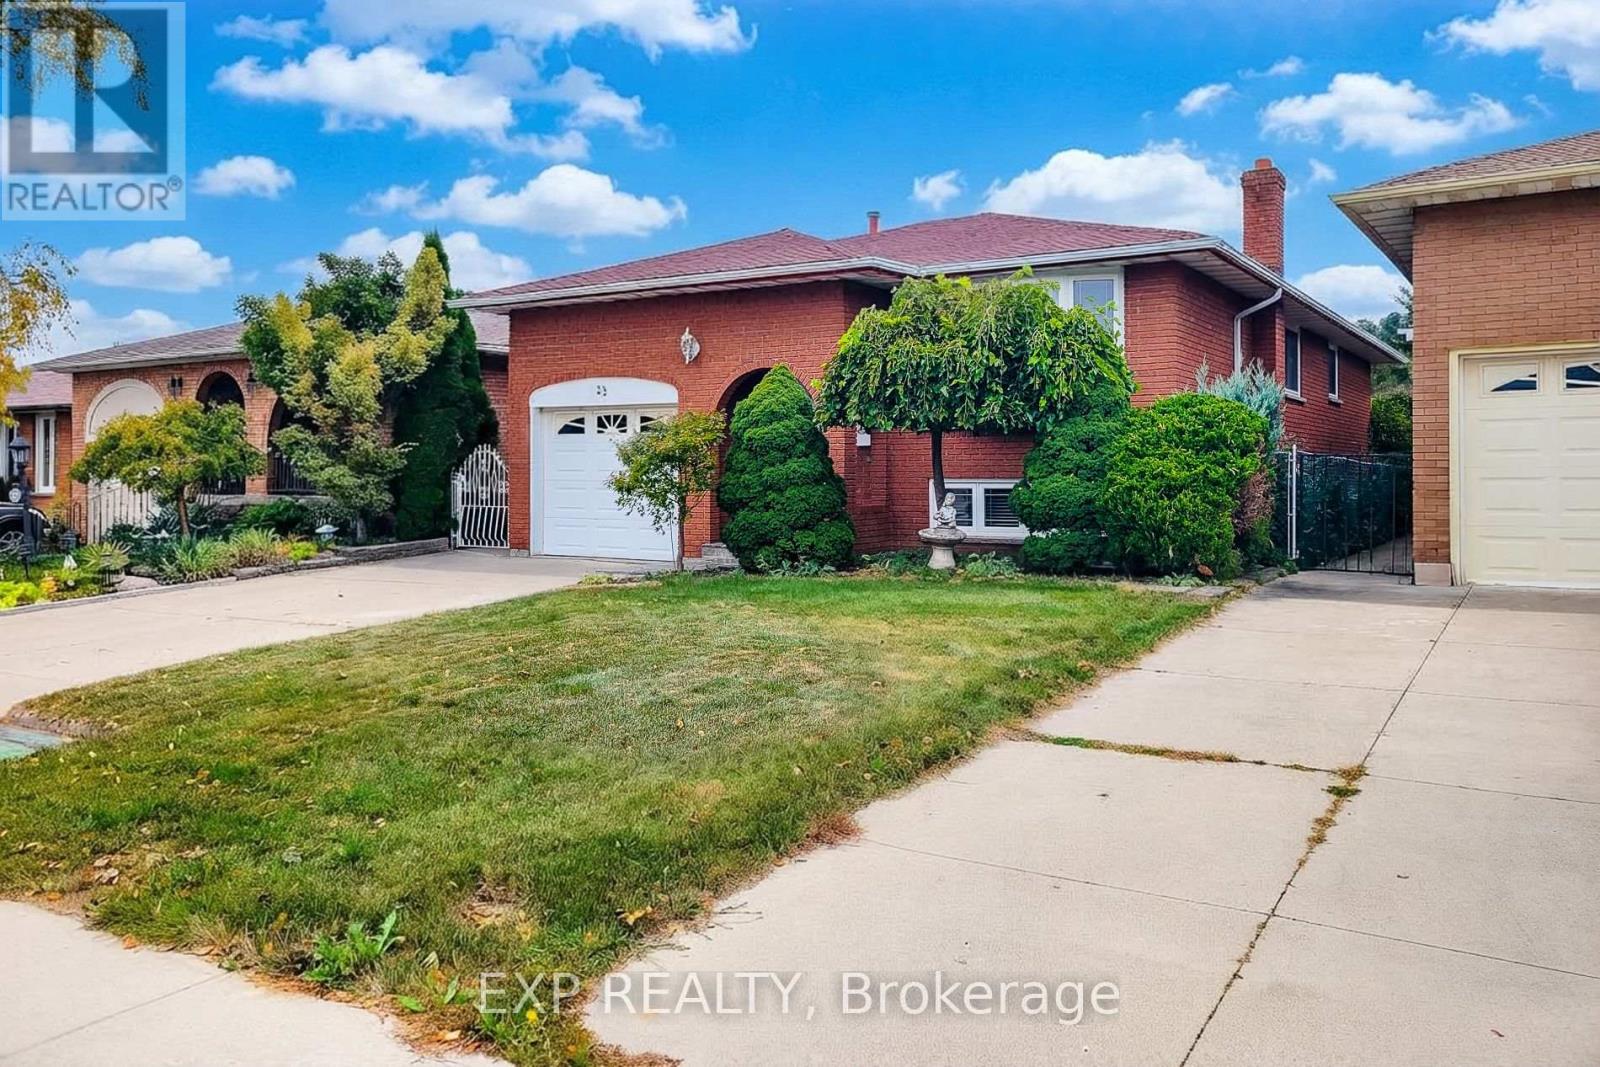
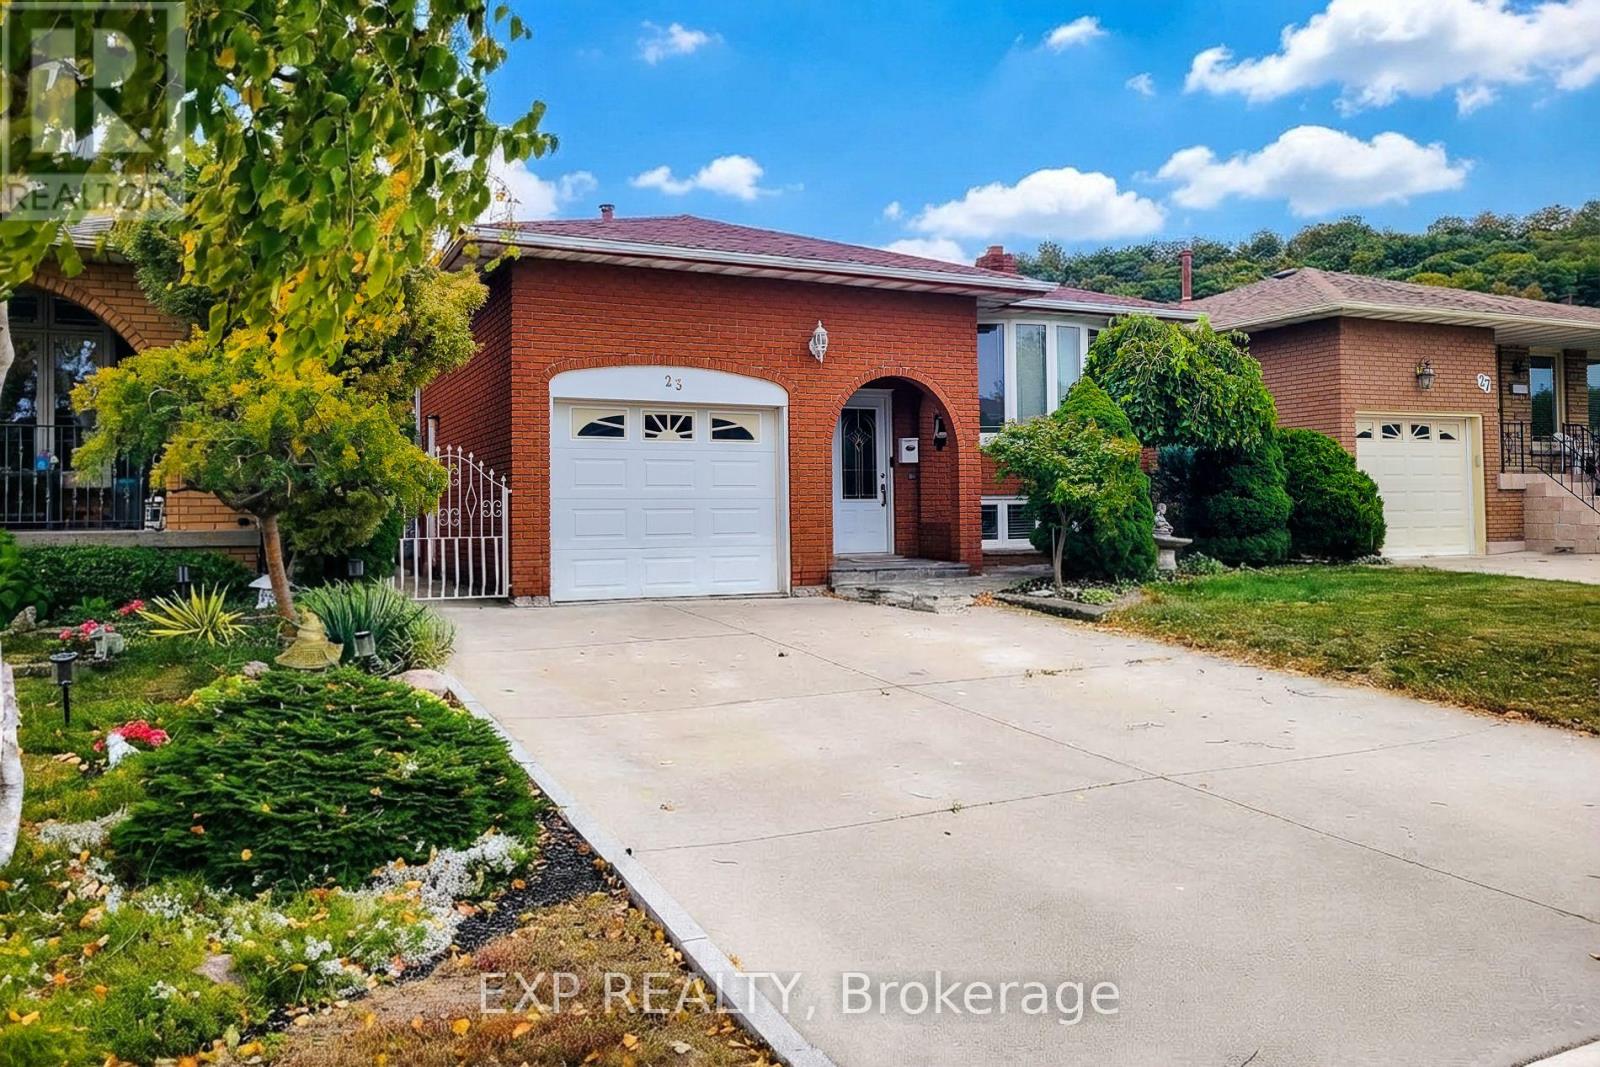
Raised Bungalow
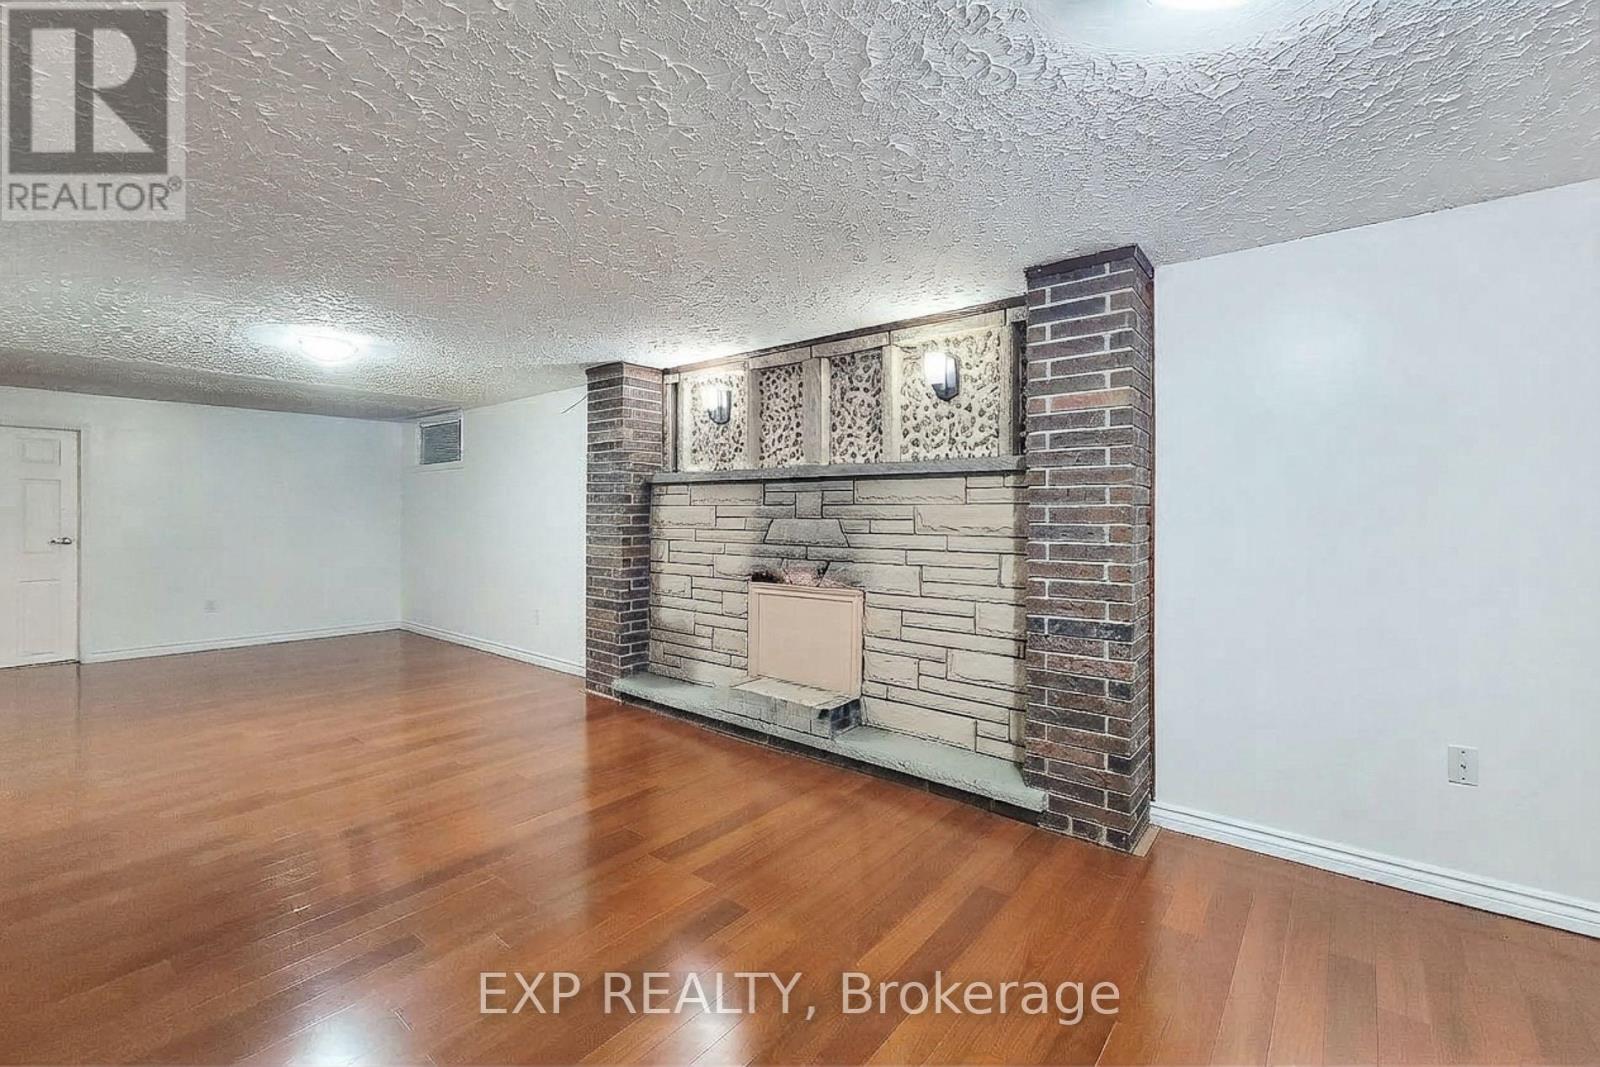
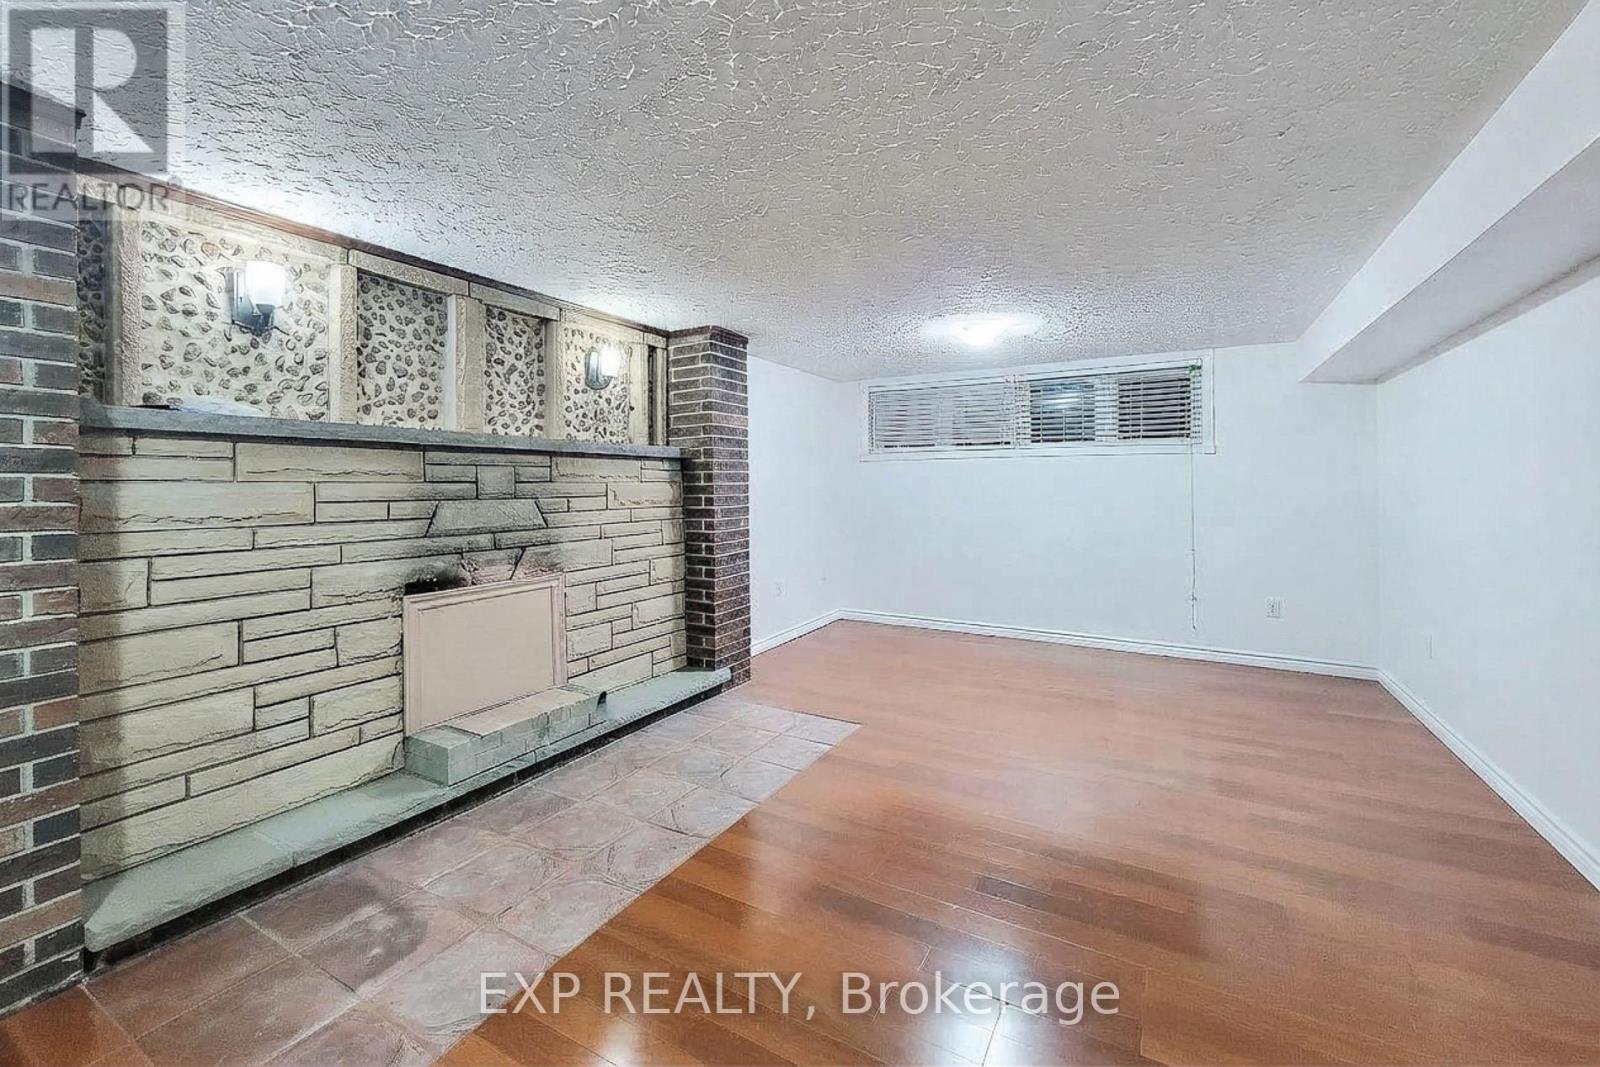
Fireplace
Central Air Conditioning
Forced Air
$749,000
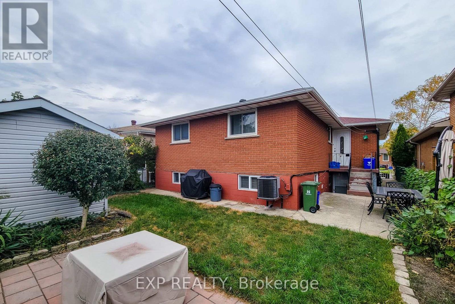
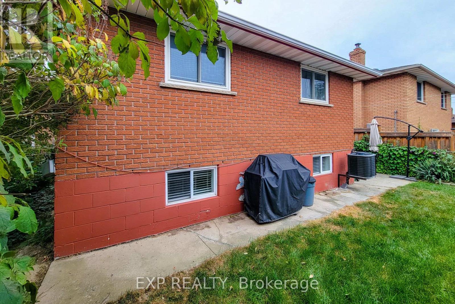
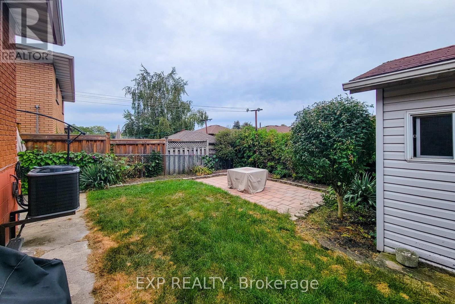
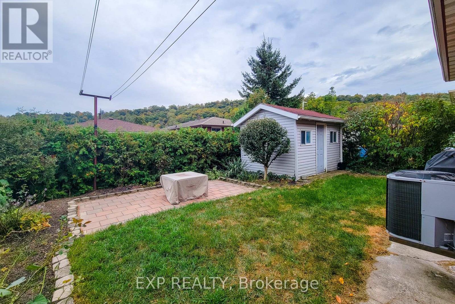
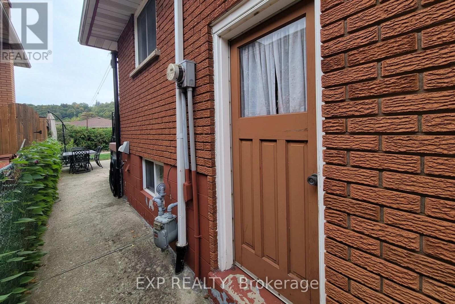
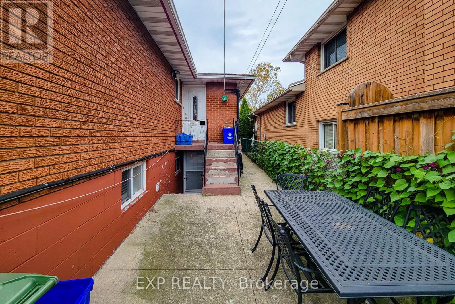
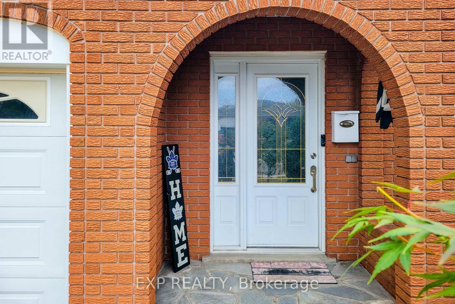
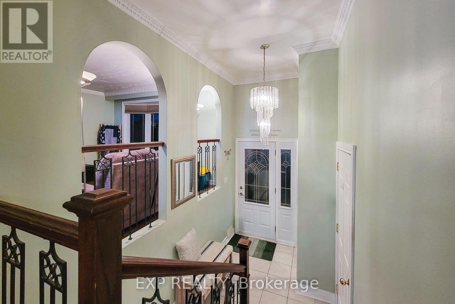
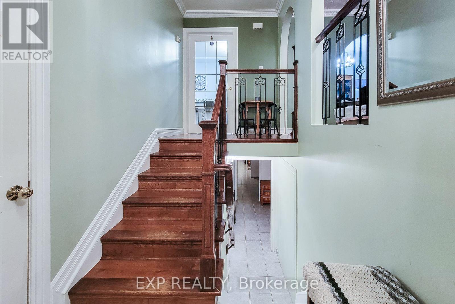
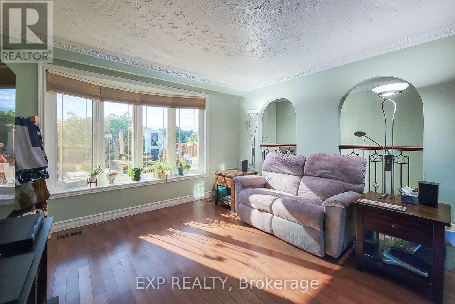
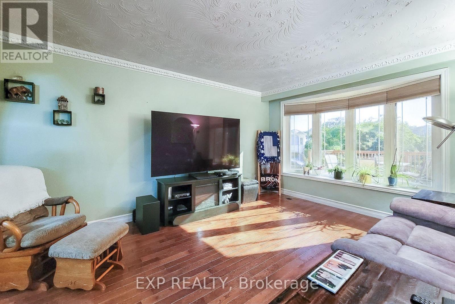
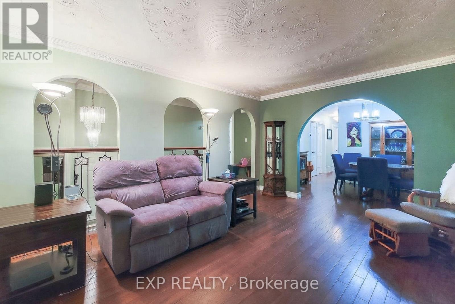
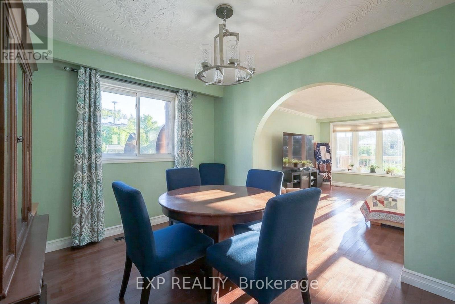
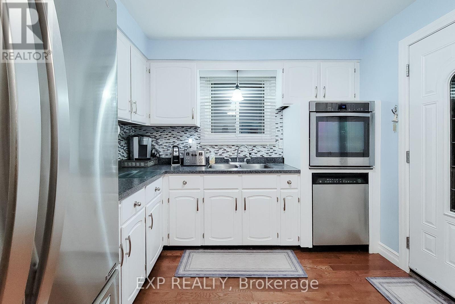
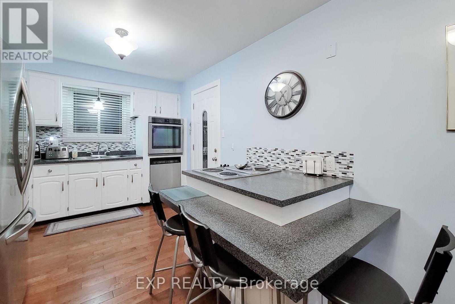
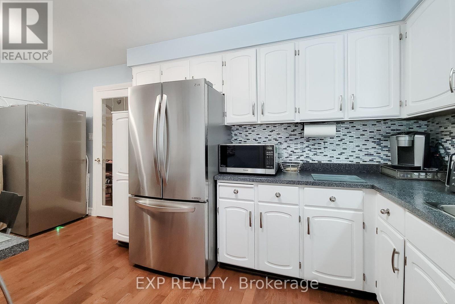
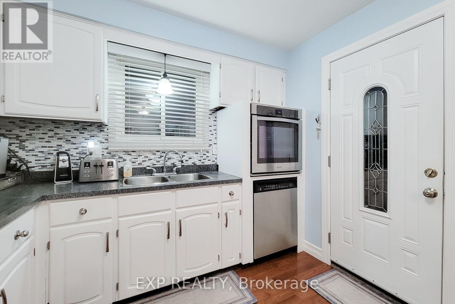
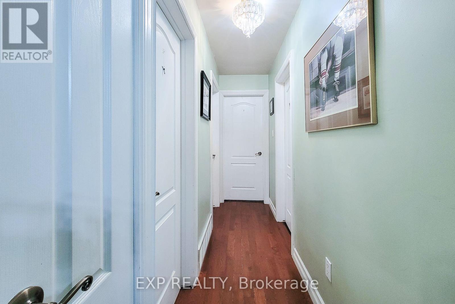
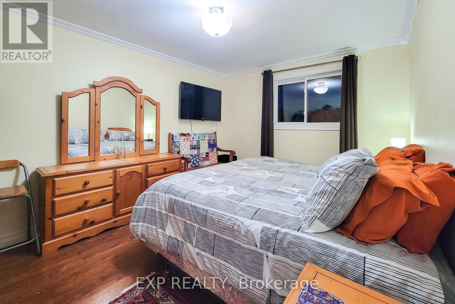
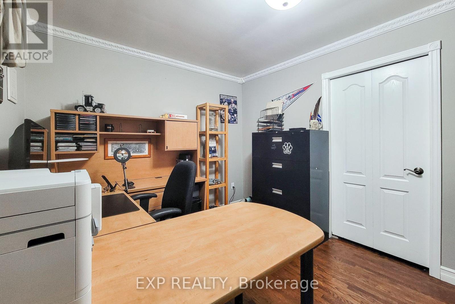
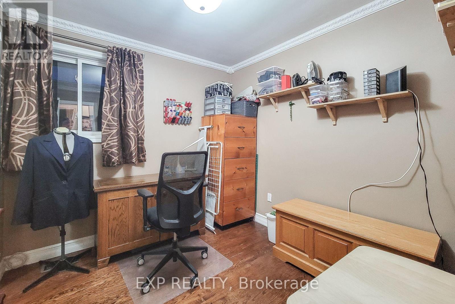
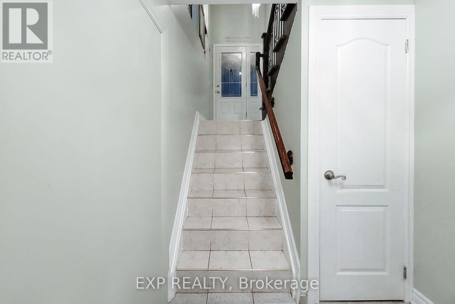
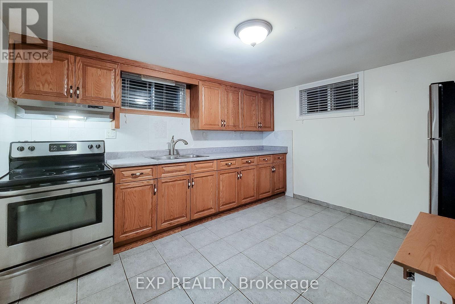
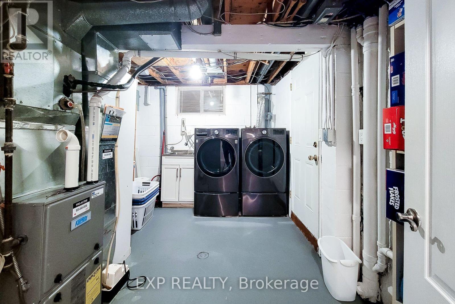
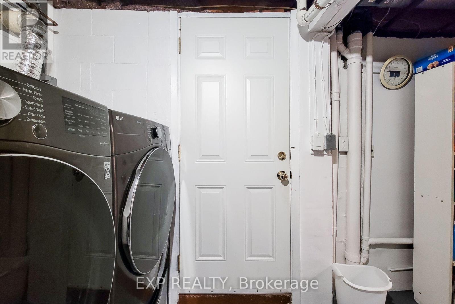
Welcome to this spacious and versatile 3-bedroom, 2-bath raised bungalow, ideally situated on a quiet, family-friendly cul-de-sac street.The main level offers a bright and inviting living space, dining area and functional kitchen, and generously sized bedrooms. The fully finished basement with a separate entrance provides exceptional flexibility and can be ideal for an in-law suite, extended family, or potential income-generating opportunity.Enjoy the privacy and peaceful setting of a cul-de-sac while still being conveniently located close to schools, parks, shopping, restaurants, transportation, and everyday amenities.With its practical raised-bungalow layout, finished lower level, separate entrance, and peaceful location, this home offers comfort, flexibility, and plenty of possibilities for familiesA wonderful opportunity in a sought-after setting - don't miss it! (id:50976)
Open House
This property has open houses!
Starts at:
1:00 pm
Ends at:
4:00 pm
Starts at:
1:00 pm
Ends at:
4:00 pm
Starts at:
1:00 pm
Ends at:
4:00 pm
Starts at:
1:00 pm
Ends at:
4:00 pm
Property Details
|
MLS® Number
|
X13852336 |
|
Property Type
|
Single Family |
|
Community Name
|
Gershome |
|
Features
|
In-law Suite |
|
Parking Space Total
|
2 |
Building
|
Bathroom Total
|
2 |
|
Bedrooms Above Ground
|
3 |
|
Bedrooms Below Ground
|
1 |
|
Bedrooms Total
|
4 |
|
Appliances
|
Dryer, Stove, Water Heater, Washer, Window Coverings, Refrigerator |
|
Architectural Style
|
Raised Bungalow |
|
Basement Features
|
Apartment In Basement, Separate Entrance |
|
Basement Type
|
N/a, N/a |
|
Construction Style Attachment
|
Detached |
|
Cooling Type
|
Central Air Conditioning |
|
Exterior Finish
|
Brick |
|
Fireplace Present
|
Yes |
|
Foundation Type
|
Concrete |
|
Heating Fuel
|
Natural Gas |
|
Heating Type
|
Forced Air |
|
Stories Total
|
1 |
|
Size Interior
|
1,100 - 1,500 Ft2 |
|
Type
|
House |
|
Utility Water
|
Municipal Water |
Parking
Land
|
Acreage
|
No |
|
Sewer
|
Sanitary Sewer |
|
Size Depth
|
100 Ft |
|
Size Frontage
|
40 Ft |
|
Size Irregular
|
40 X 100 Ft |
|
Size Total Text
|
40 X 100 Ft |
Rooms
| Level |
Type |
Length |
Width |
Dimensions |
https://www.realtor.ca/real-estate/30354129/23-tara-court-hamilton-gershome-gershome