4 Bedroom
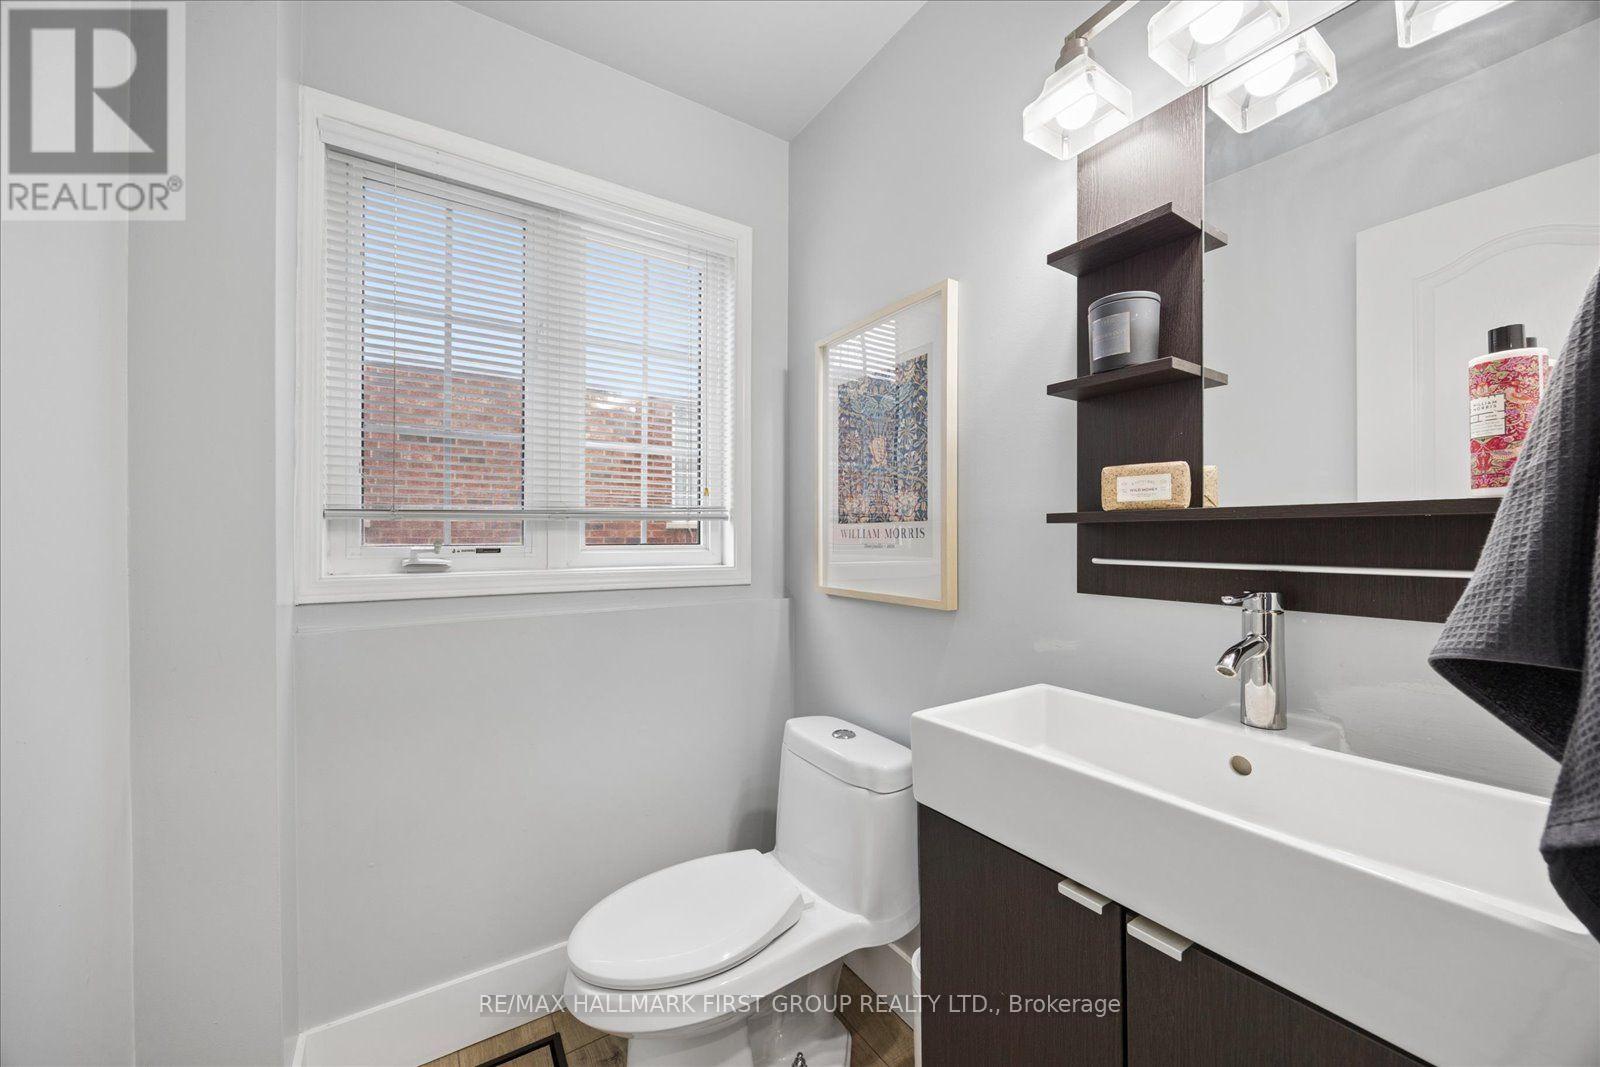
3 Bathroom
2,000 - 2,500 ft2
Fireplace
Inground Pool
Central Air Conditioning
Forced Air
Landscaped
$1,199,000
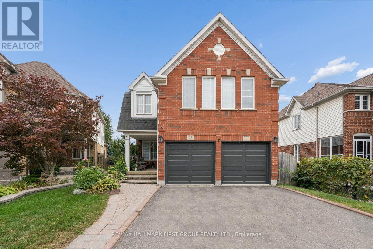
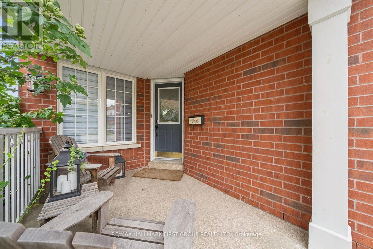
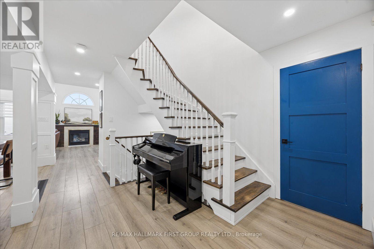
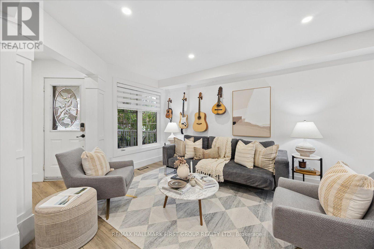
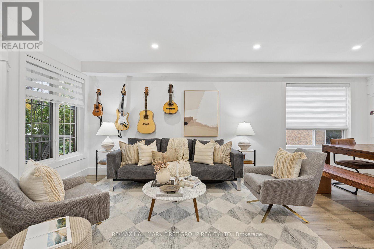
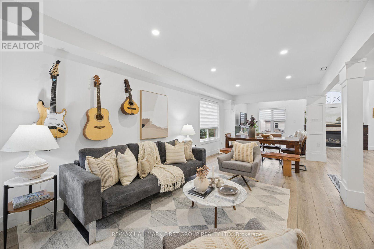
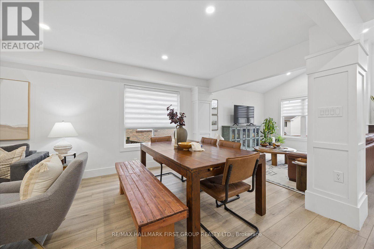
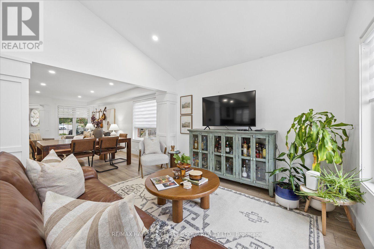
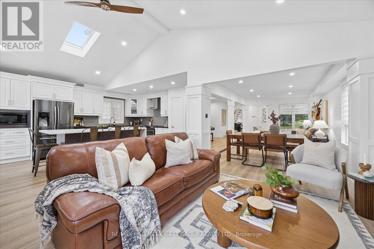
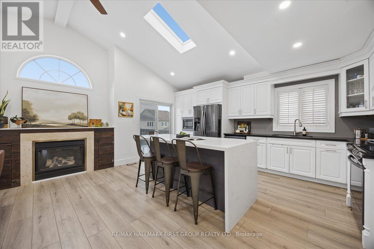
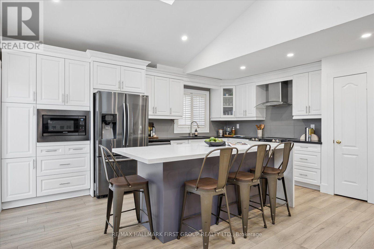
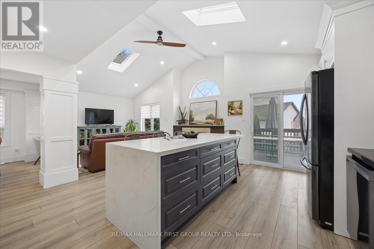
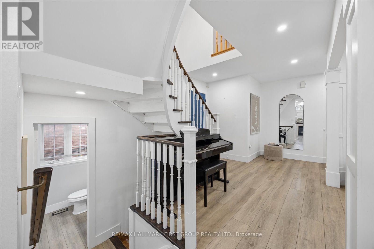
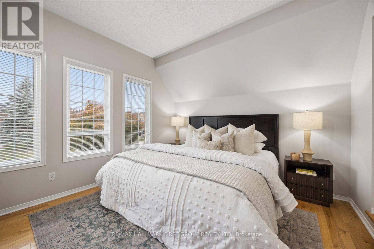
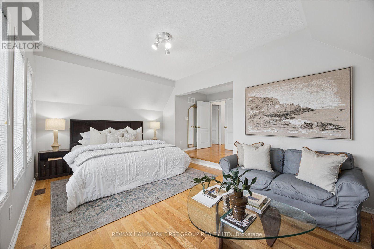
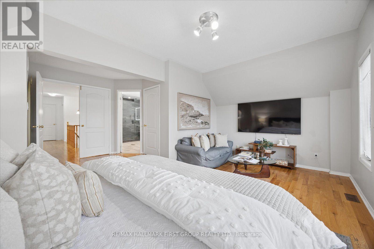
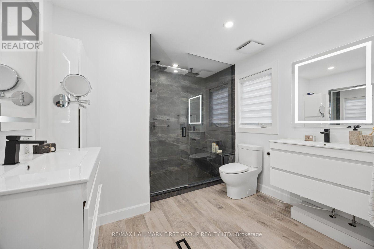
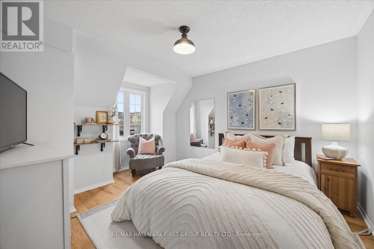
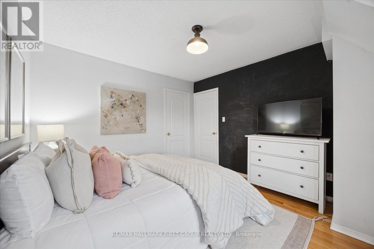
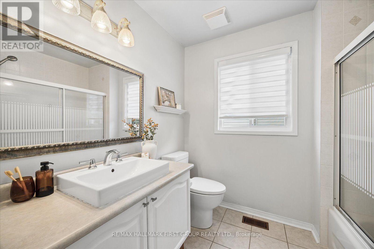
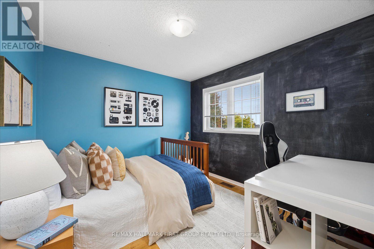
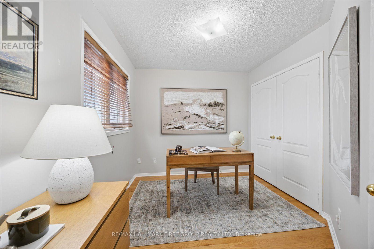
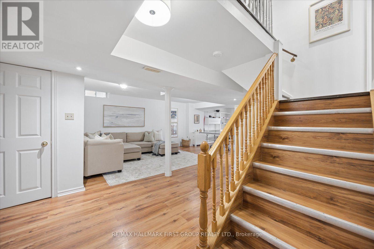
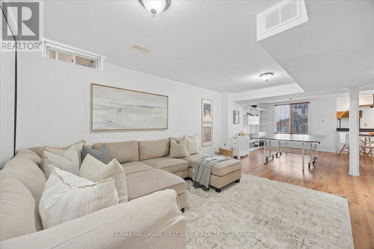
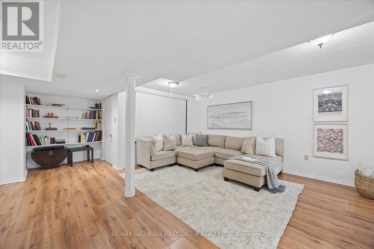
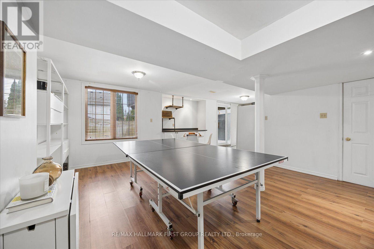
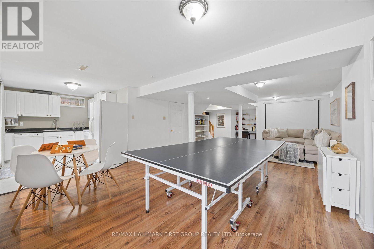
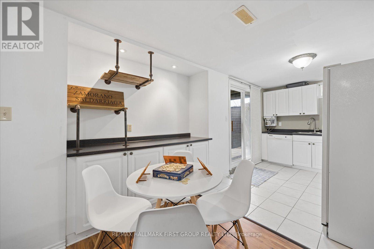
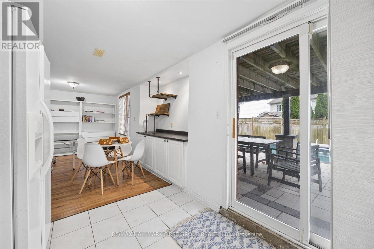
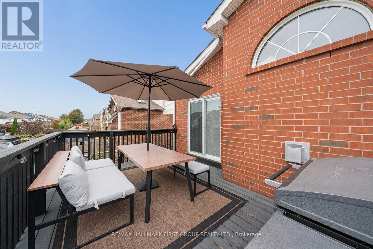
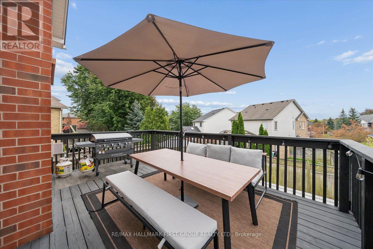
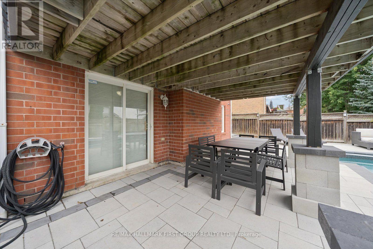
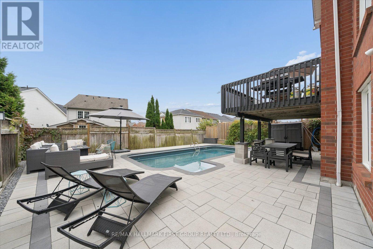
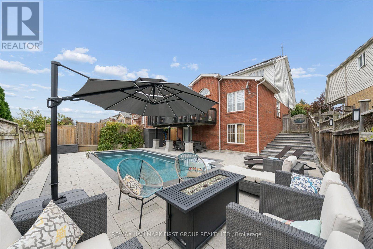
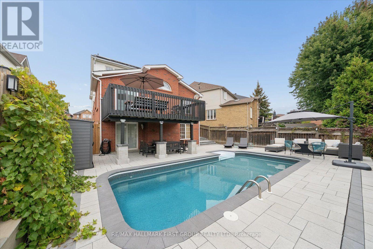
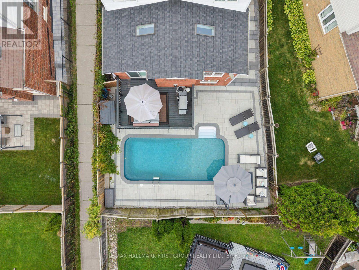
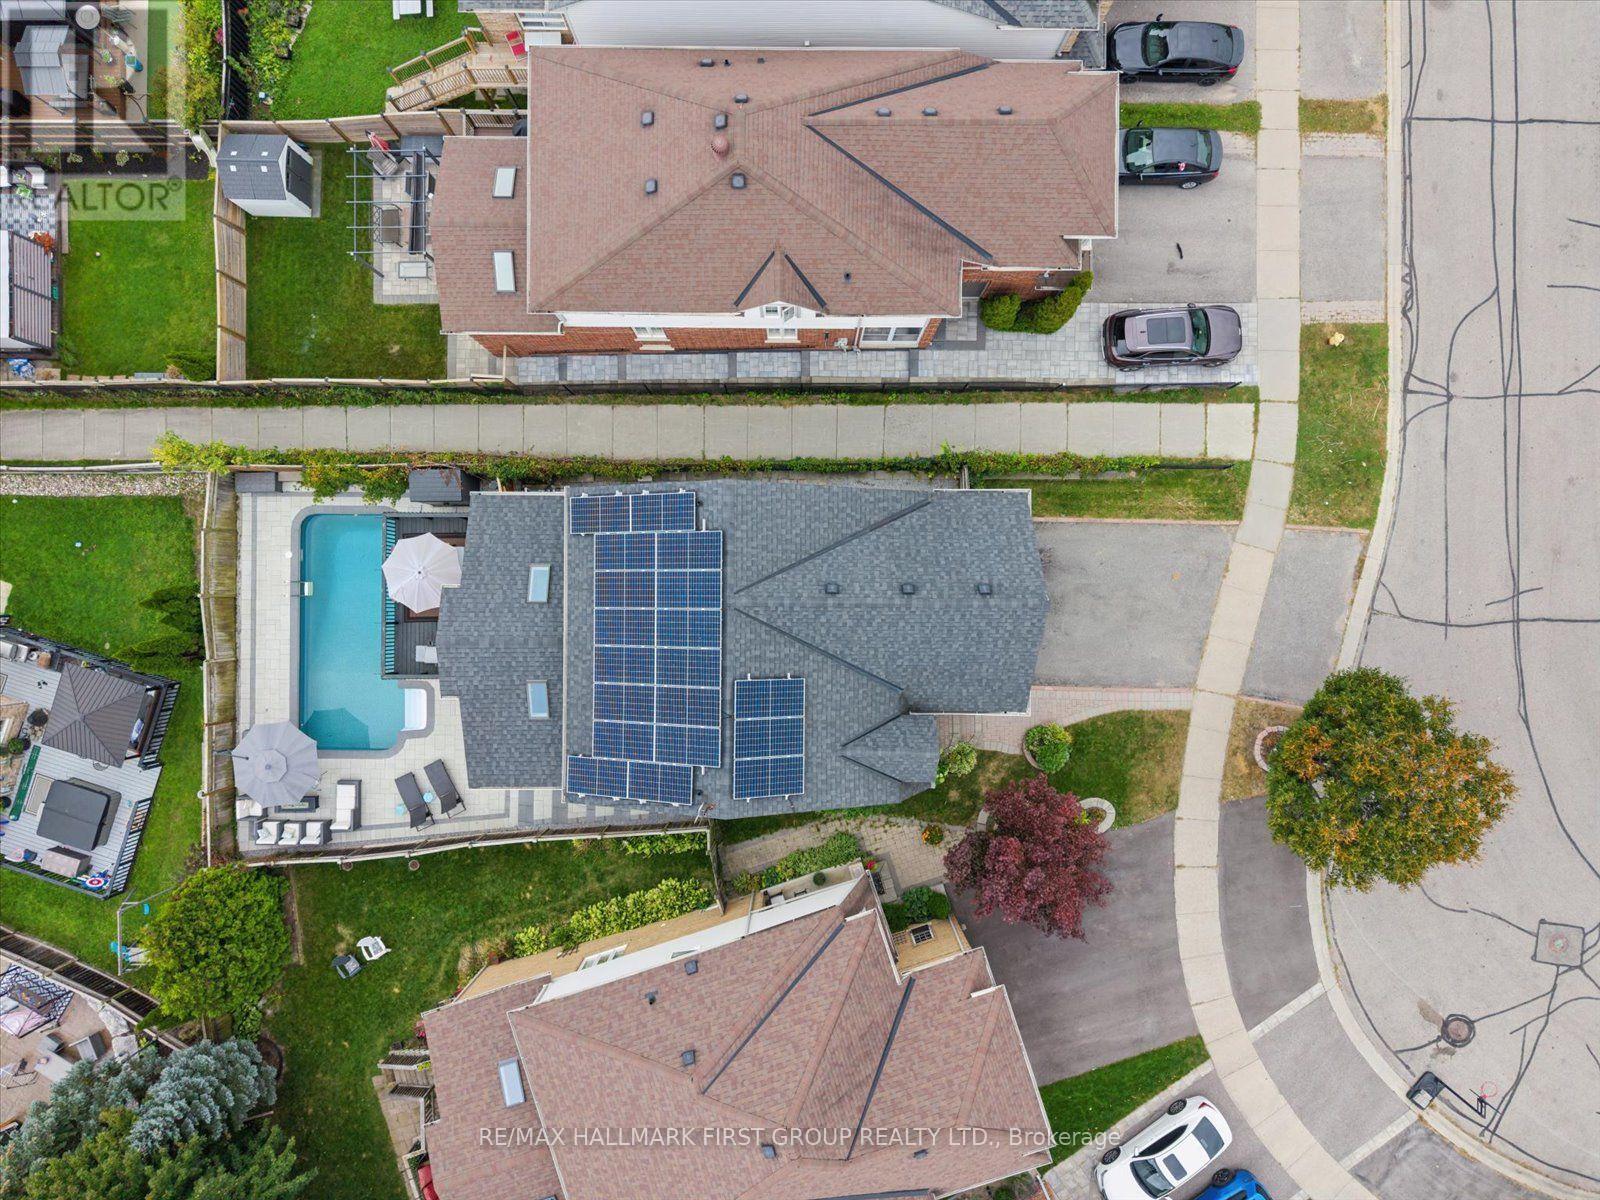
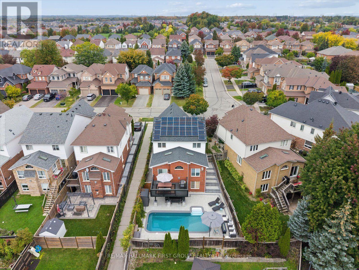
PREPARE TO BE WOWED IN WILLIAMSBURG! This beautifully renovated 4-bedroom, 3-bathroom home is anything but ordinary! From the charming covered front porch to the spectacular backyard oasis, every inch is designed to impress. Step inside to discover stylish finishes, beautiful flooring and a welcoming living room, but the real showstopper is the MASSIVE renovated open-concept kitchen, dining and family room! Soaring vaulted ceilings, skylights, expansive windows and a cozy fireplace create an incredible space filled with natural light. The gorgeous kitchen features crisp white cabinetry, sleek countertops, stainless steel appliances and a contrasting centre island with seating-perfect for everyday living or entertaining a crowd! Walk out to the elevated deck overlooking your private backyard retreat. Upstairs, the spacious primary bedroom offers a relaxing escape with a beautifully renovated ensuite and glass-enclosed shower. Three additional bedrooms provide room for family, guests or a home office. Need more space? The finished WALKOUT basement delivers with a SECOND KITCHEN, generous recreation room and flexible living areas-ideal for extended family or multigenerational living-with direct access to the backyard. AND WHAT A BACKYARD! Enjoy a sparkling inground pool, expansive stone patio, covered entertaining area and elevated deck. Summer parties, family barbecues or quiet evenings under the stars-this is your own resort-inspired getaway! Rooftop solar panels are under contract. All of this in sought-after Williamsburg, close to schools, parks, trails, shopping and commuter routes. WHY GO ON VACATION WHEN YOU CAN LIVE IN PARADISE? (id:50976)
Property Details
|
MLS® Number
|
E14090534 |
|
Property Type
|
Single Family |
|
Community Name
|
Williamsburg |
|
Amenities Near By
|
Public Transit, Schools |
|
Equipment Type
|
Water Heater - Gas, Air Conditioner, Water Heater, Furnace |
|
Parking Space Total
|
4 |
|
Pool Type
|
Inground Pool |
|
Rental Equipment Type
|
Water Heater - Gas, Air Conditioner, Water Heater, Furnace |
|
Structure
|
Deck, Shed |
Building
|
Bathroom Total
|
3 |
|
Bedrooms Above Ground
|
4 |
|
Bedrooms Total
|
4 |
|
Appliances
|
Garage Door Opener Remote(s), Dishwasher, Dryer, Microwave, Stove, Washer, Refrigerator |
|
Basement Development
|
Finished |
|
Basement Features
|
Walk Out, Separate Entrance |
|
Basement Type
|
N/a (finished), N/a |
|
Construction Style Attachment
|
Detached |
|
Cooling Type
|
Central Air Conditioning |
|
Exterior Finish
|
Brick, Vinyl Siding |
|
Fire Protection
|
Smoke Detectors |
|
Fireplace Present
|
Yes |
|
Flooring Type
|
Laminate, Ceramic, Hardwood |
|
Foundation Type
|
Poured Concrete |
|
Half Bath Total
|
1 |
|
Heating Fuel
|
Natural Gas |
|
Heating Type
|
Forced Air |
|
Stories Total
|
2 |
|
Size Interior
|
2,000 - 2,500 Ft2 |
|
Type
|
House |
|
Utility Water
|
Municipal Water |
Parking
Land
|
Acreage
|
No |
|
Fence Type
|
Fully Fenced, Fenced Yard |
|
Land Amenities
|
Public Transit, Schools |
|
Landscape Features
|
Landscaped |
|
Sewer
|
Sanitary Sewer |
|
Size Depth
|
114 Ft ,2 In |
|
Size Frontage
|
35 Ft ,7 In |
|
Size Irregular
|
35.6 X 114.2 Ft |
|
Size Total Text
|
35.6 X 114.2 Ft |
Rooms
| Level |
Type |
Length |
Width |
Dimensions |
|
Second Level |
Bathroom |
3.328 m |
2.451 m |
3.328 m x 2.451 m |
|
Second Level |
Primary Bedroom |
5.588 m |
5.49 m |
5.588 m x 5.49 m |
|
Second Level |
Bathroom |
3.173 m |
2.843 m |
3.173 m x 2.843 m |
|
Second Level |
Bedroom 2 |
4.254 m |
3.334 m |
4.254 m x 3.334 m |
|
Second Level |
Bedroom 3 |
3.269 m |
3.024 m |
3.269 m x 3.024 m |
|
Second Level |
Bedroom 4 |
3.591 m |
2.714 m |
3.591 m x 2.714 m |
|
Basement |
Recreational, Games Room |
8.613 m |
4.832 m |
8.613 m x 4.832 m |
|
Basement |
Kitchen |
3.287 m |
2.57 m |
3.287 m x 2.57 m |
|
Main Level |
Living Room |
6.366 m |
3.177 m |
6.366 m x 3.177 m |
|
Main Level |
Dining Room |
6.37 m |
3.177 m |
6.37 m x 3.177 m |
|
Main Level |
Family Room |
3.397 m |
4.431 m |
3.397 m x 4.431 m |
|
Main Level |
Kitchen |
5.245 m |
3.121 m |
5.245 m x 3.121 m |
|
Main Level |
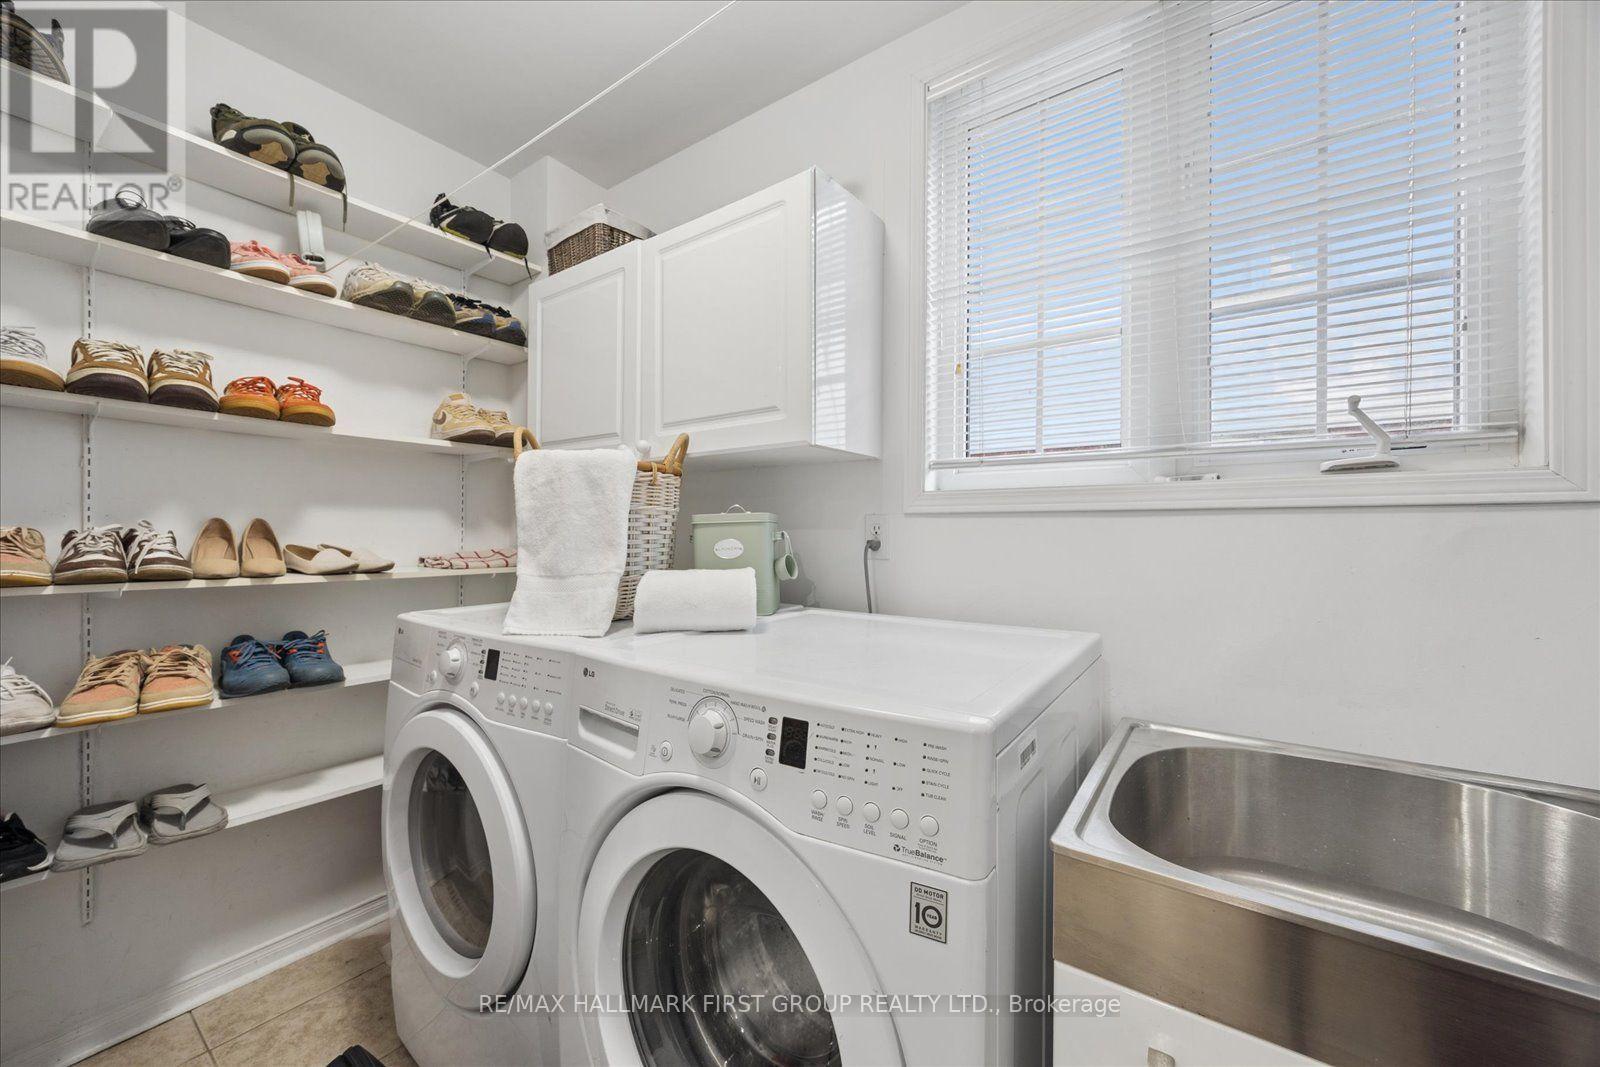
Laundry Room |
2.567 m |
1.697 m |
2.567 m x 1.697 m |
https://www.realtor.ca/real-estate/30415226/23-telegraph-drive-whitby-williamsburg-williamsburg