4 Bedroom
3 Bathroom
1,500 - 2,000 ft2
Central Air Conditioning
Forced Air
$749,000
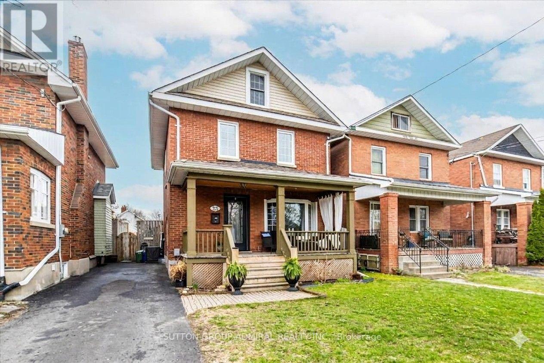
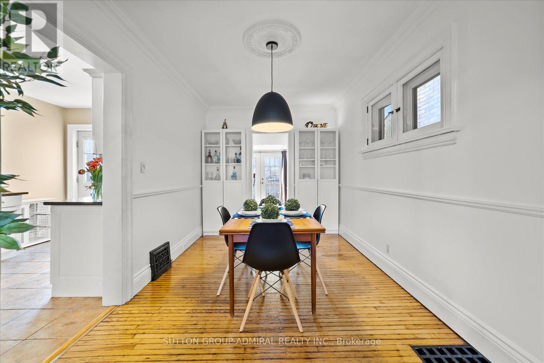
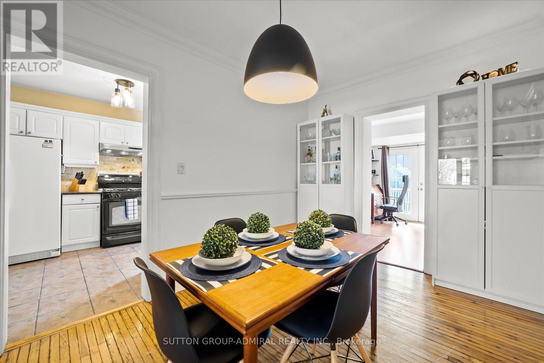
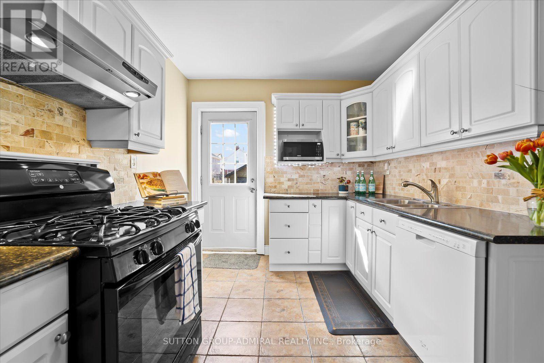
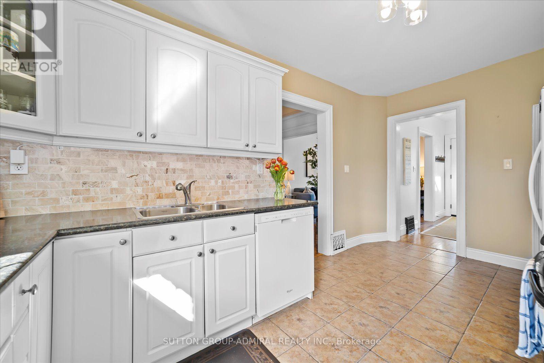
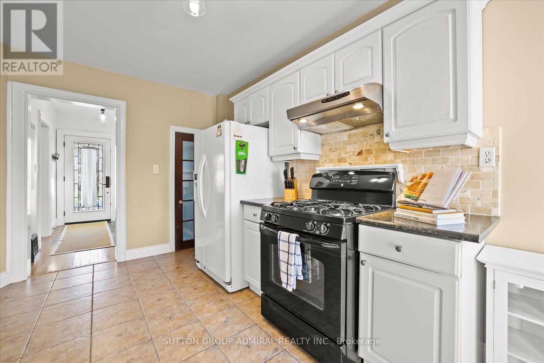
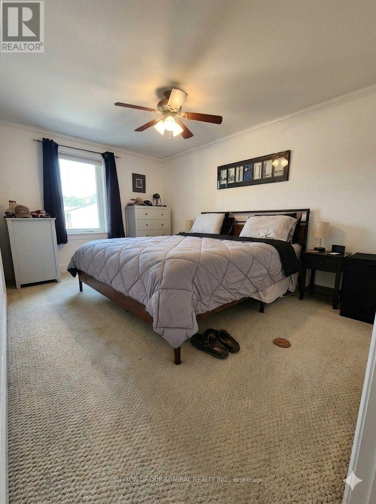
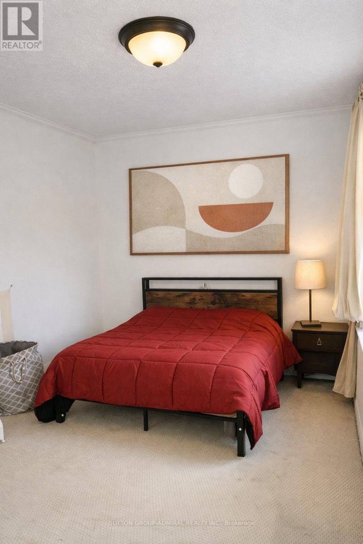
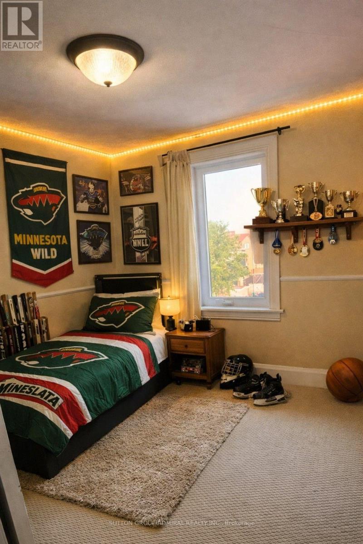
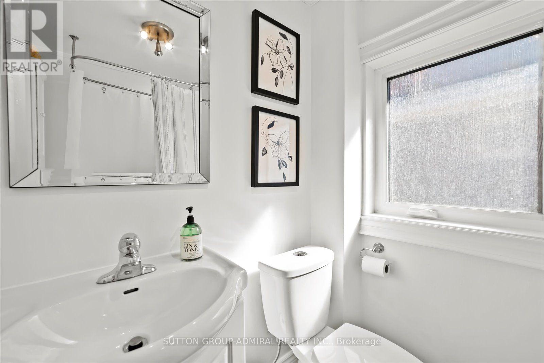
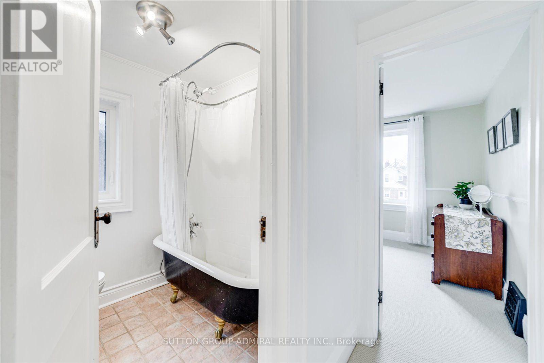
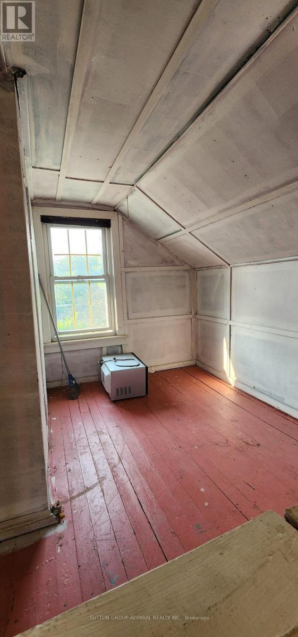
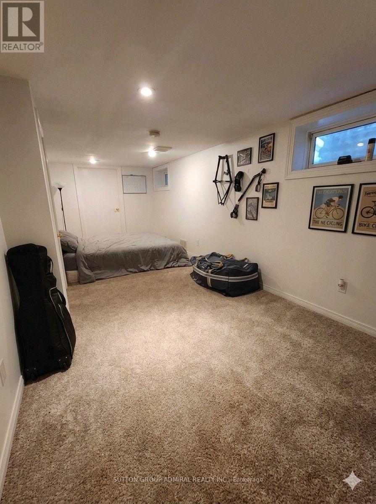
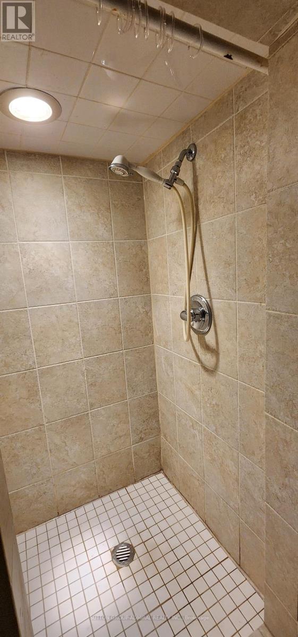
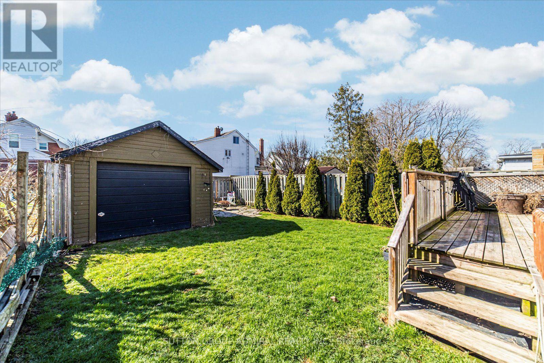
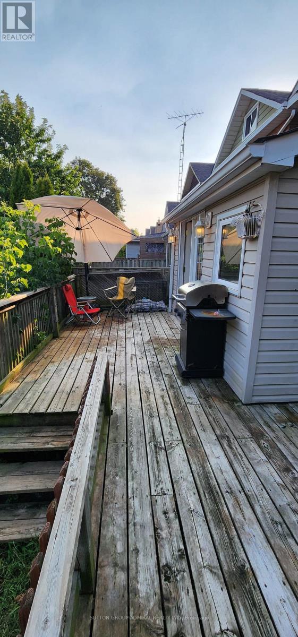
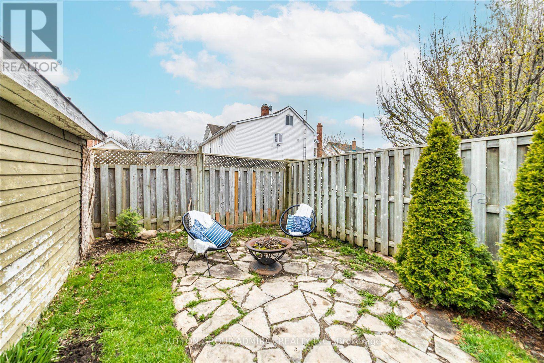
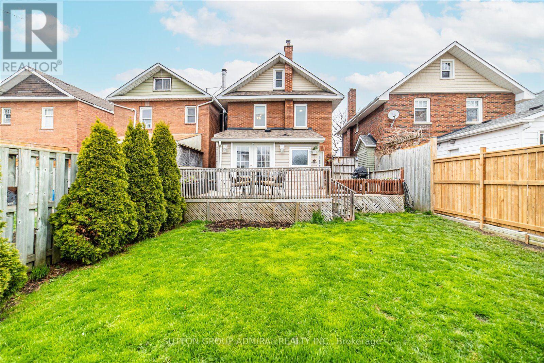
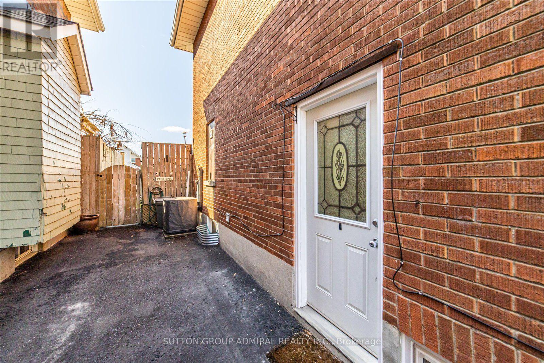
Welcome to 23 Westmoreland Ave., a distinguished detached home in a high-scale neighbourhood. with high-ranking schools. Situated on a safe, quiet street that ends at a serene ravine, this 2,500 sq ft living space offers 4 large bedrooms and 3 bathrooms. Enjoy an open living and dining layout, an updated kitchen, and generous porch and deck for relaxing. Practical features include a private driveway, fenced backyard, and separate basement entrance. Commuters appreciate easy access to the GO train and 401. (id:50976)
Open House
This property has open houses!
Starts at:
2:00 pm
Ends at:
4:00 pm
Starts at:
2:00 pm
Ends at:
4:00 pm
Property Details
|
MLS® Number
|
E13571224 |
|
Property Type
|
Single Family |
|
Community Name
|
O'Neill |
|
Equipment Type
|
Water Heater, Water Heater - Tankless |
|
Features
|
In-law Suite |
|
Parking Space Total
|
3 |
|
Rental Equipment Type
|
Water Heater, Water Heater - Tankless |
Building
|
Bathroom Total
|
3 |
|
Bedrooms Above Ground
|
3 |
|
Bedrooms Below Ground
|
1 |
|
Bedrooms Total
|
4 |
|
Appliances
|
Water Heater, Dishwasher, Dryer, Freezer, Stove, Washer, Refrigerator |
|
Basement Features
|
Apartment In Basement, Separate Entrance |
|
Basement Type
|
N/a, N/a |
|
Construction Style Attachment
|
Detached |
|
Cooling Type
|
Central Air Conditioning |
|
Exterior Finish
|
Brick |
|
Flooring Type
|
Hardwood, Laminate, Ceramic, Carpeted |
|
Foundation Type
|
Concrete |
|
Half Bath Total
|
1 |
|
Heating Fuel
|
Natural Gas |
|
Heating Type
|
Forced Air |
|
Stories Total
|
3 |
|
Size Interior
|
1,500 - 2,000 Ft2 |
|
Type
|
House |
|
Utility Water
|
Municipal Water |
Parking
Land
|
Acreage
|
No |
|
Sewer
|
Sanitary Sewer |
|
Size Depth
|
113 Ft ,8 In |
|
Size Frontage
|
30 Ft |
|
Size Irregular
|
30 X 113.7 Ft |
|
Size Total Text
|
30 X 113.7 Ft |
Rooms
| Level |
Type |
Length |
Width |
Dimensions |
|
Second Level |
Bathroom |
2 m |
2 m |
2 m x 2 m |
|
Second Level |
Primary Bedroom |
4.5 m |
3 m |
4.5 m x 3 m |
|
Second Level |
Bedroom 2 |
4 m |
3 m |
4 m x 3 m |
|
Second Level |
Bedroom 3 |
3 m |
3 m |
3 m x 3 m |
|
Third Level |
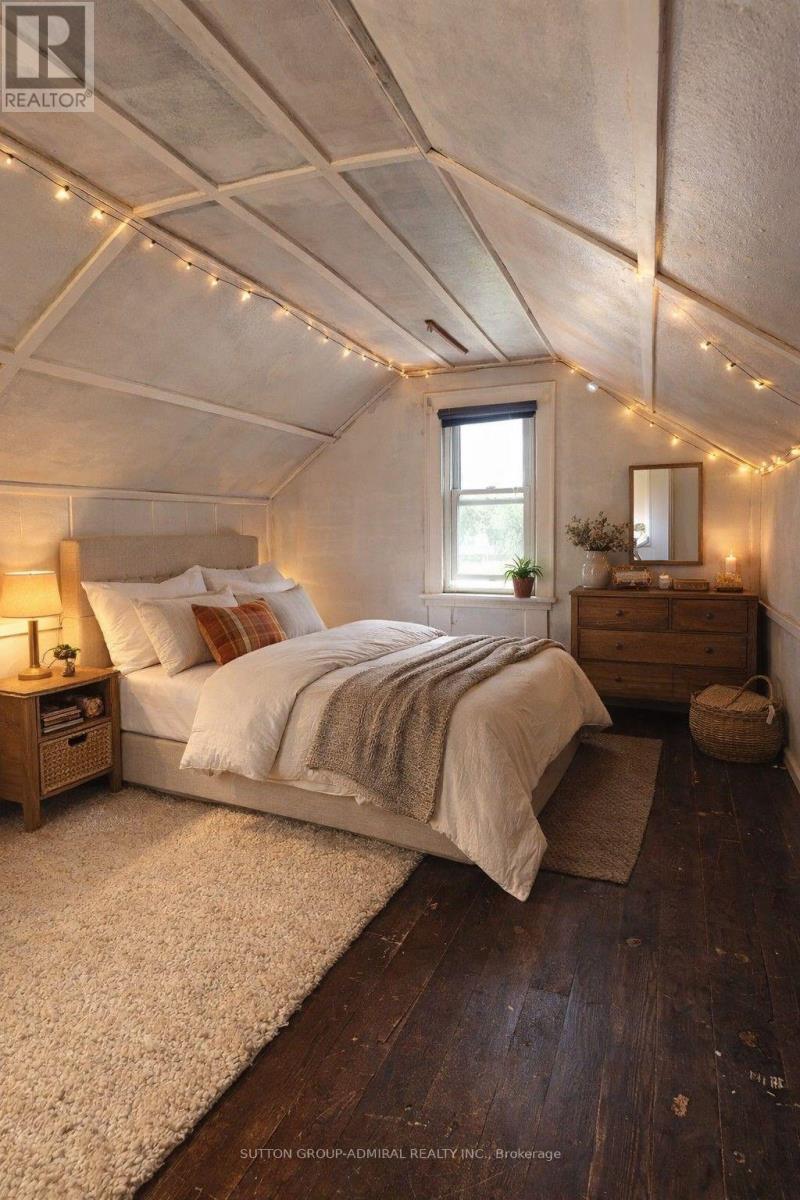
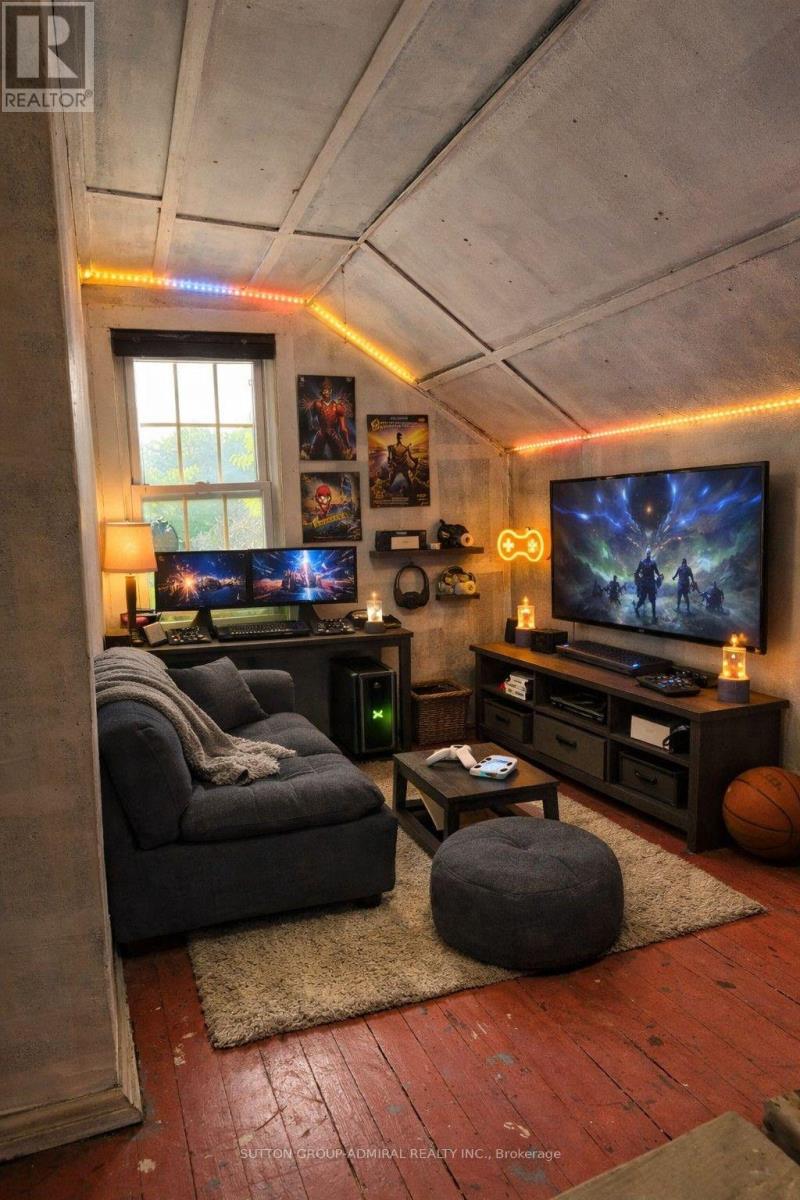
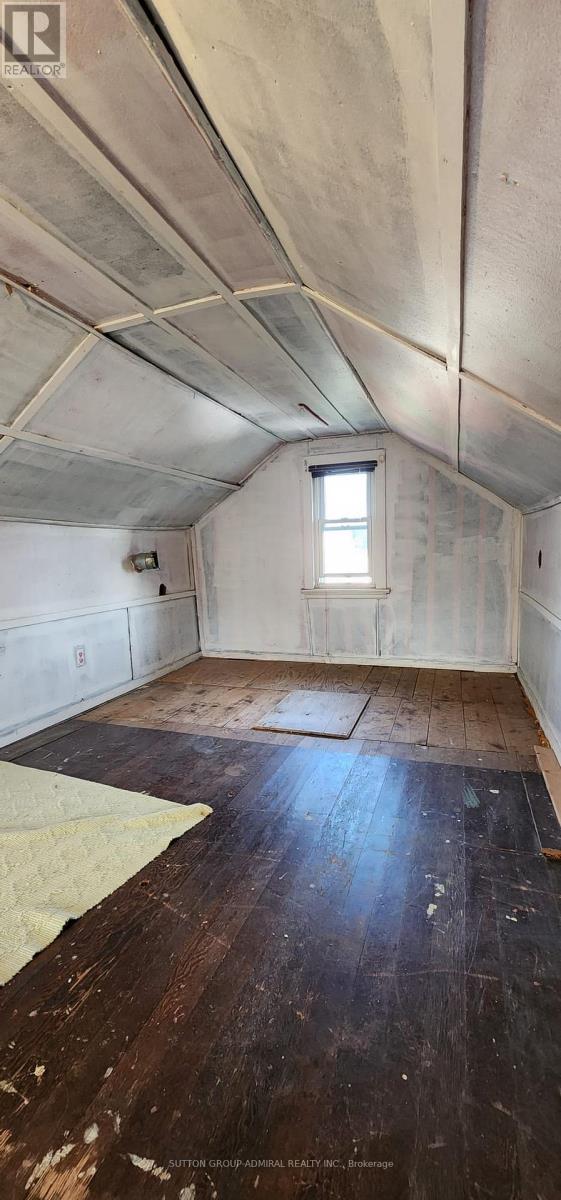
Loft |
8 m |
3 m |
8 m x 3 m |
|
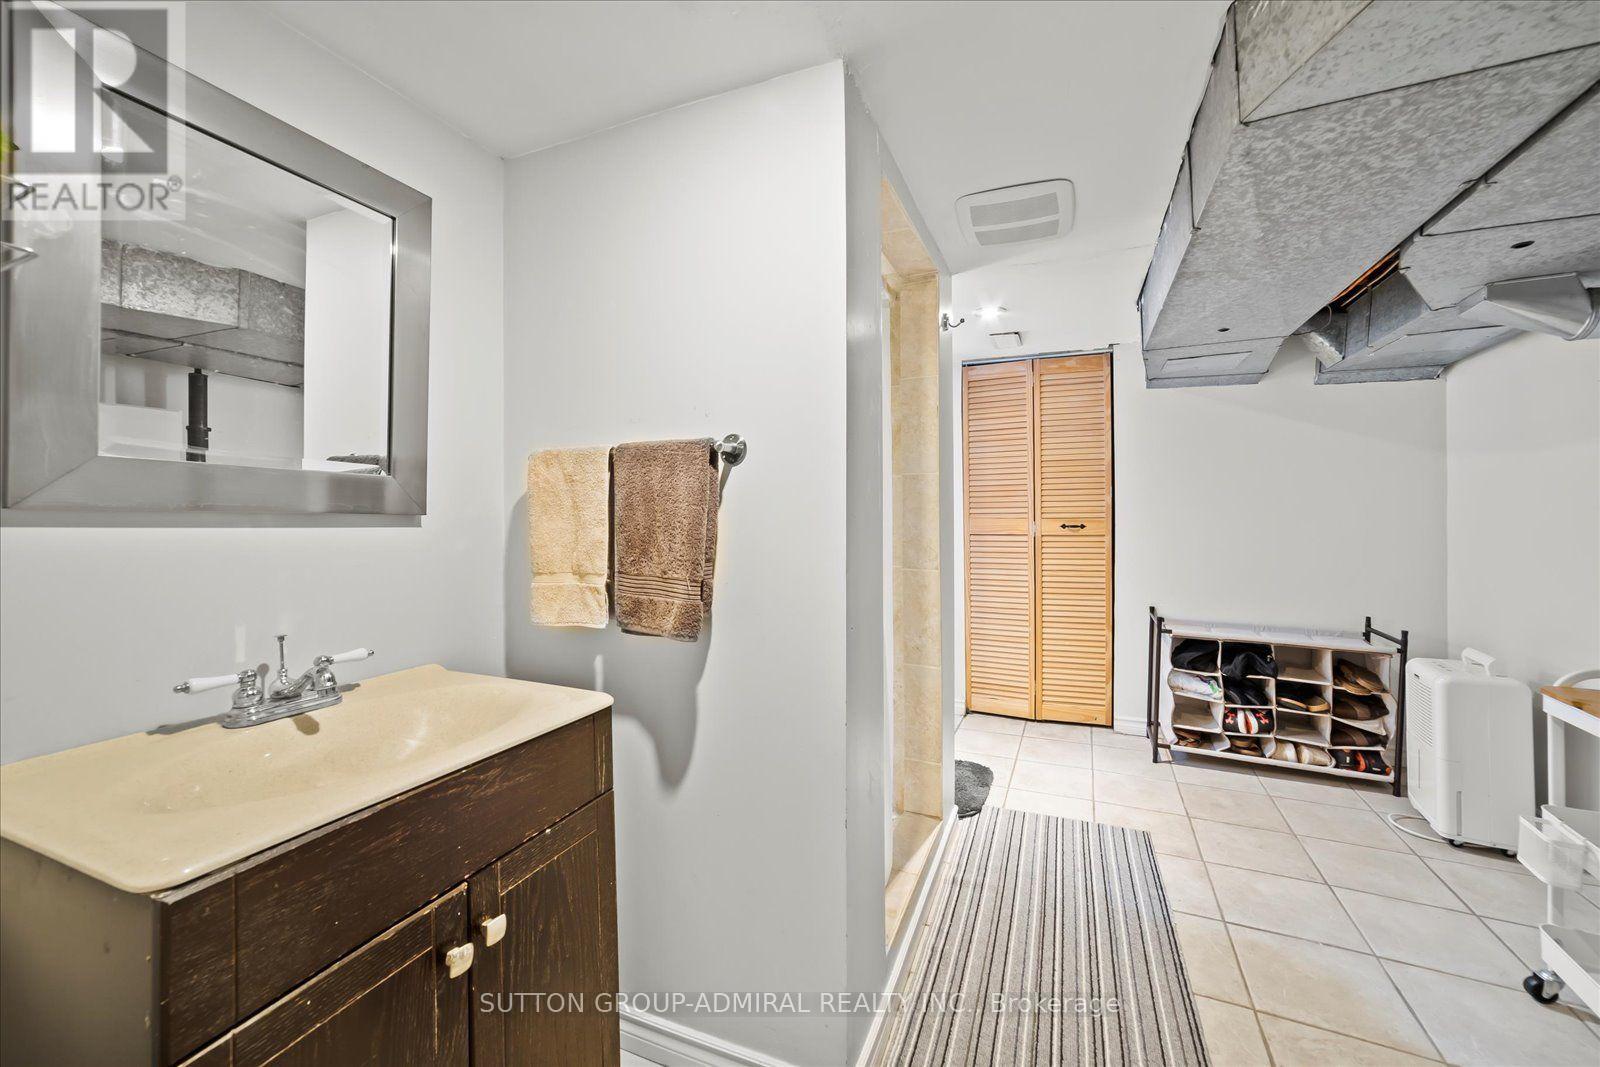
Basement |
Bathroom |
|
|
Measurements not available |
|
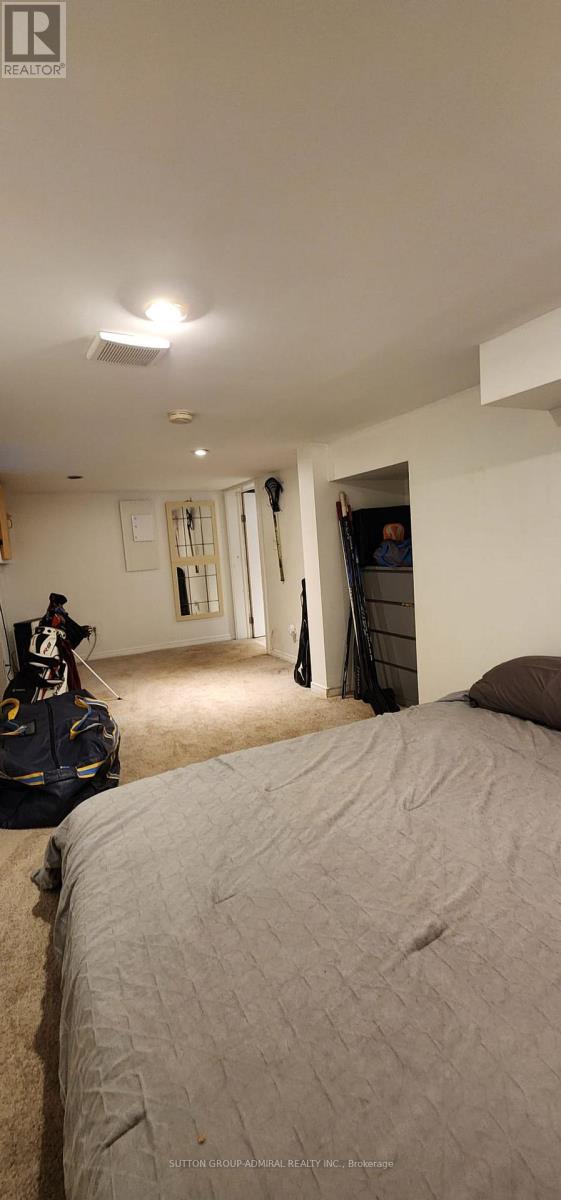
Basement |
Bedroom 4 |
6 m |
3 m |
6 m x 3 m |
|
Main Level |
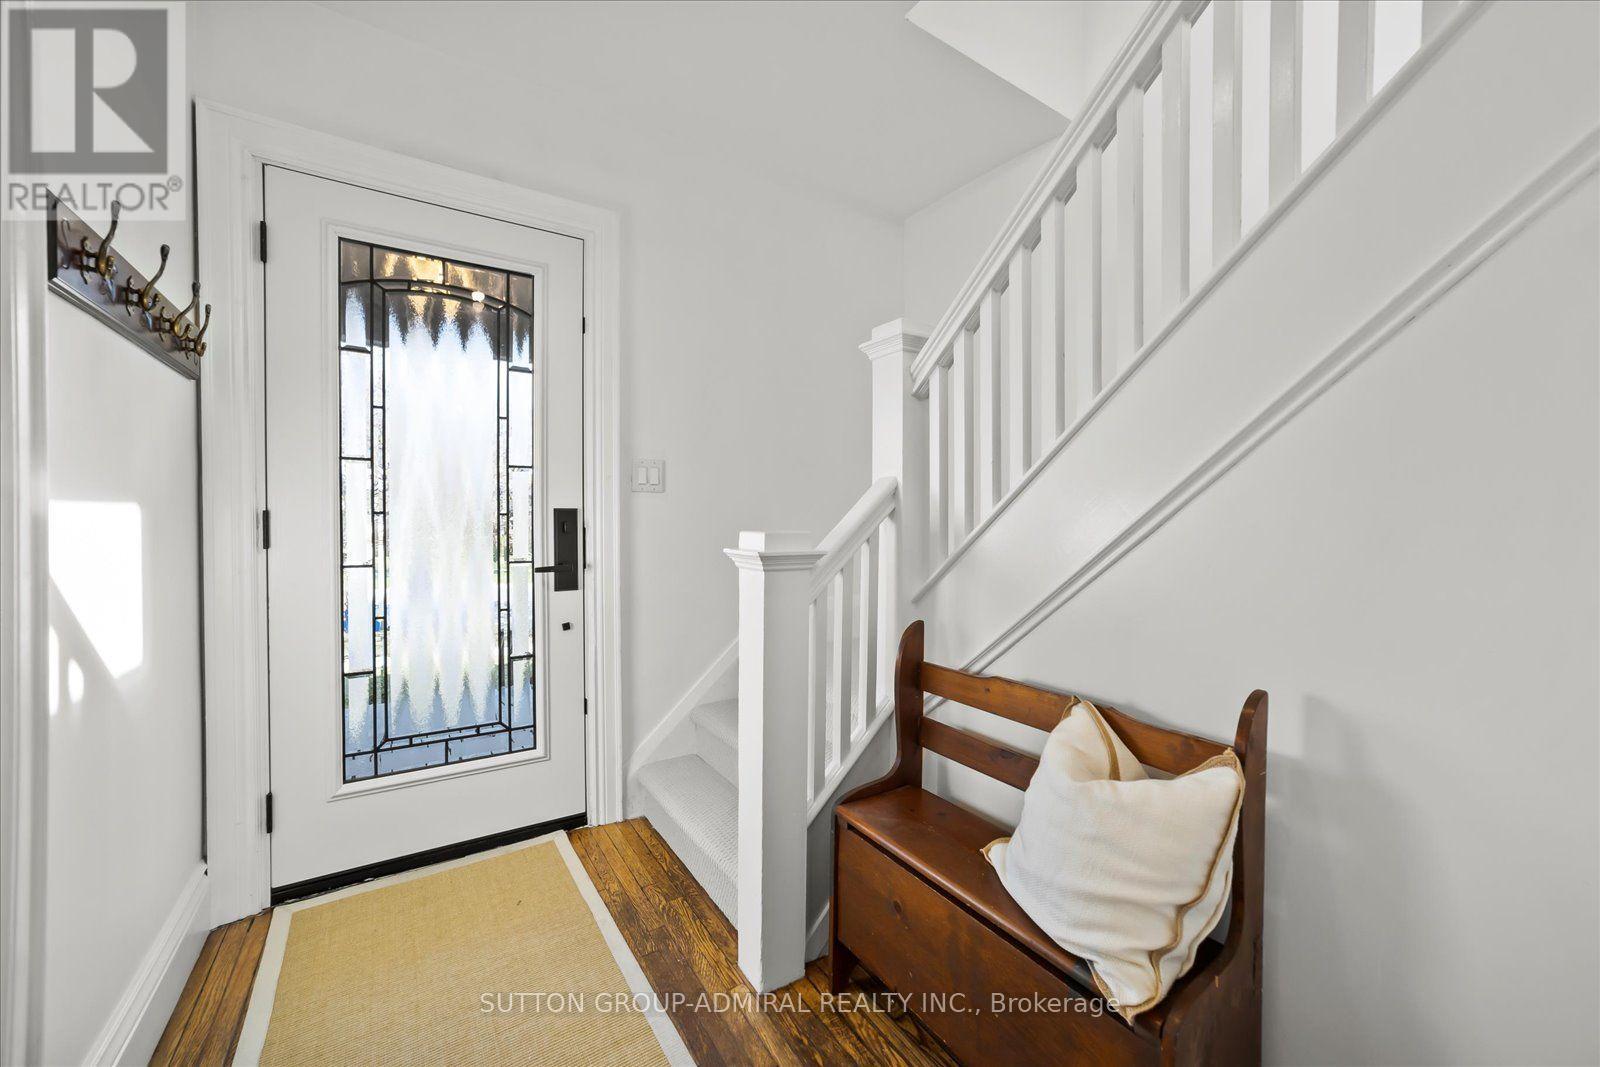
Foyer |
2 m |
1 m |
2 m x 1 m |
|
Main Level |
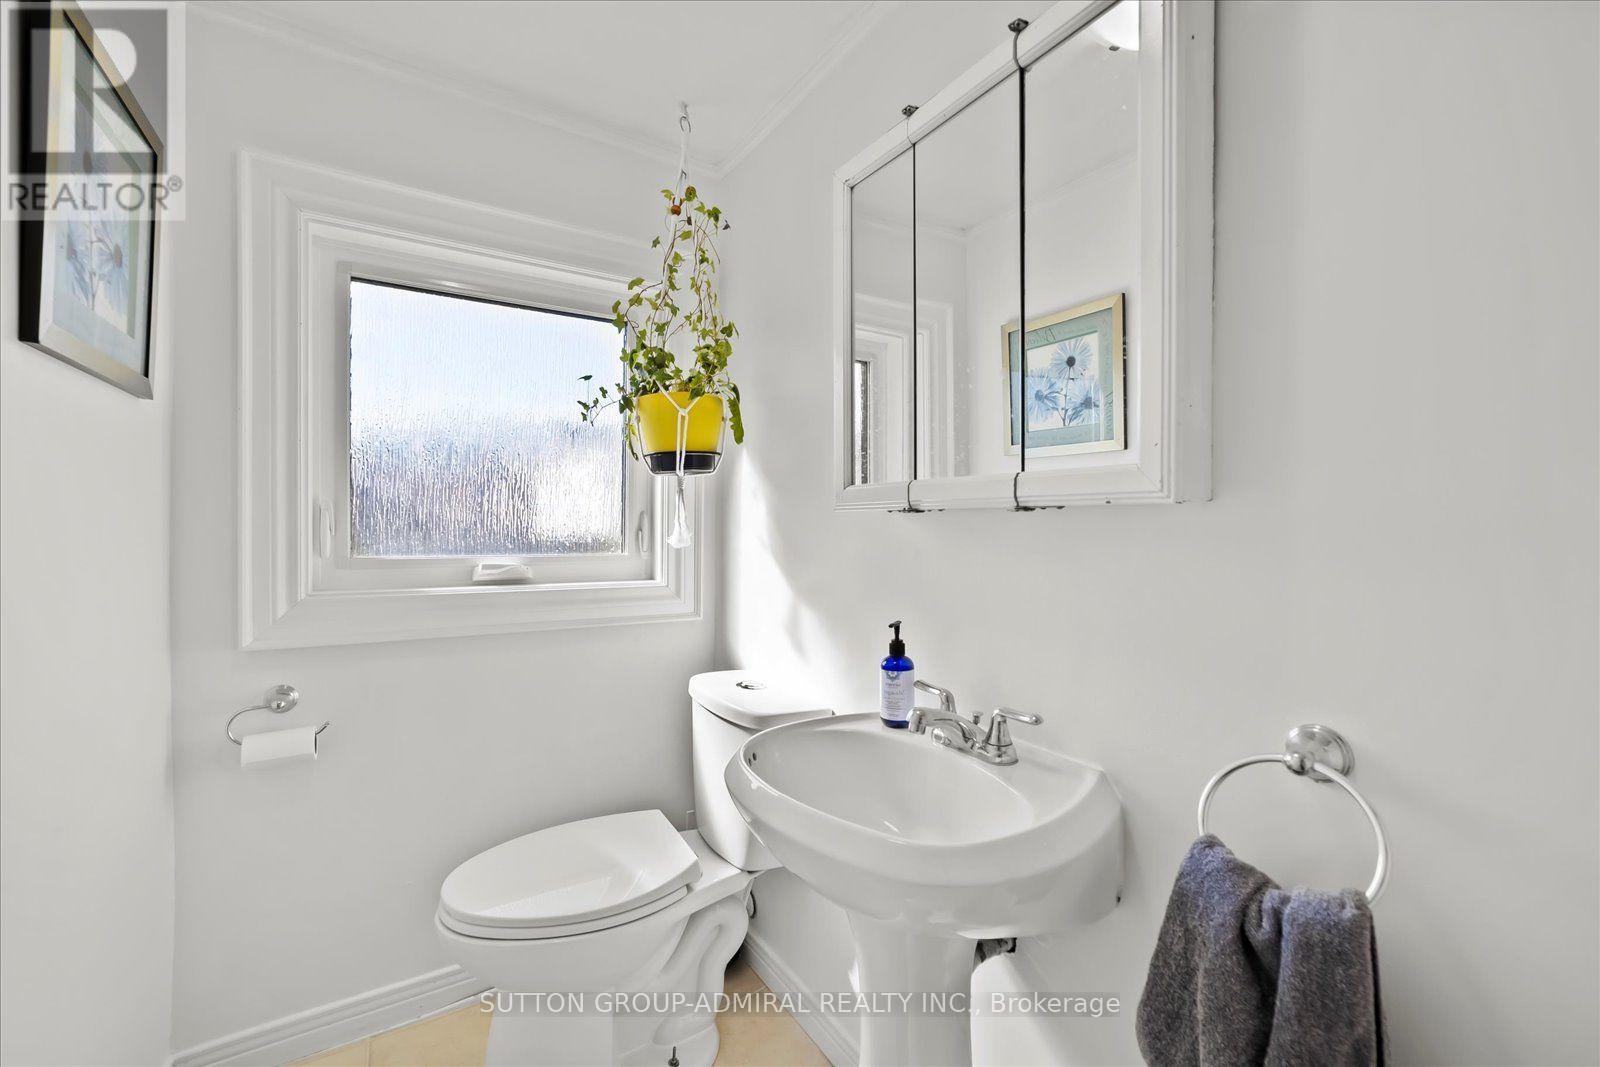
Partial Bathroom |
2.5 m |
2 m |
2.5 m x 2 m |
|
Main Level |
Laundry Room |
|
|
Measurements not available |
|
Main Level |
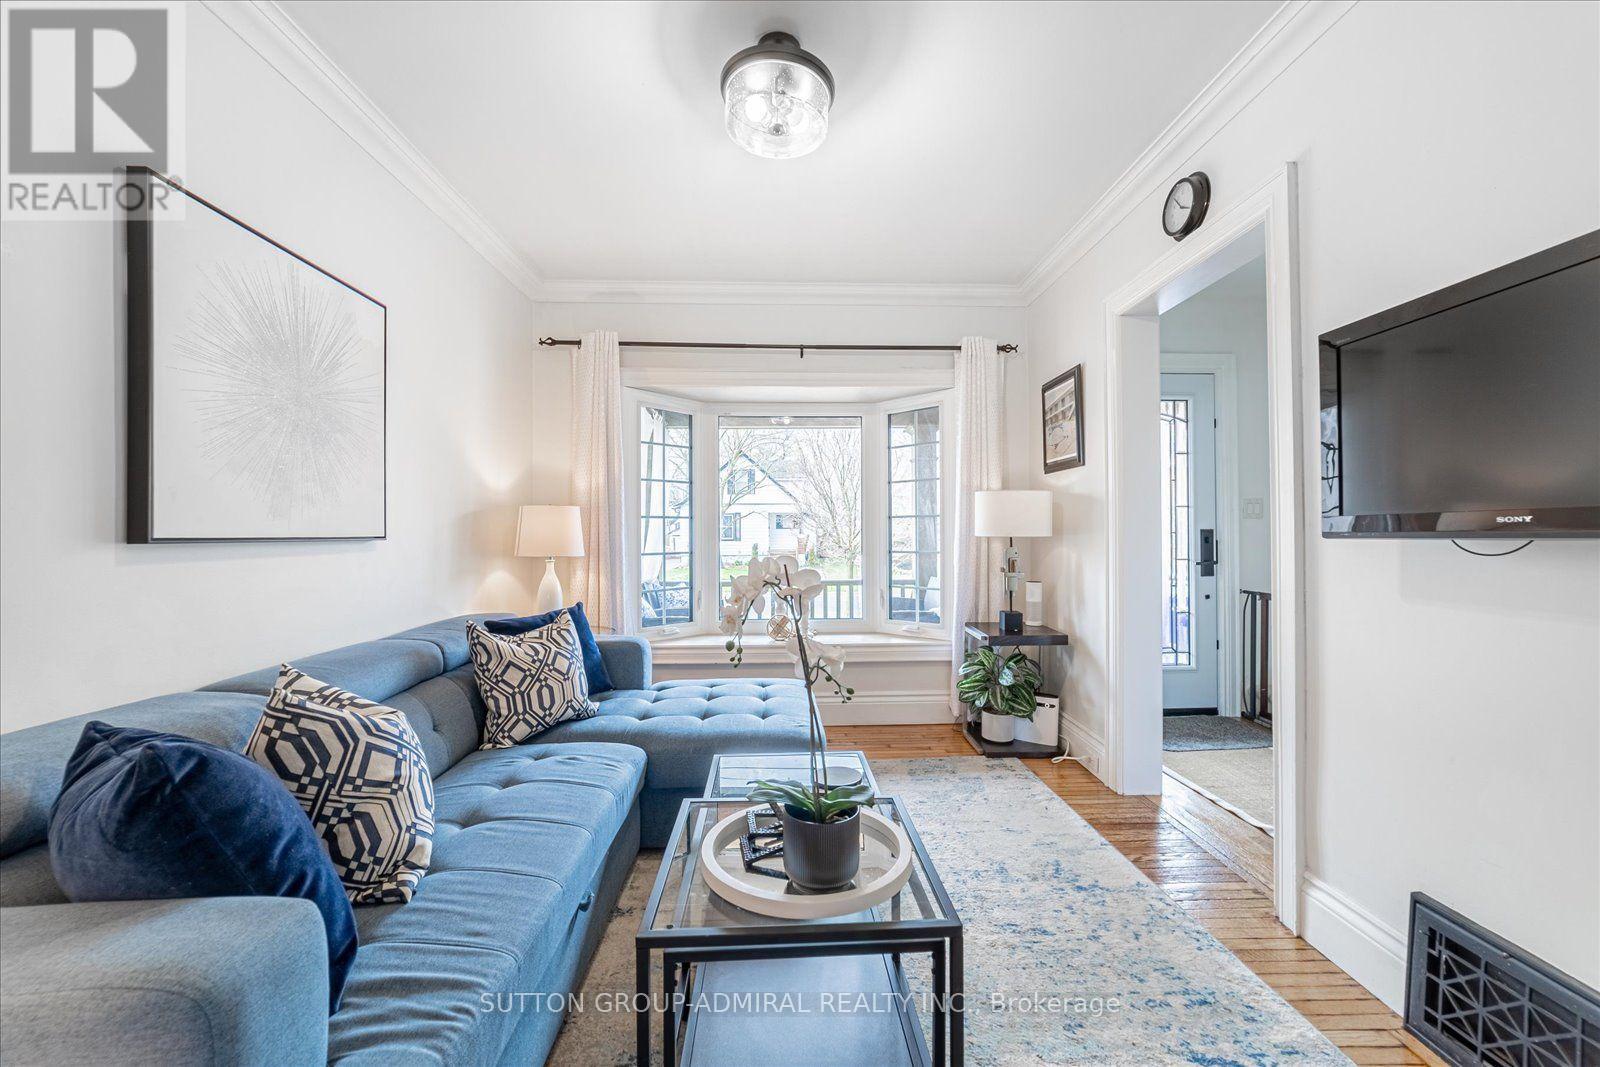
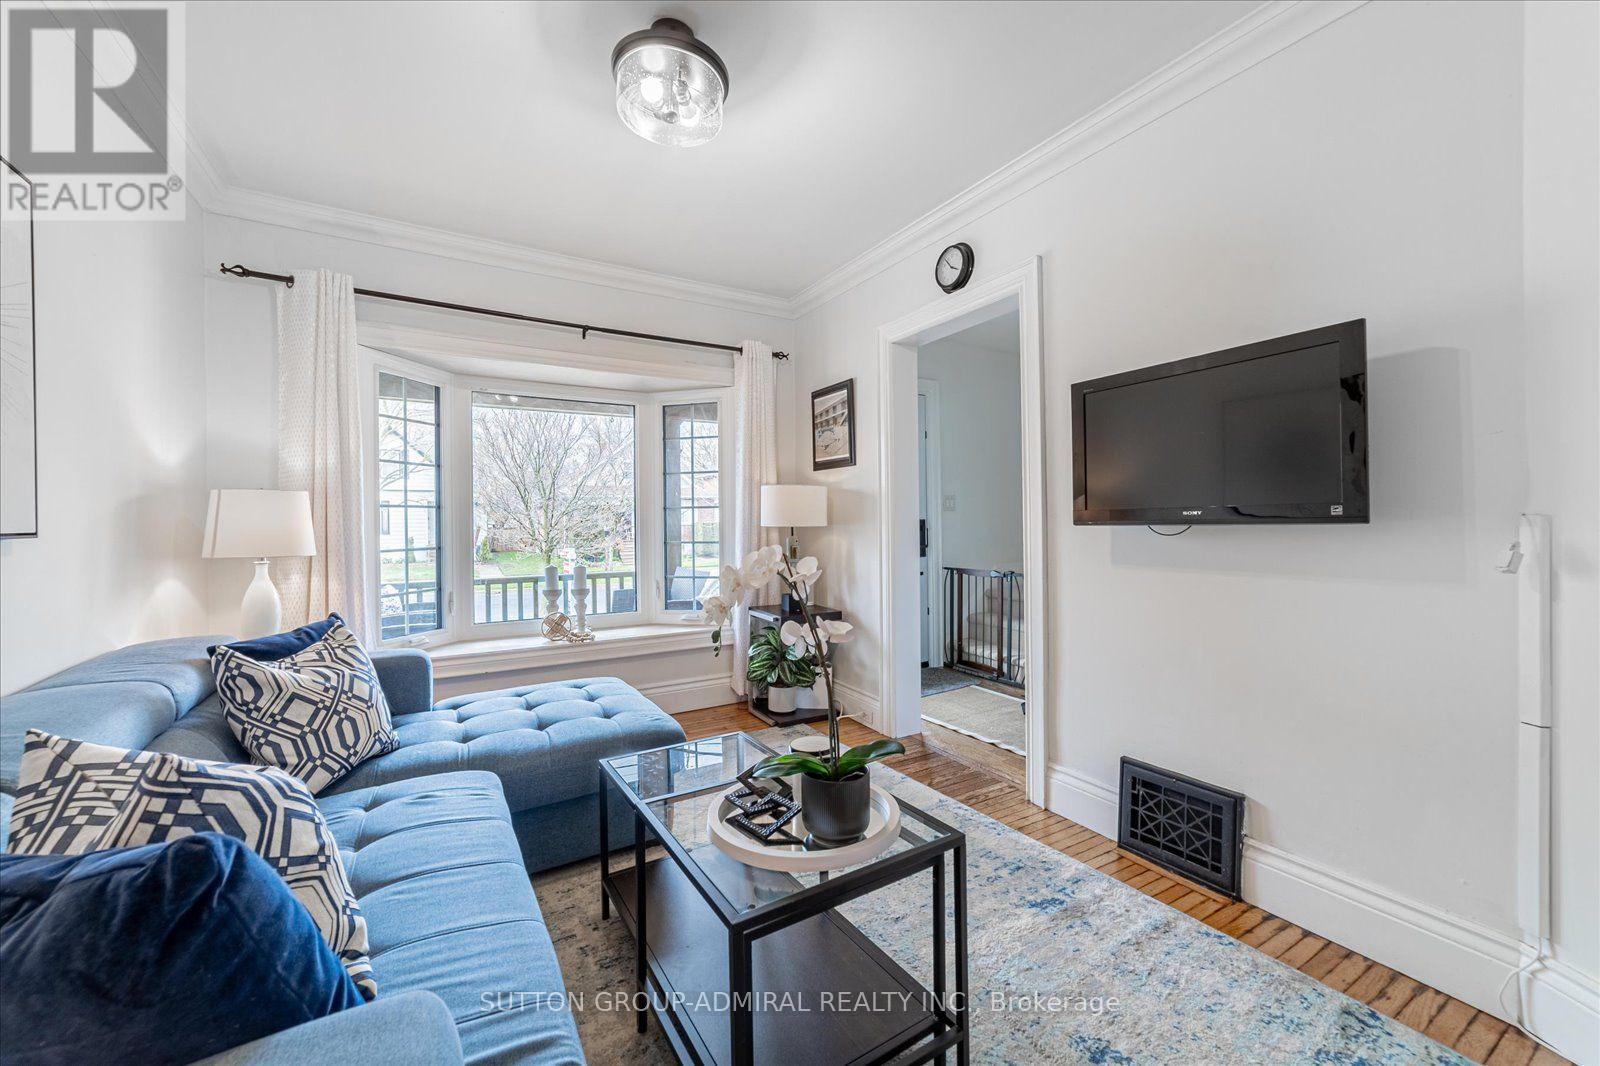
Living Room |
3.5 m |
3 m |
3.5 m x 3 m |
|
Main Level |
Dining Room |
4.5 m |
3 m |
4.5 m x 3 m |
|
Main Level |
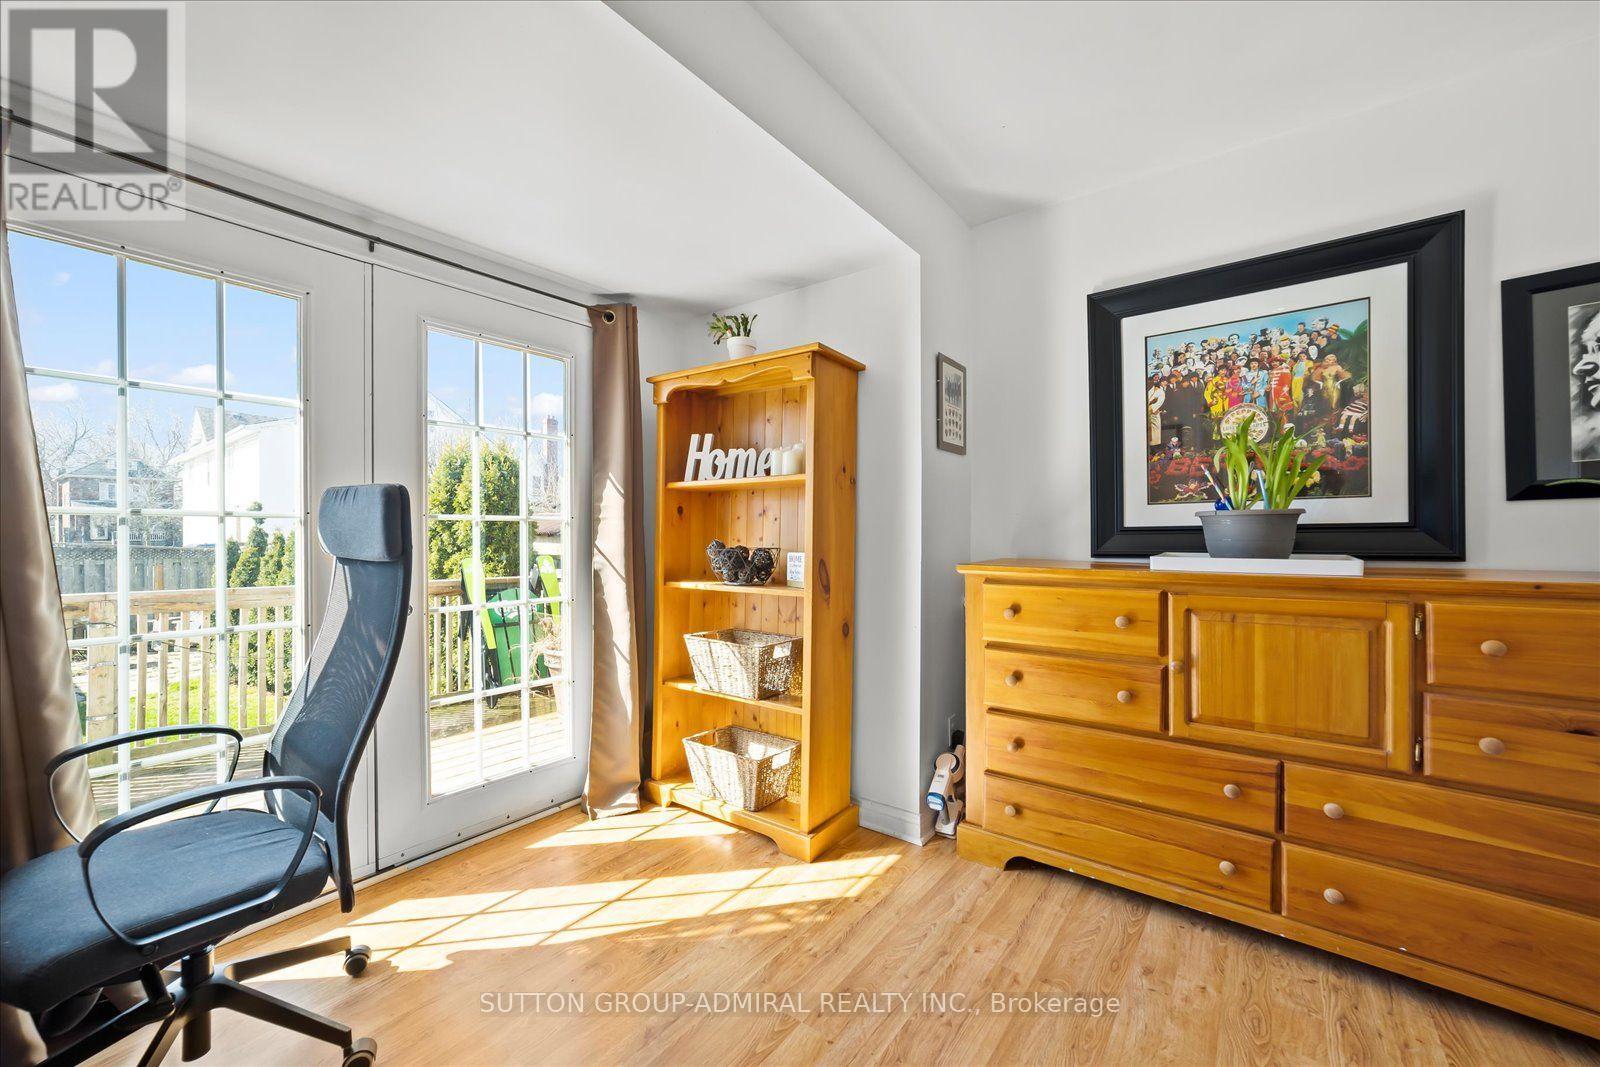
Family Room |
3.5 m |
3 m |
3.5 m x 3 m |
|
Main Level |
Kitchen |
4.5 m |
3 m |
4.5 m x 3 m |
https://www.realtor.ca/real-estate/30041733/23-westmoreland-avenue-oshawa-oneill-oneill