3 Bedroom
2 Bathroom
1,100 - 1,500 ft2
Bungalow
Central Air Conditioning
Forced Air
$679,900
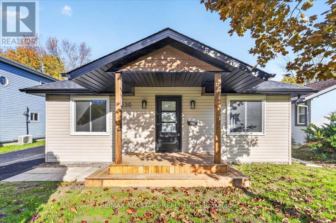
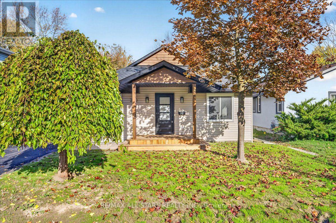
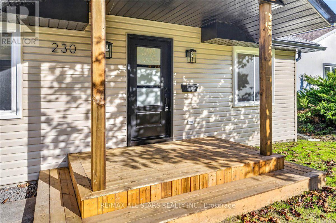
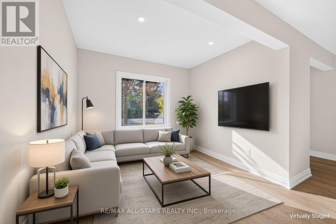
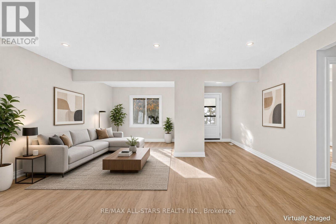
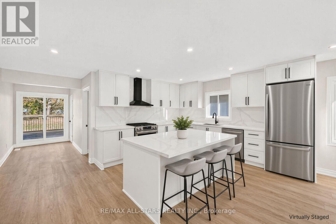
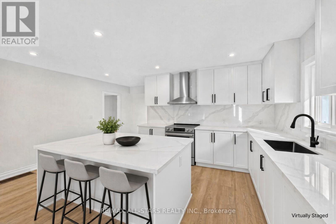
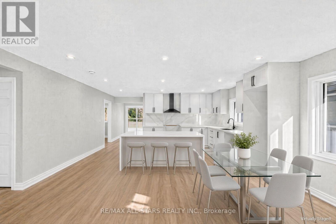
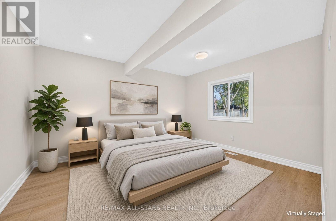
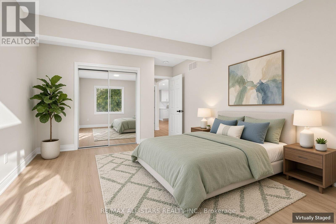
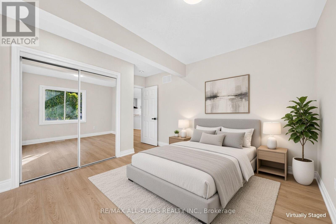
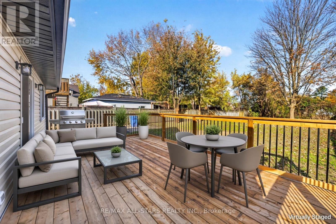
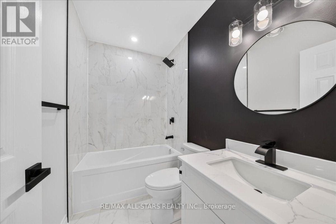
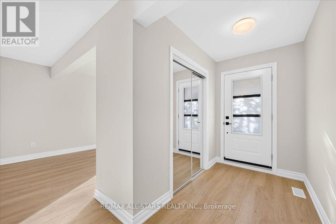
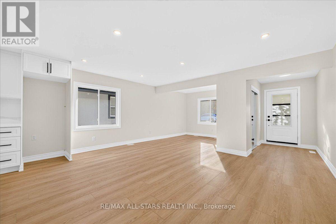
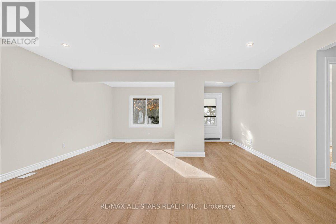
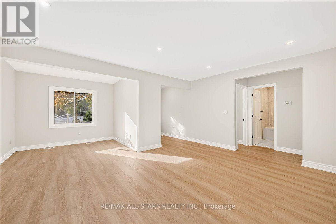
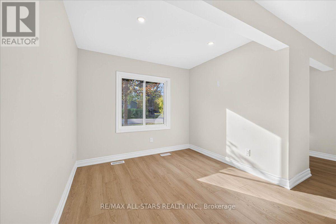
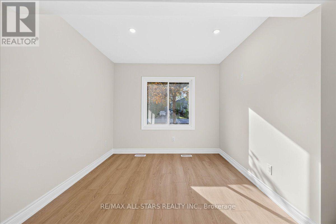
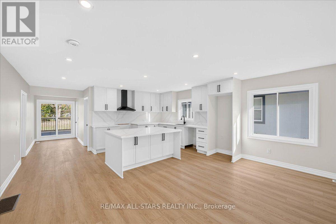
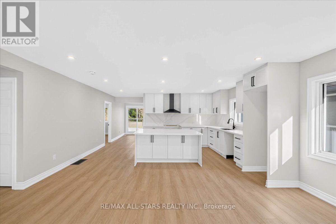
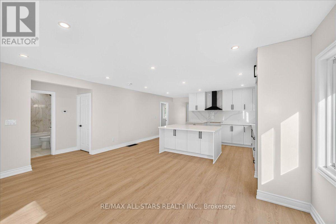
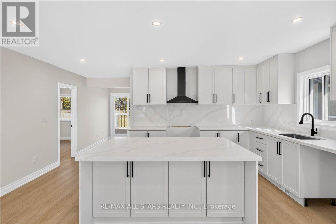
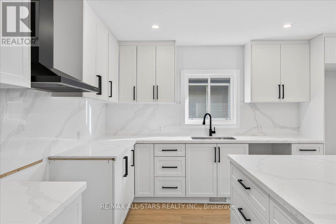
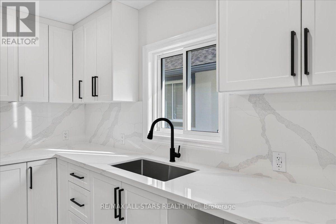
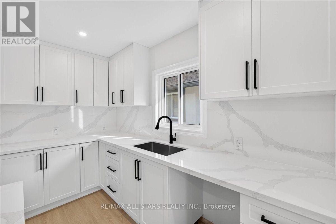
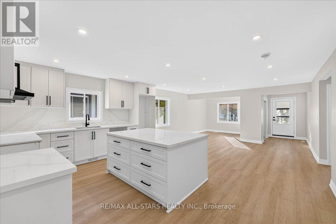
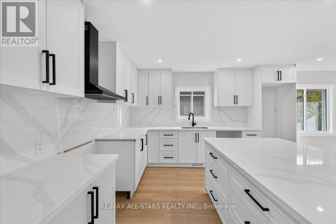
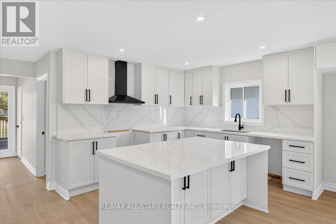
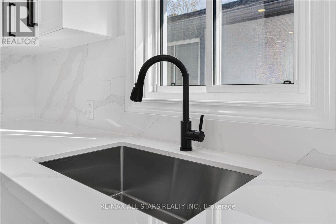
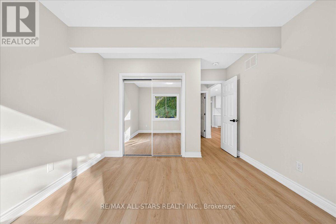
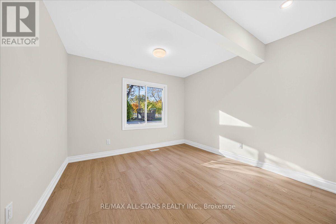
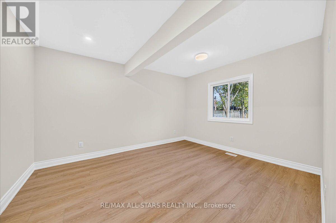
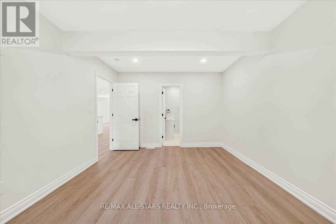
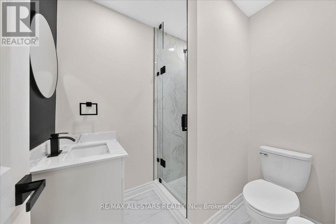
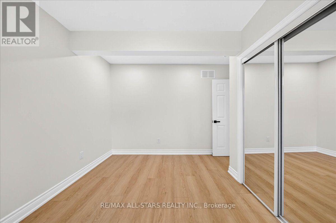
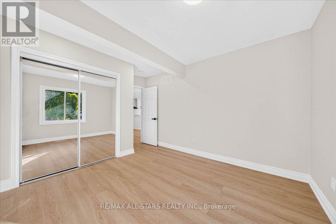
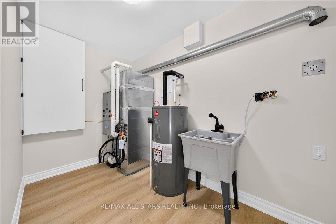
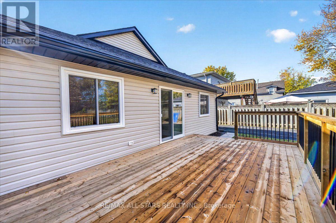
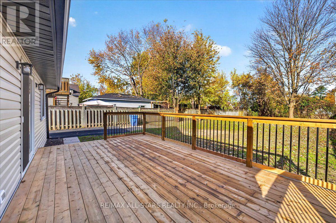
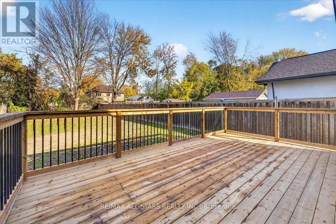
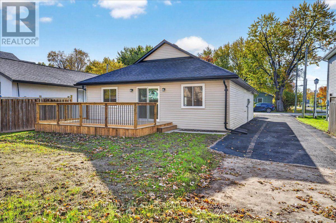
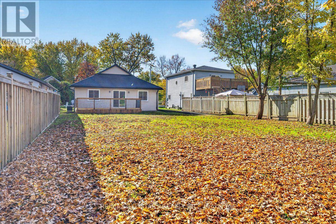
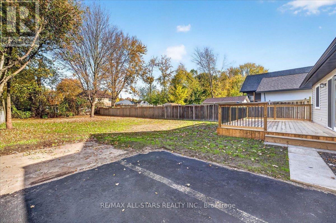
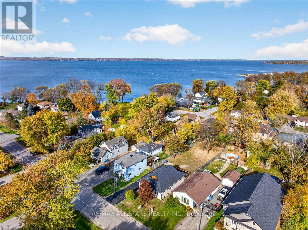
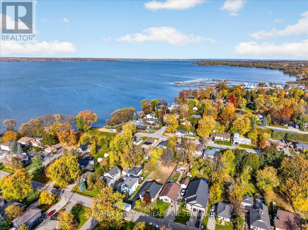
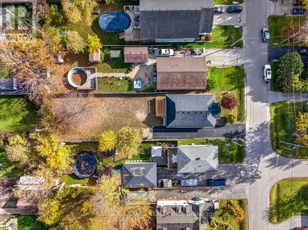
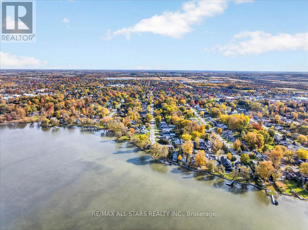
Completely Renovated from the Ground Up - Fully Modernized & Move-In Ready. Virtually Staged. This home has been thoughtfully and comprehensively renovated from the foundation up, delivering new-home performance, efficiency, and contemporary finishes inside an established property. Structural, mechanical, electrical, building envelope, and interior upgrades have all been completed, with permits in place and, where applicable, warranties in place, so you can move in immediately with confidence and virtually nothing left to address. Located on a nice street close to schools, parks, and public transportation. Access to a waterfront park with a minimal association annual fee. An absolute Gem. (id:50976)
Open House
This property has open houses!
Starts at:
2:00 pm
Ends at:
4:00 pm
Property Details
|
MLS® Number
|
N14112460 |
|
Property Type
|
Single Family |
|
Community Name
|
Keswick South |
|
Parking Space Total
|
5 |
|
Structure
|
Deck, Porch |
Building
|
Bathroom Total
|
2 |
|
Bedrooms Above Ground
|
3 |
|
Bedrooms Total
|
3 |
|
Appliances
|
Range, Dishwasher, Stove, Refrigerator |
|
Architectural Style
|
Bungalow |
|
Basement Type
|
Crawl Space |
|
Construction Style Attachment
|
Detached |
|
Cooling Type
|
Central Air Conditioning |
|
Exterior Finish
|
Vinyl Siding |
|
Flooring Type
|
Laminate |
|
Foundation Type
|
Block |
|
Heating Fuel
|
Natural Gas |
|
Heating Type
|
Forced Air |
|
Stories Total
|
1 |
|
Size Interior
|
1,100 - 1,500 Ft2 |
|
Type
|
House |
|
Utility Water
|
Municipal Water |
Parking
Land
|
Acreage
|
No |
|
Sewer
|
Sanitary Sewer |
|
Size Depth
|
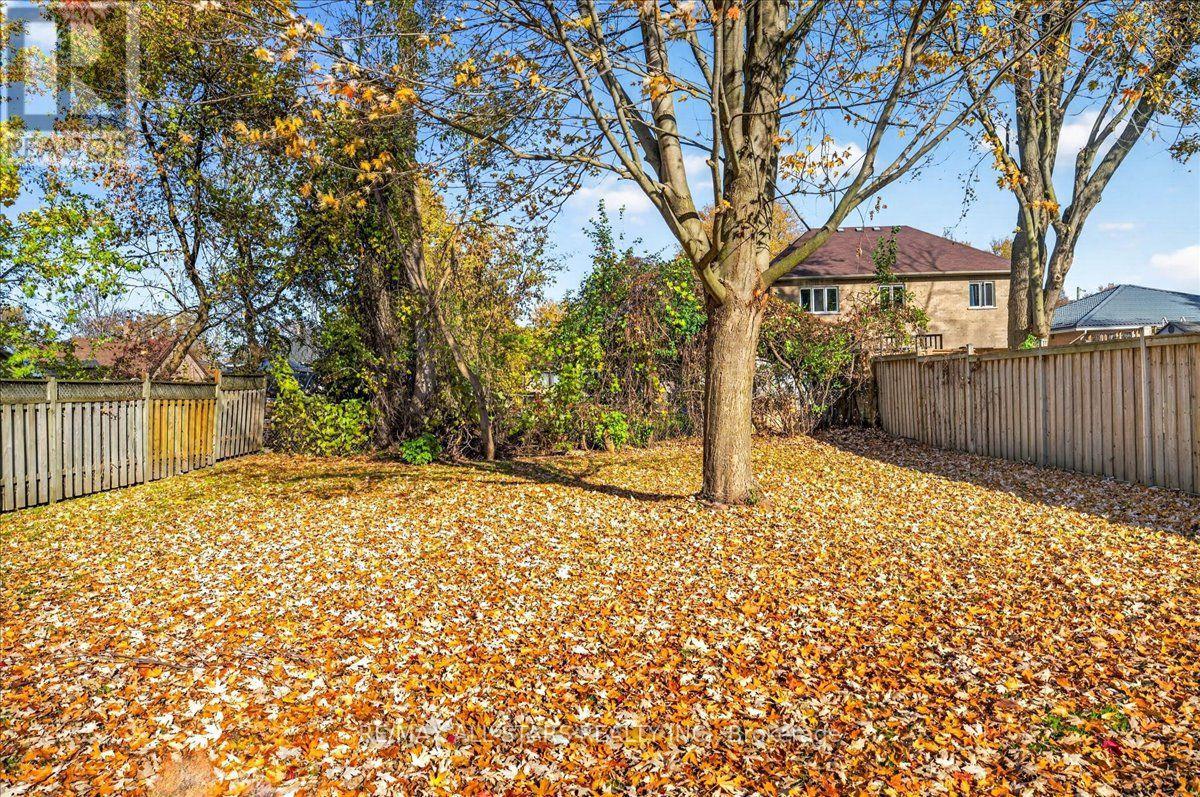
186 Ft ,10 In |
|
Size Frontage
|
50 Ft |
|
Size Irregular
|
50 X 186.9 Ft |
|
Size Total Text
|
50 X 186.9 Ft |
Rooms
| Level |
Type |
Length |
Width |
Dimensions |
|
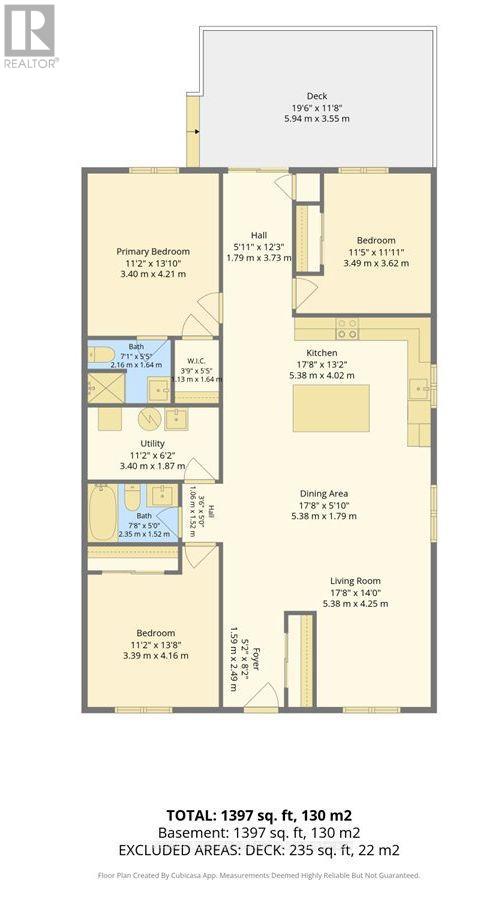
Main Level |
Foyer |
2.5 m |
1.59 m |
2.5 m x 1.59 m |
|
Main Level |
Living Room |
5.43 m |
4.27 m |
5.43 m x 4.27 m |
|
Main Level |
Dining Room |
5.43 m |
1.83 m |
5.43 m x 1.83 m |
|
Main Level |
Kitchen |
5.43 m |
4.02 m |
5.43 m x 4.02 m |
|
Main Level |
Primary Bedroom |
3.99 m |
3.41 m |
3.99 m x 3.41 m |
|
Main Level |
Bedroom 2 |
4.21 m |
3.41 m |
4.21 m x 3.41 m |
|
Main Level |
Bedroom 3 |
3.51 m |
3.39 m |
3.51 m x 3.39 m |
|
Main Level |
Laundry Room |
3.54 m |
1.89 m |
3.54 m x 1.89 m |
Utilities
|
Cable
|
Available |
|
Electricity
|
Available |
|
Sewer
|
Available |
https://www.realtor.ca/real-estate/30439095/230-bayview-avenue-georgina-keswick-south-keswick-south