8 Bedroom
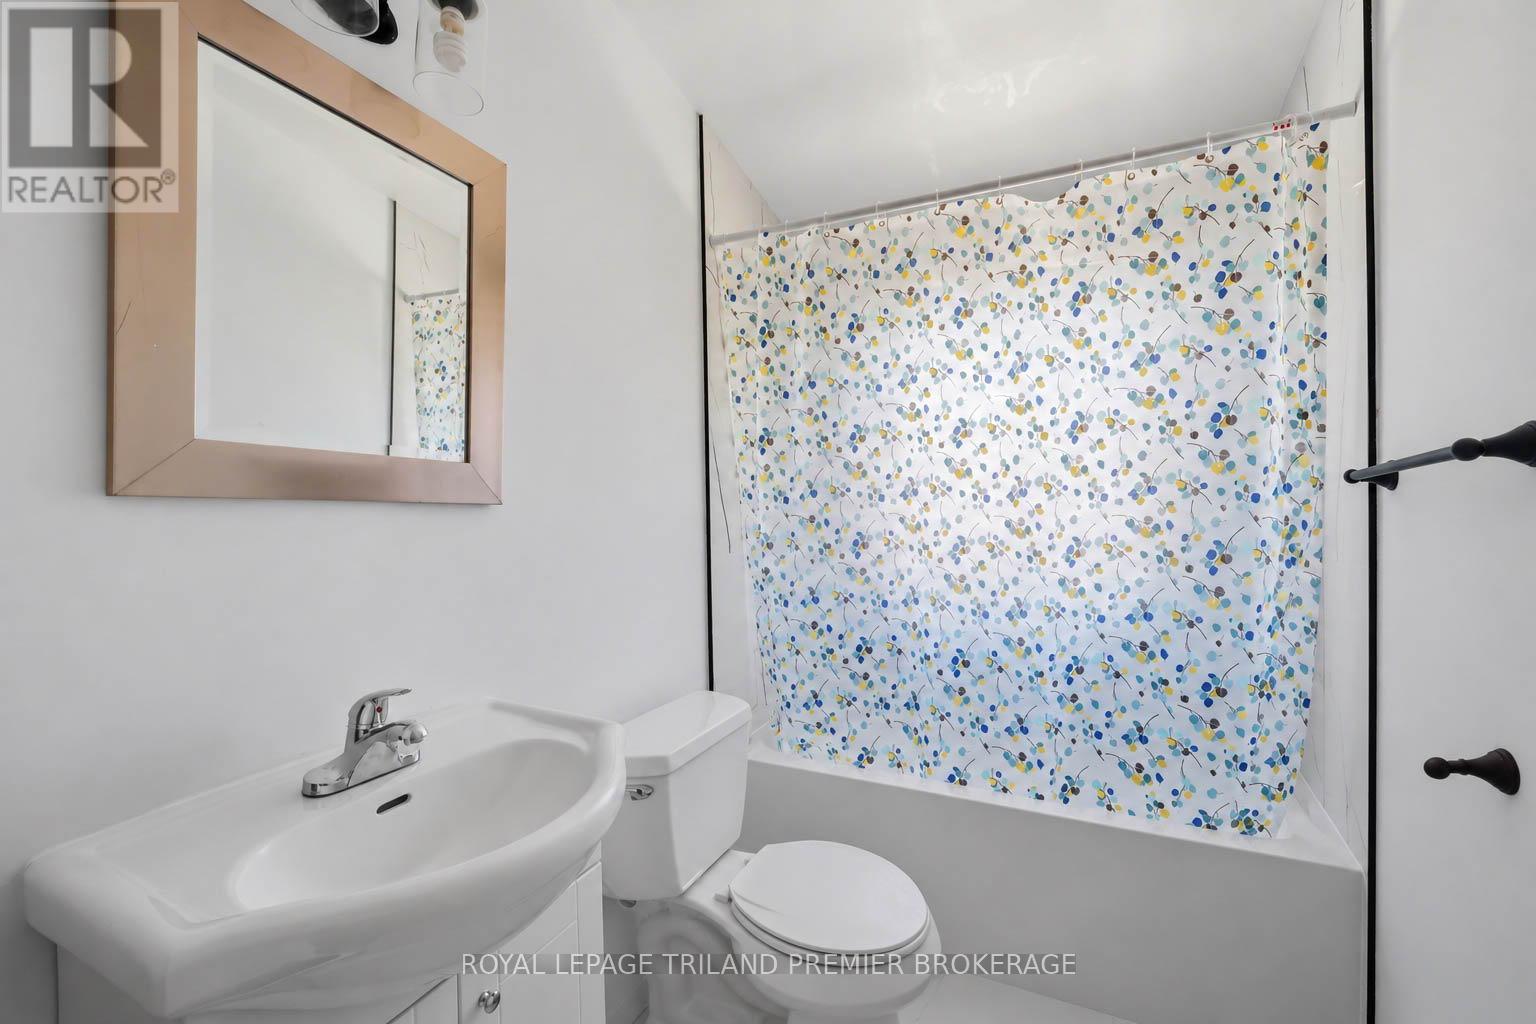
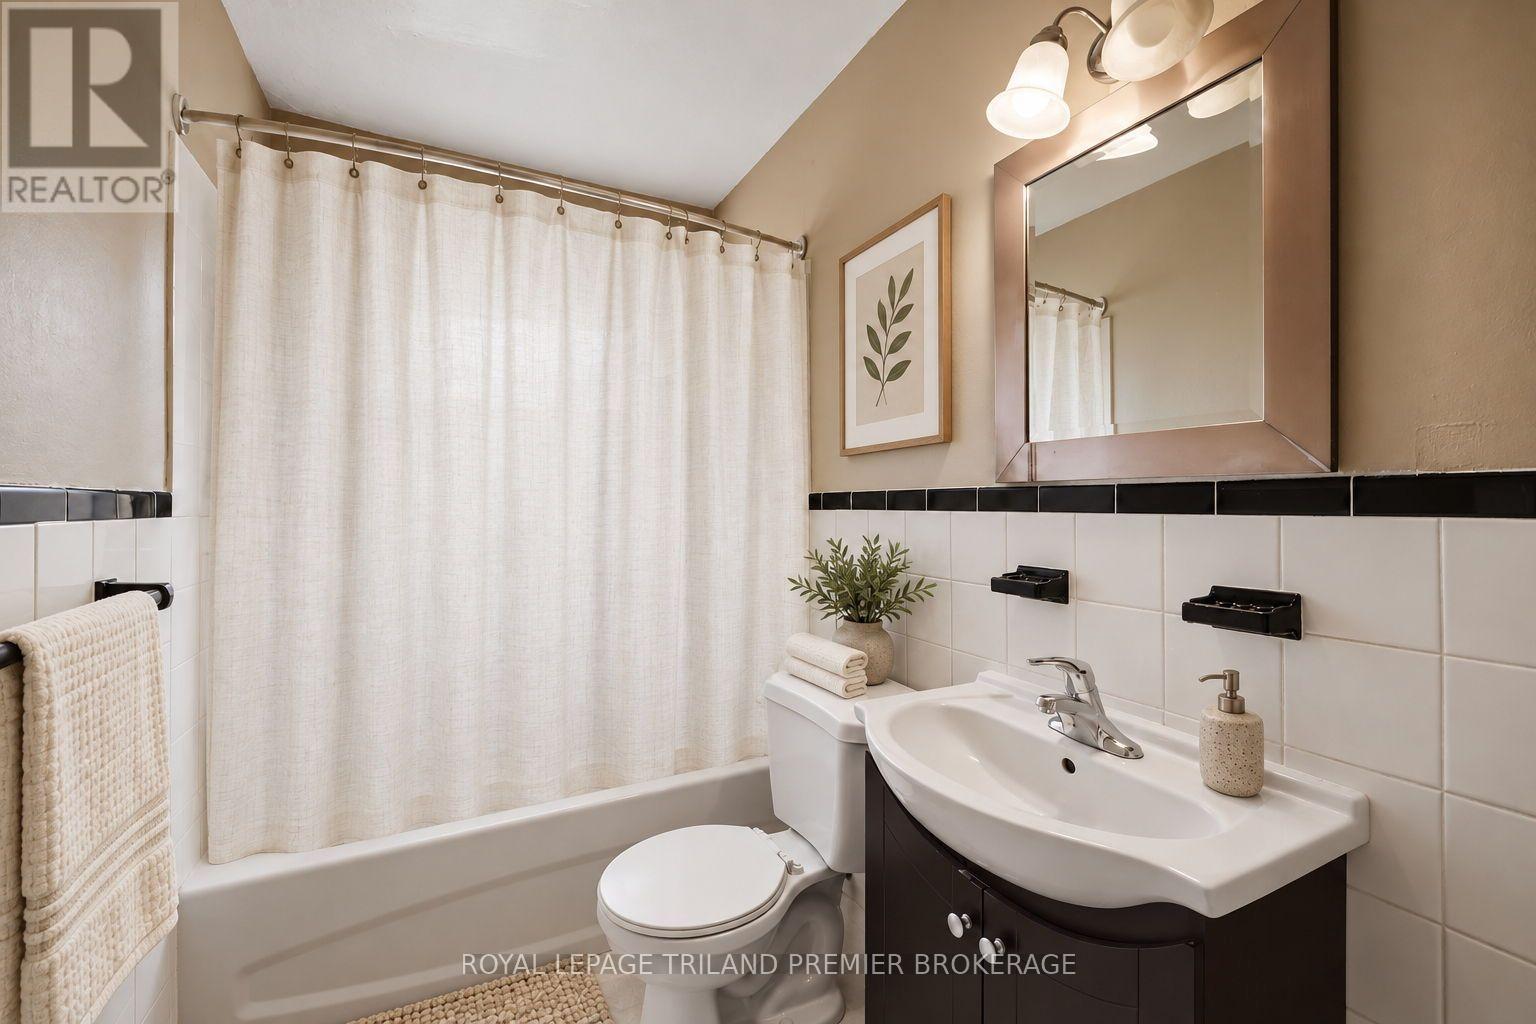
4 Bathroom
3,500 - 5,000 ft2
Window Air Conditioner
Baseboard Heaters
$1,135,000
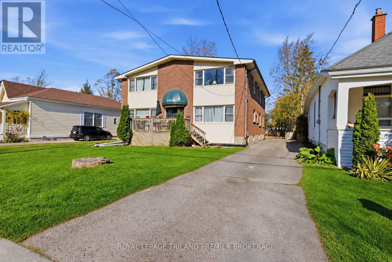
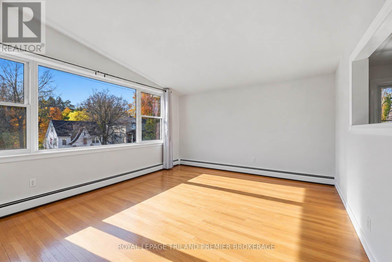
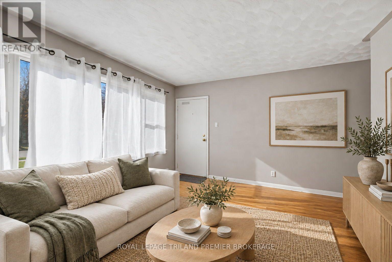
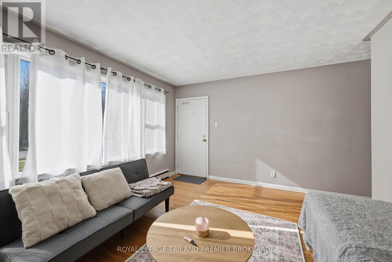
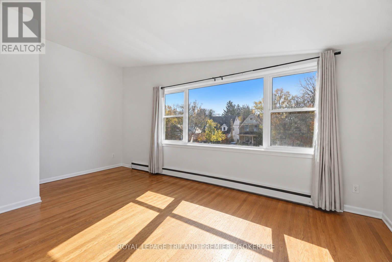
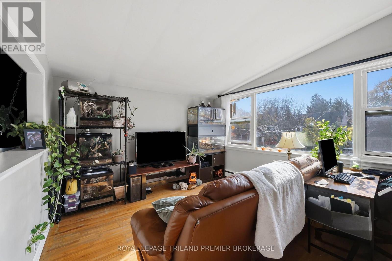
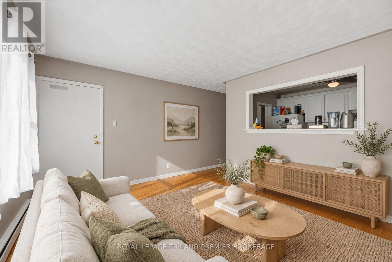
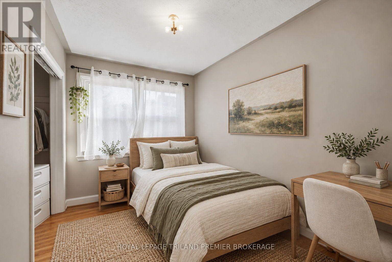
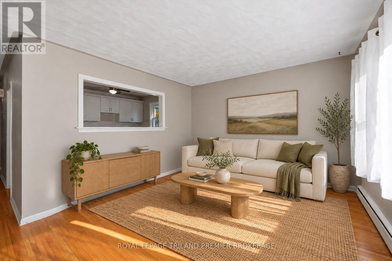
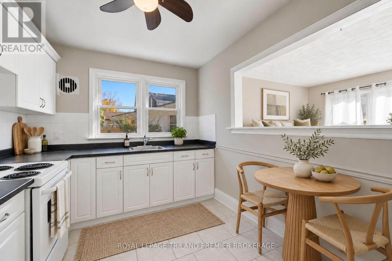
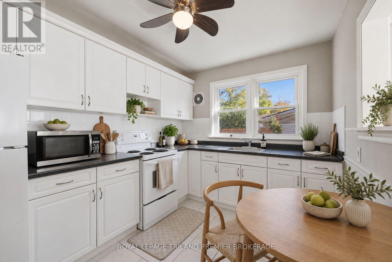
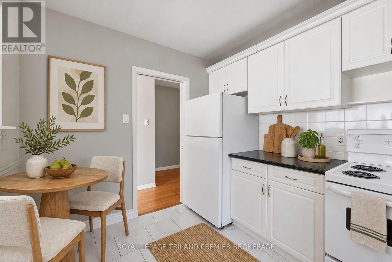
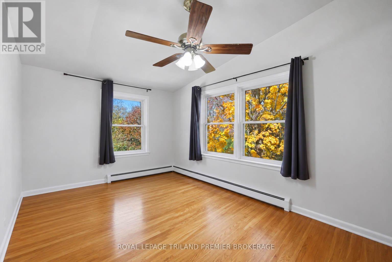
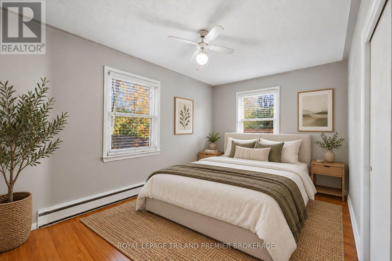
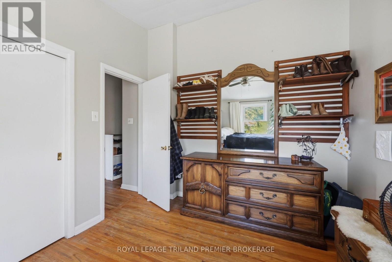
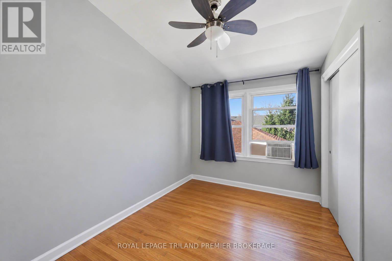
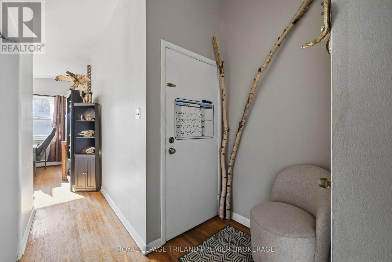
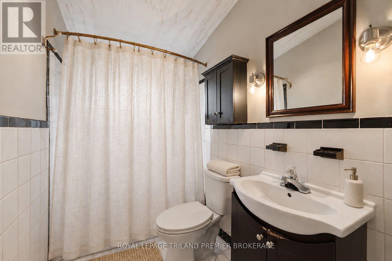
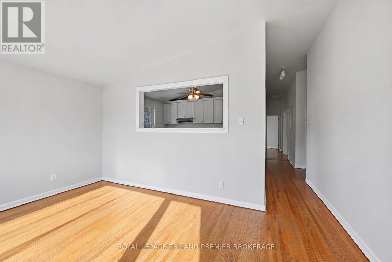
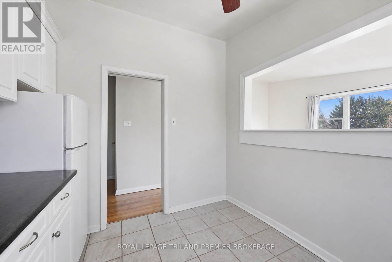
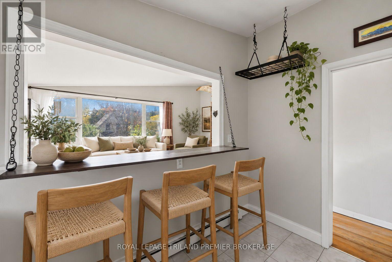
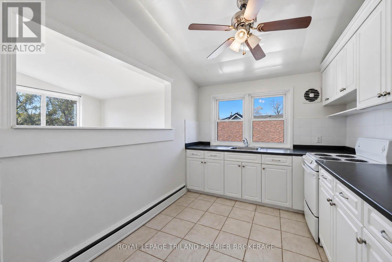
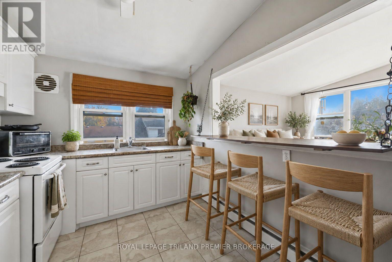
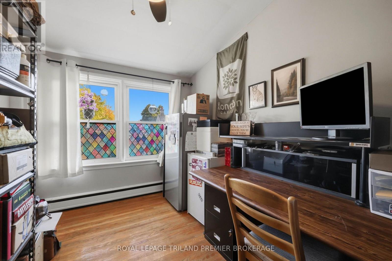
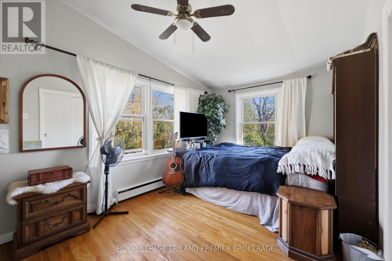
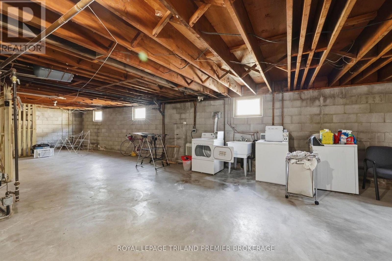
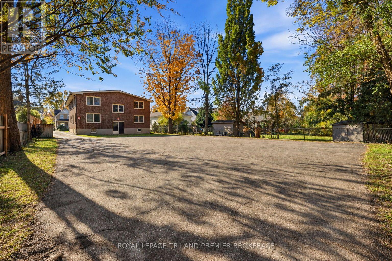
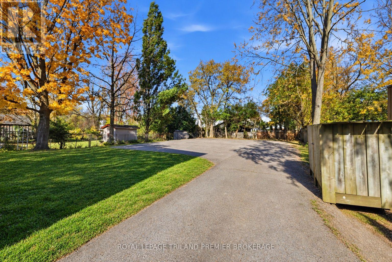
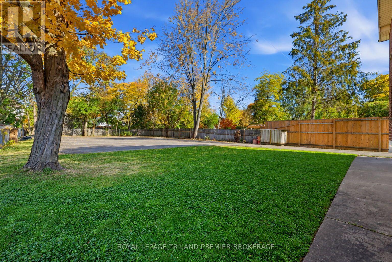
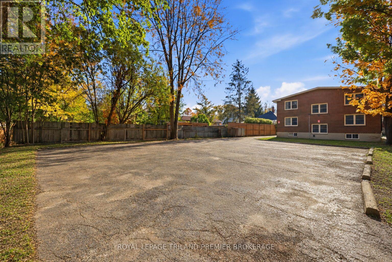
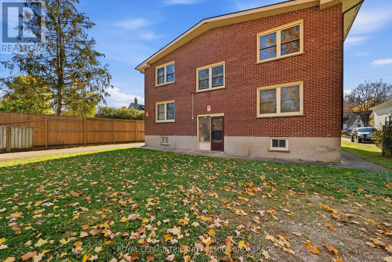
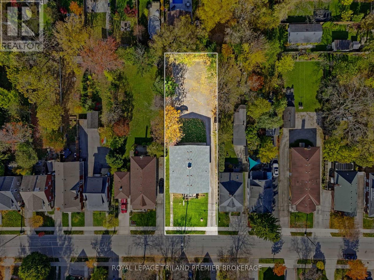
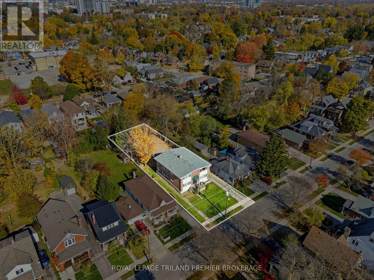
An exceptional opportunity to invest in one of London's most sought-after neighbourhoods. Welcome to 230 Emery Street East, a beautifully maintained, separately metered, legal fourplex in the heart of Old South, close to the shops, restaurants and neighbourhood charm of Wortley Village. Fully rented with wonderful established tenants, this property offers four spacious two-bedroom apartments with matching, mirrored layouts across two levels. Large windows fill each unit with lovely natural light, creating bright, inviting spaces that feel like home. The building has been thoughtfully updated and cared for, with shared laundry in the basement, a dedicated locked storage locker for each unit and ample private parking behind the property. The full basement offers exciting potential for further development, subject to required approvals, adding another dimension to this compelling investment. With its desirable location, well-kept condition and established tenancies, this is an excellent opportunity to add an Old South property to your investment portfolio. Financials and a list of upgrades are available upon request. Flexible closing. Please note that the Main and Upper units in the 4-plex are the same, as such photos weren't taken of all units, that is reflected in the floor plan. (id:50976)
Property Details
|
MLS® Number
|
X14149384 |
|
Property Type
|
Multi-family |
|
Community Name
|
South F |
|
Amenities Near By
|
Golf Nearby, Park, Place Of Worship, Public Transit |
|
Community Features
|
School Bus |
|
Equipment Type
|
Water Heater |
|
Features
|
Paved Yard, Carpet Free |
|
Parking Space Total
|
8 |
|
Rental Equipment Type
|
Water Heater |
Building
|
Bathroom Total
|
4 |
|
Bedrooms Above Ground
|
8 |
|
Bedrooms Total
|
8 |
|
Age
|
51 To 99 Years |
|
Amenities
|
Separate Electricity Meters |
|
Appliances
|
All, Dryer, Stove, Washer, Refrigerator |
|
Cooling Type
|
Window Air Conditioner |
|
Exterior Finish
|
Brick |
|
Fire Protection
|
Smoke Detectors |
|
Foundation Type
|
Block |
|
Heating Fuel
|
Natural Gas |
|
Heating Type
|
Baseboard Heaters |
|
Stories Total
|
2 |
|
Size Interior
|
3,500 - 5,000 Ft2 |
|
Type
|
Fourplex |
|
Utility Water
|
Municipal Water |
Parking
Land
|
Acreage
|
No |
|
Land Amenities
|
Golf Nearby, Park, Place Of Worship, Public Transit |
|
Sewer
|
Sanitary Sewer |
|
Size Depth
|
189 Ft |
|
Size Frontage
|
60 Ft |
|
Size Irregular
|
60 X 189 Ft |
|
Size Total Text
|
60 X 189 Ft |
|
Zoning Description
|
R2-2 |
Rooms
| Level |
Type |
Length |
Width |
Dimensions |
|
Lower Level |
Foyer |
2.9 m |
4.33 m |
2.9 m x 4.33 m |
|
Lower Level |
Kitchen |
3.58 m |
2.42 m |
3.58 m x 2.42 m |
|
Lower Level |
Recreational, Games Room |
3.32 m |
4.64 m |
3.32 m x 4.64 m |
|
Lower Level |
Bedroom |
3.32 m |
2.93 m |
3.32 m x 2.93 m |
|
Lower Level |
Bedroom 2 |
3.58 m |
3.32 m |
3.58 m x 3.32 m |
|
Main Level |
Family Room |
4.77 m |
3.54 m |
4.77 m x 3.54 m |
|
Main Level |
Kitchen |
3.58 m |
2.43 m |
3.58 m x 2.43 m |
|
Main Level |
Dining Room |
3.32 m |
2.81 m |
3.32 m x 2.81 m |
|
Main Level |
Bedroom |
3.32 m |
3.6 m |
3.32 m x 3.6 m |
|
Main Level |
Bedroom 2 |
3.57 m |
2.54 m |
3.57 m x 2.54 m |
|
Upper Level |
Family Room |
6.12 m |
3.54 m |
6.12 m x 3.54 m |
|
Upper Level |
Dining Room |
3.31 m |
2.85 m |
3.31 m x 2.85 m |
|
Upper Level |
Kitchen |
3.35 m |
2.42 m |
3.35 m x 2.42 m |
|
Upper Level |
Bedroom |
3.03 m |
4.21 m |
3.03 m x 4.21 m |
|
Upper Level |
Bedroom 2 |
3.63 m |
2.54 m |
3.63 m x 2.54 m |
Utilities
|
Cable
|
Installed |
|
Electricity
|
Installed |
|
Sewer
|
Installed |
https://www.realtor.ca/real-estate/30479575/230-emery-street-e-london-south-south-f-south-f