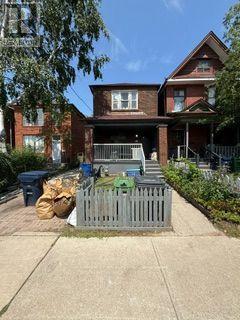
3 Bedroom
1 Bathroom
1,100 - 1,500 ft2
None
Forced Air
$990,000
A Rare Opportunity to Create, Transform & Make It Your Own! Attention builders, renovators, and savvy end users - properties with this kind of potential don't come along often. Set on an exceptionally deep 150-ft lot, this property offers a unique canvas to bring your vision to life. Whether you're looking to build your dream home from the ground up, undertake a transformative renovation, or unlock the full potential of the existing home, the possibilities are truly exciting. And the location? Hard to beat. Just steps from the future Ontario Line and within walking distance of Pape Subway Station, this is a neighbourhood where convenience and connectivity come together. Beyond the front door, enjoy a vibrant, welcoming community surrounded by everyday amenities. Walk to the local community centre, parks, and public pool for summer fun, or head to the Shops of the Danforth for an eclectic mix of cafés, bakeries, restaurants, and neighbourhood boutiques. A rare 150-ft-deep lot. A highly connected location. Endless possibilities (id:50976)
Property Details
|
MLS® Number
|
E13852474 |
|
Property Type
|
Single Family |
|
Community Name
|
Danforth Village-East York |
|
Equipment Type
|
Water Heater |
|
Parking Space Total
|
1 |
|
Rental Equipment Type
|
Water Heater |
Building
|
Bathroom Total
|
1 |
|
Bedrooms Above Ground
|
3 |
|
Bedrooms Total
|
3 |
|
Age
|
100+ Years |
|
Basement Development
|
Unfinished |
|
Basement Type
|
N/a (unfinished) |
|
Construction Style Attachment
|
Detached |
|
Cooling Type
|
None |
|
Exterior Finish
|
Brick |
|
Foundation Type
|
Concrete |
|
Heating Fuel
|
Natural Gas |
|
Heating Type
|
Forced Air |
|
Stories Total
|
2 |
|
Size Interior
|
1,100 - 1,500 Ft2 |
|
Type
|
House |
|
Utility Water
|
Municipal Water |
Parking
Land
|
Acreage
|
No |
|
Sewer
|
Sanitary Sewer |
|
Size Depth
|
150 Ft |
|
Size Frontage
|
25 Ft |
|
Size Irregular
|
25 X 150 Ft |
|
Size Total Text
|
25 X 150 Ft |
Rooms
| Level |
Type |
Length |
Width |
Dimensions |
|
Second Level |
Primary Bedroom |
3.2 m |
4.57 m |
3.2 m x 4.57 m |
|
Second Level |
Bedroom |
2.92 m |
3.47 m |
2.92 m x 3.47 m |
|
Second Level |
Bedroom |
2.28 m |
4.08 m |
2.28 m x 4.08 m |
|
Ground Level |
Kitchen |
4.14 m |
4.09 m |
4.14 m x 4.09 m |
|
Ground Level |
Dining Room |
4.08 m |
2.98 m |
4.08 m x 2.98 m |
|
Ground Level |
Living Room |
3.62 m |
3.2 m |
3.62 m x 3.2 m |
|
Ground Level |
Utility Room |
2.92 m |
4.14 m |
2.92 m x 4.14 m |
https://www.realtor.ca/real-estate/30354200/230-gowan-avenue-toronto-danforth-village-east-york-danforth-village-east-york