

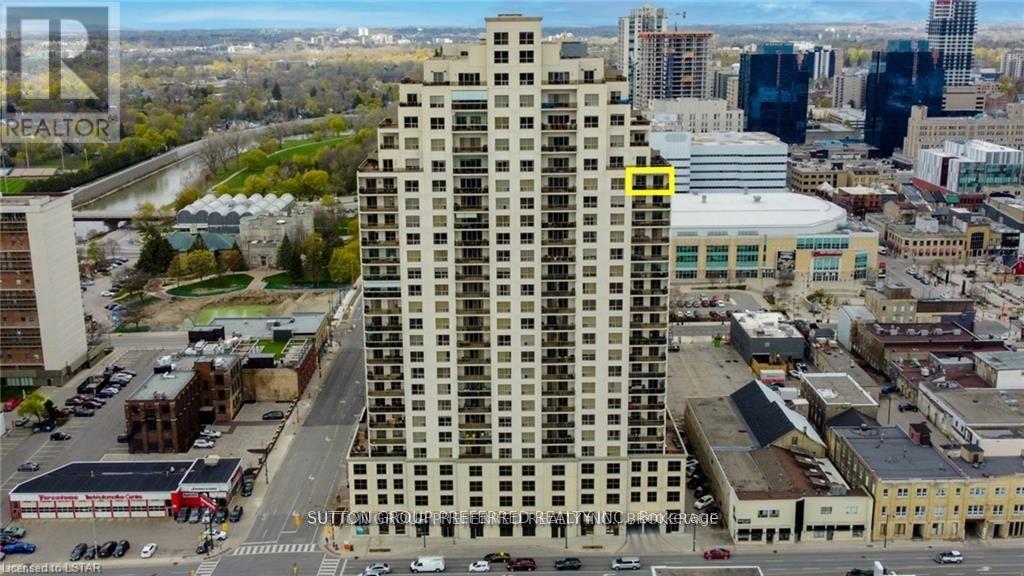





2304 – 330 Ridout Street N, London East, Ontario N6A 0A7 (30228715)

2304 - 330 Ridout Street N London East, Ontario N6A 0A7

2 Bedroom 2 Bathroom 1,400 - 1,599 ft2
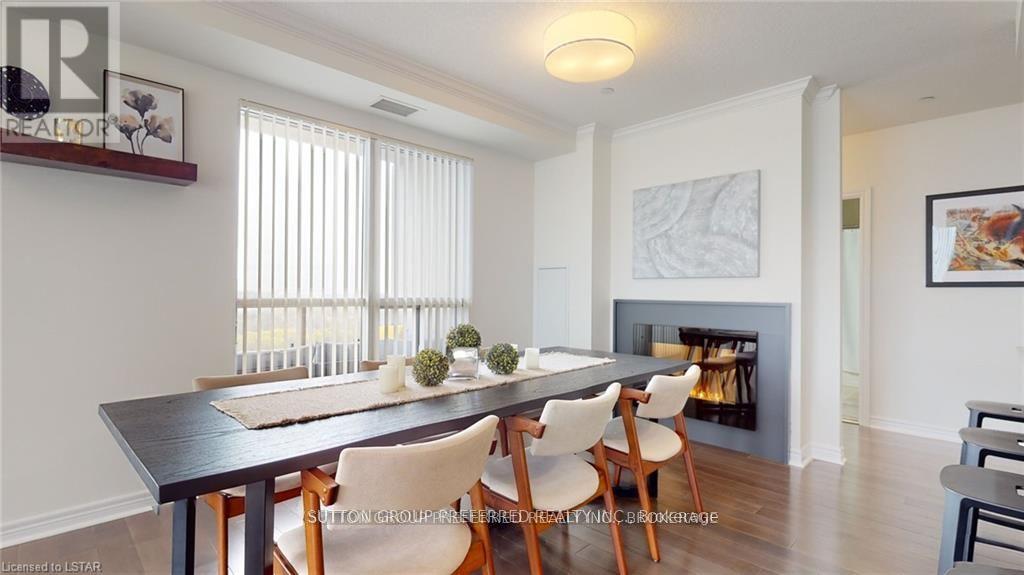
Fireplace Central Air Conditioning Forced Air

$579,900

Maintenance, Insurance, Water, Parking

$690.67 Monthly

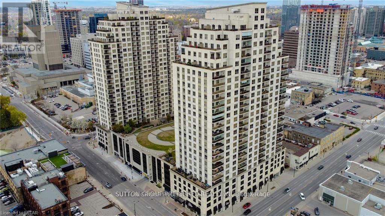
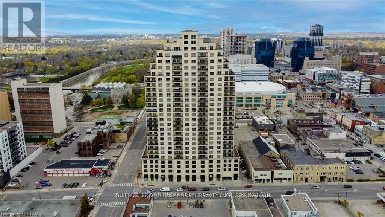
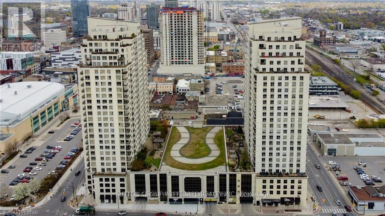
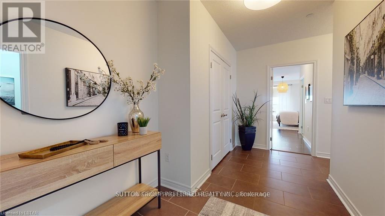
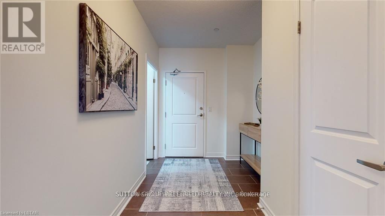
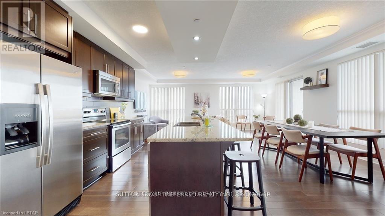
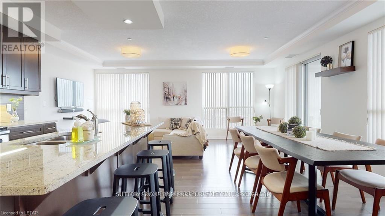
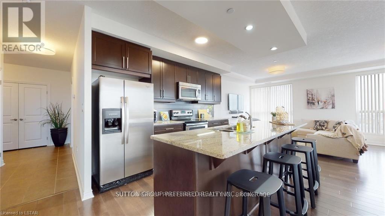
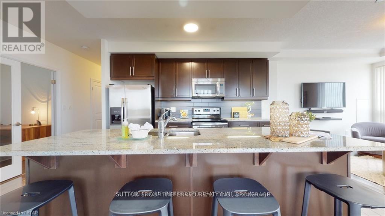
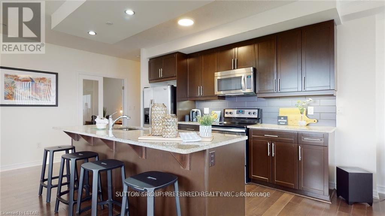
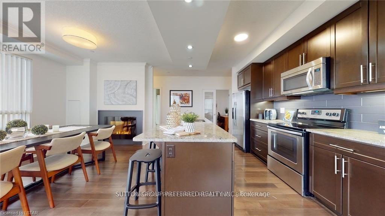
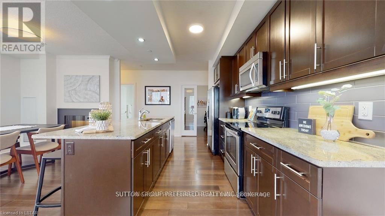
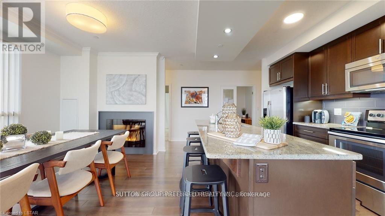
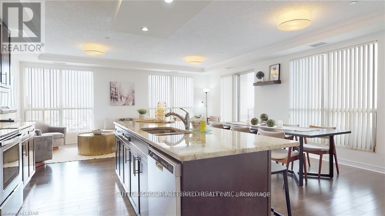
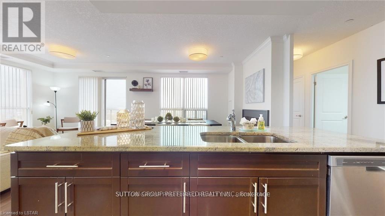
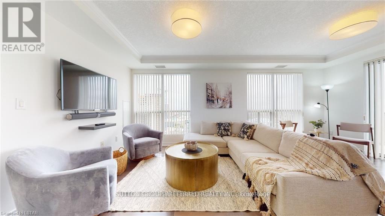
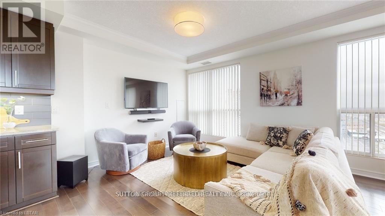
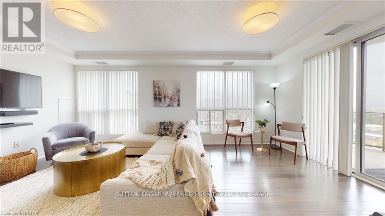
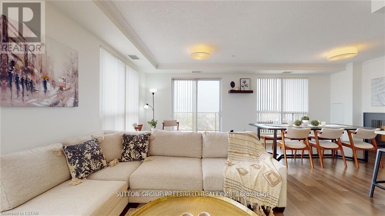
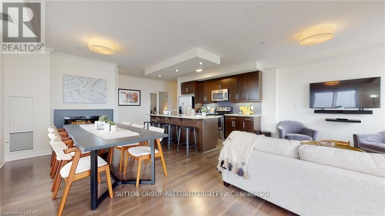
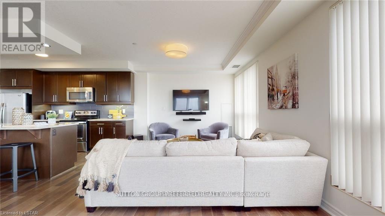
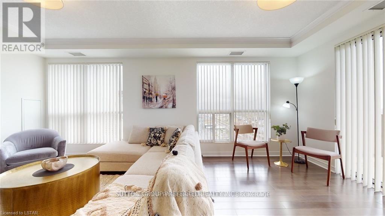
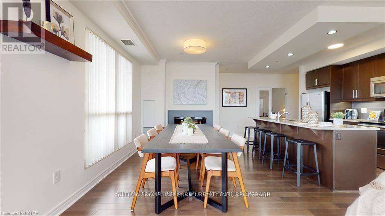
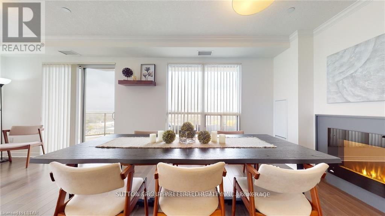
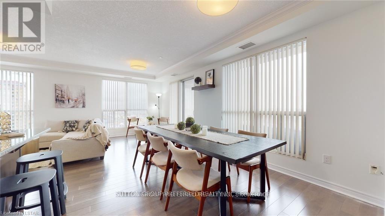
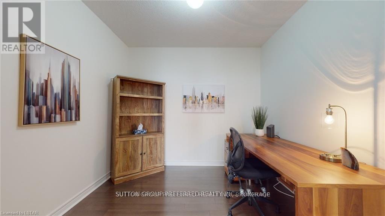
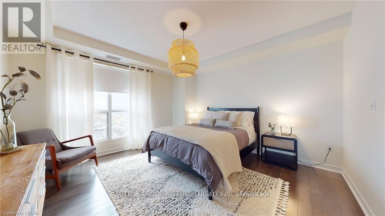
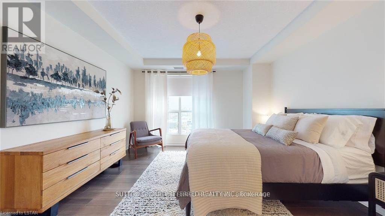
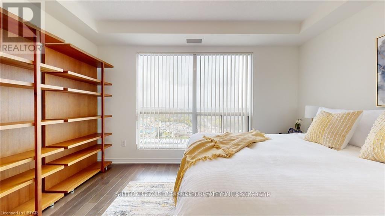
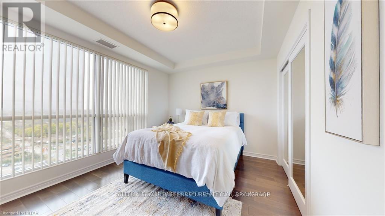
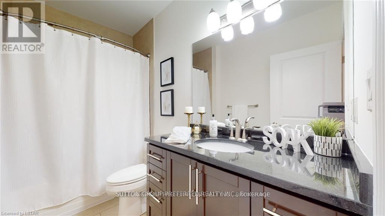
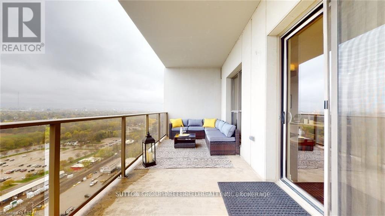
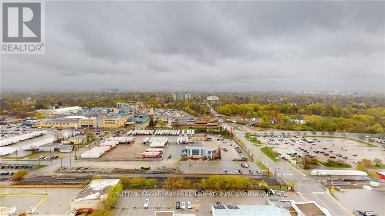
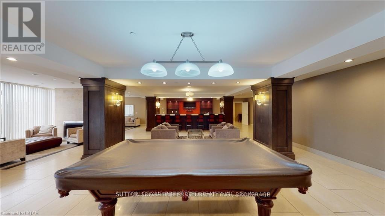
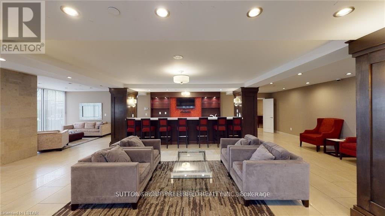
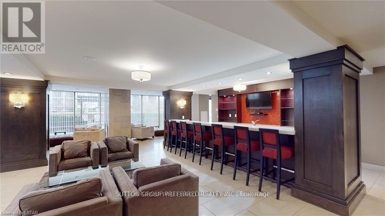
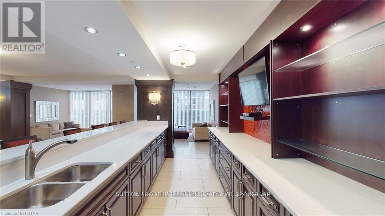
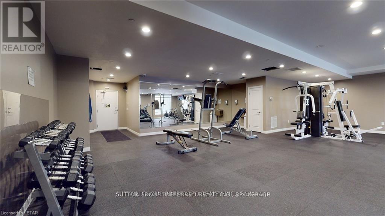
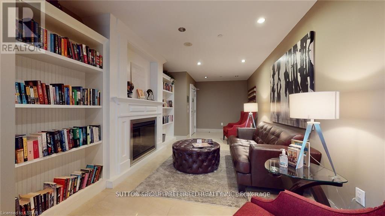
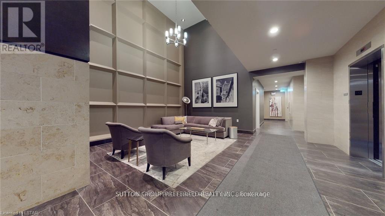
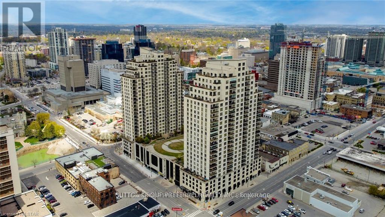
Please tour this exciting executive condo overlooking Thames Park and Ivey Park. Two bedrooms, two baths, and a den, plus a living room, dining room and kitchen with an island. 1549 sq ft of refined space. Open-concept living at its best in the heart of downtown. There are two owned parking spots with this unit, and many amenities in the building: rooftop lounge area with fireplace, exercise area, theatre room, huge party/gathering room with a pool table, a library, and two guest suites that can be booked for your out-of-town guests. The unit has high-quality finishes like granite countertops, oversized moldings, hardwood floors, and tile in the wet areas. If lifestyle and convenience are important to you, I believe we have your next address. Photos are from a previous listing. The two owned parking spots are numbers 16 and 20 on level 4. (id:50976)

Property Details

MLS® Number X13739444
Property Type Single Family
Community Name East K
Community Features Pets Allowed With Restrictions
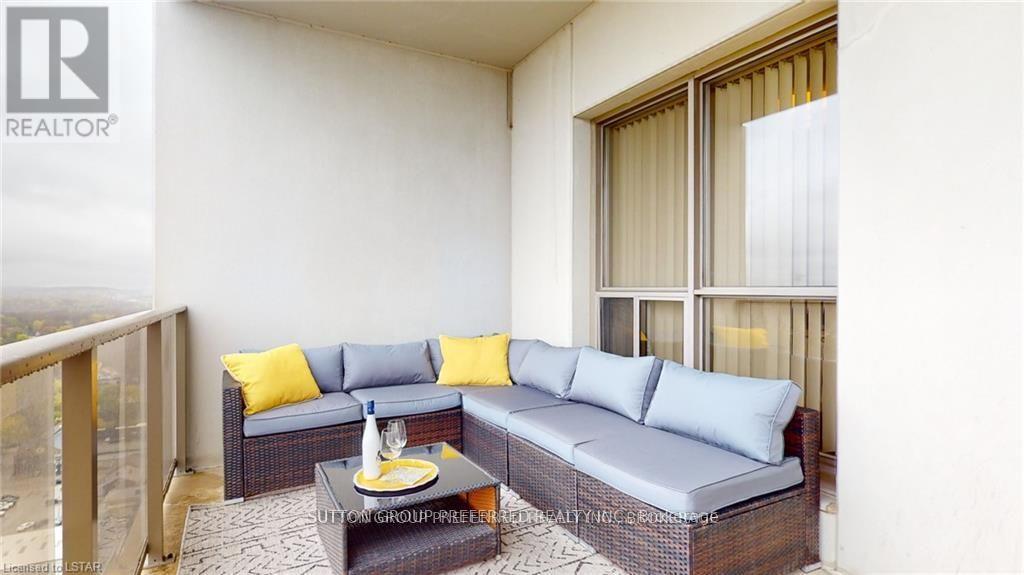
Features Backs On Greenbelt, Flat Site, Balcony
Parking Space Total 2
View Type River View

Building

Bathroom Total 2
Bedrooms Above Ground 2
Bedrooms Total 2
Amenities Exercise Centre, Fireplace(s)
Appliances Dishwasher, Dryer, Stove, Washer, Refrigerator
Basement Type None
Cooling Type Central Air Conditioning
Exterior Finish Concrete
Fire Protection Controlled Entry, Smoke Detectors
Fireplace Present Yes
Fireplace Total 1
Flooring Type Hardwood, Tile
Foundation Type Concrete
Heating Fuel Natural Gas
Heating Type Forced Air
Size Interior 1,400 - 1,599 Ft2
Type Apartment

Parking

Attached Garage
Garage

Land

Acreage No
Zoning Description B-7*t-48,da1(8)*d350*h90

Rooms

Level Type Dimensions
Main Level Dining Room 3.66 m x 3.35 m
Main Level Bedroom 4.11 m x 3.51 m
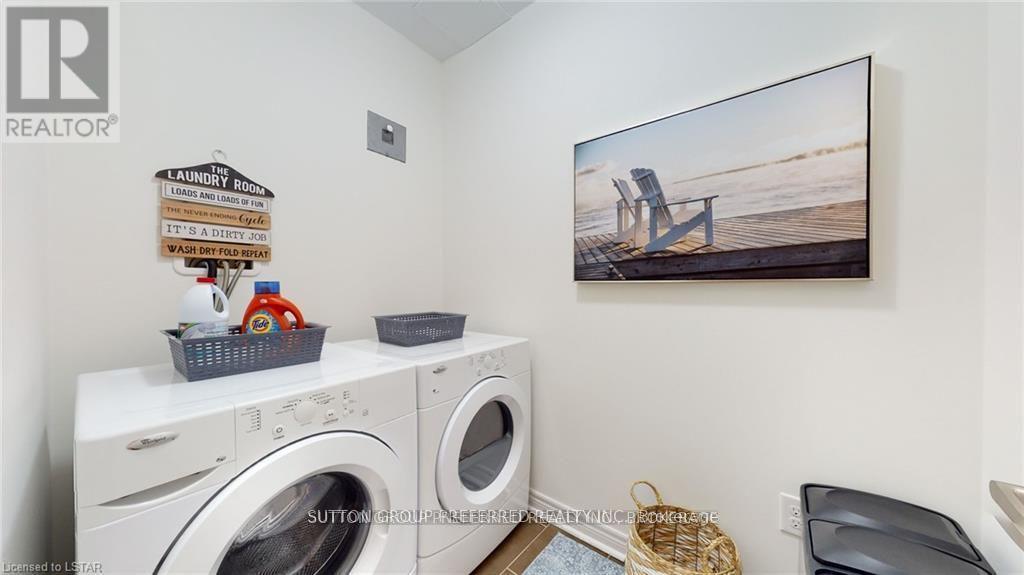
Main Level Laundry Room 2.44 m x 2.44 m
Main Level Living Room 7.01 m x 6.48 m
Main Level Kitchen 3.66 m x 2.44 m
Main Level Primary Bedroom 4.27 m x 3.96 m
Main Level Den 3.05 m x 2.82 m

https://www.realtor.ca/real-estate/30228715/2304-330-ridout-street-n-london-east-east-k-east-k

Contact Us

Contact us for more information

Generating Captcha

Warren Shantz
Broker

(519) 851-5666

Sutton Group Preferred Realty Inc.

(519) 438-2222

Brian Toth
Broker

(519) 649-6000

RE/MAX Advantage Realty Ltd.

(519) 649-6000

Your Favourites


No Favourites Found
