3 Bedroom
3 Bathroom
1,500 - 2,000 sqft
Fireplace
Central Air Conditioning
Forced Air
Landscaped
$1,299,000
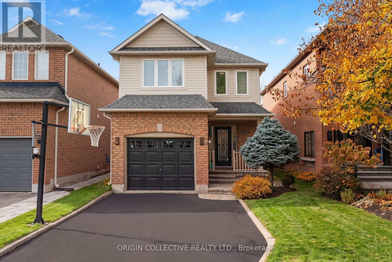
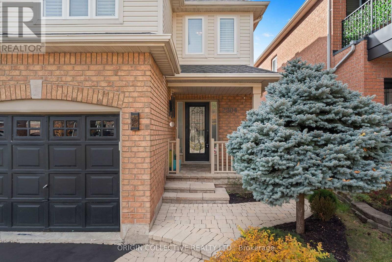
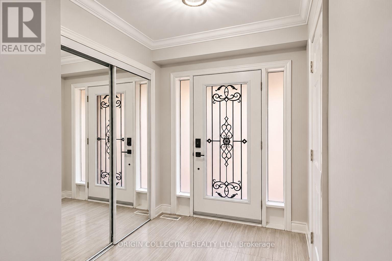
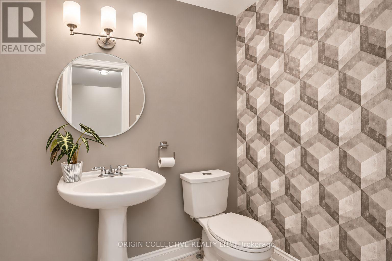
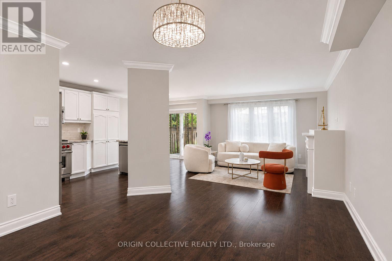
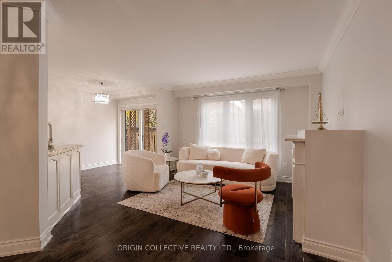
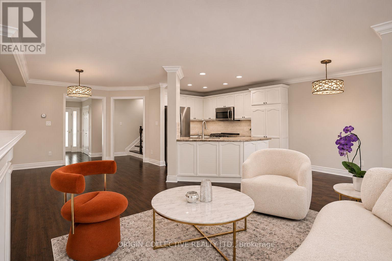
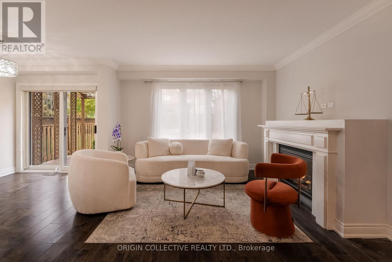
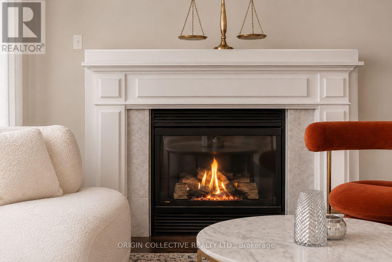
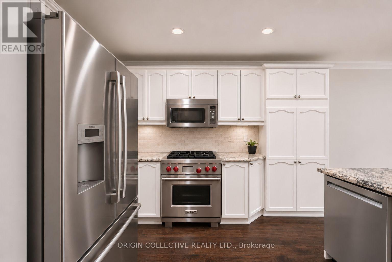
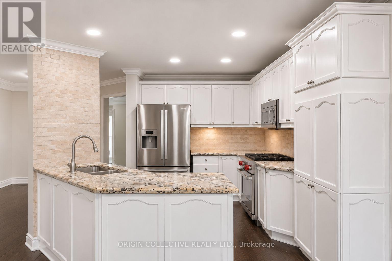
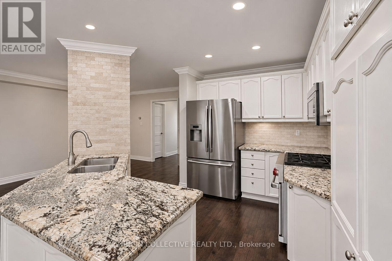
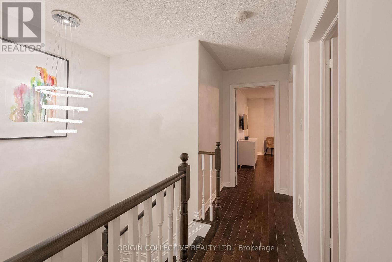
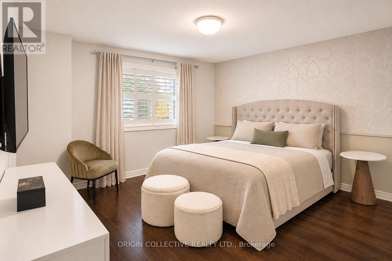
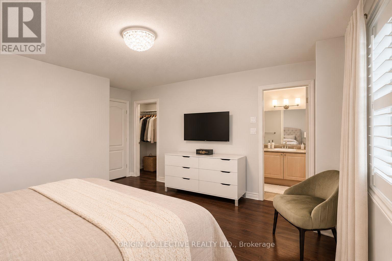
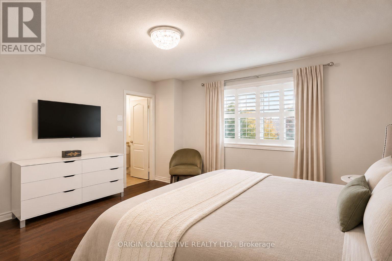
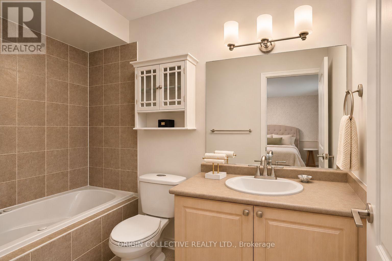
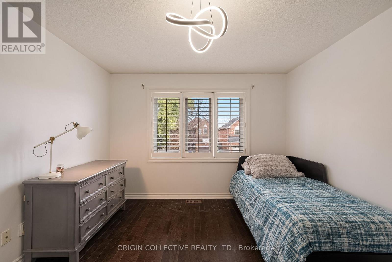
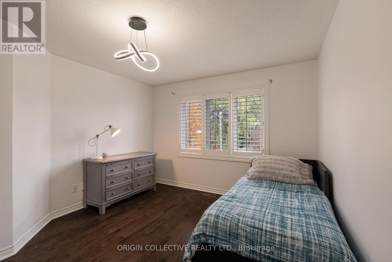
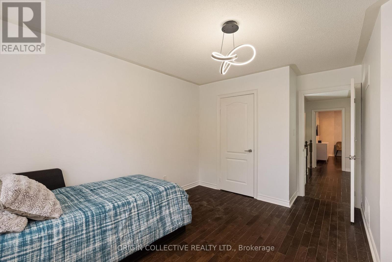
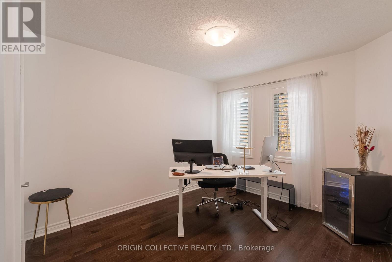
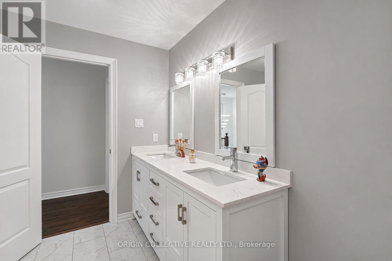
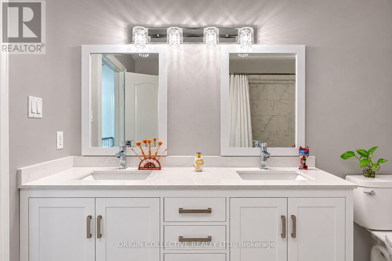
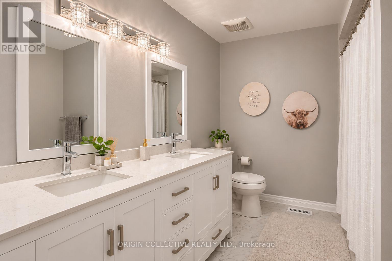
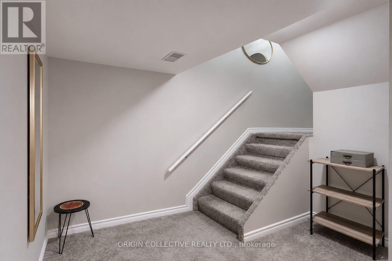
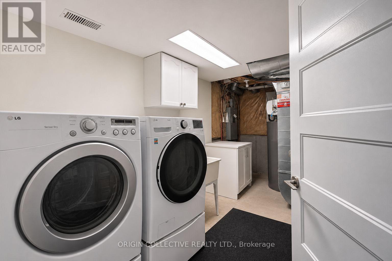
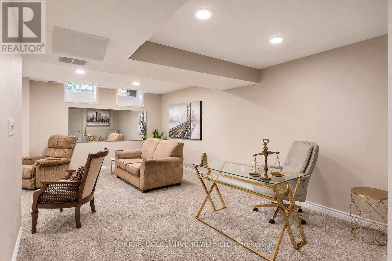
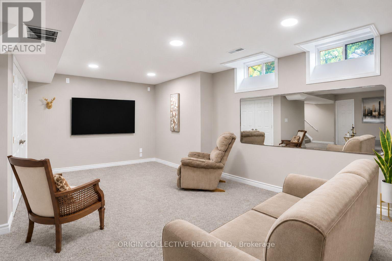
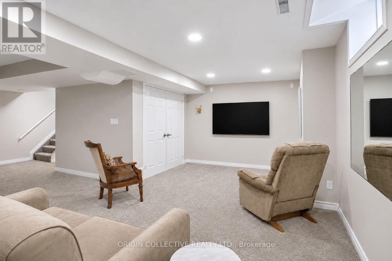
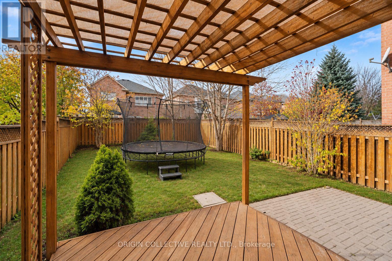
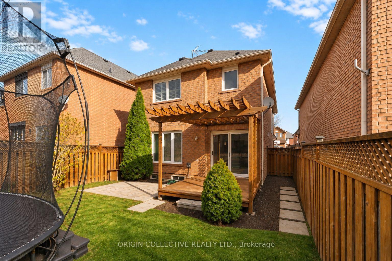
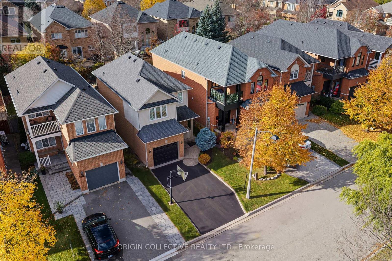
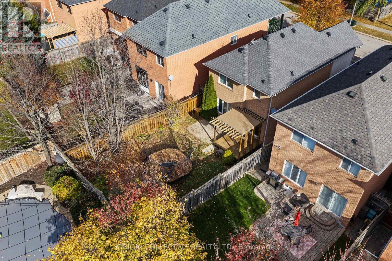
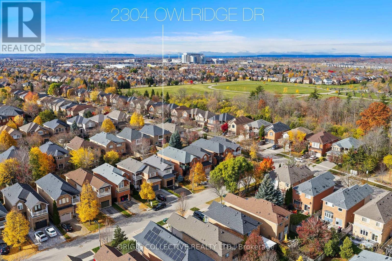
Welcome to your dream family haven in Oakville sought after West Oak Trails. This sun soaked, expertly updated 3 bed, 3 bath detached home seamlessly blends modern style, everyday ease, and brilliant layout design. Step inside to an open layout main floor highlighted by bright hardwood and large windows with custom shutters. At the core, the gourmet kitchen gleams with stone counters, sleek cabinets, a smooth dining flow, and a top tier Wolf gas stove, perfect for hosting or family meals.Upstairs, hardwood flows through three roomy bedrooms. The quiet primary suite is a true retreat, offering a huge walk in closet and a spa style 4 piece ensuite with a deep soaking tub. A fresh second floor main bath serves the other generous rooms with modern flair.The finished lower level features new plush carpet, offering great potential for a media room, play area, or home gym. It includes a spacious laundry room and rough in for a 4th bath.Out back, enjoy your private backyard escape! Built for summer fun, it features a wood deck with a pergola, a stone patio, and a natural gas BBQ hookup.Key updates bring peace of mind: triple pane windows from 2018, newer A/C from 2022, front stonework from 2021, and a garage with direct access and smart opener.Set on a quiet, family street, you are close to top schools, parks, and trails, with quick access to the hospital, highways, and shopping.A turnkey gem in a prime spot, welcome home to West Oak Trails! (id:50976)
Property Details
|
MLS® Number
|
W14193800 |
|
Property Type
|
Single Family |
|
Community Name
|
1022 - WT West Oak Trails |
|
Equipment Type
|
Water Heater |
|
Features
|
Carpet Free |
|
Parking Space Total
|
3 |
|
Rental Equipment Type
|
Water Heater |
|
Structure
|
Deck |
Building
|
Bathroom Total
|
3 |
|
Bedrooms Above Ground
|
3 |
|
Bedrooms Total
|
3 |
|
Amenities
|
Fireplace(s) |
|
Appliances
|
Dishwasher, Dryer, Garage Door Opener, Microwave, Hood Fan, Washer, Window Coverings, Refrigerator |
|
Basement Development
|
Finished |
|
Basement Type
|
N/a (finished) |
|
Construction Style Attachment
|
Detached |
|
Cooling Type
|
Central Air Conditioning |
|
Exterior Finish
|
Brick |
|
Fireplace Present
|
Yes |
|
Fireplace Total
|
1 |
|
Flooring Type
|
Hardwood, Carpeted |
|
Foundation Type
|
Concrete |
|
Half Bath Total
|
1 |
|
Heating Fuel
|
Natural Gas |
|
Heating Type
|
Forced Air |
|
Stories Total
|
2 |
|
Size Interior
|
1,500 - 2,000 Sqft |
|
Type
|
House |
|
Utility Water
|
Municipal Water |
Parking
Land
|
Acreage
|
No |
|
Landscape Features
|
Landscaped |
|
Sewer
|
Sanitary Sewer |
|
Size Depth
|
114 Ft |
|
Size Frontage
|
29 Ft ,6 In |
|
Size Irregular
|
29.5 X 114 Ft |
|
Size Total Text
|
29.5 X 114 Ft |
Rooms
| Level |
Type |
Length |
Width |
Dimensions |
|
Second Level |
Bathroom |
2.4 m |
3 m |
2.4 m x 3 m |
|
Second Level |
Primary Bedroom |
4.63 m |
4.33 m |
4.63 m x 4.33 m |
|
Second Level |
Bedroom 2 |
4.69 m |
3.09 m |
4.69 m x 3.09 m |
|
Second Level |
Bedroom 3 |
4.02 m |
2.77 m |
4.02 m x 2.77 m |
|
Second Level |
Bathroom |
1.8 m |
2.4 m |
1.8 m x 2.4 m |
|
Basement |
Recreational, Games Room |
6.43 m |
5.82 m |
6.43 m x 5.82 m |
|
Main Level |
Living Room |
4.51 m |
3.59 m |
4.51 m x 3.59 m |
|
Main Level |
Dining Room |
2.59 m |
3.59 m |
2.59 m x 3.59 m |
|
Main Level |
Kitchen |
3.08 m |
2.53 m |
3.08 m x 2.53 m |
|
Main Level |
Eating Area |
2.47 m |
2.53 m |
2.47 m x 2.53 m |
|
Main Level |
Bathroom |
0.9 m |
1.5 m |
0.9 m x 1.5 m |
https://www.realtor.ca/real-estate/30527381/2304-owlridge-drive-oakville-wt-west-oak-trails-1022-wt-west-oak-trails