



2309 – 3 Rean Drive, Toronto (Bayview Village), Ontario M2K 1H1 (30418010)

2309 - 3 Rean Drive Toronto, Ontario M2K 1H1

2 Bedroom 2 Bathroom 700 - 799 ft2
Central Air Conditioning Forced Air

$539,000

Maintenance, Heat, Water, Electricity, Common Area Maintenance, Insurance, Parking

$827.98 Monthly

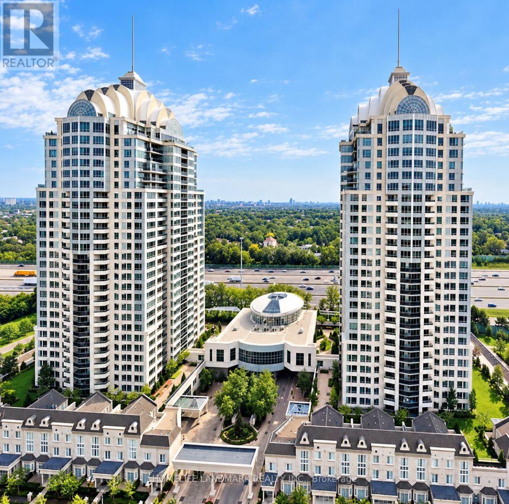
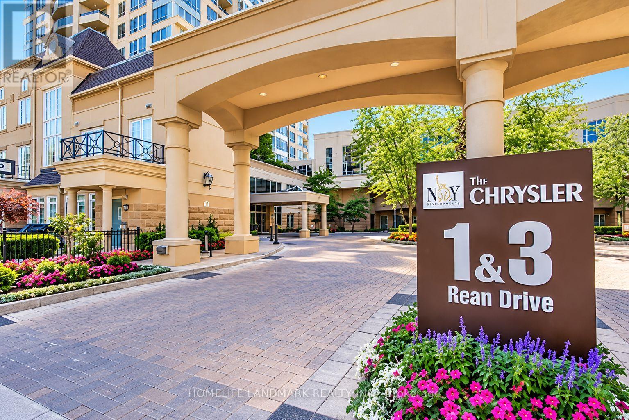
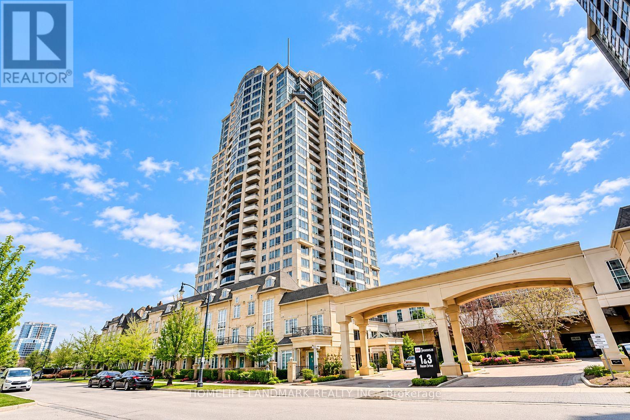
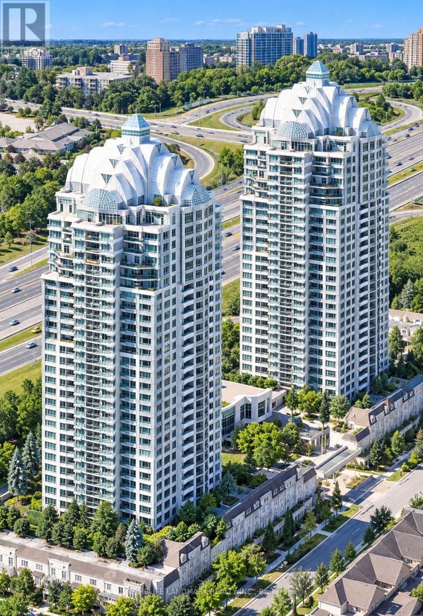
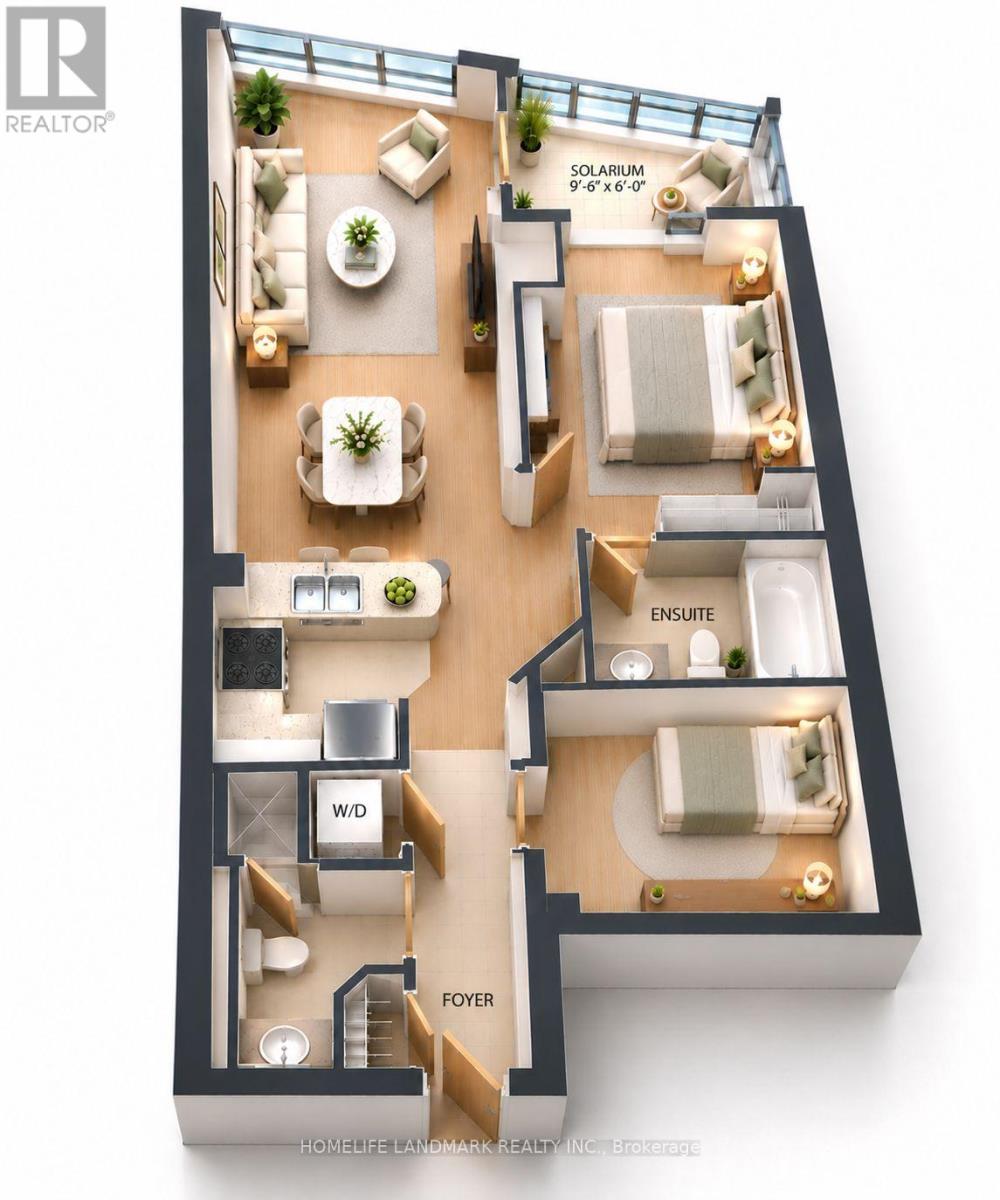
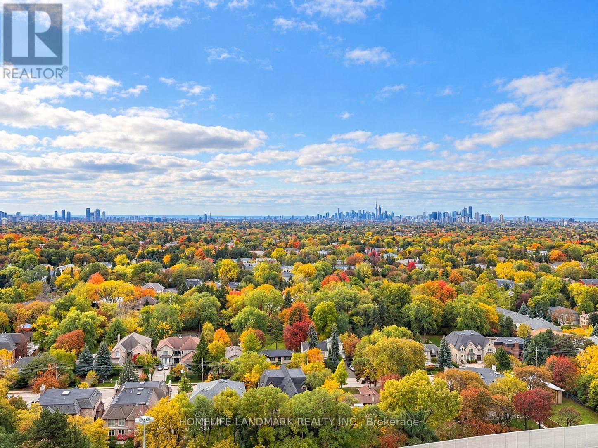
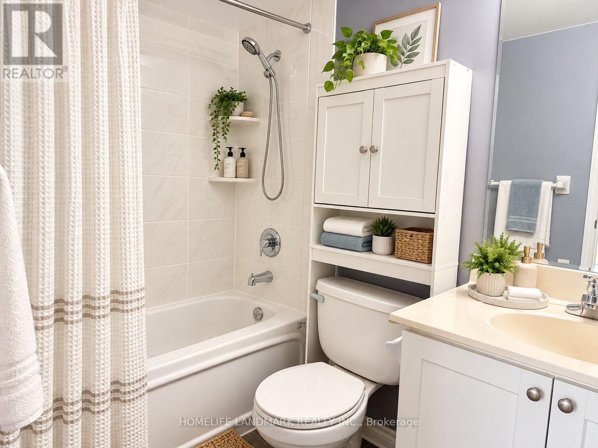
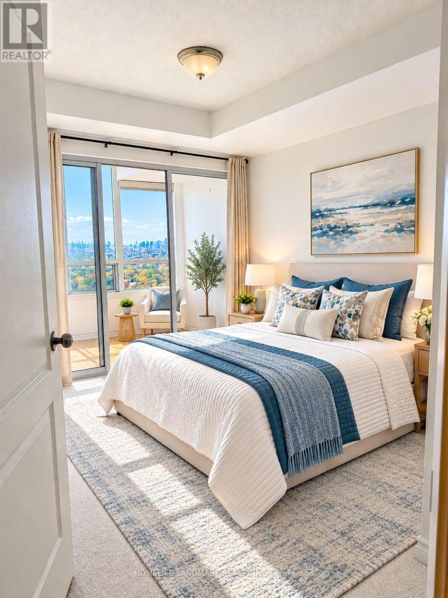
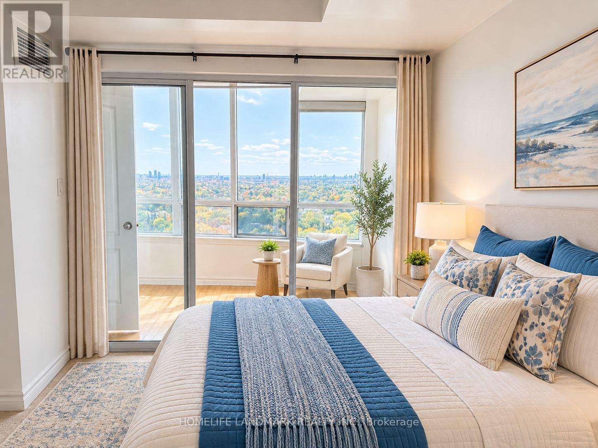
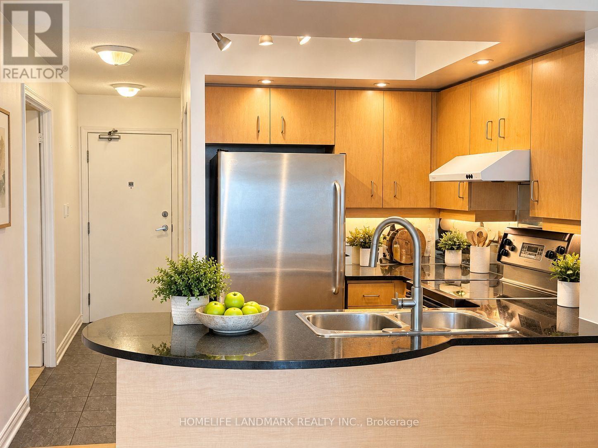
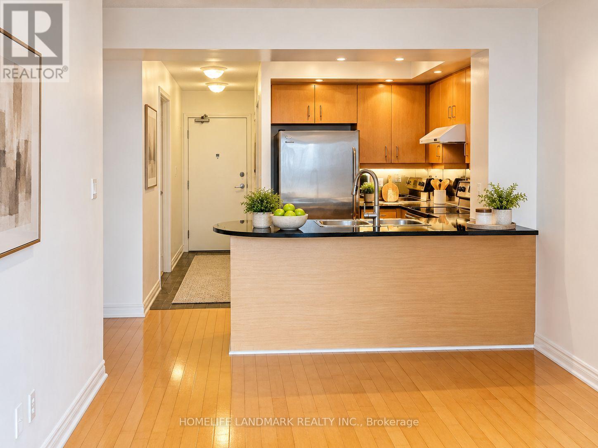
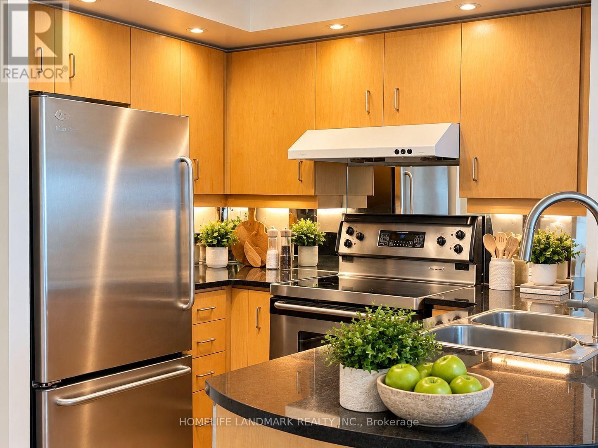
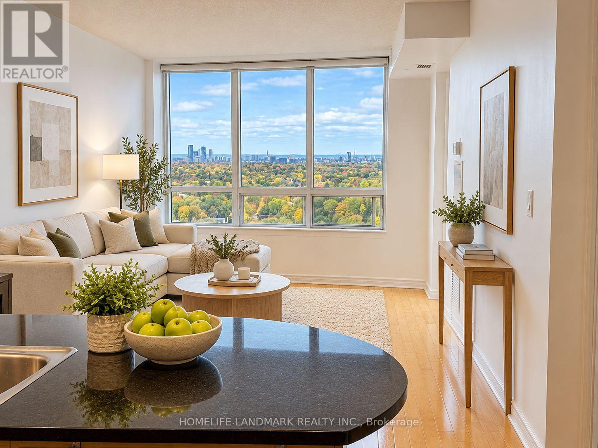
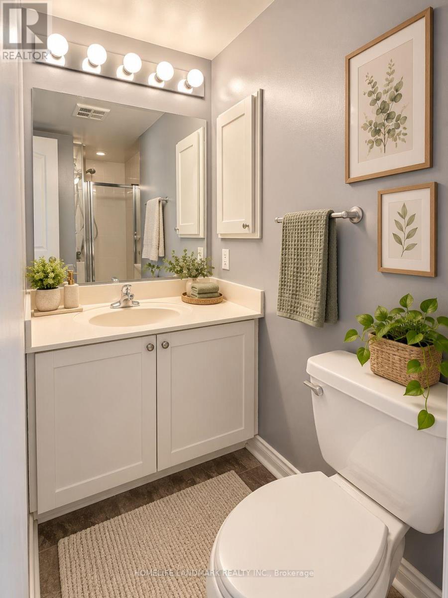
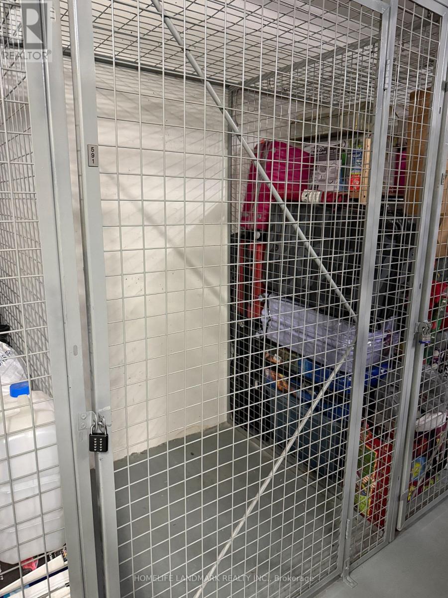
Welcome to the Prestigious NY Towers - The Chrysler, Ideally Located in the Heart of Bayview and Sheppard! This Bright and Spacious High-Floor Suite Offers 797 Sq. Ft. of Functional Living Space, Featuring 1 Bedroom Plus Den, 2 Bathrooms, and Breathtaking Unobstructed Views. The Open-Concept Kitchen Overlooks the Living and Dining Area, While Abundant Natural Light Creates a Bright and Inviting Atmosphere Throughout. The Primary Bedroom with 3-pcs ensuite bathroom and a Walkout to a Unique Solarium, Available Only on This Floor and Above. The Den, with French Door Can Serve as a Second Bedroom or Home Office, Offering the Functionality of a 2-Bedroom Suite. Includes One Parking Space and a Standard-Sized Locker, Both Conveniently Located on P2 Near the Elevator. Easy access to TTC Subway,and Public Transit, Shopping at Bayview Village, Restaurants,Coffees shops and Everyday Amenities, With Easy Access to Major Highways. An Exceptional Opportunity for First-Time Buyers or Those Looking to Downsize Without Compromising on Space, Comfort, or Convenience. Don't Miss It! (id:50976)

Property Details

MLS® Number C14093518
Property Type Single Family
Community Name Bayview Village
Community Features Pets Allowed With Restrictions
Features Carpet Free
Parking Space Total 1

Building

Bathroom Total 2
Bedrooms Above Ground 1
Bedrooms Below Ground 1
Bedrooms Total 2
Amenities Storage - Locker
Appliances Oven - Built-in, Dishwasher, Stove, Washer, Refrigerator
Basement Development Other, See Remarks
Basement Type N/a (other, See Remarks)
Cooling Type Central Air Conditioning
Exterior Finish Concrete
Flooring Type Laminate, Tile
Heating Fuel Natural Gas
Heating Type Forced Air
Size Interior 700 - 799 Ft2
Type Apartment

Parking

Underground
Garage

Land

Acreage No

Rooms

Level Type Dimensions
Ground Level Living Room 6.38 m x 2.92 m
Ground Level Dining Room 6.38 m x 2.92 m
Ground Level Primary Bedroom 3.73 m x 2.92 m
Ground Level Den 2.36 m x 3.2 m
Ground Level Solarium 2.74 m x 2.92 m
Ground Level Kitchen 3.51 m x 2.33 m

https://www.realtor.ca/real-estate/30418010/2309-3-rean-drive-toronto-bayview-village-bayview-village

Contact Us

Contact us for more information

Generating Captcha

Lily Ngan
Salesperson

(905) 305-1600
www.homelifelandmark.com/

Homelife Landmark Realty Inc.
7240 Woodbine Ave Unit 103
Markham, Ontario L3R 1A4

(905) 305-1600
(905) 305-1609
www.homelifelandmark.com/

Your Favourites


No Favourites Found
