5 Bedroom
3 Bathroom
2,500 - 3,000 ft2
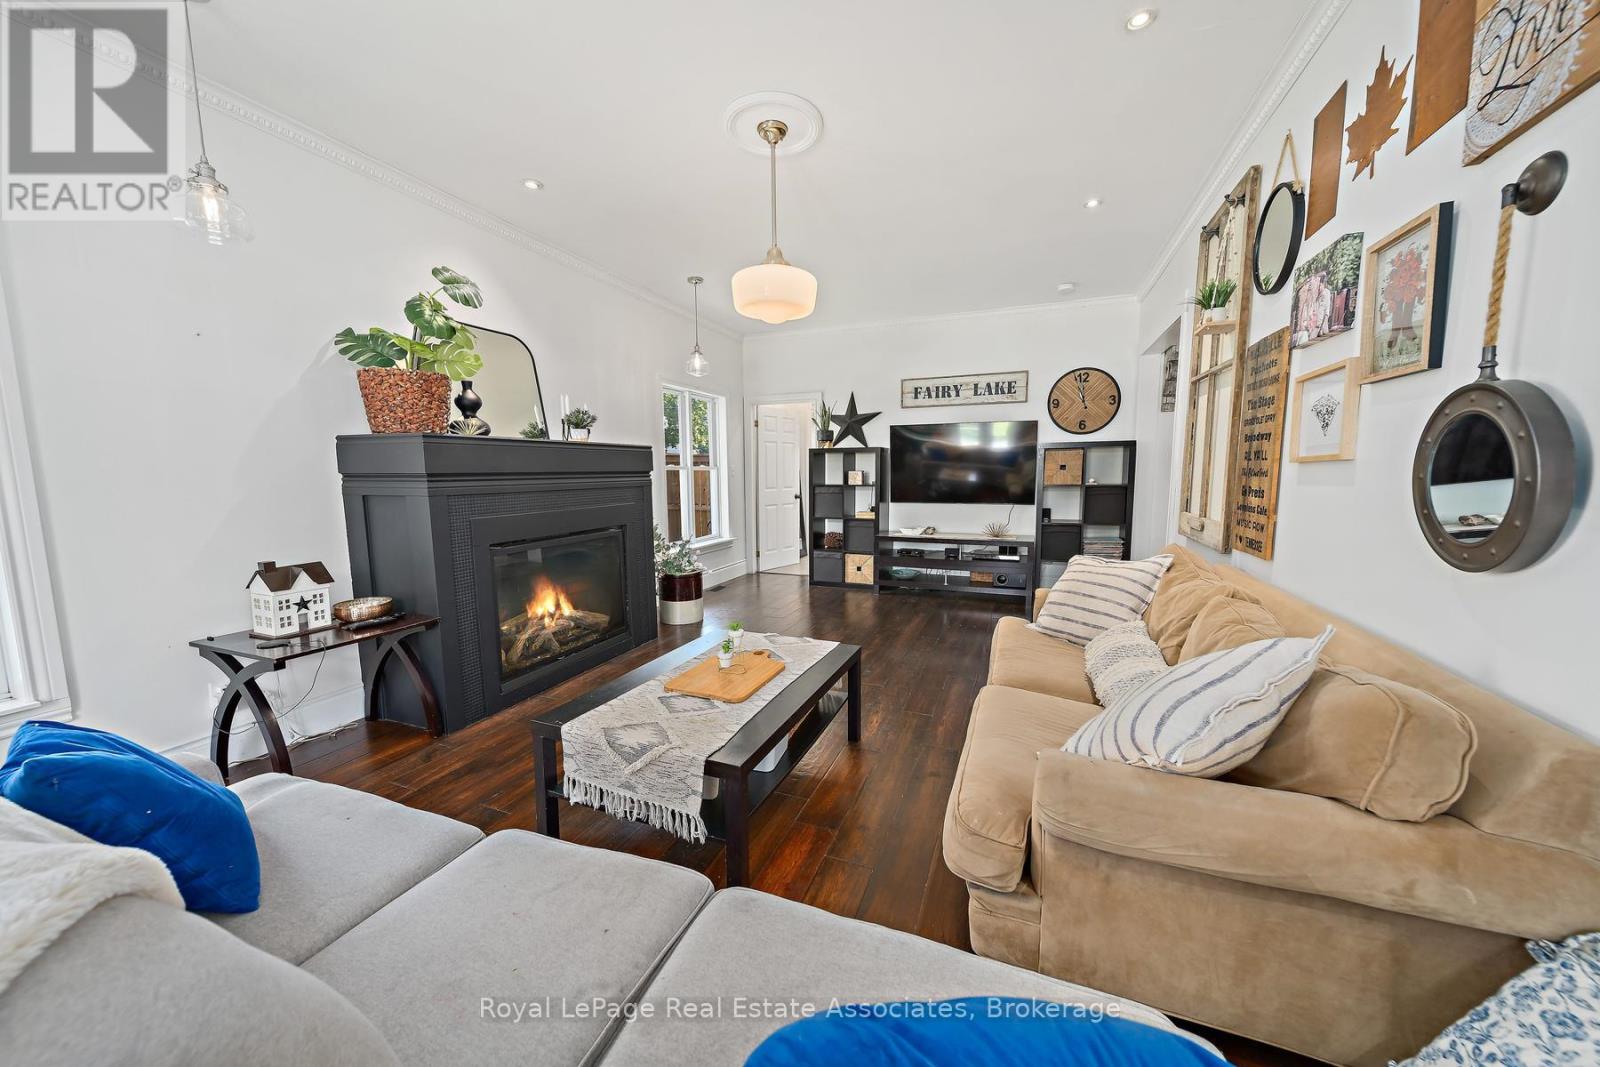
Fireplace
Inground Pool
Central Air Conditioning
Forced Air
$1,299,000
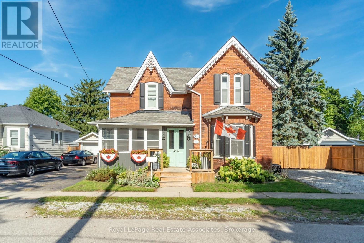
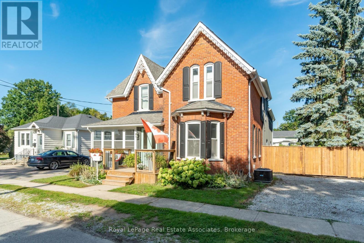
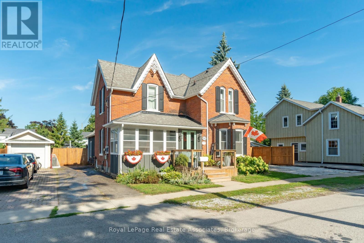
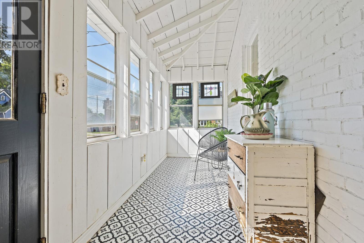
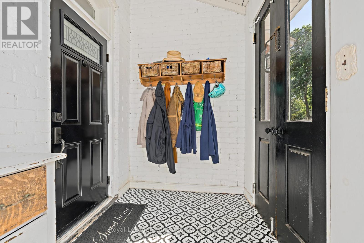
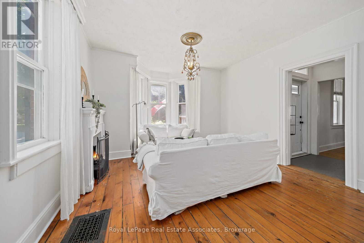
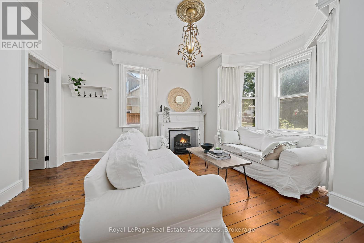
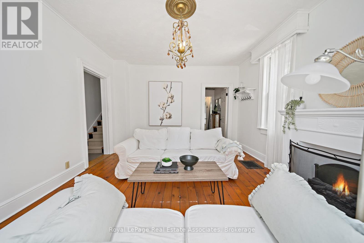
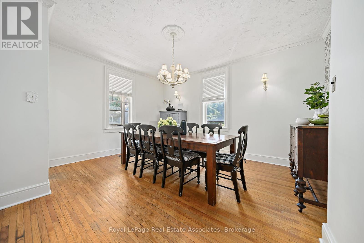
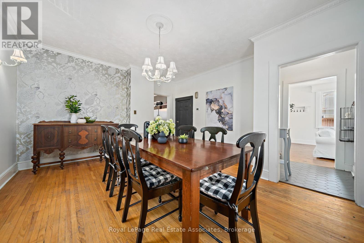
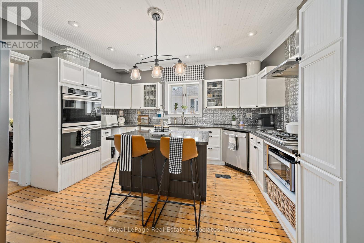
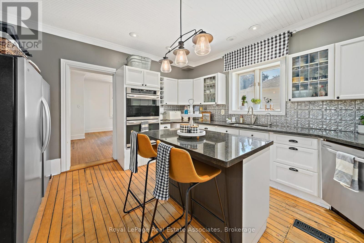
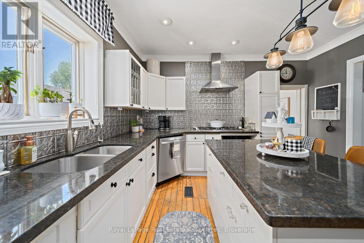
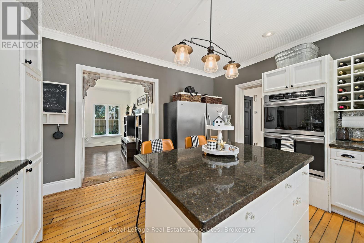
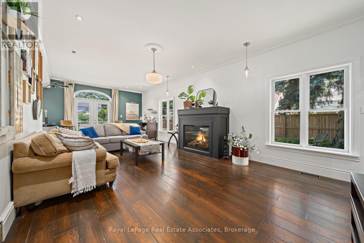
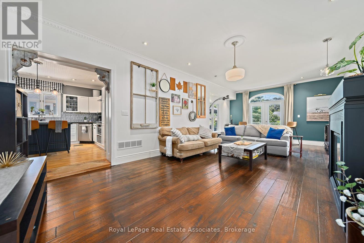
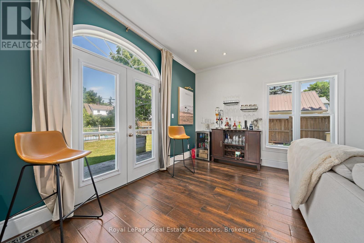
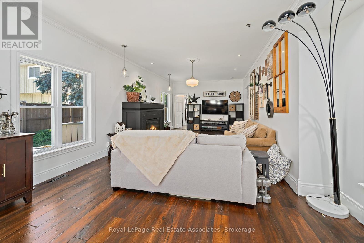
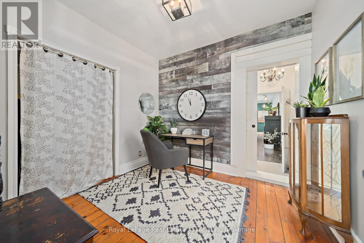
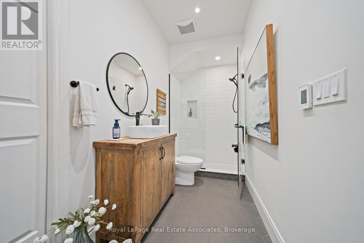
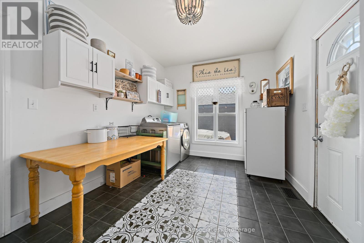
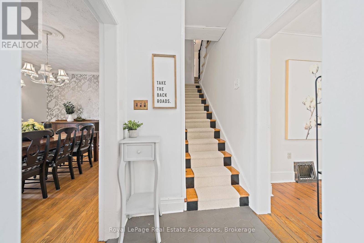
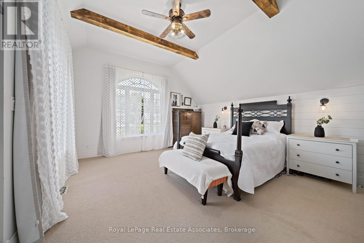
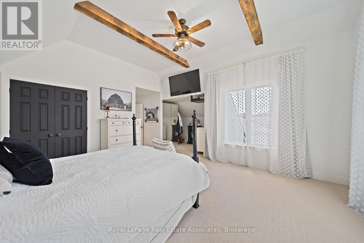
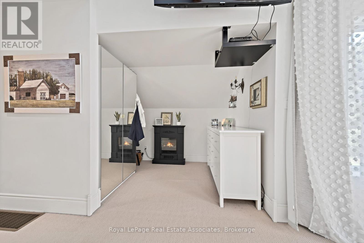
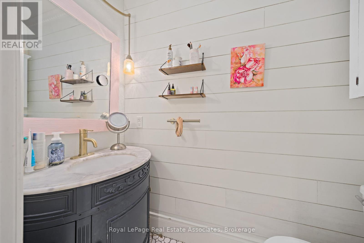
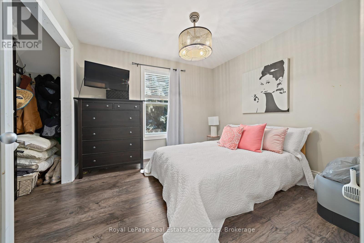
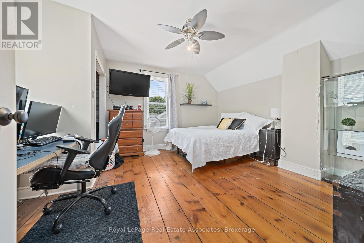
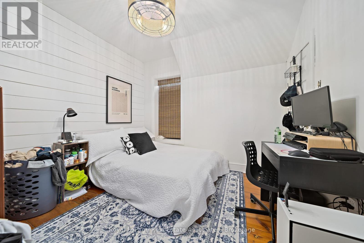
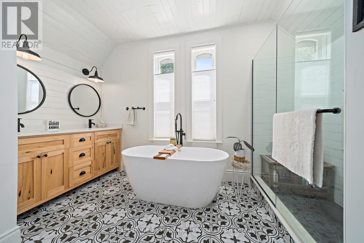
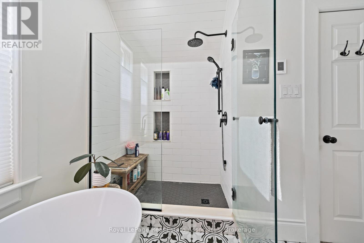
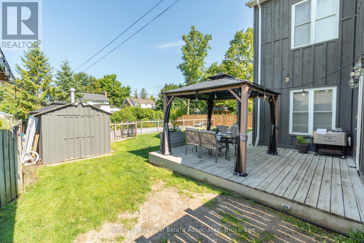
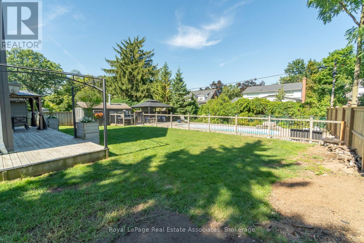
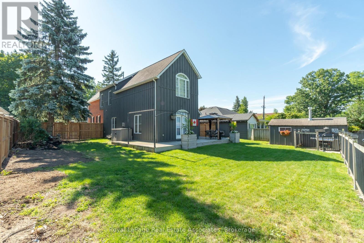
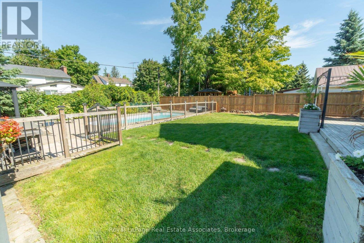
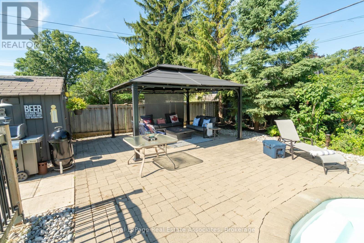
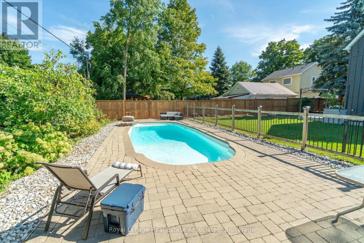
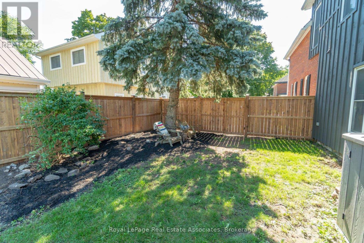
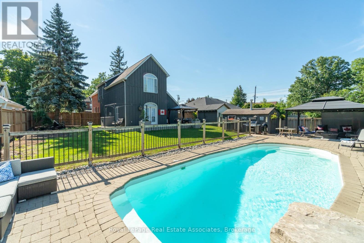
There is something special about a home that has been thoughtfully updated while holding onto the character that made it worth preserving. Set on a generous lot in the heart of Acton, this inviting residence offers over 2,600 square feet of living space where timeless details and modern finishes come together with ease. Hardwood floors flow through much of the home, creating warmth from room to room, while the beautifully updated kitchen features quartz countertops, stainless steel appliances and an eat in layout designed for everything from busy weekday mornings to relaxed weekend breakfasts. The layout is as practical as it is welcoming. A main floor bedroom with its own ensuite offers exceptional flexibility for multigenerational living, overnight guests or anyone looking for the comfort of aging in place. Multiple living areas, two fireplaces and large windows fill the home with natural light, creating comfortable spaces to gather, entertain and unwind.Upstairs, four generously sized bedrooms provide room for growing families, home offices or guests. The spacious primary suite features a walk in closet and private ensuite, while the beautifully renovated main bath feels like a spa retreat with a stylish double vanity, deep soaking tub and separate glass shower. Every update has been completed with care, blending modern style with the home's classic character. Outside, summer comes alive in the private backyard oasis, complete with a saltwater in ground pool, deck, gazebo and plenty of green space for kids and pets to enjoy. Whether hosting family barbecues or spending quiet evenings poolside, this is a backyard you'll look forward to coming home to. With a Walk Score of 78, coffee shops, restaurants, parks, shopping and everyday essentials are all within easy walking distance. The Acton GO Station is just steps away, making commuting simple while allowing you to enjoy the charm and convenience of small town living. (id:50976)
Property Details
|
MLS® Number
|
W13533280 |
|
Property Type
|
Single Family |
|
Community Name
|
1045 - AC Acton |
|
Equipment Type
|
Water Heater |
|
Features
|
Gazebo |
|
Parking Space Total
|
7 |
|
Pool Features
|
Salt Water Pool |
|
Pool Type
|
Inground Pool |
|
Rental Equipment Type
|
Water Heater |
|
Structure
|
Deck, Shed |
Building
|
Bathroom Total
|
3 |
|
Bedrooms Above Ground
|
5 |
|
Bedrooms Total
|
5 |
|
Amenities
|
Fireplace(s) |
|
Appliances
|
Water Heater, Water Softener, Central Vacuum, Cooktop, Dishwasher, Dryer, Microwave, Oven, Hood Fan, Washer, Window Coverings, Refrigerator |
|
Basement Development
|
Unfinished |
|
Basement Type
|
N/a (unfinished) |
|
Construction Style Attachment
|
Detached |
|
Cooling Type
|
Central Air Conditioning |
|
Exterior Finish
|
Brick, Wood |
|
Fireplace Present
|
Yes |
|
Flooring Type
|
Tile, Hardwood, Carpeted |
|
Half Bath Total
|
1 |
|
Heating Fuel
|
Natural Gas |
|
Heating Type
|
Forced Air |
|
Stories Total
|
2 |
|
Size Interior
|
2,500 - 3,000 Ft2 |
|
Type
|
House |
|
Utility Water
|
Municipal Water |
Parking
Land
|
Acreage
|
No |
|
Sewer
|
Sanitary Sewer |
|
Size Depth
|
132 Ft ,2 In |
|
Size Frontage
|
66 Ft ,1 In |
|
Size Irregular
|
66.1 X 132.2 Ft |
|
Size Total Text
|
66.1 X 132.2 Ft |
Rooms
| Level |
Type |
Length |
Width |
Dimensions |
|
Second Level |
Bathroom |
0.95 m |
1.96 m |
0.95 m x 1.96 m |
|
Second Level |
Bedroom 2 |
3.07 m |
3.25 m |
3.07 m x 3.25 m |
|
Second Level |
Bedroom 3 |
3.07 m |
3.21 m |
3.07 m x 3.21 m |
|
Second Level |
Bedroom 4 |
4.14 m |
4.72 m |
4.14 m x 4.72 m |
|
Second Level |
Bathroom |
4.01 m |
3.29 m |
4.01 m x 3.29 m |
|
Second Level |
Primary Bedroom |
6.3 m |
7.18 m |
6.3 m x 7.18 m |
|
Main Level |
Sunroom |
5.1 m |
1.78 m |
5.1 m x 1.78 m |
|
Main Level |
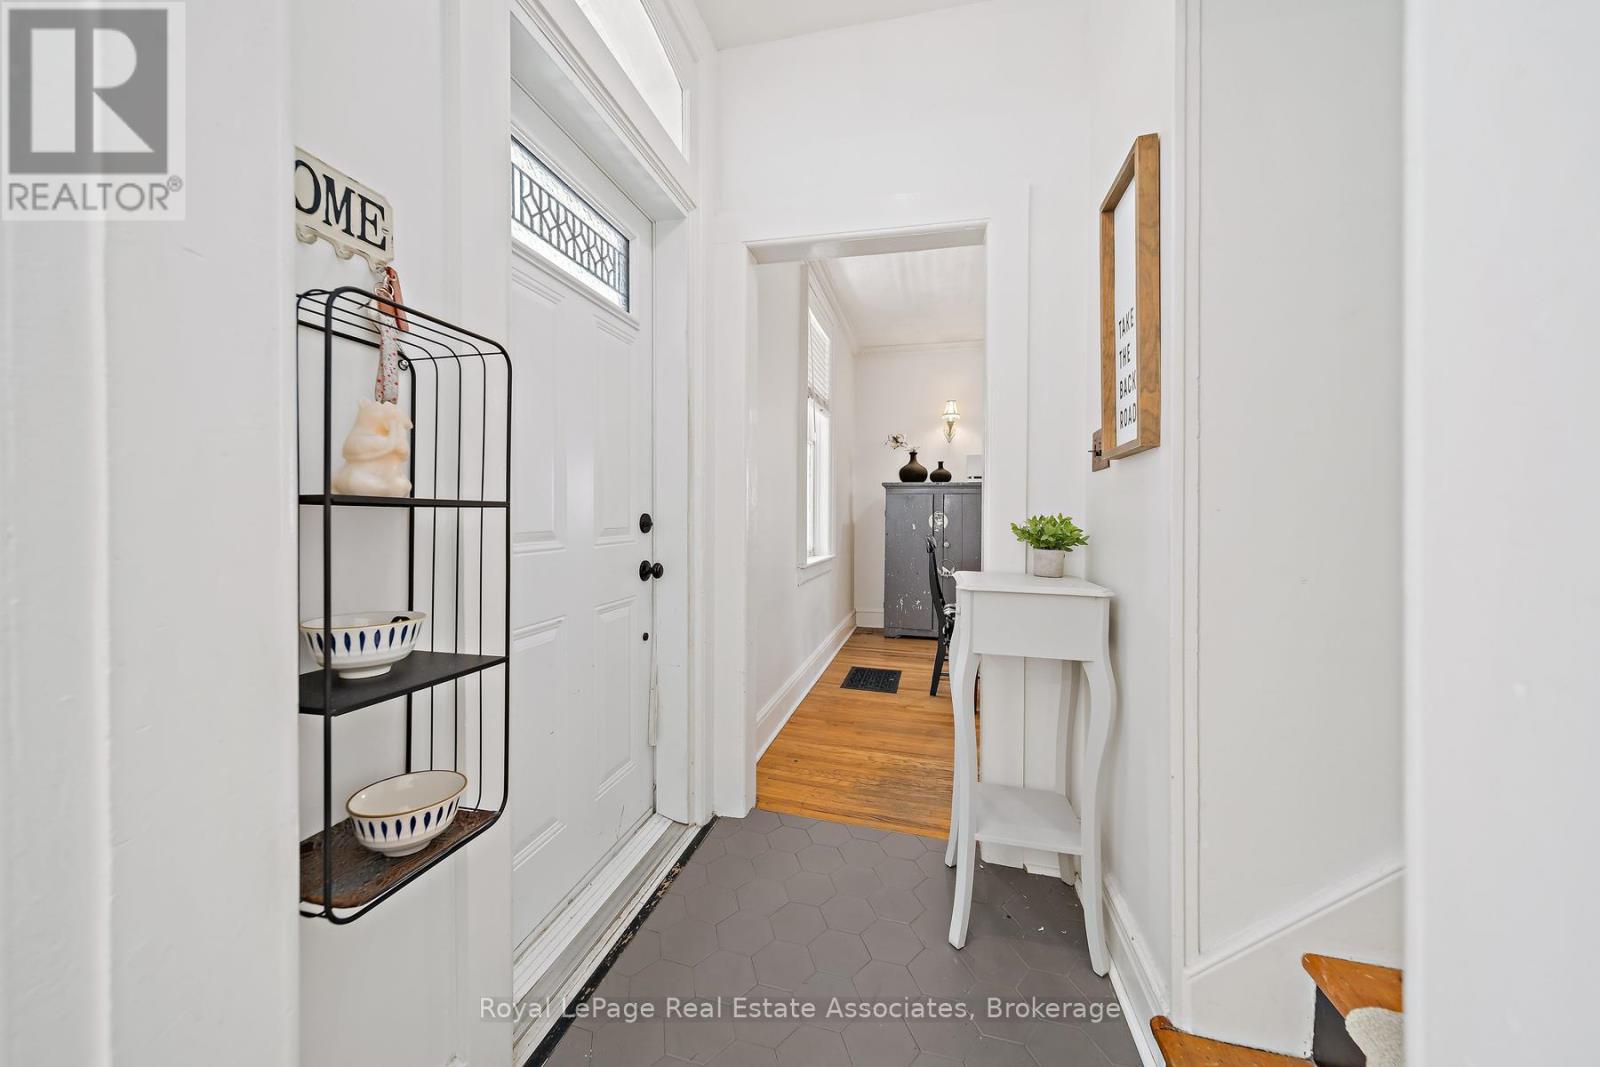
Foyer |
1.63 m |
1.3 m |
1.63 m x 1.3 m |
|
Main Level |
Dining Room |
4.15 m |
4.71 m |
4.15 m x 4.71 m |
|
Main Level |
Kitchen |
4.2 m |
4.41 m |
4.2 m x 4.41 m |
|
Main Level |
Laundry Room |
4.51 m |
2.92 m |
4.51 m x 2.92 m |
|
Main Level |
Family Room |
4.36 m |
8.57 m |
4.36 m x 8.57 m |
|
Main Level |
Bathroom |
4.36 m |
1.84 m |
4.36 m x 1.84 m |
|
Main Level |
Bedroom |
3.07 m |
2.72 m |
3.07 m x 2.72 m |
|
Main Level |
Living Room |
4.01 m |
4.62 m |
4.01 m x 4.62 m |
https://www.realtor.ca/real-estate/30000273/231-arthur-street-halton-hills-ac-acton-1045-ac-acton