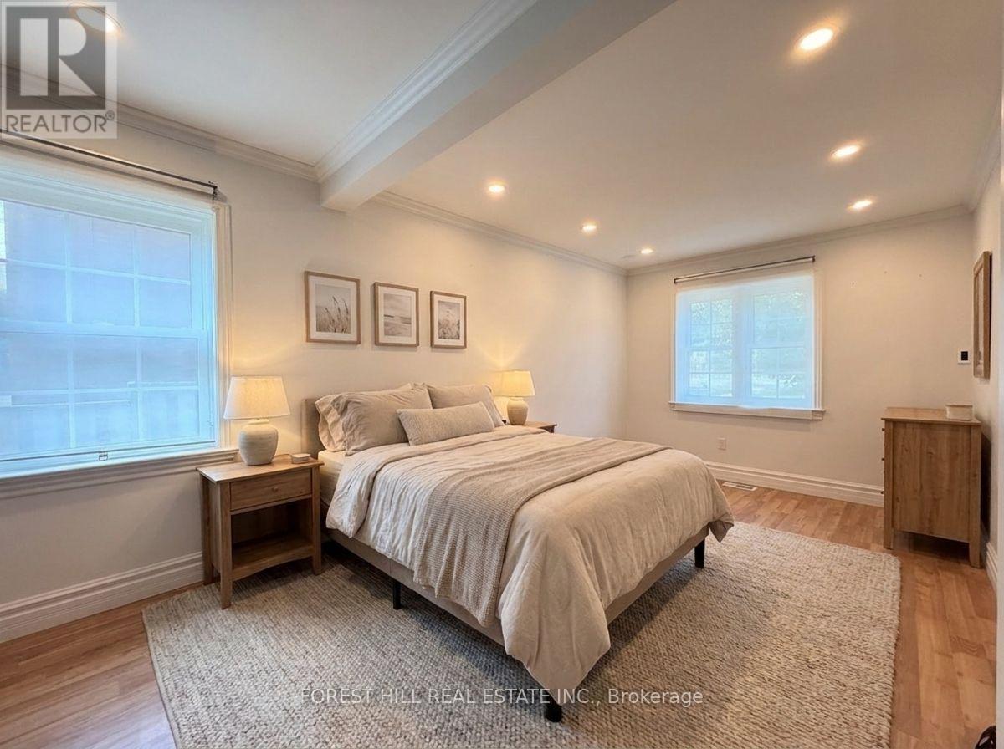
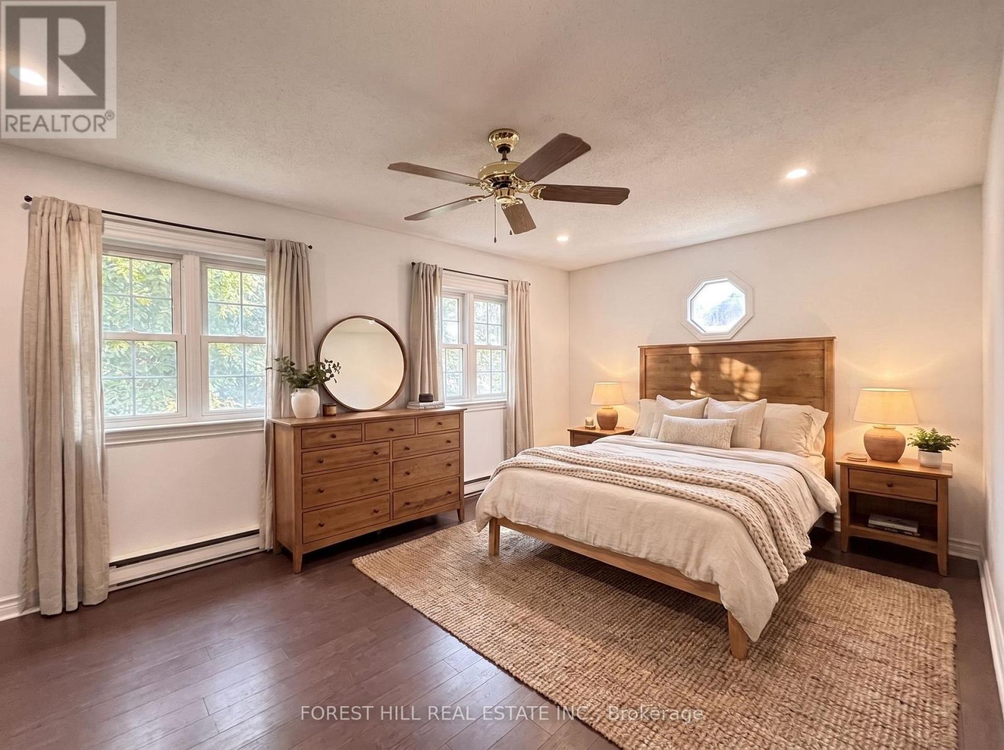
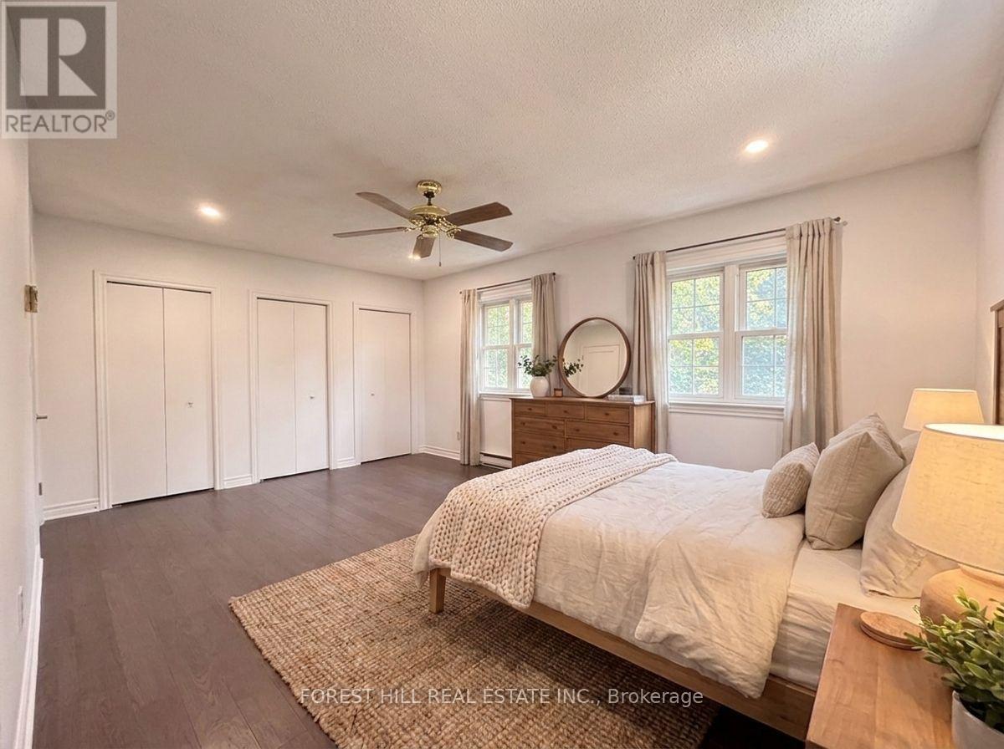
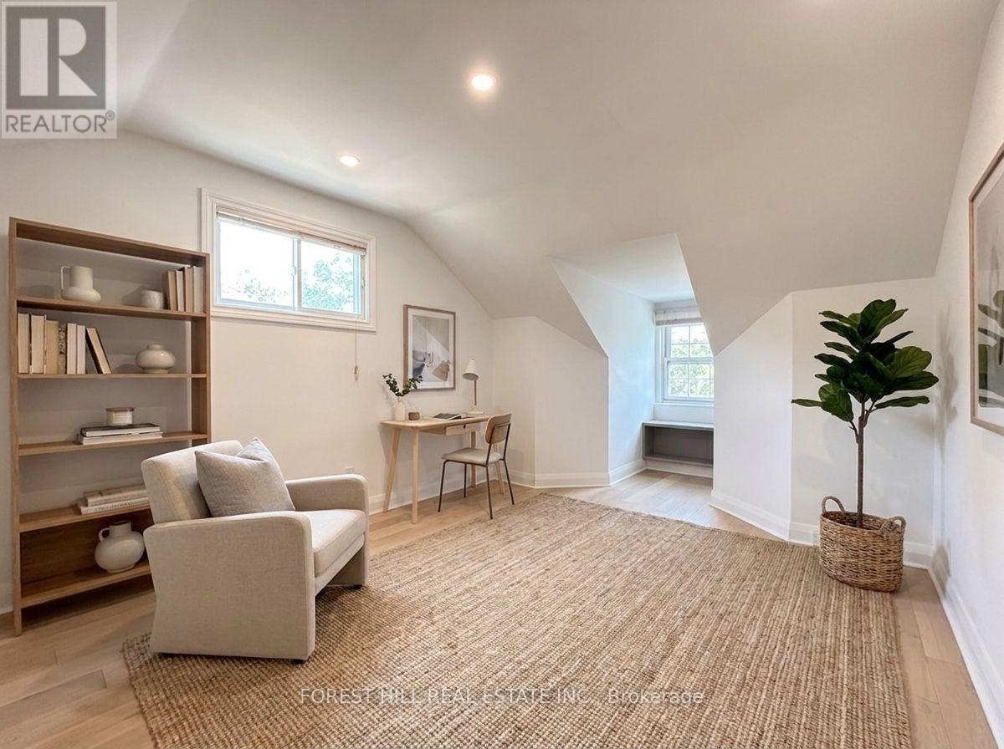
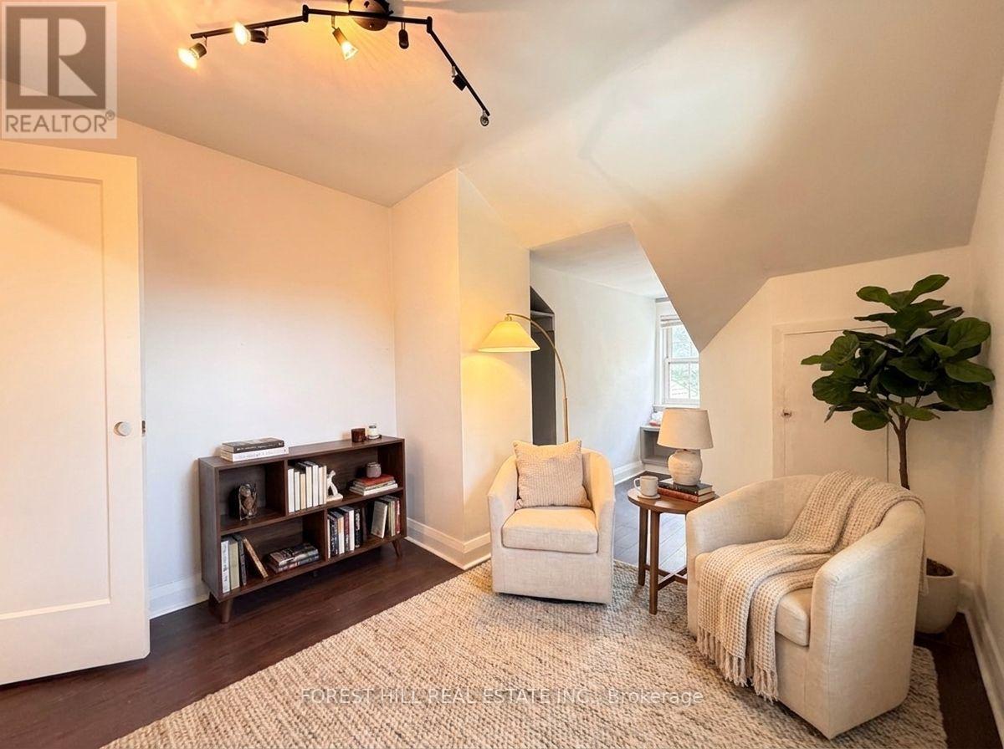
4 Bedroom
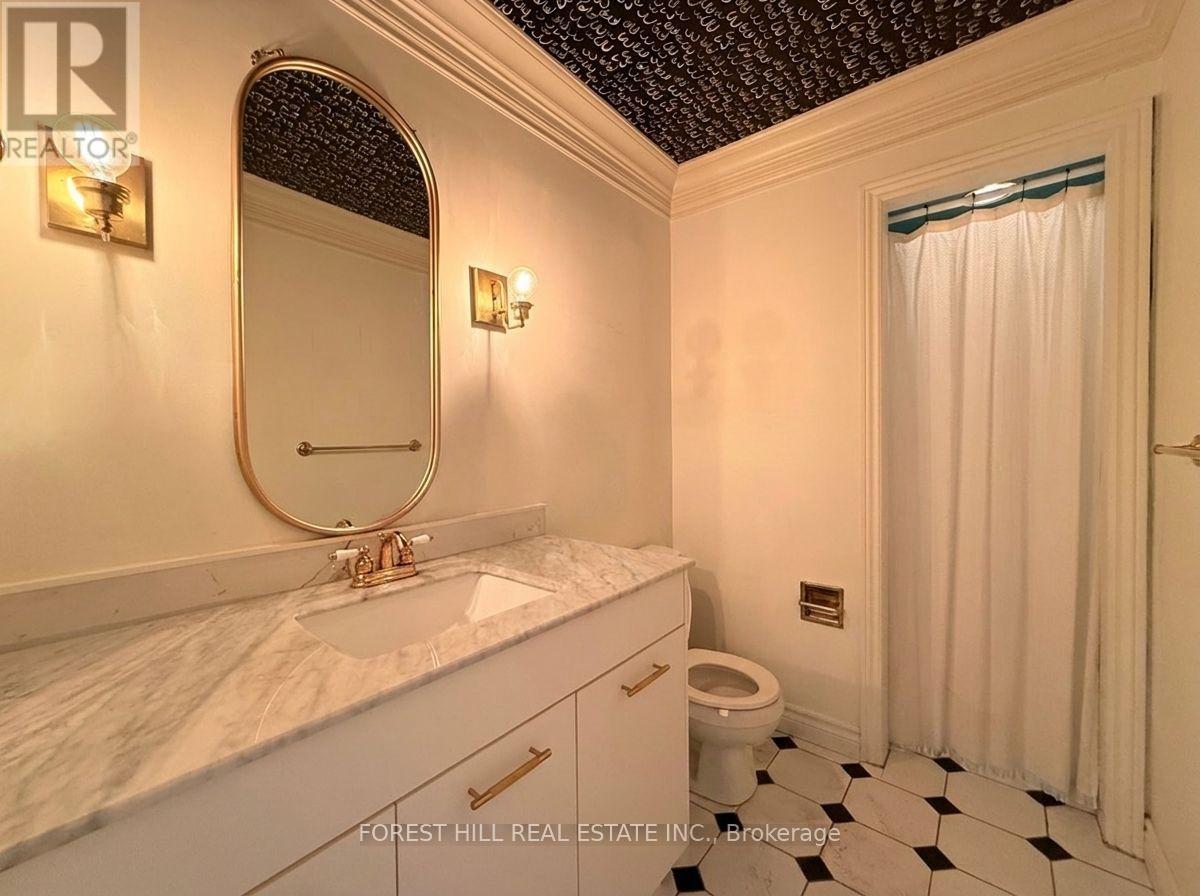
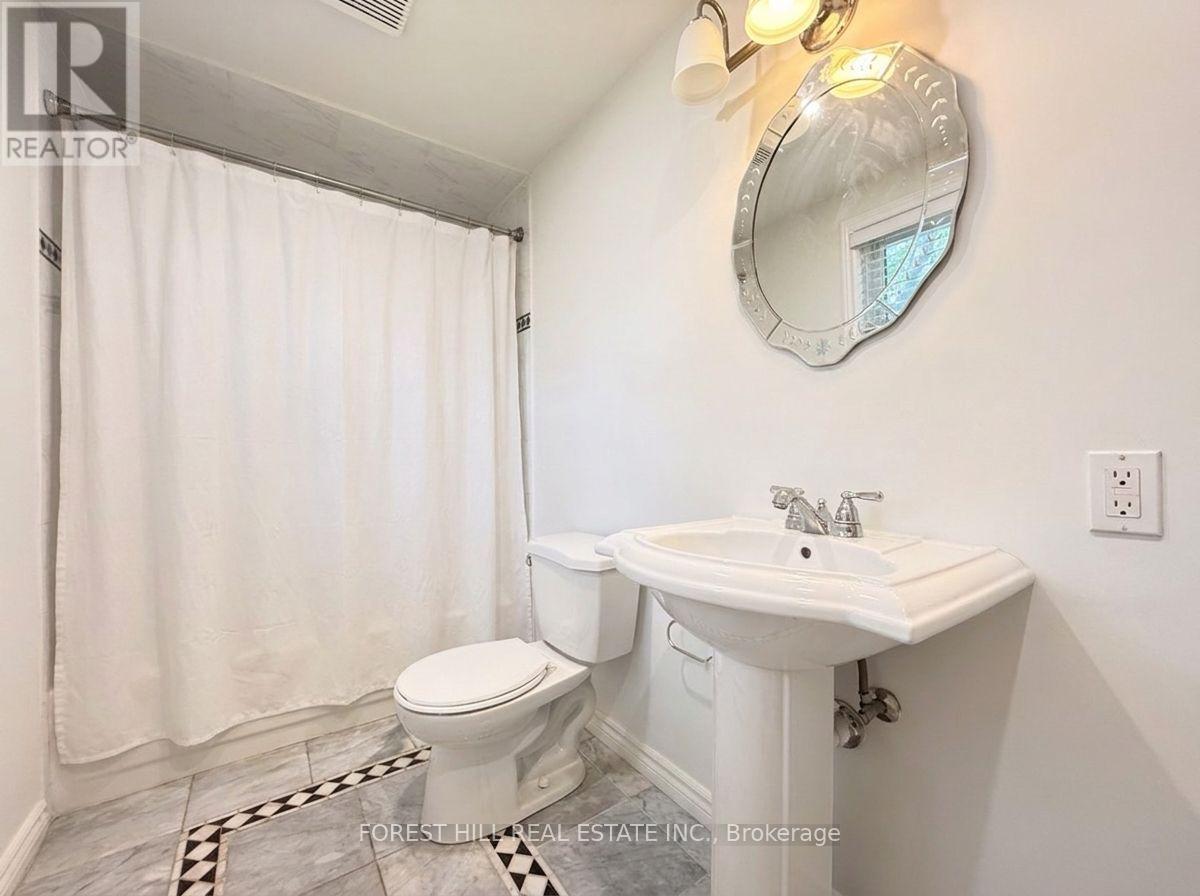
2 Bathroom
1,500 - 2,000 ft2
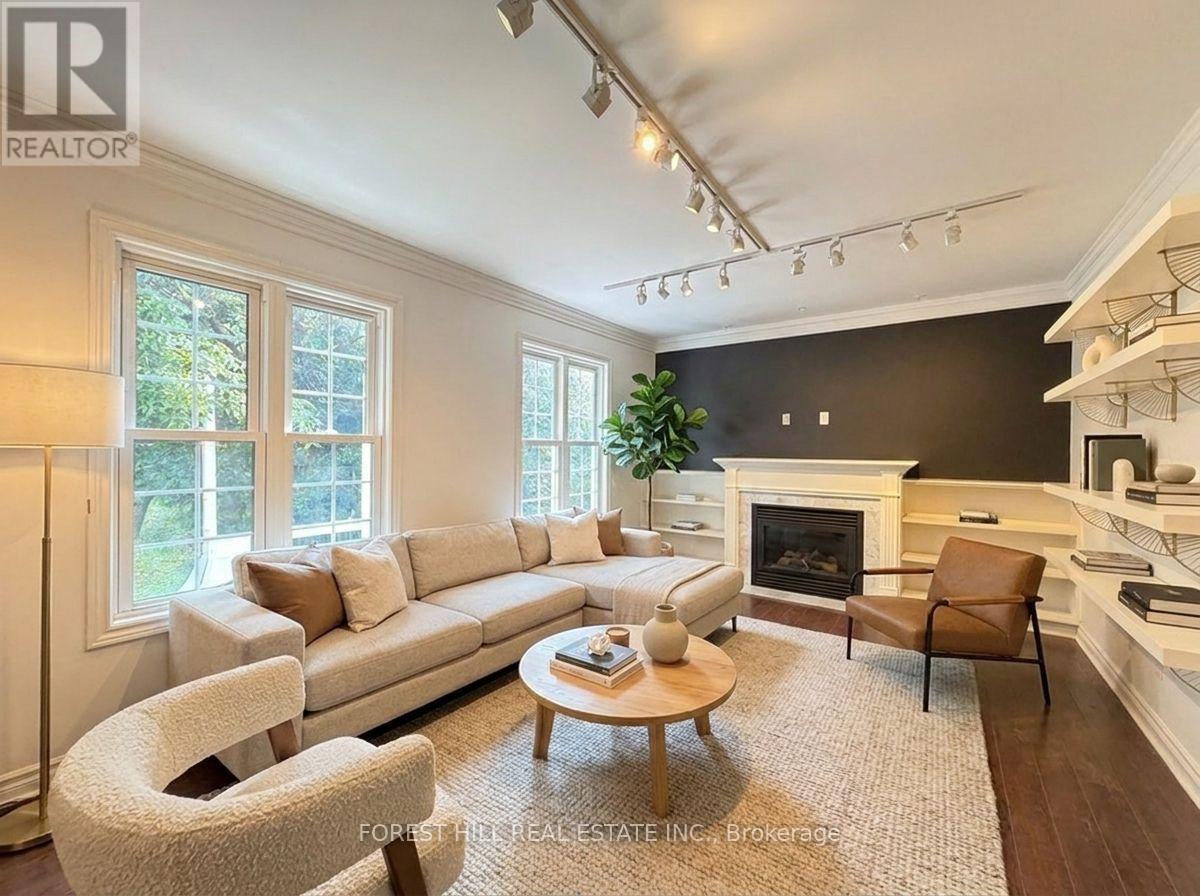
Fireplace
Central Air Conditioning
Forced Air
$8,800,000
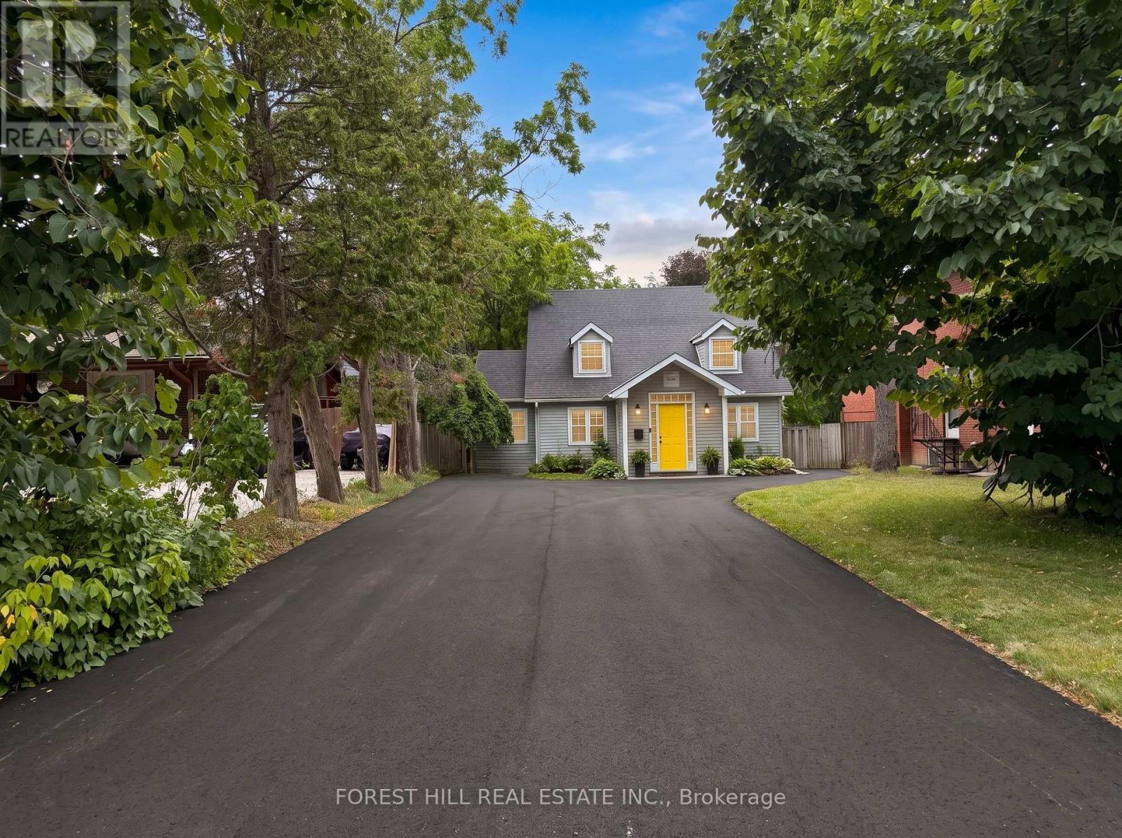
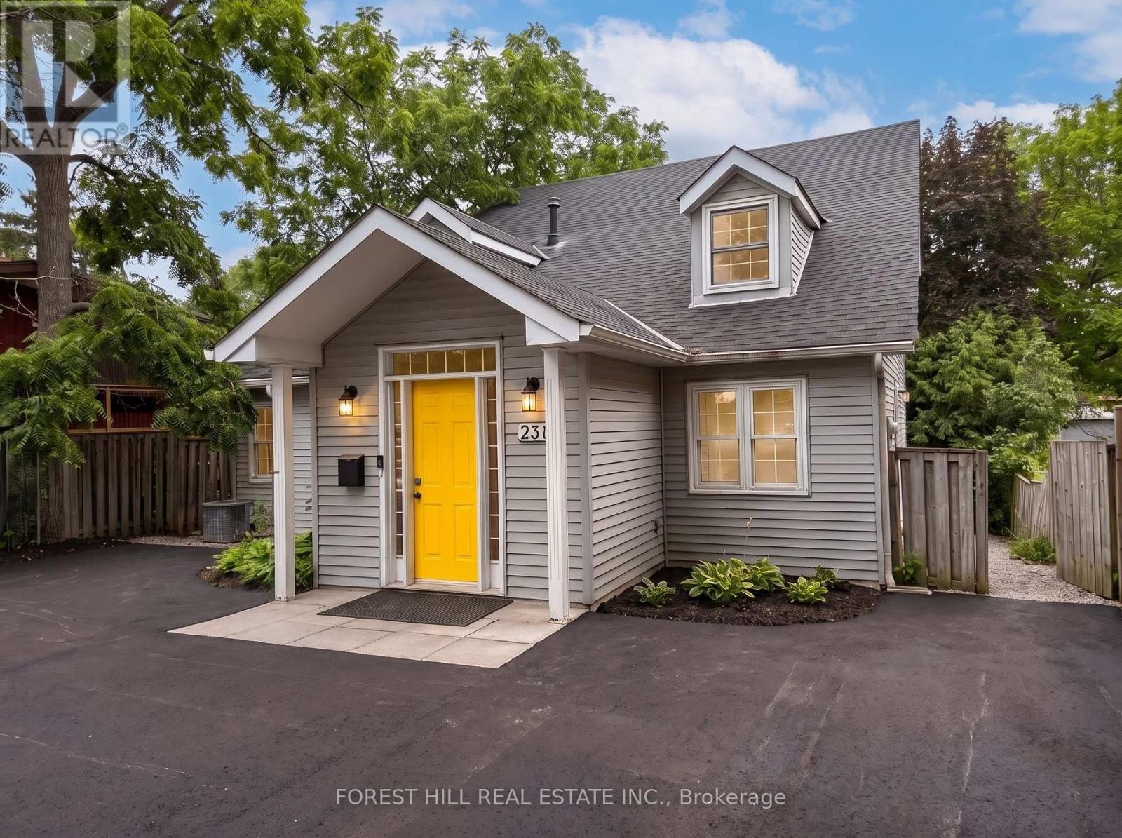
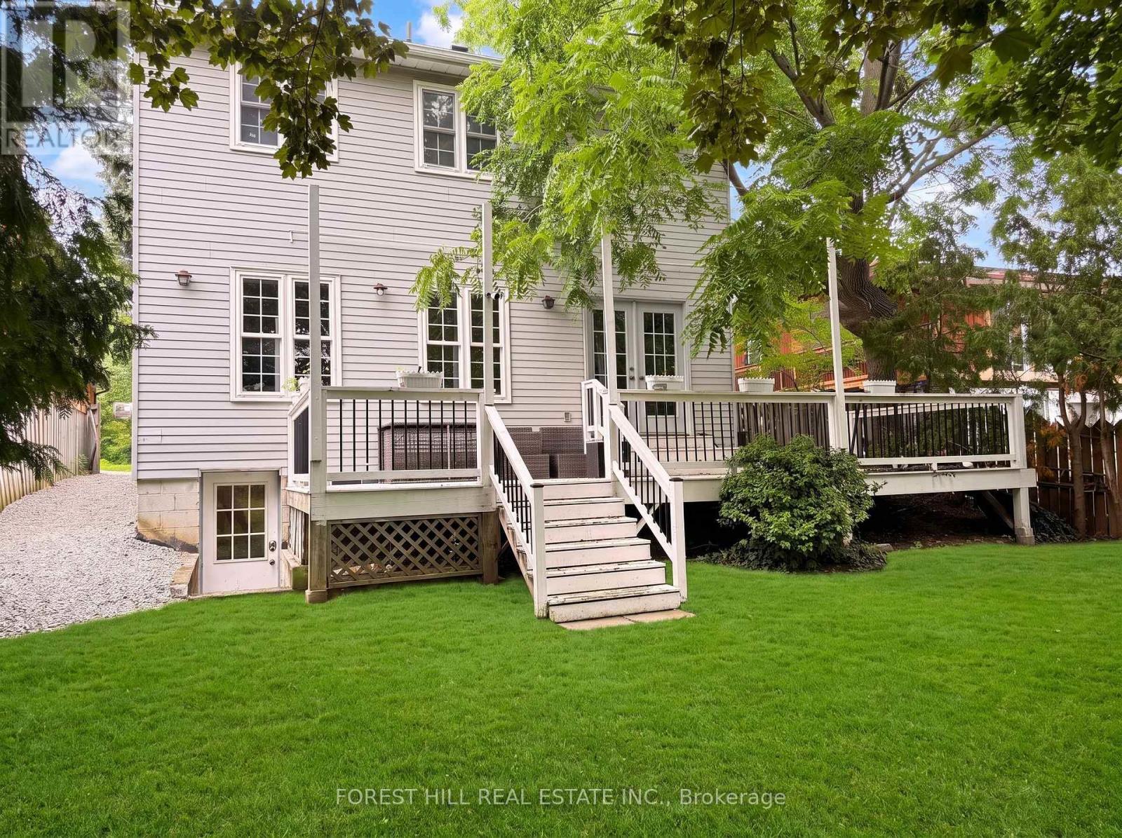
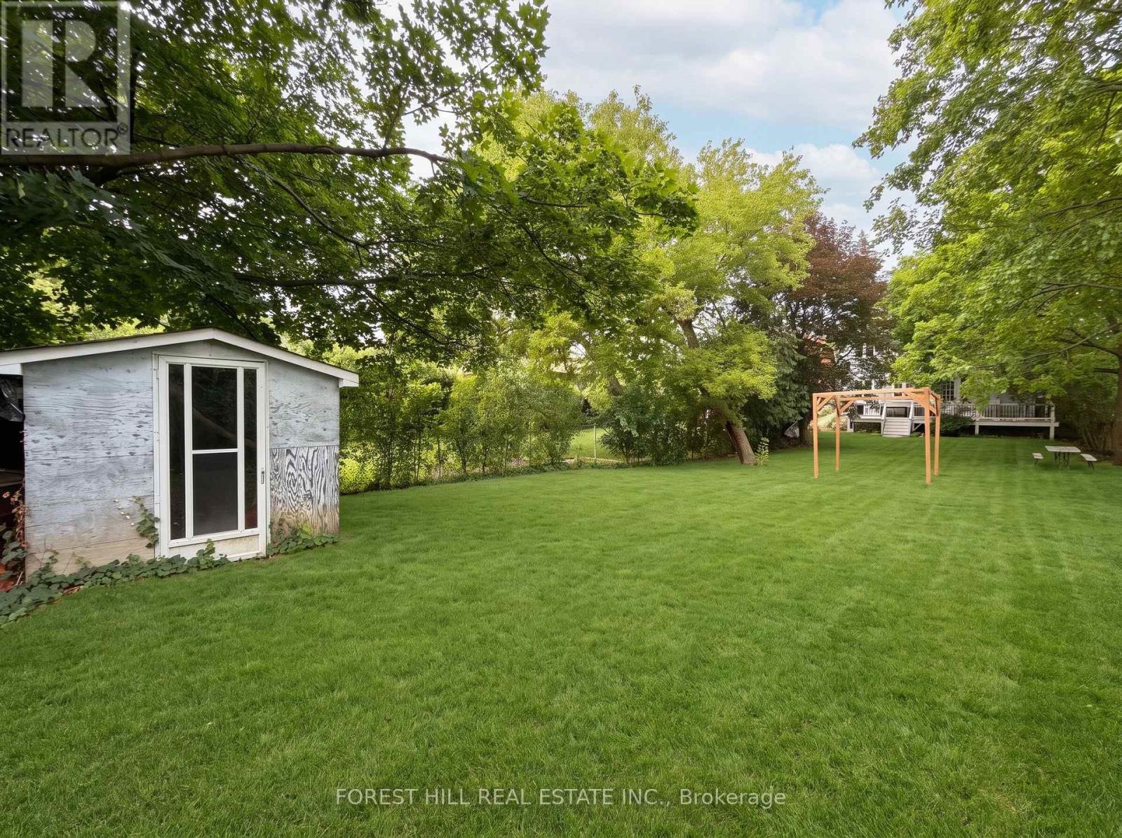
Strategically positioned as part of a three-property land assembly, this property is offeredexclusively with 211 & 225 Carrville Road as part of a proposed 19-unit freehold townhousedevelopment. The sale is conditional upon the Seller obtaining site plan approval. Significantplanning and due diligence work has already been completed, including planning, traffic,engineering and supporting technical studies required throughout the approval process.Supporting reports and documentation are available upon request. The existing detacheddwelling provides valuable holding potential while approvals are finalized. A rare opportunityto acquire a well-advanced development site in one of Richmond Hill's most desirable growthcorridors. Please note: One of the Listing Salespersons has an ownership interest in theproperty. (id:50976)
Property Details
|
MLS® Number
|
N13652424 |
|
Property Type
|
Single Family |
|
Community Name
|
South Richvale |
|
Equipment Type
|
Water Heater |
|
Parking Space Total
|
7 |
|
Rental Equipment Type
|
Water Heater |
Building
|
Bathroom Total
|
2 |
|
Bedrooms Above Ground
|
4 |
|
Bedrooms Total
|
4 |
|
Amenities
|
Fireplace(s) |
|
Basement Development
|
Partially Finished |
|
Basement Features
|
Walk-up |
|
Basement Type
|
N/a (partially Finished), N/a |
|
Construction Style Attachment
|
Detached |
|
Cooling Type
|
Central Air Conditioning |
|
Exterior Finish
|
Aluminum Siding, Vinyl Siding |
|
Fireplace Present
|
Yes |
|
Foundation Type
|
Unknown |
|
Heating Fuel
|
Natural Gas |
|
Heating Type
|
Forced Air |
|
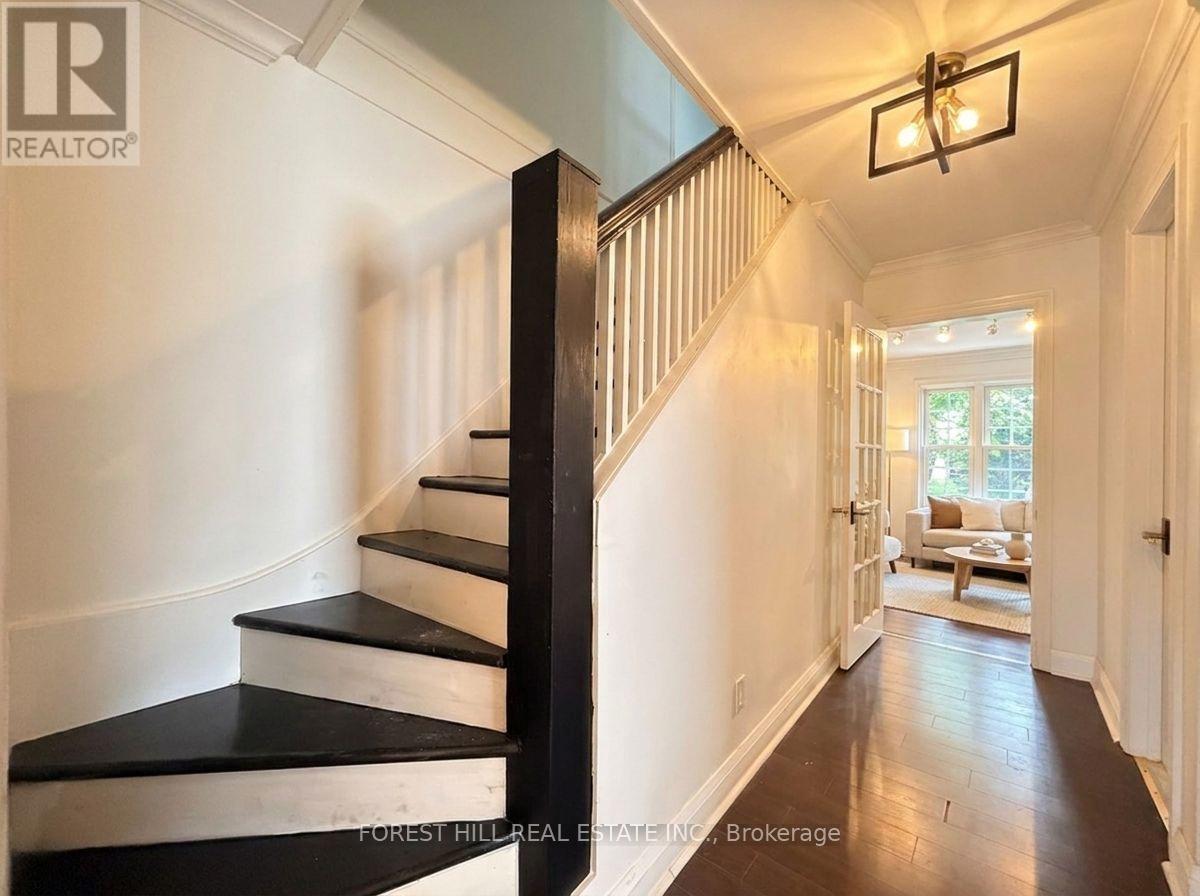
Stories Total
|
2 |
|
Size Interior
|
1,500 - 2,000 Ft2 |
|
Type
|
House |
|
Utility Water
|
Municipal Water |
Parking
Land
|
Acreage
|
No |
|
Sewer
|
Sanitary Sewer |
|
Size Depth
|
241 Ft ,6 In |
|
Size Frontage
|
45 Ft |
|
Size Irregular
|
45 X 241.5 Ft |
|
Size Total Text
|
45 X 241.5 Ft |
Rooms
| Level |
Type |
Length |
Width |
Dimensions |
|
Second Level |
Bedroom |
5.7 m |
3.15 m |
5.7 m x 3.15 m |
|
Second Level |
Primary Bedroom |
6.3 m |
3.45 m |
6.3 m x 3.45 m |
|
Second Level |
Bedroom |
4.75 m |
2.7 m |
4.75 m x 2.7 m |
|
Main Level |
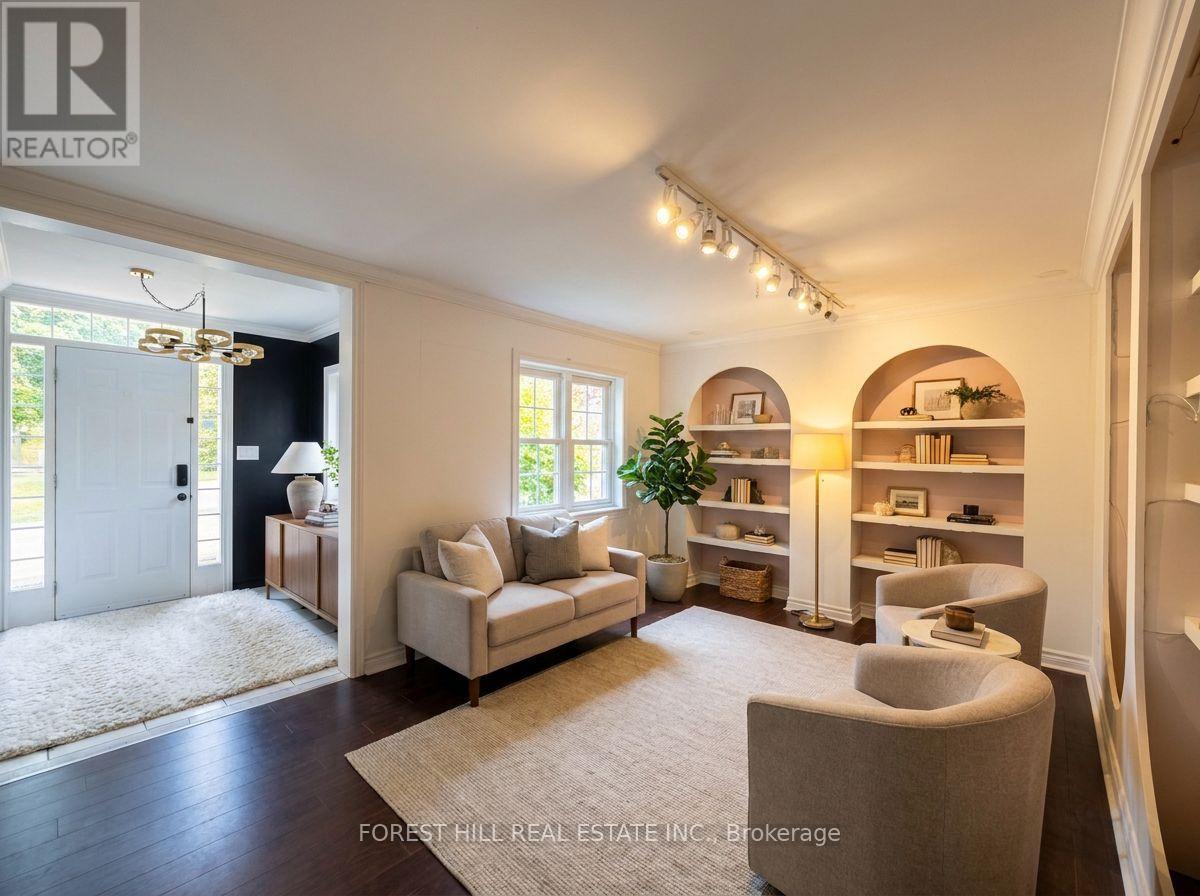
Living Room |
4.8 m |
3.45 m |
4.8 m x 3.45 m |
|
Main Level |
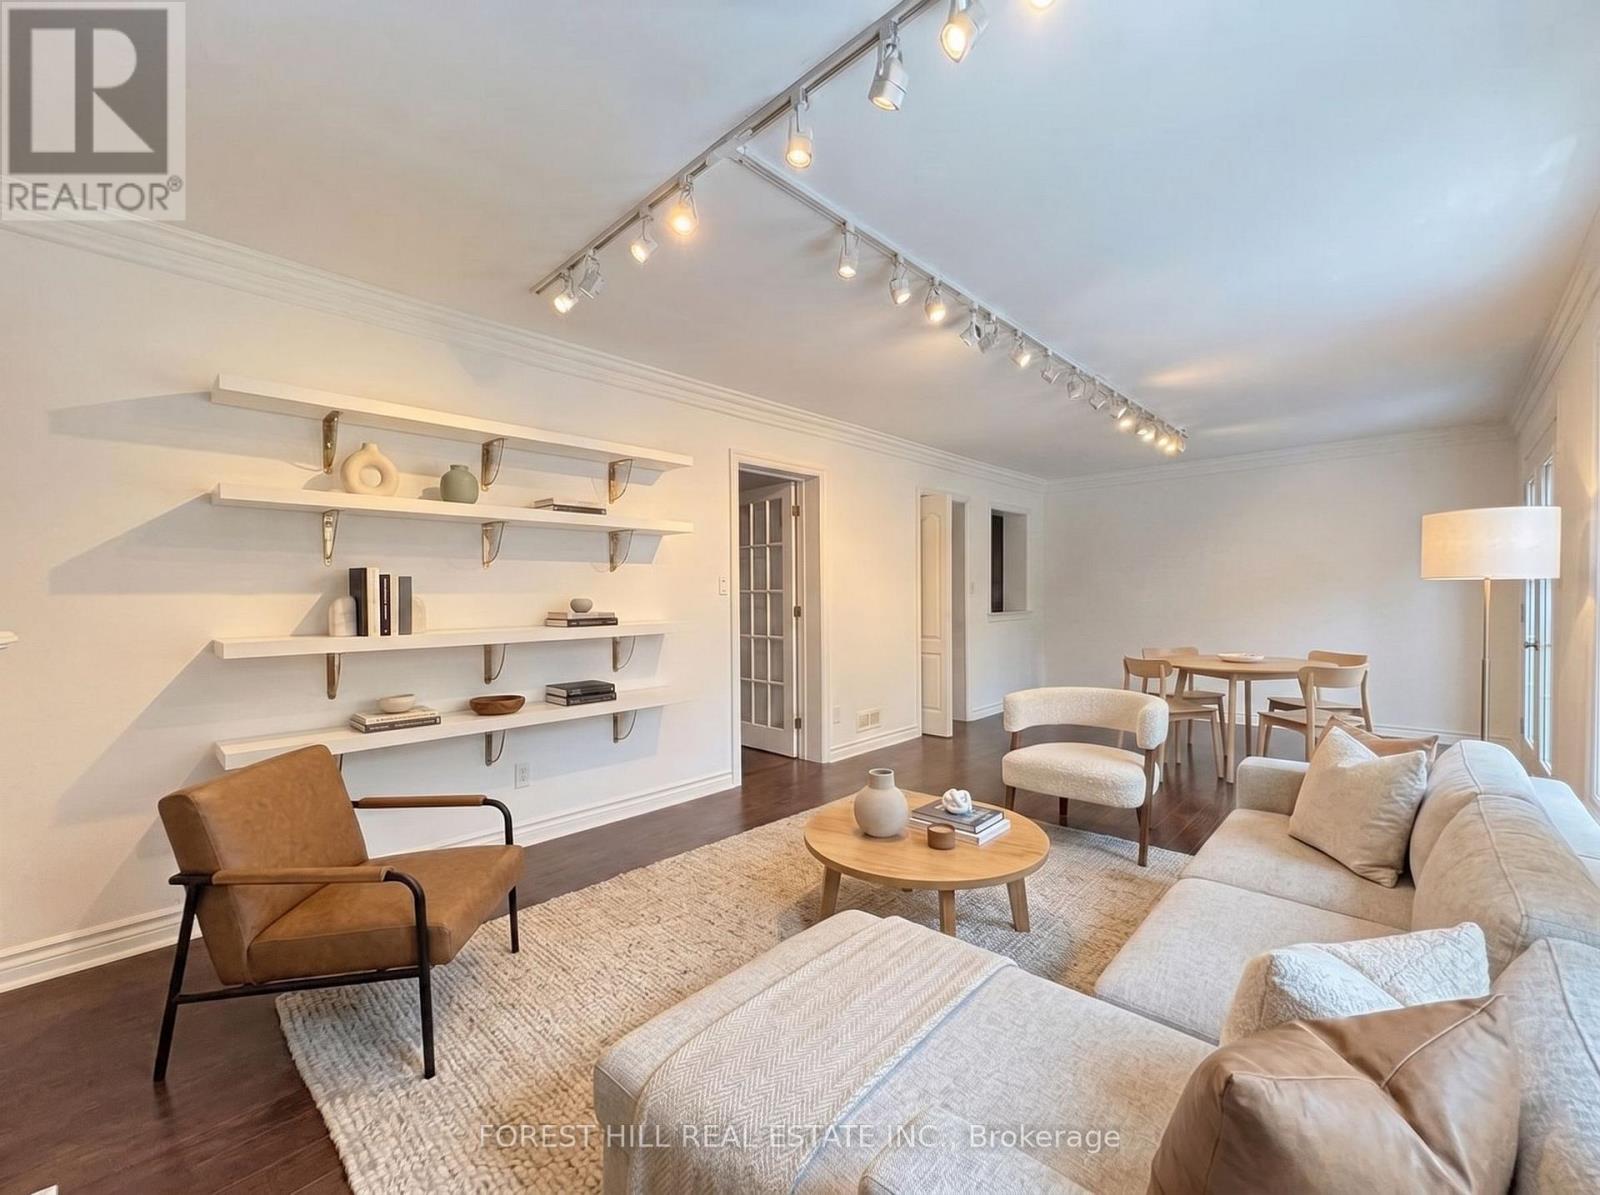
Family Room |
7.9 m |
3.4 m |
7.9 m x 3.4 m |
|
Main Level |
Dining Room |
7.9 m |
3.4 m |
7.9 m x 3.4 m |
|
Main Level |
Bedroom |
5 m |
2.7 m |
5 m x 2.7 m |
https://www.realtor.ca/real-estate/30130558/231-carrville-road-richmond-hill-south-richvale-south-richvale