2 Bedroom
1 Bathroom
618 ft2
Other
Central Air Conditioning
Forced Air
$549,900Maintenance,
$665.20 Monthly
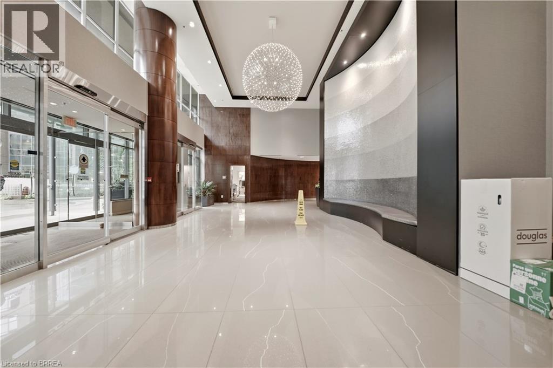
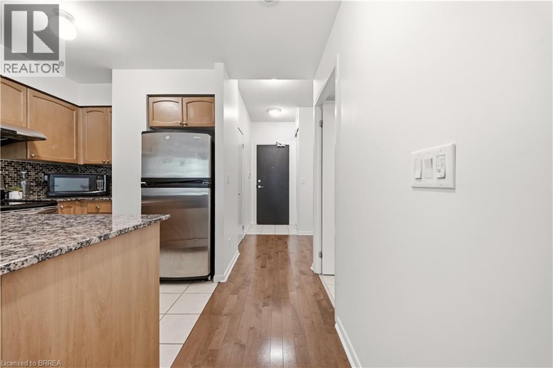
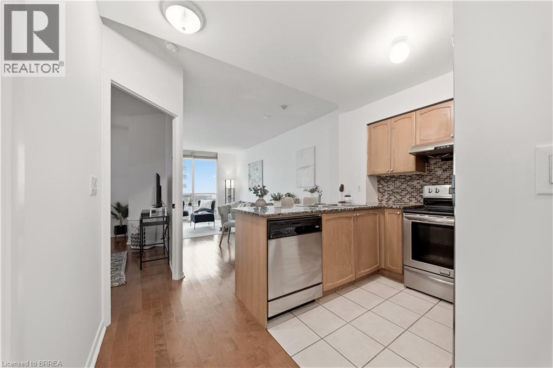
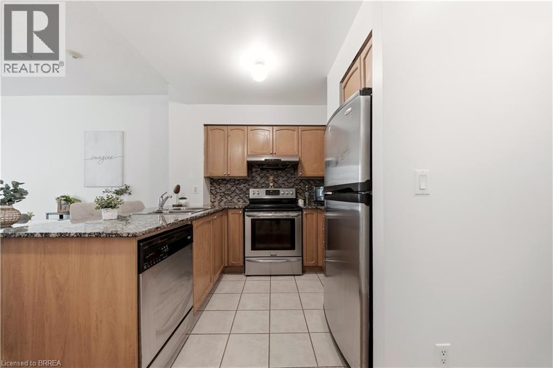
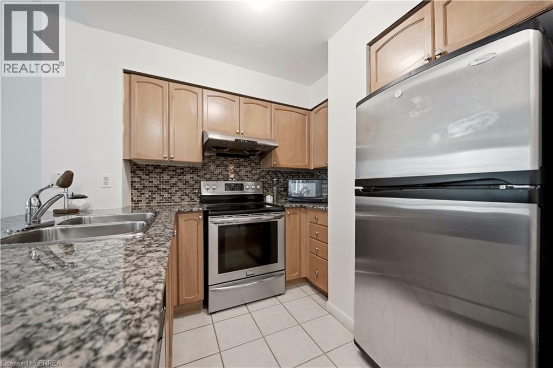
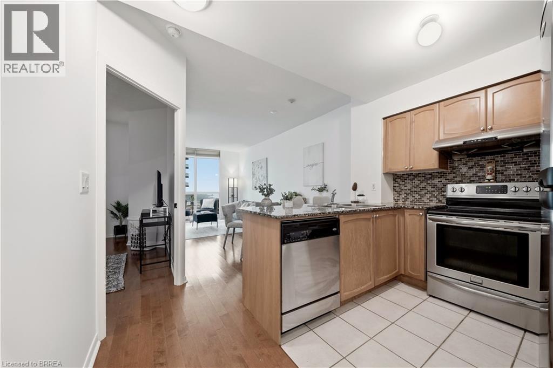
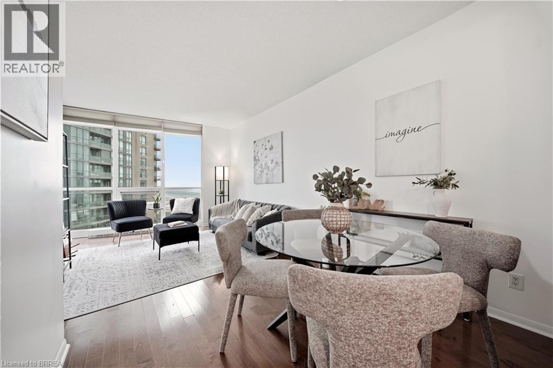
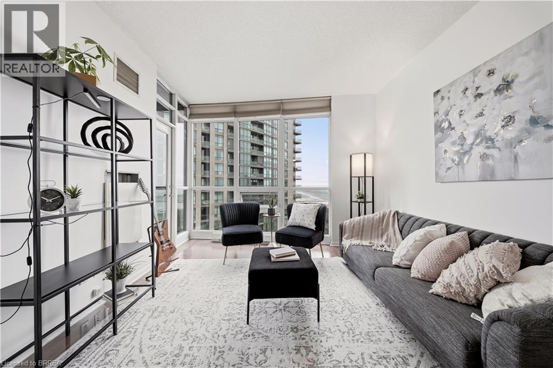
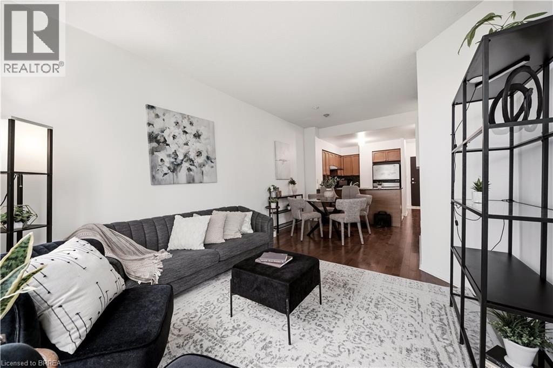
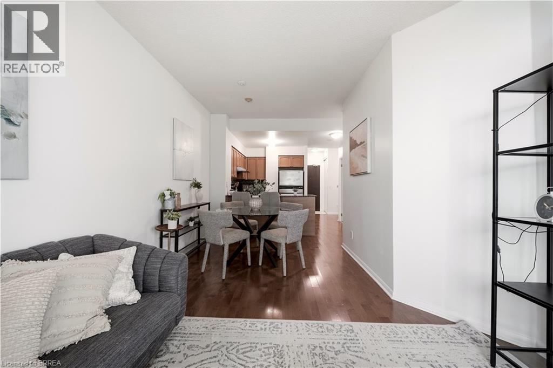
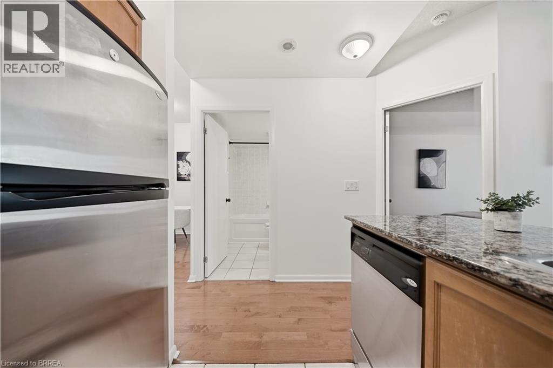
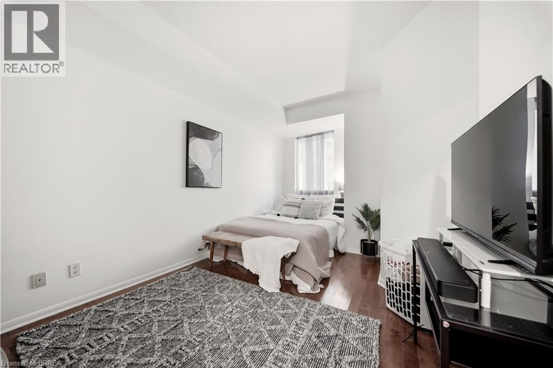
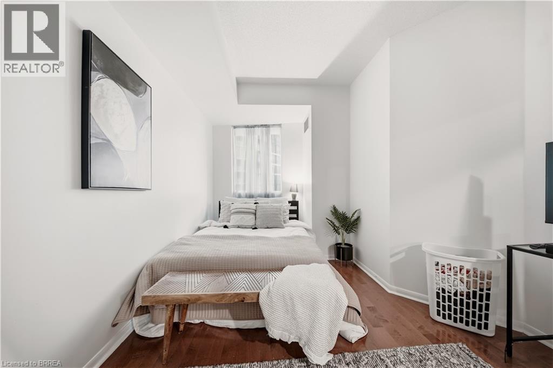
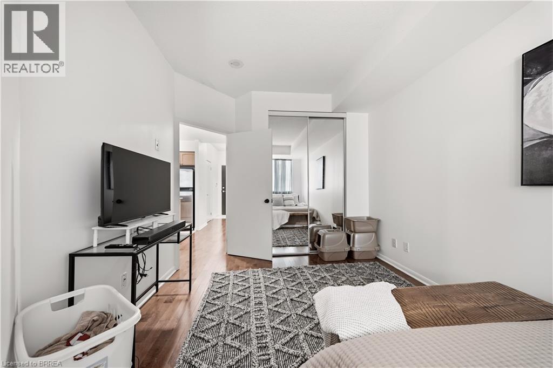
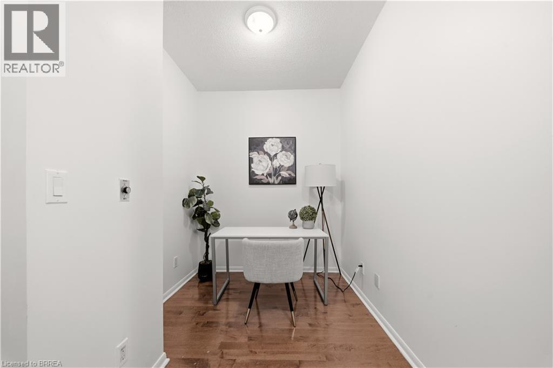
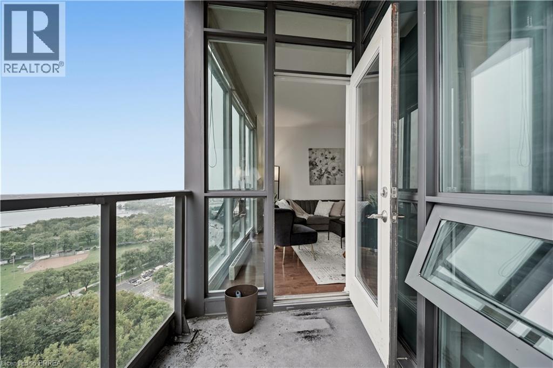
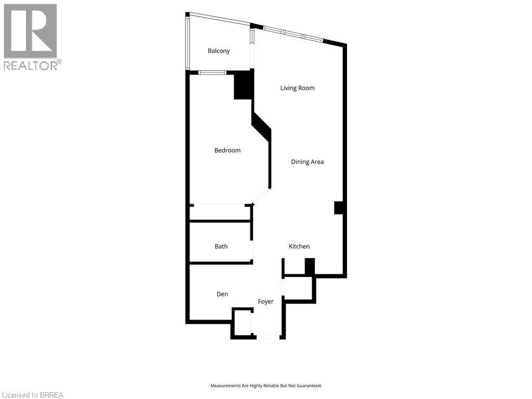
Welcome to this bright and spacious 1-bedroom + den suite at 2502–231 Fort York Blvd, offering an exceptional blend of comfort, style and convenience in the heart of Fort York. The living room features extended floor-to-ceiling glass windows, filling the space with natural light and showcasing beautiful views of Lake Ontario. The thoughtfully designed open-concept layout creates a seamless flow between the living, dining and kitchen areas, making it ideal for both everyday living and entertaining. The comfortable bedroom provides a peaceful retreat, while the versatile den offers the perfect space for a home office, study area or additional living space. Enjoy the vibrant Fort York lifestyle with the waterfront, parks, scenic trails, transit, restaurants, shopping and downtown Toronto all just moments away. A wonderful opportunity to experience modern urban living with abundant natural light, a functional layout and beautiful lake views. (id:50976)
Property Details
|
MLS® Number
|
40856401 |
|
Property Type
|
Single Family |
|
Amenities Near By
|
Park, Public Transit, Shopping |
|
Community Features
|
High Traffic Area |
|
Features
|
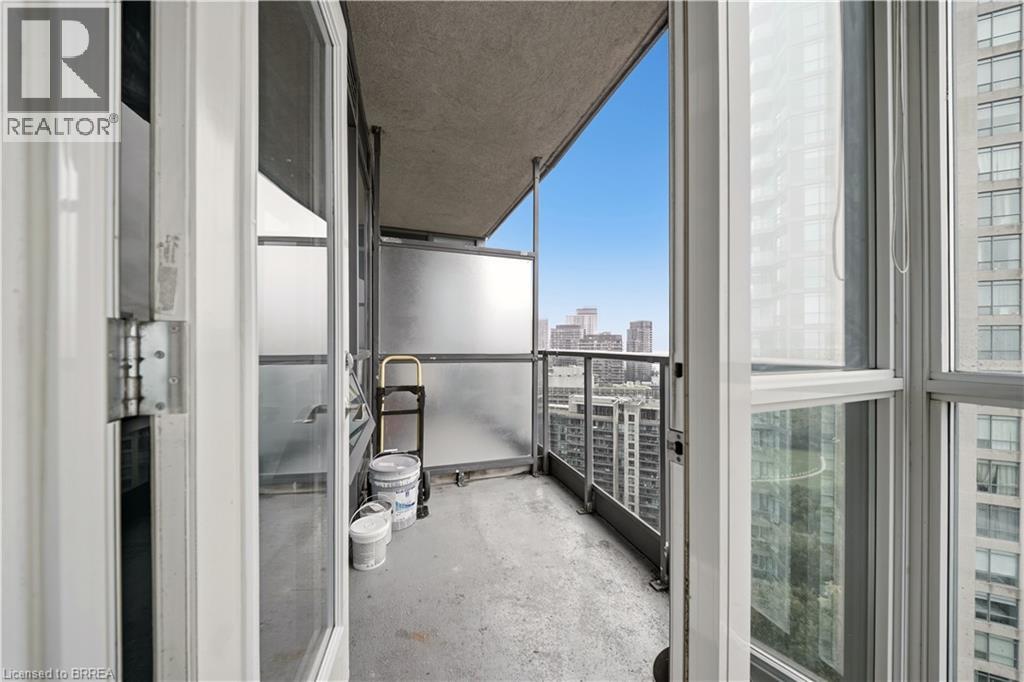
Southern Exposure, Balcony |
|
Parking Space Total
|
1 |
|
View Type
|
Direct Water View |
Building
|
Bathroom Total
|
1 |
|
Bedrooms Above Ground
|
1 |
|
Bedrooms Below Ground
|
1 |
|
Bedrooms Total
|
2 |
|
Amenities
|
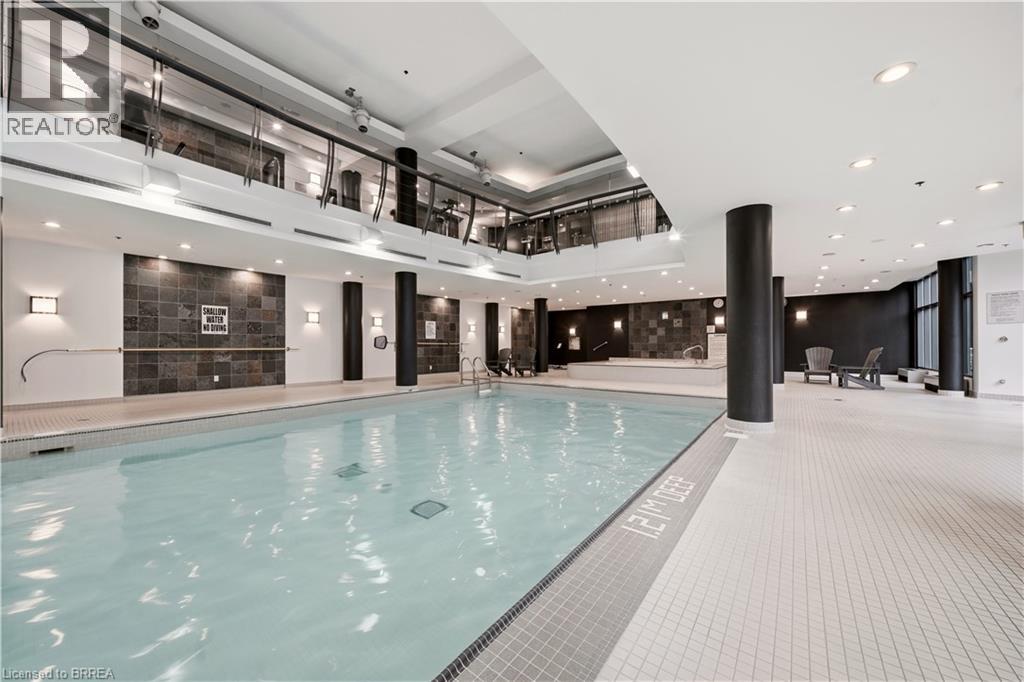
Exercise Centre, Guest Suite, Party Room |
|
Appliances
|
Dishwasher, Dryer, Refrigerator, Stove, Washer |
|
Architectural Style
|
Other |
|
Basement Type
|
None |
|
Construction Style Attachment
|
Attached |
|
Cooling Type
|
Central Air Conditioning |
|
Exterior Finish
|
Other |
|
Heating Fuel
|
Natural Gas |
|
Heating Type
|
Forced Air |
|
Stories Total
|
28 |
|
Size Interior
|
618 Ft2 |
|
Type
|
Apartment |
|
Utility Water
|
Municipal Water |
Parking
|
Underground
|
|
|
Visitor Parking
|
|
Land
|
Access Type
|
Road Access |
|
Acreage
|
No |
|
Land Amenities
|
Park, Public Transit, Shopping |
|
Sewer
|
Municipal Sewage System |
|
Size Total Text
|
Unknown |
|
Surface Water
|
Lake |
|
Zoning Description
|
R4 |
Rooms
| Level |
Type |
Length |
Width |
Dimensions |
|
Main Level |
Living Room |
|
|
11'0'' x 12'2'' |
|
Main Level |
Dining Room |
|
|
8'11'' x 7'4'' |
|
Main Level |
Kitchen |
|
|
11'3'' x 10'9'' |
|
Main Level |
Bedroom |
|
|
9'10'' x 16'2'' |
|
Main Level |
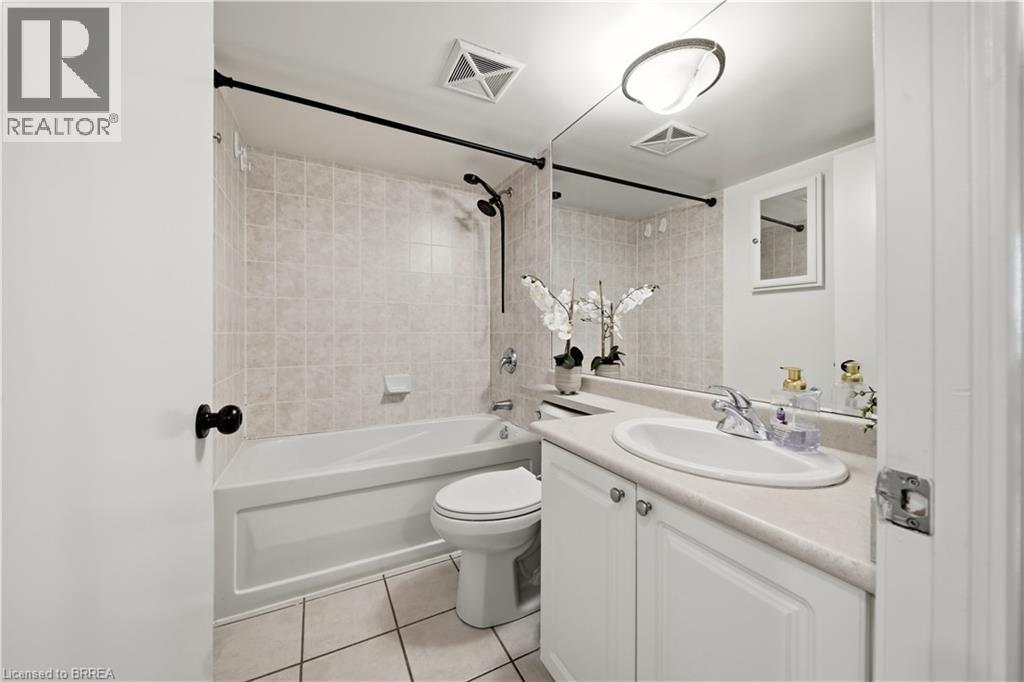
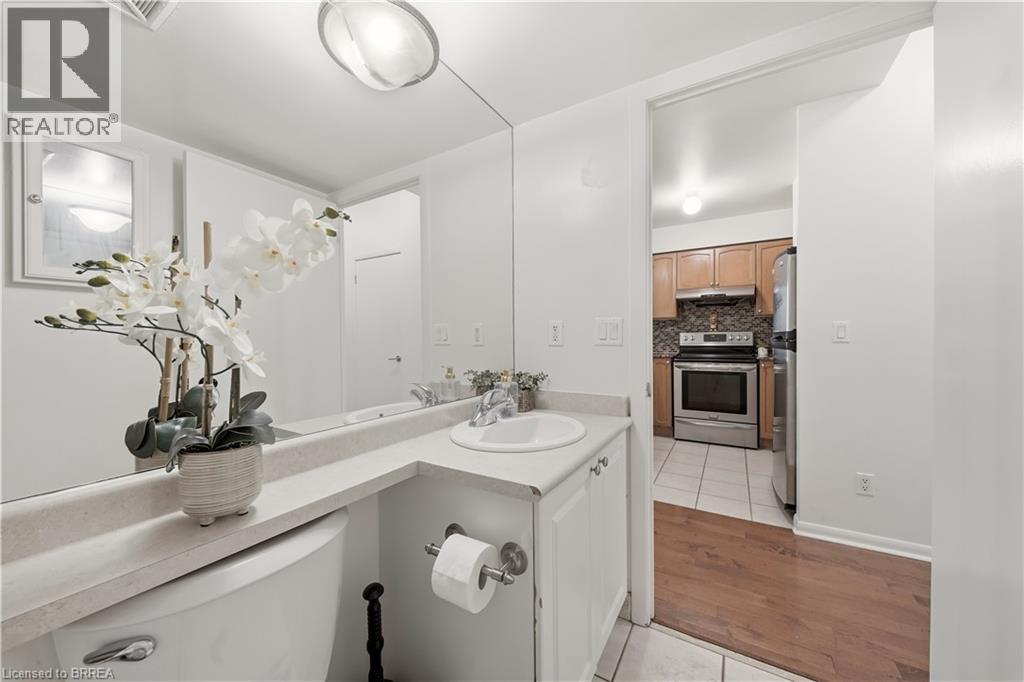
4pc Bathroom |
|
|
7'7'' x 4'11'' |
|
Main Level |
Den |
|
|
8'0'' x 6'11'' |
|
Main Level |
Foyer |
|
|
3'6'' x 8'10'' |
https://www.realtor.ca/real-estate/30244518/231-fort-york-boulevard-unit-2502-toronto