4 Bedroom
2 Bathroom
700 - 1,100 ft2
Bungalow
Fireplace
Wall Unit, Air Exchanger
Baseboard Heaters, Other
$549,898
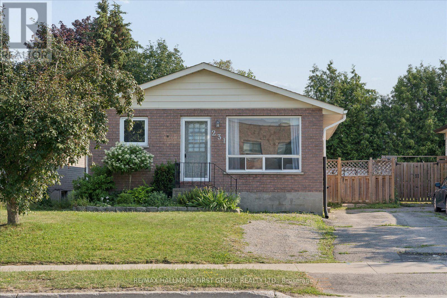
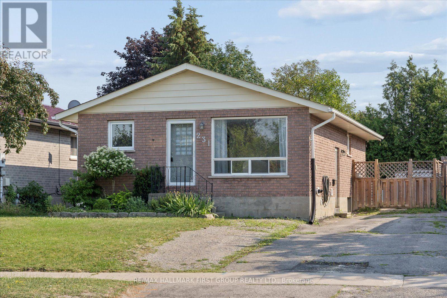
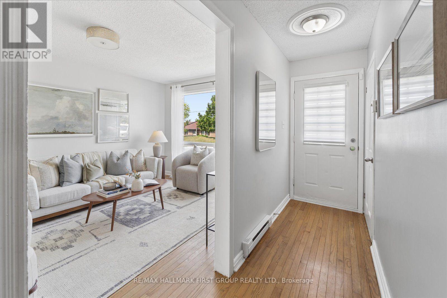
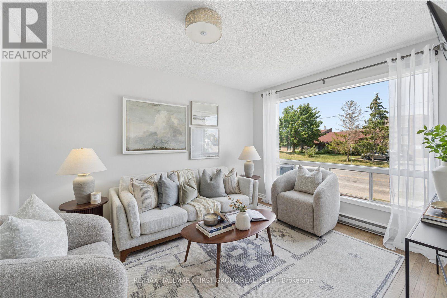
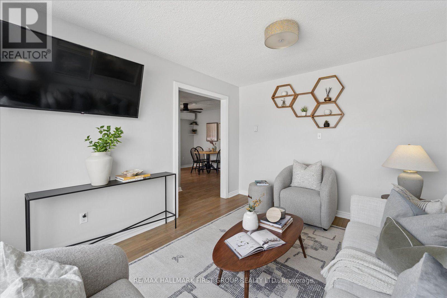
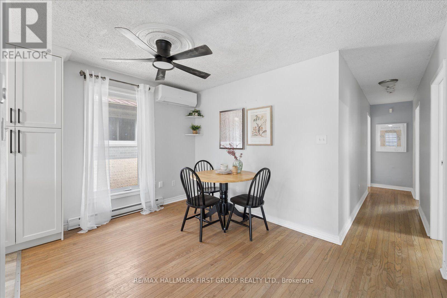
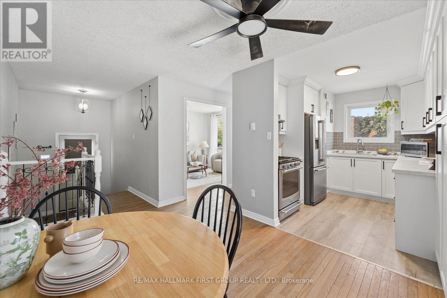
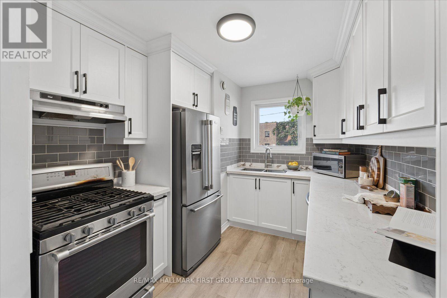
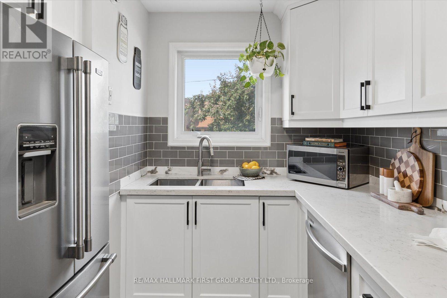
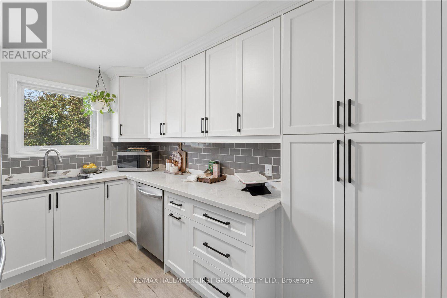
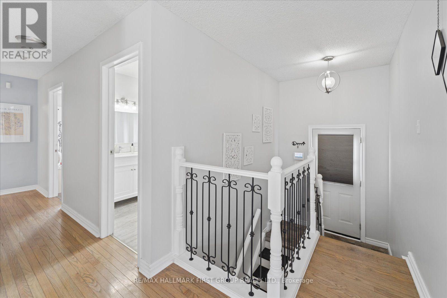
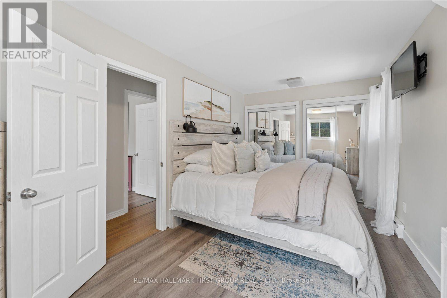
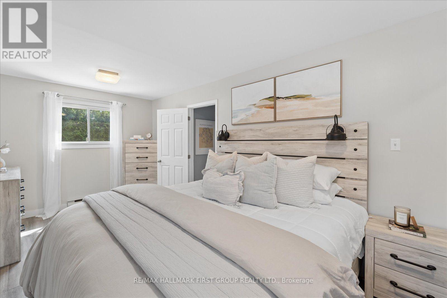
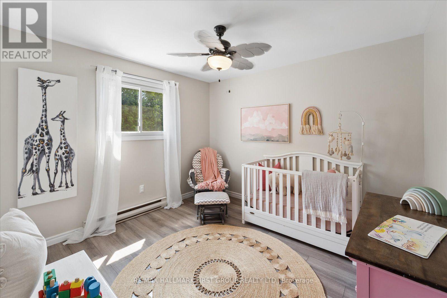
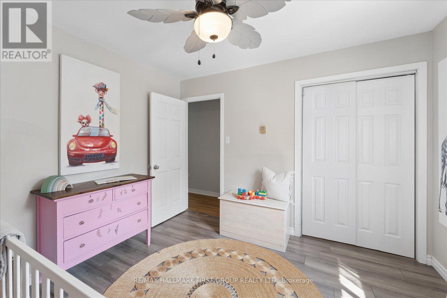
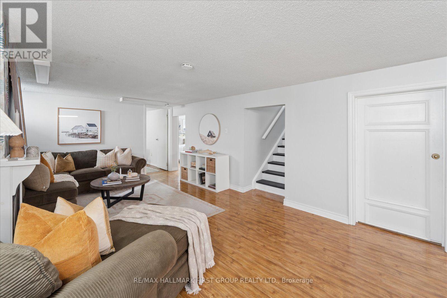
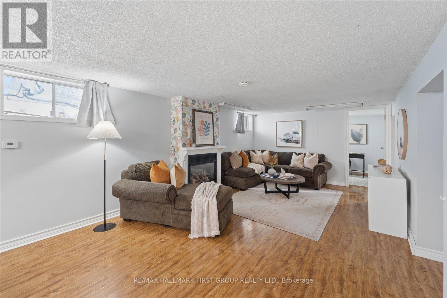
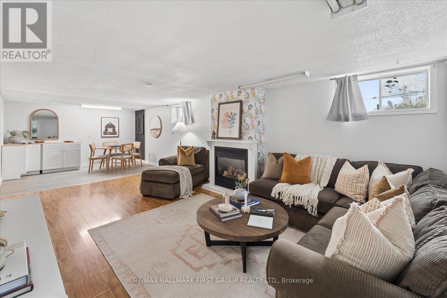
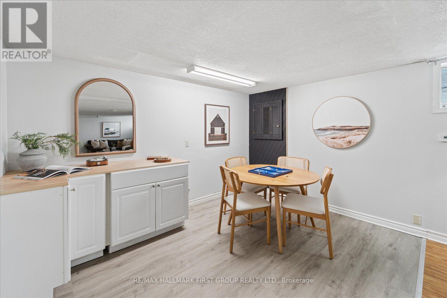
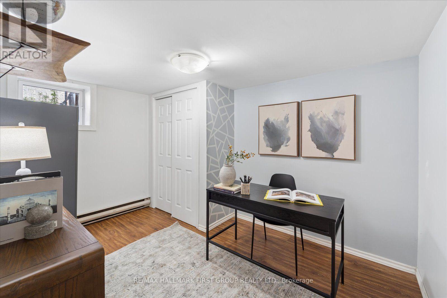
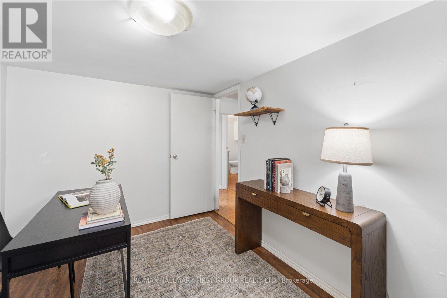
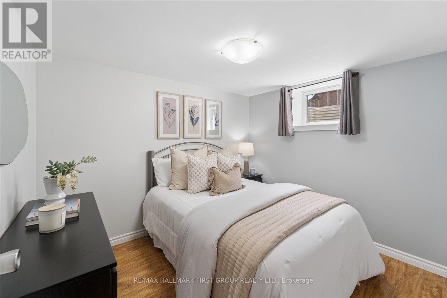
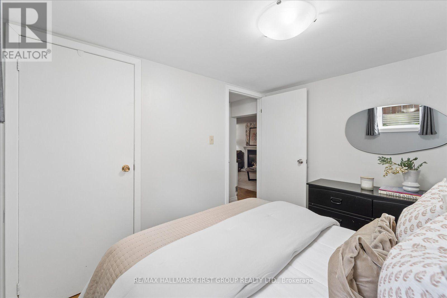
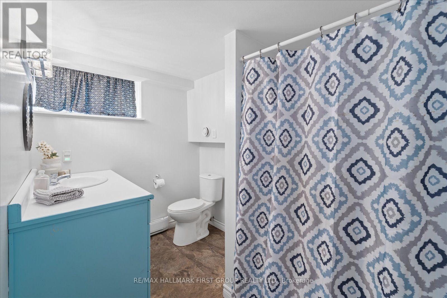
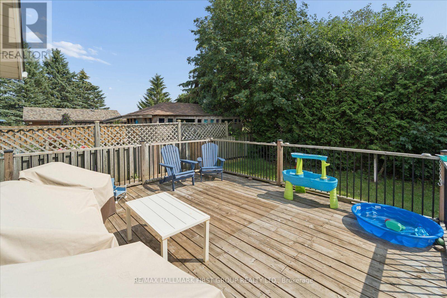
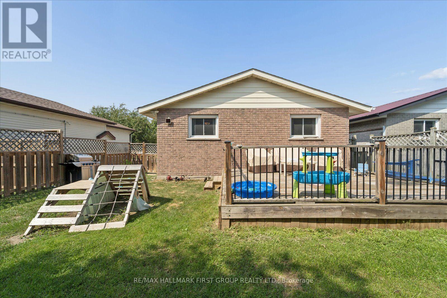
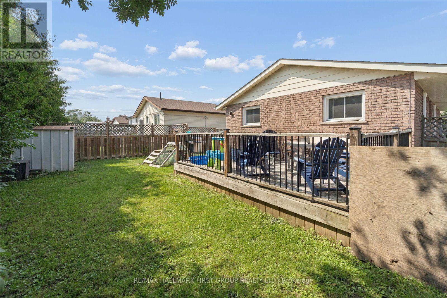
Welcome to 231 Mary St W-a beautifully updated 2+2 bedroom bungalow in a highly sought-after, walkable neighbourhood. Originally a 3-bedroom home, it has been thoughtfully reconfigured to create a spacious primary retreat with two double closets. The bright main level features hardwood flooring and a beautifully upgraded kitchen with quartz countertops, stainless steel appliances, and a modern backsplash. The finished basement with a separate side entrance offers two additional bedrooms, a cozy recreation room with a gas fireplace, a second updated 4-piece bathroom, and excellent potential for an in-law suite or future apartment. Step outside to a large rear deck overlooking the fully fenced backyard, perfect for summer entertaining. Ideally located close to Fleming College, schools, the hospital, parks, public transit, and the recreation complex. Perfect for first-time buyers, growing families, downsizers, or savvy investors! (id:50976)
Property Details
|
MLS® Number
|
X13560946 |
|
Property Type
|
Single Family |
|
Community Name
|
Lindsay |
|
Amenities Near By
|
Hospital, Park, Public Transit, Schools |
|
Community Features
|
Community Centre |
|
Equipment Type
|
Water Heater |
|
Features
|
Carpet Free |
|
Parking Space Total
|
4 |
|
Rental Equipment Type
|
Water Heater |
|
Structure
|
Deck, Shed |
Building
|
Bathroom Total
|
2 |
|
Bedrooms Above Ground
|
2 |
|
Bedrooms Below Ground
|
2 |
|
Bedrooms Total
|
4 |
|
Amenities
|
Fireplace(s) |
|
Appliances
|
Water Heater - Tankless, Blinds, Dishwasher, Dryer, Stove, Washer, Window Coverings, Refrigerator |
|
Architectural Style
|
Bungalow |
|
Basement Development
|
Finished |
|
Basement Type
|
N/a (finished) |
|
Construction Style Attachment
|
Detached |
|
Cooling Type
|
Wall Unit, Air Exchanger |
|
Exterior Finish
|
Brick |
|
Fire Protection
|
Alarm System |
|
Fireplace Present
|
Yes |
|
Flooring Type
|
Hardwood, Laminate |
|
Foundation Type
|
Concrete |
|
Heating Fuel
|
Electric, Other |
|
Heating Type
|
Baseboard Heaters, Other |
|
Stories Total
|
1 |
|
Size Interior
|
700 - 1,100 Ft2 |
|
Type
|
House |
|
Utility Water
|
Municipal Water |
Parking
Land
|
Acreage
|
No |
|
Fence Type
|
Fenced Yard |
|
Land Amenities
|
Hospital, Park, Public Transit, Schools |
|
Sewer
|
Sanitary Sewer |
|
Size Depth
|
98 Ft |
|
Size Frontage
|
40 Ft |
|
Size Irregular
|
40 X 98 Ft |
|
Size Total Text
|
40 X 98 Ft|under 1/2 Acre |
|
Zoning Description
|
Res |
Rooms
| Level |
Type |
Length |
Width |
Dimensions |
|
Basement |
Bedroom 3 |
3.605 m |
2.479 m |
3.605 m x 2.479 m |
|
Basement |
Bedroom 4 |
2.885 m |
2.474 m |
2.885 m x 2.474 m |
|
Basement |
Recreational, Games Room |
3.596 m |
5.834 m |
3.596 m x 5.834 m |
|
Main Level |
Living Room |
3.038 m |
3.677 m |
3.038 m x 3.677 m |
|
Main Level |
Dining Room |
3.963 m |
2.644 m |
3.963 m x 2.644 m |
|
Main Level |
Primary Bedroom |
5.011 m |
2.669 m |
5.011 m x 2.669 m |
|
Main Level |
Bedroom 2 |
3.055 m |
3.237 m |
3.055 m x 3.237 m |
|
Main Level |
Kitchen |
2.946 m |
2.626 m |
2.946 m x 2.626 m |
Utilities
|
Cable
|
Available |
|
Electricity
|
Installed |
|
Sewer
|
Installed |
https://www.realtor.ca/real-estate/30030494/231-mary-street-w-kawartha-lakes-lindsay-lindsay