2 Bedroom
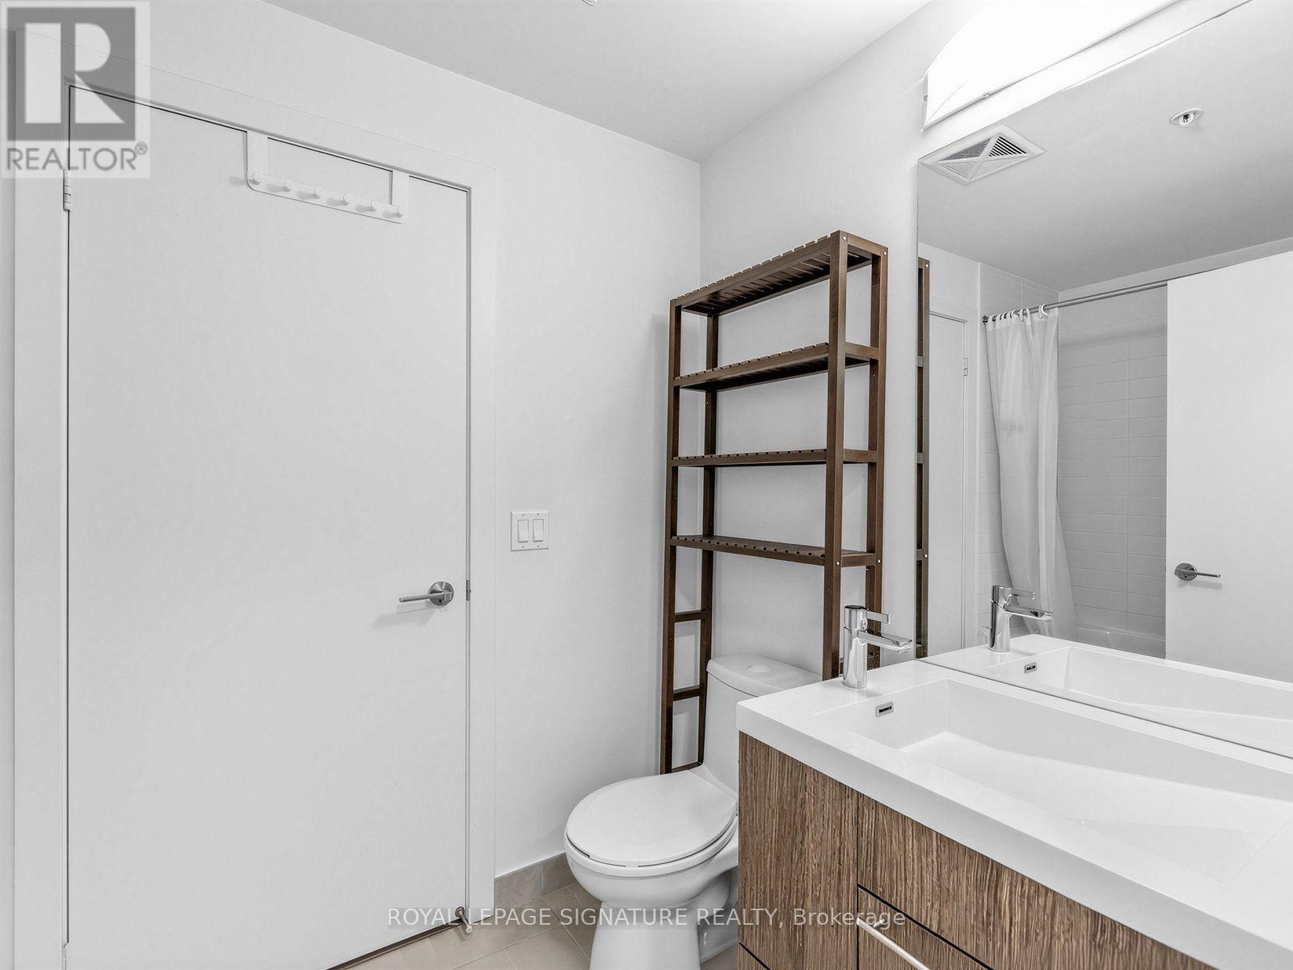
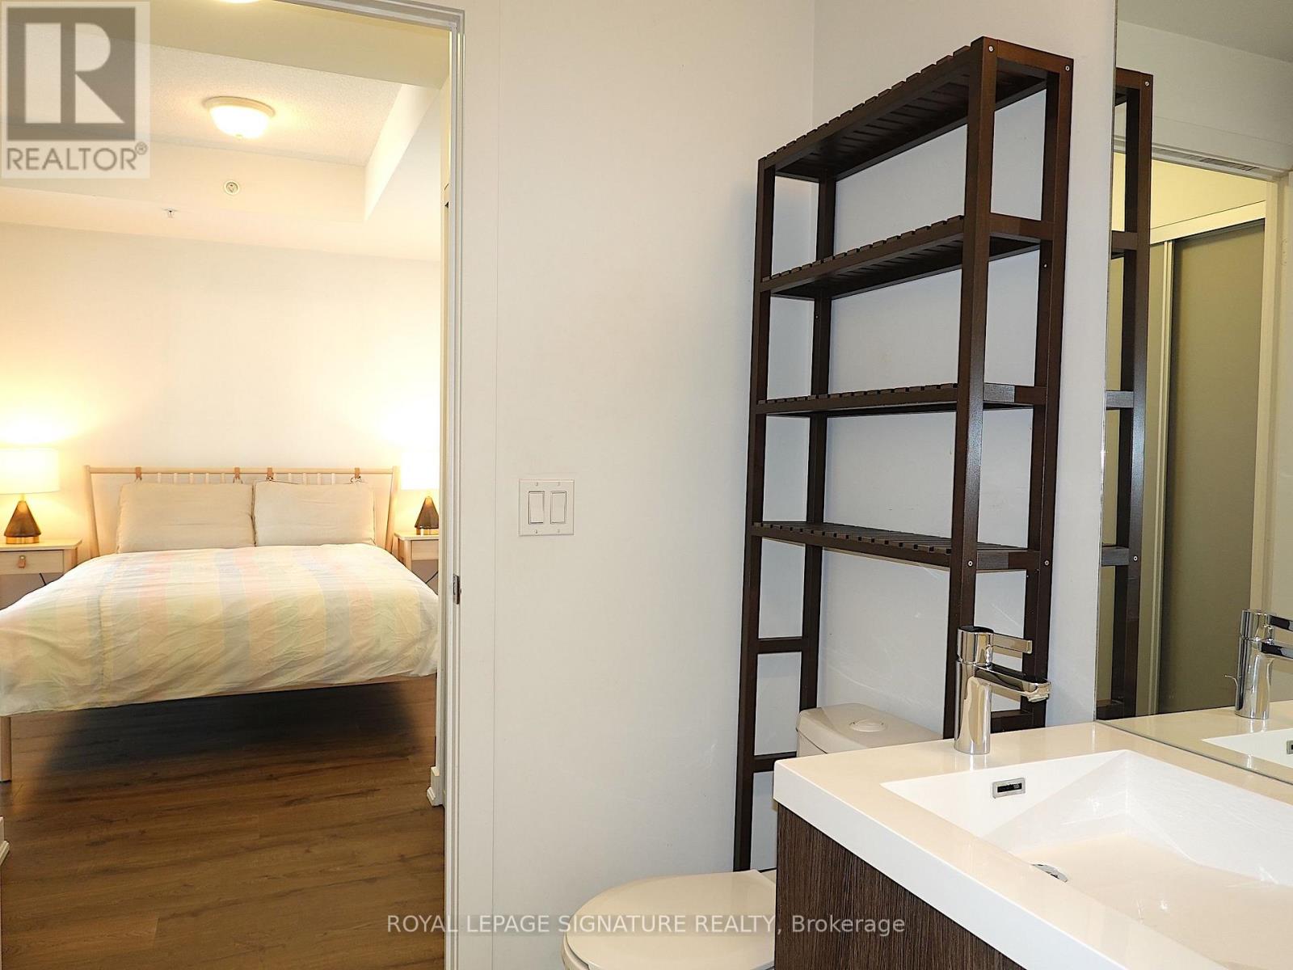
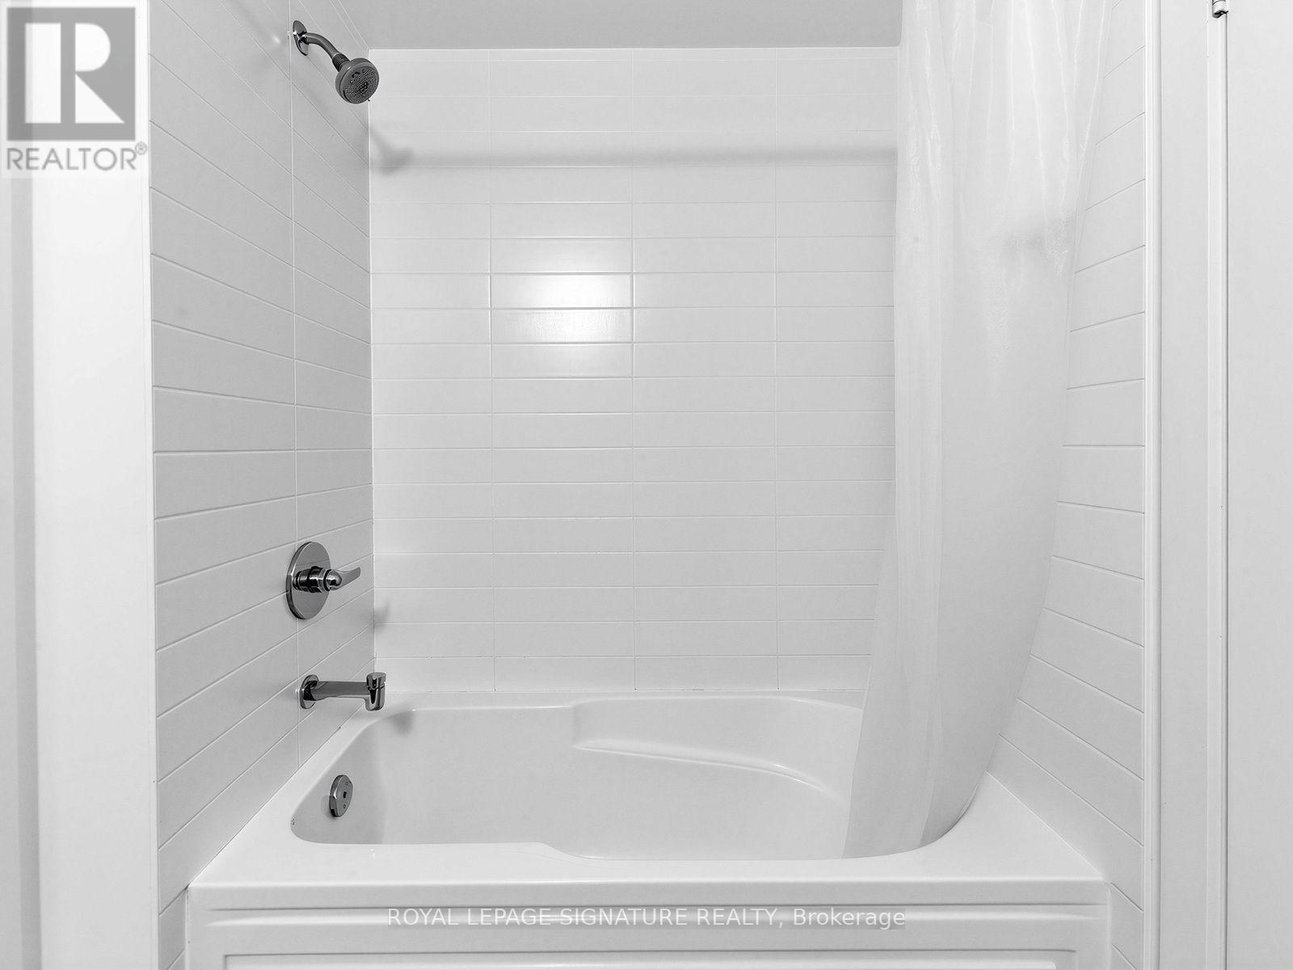
1 Bathroom
600 - 699 ft2
Central Air Conditioning
Heat Pump
$515,000Maintenance,
$864.30 Monthly
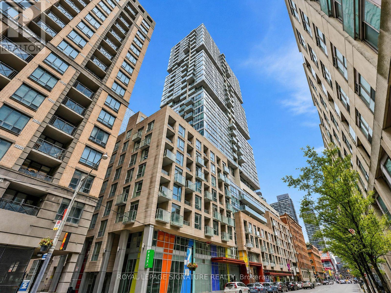
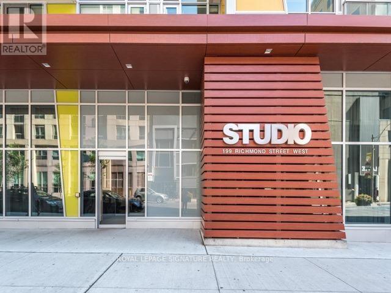
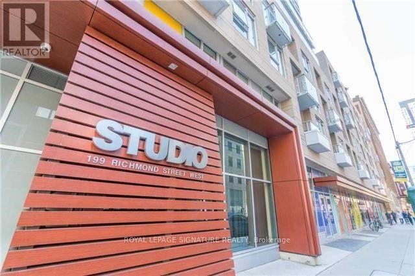
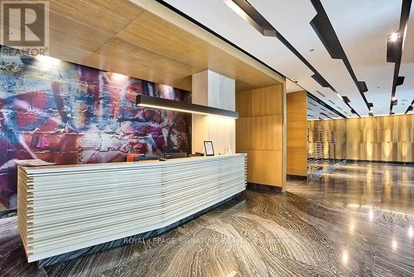
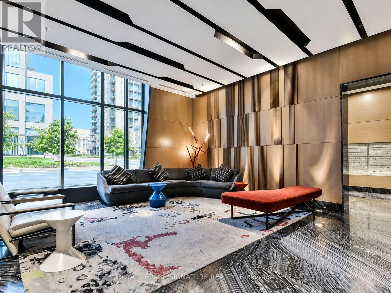
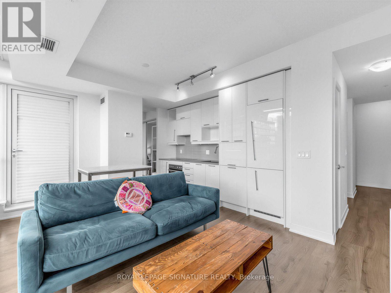
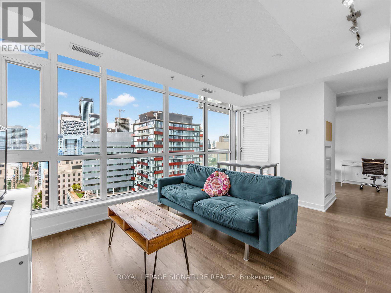
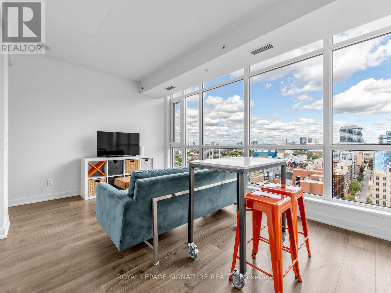
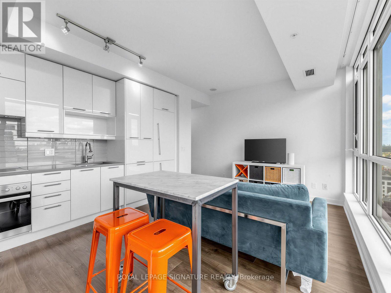
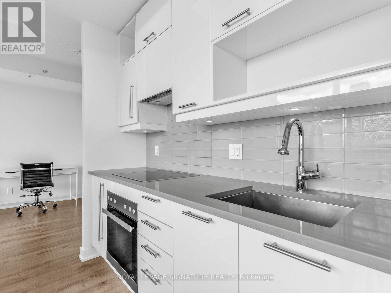
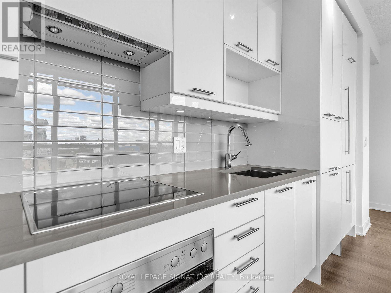
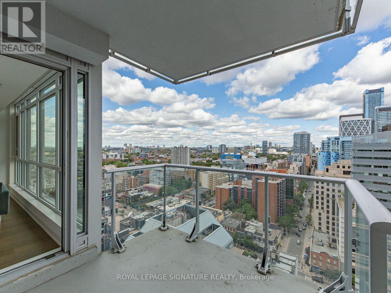
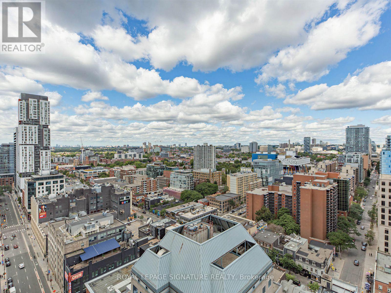
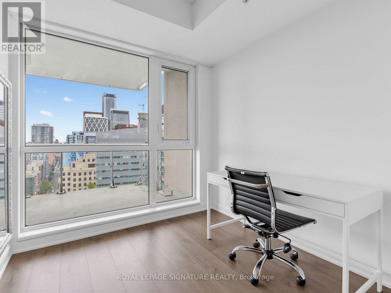
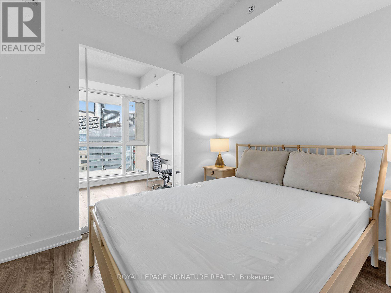
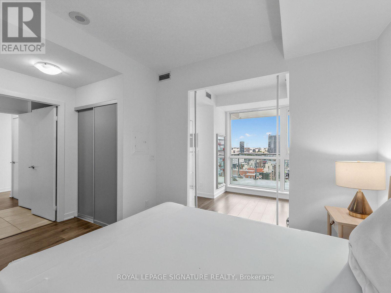
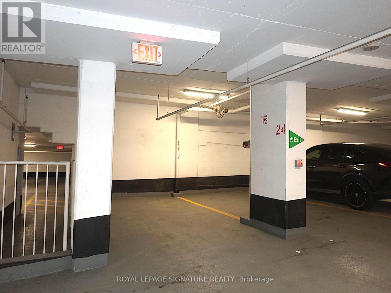
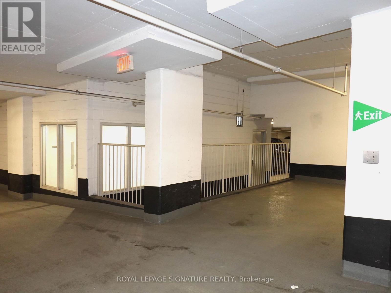
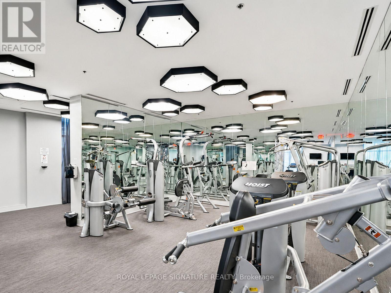
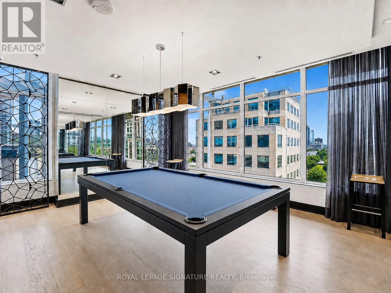
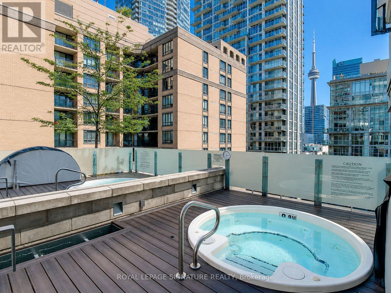
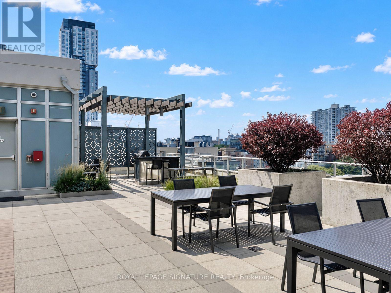
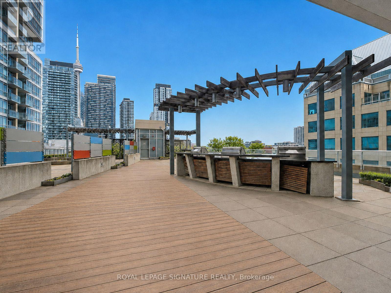
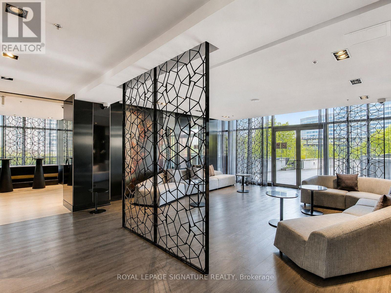
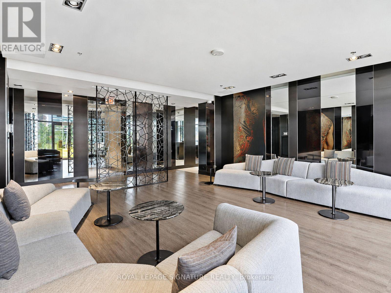
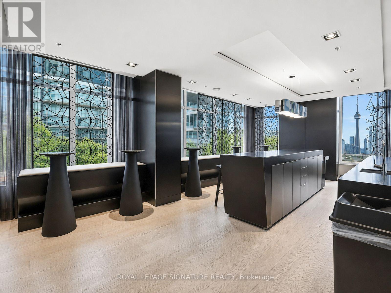
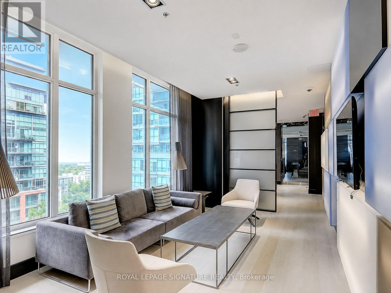
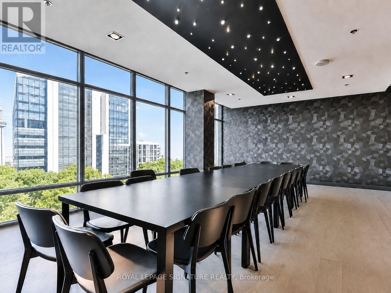
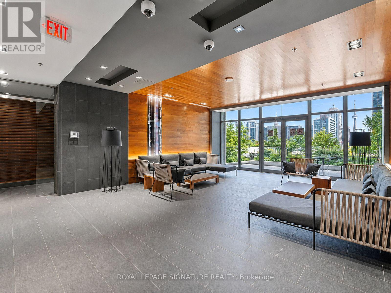
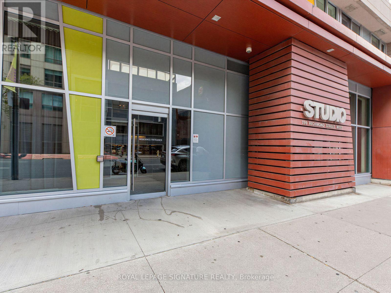
If a creative and culturally energetic environment is where you thrive, this modern 1-bedroom + den and parking is where you belong. What's even better, the convenience of living at The Studio on Richmond doesn't come at a lofty price. You can have it all - affordably. Located on the 23rd floor, this suite, with expansive windows, has an unobstructed view you'll never tire of. The unit is bright, white and move-in ready. Transit options are superb. You're also surrounded with some of the best amenities in the city. Pretty much everything you need is an easy walk away, so perfect for the professional who wants to be in the middle of it all. (id:50976)
Property Details
|
MLS® Number
|
C13809240 |
|
Property Type
|
Single Family |
|
Community Name
|
Waterfront Communities C1 |
|
Amenities Near By
|
Public Transit, Hospital, Park |
|
Community Features
|
Pets Allowed With Restrictions |
|
Features
|
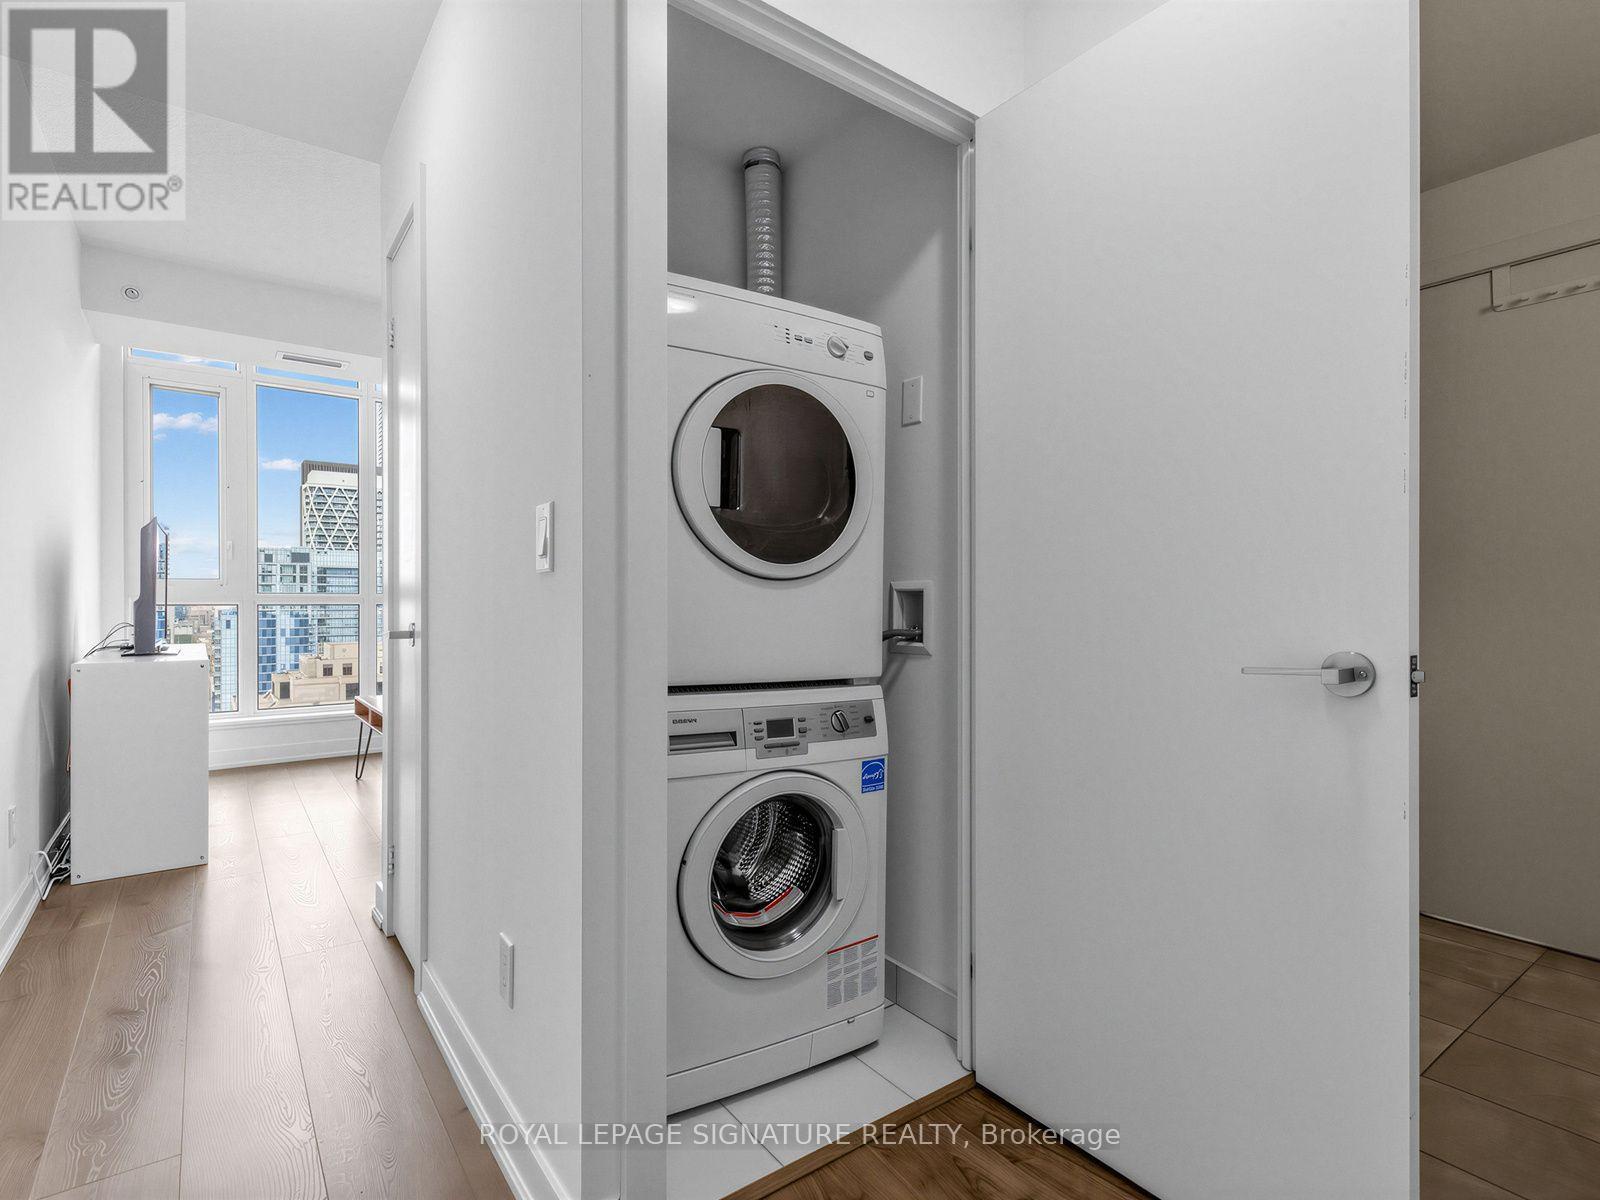
Balcony, Carpet Free, In Suite Laundry |
|
Parking Space Total
|
1 |
|
Structure
|
Patio(s) |
|
View Type
|
View, City View |
Building
|
Bathroom Total
|
1 |
|
Bedrooms Above Ground
|
1 |
|
Bedrooms Below Ground
|
1 |
|
Bedrooms Total
|
2 |
|
Age
|
11 To 15 Years |
|
Amenities
|
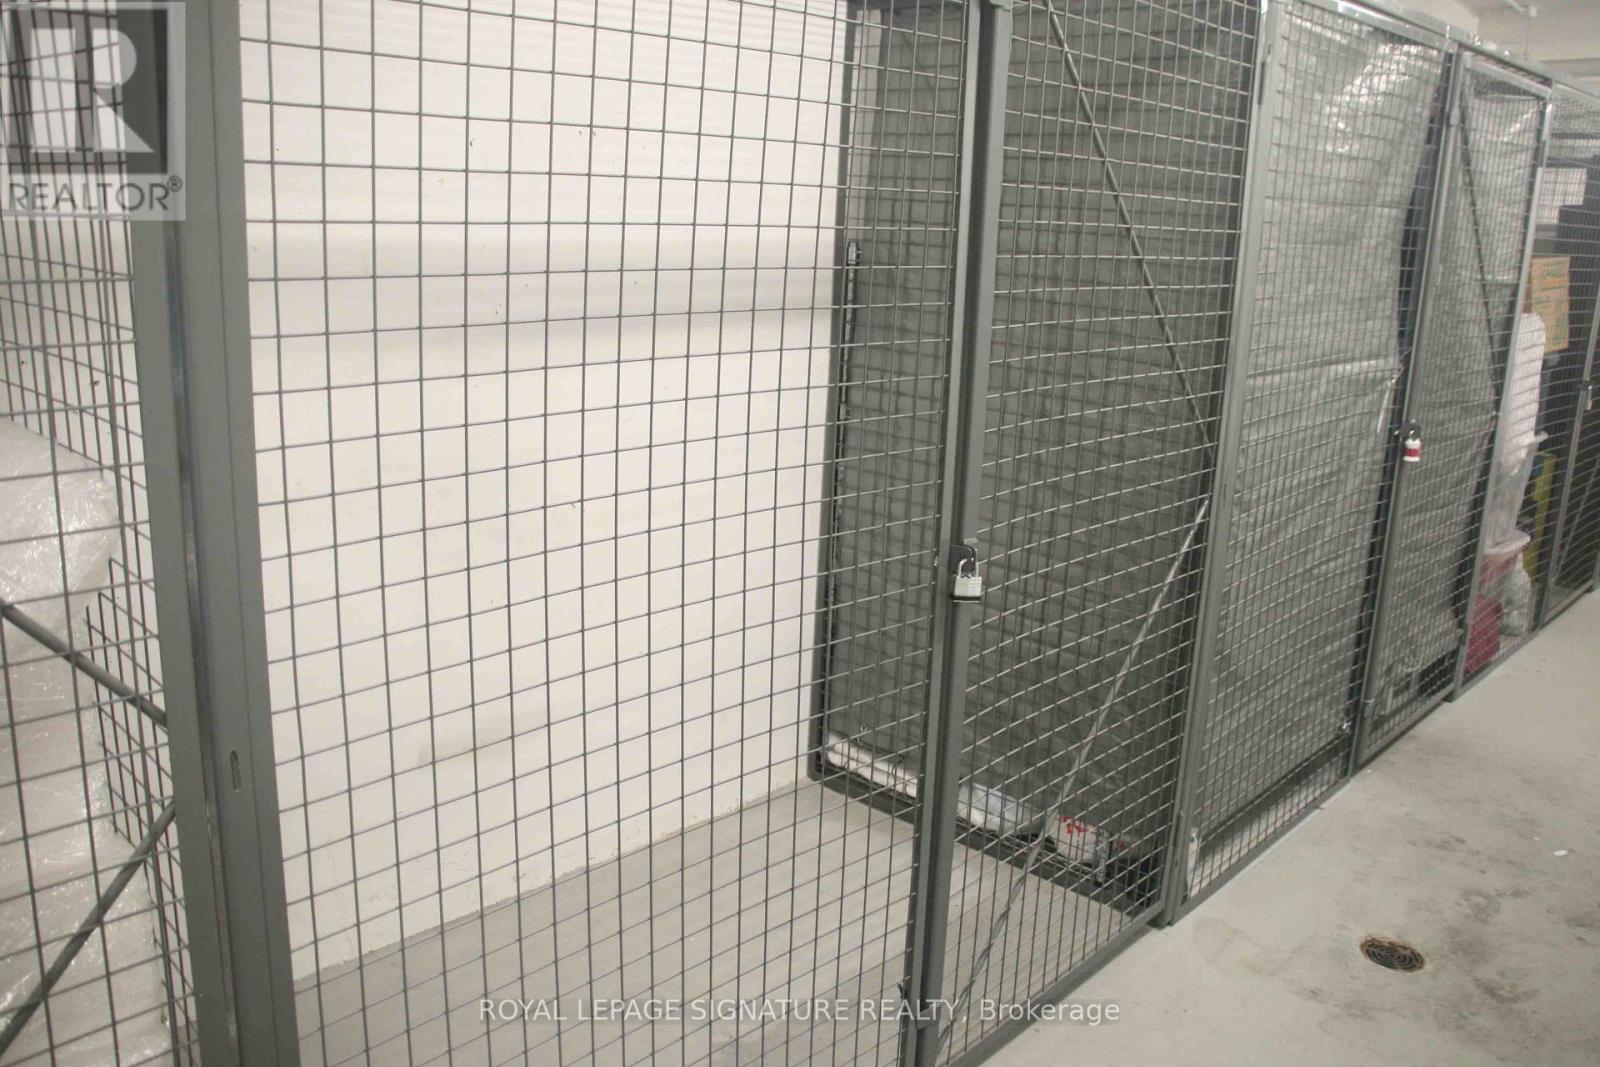
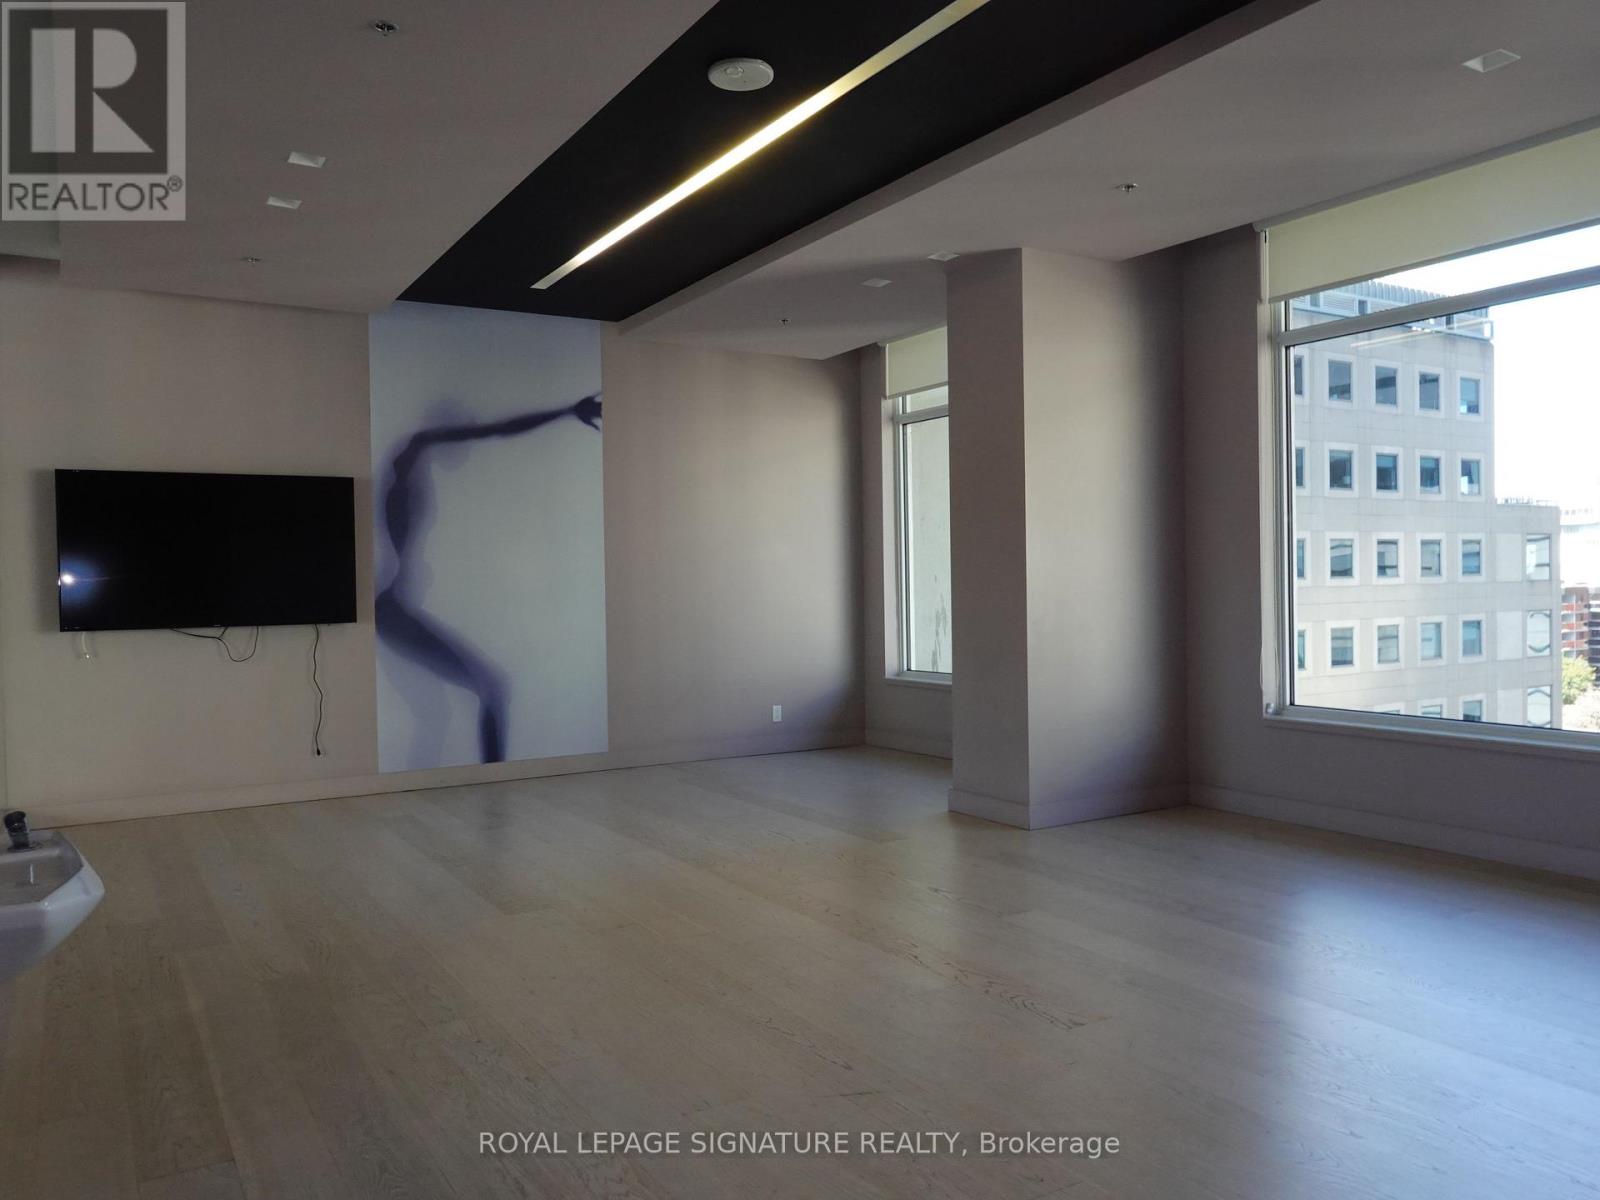
Exercise Centre, Party Room, Security/concierge, Storage - Locker |
|
Appliances
|
Barbeque, Garage Door Opener Remote(s), Cooktop, Dishwasher, Dryer, Microwave, Oven, Stove, Washer, Refrigerator |
|
Basement Type
|
None |
|
Cooling Type
|
Central Air Conditioning |
|
Exterior Finish
|
Concrete |
|
Flooring Type
|
Laminate |
|
Foundation Type
|
Concrete |
|
Heating Fuel
|
Natural Gas |
|
Heating Type
|
Heat Pump |
|
Size Interior
|
600 - 699 Ft2 |
|
Type
|
Apartment |
Parking
Land
|
Acreage
|
No |
|
Land Amenities
|
Public Transit, Hospital, Park |
Rooms
| Level |
Type |
Length |
Width |
Dimensions |
|
Flat |
Living Room |
4.96 m |
2.512 m |
4.96 m x 2.512 m |
|
Flat |
Dining Room |
|
|
Measurements not available |
|
Flat |
Kitchen |
|
|
Measurements not available |
|
Flat |
Den |
2.93 m |
2.51 m |
2.93 m x 2.51 m |
|
Flat |
Bedroom |
2.95 m |
2.82 m |
2.95 m x 2.82 m |
https://www.realtor.ca/real-estate/30306257/2310-199-richmond-street-w-toronto-waterfront-communities-waterfront-communities-c1