4 Bedroom
2 Bathroom
700 - 1,100 sqft
Raised Bungalow
Fireplace
Wall Unit
Heat Pump, Radiant Heat
Acreage
$550,000
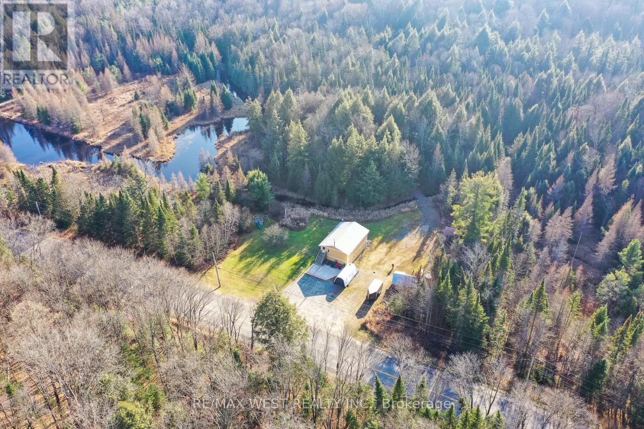
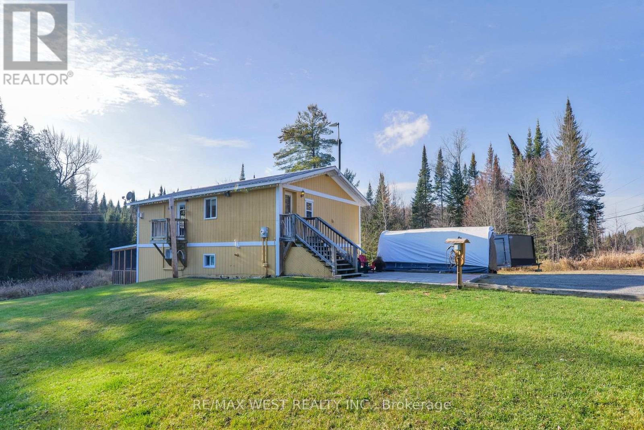
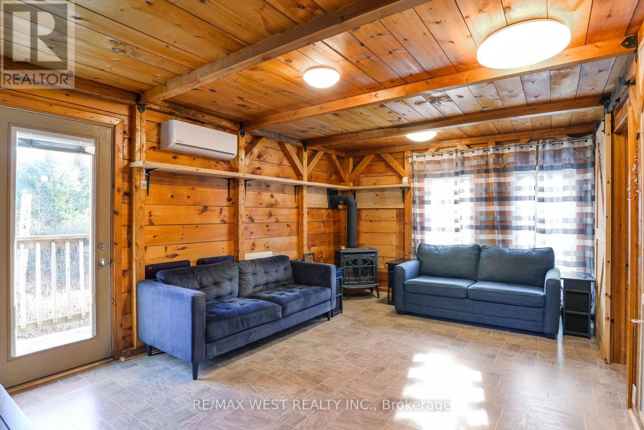
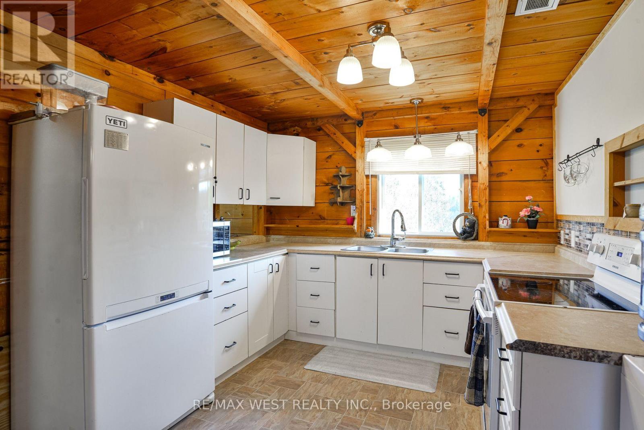
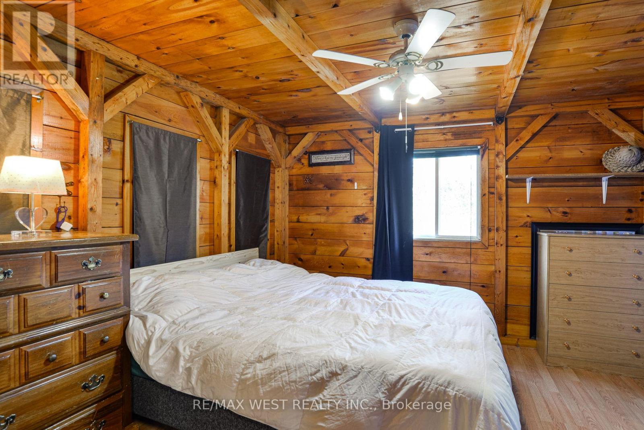
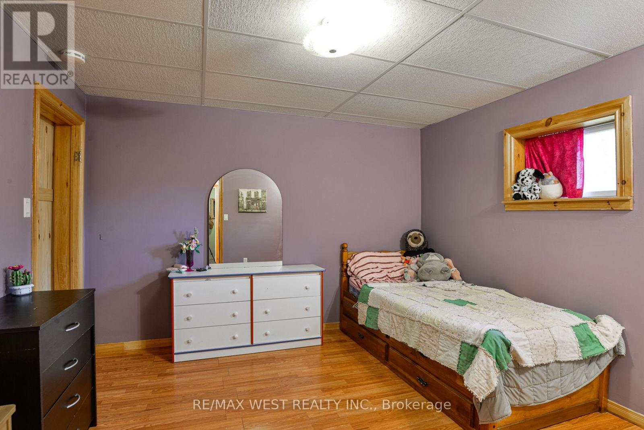
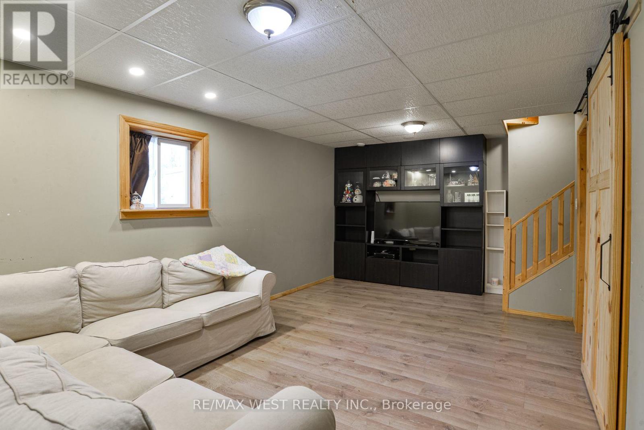
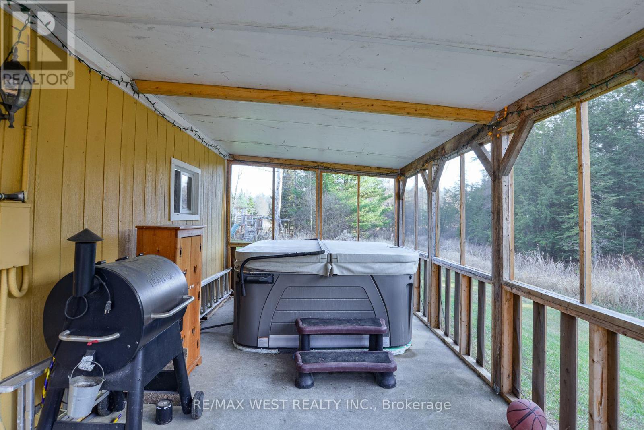
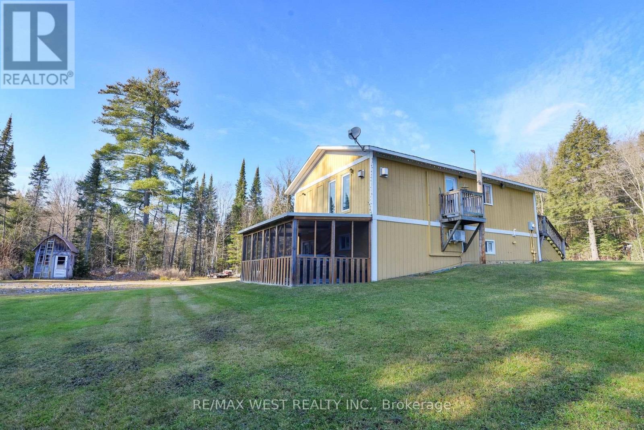
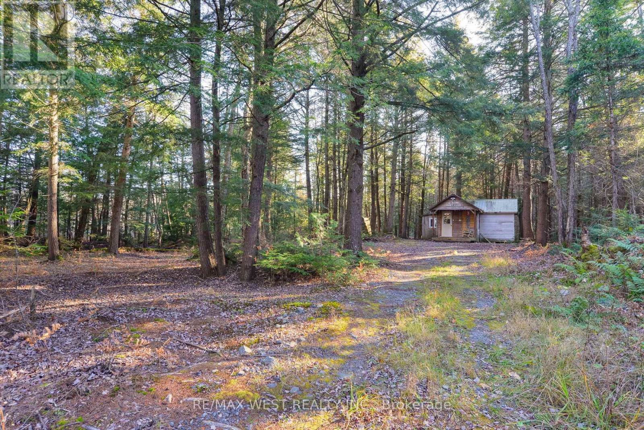
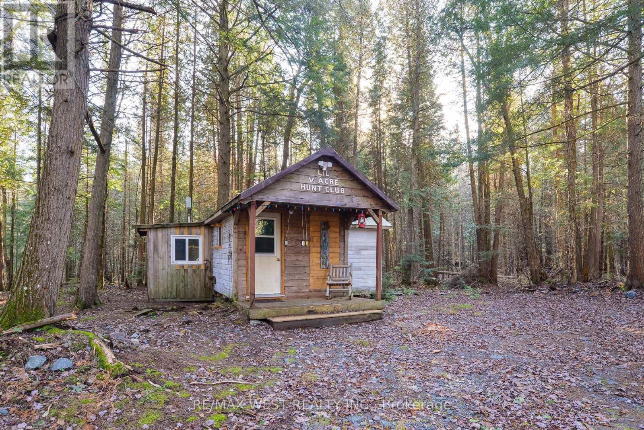
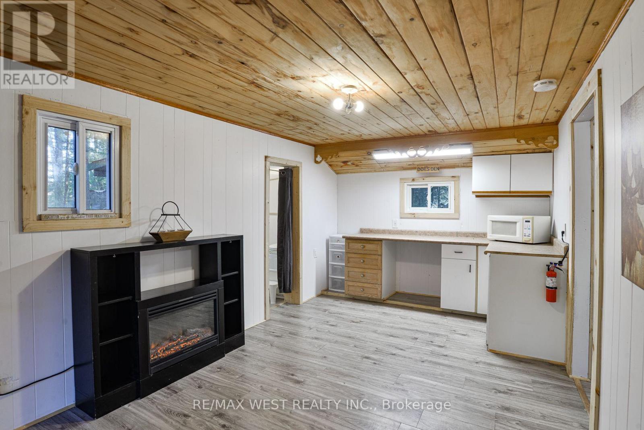
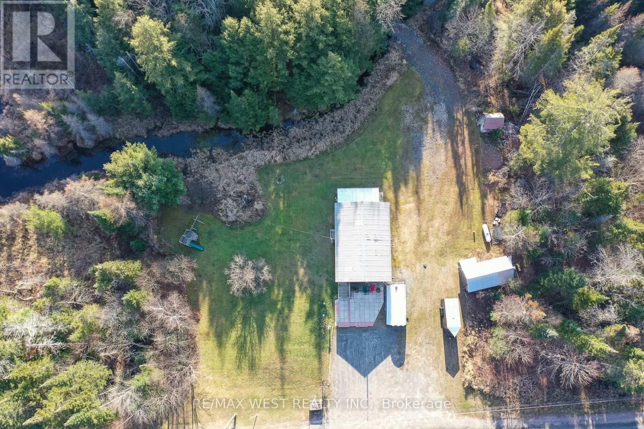
Updated raised bungalow, separate cabin and 5 private acres-just 10 minutes from downtown Huntsville! Updated with efficiency in mind, the home offers 4 bedrooms, 2 bathrooms, a finished walkout basement, in-floor heating on lower level and a cozy propane fireplace on main. Enjoy the screened porch while unwinding in the hot tub watching the wildlife or explore walking trails through your wooded backyard, with a year-round creek winding through the property. Tucked into the woods, the updated, insulated cabin/bunkie features hydro, internet, a bedroom, kitchenette and composting toilet. A detached garage with hydro, additional shed and ample parking provide room for vehicles, an RV and recreational toys. Located along a school bus route with eligibility and pickup arrangements to be confirmed by the school board. An inviting property for year-round living or a private Muskoka getaway! Area highlights include Hutcheson Beach on Lake Vernon, with its sandy beach, playground and picnic area; Lake Vernon boating and marina services; and Muskoka's snowmobile trail network. (id:50976)
Property Details
|
MLS® Number
|
X14192514 |
|
Property Type
|
Single Family |
|
Community Name
|
Stisted |
|
Amenities Near By
|
Beach, Marina |
|
Community Features
|
School Bus |
|
Equipment Type
|
Propane Tank |
|
Features
|
Wooded Area, Irregular Lot Size, Carpet Free, Guest Suite |
|
Parking Space Total
|
16 |
|
Rental Equipment Type
|
Propane Tank |
|
Structure
|
Porch, Patio(s), Shed, Outbuilding |
Building
|
Bathroom Total
|
2 |
|
Bedrooms Above Ground
|
4 |
|
Bedrooms Total
|
4 |
|
Amenities
|
Fireplace(s) |
|
Appliances
|
Hot Tub, Water Heater - Tankless, Dishwasher, Dryer, Microwave, Stove, Washer, Window Coverings, Refrigerator |
|
Architectural Style
|
Raised Bungalow |
|
Basement Development
|
Finished |
|
Basement Features
|
Walk Out, Separate Entrance |
|
Basement Type
|
N/a (finished), Full, N/a |
|
Construction Status
|
Insulation Upgraded |
|
Construction Style Attachment
|
Detached |
|
Cooling Type
|
Wall Unit |
|
Exterior Finish
|
Wood |
|
Fireplace Present
|
Yes |
|
Fireplace Total
|
1 |
|
Foundation Type
|
Insulated Concrete Forms |
|
Heating Fuel
|
Electric, Propane |
|
Heating Type
|
Heat Pump, Radiant Heat |
|
Stories Total
|
1 |
|
Size Interior
|
700 - 1,100 Sqft |
|
Type
|
House |
|
Utility Water
|
Drilled Well |
Parking
Land
|
Access Type
|
Year-round Access |
|
Acreage
|
Yes |
|
Land Amenities
|
Beach, Marina |
|
Size Depth
|
235.55 M |
|
Size Frontage
|
258.61 M |
|
Size Irregular
|
258.6 X 235.6 M ; 235.55 M X 205.44 M X 53.17 M X 396.35 M |
|
Size Total Text
|
258.6 X 235.6 M ; 235.55 M X 205.44 M X 53.17 M X 396.35 M|5 - 9.99 Acres |
|
Surface Water
|
Lake/pond |
|
Zoning Description
|
Rr |
Rooms
| Level |
Type |
Length |
Width |
Dimensions |
|
Lower Level |
Sunroom |
6.39 m |
3 m |
6.39 m x 3 m |
|
Lower Level |
Family Room |
5.44 m |
3.43 m |
5.44 m x 3.43 m |
|
Lower Level |
Bedroom 2 |
3.44 m |
3.38 m |
3.44 m x 3.38 m |
|
Lower Level |
Bedroom 3 |
2.67 m |
2.4 m |
2.67 m x 2.4 m |
|
Lower Level |
Bedroom 4 |
3.42 m |
3 m |
3.42 m x 3 m |
|
Lower Level |
Mud Room |
3.45 m |
2.29 m |
3.45 m x 2.29 m |
|
Main Level |
Dining Room |
3.72 m |
2.98 m |
3.72 m x 2.98 m |
|
Main Level |
Kitchen |
3.62 m |
3 m |
3.62 m x 3 m |
|
Main Level |
Living Room |
5.38 m |
3.7 m |
5.38 m x 3.7 m |
|
Main Level |
Primary Bedroom |
3.6 m |
3.6 m |
3.6 m x 3.6 m |
|
Main Level |
Pantry |
3.61 m |
1.21 m |
3.61 m x 1.21 m |
Utilities
https://www.realtor.ca/real-estate/30525851/2315-aspdin-road-huntsville-stisted-stisted