

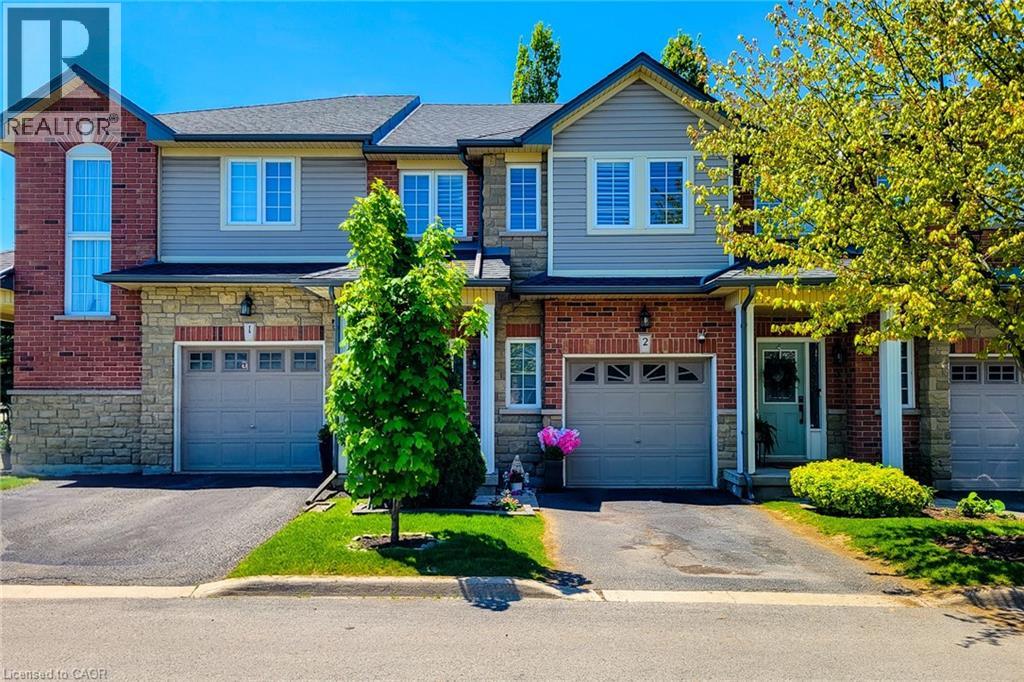
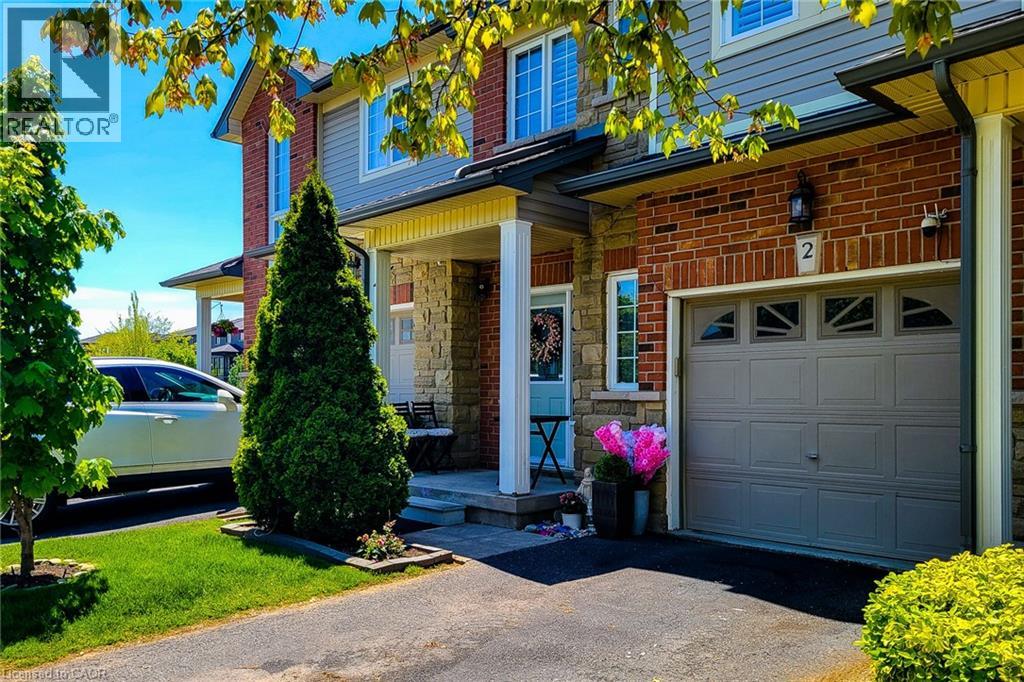
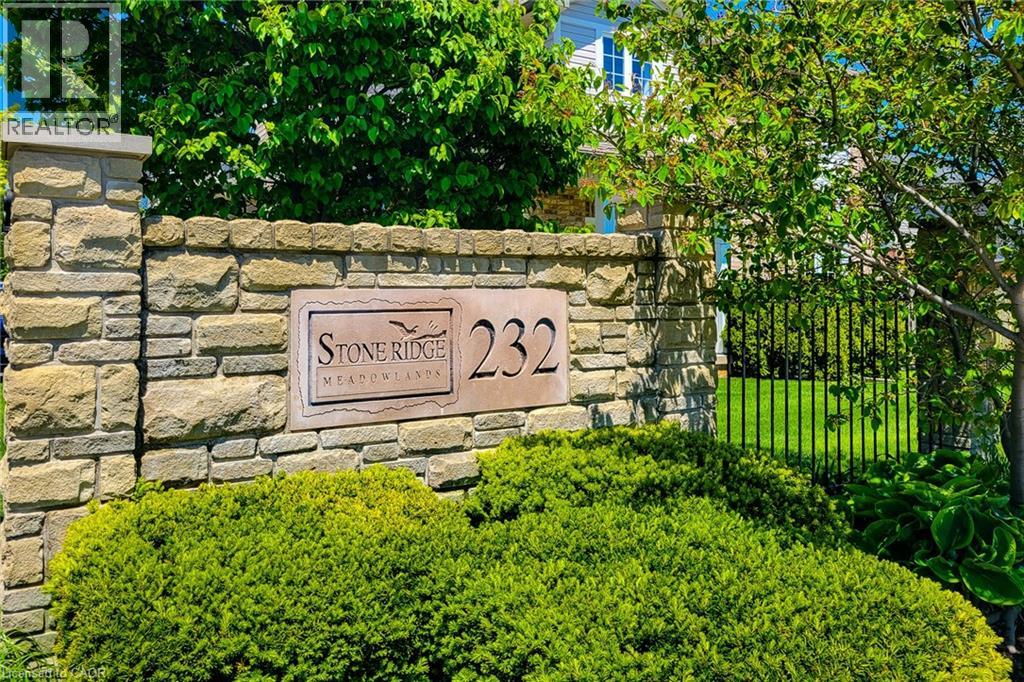
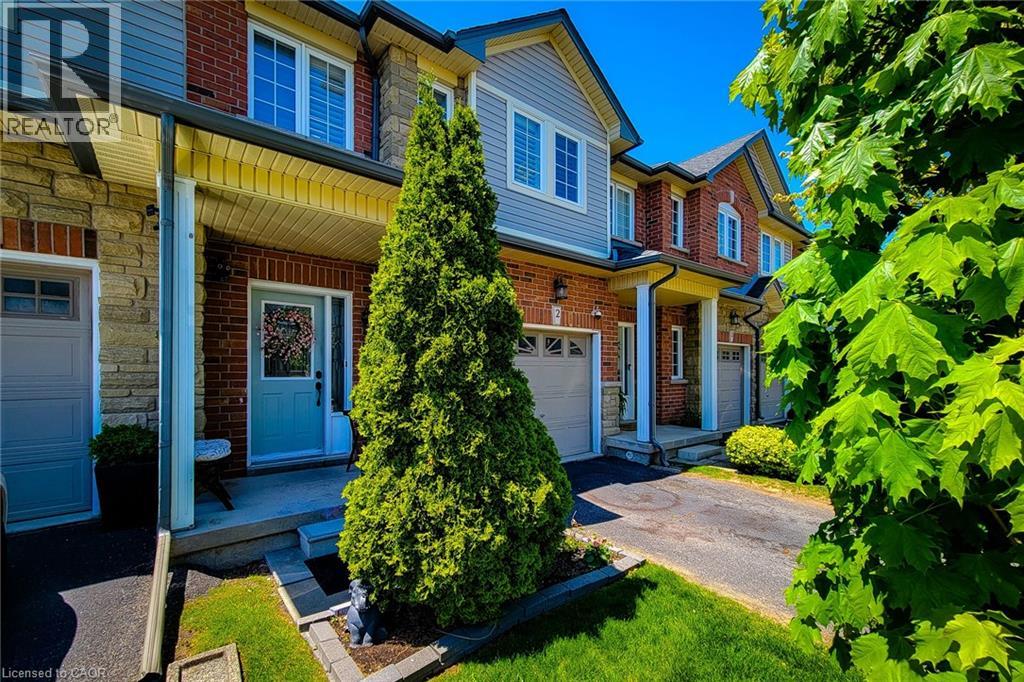




232 Stonehenge Drive Unit# 2, Ancaster, Ontario L9K 1R5 (29809819)

232 Stonehenge Drive Unit# 2 Ancaster, Ontario L9K 1R5

3 Bedroom 3 Bathroom 1,455 ft2
2 Level Central Air Conditioning Forced Air

$749,000

Maintenance, Insurance, Parking

$395 Monthly

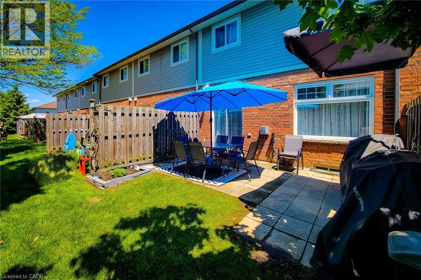
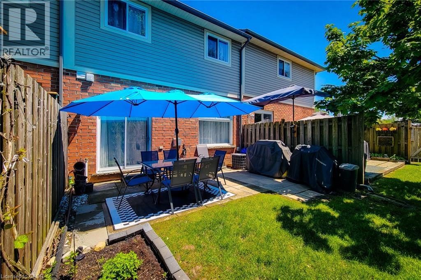
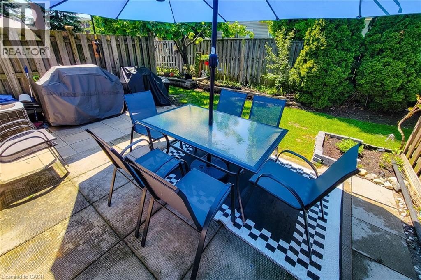
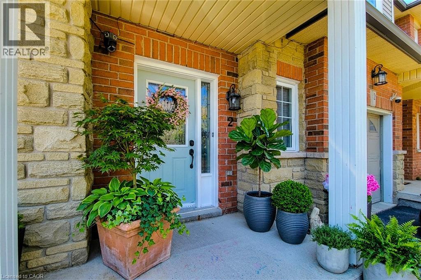
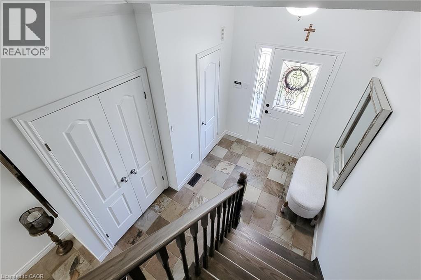
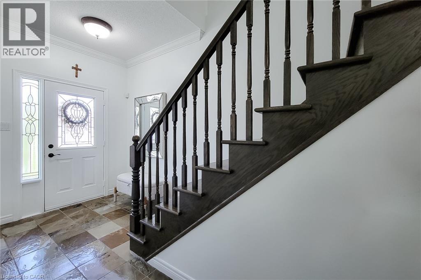
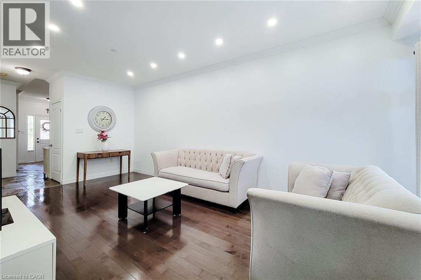
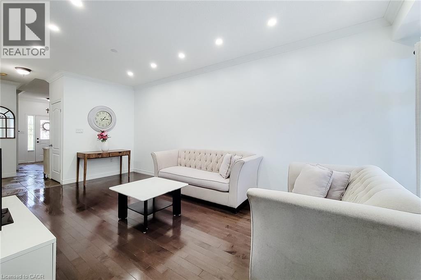
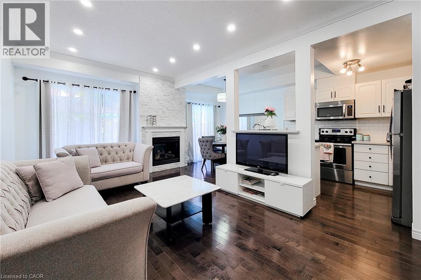
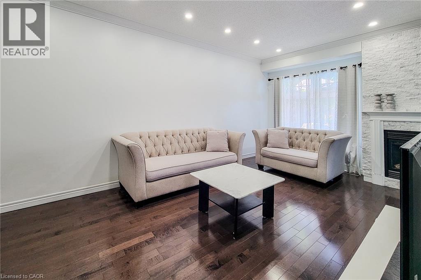
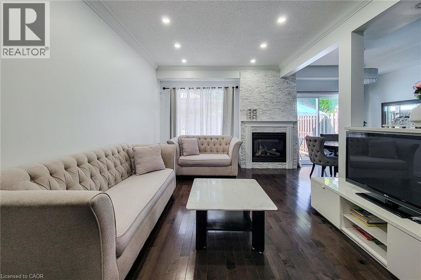
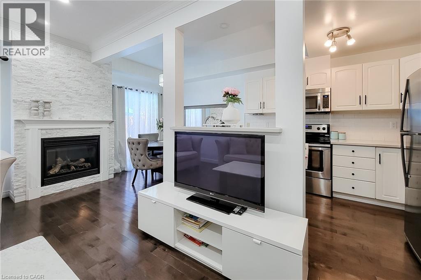
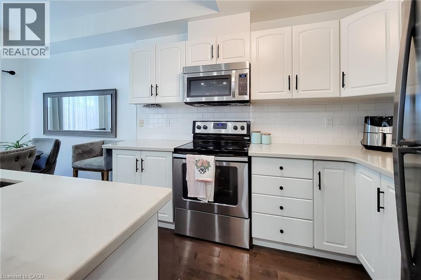
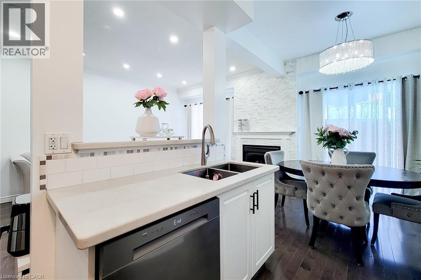
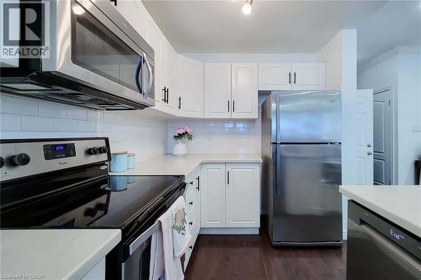
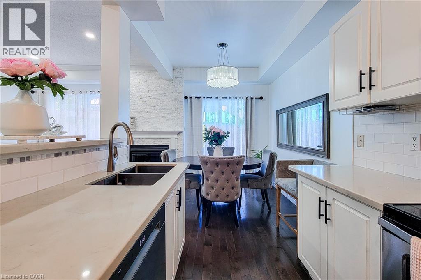
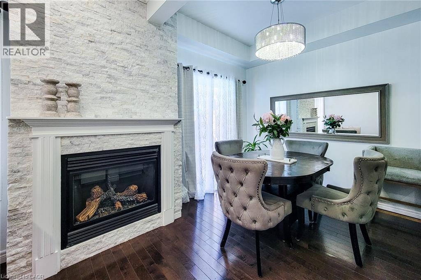
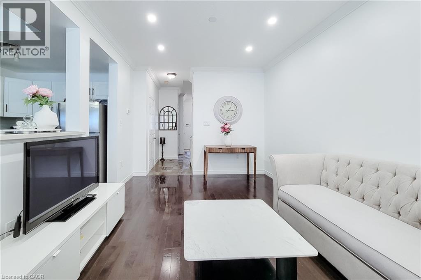
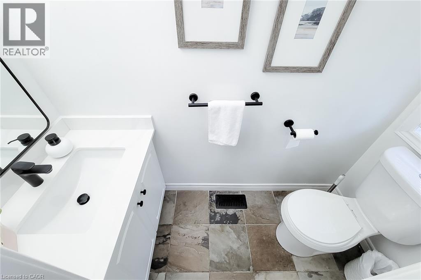
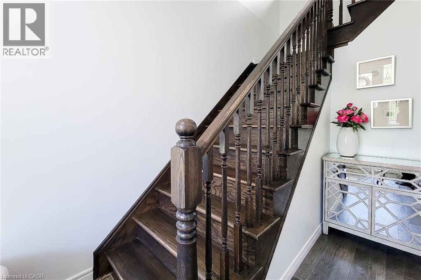
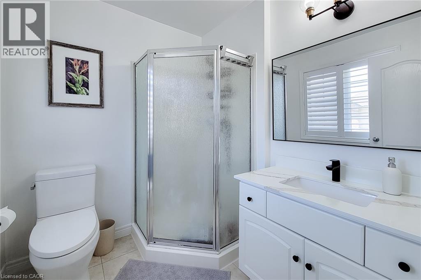
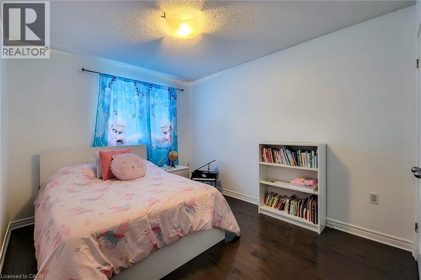
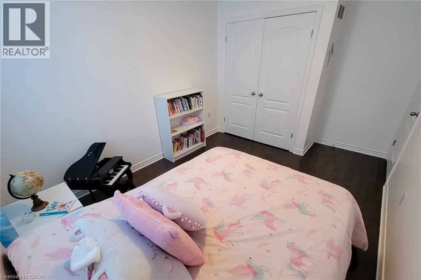
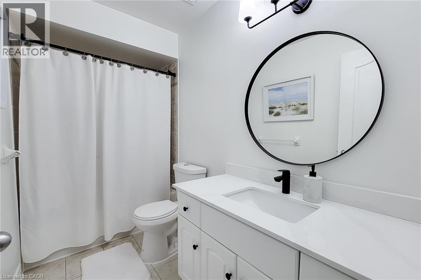
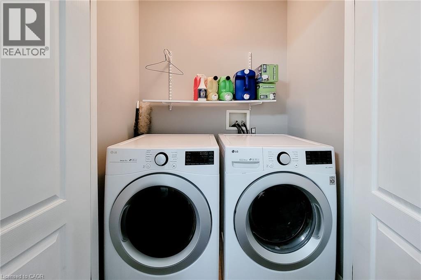
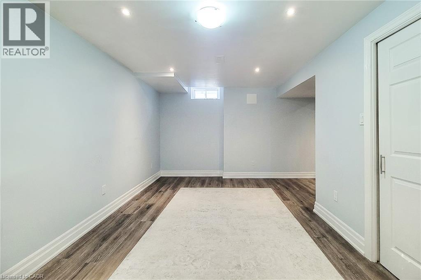
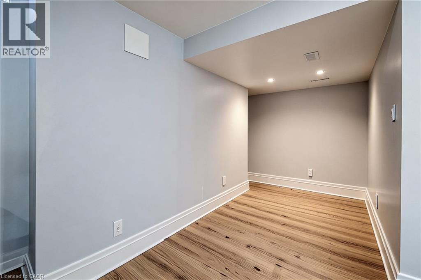
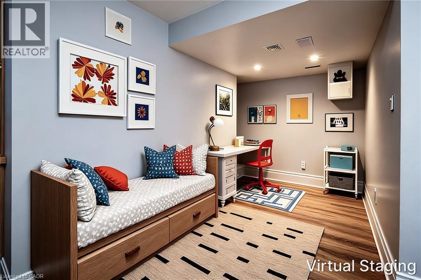
Freshly painted 3-bedroom, 2.5-bath townhouse in a prime Ancaster location! Close to major amenities with quick access to transportation routes, and within walking distance to Meadowlands Power Centre. Minutes from shopping, Costco, Costco Gas, and more. Both public and Catholic elementary schools are just a short walk away through a nearby park. The home was fully repainted in 2025 and features hardwood flooring on the first and second levels, updated stone countertops in the kitchen and bathrooms, second-floor laundry, and a finished basement with plenty of space for family entertainment, a gym, or a home office. Located in a quiet area while still being close to everything, this home is a great opportunity for affordable living in a prime location. (id:50976)

Property Details

MLS® Number 40828857
Property Type Single Family
Amenities Near By Place Of Worship, Schools, Shopping
Community Features School Bus
Parking Space Total 2

Building

Bathroom Total 3
Bedrooms Above Ground 3
Bedrooms Total 3
Appliances Dishwasher, Dryer, Microwave, Refrigerator, Stove, Washer, Window Coverings, Garage Door Opener
Architectural Style 2 Level
Basement Development Finished
Basement Type Full (finished)
Construction Style Attachment Attached
Cooling Type Central Air Conditioning
Exterior Finish Brick, Stone
Half Bath Total 1
Heating Fuel Natural Gas
Heating Type Forced Air
Stories Total 2
Size Interior 1,455 Ft2
Type Row / Townhouse
Utility Water None

Parking

Attached Garage

Land

Access Type Highway Access
Acreage No
Land Amenities Place Of Worship, Schools, Shopping
Sewer Municipal Sewage System
Size Total Text Unknown
Zoning Description Rm3-477

Rooms

Level Type Dimensions
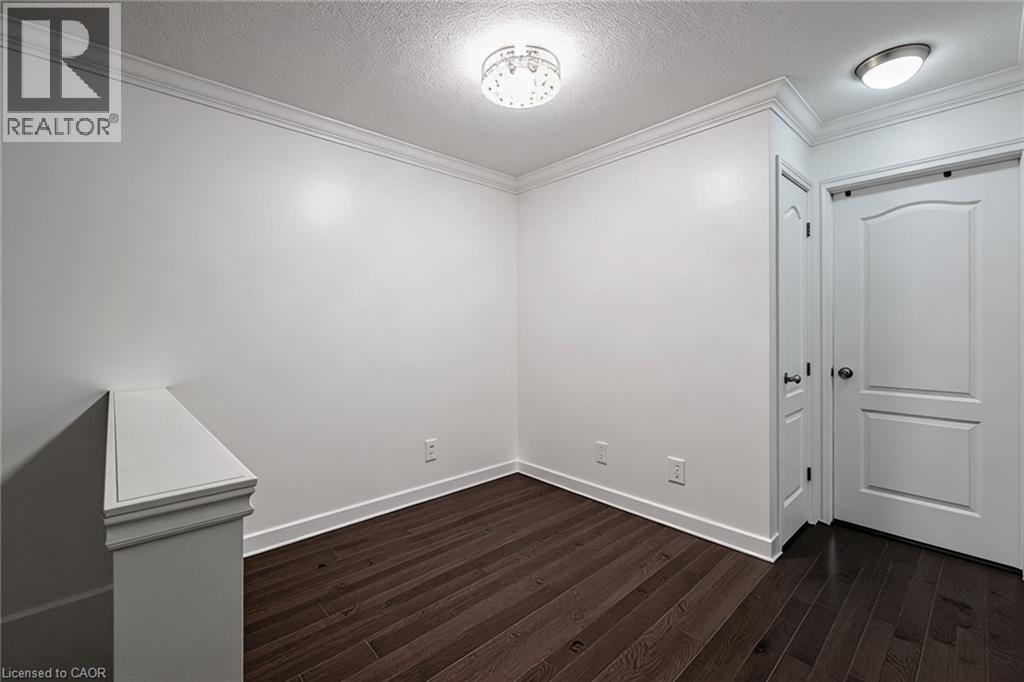
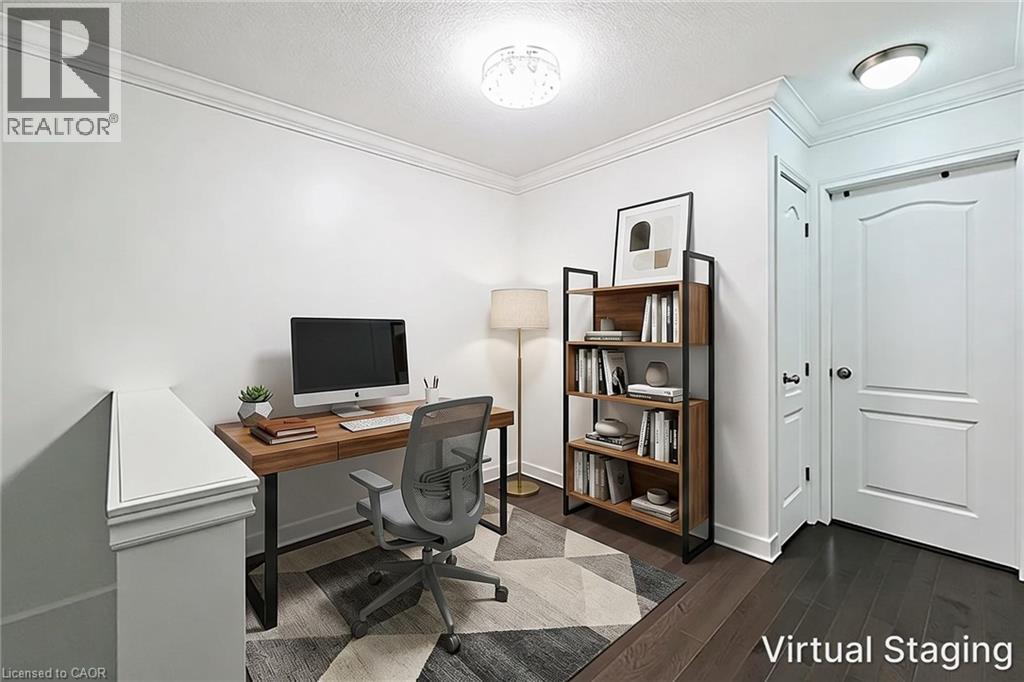
Second Level Loft 6'0'' x 5'0''
Second Level Laundry Room Measurements not available
Second Level 3pc Bathroom Measurements not available
Second Level 4pc Bathroom Measurements not available
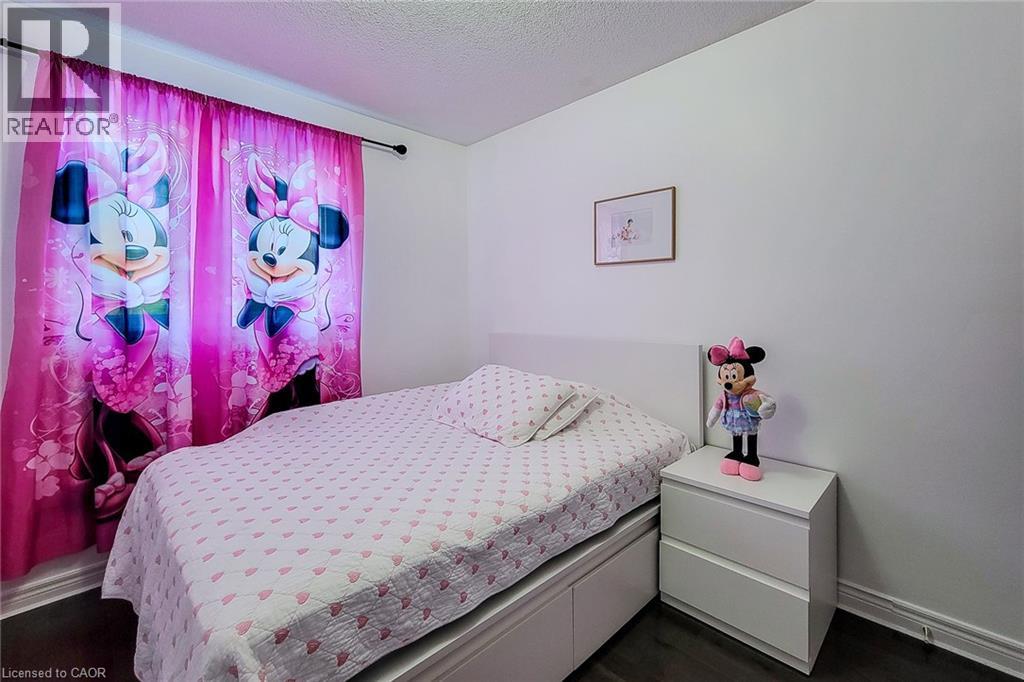
Second Level Bedroom 14'0'' x 9'8''
Second Level Bedroom 10'7'' x 9'5''
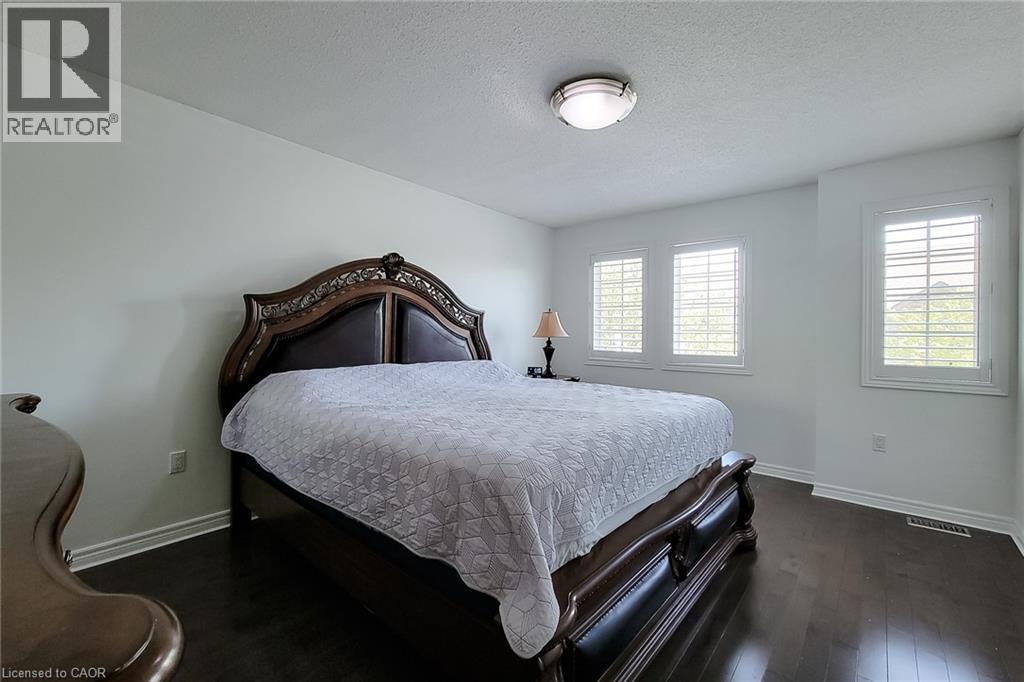
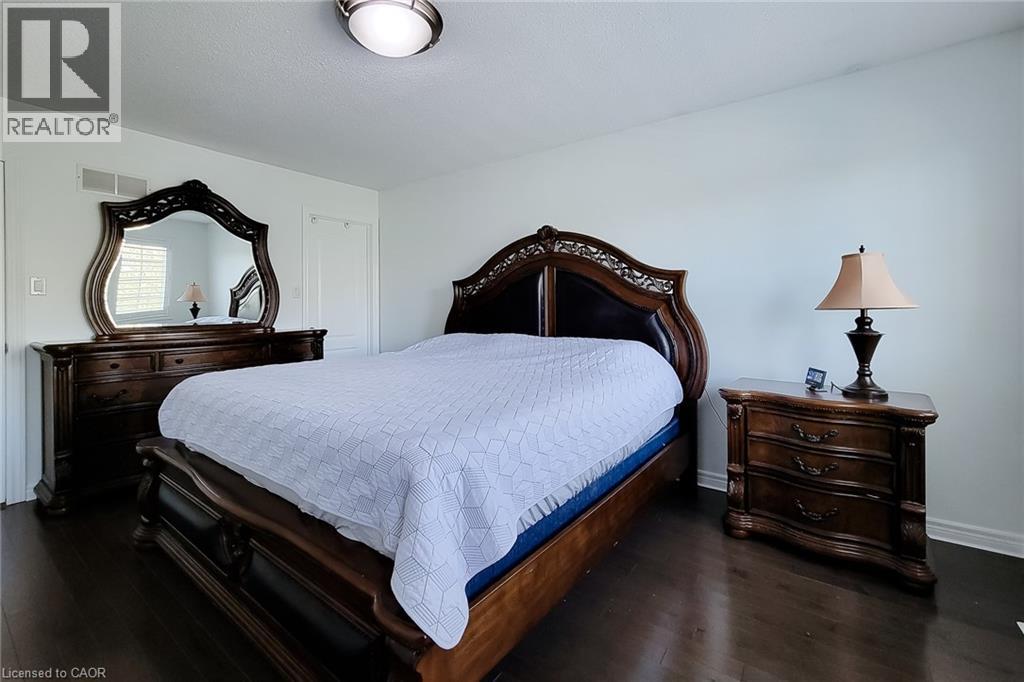
Second Level Primary Bedroom 15'7'' x 11'11''
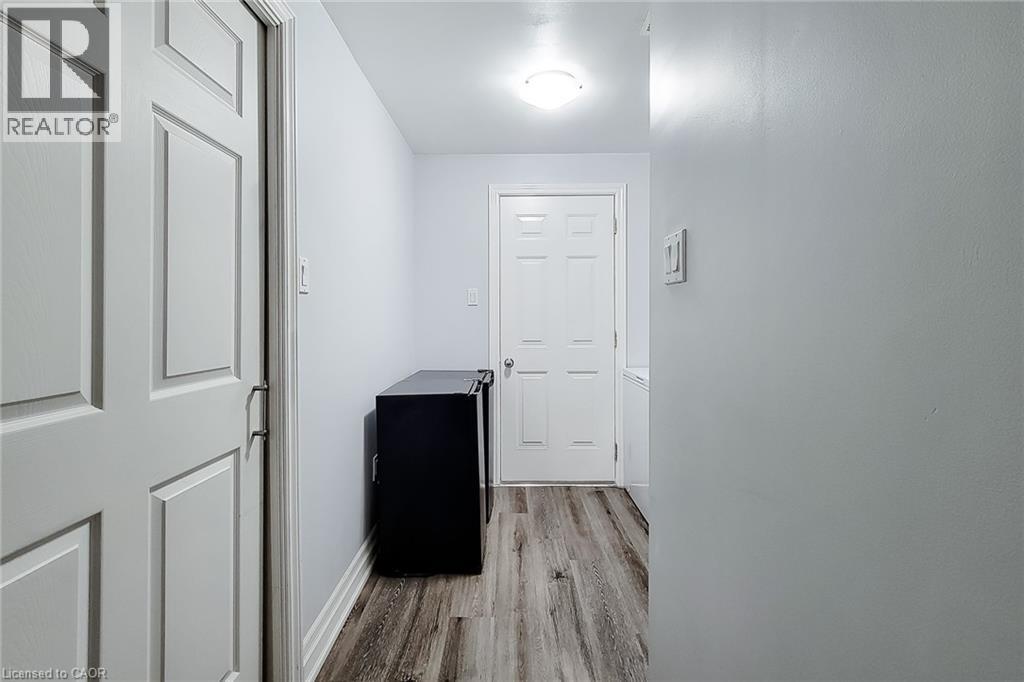
Basement Foyer Measurements not available
Basement Utility Room 9'0'' x 11'3''
Basement Recreation Room 18'0'' x 20'5''
Main Level 2pc Bathroom Measurements not available
Main Level Foyer Measurements not available
Main Level Living Room 20'10'' x 11'3''
Main Level Kitchen/dining Room 19'0'' x 8'0''

https://www.realtor.ca/real-estate/29809819/232-stonehenge-drive-unit-2-ancaster

Contact Us

Contact us for more information

Generating Captcha

Asarhadoun Kattina
Salesperson

(905) 741-2579

One Percent Realty Ltd.
177 West 23rd Street
Hamilton, Ontario L9C 4V8

(888) 966-3111
(888) 870-0411
www.ontario.onepercentrealty.com/

Your Favourites


No Favourites Found
