2 Bedroom
2 Bathroom
856 ft2
Other
Central Air Conditioning
Forced Air
$579,000Maintenance, Insurance, Heat, Landscaping, Property Management, Water
$1,020.17 Monthly
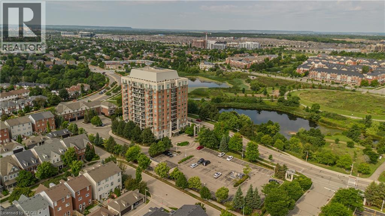
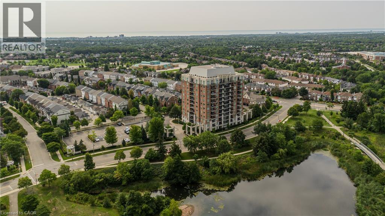
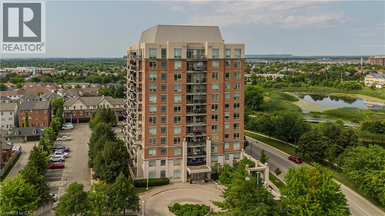
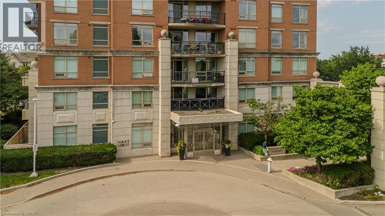
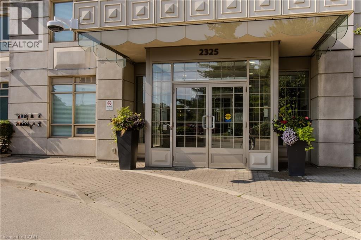
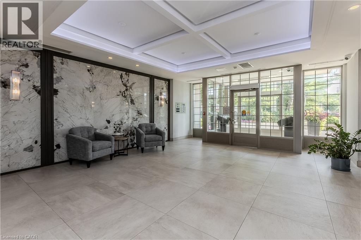
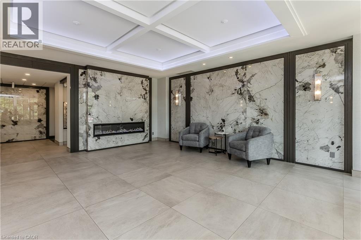
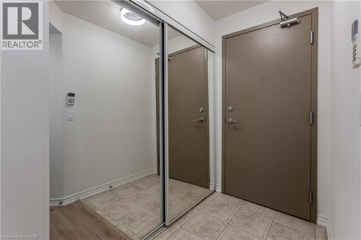
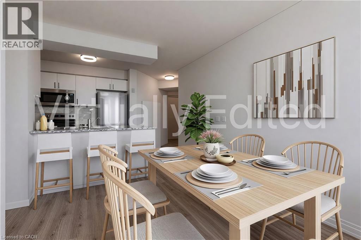
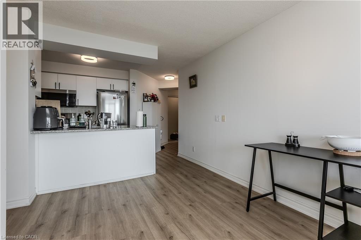
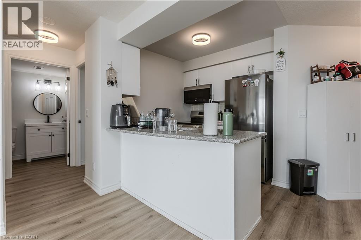
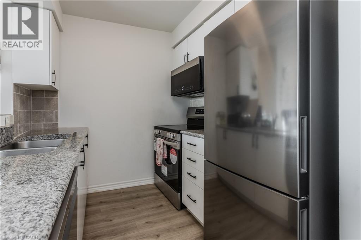
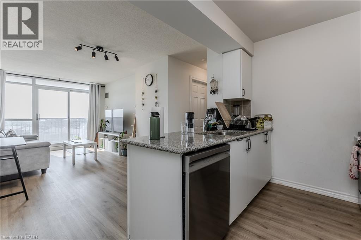
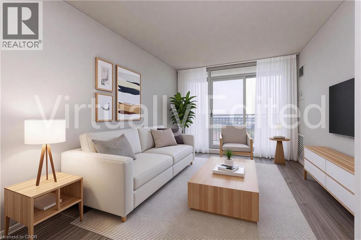
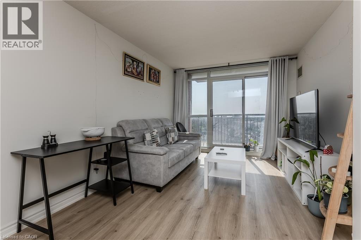
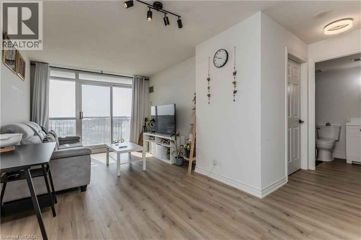
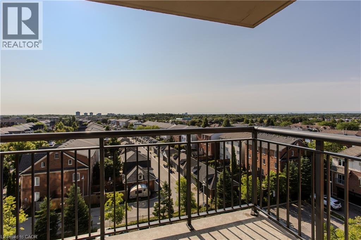
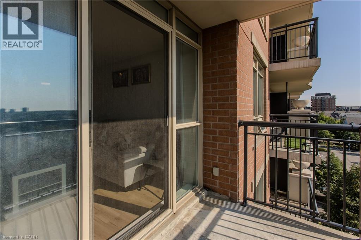
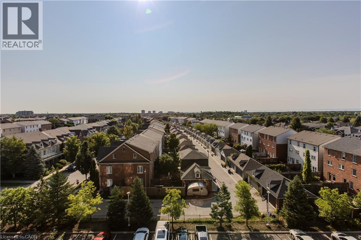
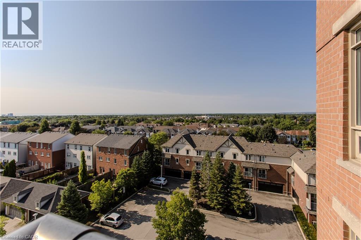
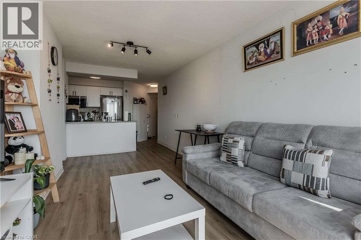
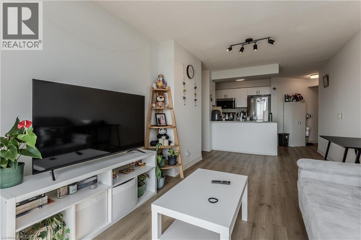
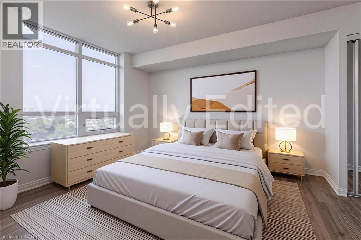
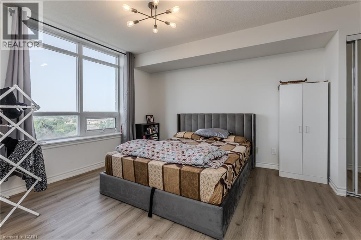
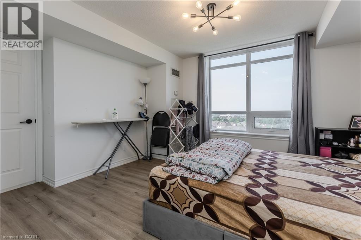
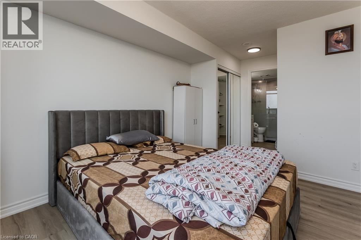
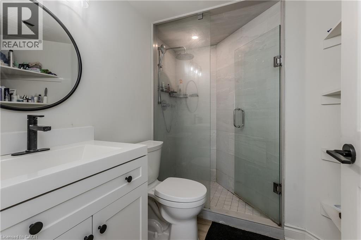
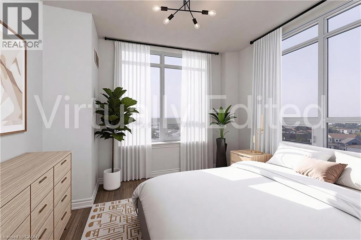
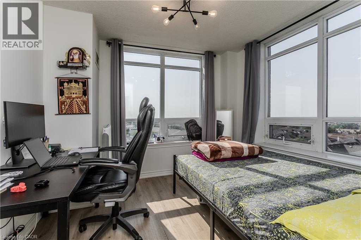
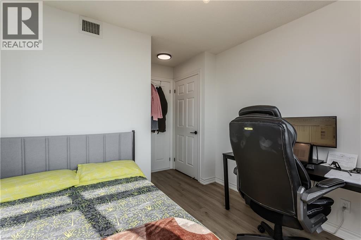
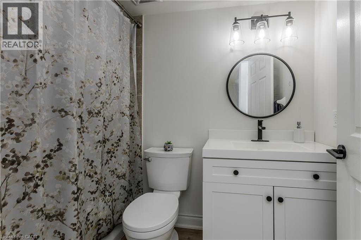
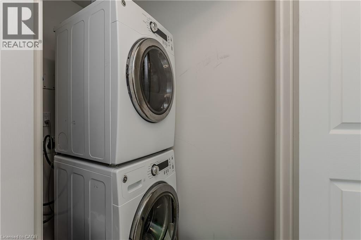
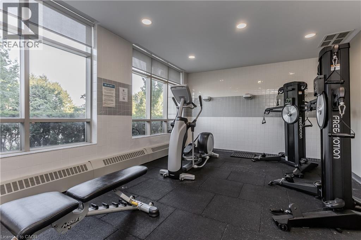
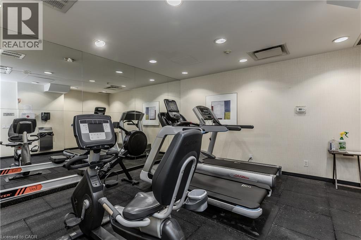
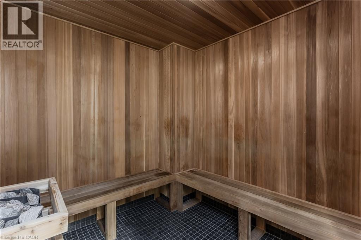
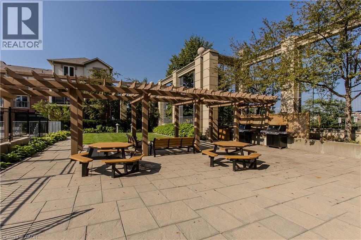
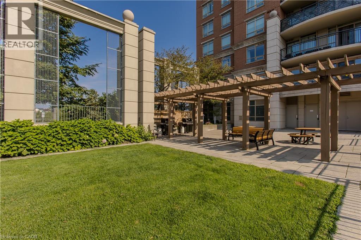
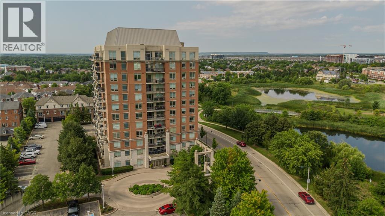
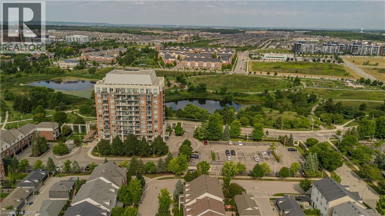
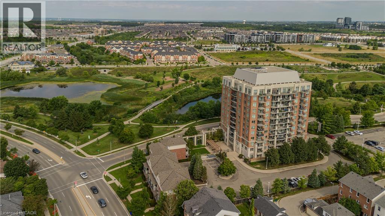
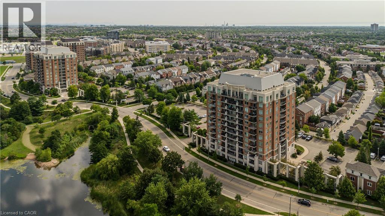
Offering approx. 856 sq. ft. of living space, this spacious 2-bed, 2-bath condo combines a functional layout, impressive views and an amenity-rich lifestyle in Oakville’s highly walkable Uptown Core. Ideal for first-time buyers, young professionals, downsizers or anyone seeking convenient condo living, the location puts shopping, restaurants, parks, trails, transit and everyday essentials close at hand, with easy access to major highways. Step inside to a welcoming foyer with convenient in-suite laundry before moving into the open-concept principal living space. The kitchen features white cabinetry, granite counters, tile backsplash, s/s appliances and a breakfast bar overlooking the living area. The generous living room is framed by expansive windows that draw in plenty of natural light and showcase elevated views, while a walkout leads to the private balcony—an ideal spot for morning coffee, relaxing outdoors or taking in the scenery. The thoughtfully designed bedroom layout provides excellent separation and privacy. The spacious primary bedroom features large windows and a private 3-pc ensuite. The 2nd bedroom also enjoys expansive windows and offers flexibility as a guest room, home office or additional living space. A separate 4-pc bath completes the layout. Residents can enjoy a range of building amenities including a fitness centre, outdoor pool and spaces for gathering and entertaining. With its generous 2-bedroom layout, 2 full baths, private balcony and convenient Uptown Core location, this condo offers an appealing combination of space, views and low-maintenance living close to everything Oakville has to offer. (id:50976)
Property Details
|
MLS® Number
|
40856472 |
|
Property Type
|
Single Family |
|
Amenities Near By
|
Hospital, Park, Place Of Worship, Playground, Public Transit, Schools, Shopping |
|
Features
|
Balcony |
|
Parking Space Total
|
1 |
|
Storage Type
|
Locker |
Building
|
Bathroom Total
|
2 |
|
Bedrooms Above Ground
|
2 |
|
Bedrooms Total
|
2 |
|
Amenities
|
Exercise Centre, Party Room |
|
Appliances
|
Dishwasher, Dryer, Refrigerator, Stove, Washer |
|
Architectural Style
|
Other |
|
Basement Type
|
None |
|
Construction Style Attachment
|
Attached |
|
Cooling Type
|
Central Air Conditioning |
|
Exterior Finish
|
Brick |
|
Foundation Type
|
Poured Concrete |
|
Heating Fuel
|
Natural Gas |
|
Heating Type
|
Forced Air |
|
Stories Total
|
1 |
|
Size Interior
|
856 Ft2 |
|
Type
|
Apartment |
|
Utility Water
|
Municipal Water |
Parking
|
Underground
|
|
|
Visitor Parking
|
|
Land
|
Access Type
|
Road Access, Highway Nearby |
|
Acreage
|
No |
|
Land Amenities
|
Hospital, Park, Place Of Worship, Playground, Public Transit, Schools, Shopping |
|
Sewer
|
Municipal Sewage System |
|
Size Total Text
|
Under 1/2 Acre |
|
Zoning Description
|
Ucr-1b |
Rooms
| Level |
Type |
Length |
Width |
Dimensions |
|
Main Level |
3pc Bathroom |
|
|
7'7'' x 8'0'' |
|
Main Level |
4pc Bathroom |
|
|
8'0'' x 5'3'' |
|
Main Level |
Bedroom |
|
|
13'7'' x 10'0'' |
|
Main Level |
Primary Bedroom |
|
|
14'1'' x 16'7'' |
|
Main Level |
Kitchen |
|
|
9'4'' x 10'6'' |
|
Main Level |
Living Room |
|
|
16'10'' x 9'7'' |
https://www.realtor.ca/real-estate/30169724/2325-central-park-drive-unit-709-oakville