4 Bedroom
4 Bathroom
2,000 - 2,500 ft2
Fireplace
Inground Pool
Central Air Conditioning
Forced Air
$1,199,000
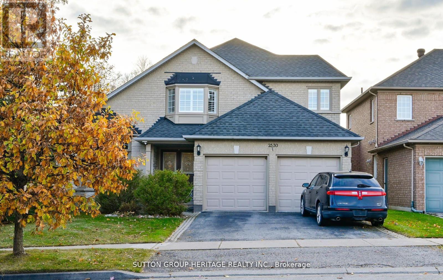
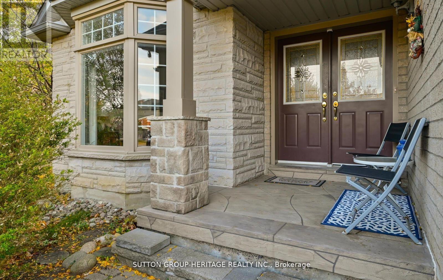
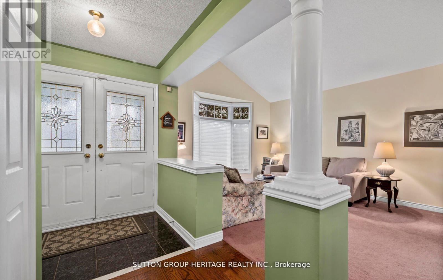
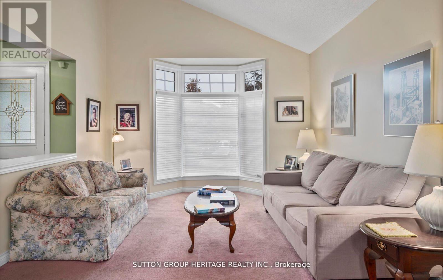
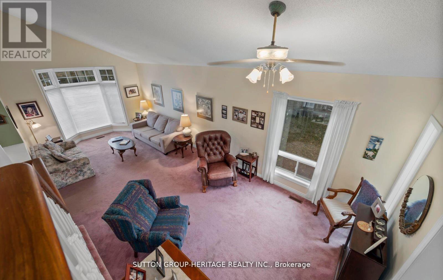
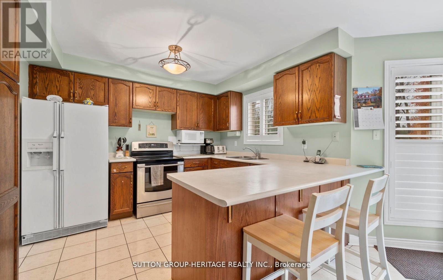
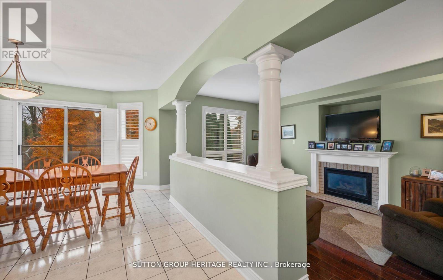
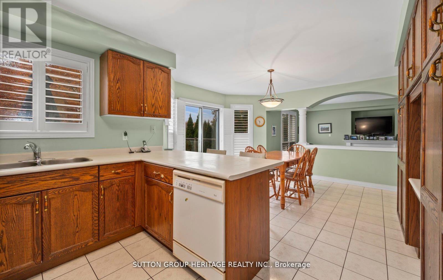
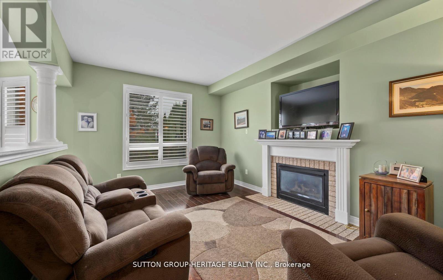
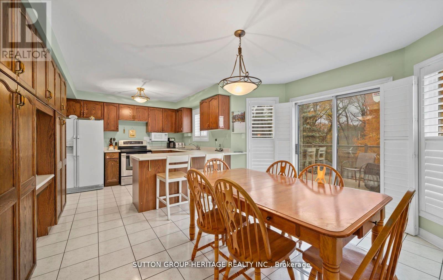
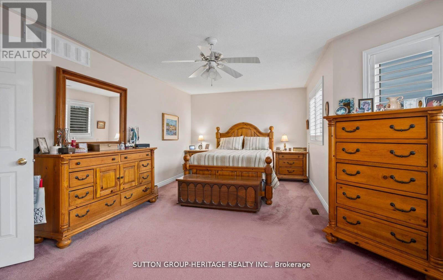
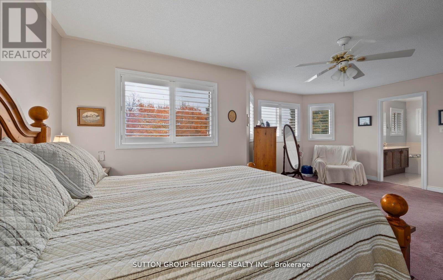
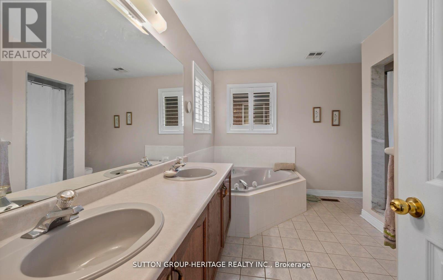
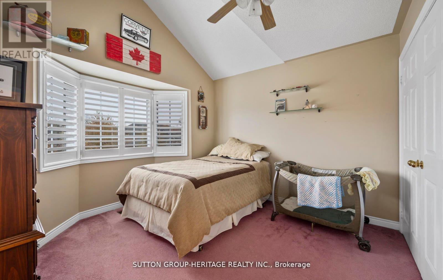
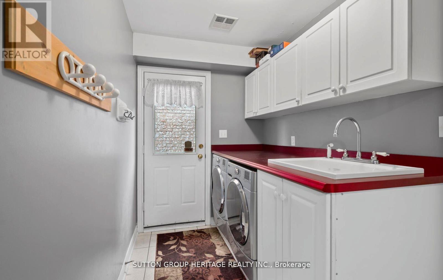
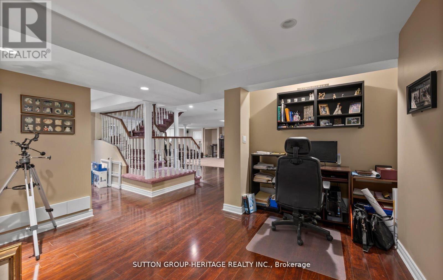
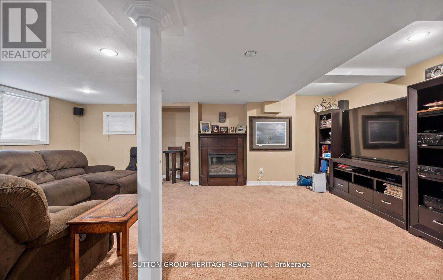
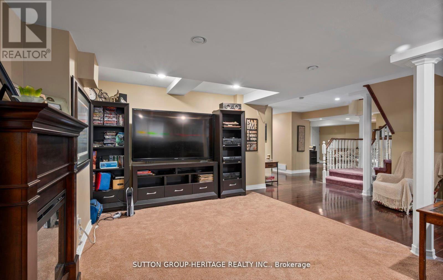
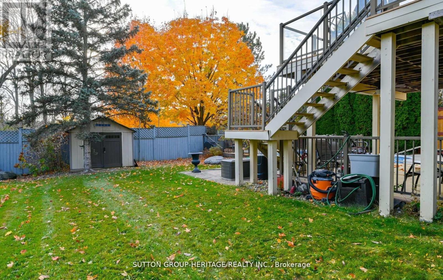
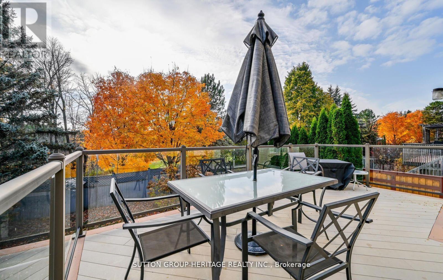
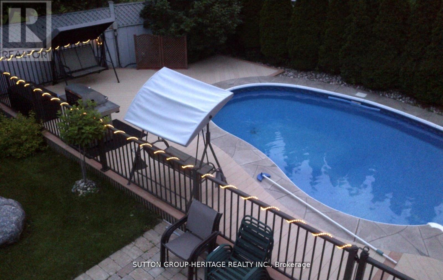
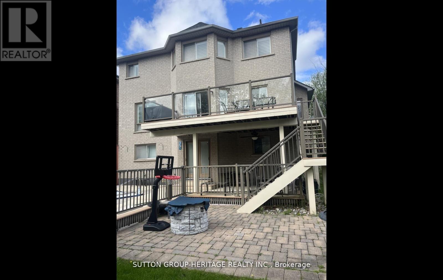
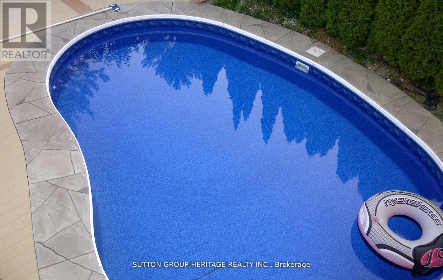
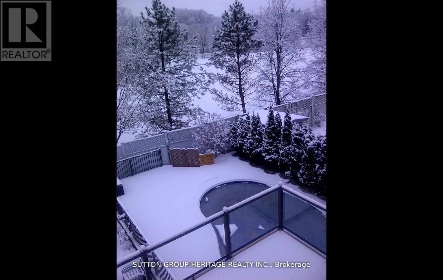
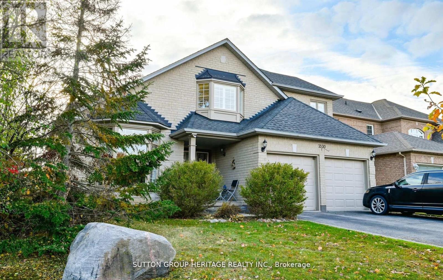
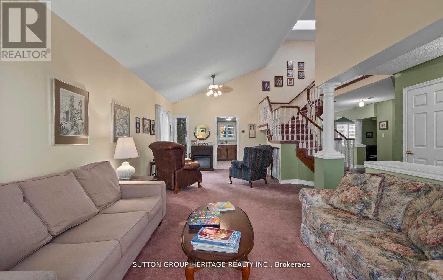
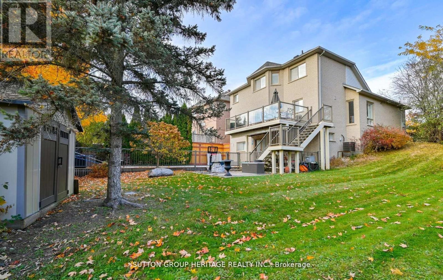
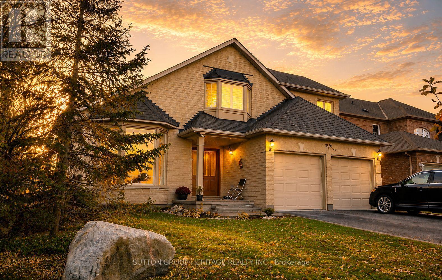
Lovely home in the prestigious Buckingham Gates of Pickering community. Upon entering through the double door entry, the first notable feature is the open staircase. This staircase leads to four bedrooms. The primary bedroom has a corner soaker tub, separate shower and a walk-in closet. There is a bright open concept kitchen, breakfast area and family room with gas fireplace. Large finished basement with french door walkout to the beautiful pool area. The inground pool with complimenting decking and private sunning area has a resort feeling to it. The basement is finished with a large recreation room, an office and a 3 piece bath. This space would make an amazing second suite with its own private entrance. Double garage with entrance to the main floor laundry, 2 deck, upper and lower and the back staircase, plastic, no painting no staining! Glass railing, amazing west view. Sunsets!! Lots of grass for your pets. (id:50976)
Property Details
|
MLS® Number
|
E14094836 |
|
Property Type
|
Single Family |
|
Community Name
|
Brock Ridge |
|
Amenities Near By
|
Park, Schools |
|
Features
|
Wooded Area, Backs On Greenbelt, Conservation/green Belt |
|
Parking Space Total
|
4 |
|
Pool Type
|
Inground Pool |
|
Structure
|
Deck, Porch, Shed |
Building
|
Bathroom Total
|
4 |
|
Bedrooms Above Ground
|
4 |
|
Bedrooms Total
|
4 |
|
Basement Development
|
Finished |
|
Basement Features
|
Walk Out, Separate Entrance |
|
Basement Type
|
N/a (finished), N/a |
|
Construction Style Attachment
|
Detached |
|
Cooling Type
|
Central Air Conditioning |
|
Exterior Finish
|
Brick |
|
Fireplace Present
|
Yes |
|
Fireplace Total
|
1 |
|
Foundation Type
|
Concrete |
|
Half Bath Total
|
1 |
|
Heating Fuel
|
Natural Gas |
|
Heating Type
|
Forced Air |
|
Stories Total
|
2 |
|
Size Interior
|
2,000 - 2,500 Ft2 |
|
Type
|
House |
|
Utility Water
|
Municipal Water |
Parking
Land
|
Acreage
|
No |
|
Land Amenities
|
Park, Schools |
|
Sewer
|
Sanitary Sewer |
|
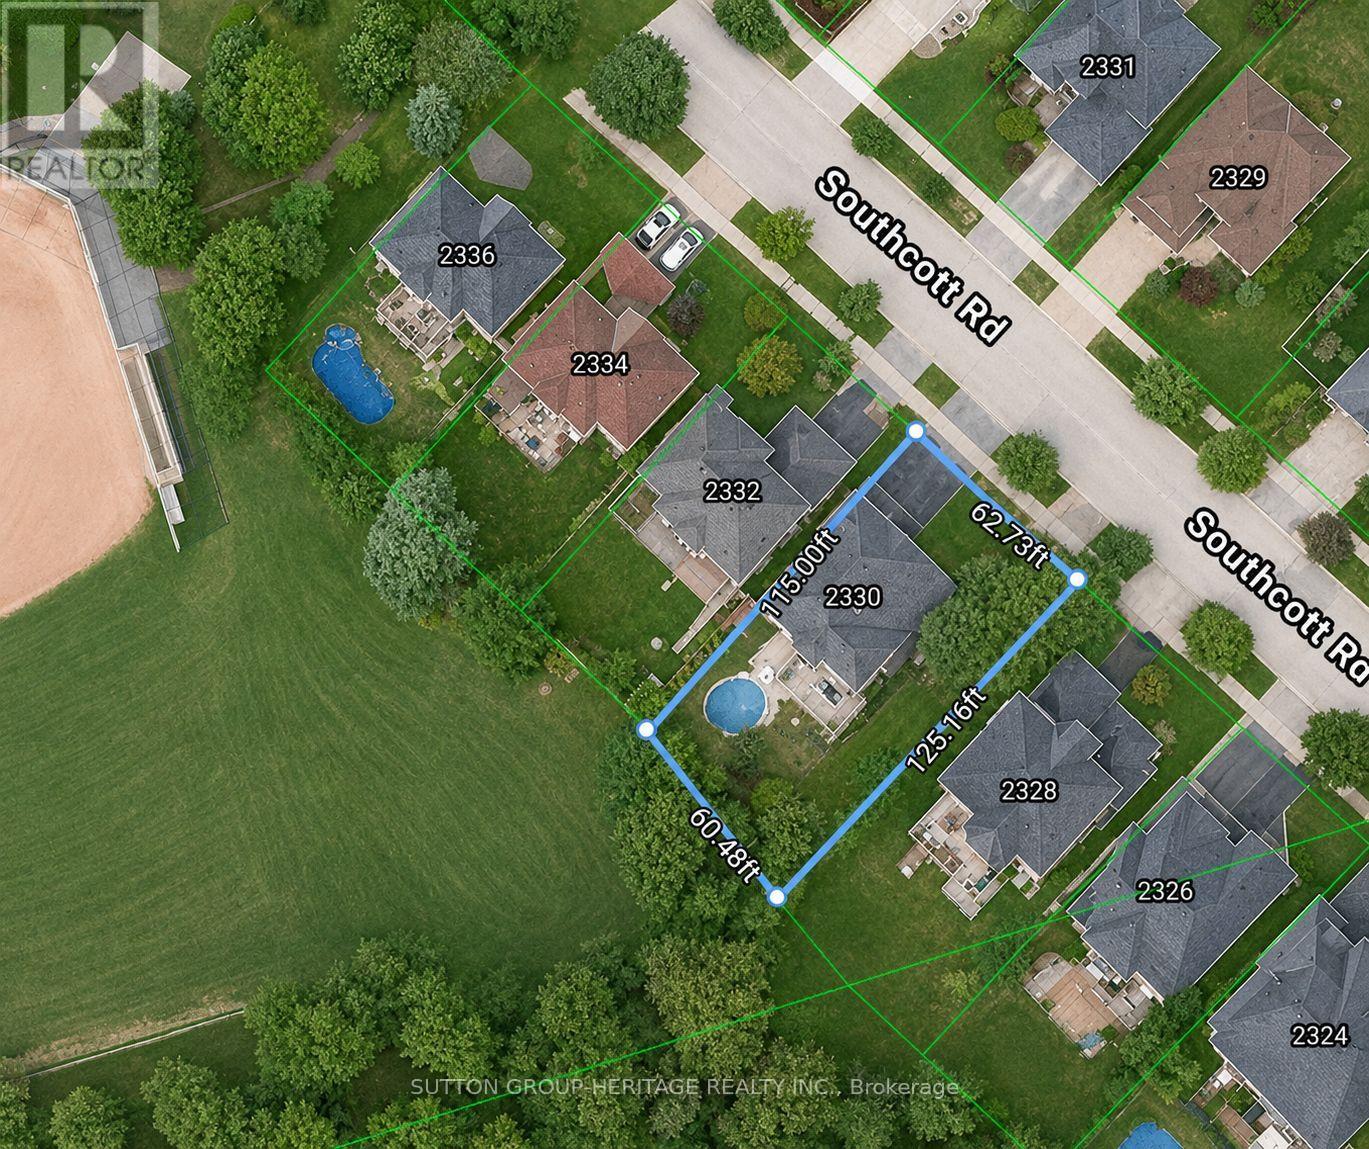
Size Depth
|
125 Ft ,2 In |
|
Size Frontage
|
62 Ft ,8 In |
|
Size Irregular
|
62.7 X 125.2 Ft |
|
Size Total Text
|
62.7 X 125.2 Ft |
Rooms
| Level |
Type |
Length |
Width |
Dimensions |
|
Second Level |
Primary Bedroom |
6.4 m |
4.3 m |
6.4 m x 4.3 m |
|
Second Level |
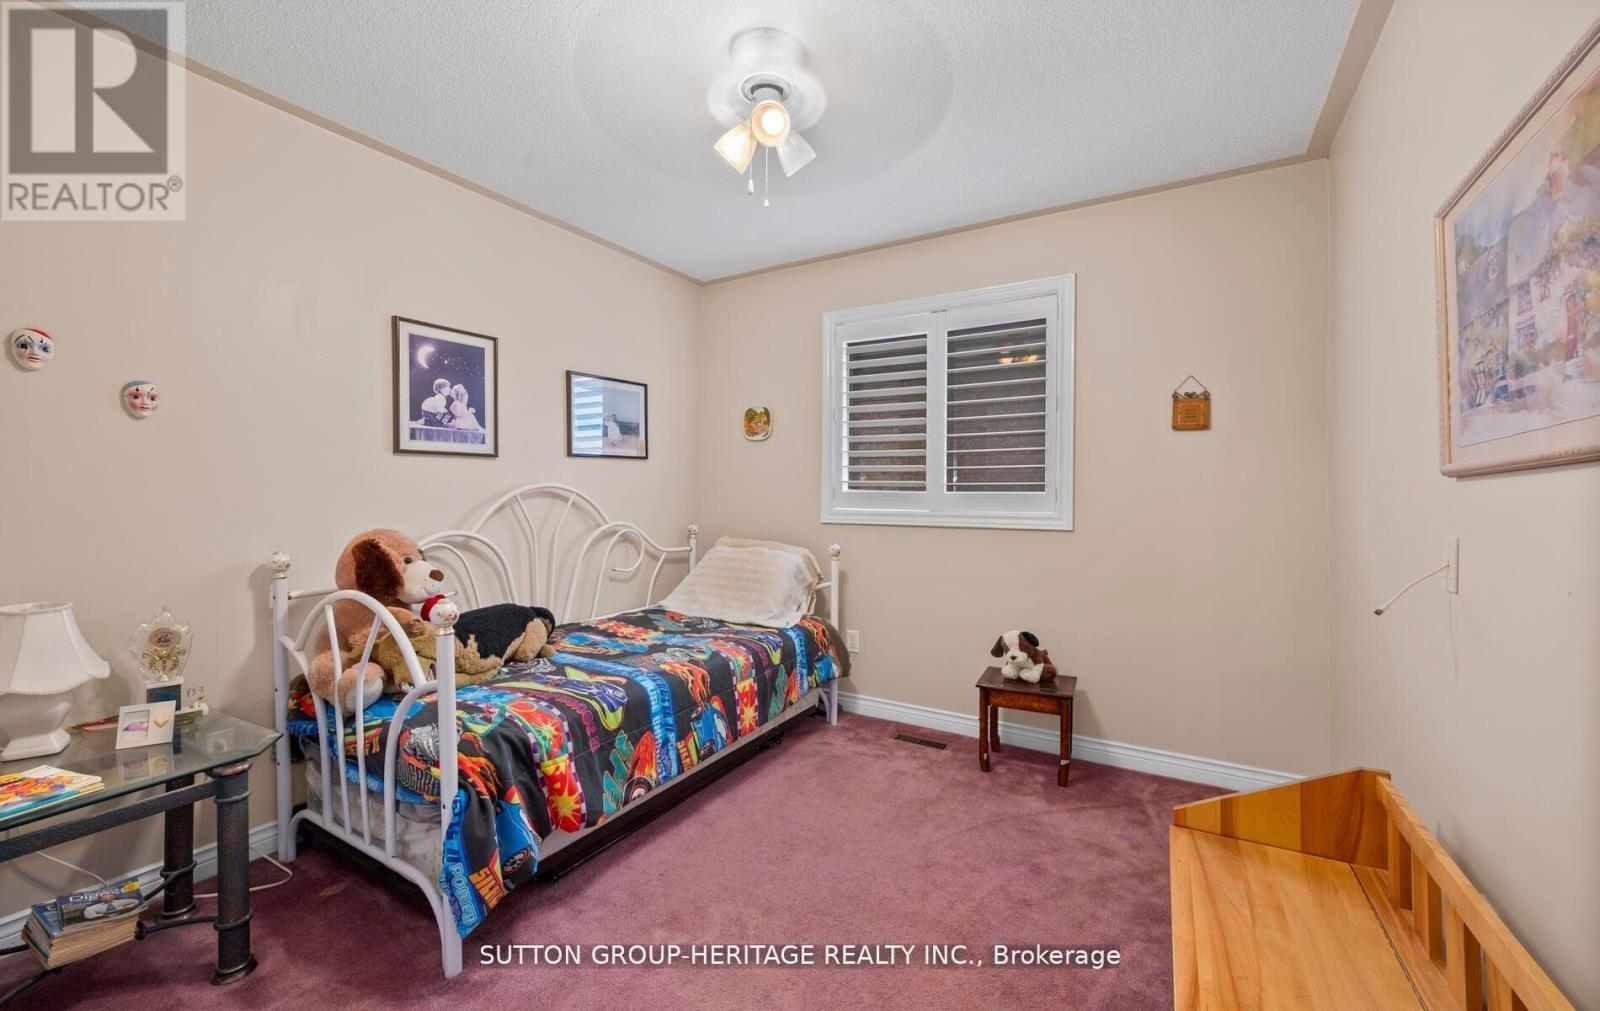
Bedroom 2 |
3 m |
3 m |
3 m x 3 m |
|
Second Level |
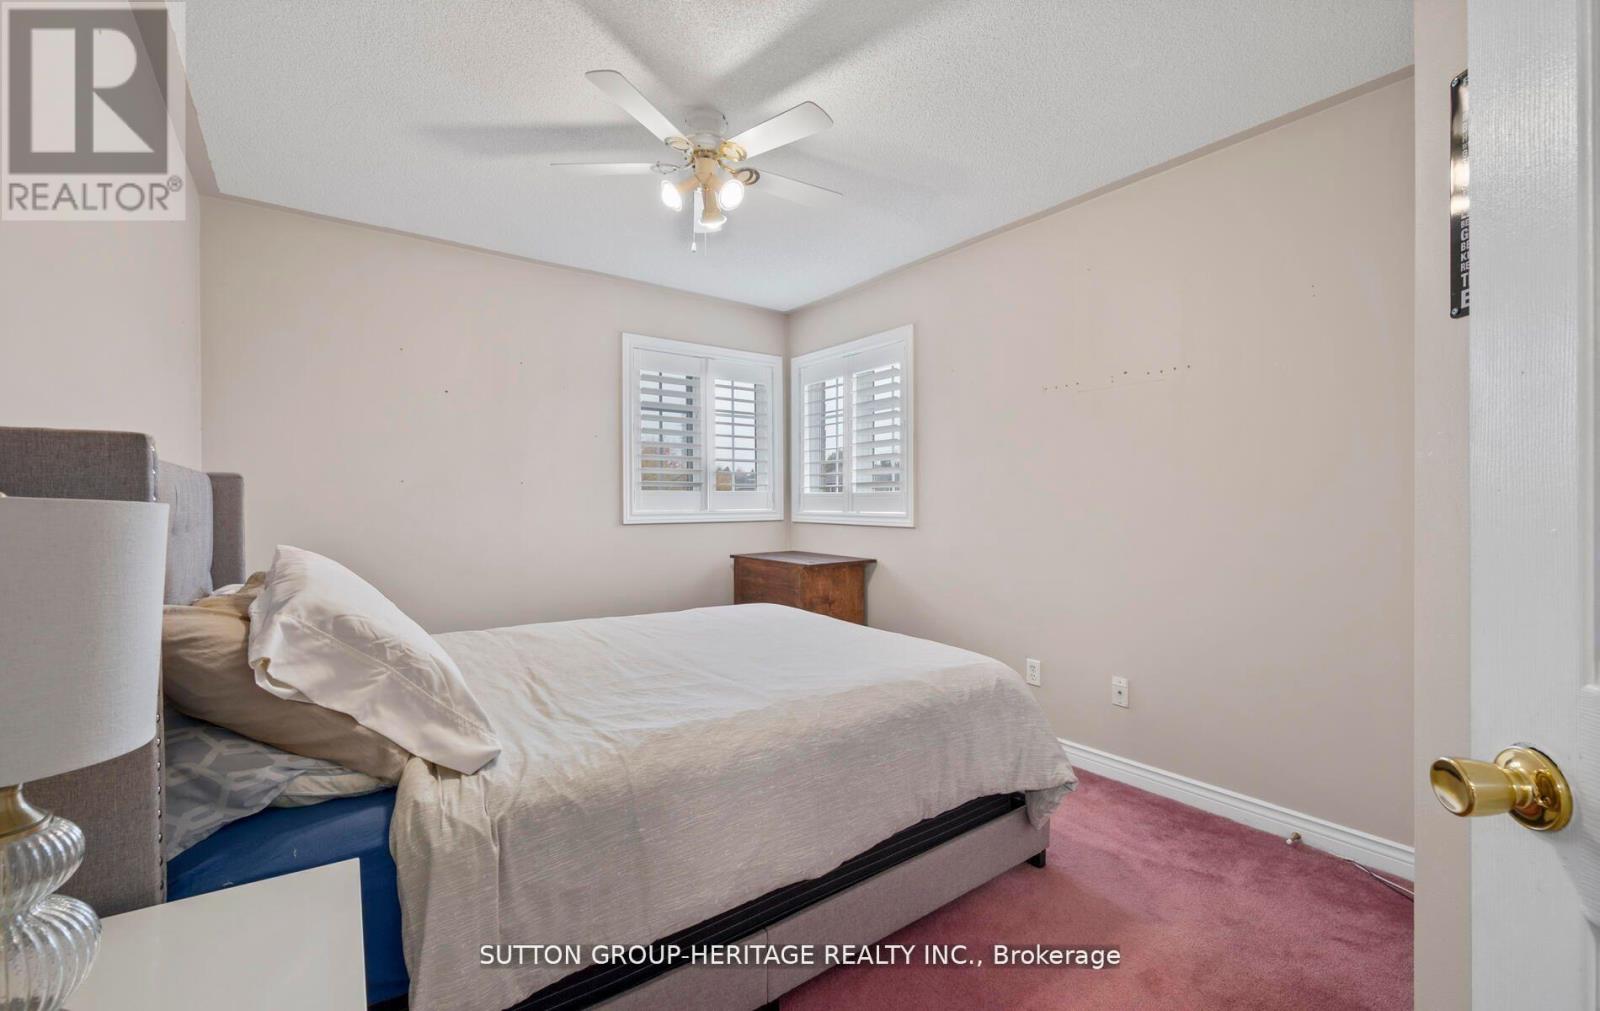
Bedroom 3 |
3.5 m |
3 m |
3.5 m x 3 m |
|
Second Level |
Bedroom 4 |
3.5 m |
3 m |
3.5 m x 3 m |
|
Basement |
Study |
6.1 m |
4.3 m |
6.1 m x 4.3 m |
|
Basement |
Recreational, Games Room |
6.4 m |
5.5 m |
6.4 m x 5.5 m |
|
Ground Level |
Living Room |
7.9 m |
4 m |
7.9 m x 4 m |
|
Ground Level |
Dining Room |
7.9 m |
4 m |
7.9 m x 4 m |
|
Ground Level |
Kitchen |
3.3 m |
2.7 m |
3.3 m x 2.7 m |
|
Ground Level |
Eating Area |
4.3 m |
3.7 m |
4.3 m x 3.7 m |
|
Ground Level |
Family Room |
5 m |
4.5 m |
5 m x 4.5 m |
https://www.realtor.ca/real-estate/30419615/2330-southcott-road-pickering-brock-ridge-brock-ridge