6 Bedroom
3 Bathroom
1,100 - 1,500 ft2
Central Air Conditioning
Forced Air
$879,900
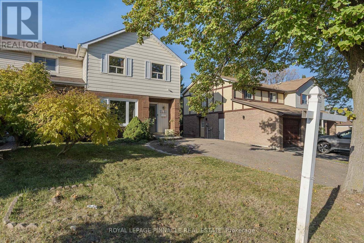
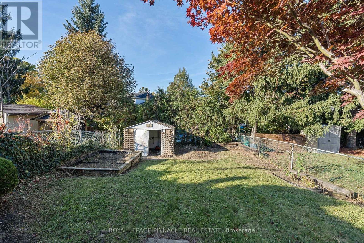
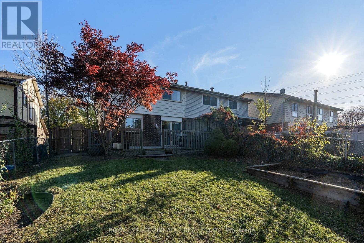
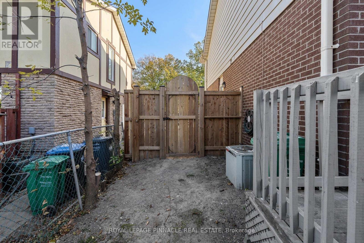
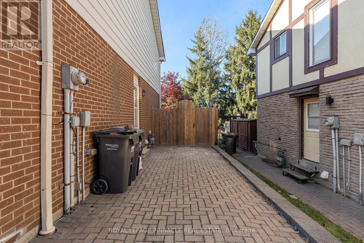
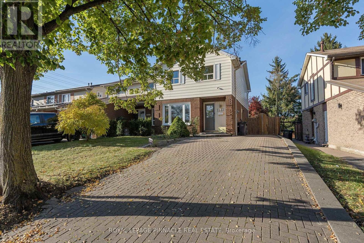
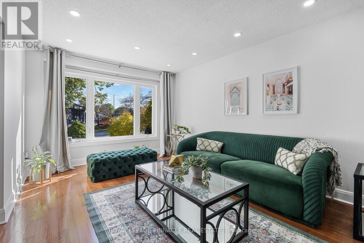
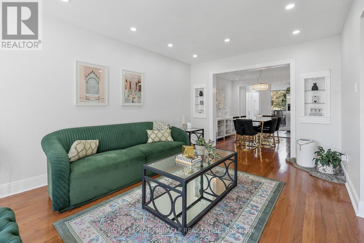
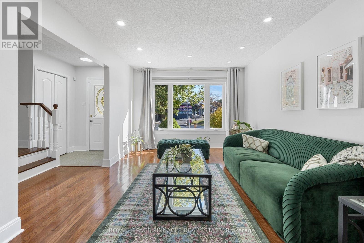
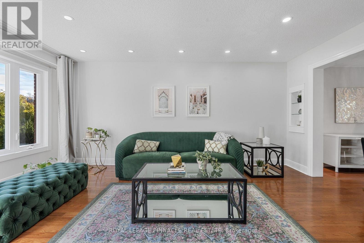
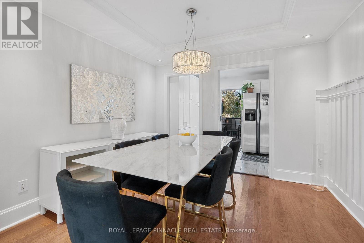
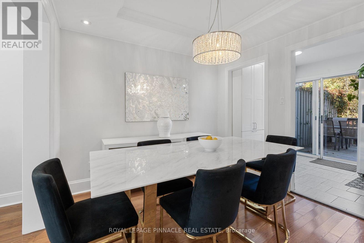
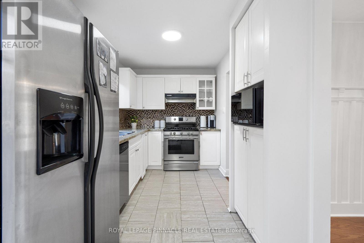
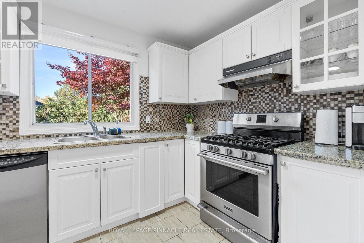
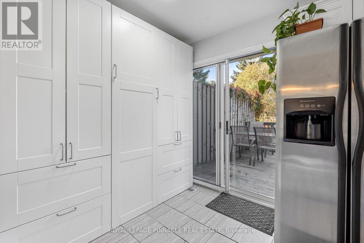
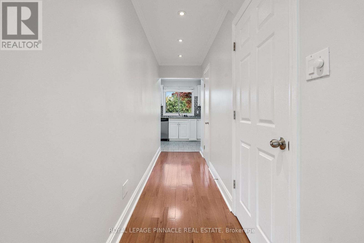
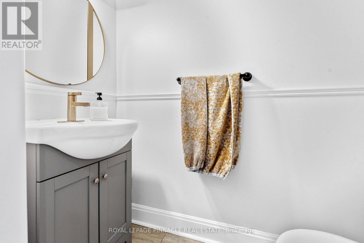
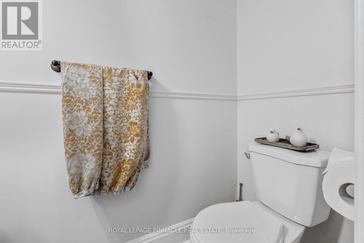
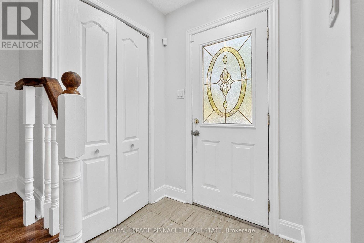
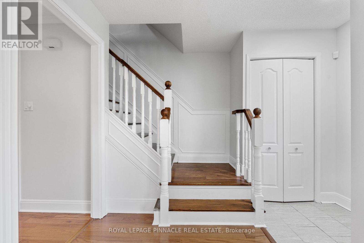
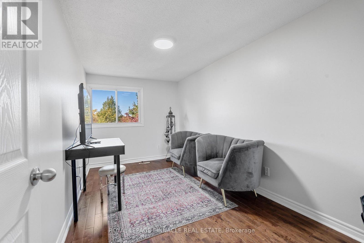
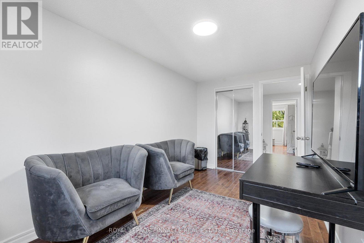
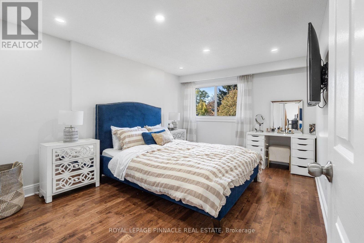
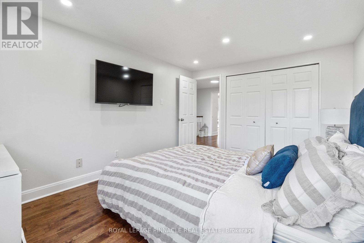
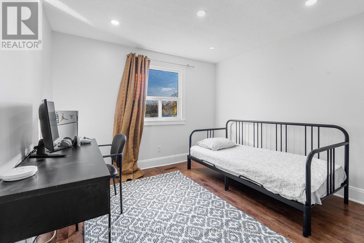
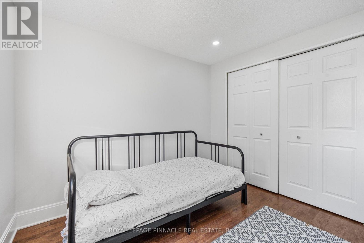
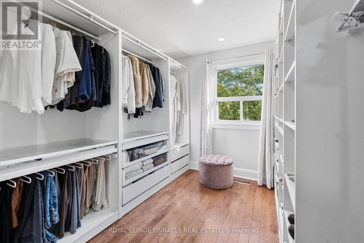
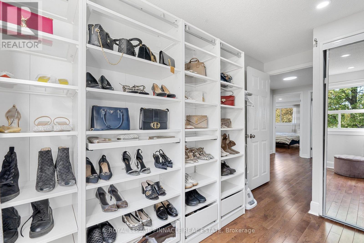
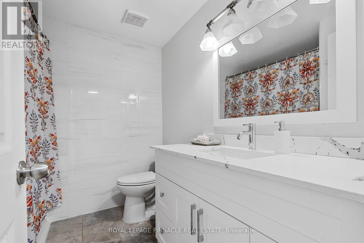
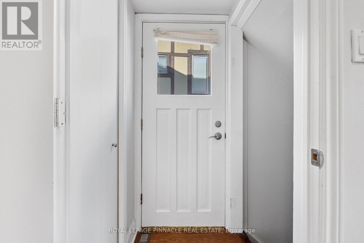
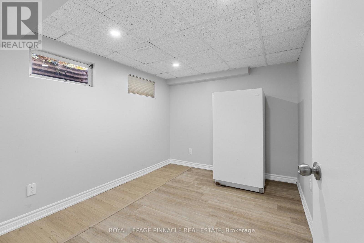
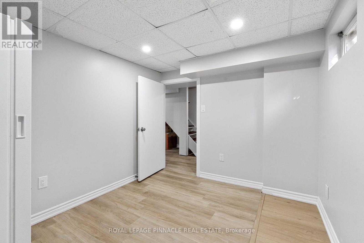
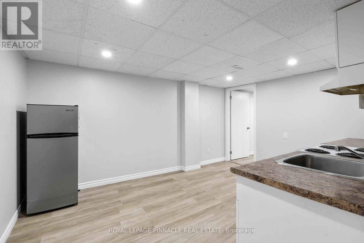
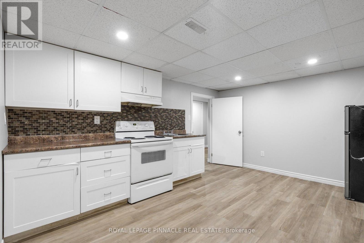
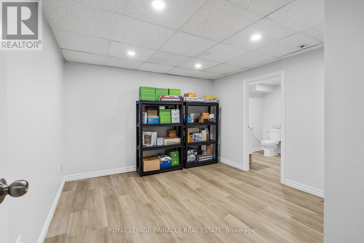
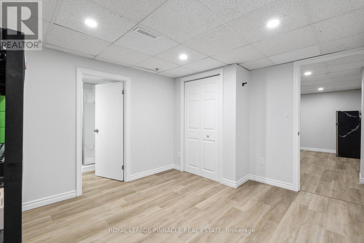
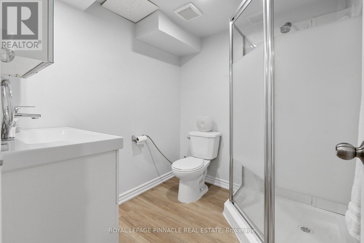
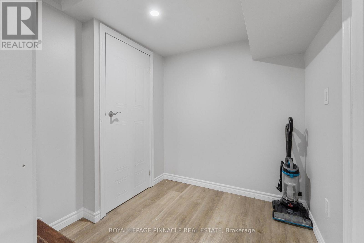
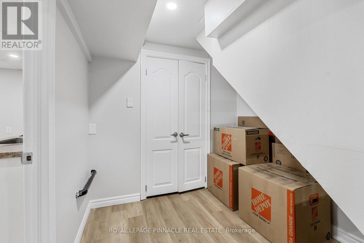
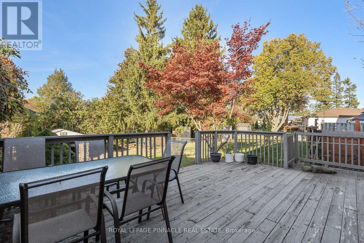
Welcome to 2333 Council Ring Rd, a bright, freshly updated 2-storey semi in the heart of Erin Mills on a 30 x 125 ft lot. The main floor offers sun-filled living and dining rooms with hardwood and pot lights, a 2-pc powder room, and a renovated kitchen with white shaker cabinets and stainless appliances. Upstairs are four bedrooms, including a 4.24 m primary, plus a renovated full bath. The finished basement adds two more bedrooms, a 3-pc bath, laundry and a side entrance. Enjoy the deck overlooking a private fenced yard with mature trees, and an interlock driveway that parks 5. Close to shopping, schools and transit. Possession 30 to 90 days. (id:50976)
Property Details
|
MLS® Number
|
W14139668 |
|
Property Type
|
Single Family |
|
Community Name
|
Erin Mills |
|
Equipment Type
|
Water Heater |
|
Parking Space Total
|
5 |
|
Rental Equipment Type
|
Water Heater |
|
Structure
|
Deck, Patio(s) |
Building
|
Bathroom Total
|
3 |
|
Bedrooms Above Ground
|
4 |
|
Bedrooms Below Ground
|
2 |
|
Bedrooms Total
|
6 |
|
Appliances
|
Water Heater, All, Dryer, Freezer, Washer, Window Coverings |
|
Basement Development
|
Finished |
|
Basement Features
|
Separate Entrance |
|
Basement Type
|
N/a (finished), N/a |
|
Construction Style Attachment
|
Semi-detached |
|
Cooling Type
|
Central Air Conditioning |
|
Exterior Finish
|
Brick |
|
Foundation Type
|
Block |
|
Half Bath Total
|
1 |
|
Heating Fuel
|
Natural Gas |
|
Heating Type
|
Forced Air |
|
Stories Total
|
2 |
|
Size Interior
|
1,100 - 1,500 Ft2 |
|
Type
|
House |
|
Utility Water
|
Municipal Water |
Parking
Land
|
Acreage
|
No |
|
Sewer
|
Sanitary Sewer |
|
Size Depth
|
125 Ft |
|
Size Frontage
|
30 Ft |
|
Size Irregular
|
30 X 125 Ft |
|
Size Total Text
|
30 X 125 Ft |
|
Zoning Description
|
Rm1 |
Rooms
| Level |
Type |
Length |
Width |
Dimensions |
|
Second Level |
Primary Bedroom |
4.24 m |
3.18 m |
4.24 m x 3.18 m |
|
Second Level |
Bedroom 2 |
3.67 m |
2.44 m |
3.67 m x 2.44 m |
|
Second Level |
Bedroom 3 |
3.62 m |
3.22 m |
3.62 m x 3.22 m |
|
Second Level |
Bedroom 4 |
4.37 m |
2.44 m |
4.37 m x 2.44 m |
|
Main Level |
Kitchen |
5.5 m |
2.27 m |
5.5 m x 2.27 m |
|
Main Level |
Foyer |
1.29 m |
2.2 m |
1.29 m x 2.2 m |
|
Main Level |
Living Room |
4.07 m |
3.3 m |
4.07 m x 3.3 m |
|
Main Level |
Dining Room |
2.8 m |
3.2 m |
2.8 m x 3.2 m |
https://www.realtor.ca/real-estate/30468861/2333-council-ring-road-mississauga-erin-mills-erin-mills