4 Bedroom
2 Bathroom
700 - 1,100 ft2
Bungalow
Fireplace
Central Air Conditioning
Forced Air
$549,900
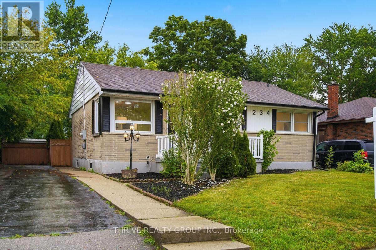
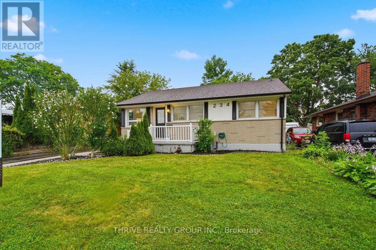
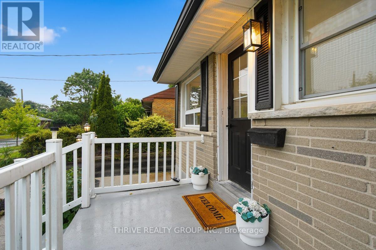
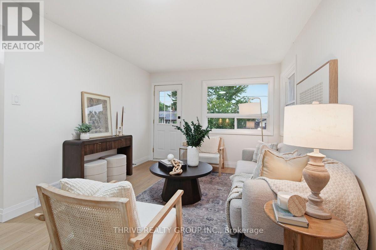
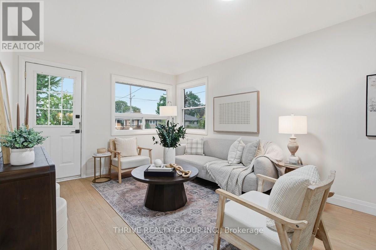
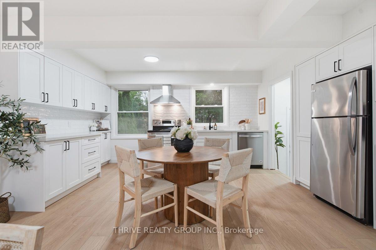
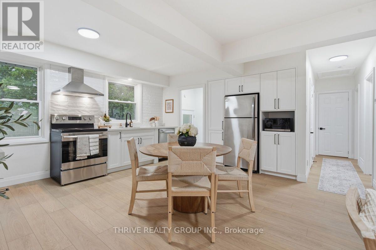
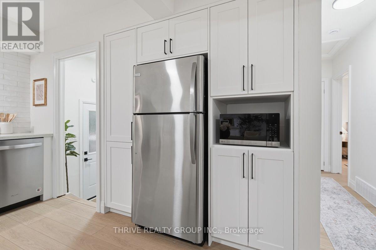
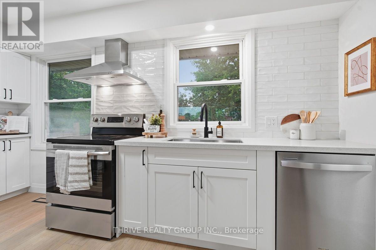
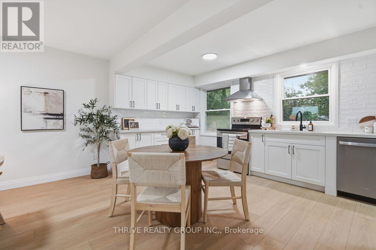
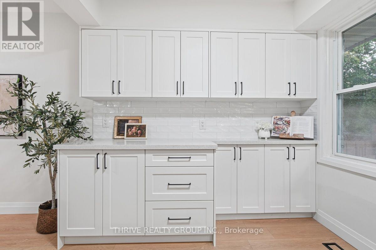
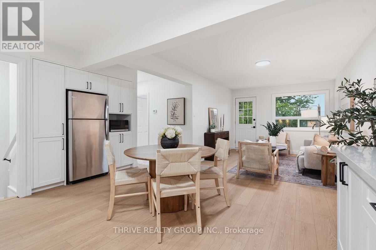
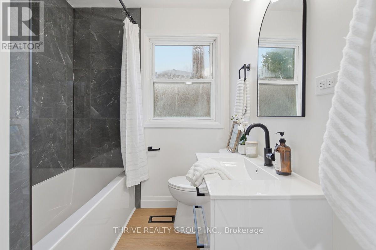
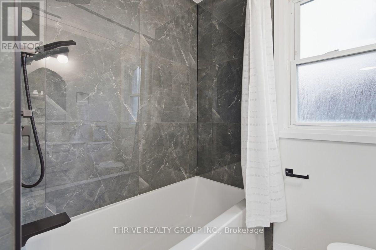
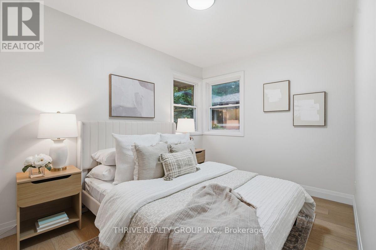
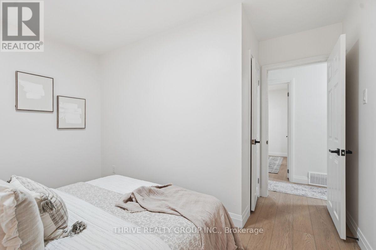
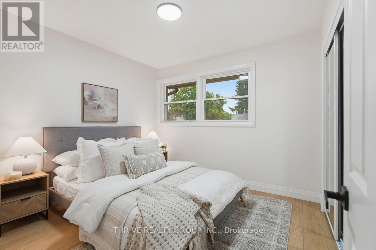
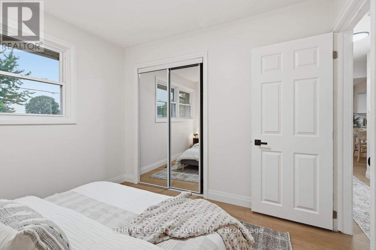
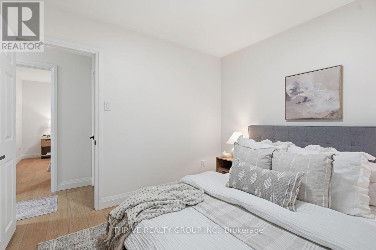
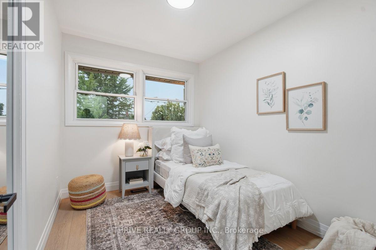
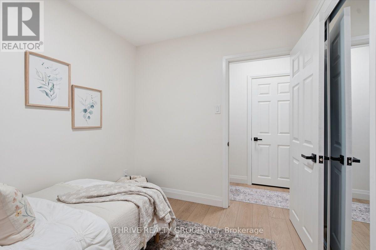
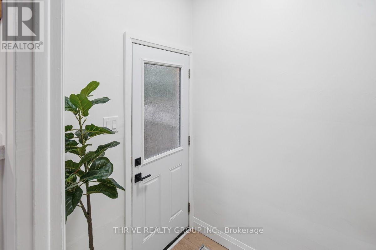
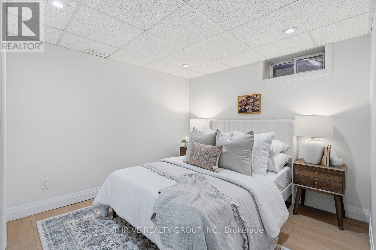
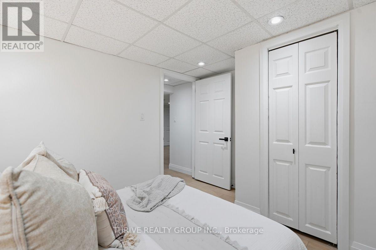
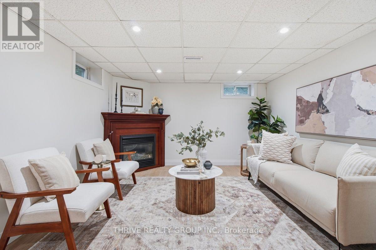
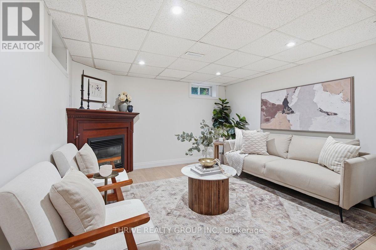
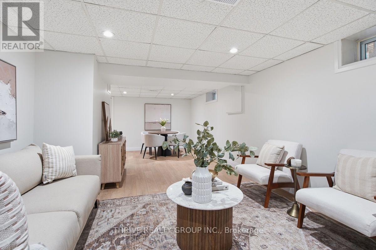
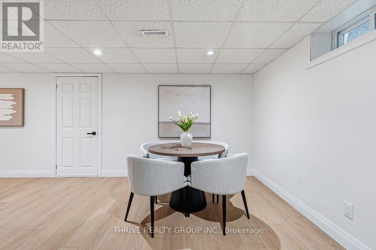
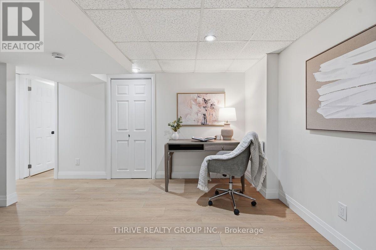
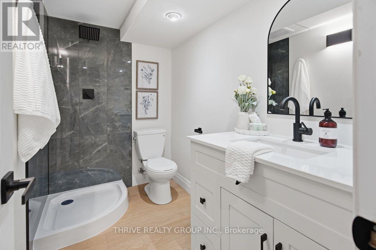
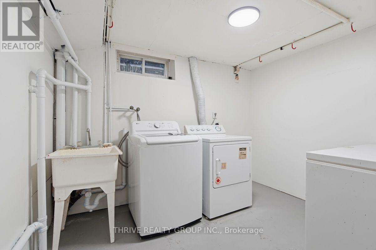
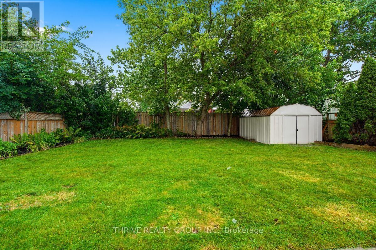
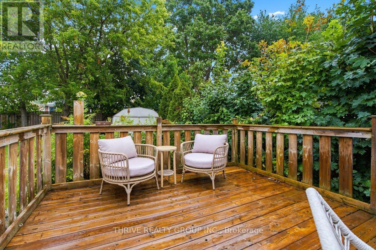
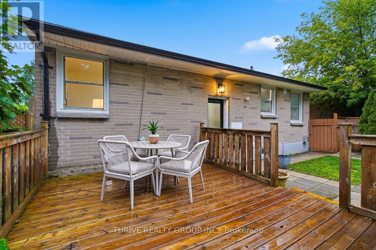
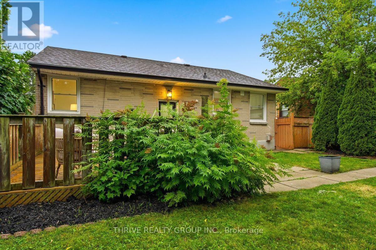
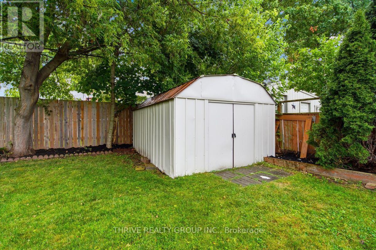
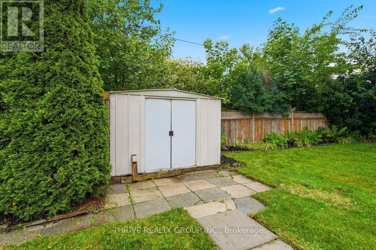
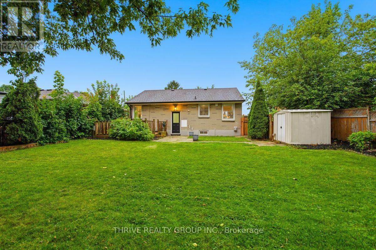
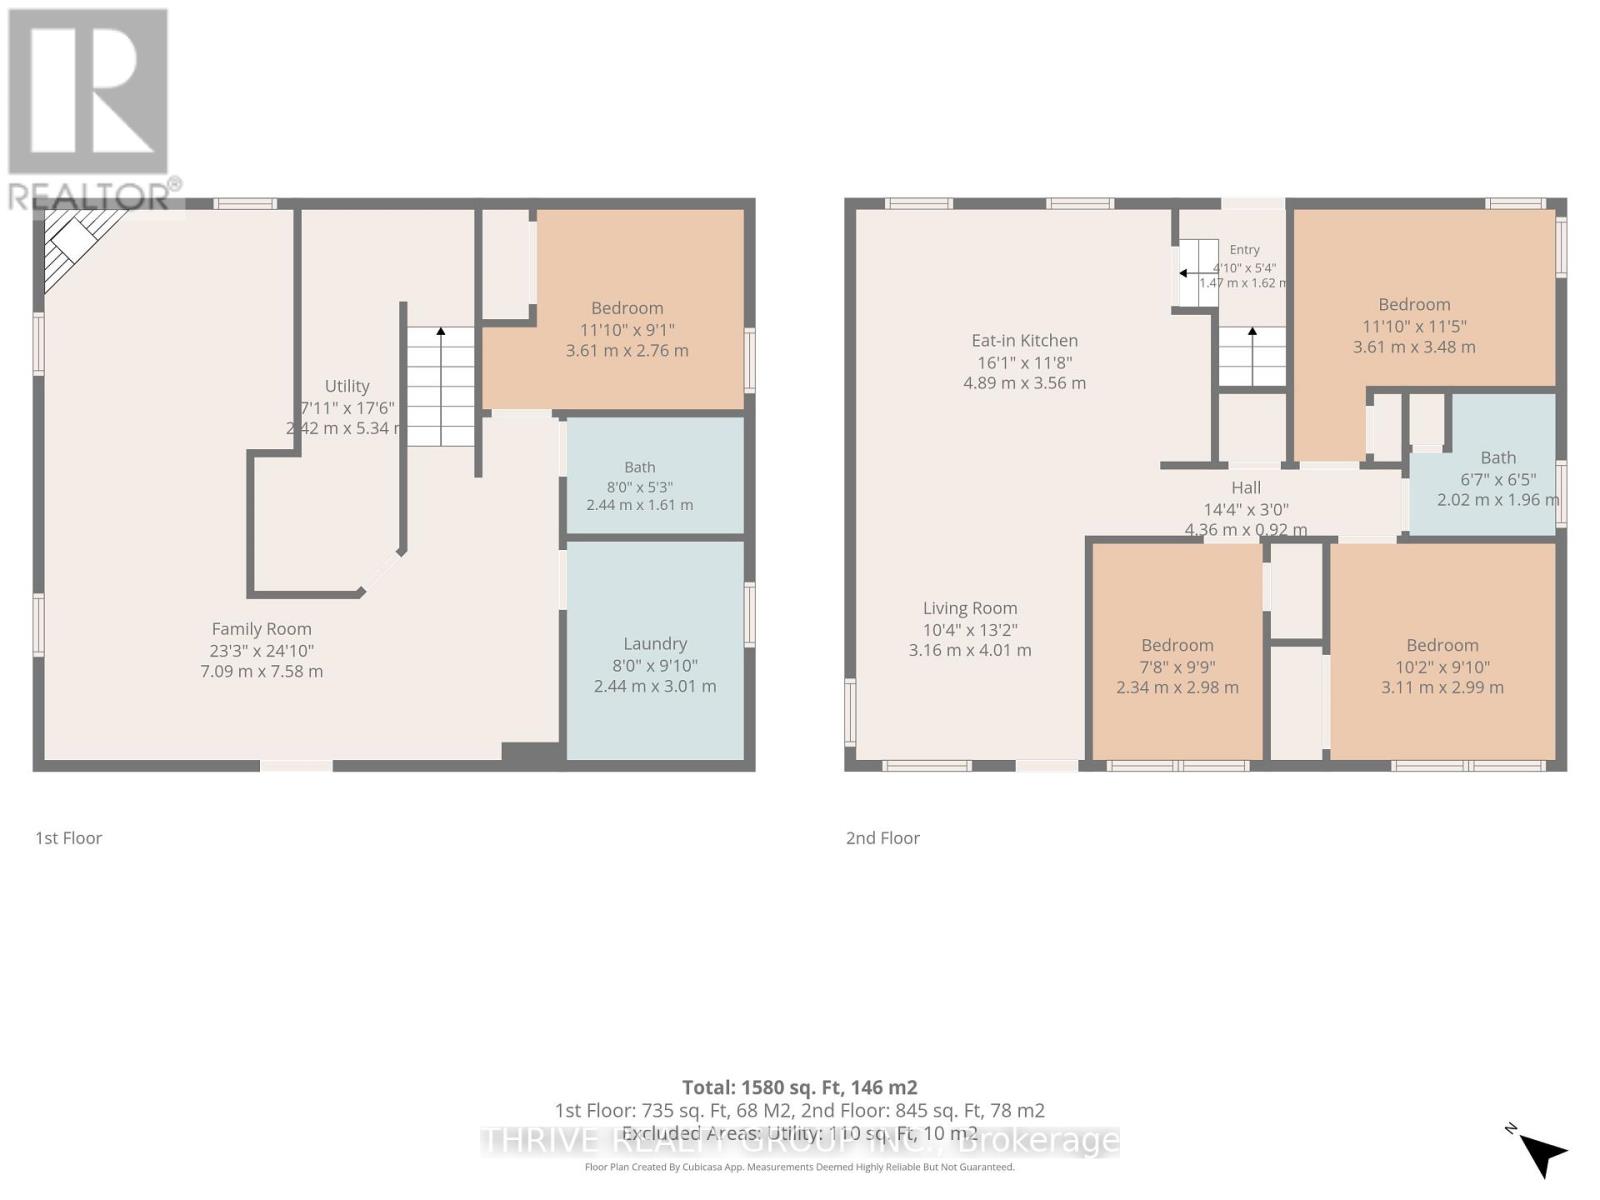
Charming all brick bungalow situated on a quiet, mature, tree lined street with large lots. This beautifully renovated 3+1 bedroom, 2 bathroom home has been updated from top to bottom and is truly move in ready. The bright and spacious main floor features an open concept kitchen and dining area, a cozy sitting room, and large windows that fill the home with natural light. The stunning kitchen offers brand new appliances, quartz countertops, and picturesque views of the private backyard. A separate rear entrance provides added convenience and potential for a future granny suite or in law setup. Upstairs you will find three generous bedrooms, each with ample closet space and natural light, along with a fully updated 4 piece bathroom. The finished lower level offers a massive rec room with a gas fireplace, an additional bedroom or den, a cold room, storage room, and plenty of space for a family room or games room. Major updates include a furnace (2022), central air conditioning (2023), roof (2019), vinyl windows, and a breaker panel. Outside, enjoy the large fully fenced backyard complete with two storage sheds and a spacious deck perfect for barbecuing and entertaining. This is the perfect home for families, first time buyers, or investors looking for a turnkey property in a great neighbourhood. (id:50976)
Open House
This property has open houses!
Starts at:
2:00 pm
Ends at:
4:00 pm
Starts at:
2:00 pm
Ends at:
4:00 pm
Property Details
|
MLS® Number
|
X13612538 |
|
Property Type
|
Single Family |
|
Community Name
|
East H |
|
Equipment Type
|
Water Heater |
|
Parking Space Total
|
4 |
|
Rental Equipment Type
|
Water Heater |
|
Structure
|
Deck, Porch, Shed |
Building
|
Bathroom Total
|
2 |
|
Bedrooms Above Ground
|
3 |
|
Bedrooms Below Ground
|
1 |
|
Bedrooms Total
|
4 |
|
Age
|
51 To 99 Years |
|
Amenities
|
Fireplace(s) |
|
Appliances
|
Water Heater, Dishwasher, Dryer, Freezer, Microwave, Hood Fan, Stove, Washer, Refrigerator |
|
Architectural Style
|
Bungalow |
|
Basement Development
|
Finished |
|
Basement Features
|
Separate Entrance |
|
Basement Type
|
N/a, N/a (finished) |
|
Construction Style Attachment
|
Detached |
|
Cooling Type
|
Central Air Conditioning |
|
Exterior Finish
|
Brick |
|
Fireplace Present
|
Yes |
|
Fireplace Total
|
1 |
|
Foundation Type
|
Concrete |
|
Heating Fuel
|
Natural Gas |
|
Heating Type
|
Forced Air |
|
Stories Total
|
1 |
|
Size Interior
|
700 - 1,100 Ft2 |
|
Type
|
House |
Parking
Land
|
Acreage
|
No |
|
Sewer
|
Sanitary Sewer |
|
Size Depth
|
111 Ft ,9 In |
|
Size Frontage
|
54 Ft ,9 In |
|
Size Irregular
|
54.8 X 111.8 Ft |
|
Size Total Text
|
54.8 X 111.8 Ft |
Rooms
| Level |
Type |
Length |
Width |
Dimensions |
|
Basement |
Bedroom 4 |
3.51 m |
2.85 m |
3.51 m x 2.85 m |
|
Basement |
Family Room |
7.18 m |
7.67 m |
7.18 m x 7.67 m |
|
Basement |
Utility Room |
2.31 m |
5.29 m |
2.31 m x 5.29 m |
|
Basement |
Laundry Room |
2.38 m |
3.11 m |
2.38 m x 3.11 m |
|
Main Level |
Living Room |
5.25 m |
3.26 m |
5.25 m x 3.26 m |
|
Main Level |
Kitchen |
4.31 m |
2.32 m |
4.31 m x 2.32 m |
|
Main Level |
Primary Bedroom |
3.61 m |
3.51 m |
3.61 m x 3.51 m |
|
Main Level |
Bedroom 2 |
3.03 m |
2.97 m |
3.03 m x 2.97 m |
|
Main Level |
Bedroom 3 |
2.41 m |
2.97 m |
2.41 m x 2.97 m |
https://www.realtor.ca/real-estate/30086431/234-goddard-boulevard-london-east-east-h-east-h