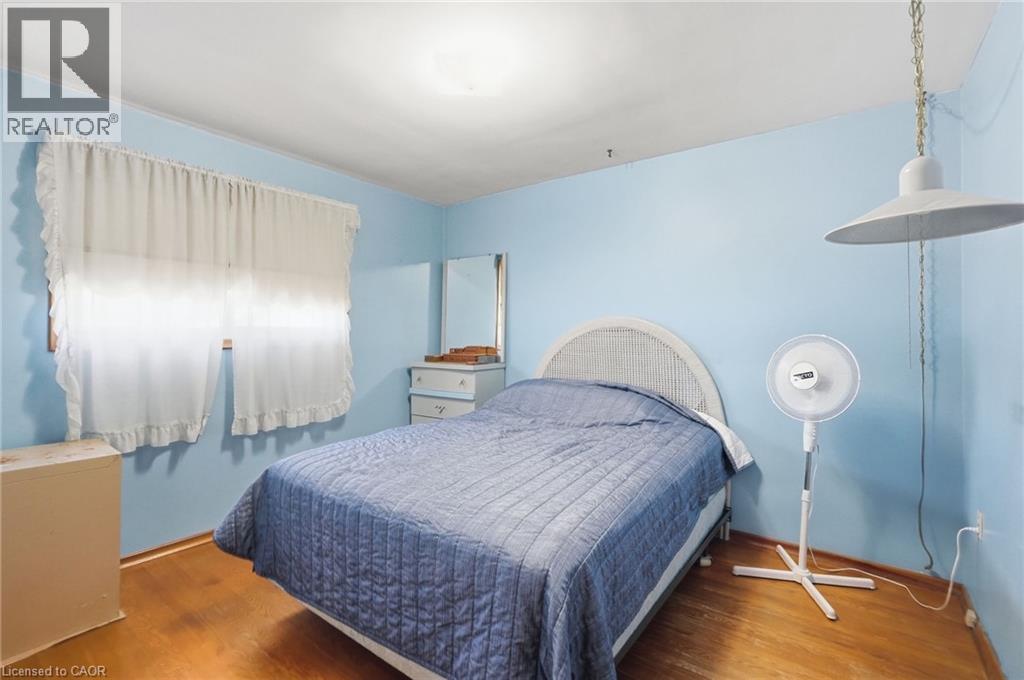
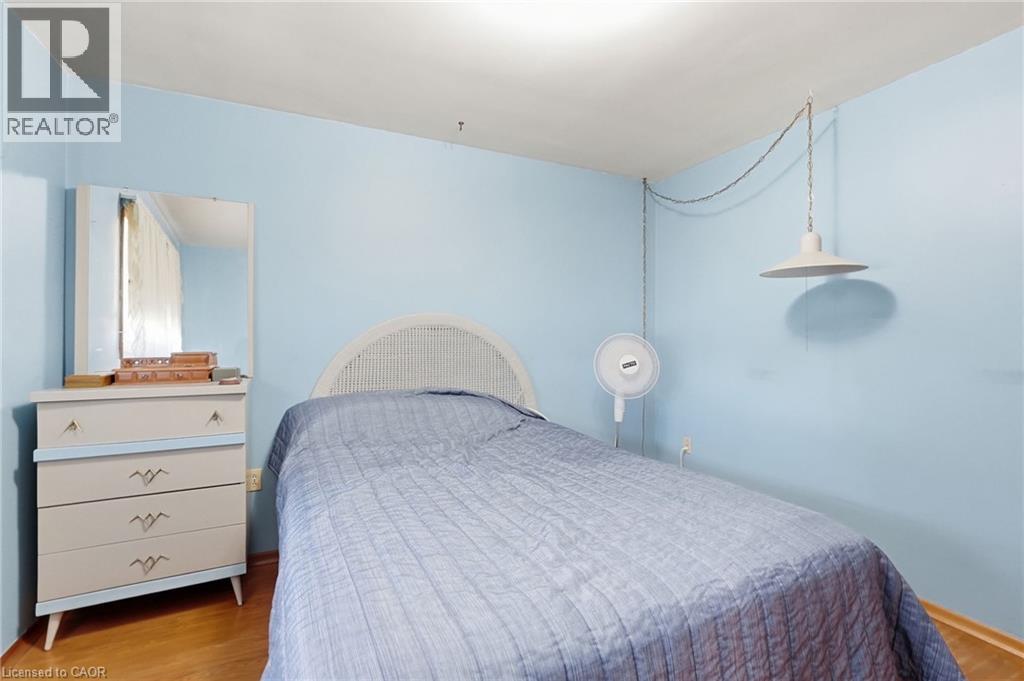
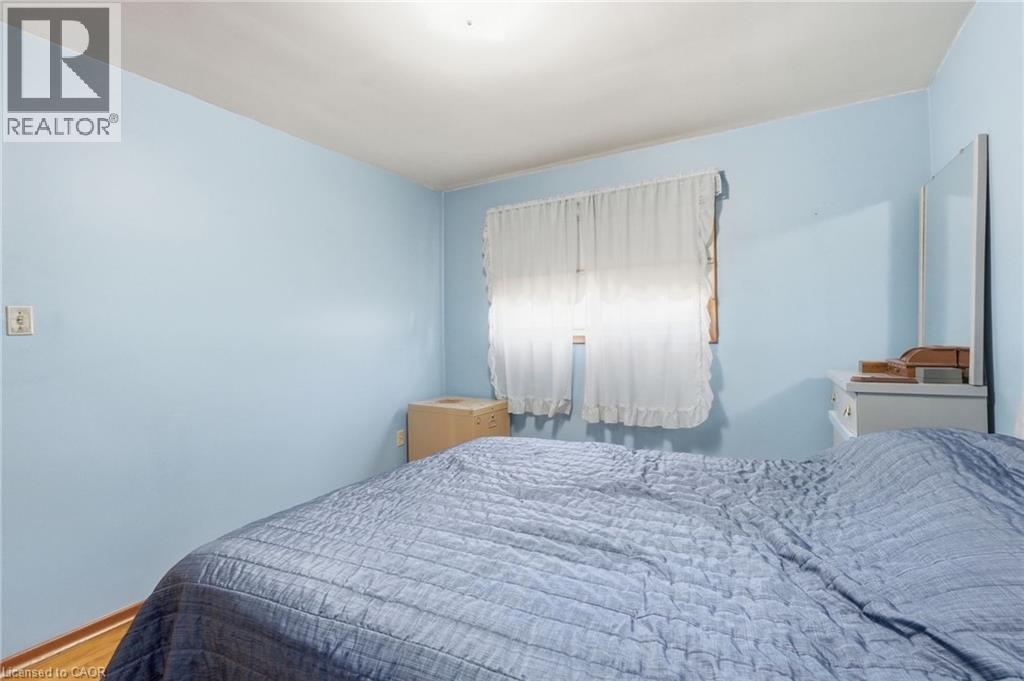
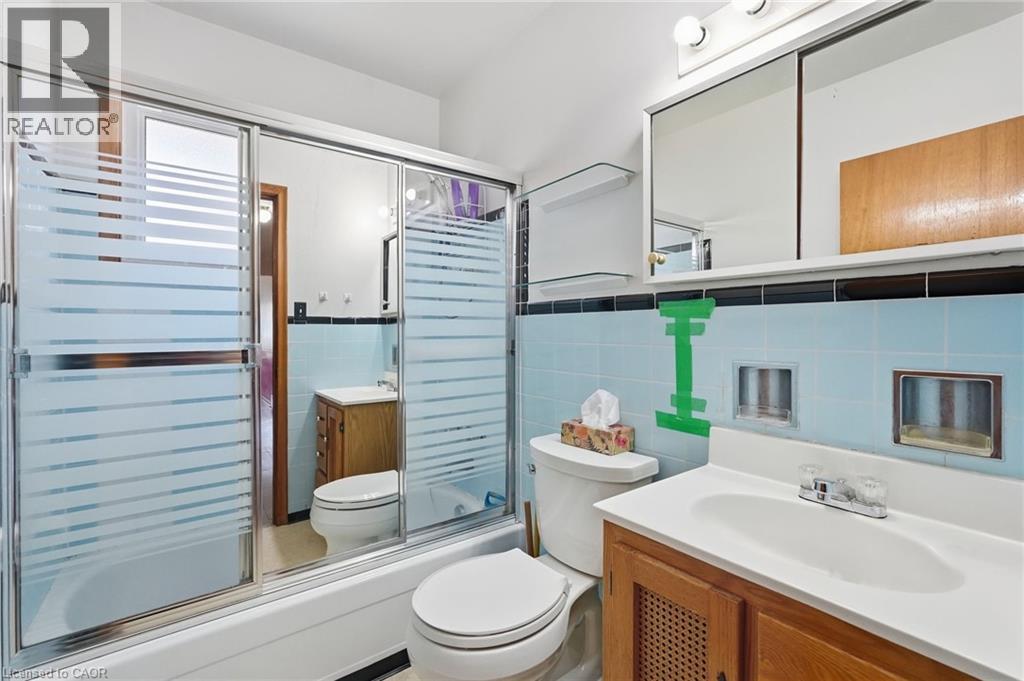
3 Bedroom
2 Bathroom
1,080 ft2
Bungalow
Central Air Conditioning
Forced Air
$539,900
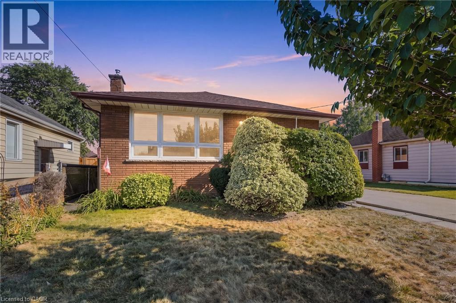
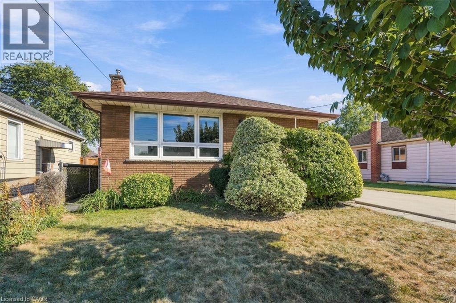
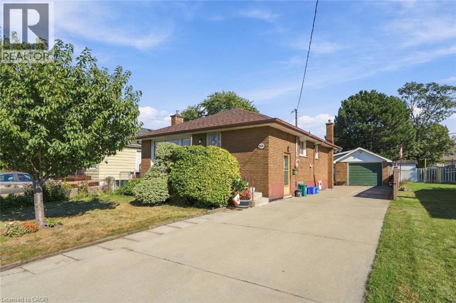
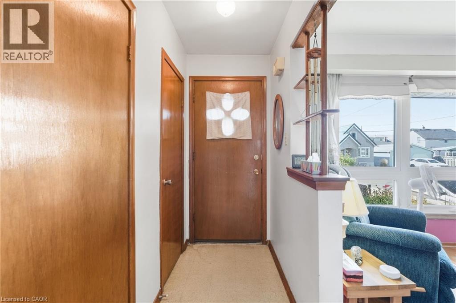
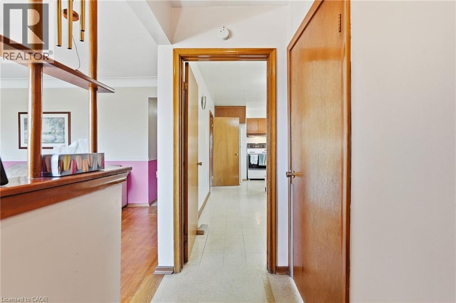
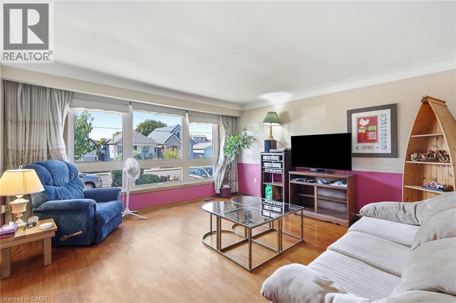
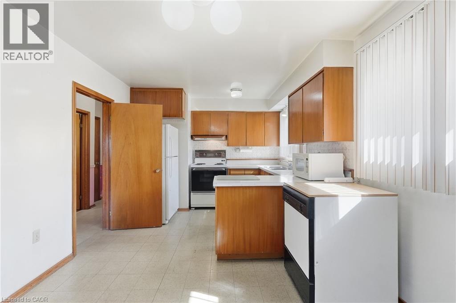
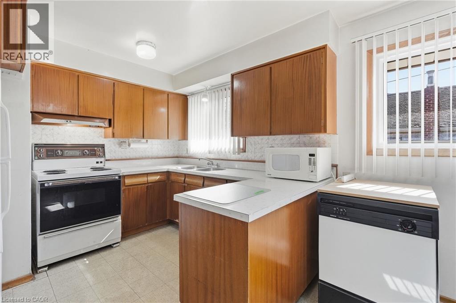
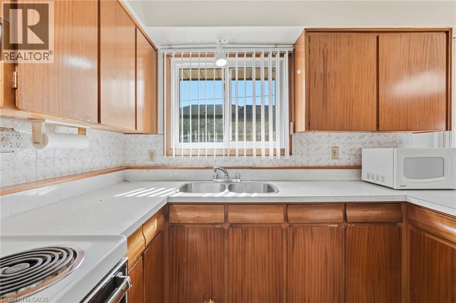
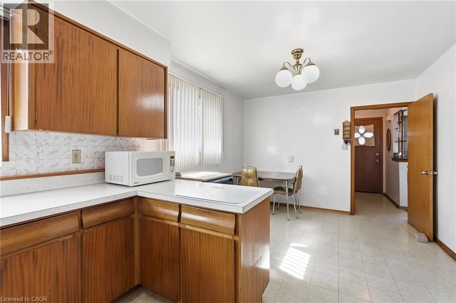
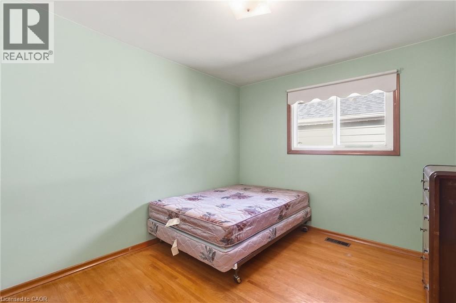
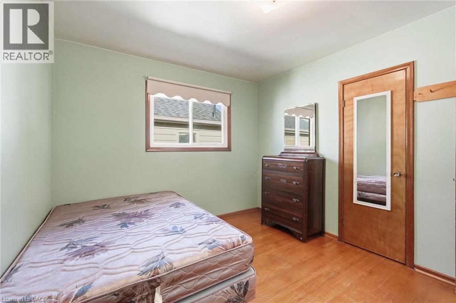
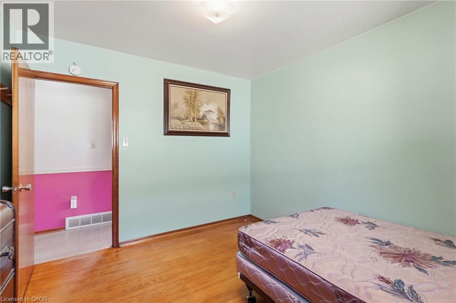
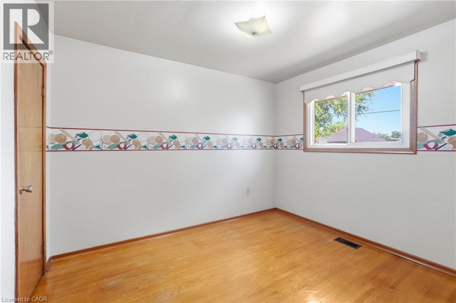
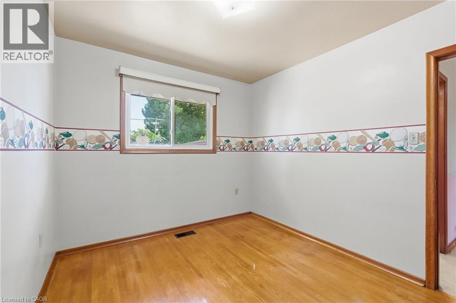
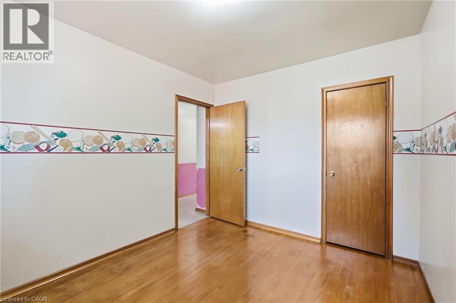
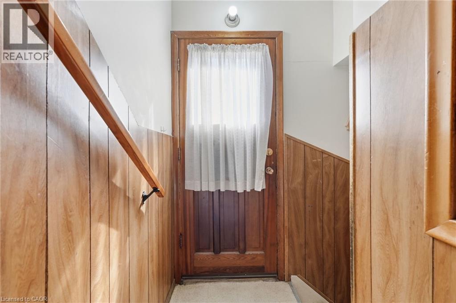
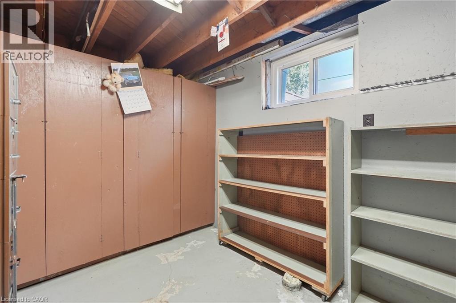
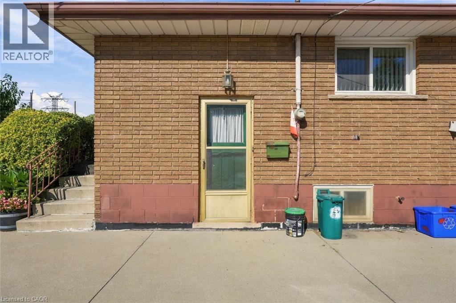
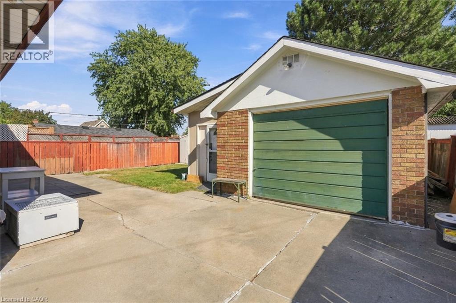
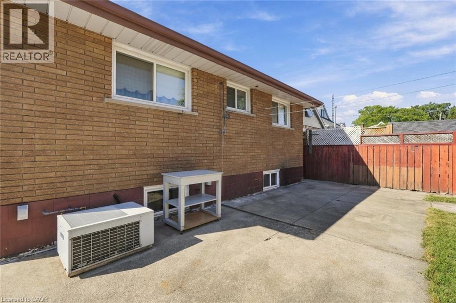
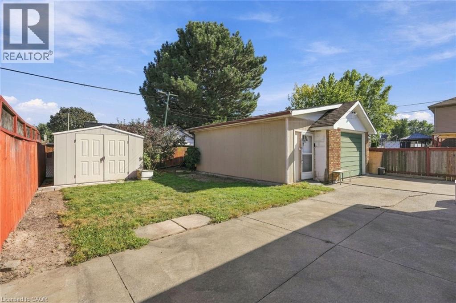
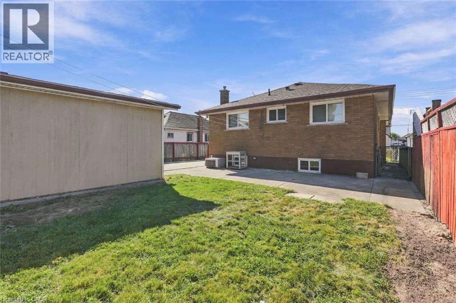
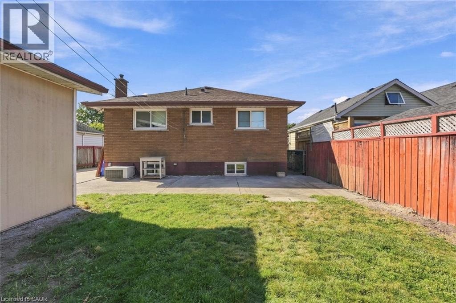
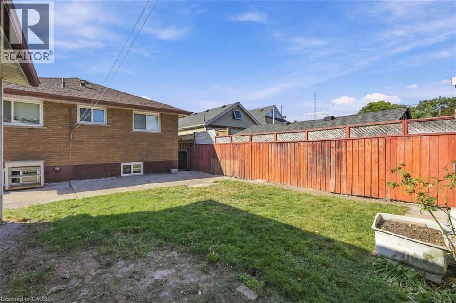
Welcome to 234 Normanhurst Drive, a charming bungalow offering an excellent opportunity to make a home truly your own. Situated on a great-sized lot in a convenient Hamilton location, this property is surrounded by everyday amenities, schools, parks, shopping, transit and easy access to major roadways. Inside, you’ll find spacious rooms with plenty of natural light, including large front-facing windows that create a bright and welcoming feel. The eat-in kitchen offers room for a dining table and provides a great opportunity to update and personalize the space to suit your style. The separate entrance adds flexibility for future use, while the generous lot offers plenty of outdoor space and potential. A spacious detached garage provides excellent additional storage, workshop space or parking. Whether you’re a first-time buyer looking to build equity, an investor seeking a property with potential, or a downsizer looking for convenient one-floor living, 234 Normanhurst Drive offers a solid opportunity in a well-connected Hamilton neighbourhood. Bring your vision and make this bungalow your own! (id:50976)
Property Details
|
MLS® Number
|
40867049 |
|
Property Type
|
Single Family |
|
Amenities Near By
|
Park, Place Of Worship, Playground, Public Transit, Schools, Shopping |
|
Community Features
|
Community Centre, School Bus |
|
Parking Space Total
|
4 |
Building
|
Bathroom Total
|
2 |
|
Bedrooms Above Ground
|
3 |
|
Bedrooms Total
|
3 |
|
Appliances
|
Dryer, Refrigerator, Stove, Washer |
|
Architectural Style
|
Bungalow |
|
Basement Development
|
Finished |
|
Basement Type
|
Full (finished) |
|
Construction Style Attachment
|
Detached |
|
Cooling Type
|
Central Air Conditioning |
|
Exterior Finish
|
Brick |
|
Foundation Type
|
Block |
|
Half Bath Total
|
1 |
|
Heating Fuel
|
Natural Gas |
|
Heating Type
|
Forced Air |
|
Stories Total
|
1 |
|
Size Interior
|
1,080 Ft2 |
|
Type
|
House |
|
Utility Water
|
Municipal Water |
Parking
Land
|
Access Type
|
Road Access |
|
Acreage
|
No |
|
Land Amenities
|
Park, Place Of Worship, Playground, Public Transit, Schools, Shopping |
|
Sewer
|
Municipal Sewage System |
|
Size Depth
|
105 Ft |
|
Size Frontage
|
45 Ft |
|
Size Total Text
|
Under 1/2 Acre |
|
Zoning Description
|
R |
Rooms
| Level |
Type |
Length |
Width |
Dimensions |
|
Basement |
1pc Bathroom |
|
|
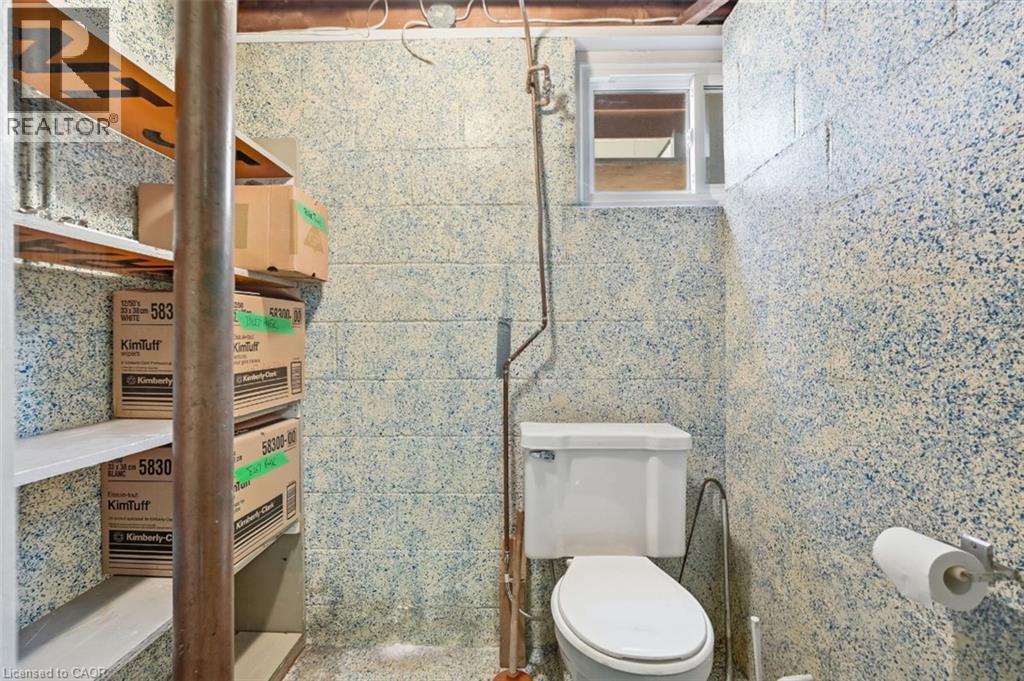
Measurements not available |
|
Basement |
Storage |
|
|
12'11'' x 8'1'' |
|
Basement |
Utility Room |
|
|
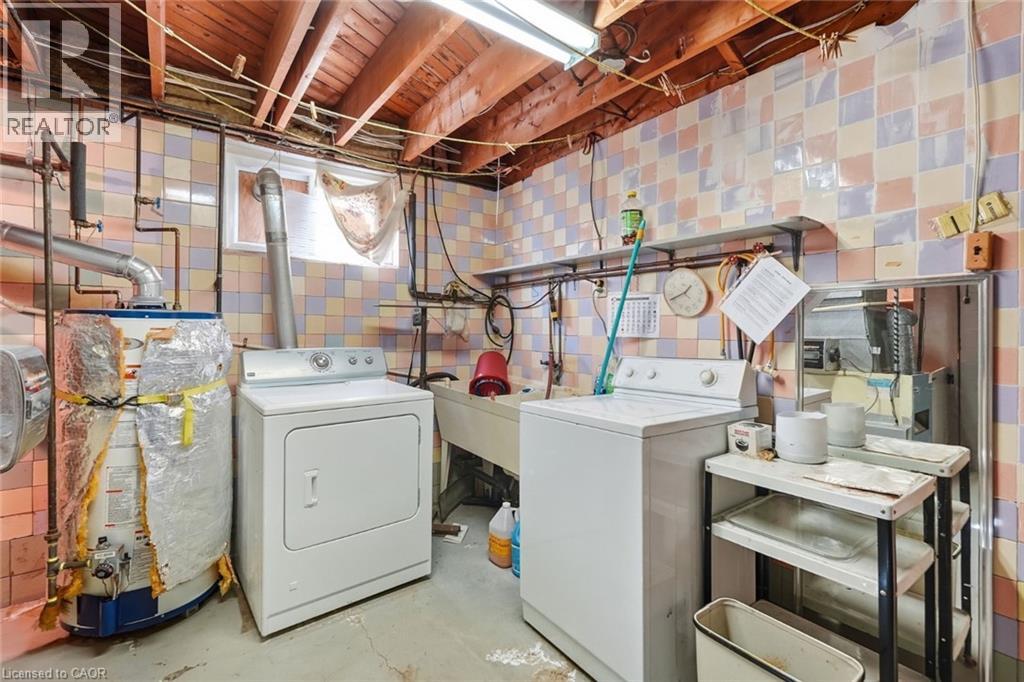
11'11'' x 16'1'' |
|
Basement |
Bonus Room |
|
|
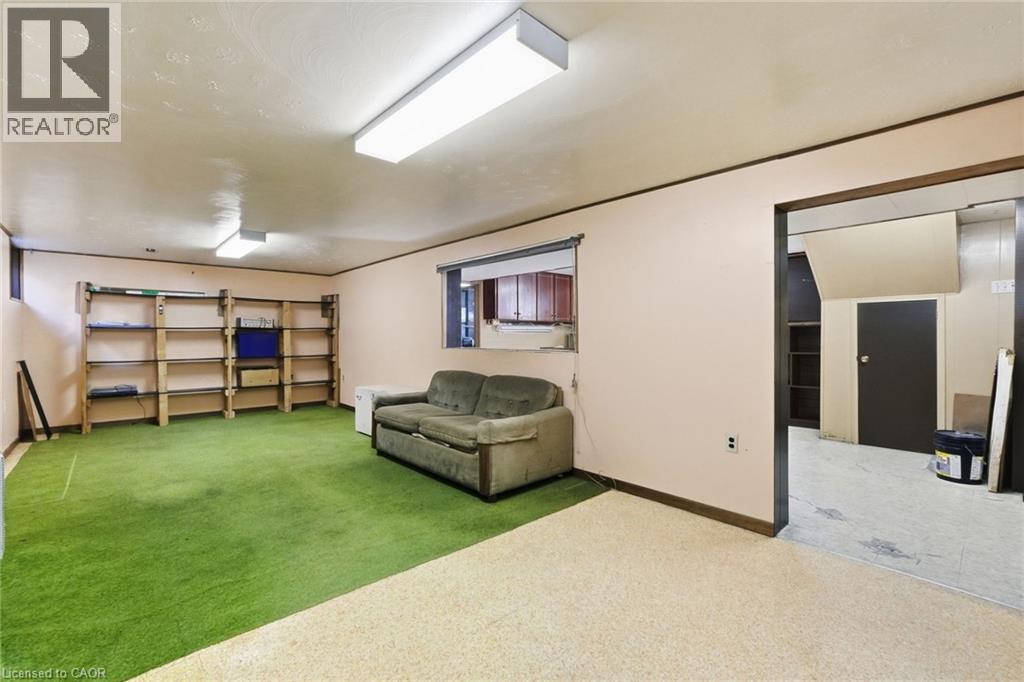
12'10'' x 21'6'' |
|
Basement |
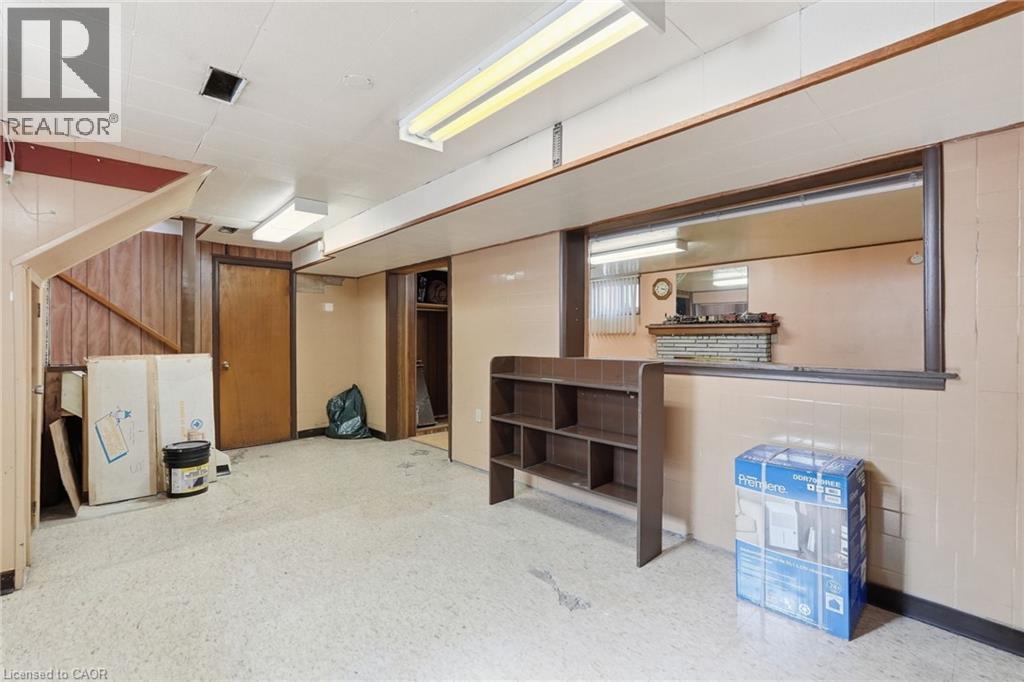
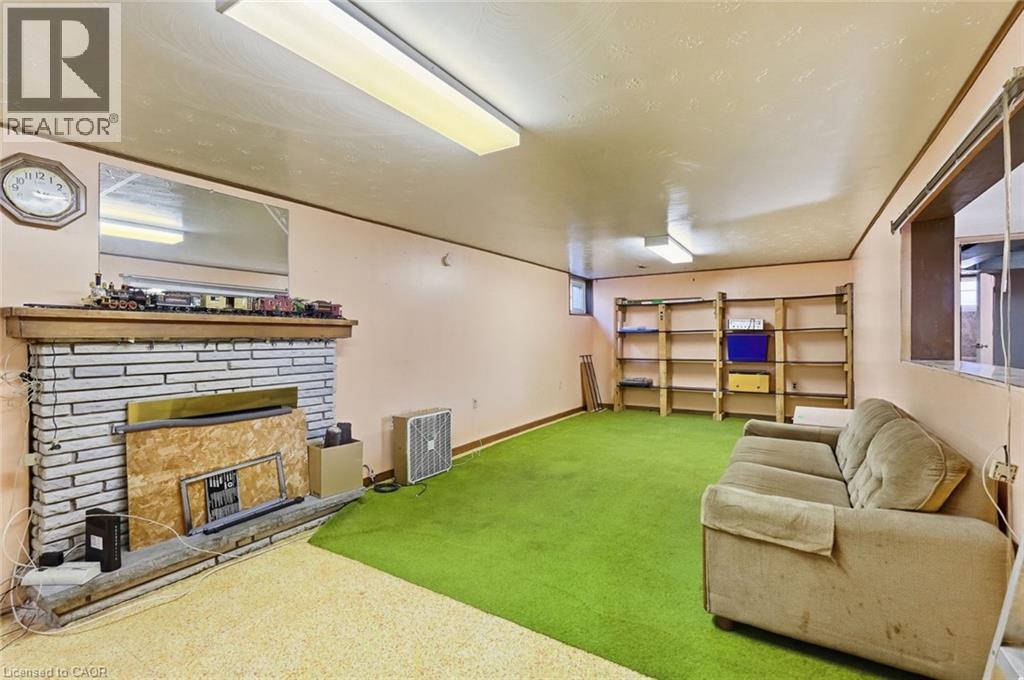
Recreation Room |
|
|
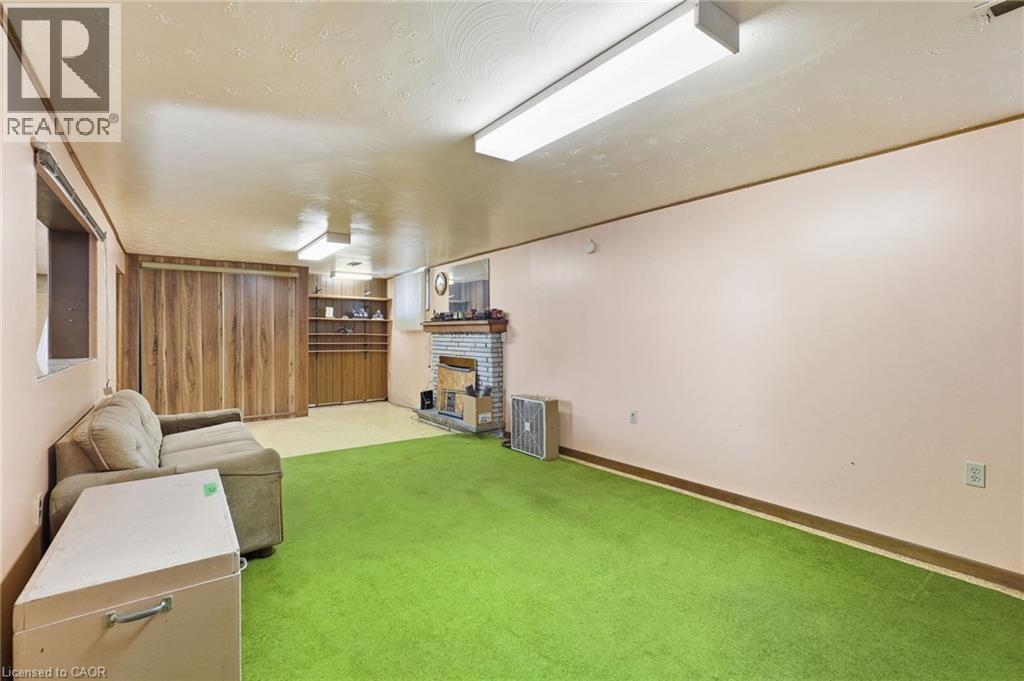
13'9'' x 29'5'' |
|
Main Level |
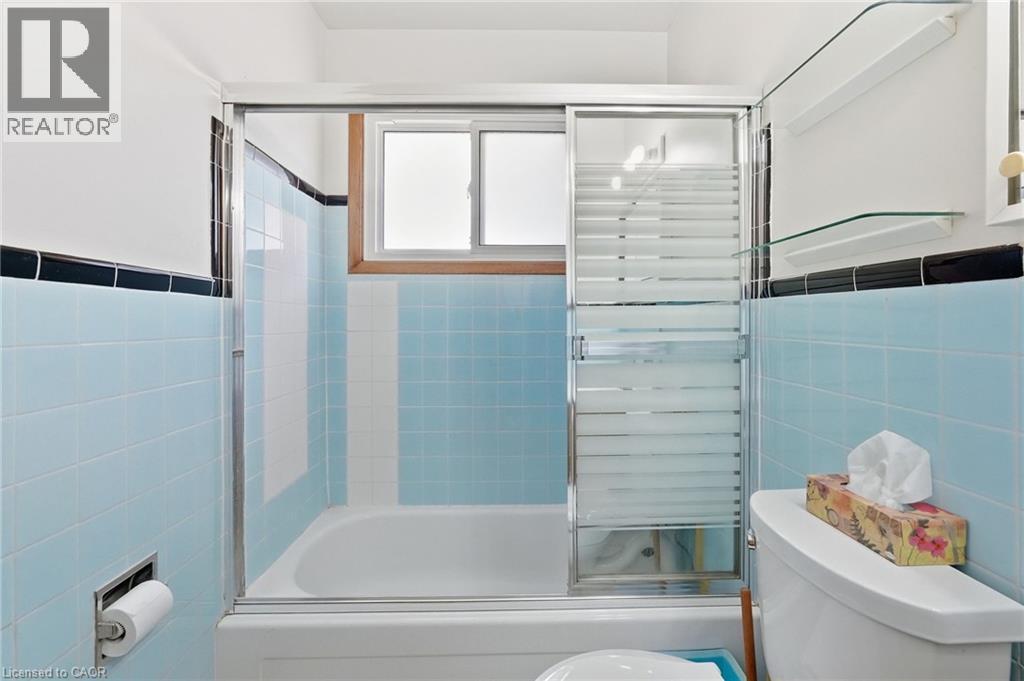
4pc Bathroom |
|
|
4'11'' x 7'5'' |
|
Main Level |
Bedroom |
|
|
9'2'' x 10'9'' |
|
Main Level |
Bedroom |
|
|
11'0'' x 9'11'' |
|
Main Level |
Primary Bedroom |
|
|
10'5'' x 11'7'' |
|
Main Level |
Kitchen |
|
|
10'5'' x 10'0'' |
|
Main Level |
Dining Room |
|
|
10'5'' x 8'0'' |
|
Main Level |
Living Room |
|
|
14'5'' x 14'0'' |
|
Main Level |
Foyer |
|
|
3'7'' x 7'9'' |
https://www.realtor.ca/real-estate/30340204/234-normanhurst-avenue-hamilton