4 Bedroom
4 Bathroom
3,000 - 3,500 ft2
Fireplace
Central Air Conditioning
Forced Air
$1,409,900
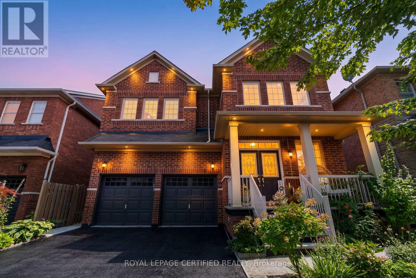
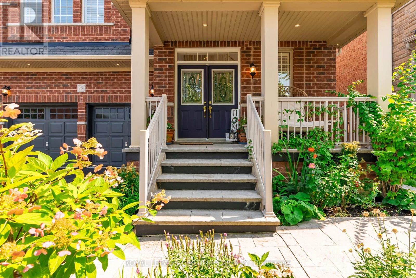
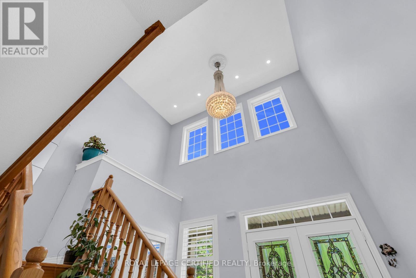
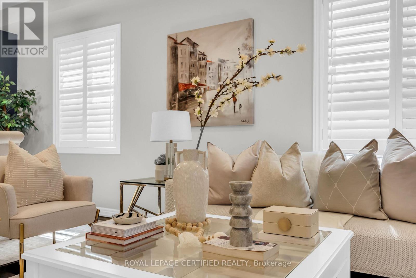
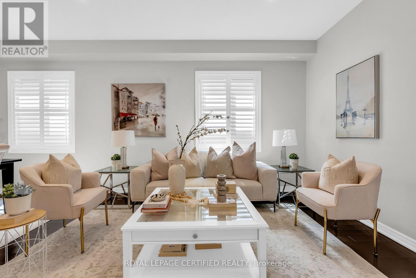
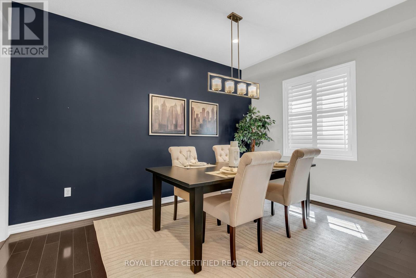
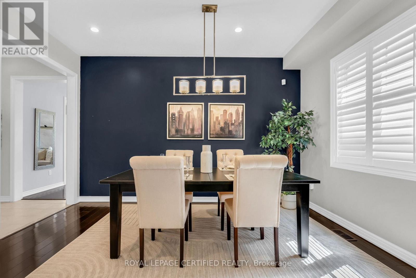
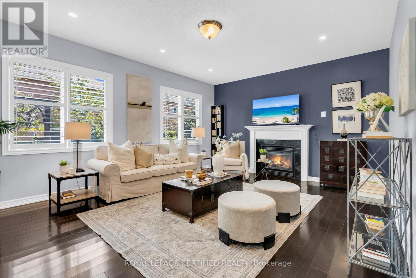
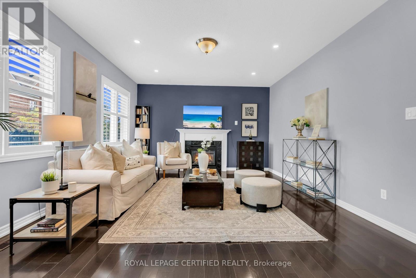
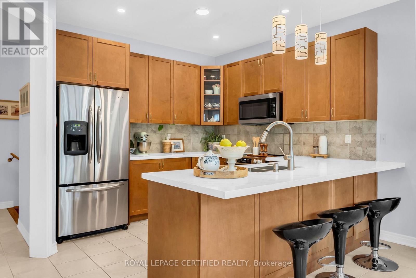
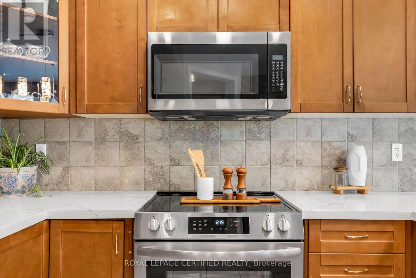
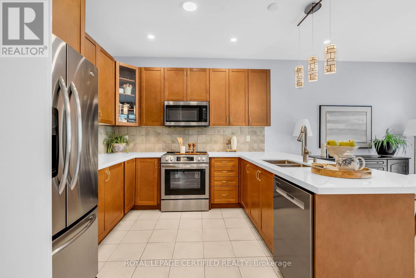
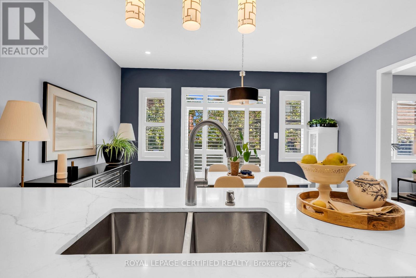
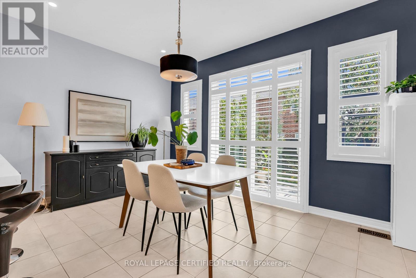
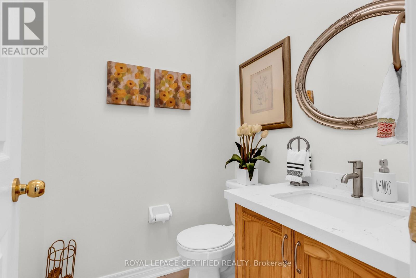
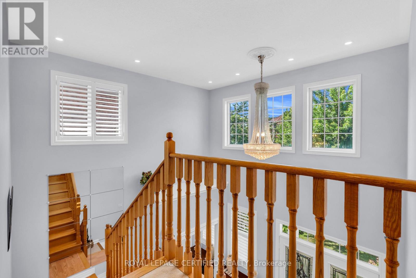
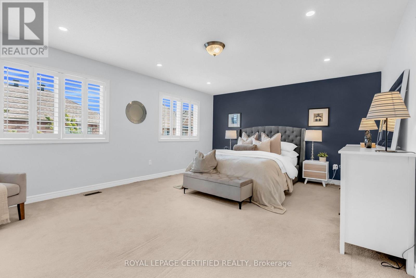
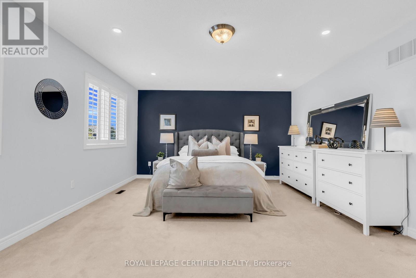
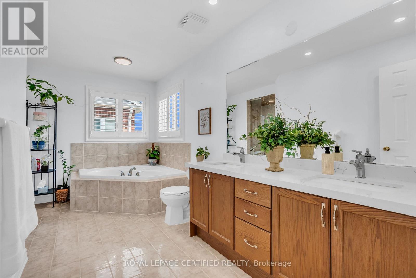
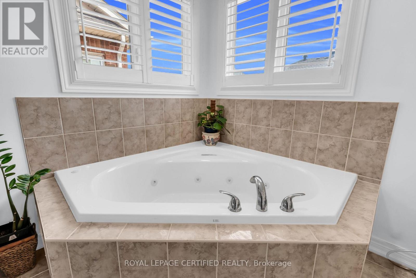
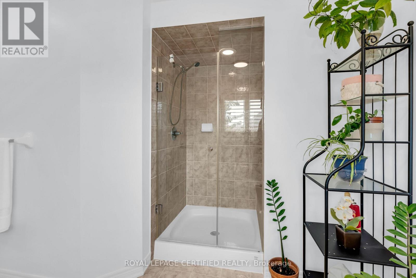
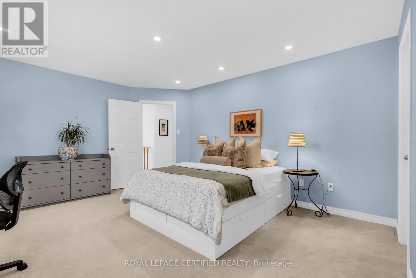
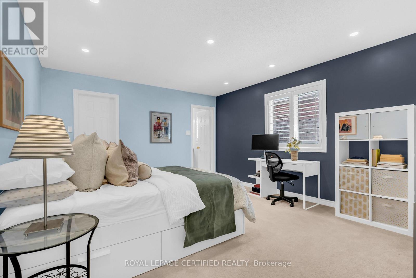
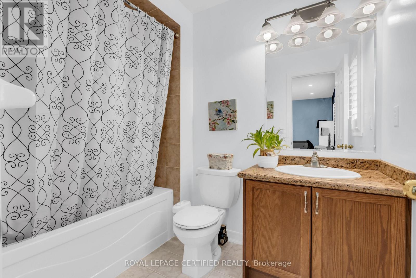
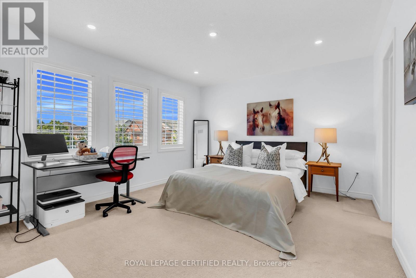
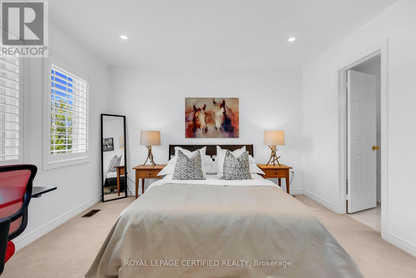
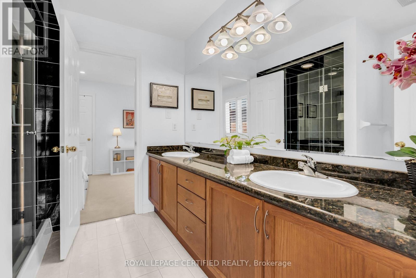
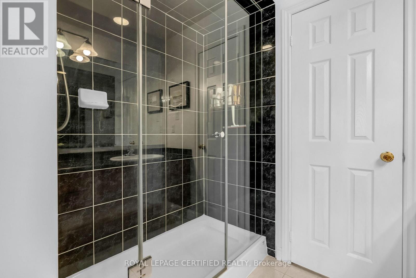
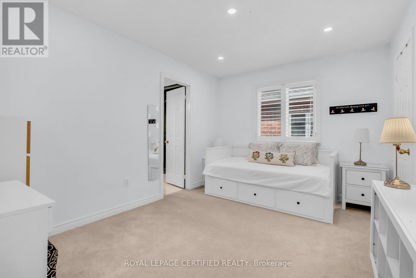
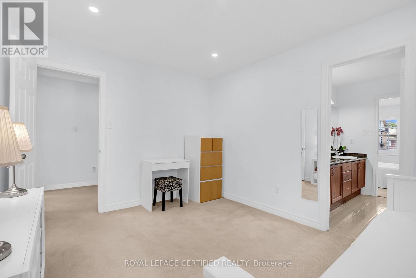
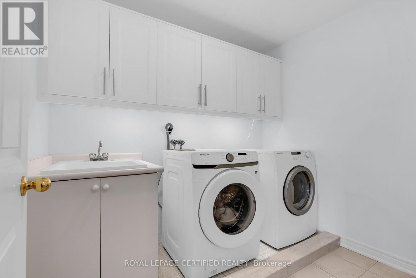
This impressive 4-bedroom, 4-bathroom residence, approximately 3,100 sq. ft. of beautifully appointed living space welcomes you with a grand 18-foot foyer, 9-foot ceilings on the main floor, and elegant extended oak staircase leading to the basement. The upgraded chef-inspired kitchen showcases premium stainless steel appliances, granite countertops, ceramic backsplash, and extended cabinetry for exceptional storage. Granite countertops continue throughout all bathrooms, with upgraded glass shower doors in the Jack & Jill ensuite. Enjoy pot lights throughout the kitchen, living room, and family room, convenient interior access from the garage, second-floor laundry, and professionally completed 2-foot interlocking along both sides of the driveway, enhancing the home's curb appeal. (id:50976)
Property Details
|
MLS® Number
|
W13667790 |
|
Property Type
|
Single Family |
|
Community Name
|
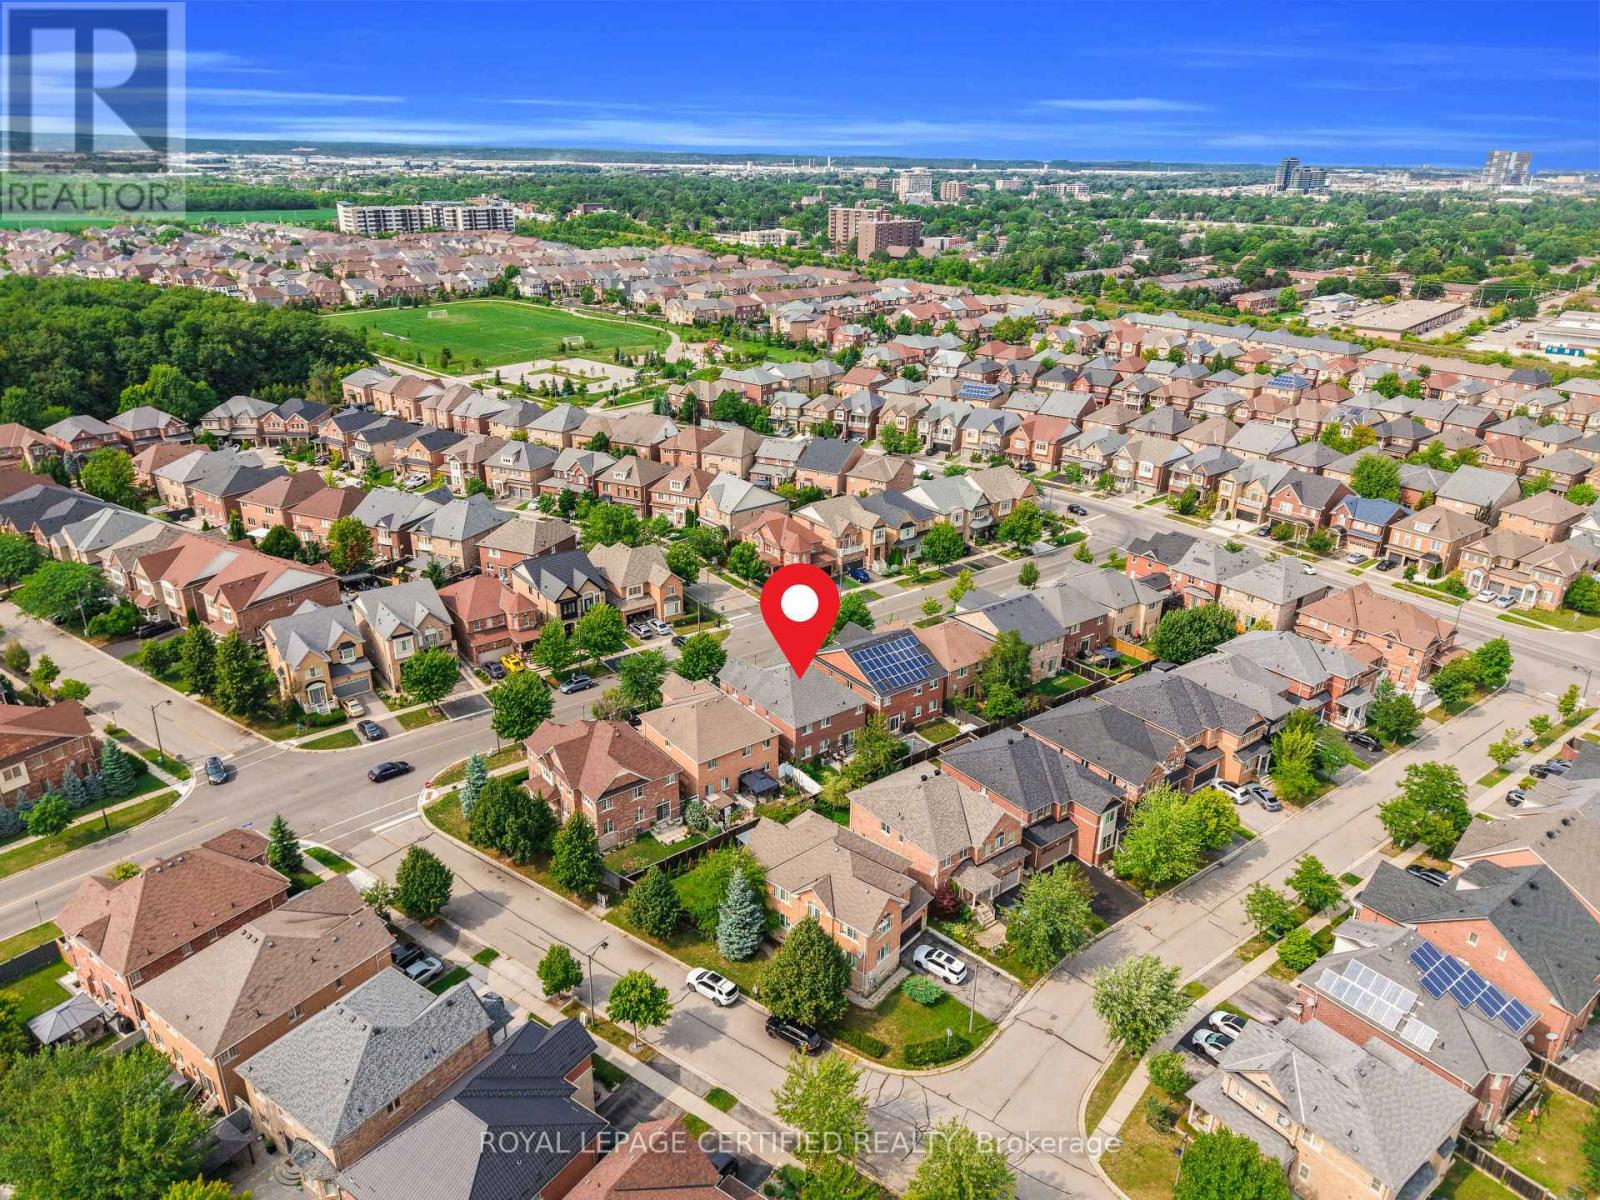
1036 - SC Scott |
|
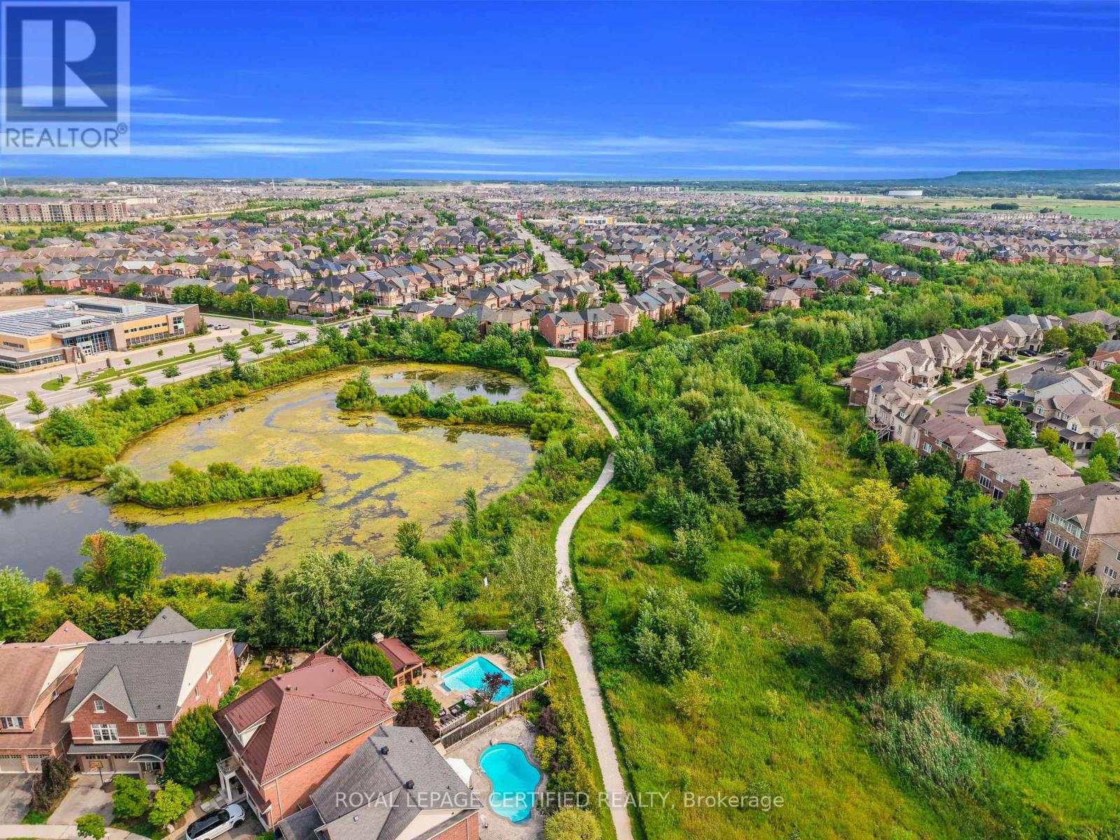
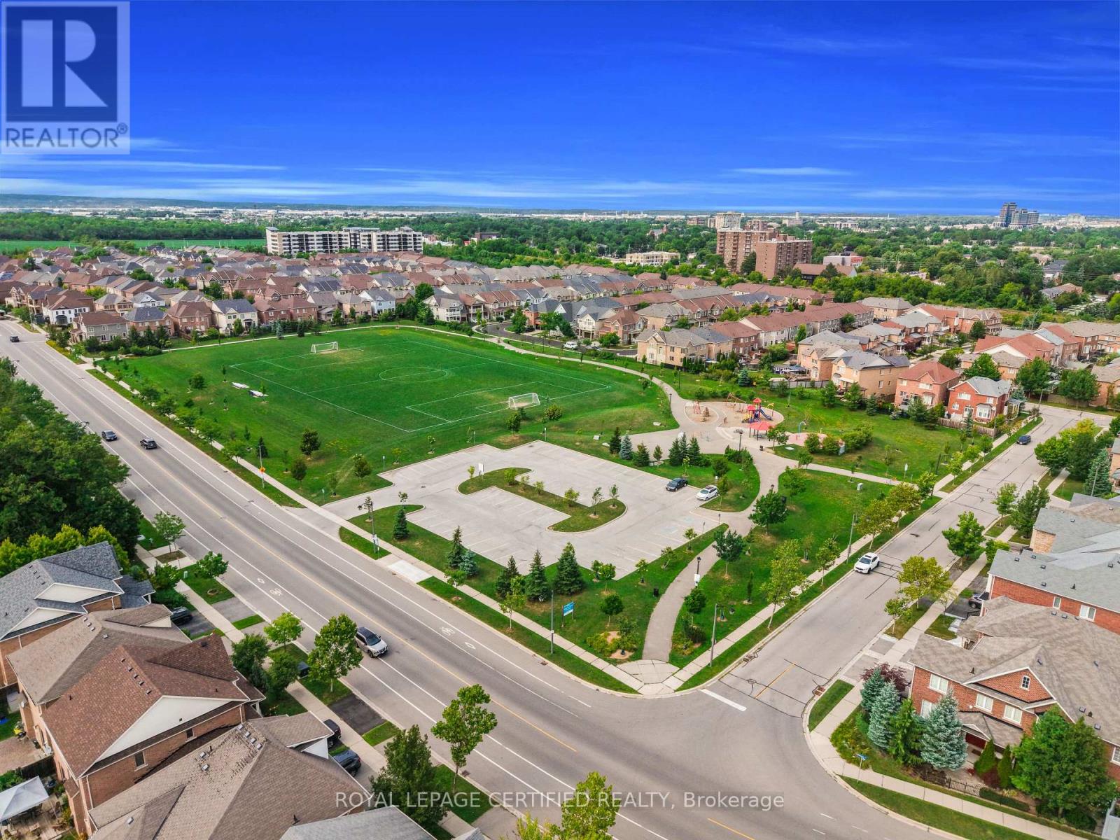
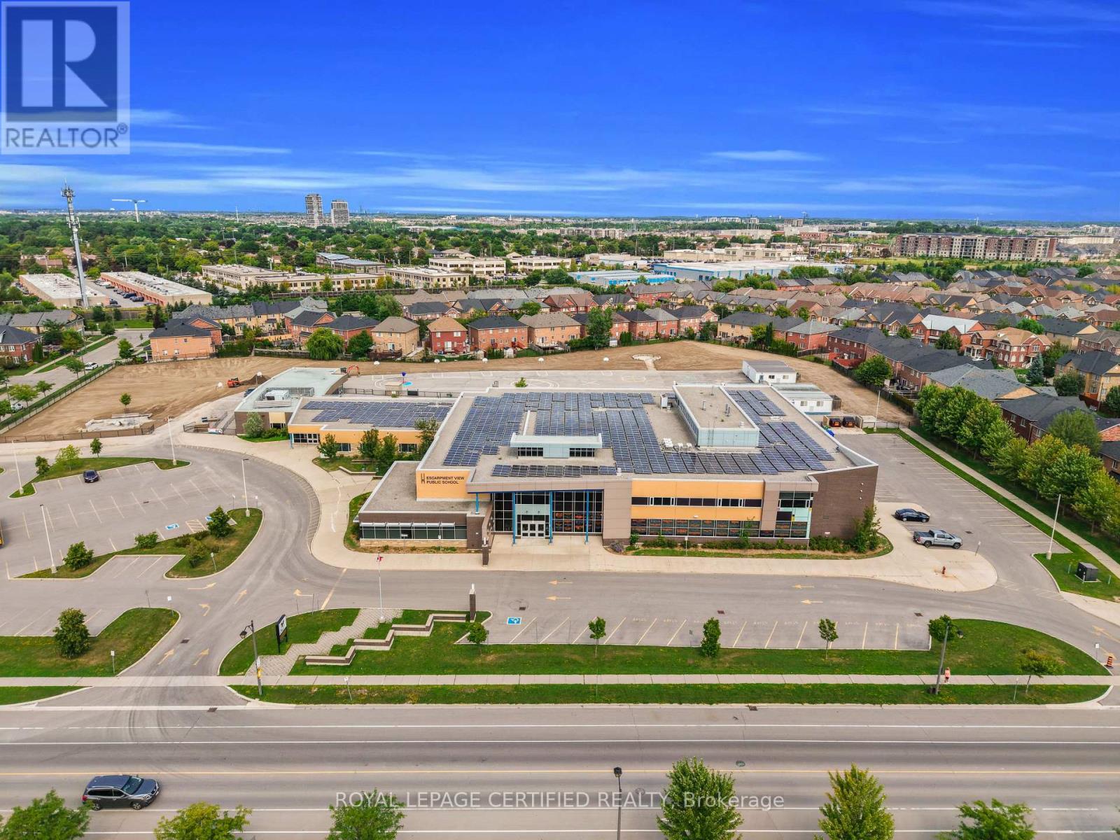
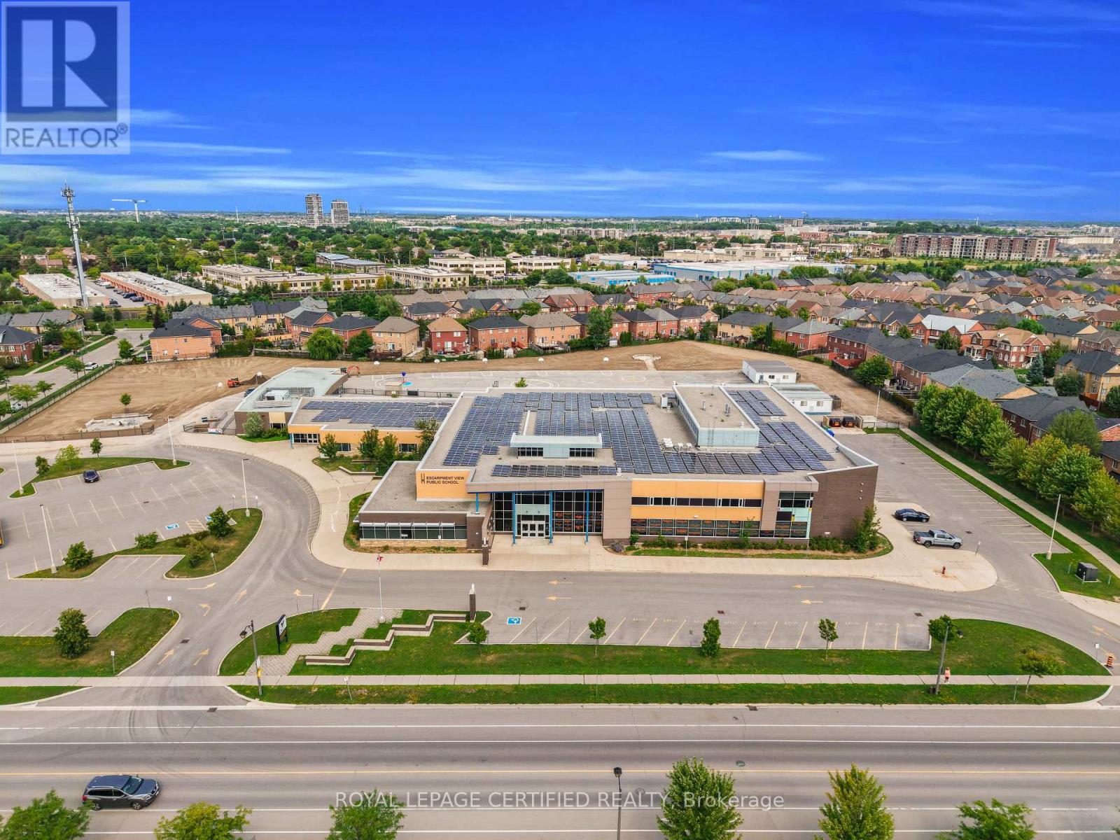
Amenities Near By
|
Park, Public Transit, Schools |
|
Features
|
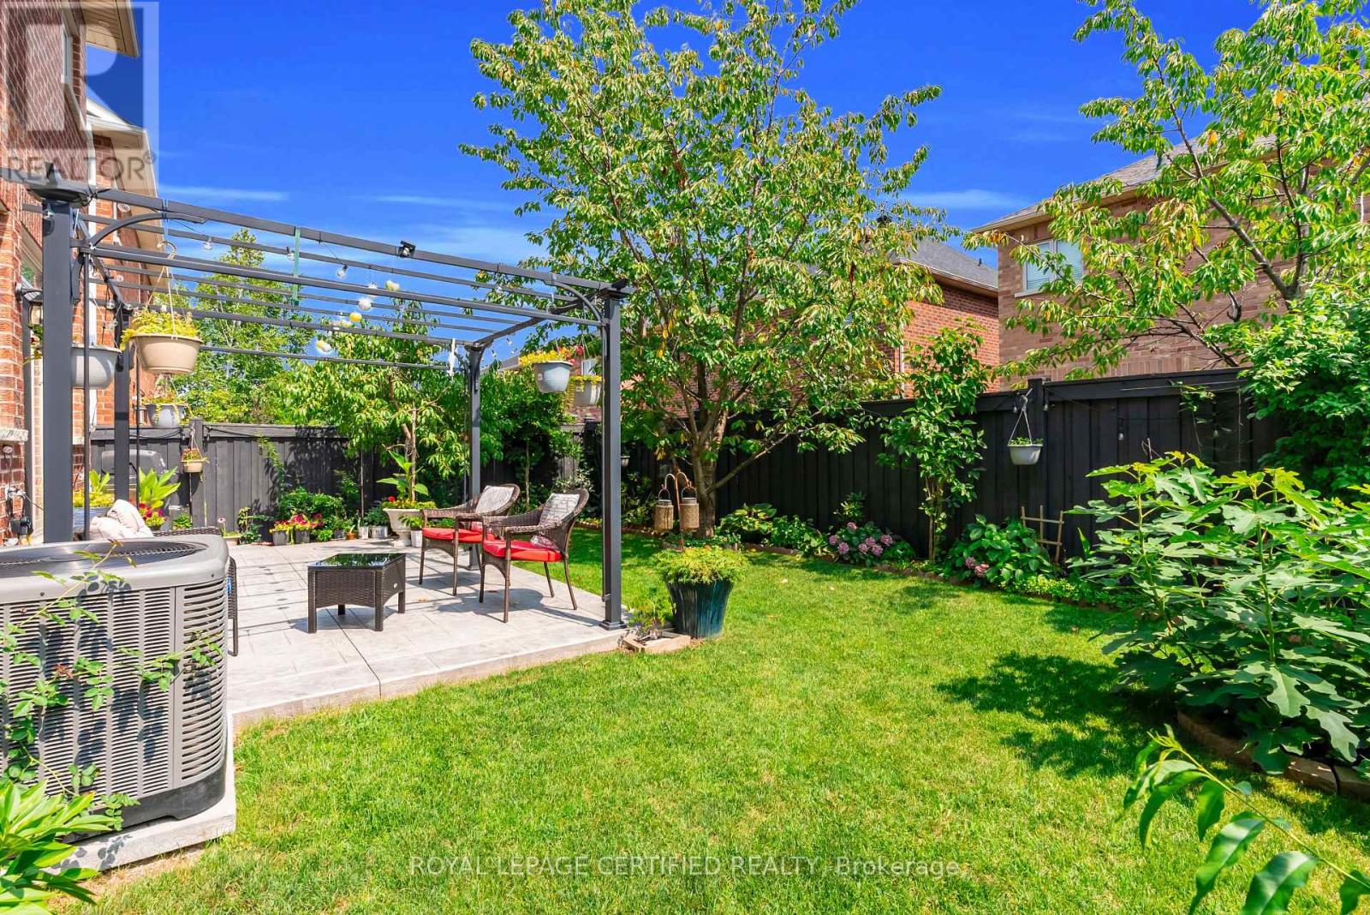
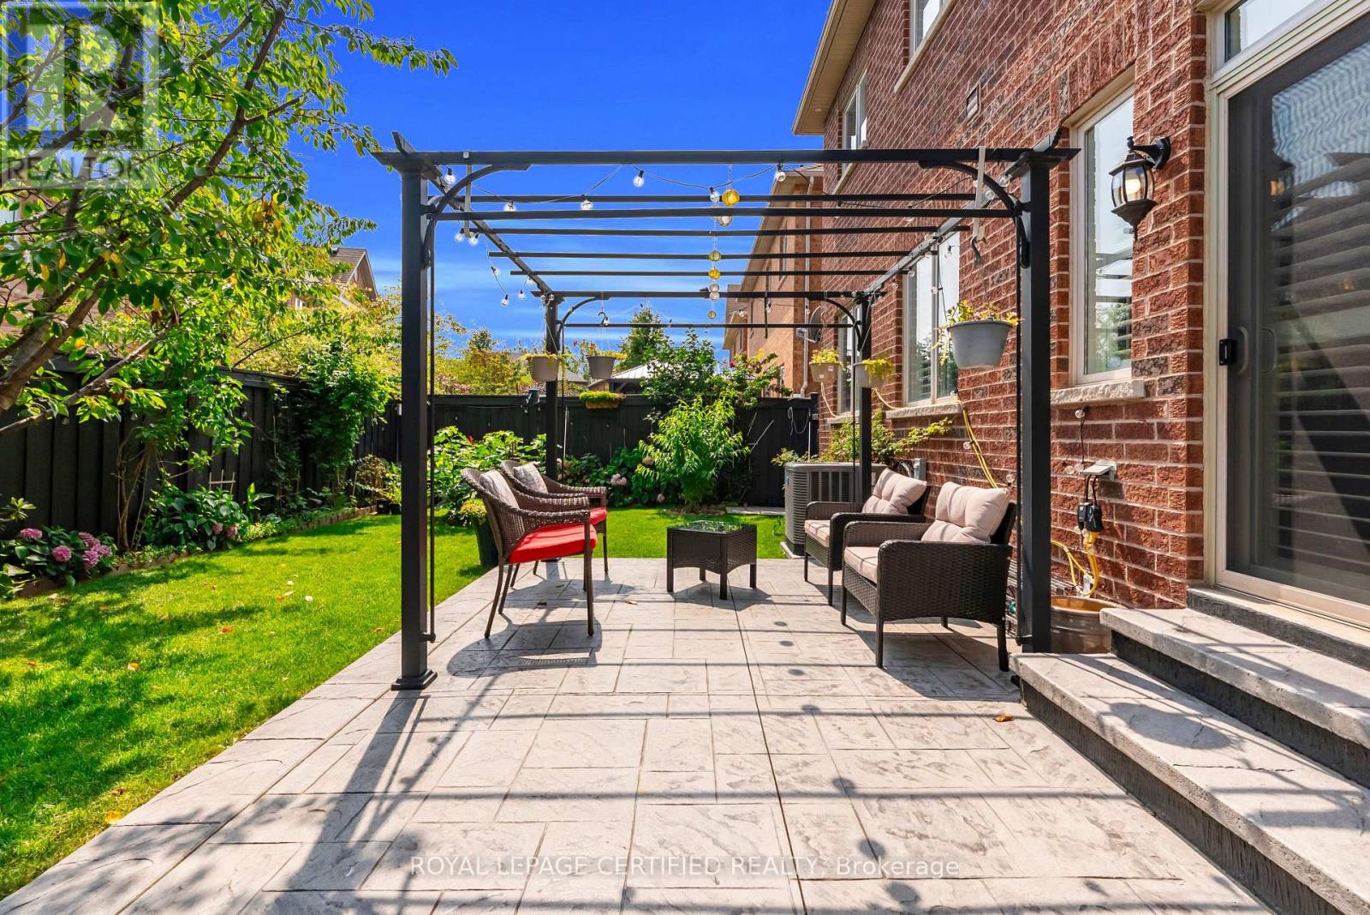
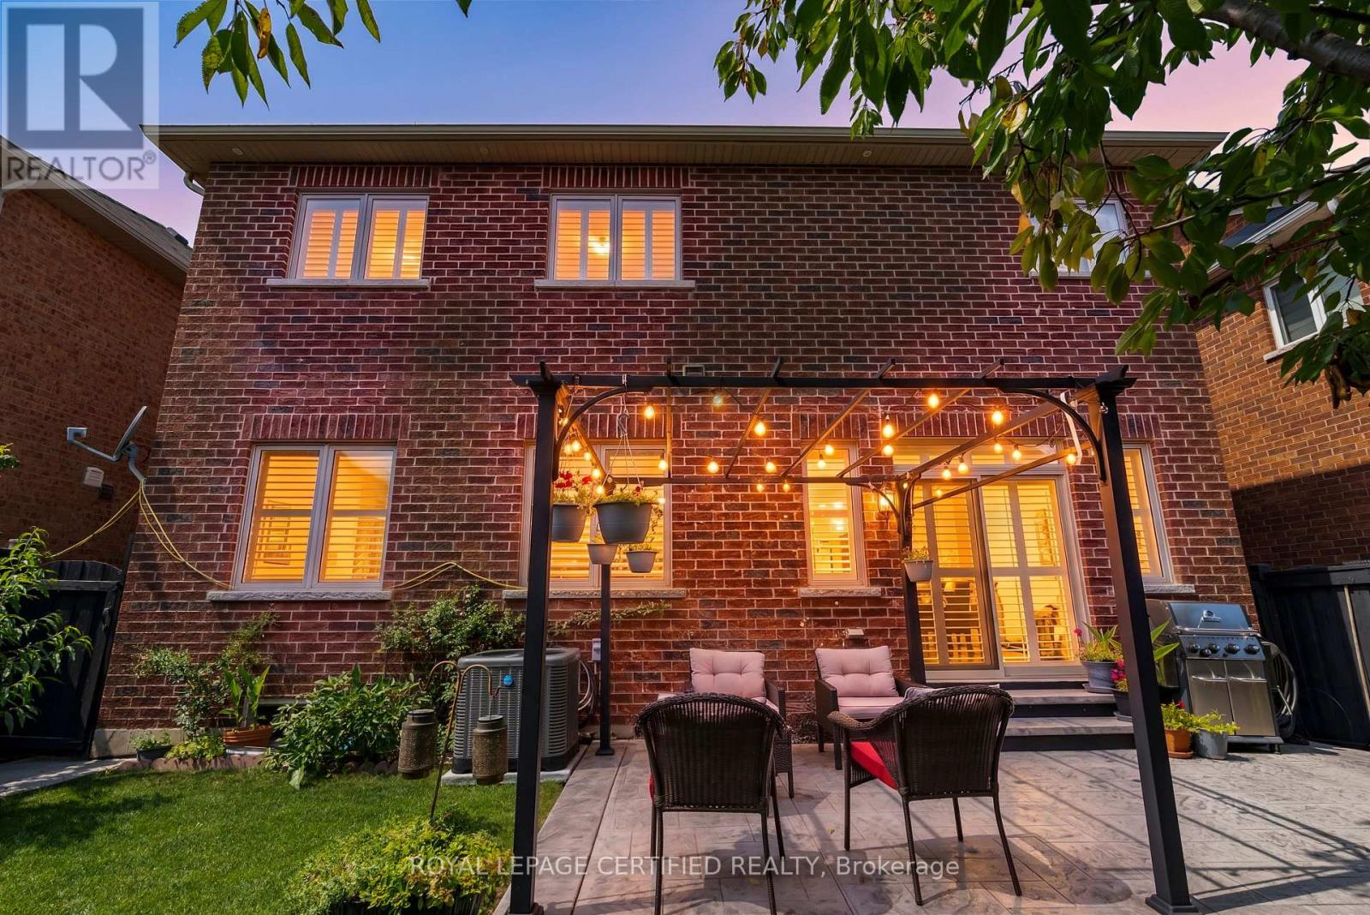
Gazebo, Sump Pump |
|
Parking Space Total
|
6 |
|
Structure
|
Patio(s), Porch |
Building
|
Bathroom Total
|
4 |
|
Bedrooms Above Ground
|
4 |
|
Bedrooms Total
|
4 |
|
Age
|
16 To 30 Years |
|
Amenities
|
Fireplace(s) |
|
Appliances
|
Garage Door Opener Remote(s), Water Meter, Central Vacuum, Dishwasher, Dryer, Microwave, Stove, Washer, Window Coverings, Refrigerator |
|
Basement Development
|
Unfinished |
|
Basement Type
|
N/a (unfinished) |
|
Construction Style Attachment
|
Detached |
|
Cooling Type
|
Central Air Conditioning |
|
Exterior Finish
|
Brick |
|
Fireplace Present
|
Yes |
|
Fireplace Total
|
1 |
|
Flooring Type
|
Hardwood, Ceramic |
|
Foundation Type
|
Concrete |
|
Half Bath Total
|
1 |
|
Heating Fuel
|
Natural Gas |
|
Heating Type
|
Forced Air |
|
Stories Total
|
2 |
|
Size Interior
|
3,000 - 3,500 Ft2 |
|
Type
|
House |
|
Utility Water
|
Municipal Water |
Parking
Land
|
Acreage
|
No |
|
Fence Type
|
Fully Fenced, Fenced Yard |
|
Land Amenities
|
Park, Public Transit, Schools |
|
Sewer
|
Sanitary Sewer |
|
Size Depth
|
88 Ft ,9 In |
|
Size Frontage
|
43 Ft |
|
Size Irregular
|
43 X 88.8 Ft |
|
Size Total Text
|
43 X 88.8 Ft |
Rooms
| Level |
Type |
Length |
Width |
Dimensions |
|
Second Level |
Primary Bedroom |
5.64 m |
4.27 m |
5.64 m x 4.27 m |
|
Second Level |
Bedroom 2 |
4.02 m |
3.05 m |
4.02 m x 3.05 m |
|
Second Level |
Bedroom 3 |
4.8 m |
3.96 m |
4.8 m x 3.96 m |
|
Second Level |
Bedroom 4 |
4.19 m |
3.81 m |
4.19 m x 3.81 m |
|
Second Level |
Laundry Room |
3.1 m |
1.52 m |
3.1 m x 1.52 m |
|
Main Level |
Living Room |
6.55 m |
4.2 m |
6.55 m x 4.2 m |
|
Main Level |
Dining Room |
6.58 m |
4.24 m |
6.58 m x 4.24 m |
|
Main Level |
Family Room |
5.49 m |
4.27 m |
5.49 m x 4.27 m |
|
Main Level |
Eating Area |
4.45 m |
3.28 m |
4.45 m x 3.28 m |
|
Main Level |
Kitchen |
4.45 m |
2.96 m |
4.45 m x 2.96 m |
https://www.realtor.ca/real-estate/30147300/236-pringle-avenue-milton-sc-scott-1036-sc-scott