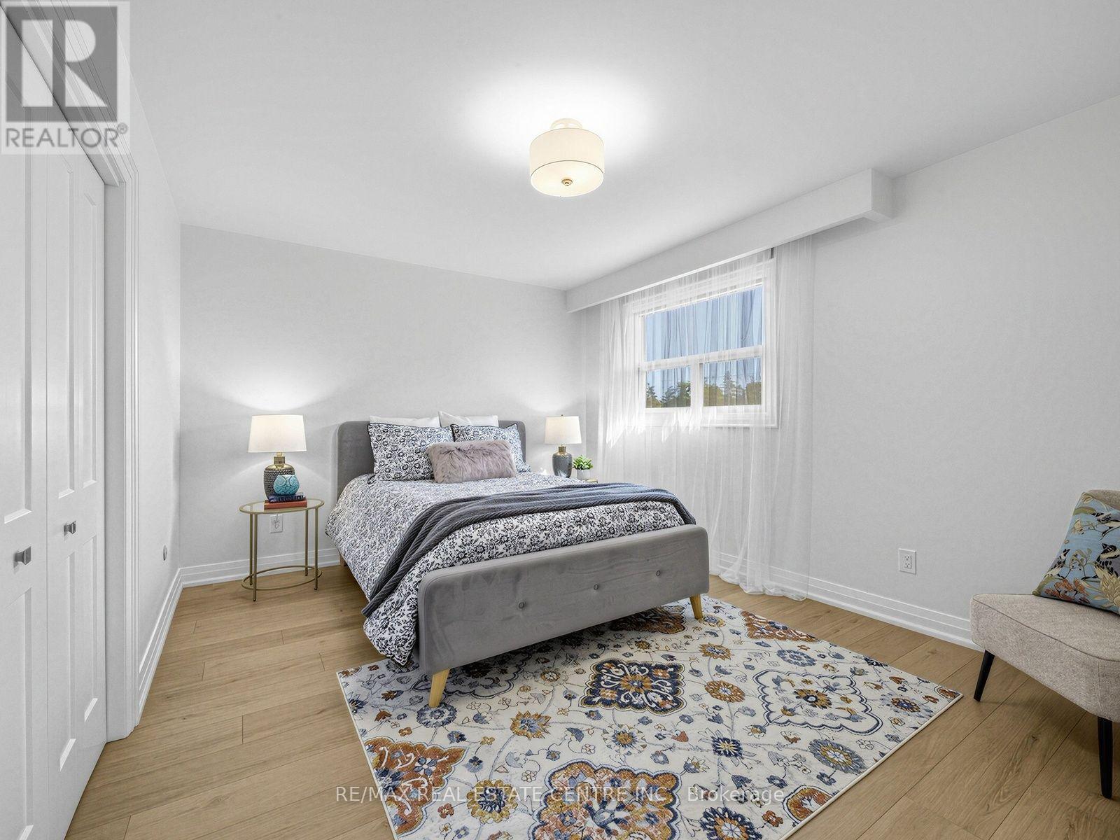
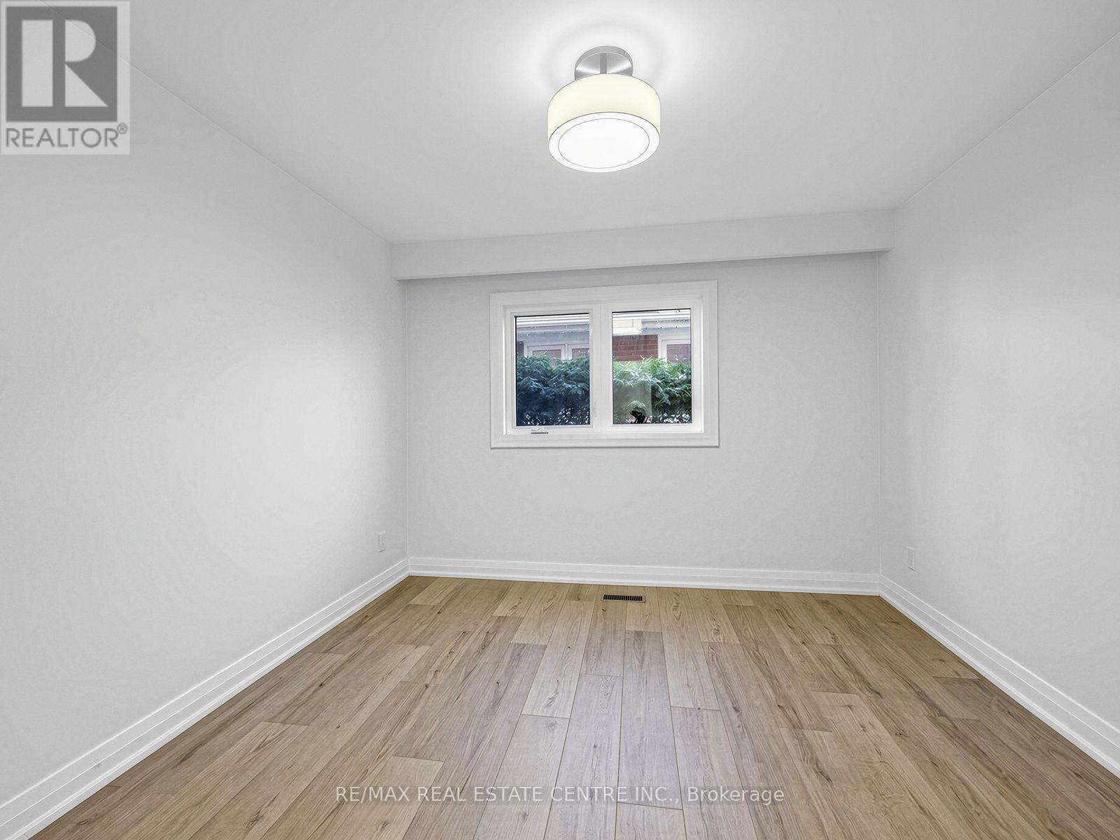
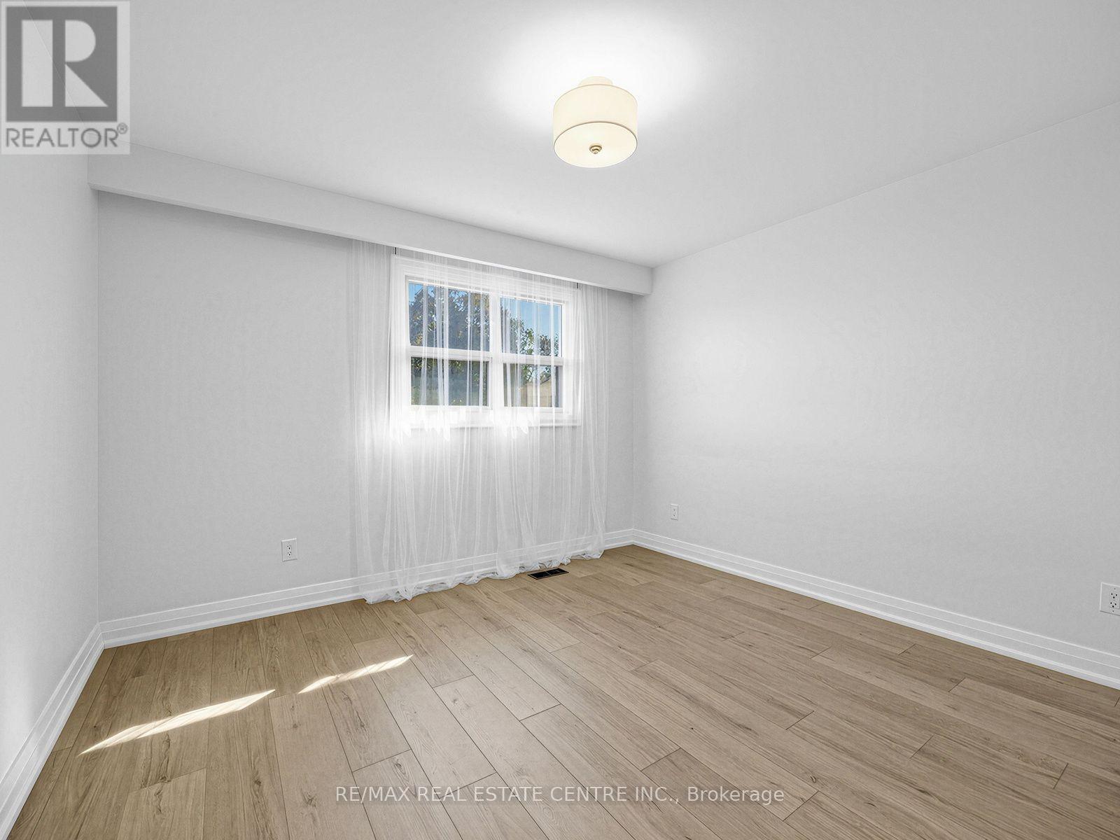
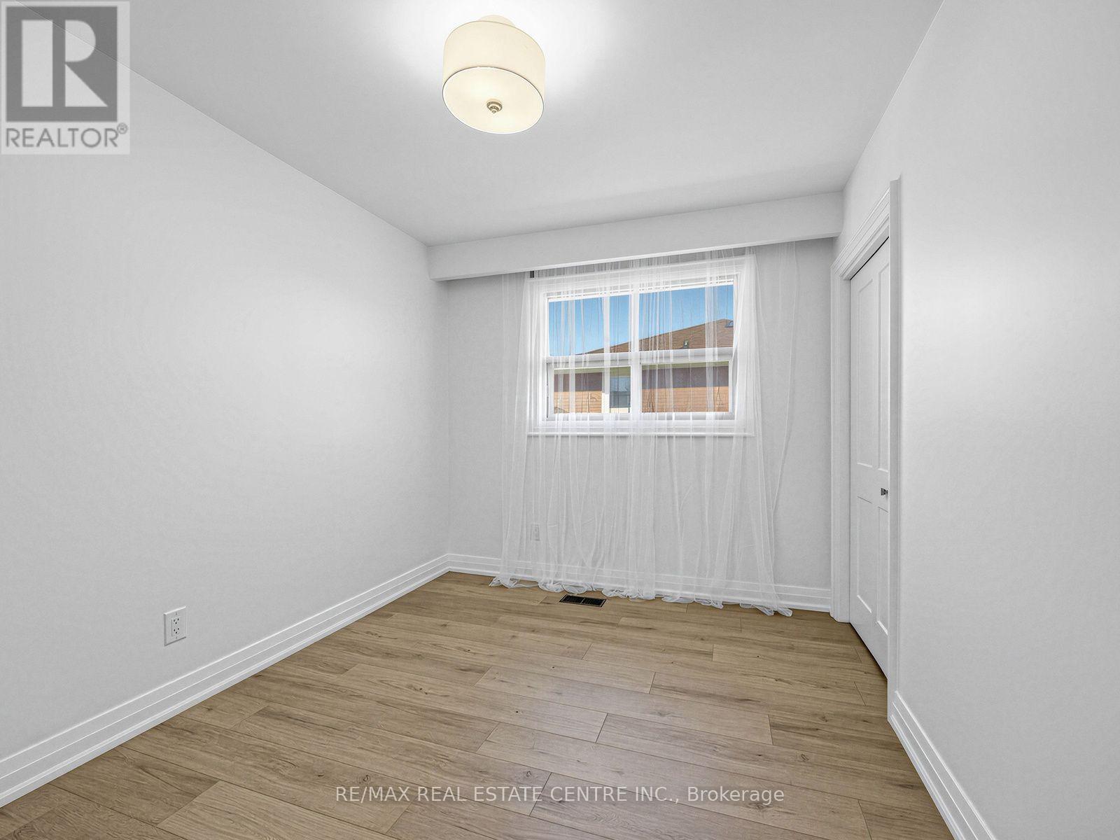
5 Bedroom
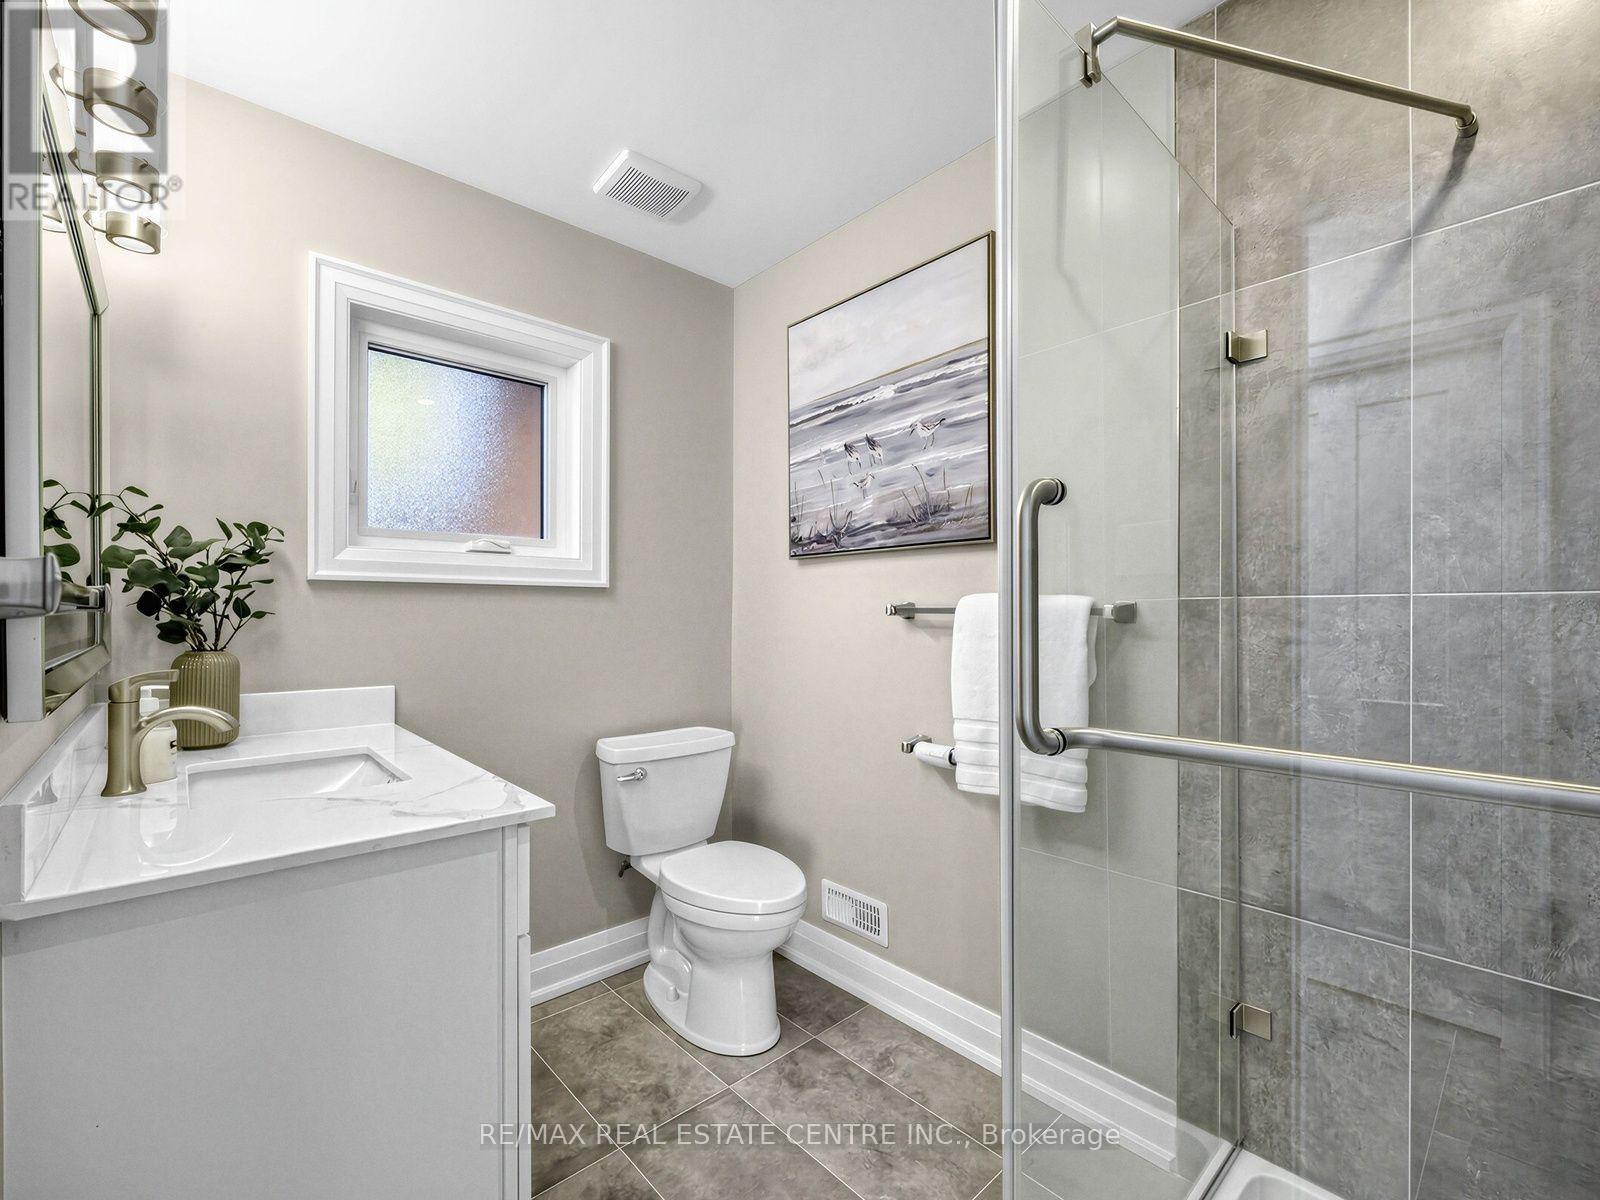
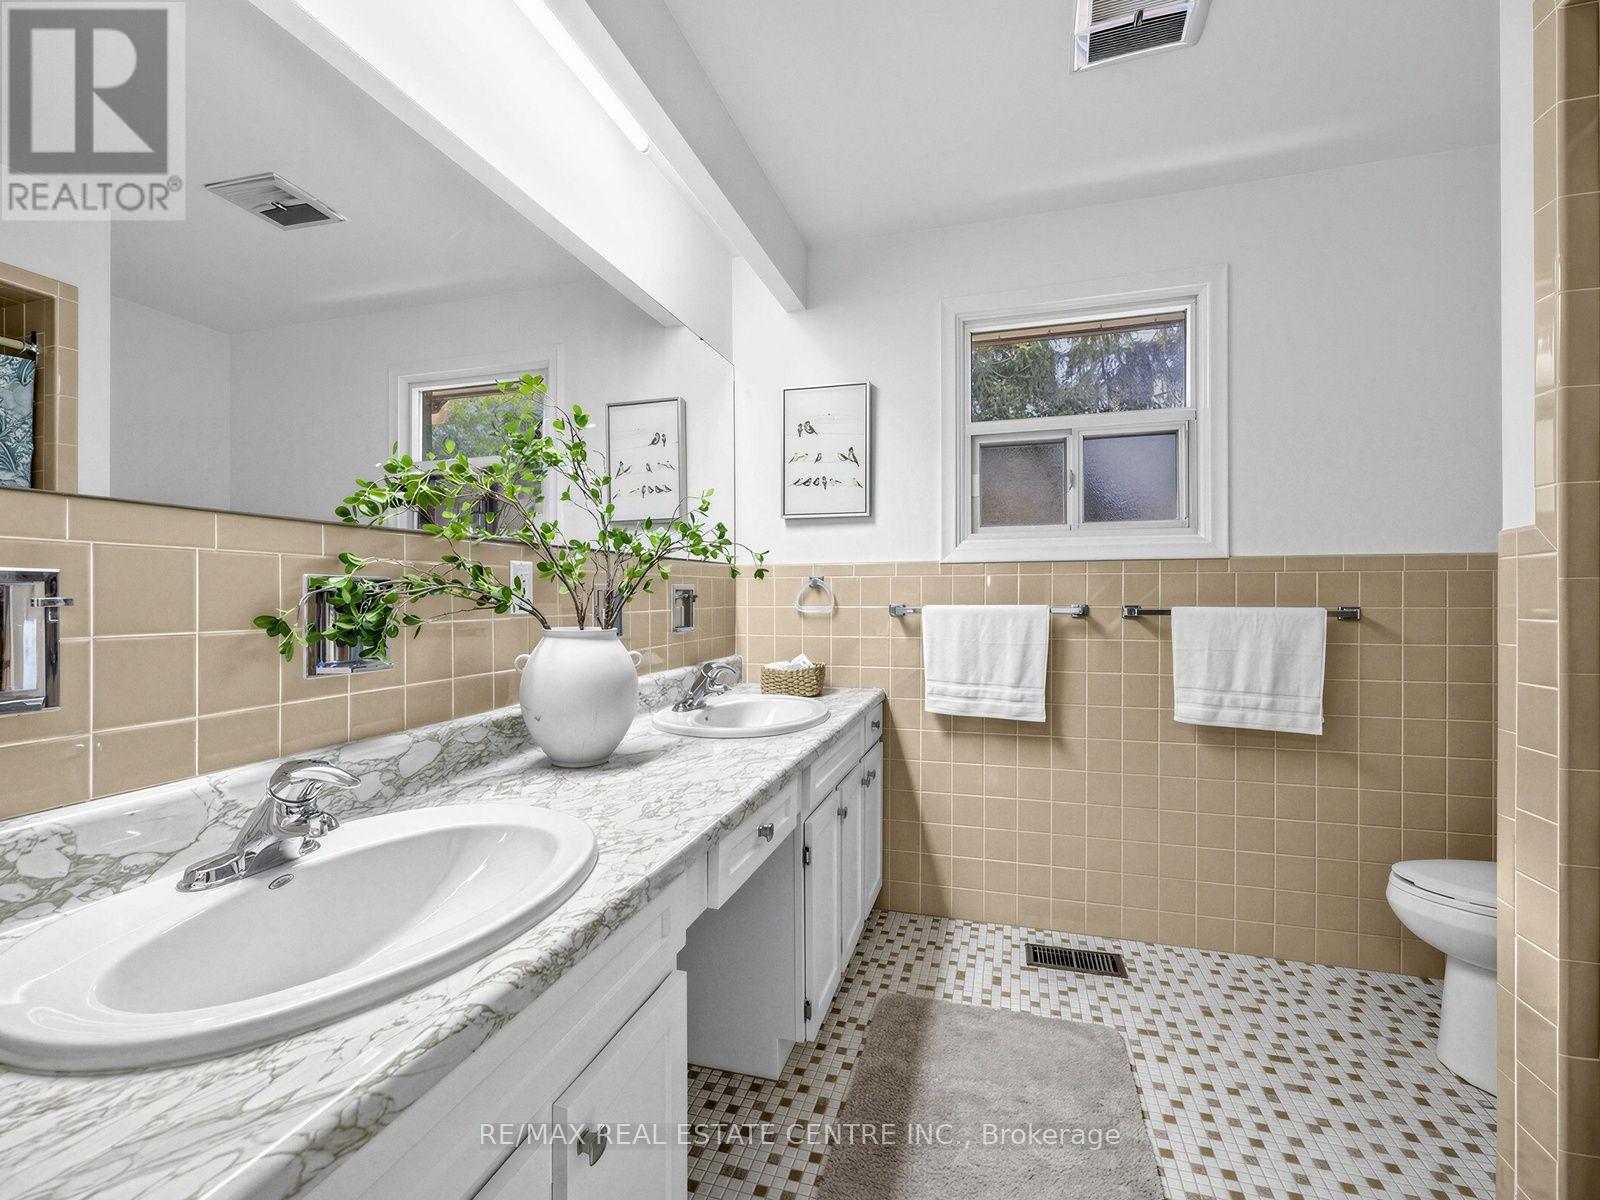
2 Bathroom
2,500 - 3,000 ft2
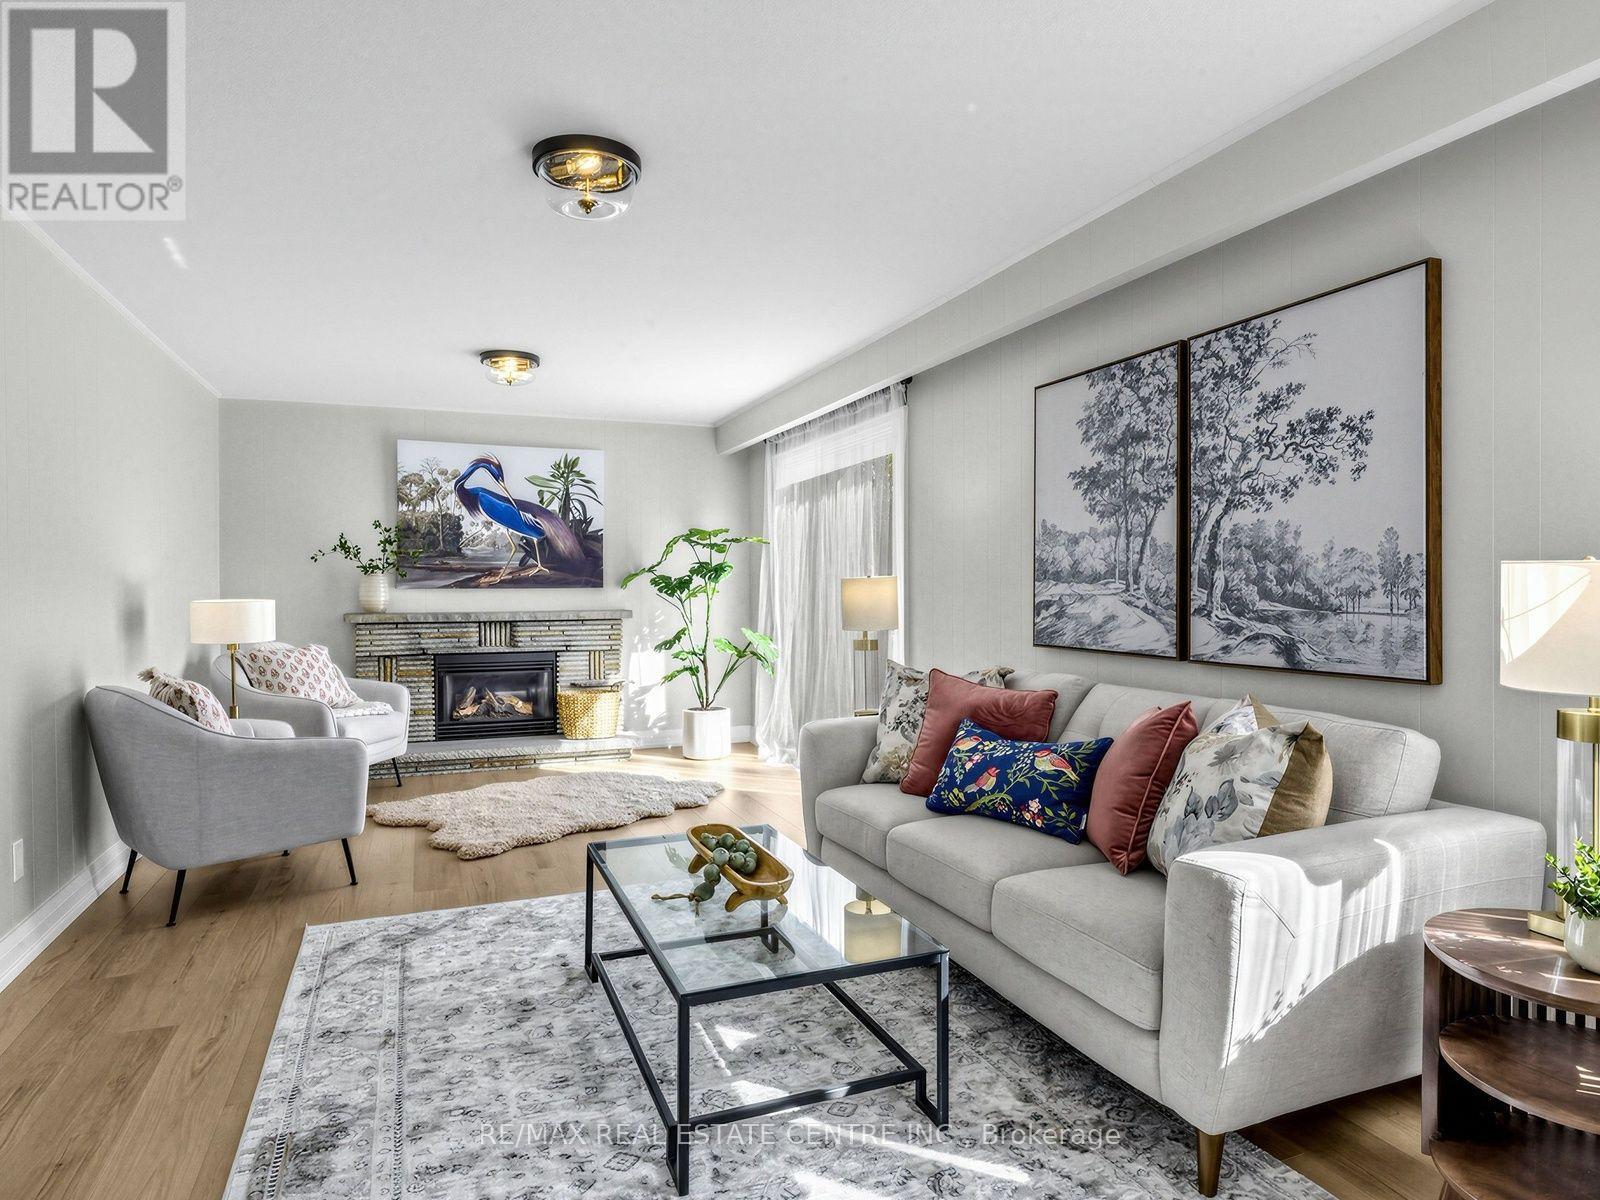
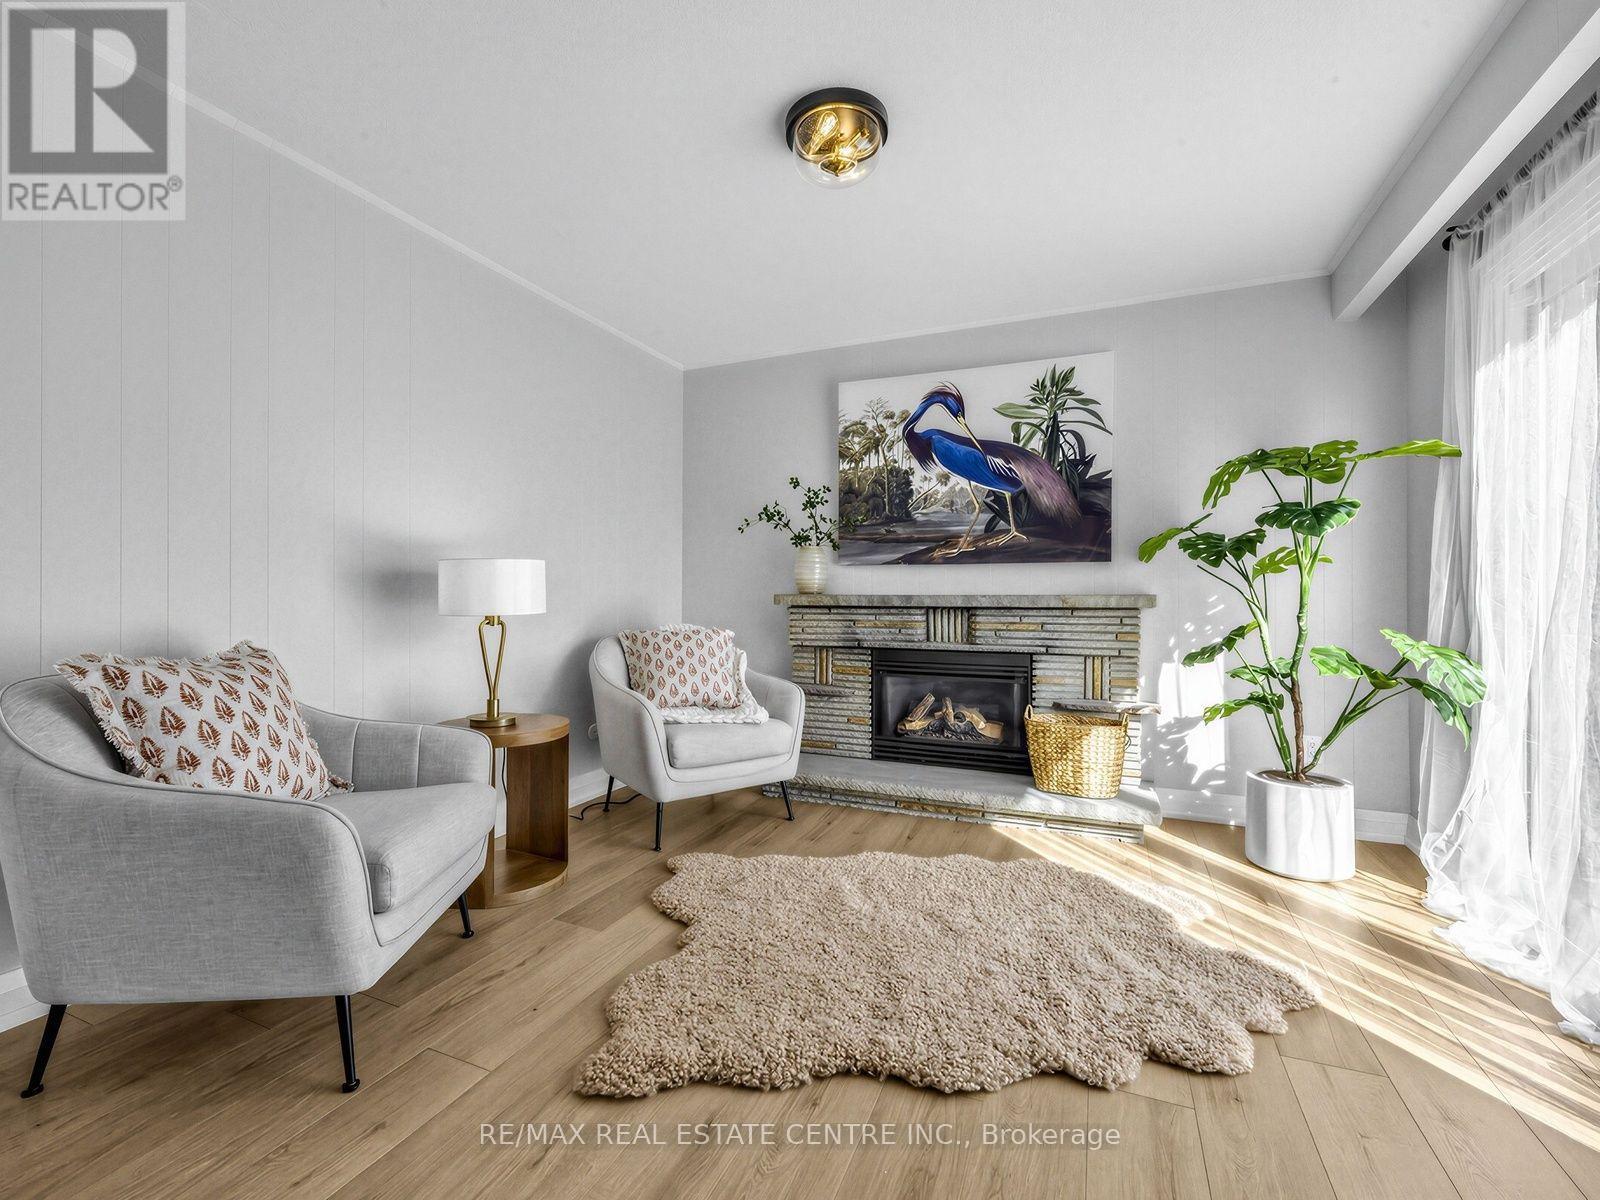
Fireplace
Central Air Conditioning
Forced Air
$1,350,000
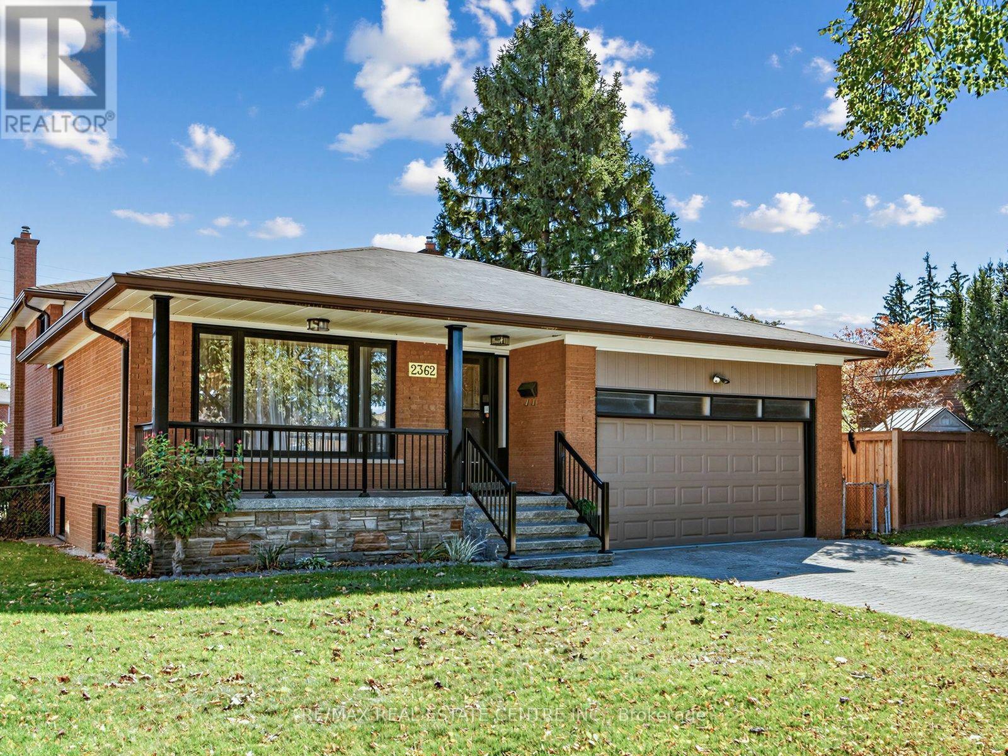
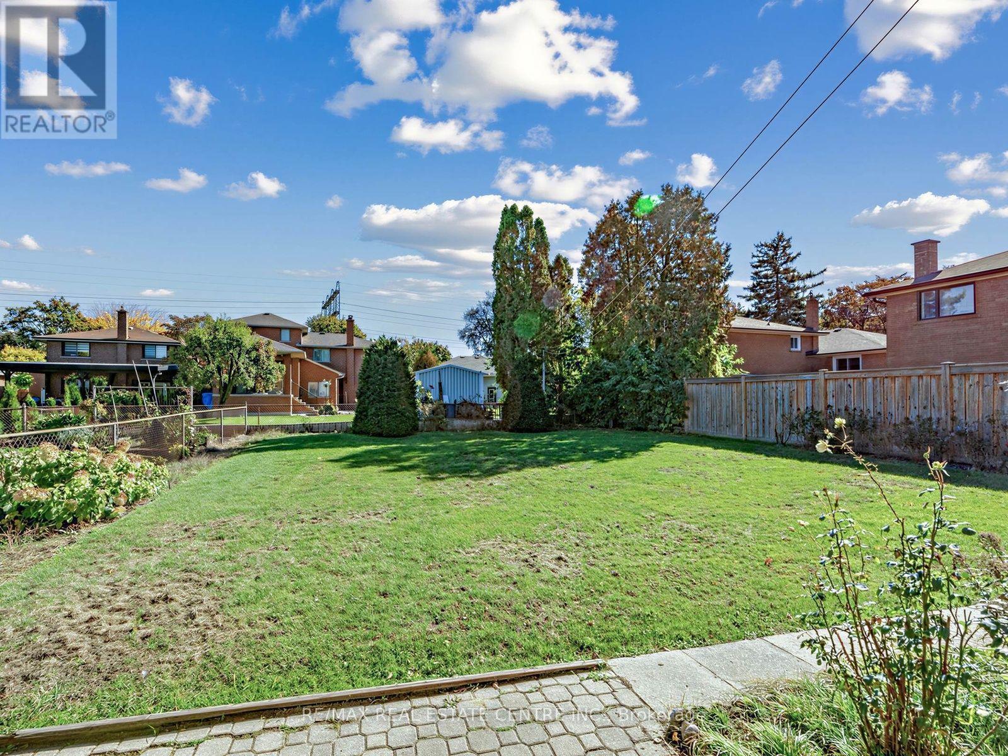
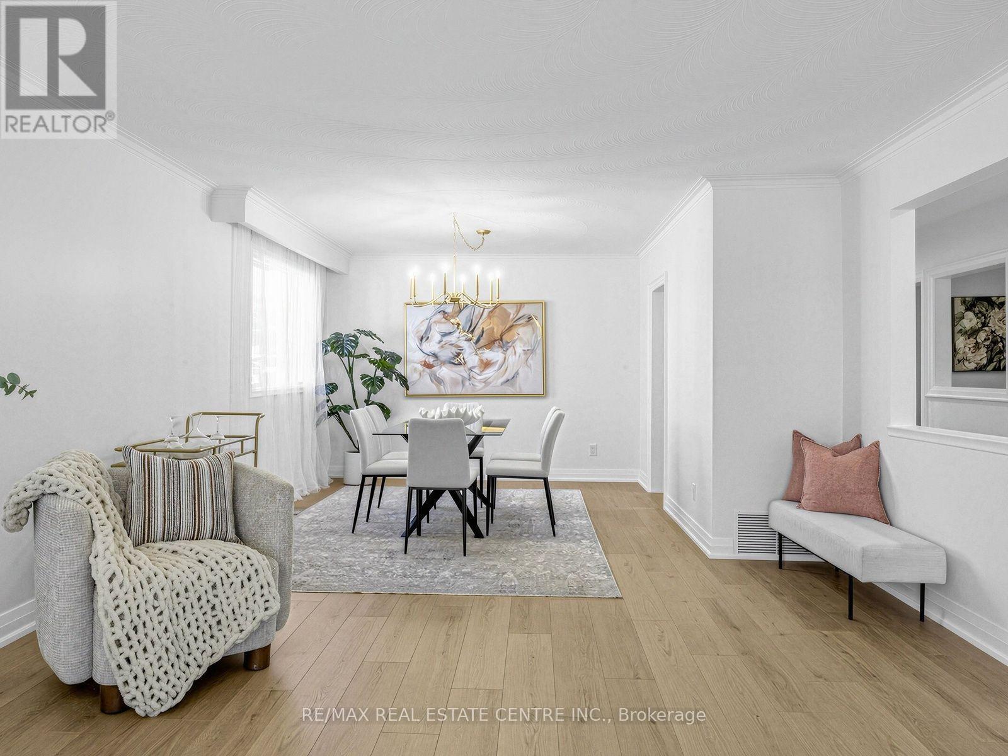
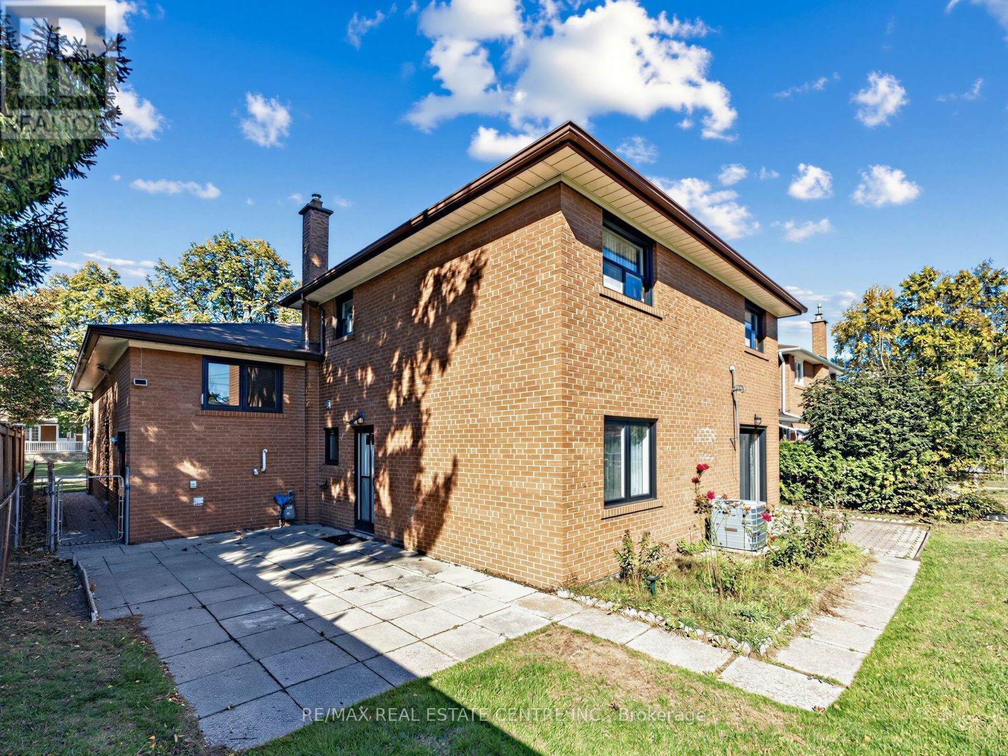
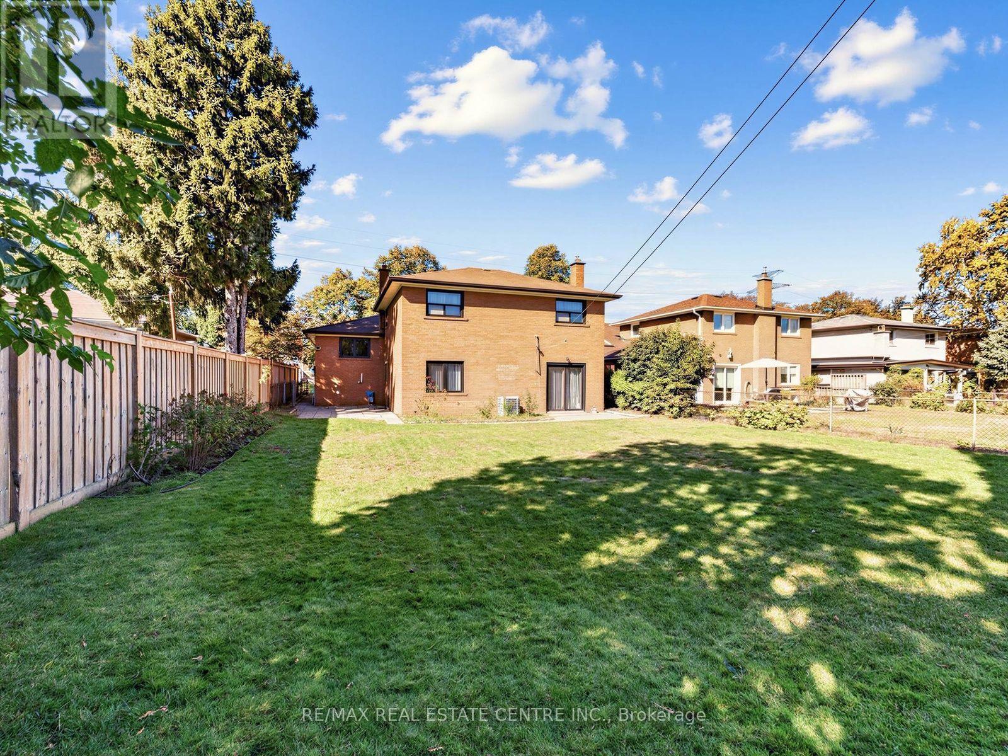
Along with being a Gorgeous Detached 4 Bedroom Home this is Truly the most Ideal & Convenient Location in the city!!! **15 Minutes to Downtown Toronto***1km to QEW***2.5 KM to Trillium Hospital***3 Km to Toronto Golf Course in Dixie**2Km to GO Station**2 KM to Costco & Walmart***4km to Waterfront Mary Curtis Park & Trails****2.5KM to Sherway!!!! Absolutely Gorgeous & Updated Home with Huge Backyard! Come see for yourself! Perfect for Large Family or even Income Potential! (id:50976)
Open House
This property has open houses!
Starts at:
2:00 pm
Ends at:
4:00 pm
Property Details
|
MLS® Number
|
W14097924 |
|
Property Type
|
Single Family |
|
Community Name
|
Lakeview |
|
Amenities Near By
|
Golf Nearby, Hospital |
|
Features
|
Carpet Free |
|
Parking Space Total
|
5 |
Building
|
Bathroom Total
|
2 |
|
Bedrooms Above Ground
|
4 |
|
Bedrooms Below Ground
|
1 |
|
Bedrooms Total
|
5 |
|
Appliances
|
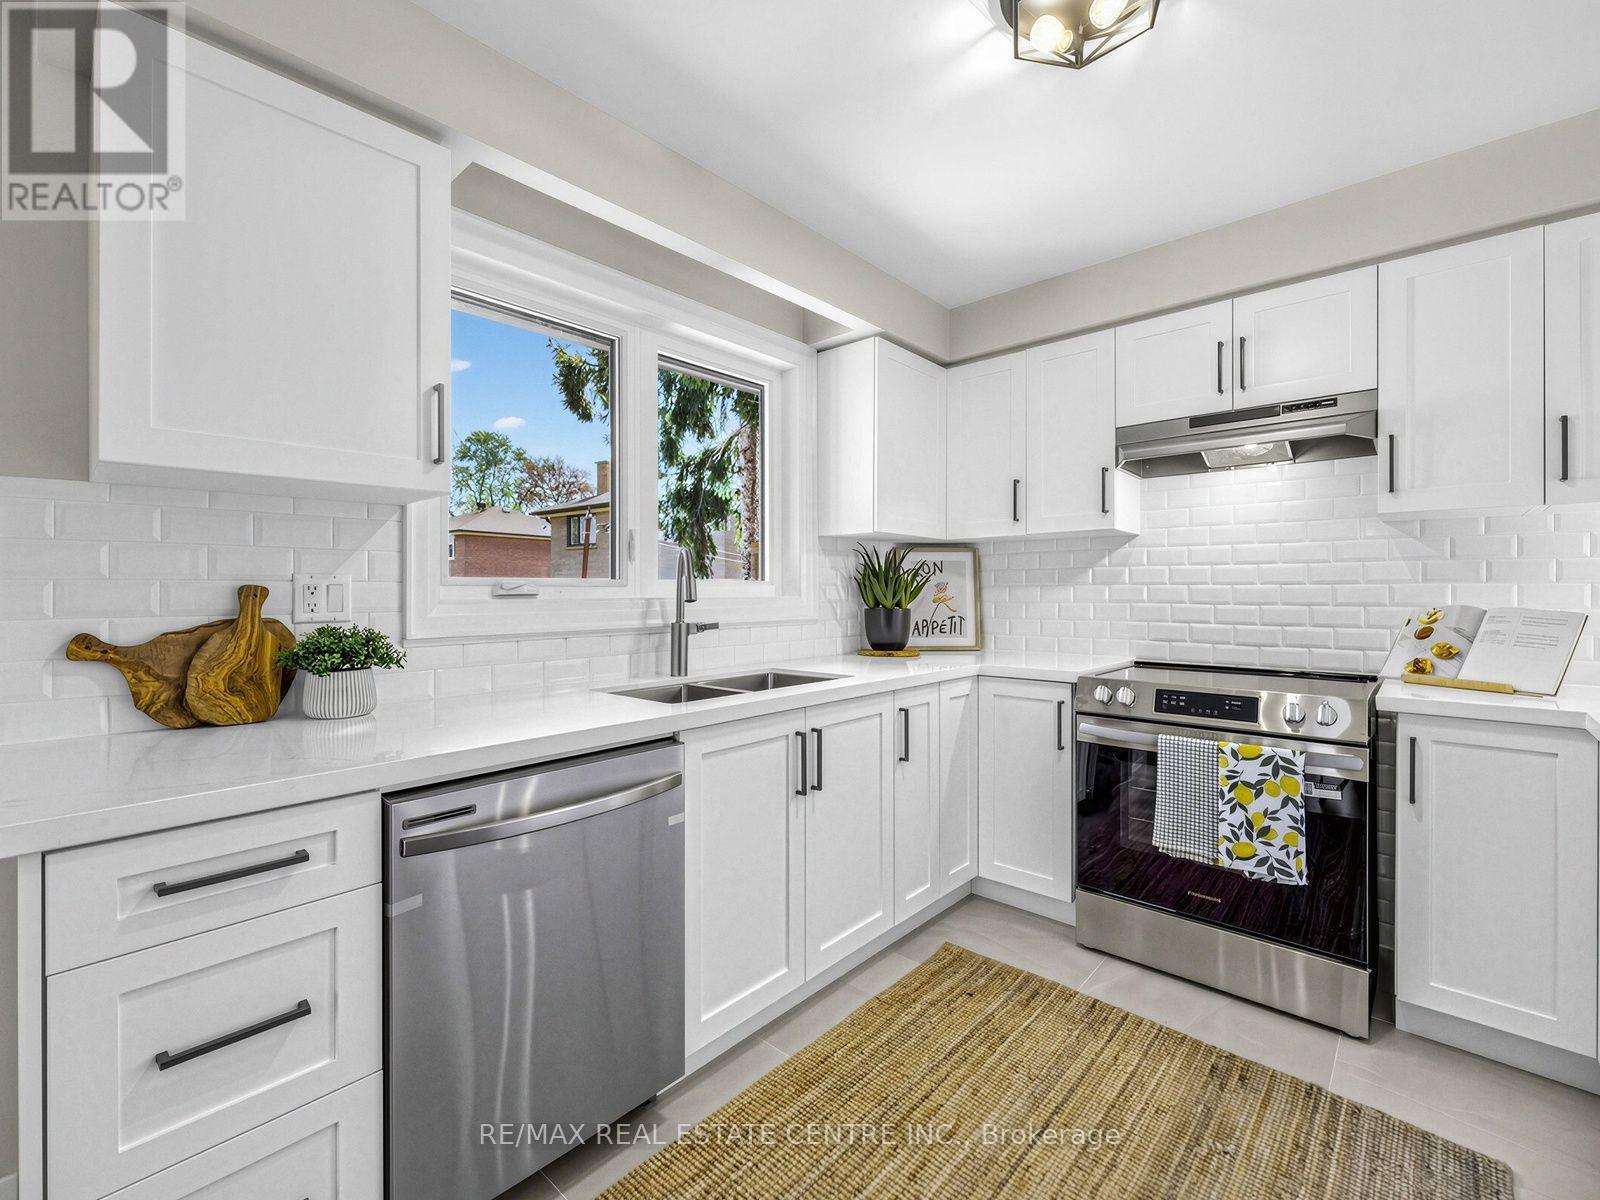
Dishwasher, Dryer, Stove, Washer, Refrigerator |
|
Basement Development
|
Finished |
|
Basement Type
|
Full (finished) |
|
Construction Style Attachment
|
Detached |
|
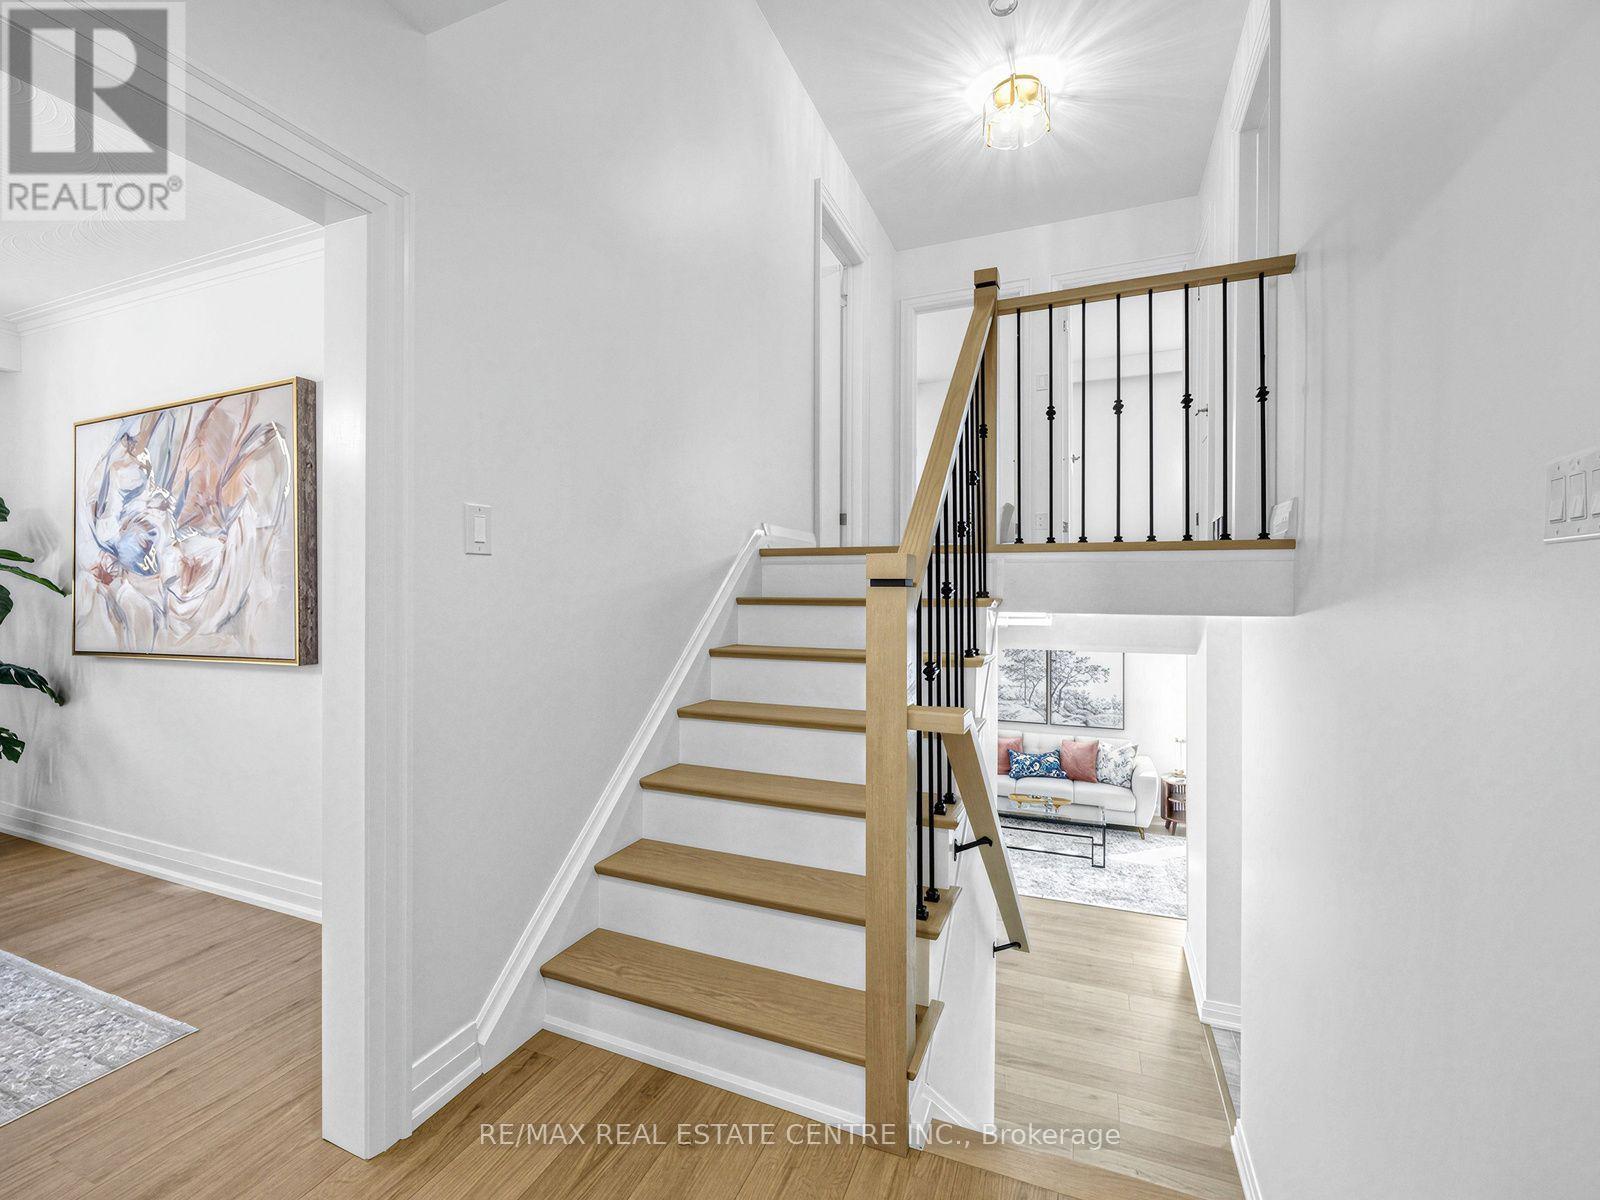
Construction Style Split Level
|
Backsplit |
|
Cooling Type
|
Central Air Conditioning |
|
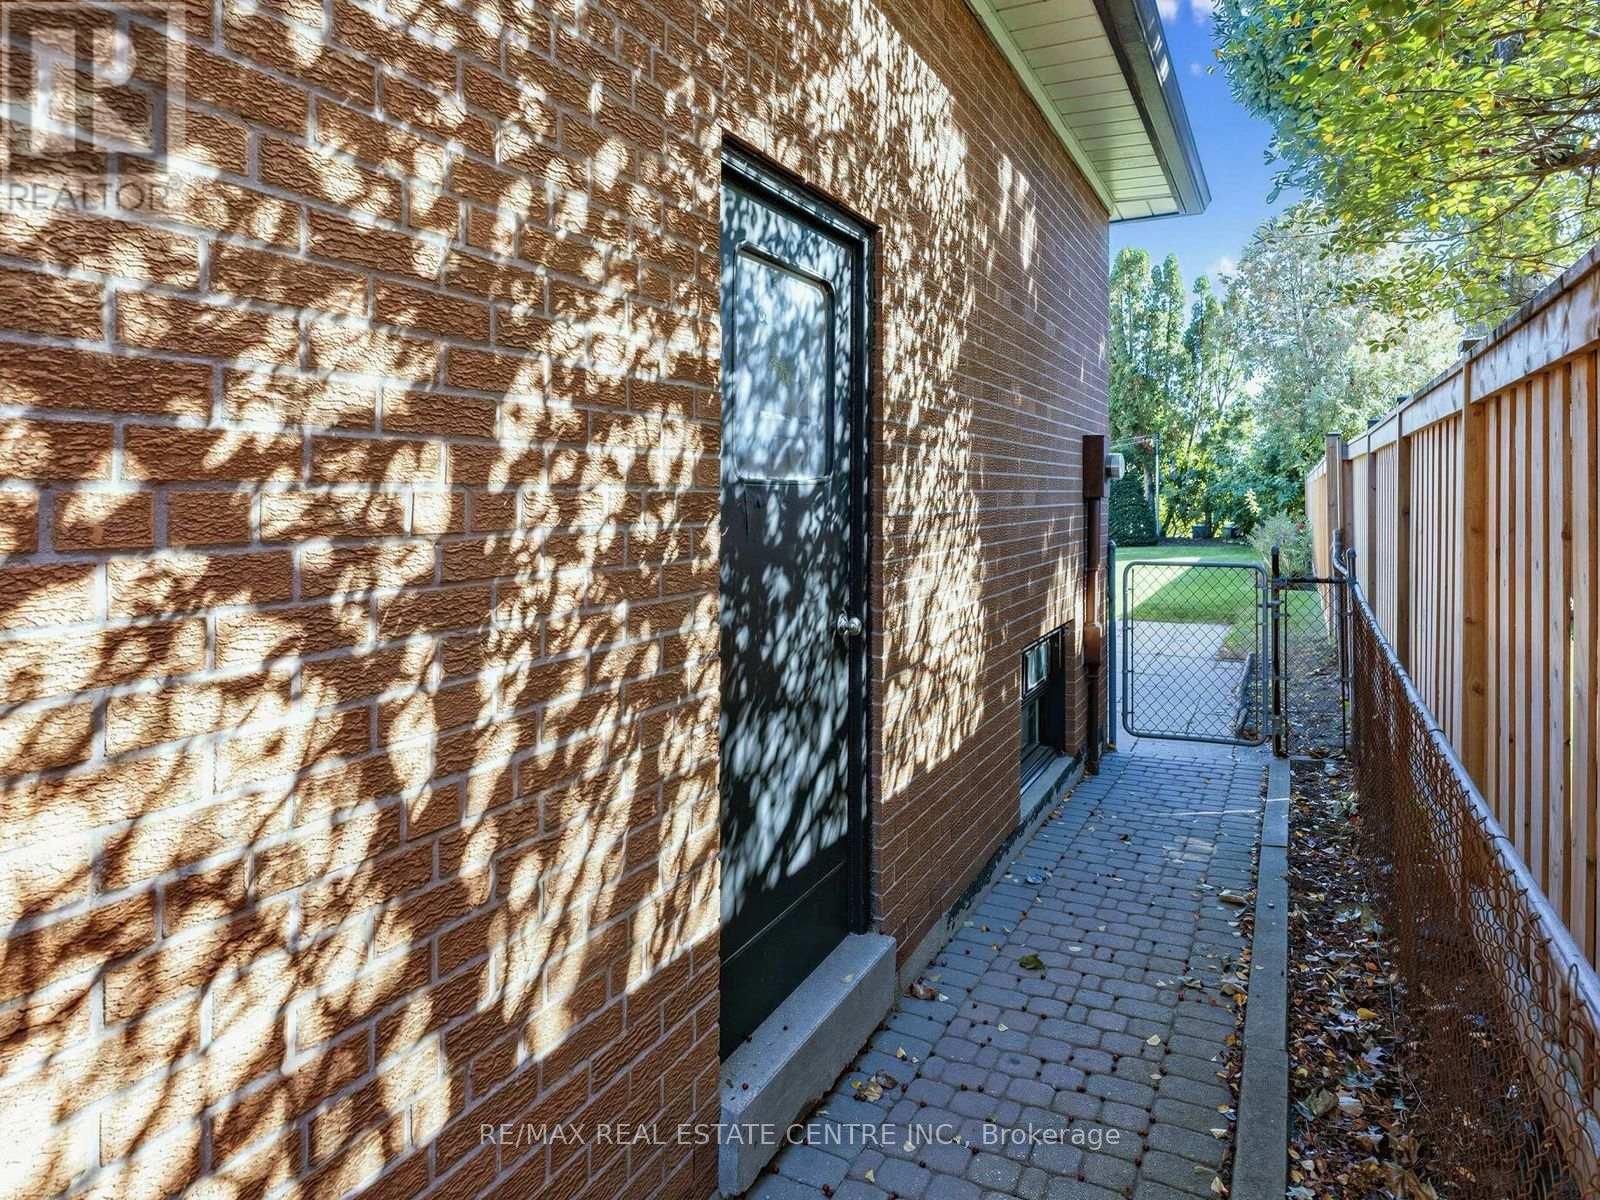
Exterior Finish
|
Brick |
|
Fireplace Present
|
Yes |
|
Flooring Type
|
Hardwood, Concrete, Tile, Parquet |
|
Foundation Type
|
Unknown |
|
Heating Fuel
|
Natural Gas |
|
Heating Type
|
Forced Air |
|
Size Interior
|
2,500 - 3,000 Ft2 |
|
Type
|
House |
|
Utility Water
|
Municipal Water |
Parking
Land
|
Acreage
|
No |
|
Fence Type
|
Fully Fenced, Fenced Yard |
|
Land Amenities
|
Golf Nearby, Hospital |
|
Sewer
|
Sanitary Sewer |
|
Size Depth
|
142 Ft |
|
Size Frontage
|
50 Ft ,7 In |
|
Size Irregular
|
50.6 X 142 Ft |
|
Size Total Text
|
50.6 X 142 Ft |
Rooms
| Level |
Type |
Length |
Width |
Dimensions |
|
Second Level |
Bedroom 2 |
3.63 m |
3.39 m |
3.63 m x 3.39 m |
|
Basement |
Laundry Room |
5.83 m |
2.51 m |
5.83 m x 2.51 m |
|
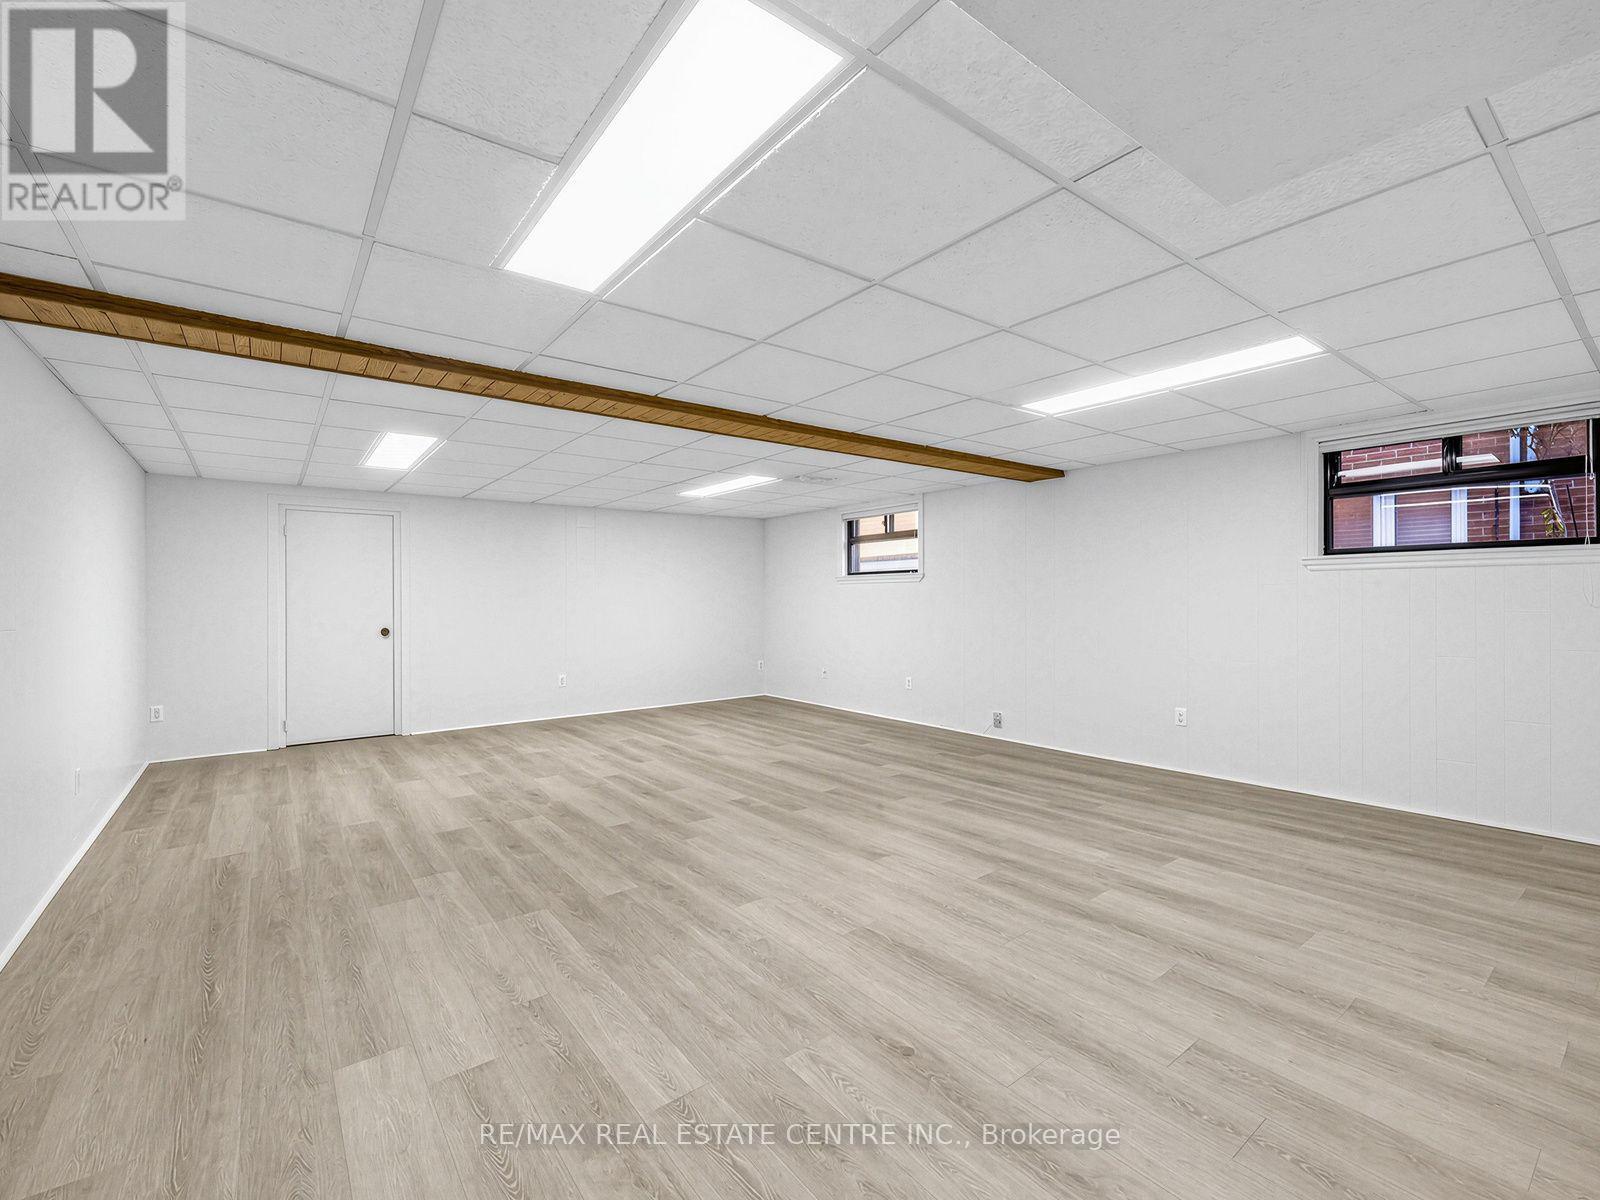
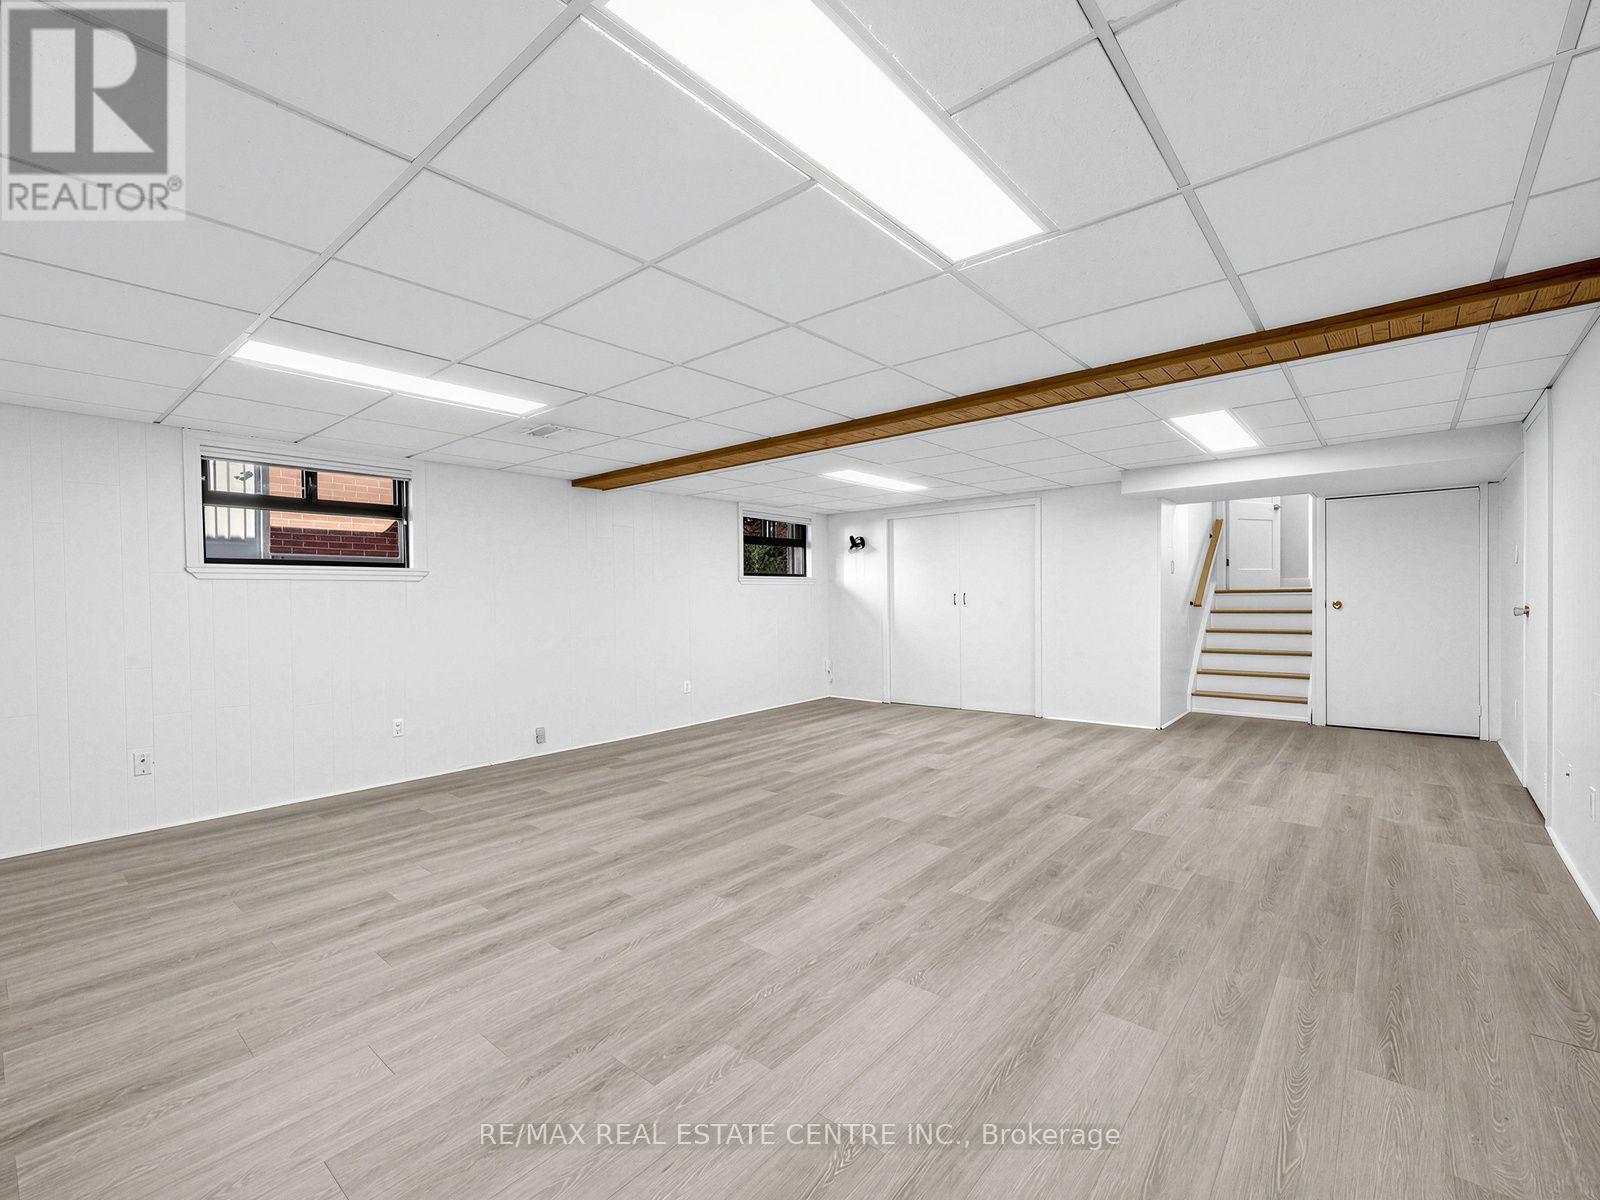
Basement |
Recreational, Games Room |
8.03 m |
5.54 m |
8.03 m x 5.54 m |
|
Lower Level |
Bedroom 4 |
3.45 m |
3.27 m |
3.45 m x 3.27 m |
|
Main Level |
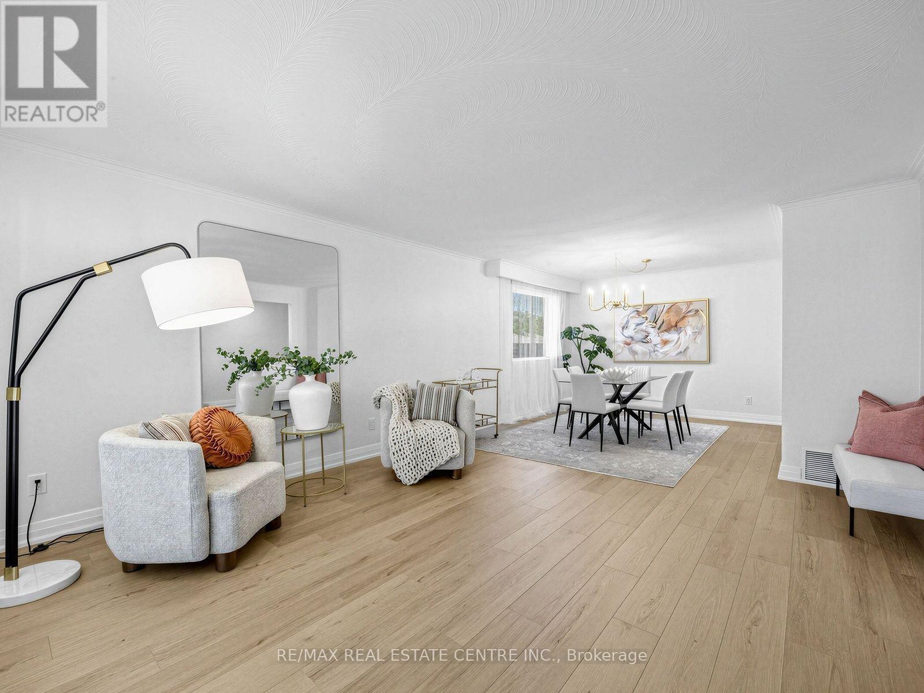
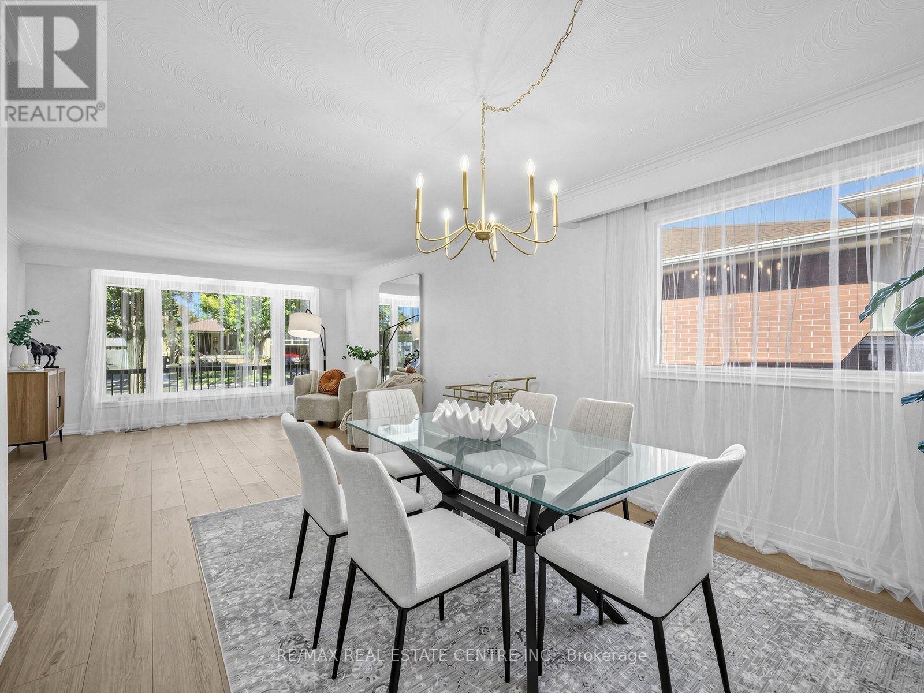
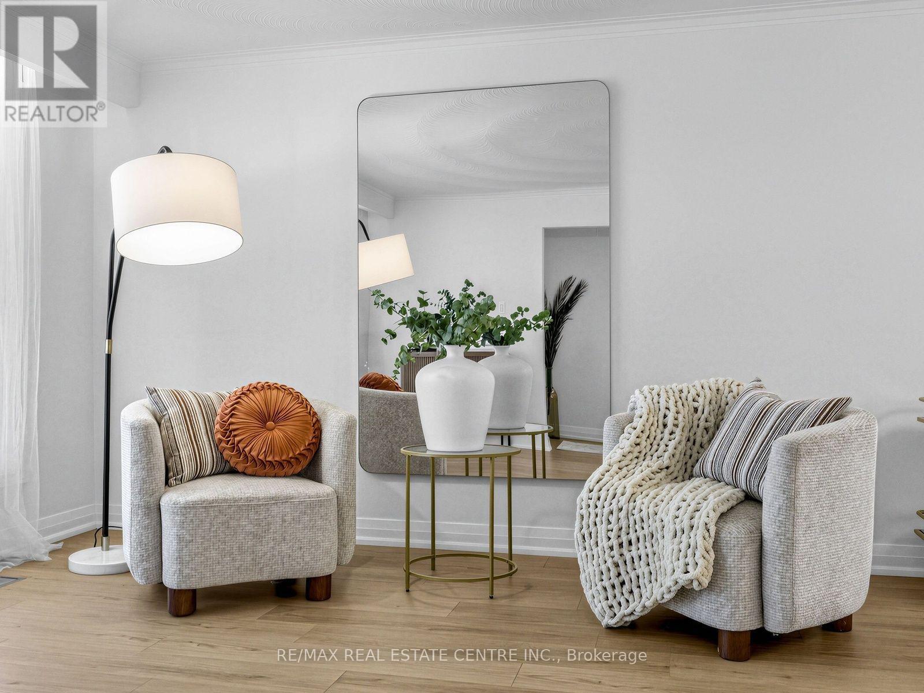
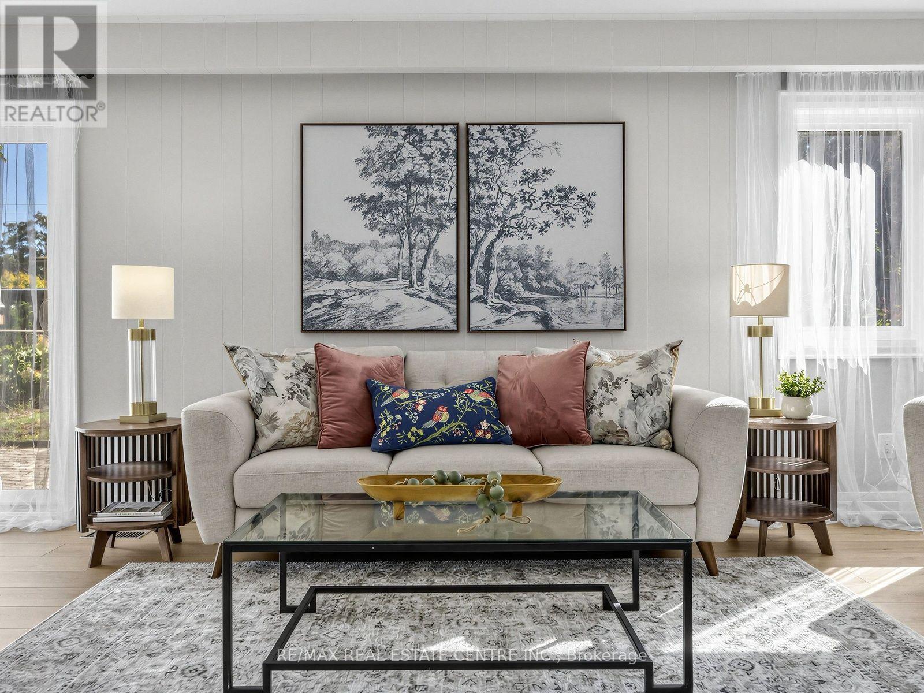
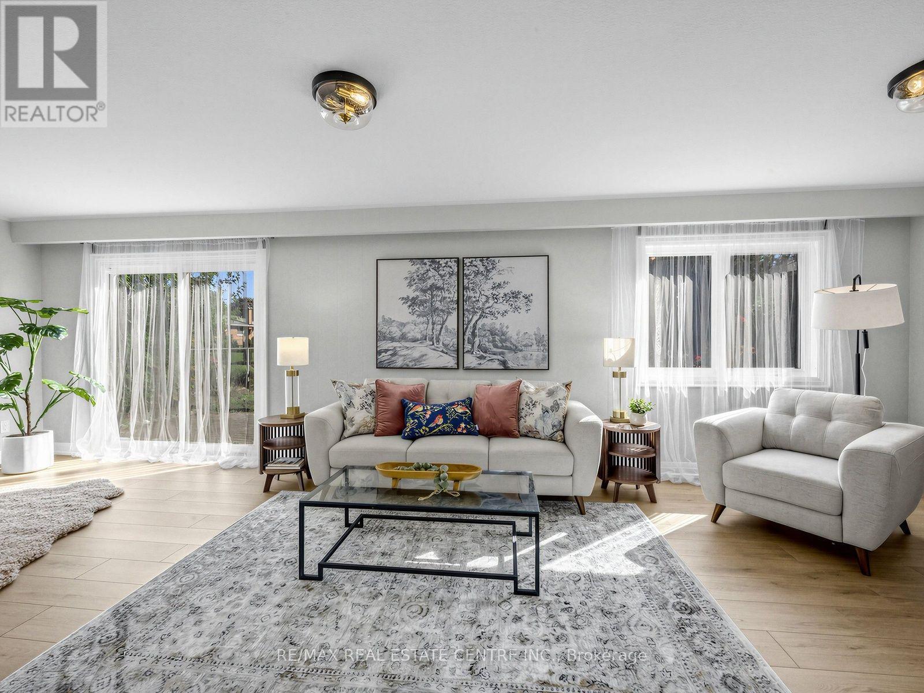
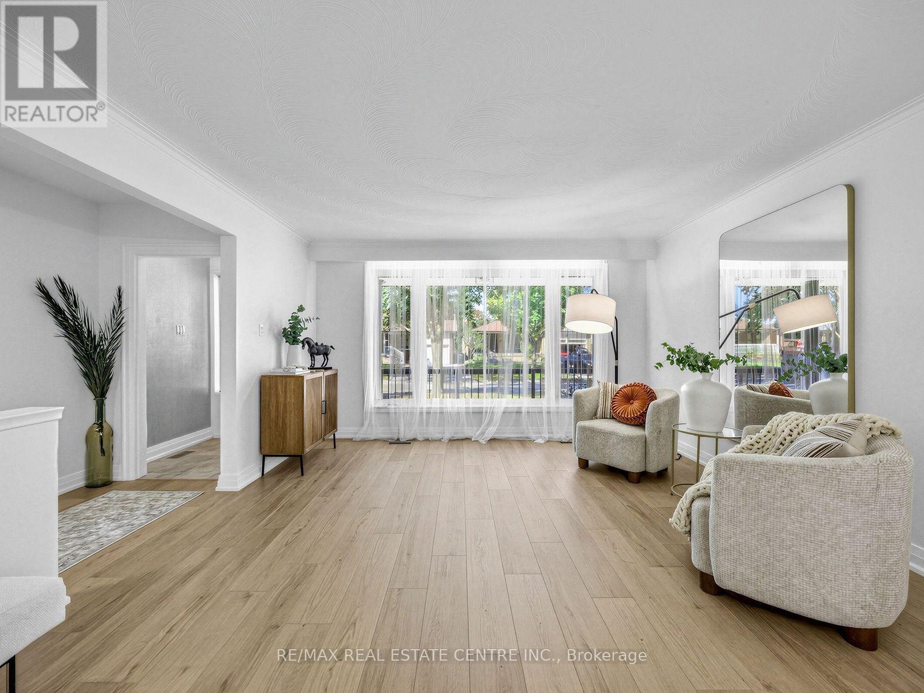
Living Room |
5.02 m |
4.26 m |
5.02 m x 4.26 m |
|
Main Level |
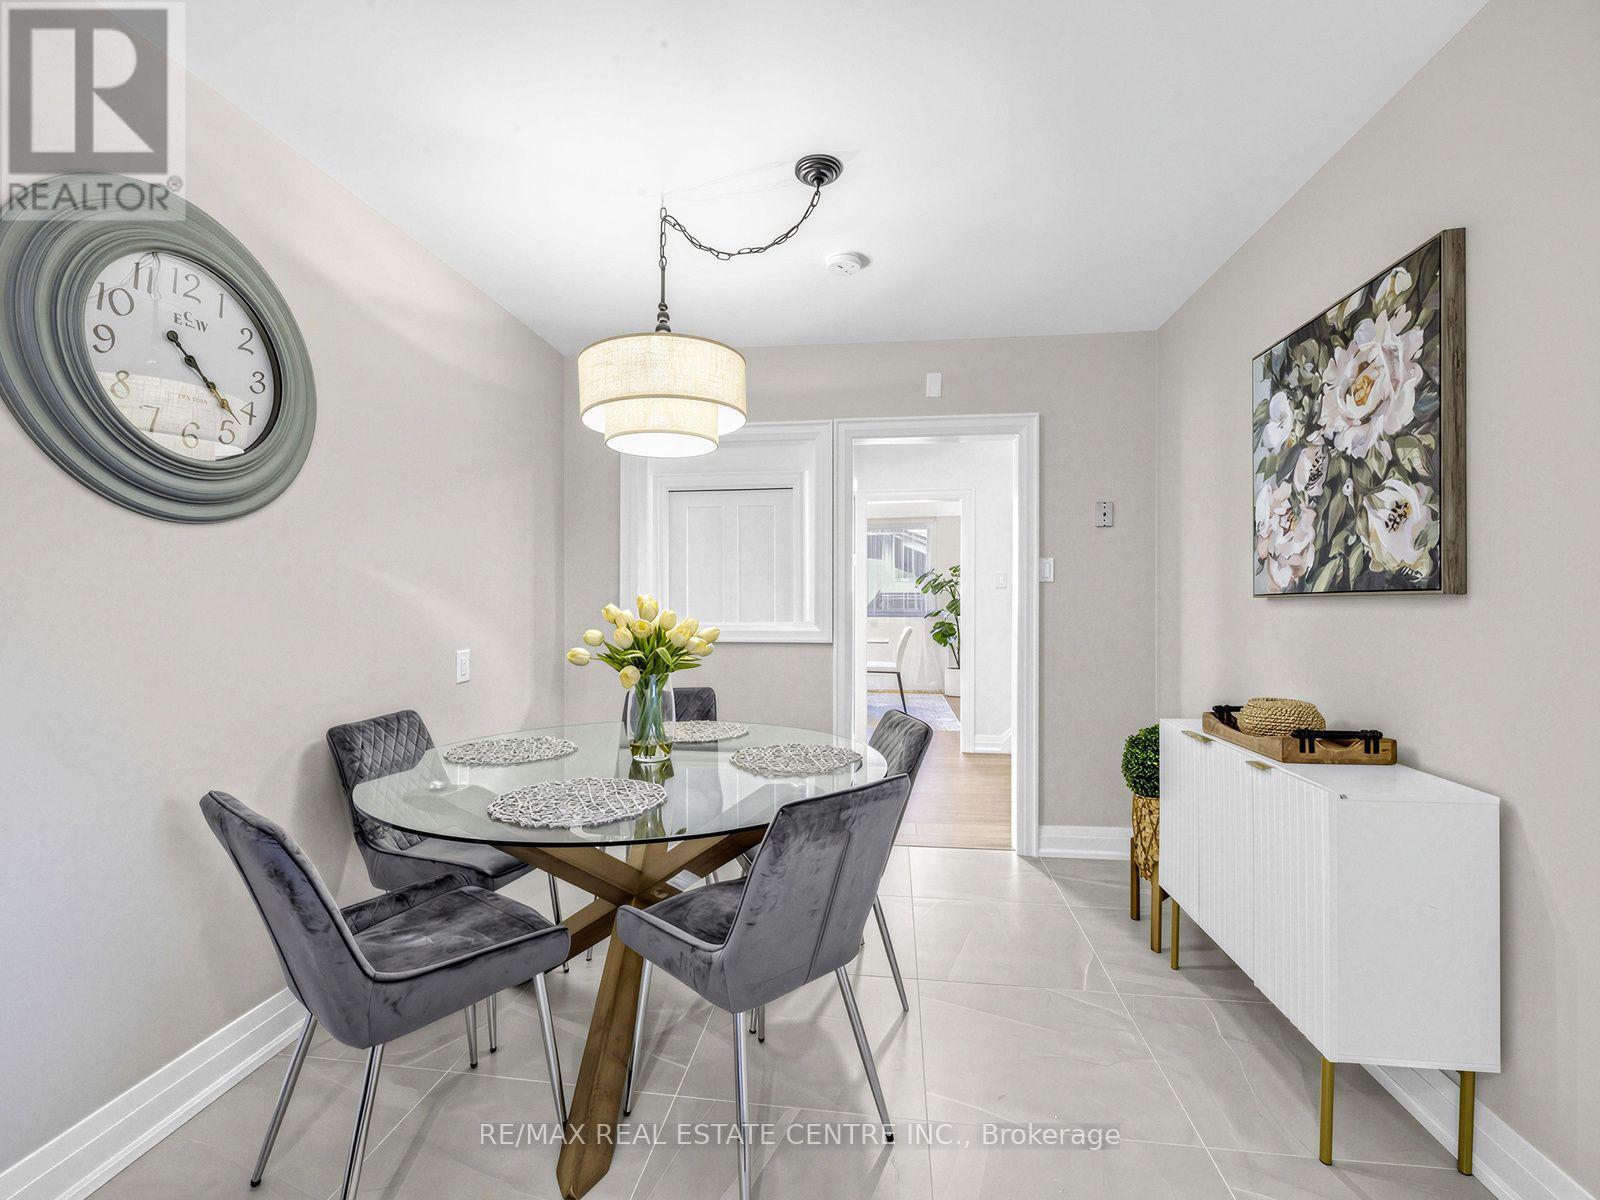
Dining Room |
3.44 m |
3.01 m |
3.44 m x 3.01 m |
|
Main Level |
Kitchen |
3.09 m |
2.84 m |
3.09 m x 2.84 m |
|
Main Level |
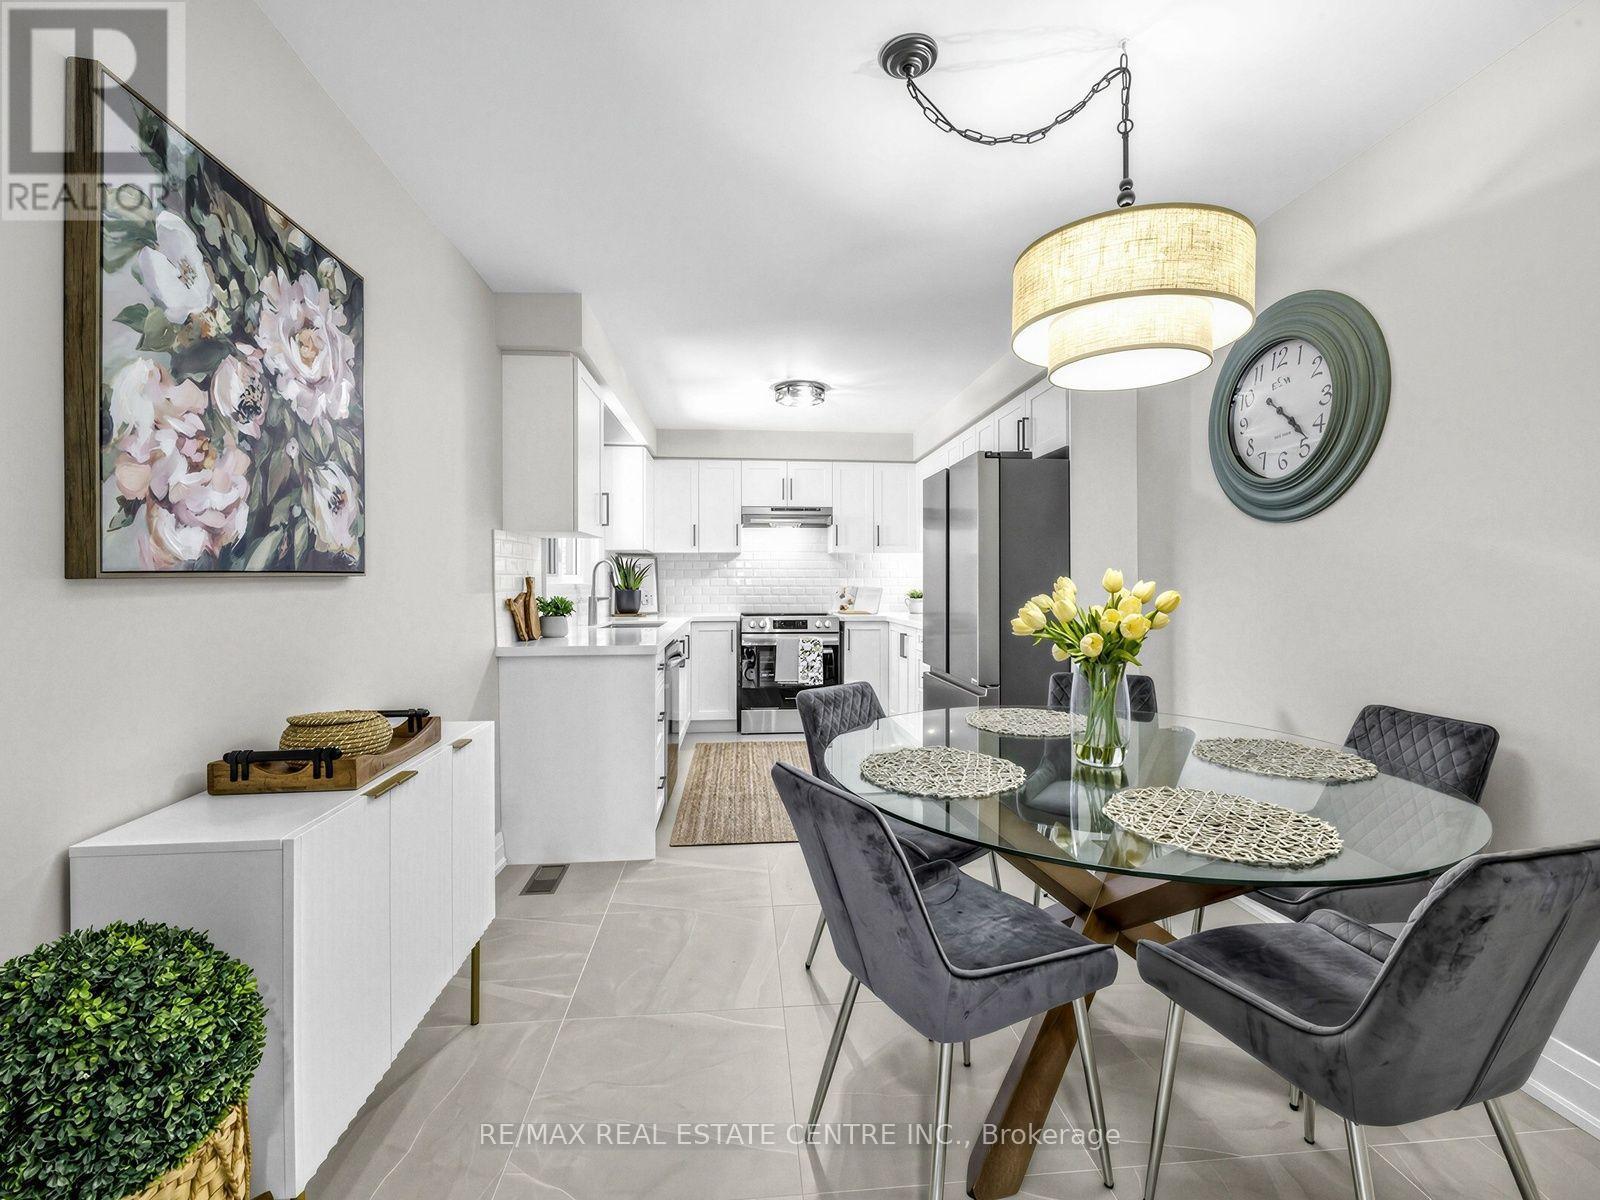
Eating Area |
2.85 m |
2.81 m |
2.85 m x 2.81 m |
|
Upper Level |
Primary Bedroom |
4.64 m |
3.39 m |
4.64 m x 3.39 m |
|
Upper Level |
Bedroom 3 |
3.49 m |
2.71 m |
3.49 m x 2.71 m |
|
Ground Level |
Family Room |
8.32 m |
3.56 m |
8.32 m x 3.56 m |
https://www.realtor.ca/real-estate/30423064/2362-denise-road-mississauga-lakeview-lakeview