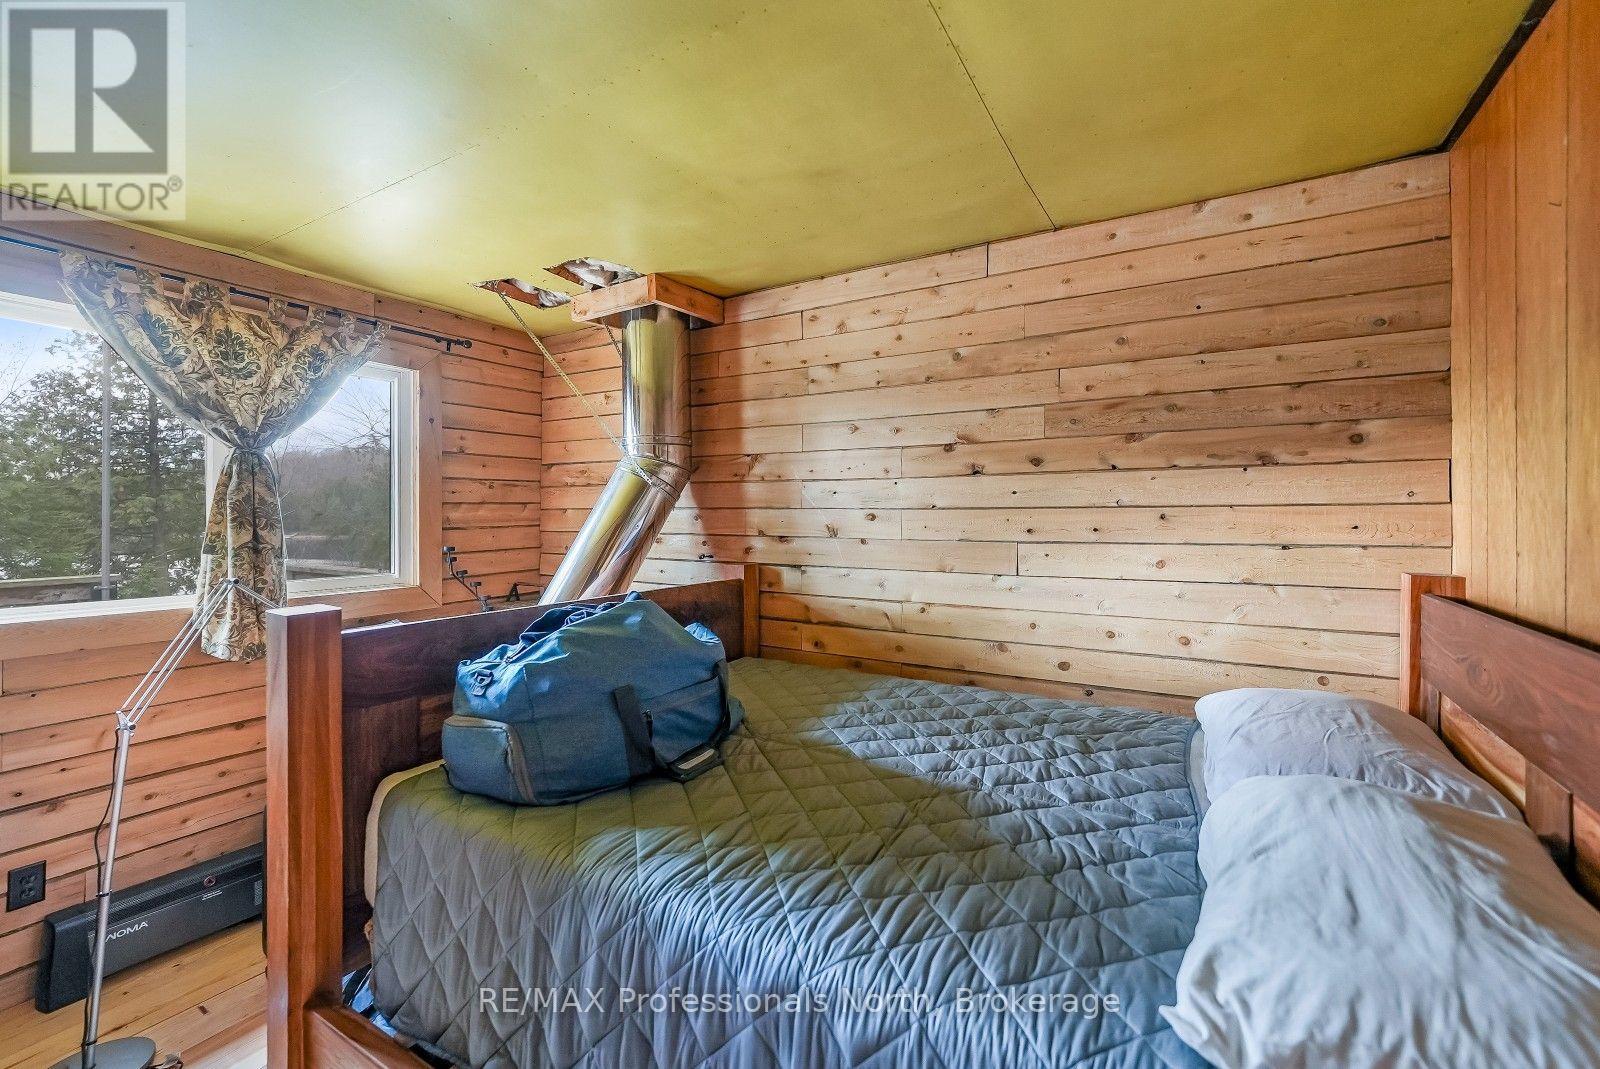
2 Bedroom
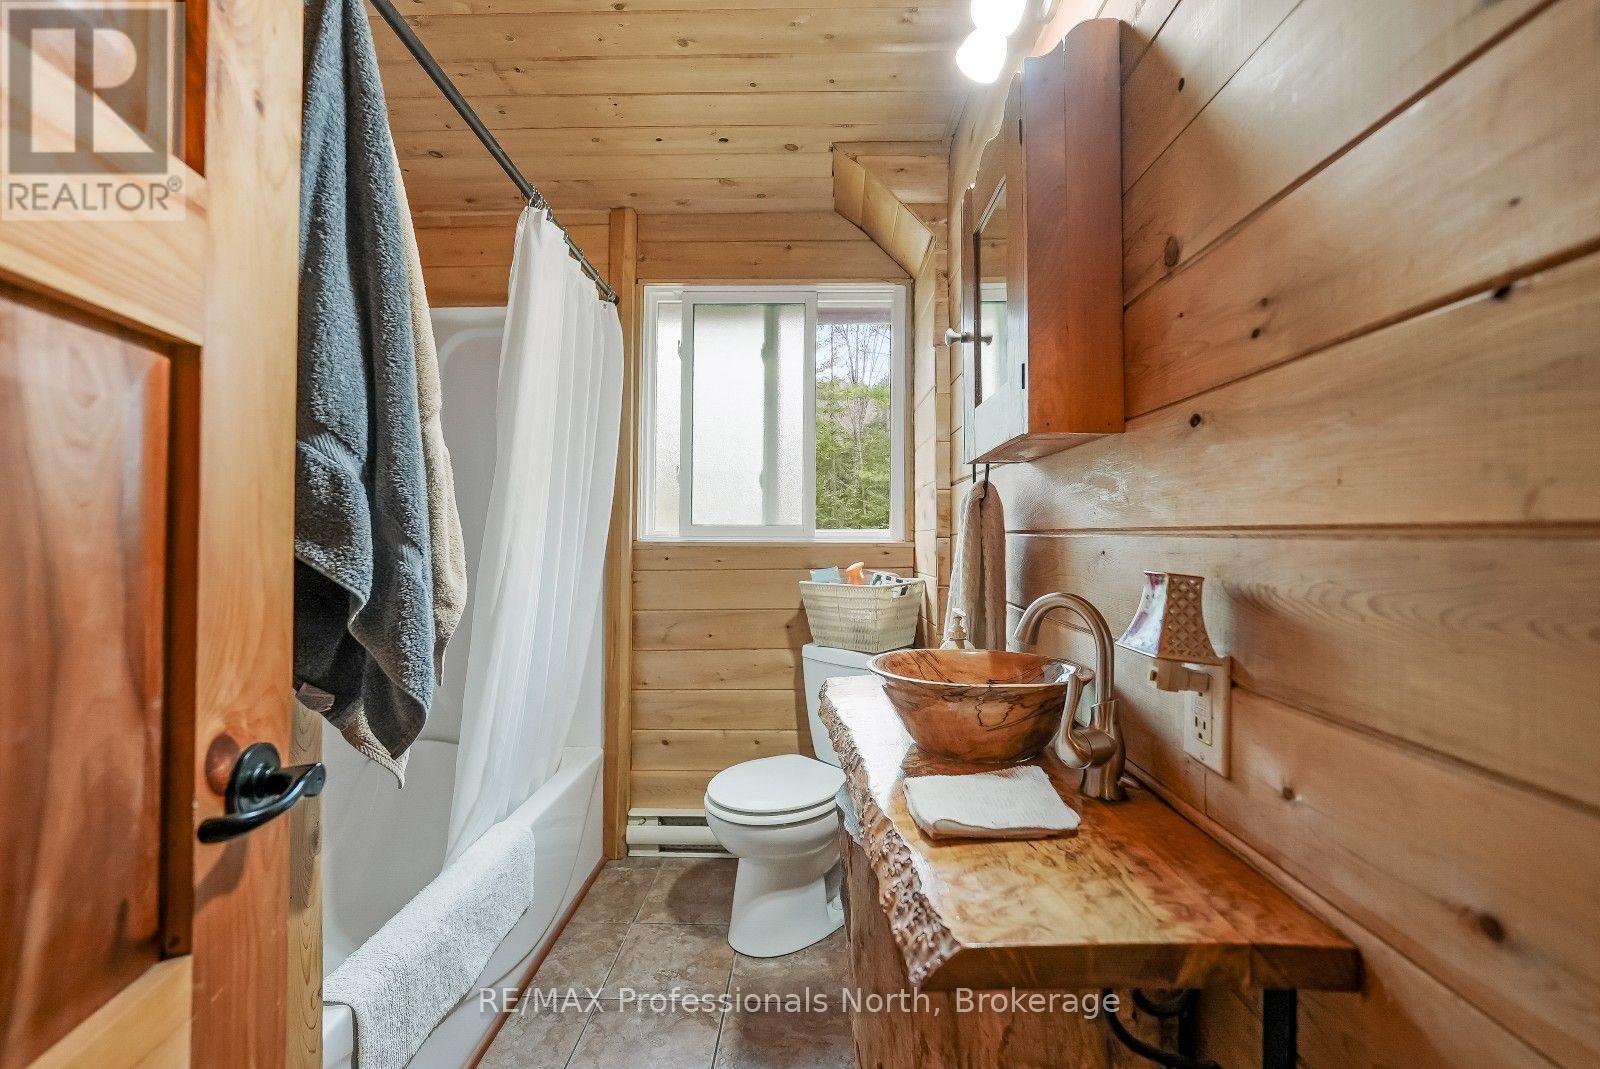
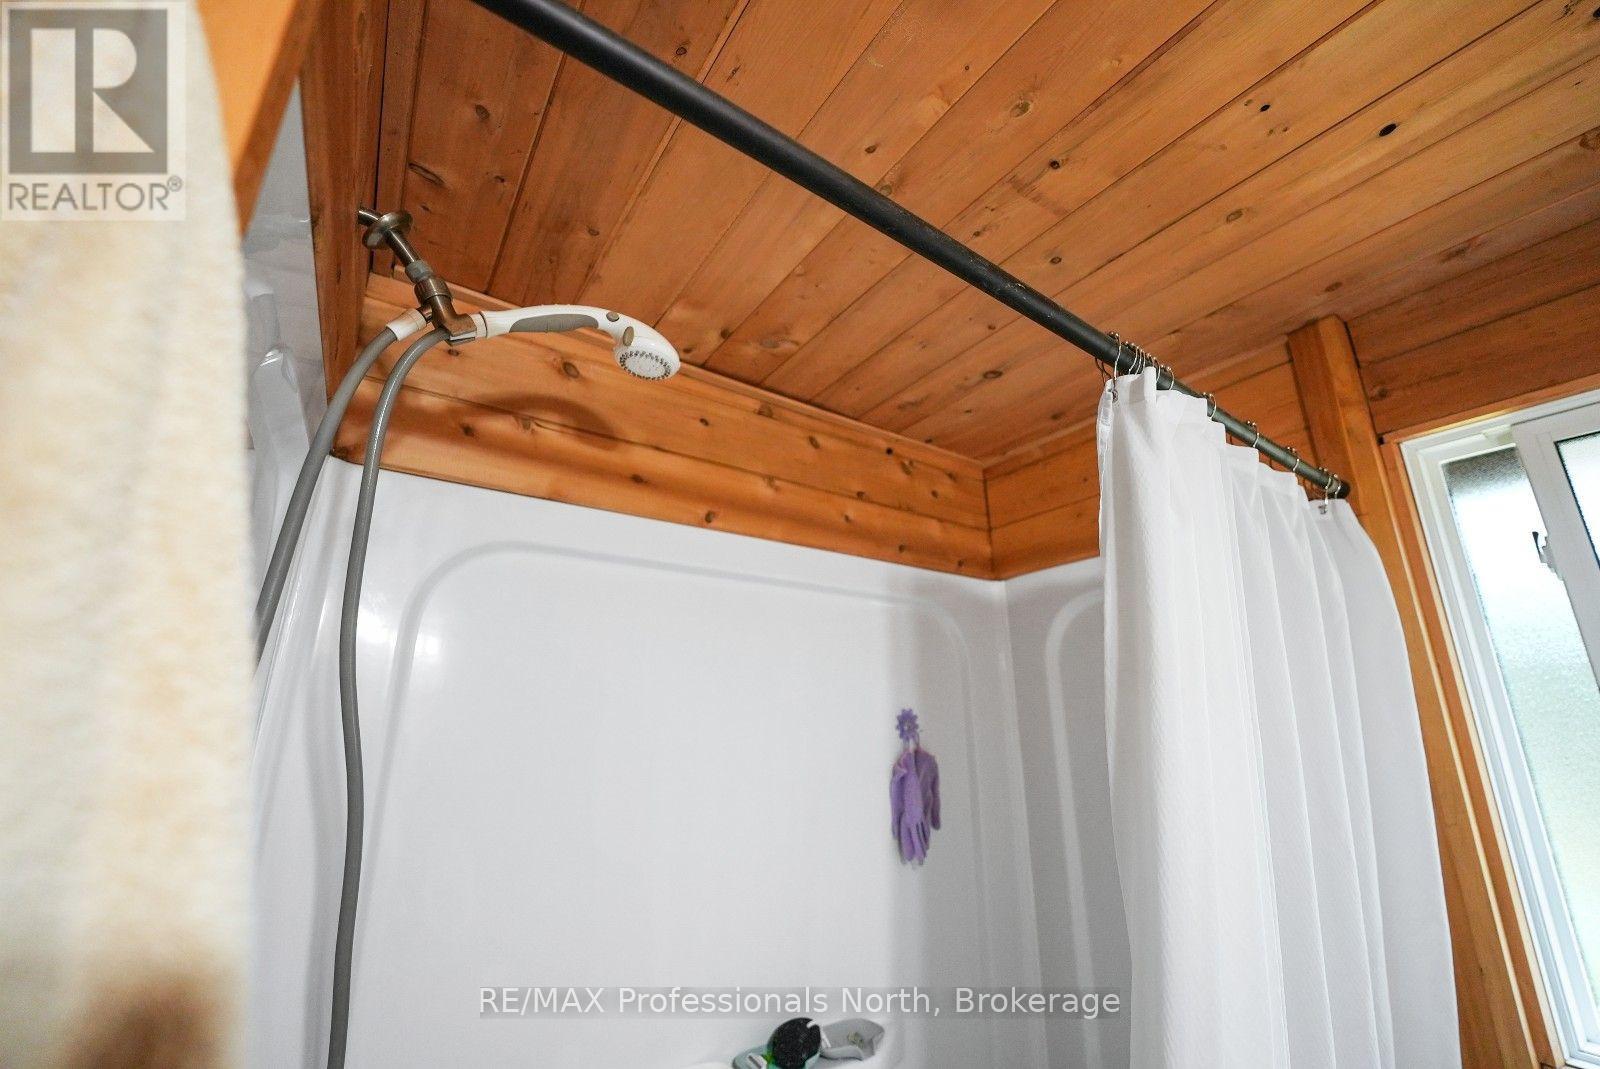
1 Bathroom
0 - 699 sqft
Raised Bungalow
Fireplace
Wall Unit
Baseboard Heaters, Heat Pump
Waterfront On Lake
$750,000
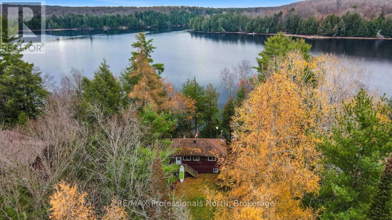
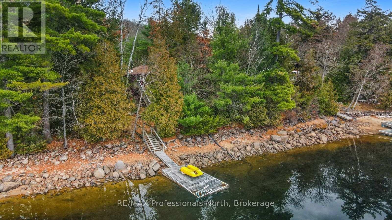
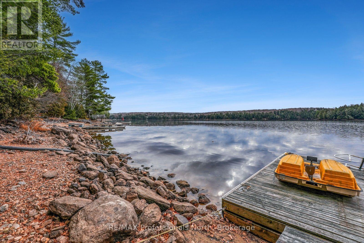
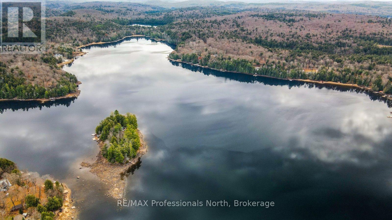
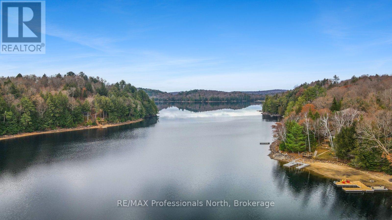
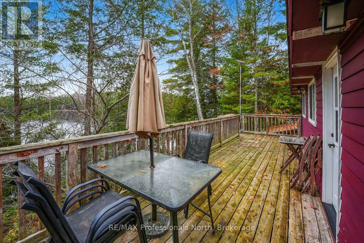
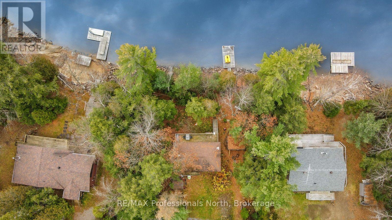
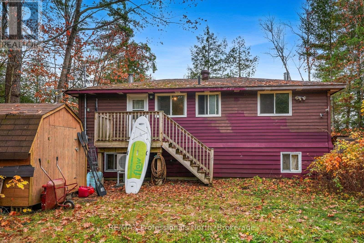
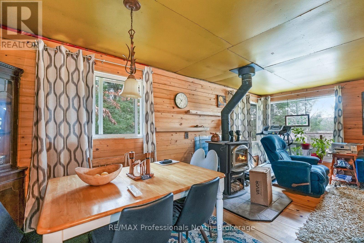
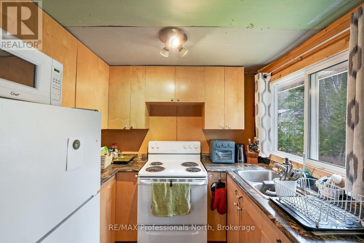
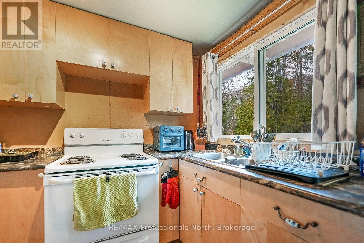
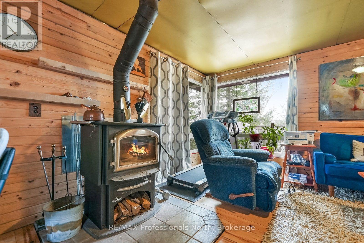
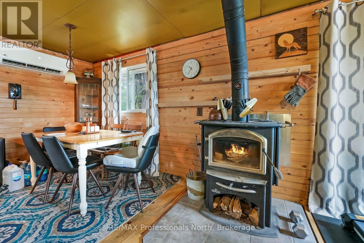
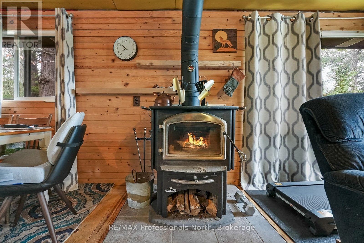
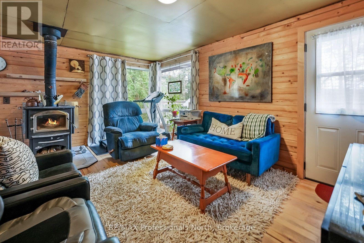
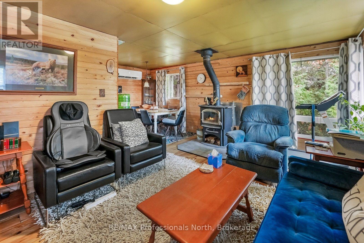
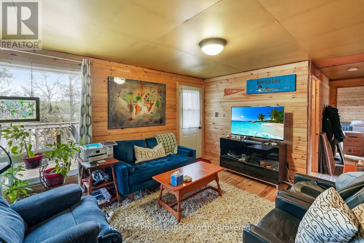
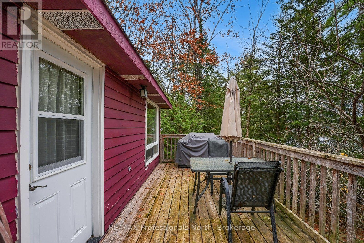
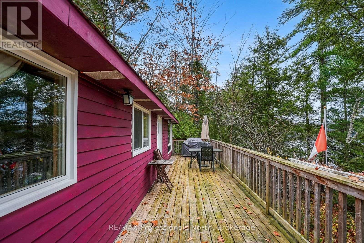
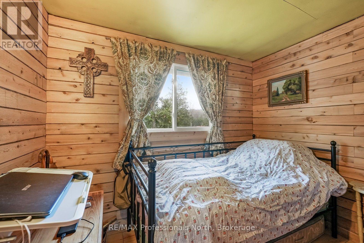
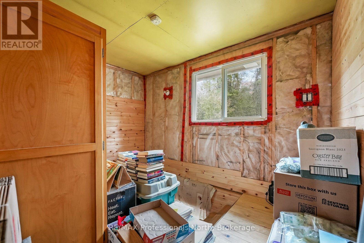
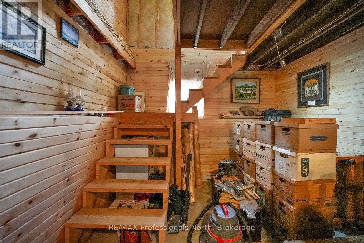
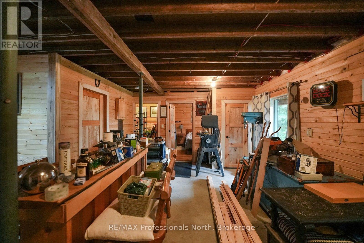
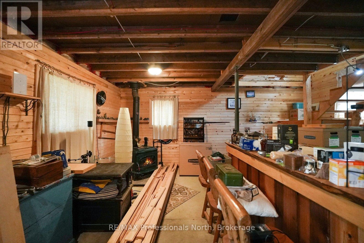
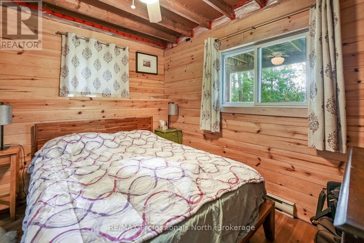
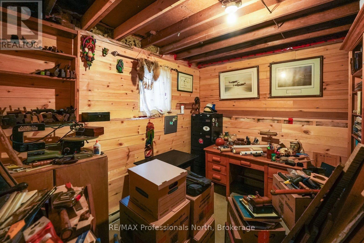
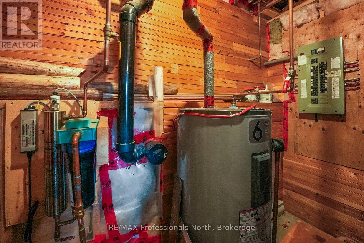
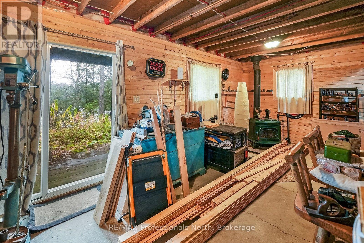
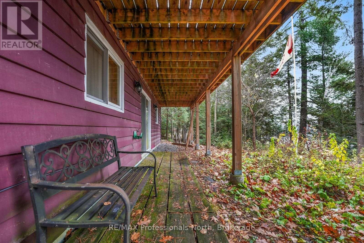
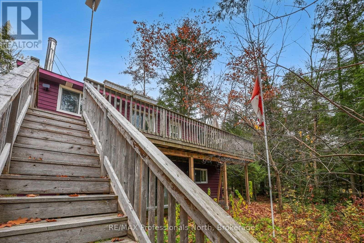
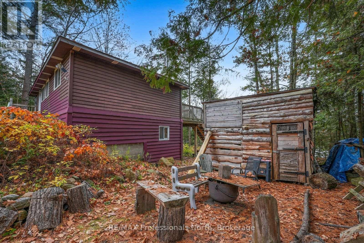
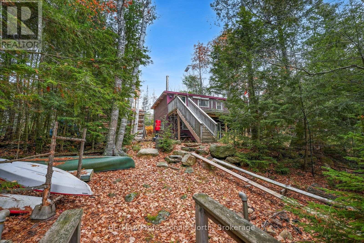
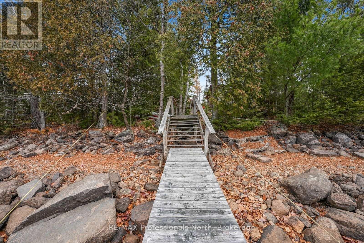
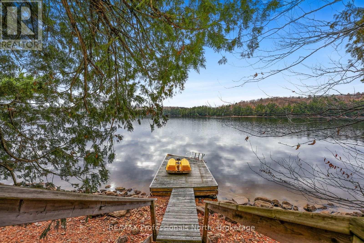
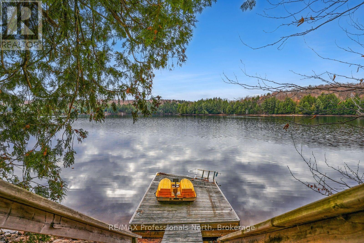
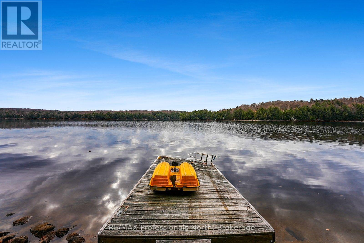
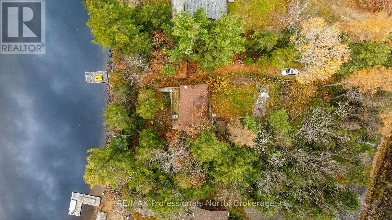
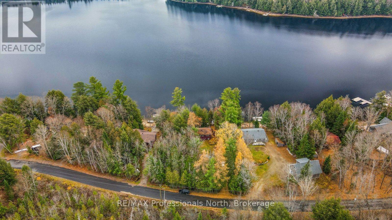
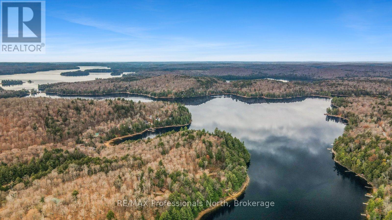
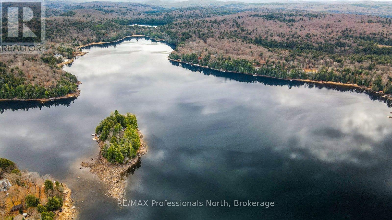
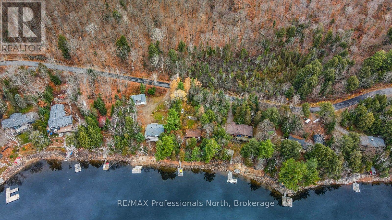
Enjoy four-season cottage living on beautiful Little Kennisis Lake. This raised bungalow offers 102 feet of shoreline, a level yard that gently slopes toward the water, and convenient access along a year-round municipally maintained road. Located approximately 40 minutes from Haliburton and 30 minutes from West Guilford, it's a great setting to enjoy the lake throughout the seasons. The main floor features a combined kitchen and dining area that opens into the living room, creating a comfortable and functional space. A cozy wood stove adds warmth on cooler days, while the living room walkout leads to a lakeside deck where you can enjoy the waterfront. Two bedrooms and a 4-piece bathroom with combined laundry facilities complete this level. The partially finished walkout lower level provides additional space with a large recreation room, a den, office and utility room. Whether used for guests, or a separate space for the kids, the lower level offers flexibility to suit your needs. With 102 feet of waterfront, a manageable layout, additional lower-level space and year-round road access, this Little Kennisis Lake property is a great opportunity to enjoy cottage living in every season. (id:50976)
Property Details
|
MLS® Number
|
X14155900 |
|
Property Type
|
Single Family |
|
Community Name
|
Havelock |
|
Communication Type
|
High Speed Internet |
|
Easement
|
Unknown |
|
Features
|
Wooded Area, Sloping, Flat Site |
|
Parking Space Total
|
3 |
|
Structure
|
Deck, Shed, Dock |
|
View Type
|
Lake View, Direct Water View |
|
Water Front Name
|
Little Kennisis Lake |
|
Water Front Type
|
Waterfront On Lake |
Building
|
Bathroom Total
|
1 |
|
Bedrooms Above Ground
|
2 |
|
Bedrooms Total
|
2 |
|
Appliances
|
Water Heater |
|
Architectural Style
|
Raised Bungalow |
|
Basement Development
|
Partially Finished |
|
Basement Features
|
Walk Out |
|
Basement Type
|
N/a (partially Finished), N/a |
|
Construction Style Attachment
|
Detached |
|
Cooling Type
|
Wall Unit |
|
Exterior Finish
|
Wood |
|
Fireplace Present
|
Yes |
|
Fireplace Total
|
1 |
|
Fireplace Type
|
Woodstove |
|
Foundation Type
|
Block |
|
Heating Fuel
|
Electric |
|
Heating Type
|
Baseboard Heaters, Heat Pump |
|
Stories Total
|
1 |
|
Size Interior
|
0 - 699 Sqft |
|
Type
|
House |
|
Utility Water
|
Lake/river Water Intake |
Parking
Land
|
Access Type
|
Year-round Access, Private Docking |
|
Acreage
|
No |
|
Sewer
|
Septic System |
|
Size Depth
|
182 Ft |
|
Size Frontage
|
102 Ft |
|
Size Irregular
|
102 X 182 Ft |
|
Size Total Text
|
102 X 182 Ft|under 1/2 Acre |
|
Surface Water
|
Lake/pond |
|
Zoning Description
|
Wr4 |
Rooms
| Level |
Type |
Length |
Width |
Dimensions |
|
Lower Level |
Recreational, Games Room |
6.53 m |
5.59 m |
6.53 m x 5.59 m |
|
Lower Level |
Den |
3.35 m |
2.9 m |
3.35 m x 2.9 m |
|
Lower Level |
Office |
2.82 m |
3.33 m |
2.82 m x 3.33 m |
|
Lower Level |
Utility Room |
1.68 m |
3.05 m |
1.68 m x 3.05 m |
|
Main Level |
Kitchen |
2.39 m |
2.06 m |
2.39 m x 2.06 m |
|
Main Level |
Dining Room |
2.9 m |
2.79 m |
2.9 m x 2.79 m |
|
Main Level |
Living Room |
4.7 m |
3.48 m |
4.7 m x 3.48 m |
|
Main Level |
Bedroom |
2.39 m |
2.77 m |
2.39 m x 2.77 m |
|
Main Level |
Bathroom |
2.52 m |
1.83 m |
2.52 m x 1.83 m |
|
Main Level |
Bedroom 2 |
2.46 m |
3.33 m |
2.46 m x 3.33 m |
Utilities
|
Wireless
|
Available |
|
Electricity Connected
|
Connected |
https://www.realtor.ca/real-estate/30486667/2365-watts-road-dysart-et-al-havelock-havelock