4 Bedroom

3 Bathroom
1,100 - 1,500 ft2
Fireplace
Central Air Conditioning
Forced Air
$629,900
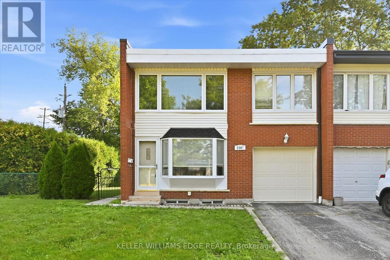
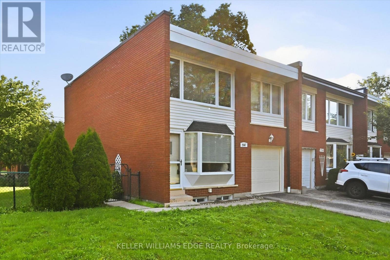
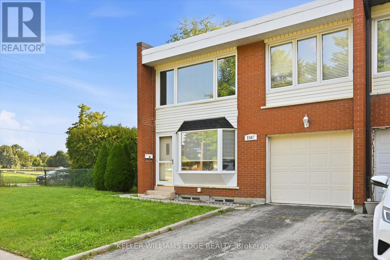
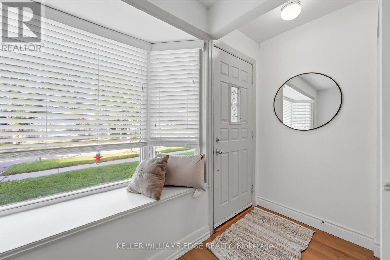
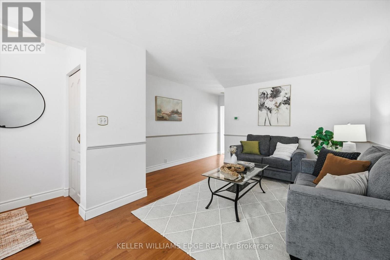
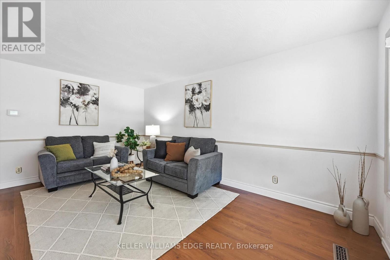
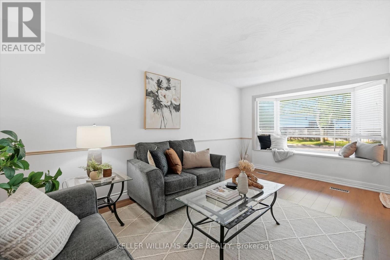
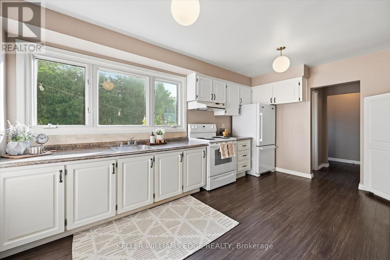
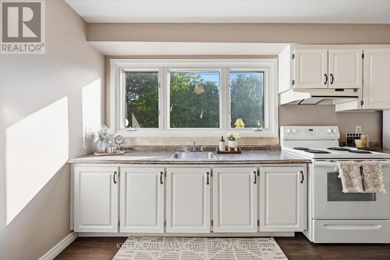

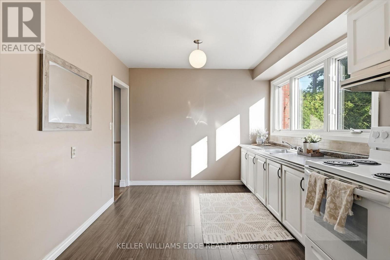
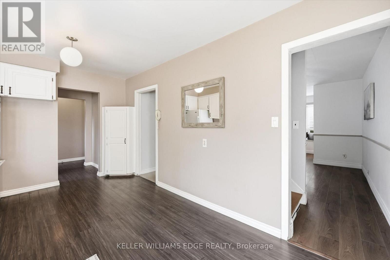
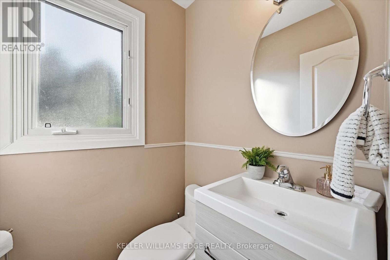
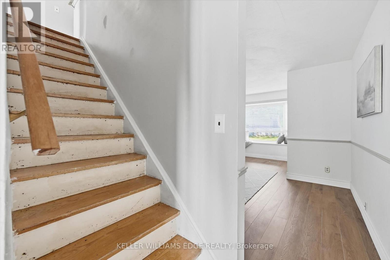
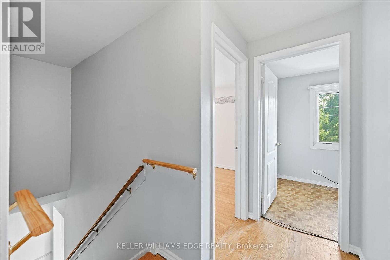
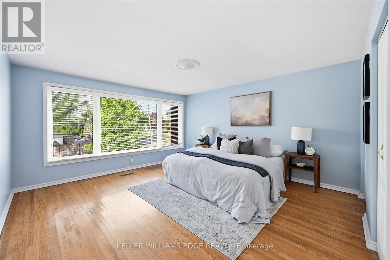
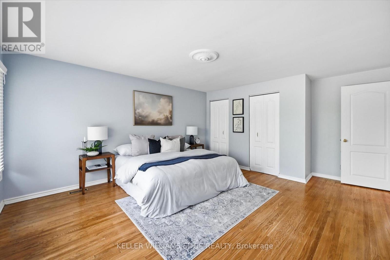
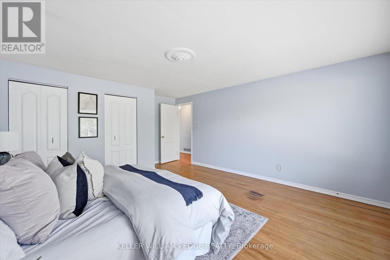
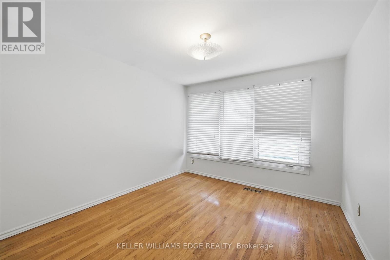
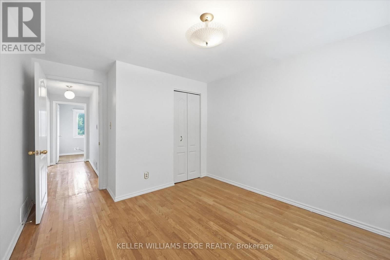
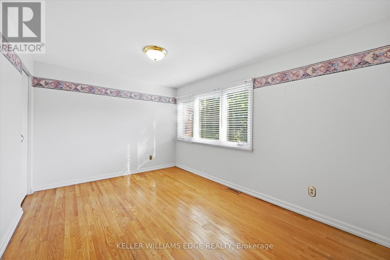
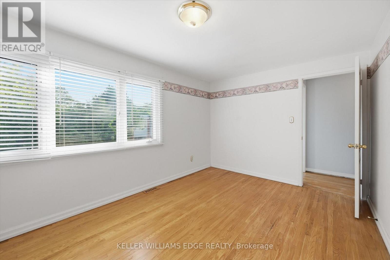
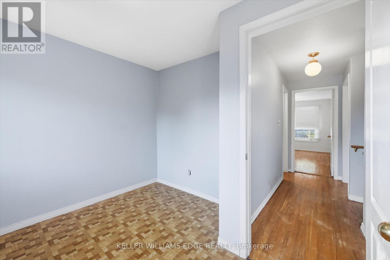
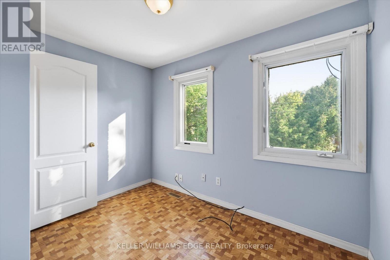
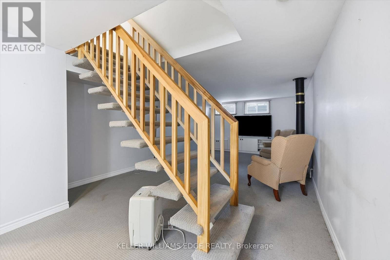
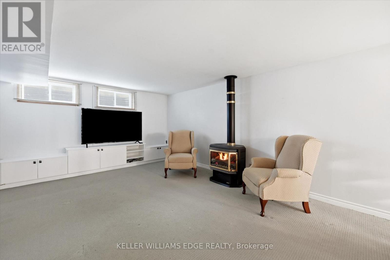
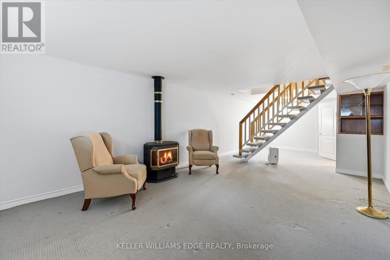
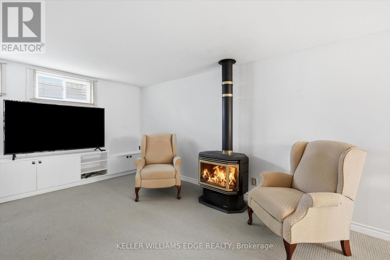
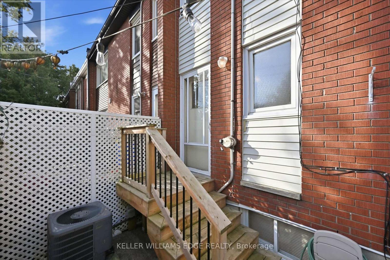
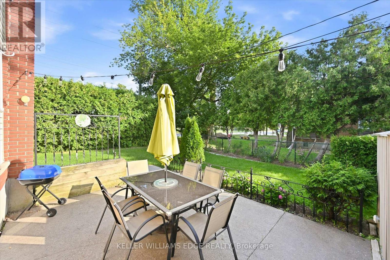
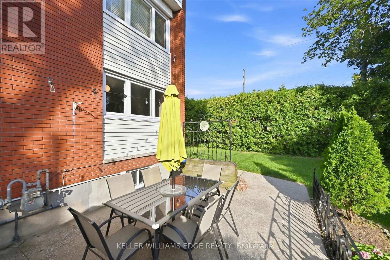
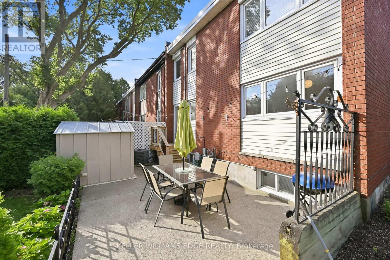
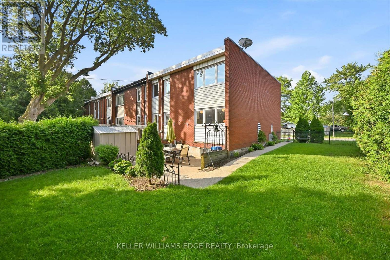
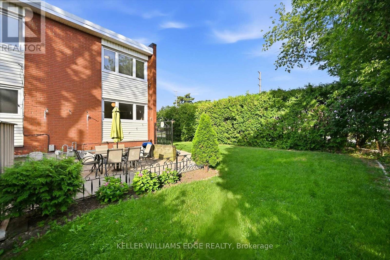
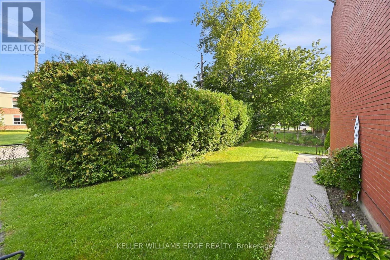
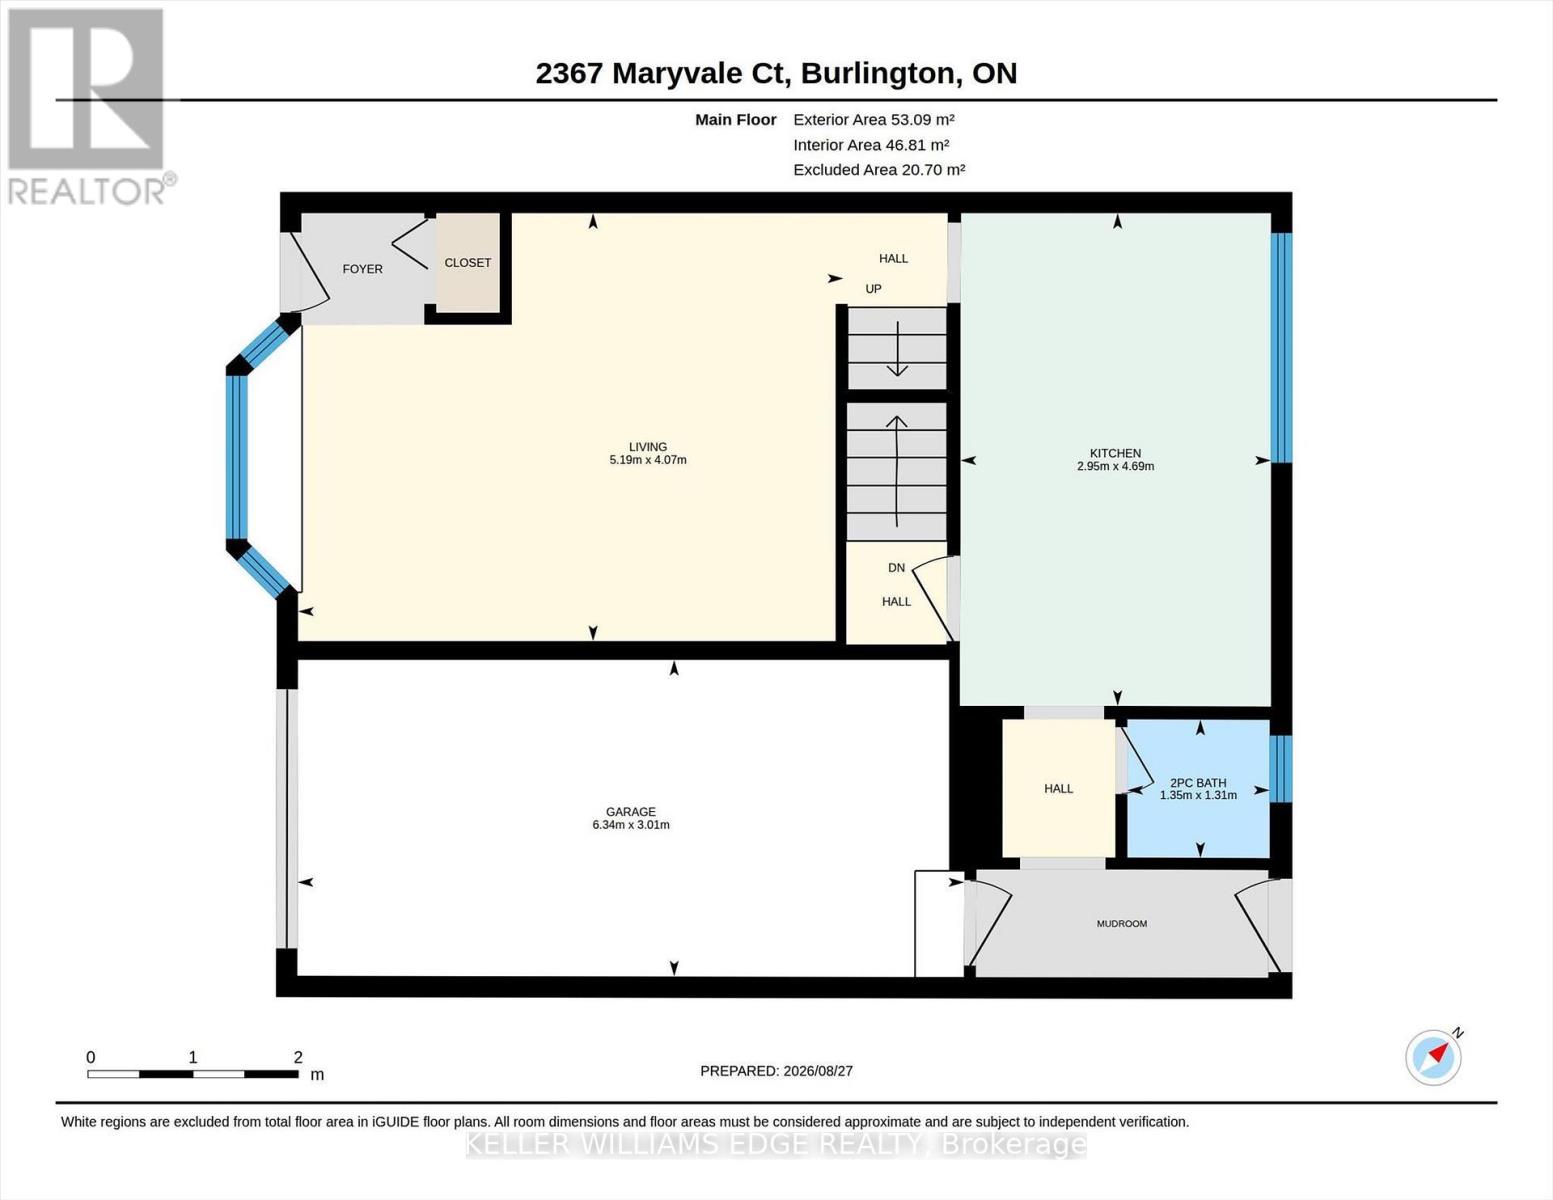
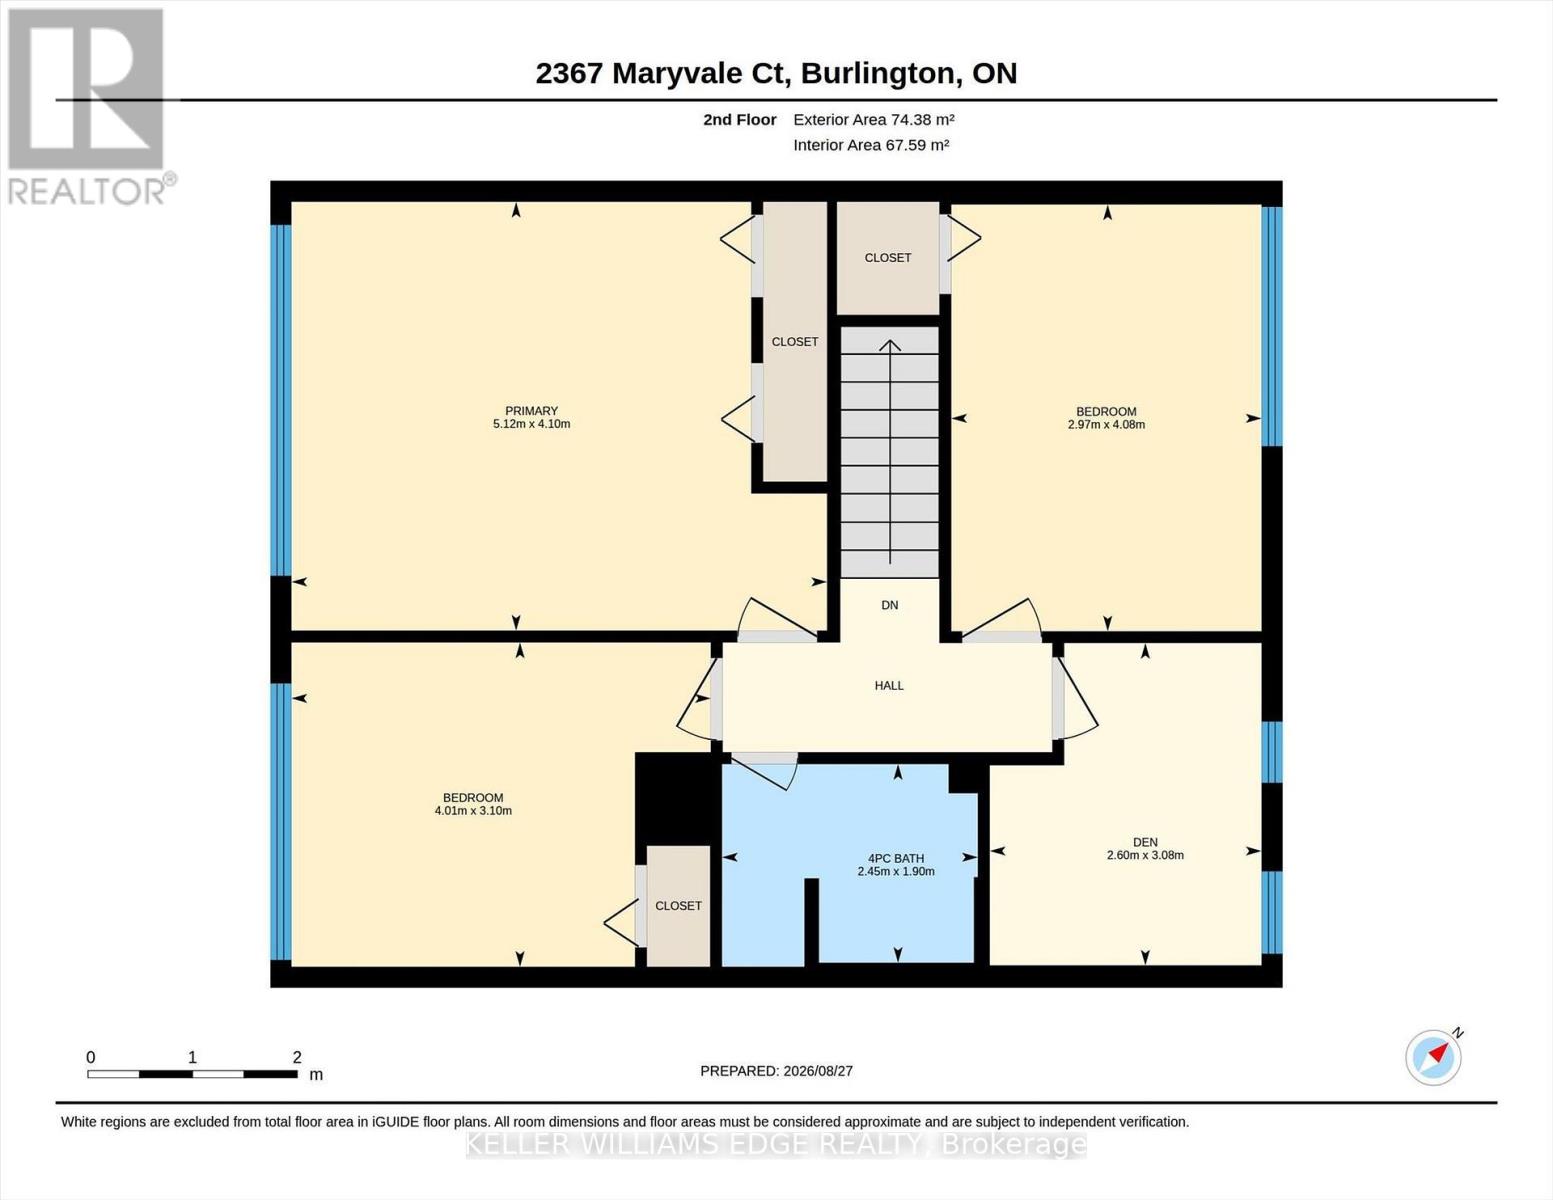
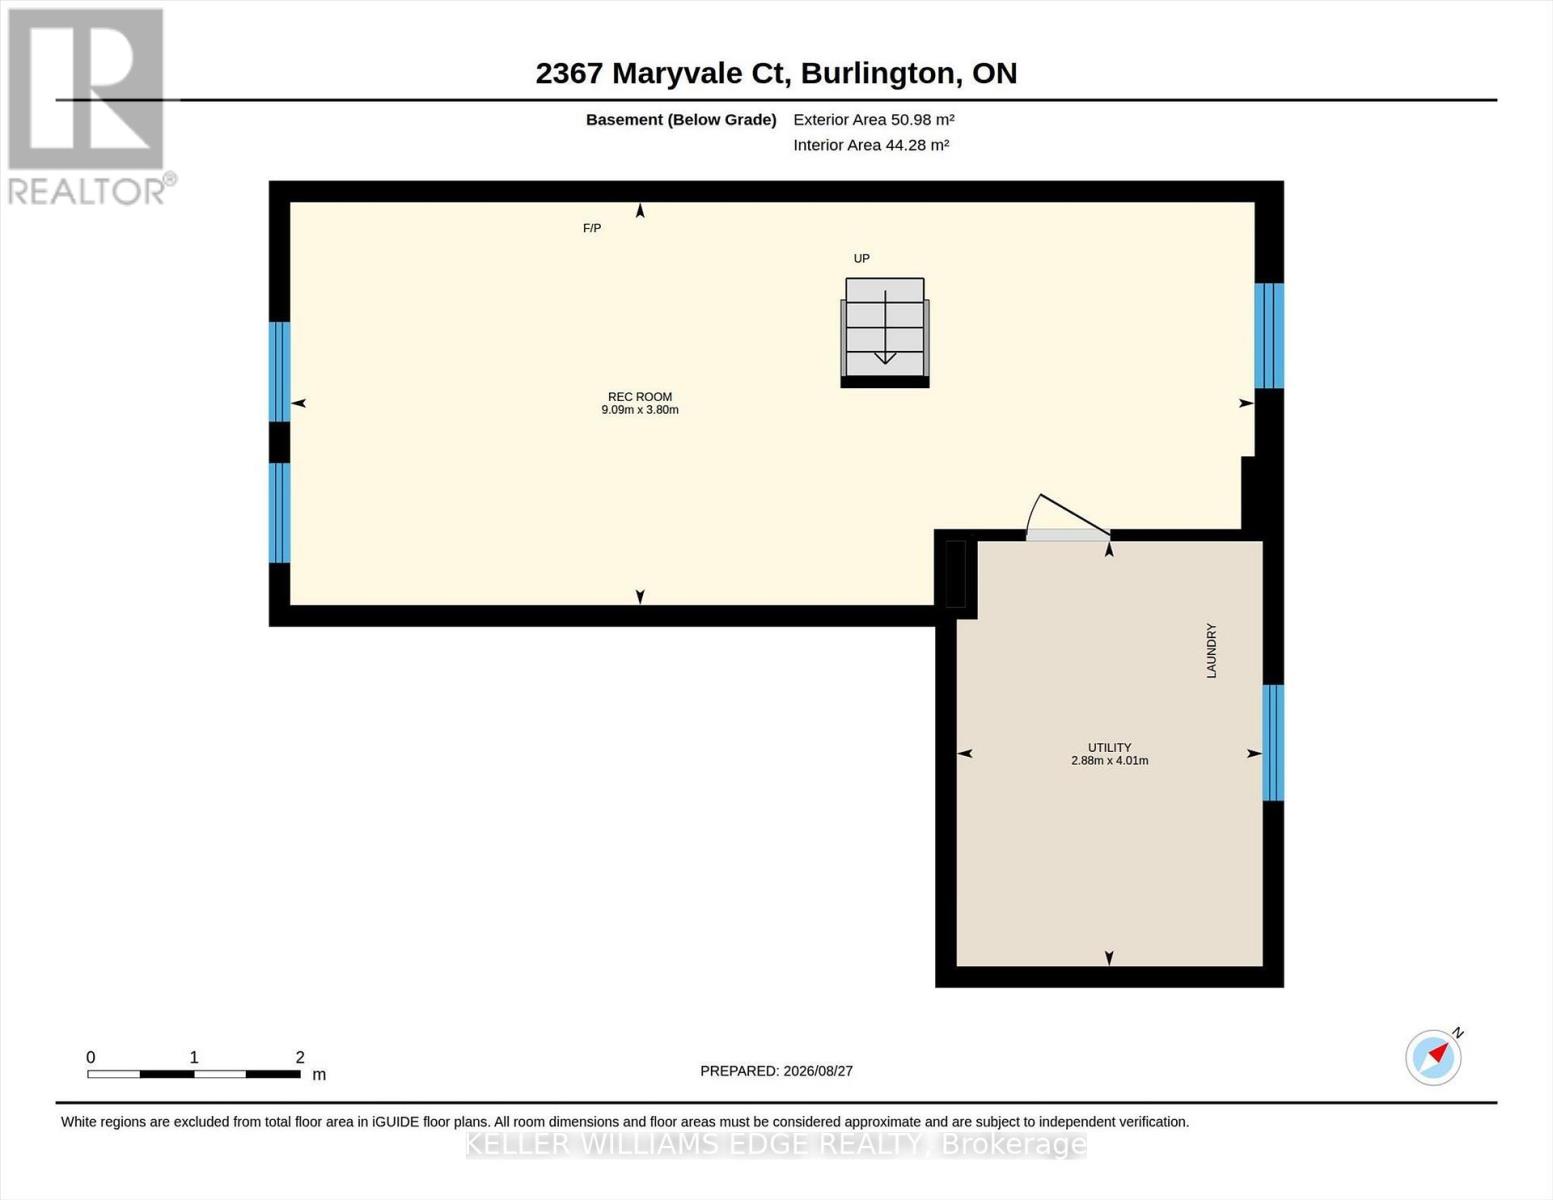
Welcome to this freehold end-unit townhouse offering a spacious and functional layout with 4 bedrooms, 1.5 bathrooms, a finished basement, and an attached one-car garage with inside access. The bright living room features a beautiful bay window with a window seat, while the carpet-free main and second floors provide easy maintenance. The spacious kitchen overlooks the backyard through a large window, creating a bright and inviting space for everyday living. The main floor also includes a convenient powder room and a practical mudroom with access to both the backyard and garage, complete with an automatic garage door opener. Upstairs, the generous primary bedroom with a double closet and three additional bedrooms offer flexibility for family, guests, or a home office. The finished basement adds valuable living space with a gas fireplace/stove and built-in cupboards, making it an ideal rec room or games room. Enjoy the backyard featuring a generous patio, gas BBQ hookup, a garden shed, and lots of green space-perfect for entertaining. Ideally located just steps from Clarksdale Public School & Park, and close to Mountainside Rec Centre & Park, shopping, everyday amenities, GO Station, and highway. This freehold home with no condo fees is an excellent opportunity for first-time buyers, families, or those looking to make it their own. (id:50976)
Open House
This property has open houses!
Starts at:
2:00 pm
Ends at:
4:00 pm
Property Details
|
MLS® Number
|
W13722544 |
|
Property Type
|
Single Family |
|
Community Name
|
Mountainside |
|
Amenities Near By
|
Park, Public Transit, Schools |
|
Community Features
|
Community Centre |
|
Features
|
Level |
|
Parking Space Total
|
2 |
|
Structure
|
Patio(s) |
Building
|
Bathroom Total
|
3 |
|
Bedrooms Above Ground
|
4 |
|
Bedrooms Total
|
4 |
|
Age
|
51 To 99 Years |
|
Amenities
|
Fireplace(s) |
|
Appliances
|
Water Heater, Garage Door Opener Remote(s), Dryer, Stove, Washer, Window Coverings, Refrigerator |
|
Basement Development
|
Finished |
|
Basement Type
|
Full (finished) |
|
Construction Style Attachment
|
Attached |
|
Cooling Type
|
Central Air Conditioning |
|
Exterior Finish
|
Brick |
|
Fireplace Present
|
Yes |
|
Foundation Type
|
Block |
|
Half Bath Total
|
1 |
|
Heating Fuel
|
Natural Gas |
|
Heating Type
|
Forced Air |
|
Stories Total
|
2 |
|
Size Interior
|
1,100 - 1,500 Ft2 |
|
Type
|
Row / Townhouse |
|
Utility Water
|
Municipal Water |
Parking
|
Attached Garage
|
|
|
Garage
|
|
|
Inside Entry
|
|
Land
|
Acreage
|
No |
|
Land Amenities
|
Park, Public Transit, Schools |
|
Sewer
|
Sanitary Sewer |
|
Size Depth
|
85 Ft |
|
Size Frontage
|
55 Ft |
|
Size Irregular
|
55 X 85 Ft |
|
Size Total Text
|
55 X 85 Ft |
|
Zoning Description
|
Rm3 |
Rooms
| Level |
Type |
Length |
Width |
Dimensions |
|
Second Level |
Primary Bedroom |
5.12 m |
4.1 m |
5.12 m x 4.1 m |
|
Second Level |
Bedroom 2 |
4.08 m |
2.97 m |
4.08 m x 2.97 m |
|
Second Level |
Bedroom 3 |
4.01 m |
3.1 m |
4.01 m x 3.1 m |
|
Second Level |
Bedroom 4 |
3.08 m |
2.6 m |
3.08 m x 2.6 m |
|
Second Level |
Bathroom |
2.45 m |
3.08 m |
2.45 m x 3.08 m |
|
Basement |
Recreational, Games Room |
9.09 m |
3.8 m |
9.09 m x 3.8 m |
|
Basement |
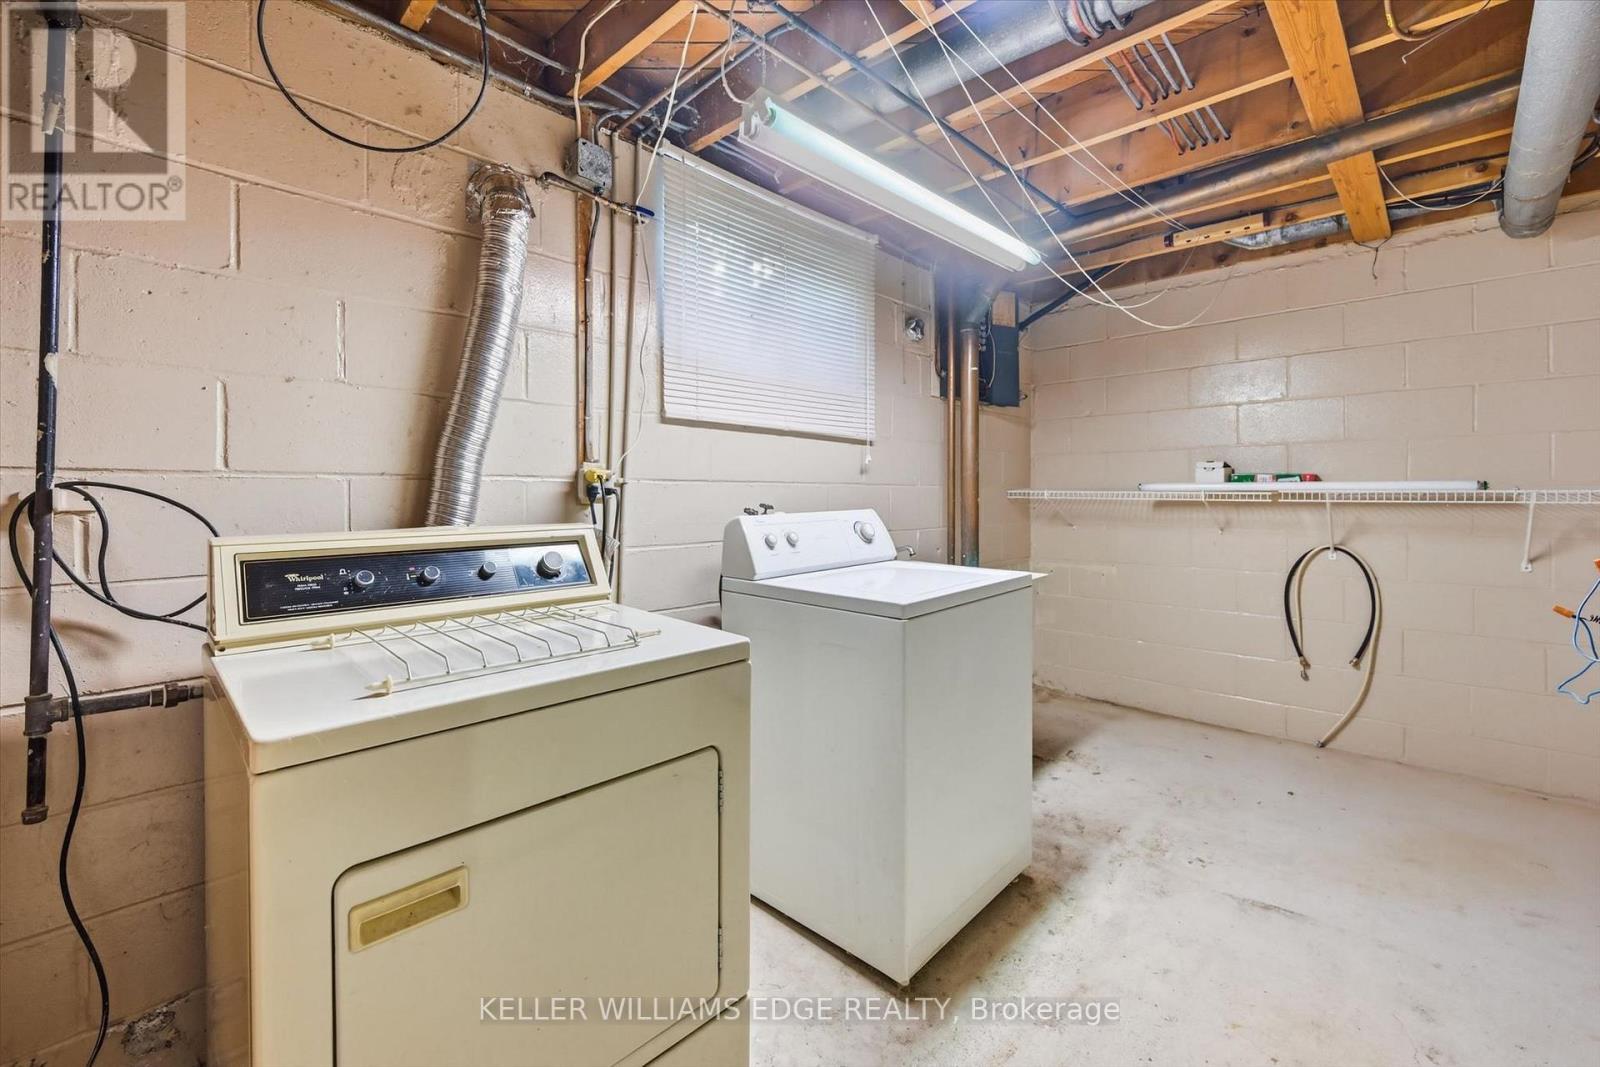
Laundry Room |
4.01 m |
2.88 m |
4.01 m x 2.88 m |
|
Main Level |
Foyer |
1.14 m |
1.09 m |
1.14 m x 1.09 m |
|
Main Level |
Living Room |
5.19 m |
4.07 m |
5.19 m x 4.07 m |
|
Main Level |
Kitchen |
4.69 m |
2.95 m |
4.69 m x 2.95 m |
|
Main Level |
Bathroom |
1.35 m |
1.31 m |
1.35 m x 1.31 m |
|
Main Level |
Mud Room |
2.73 m |
1.01 m |
2.73 m x 1.01 m |
https://www.realtor.ca/real-estate/30209345/2367-maryvale-court-burlington-mountainside-mountainside