

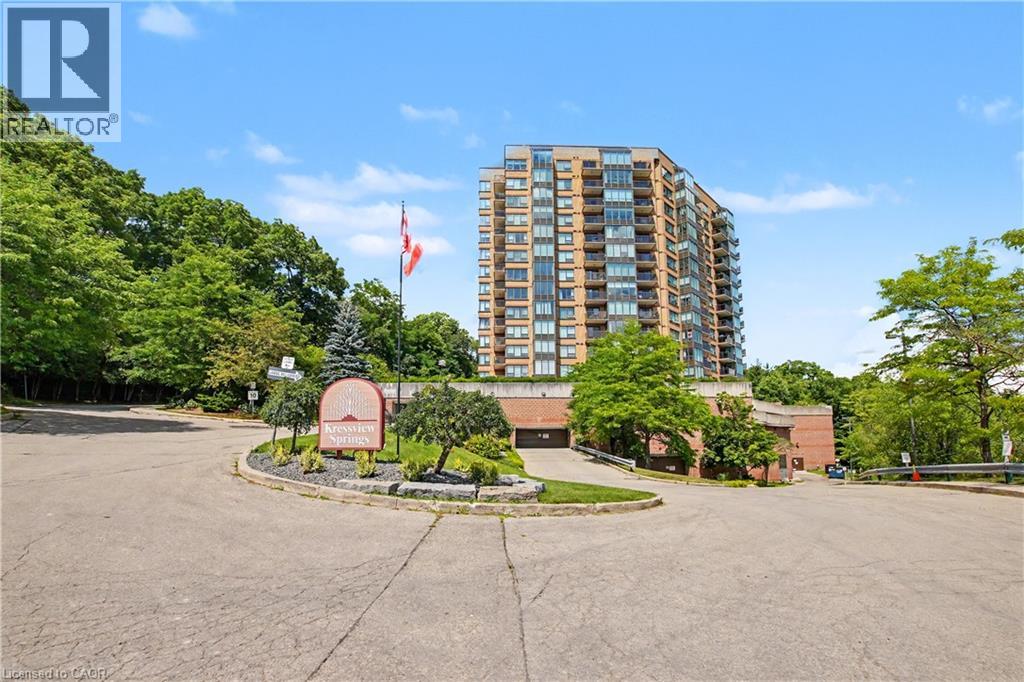
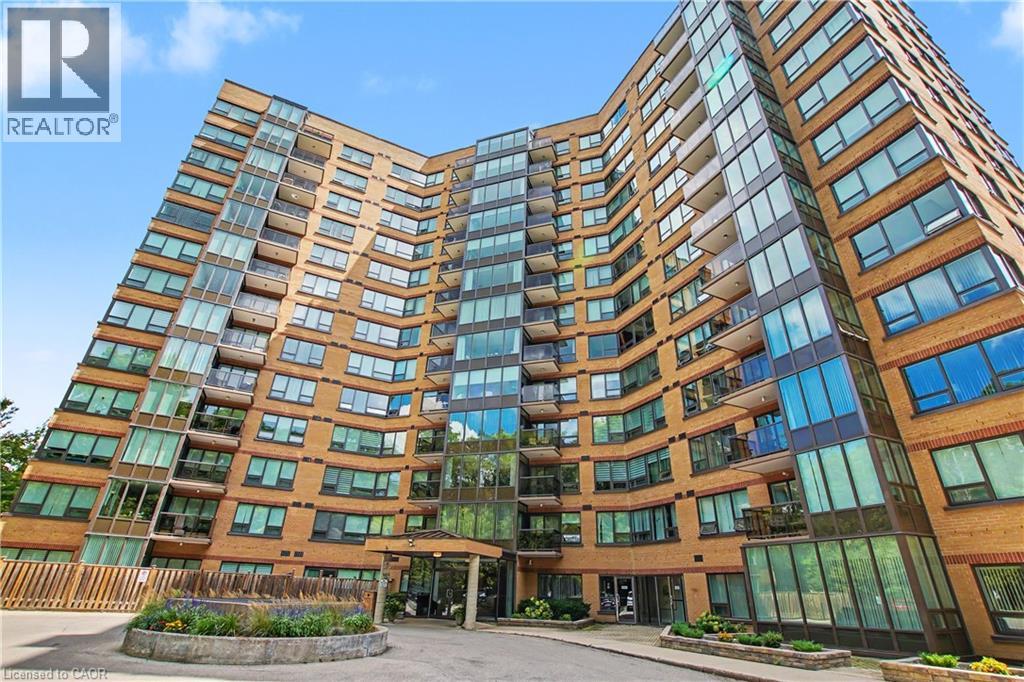
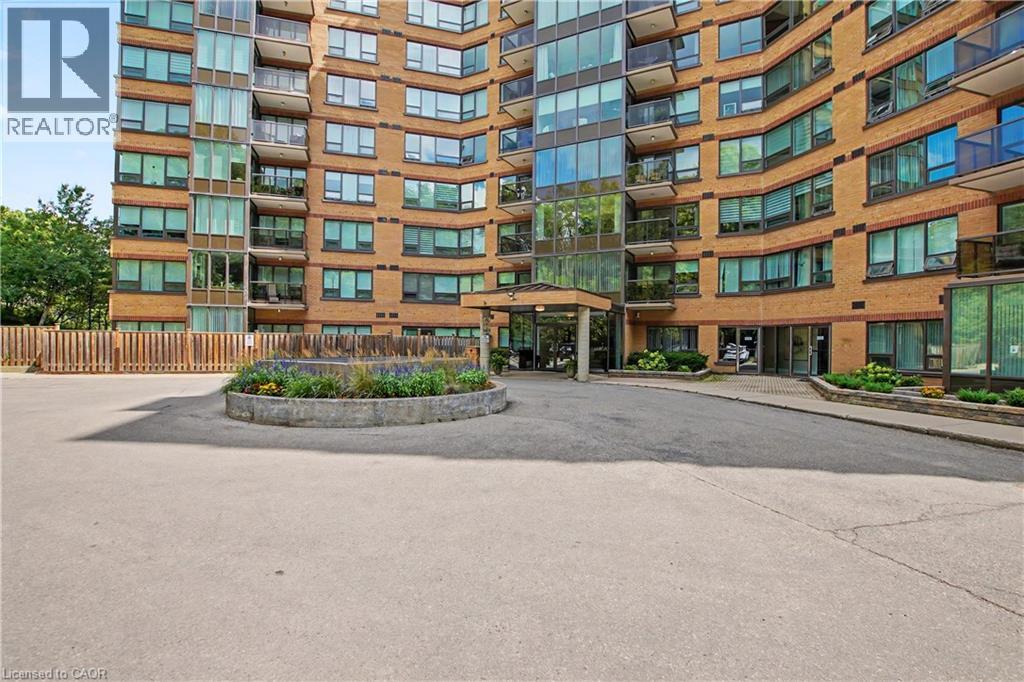
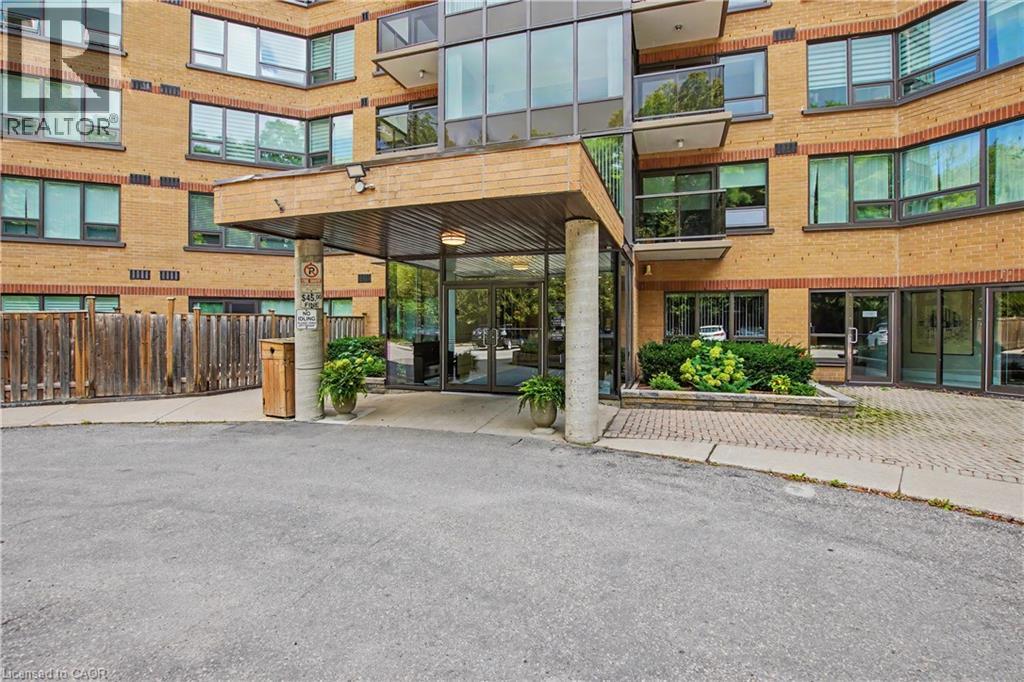




237 King Street W Unit# 608, Cambridge, Ontario N3H 5L2 (30177432)

237 King Street W Unit# 608 Cambridge, Ontario N3H 5L2

2 Bedroom 2 Bathroom 1,267 ft2
Other Central Air Conditioning Forced Air, Heat Pump Landscaped

$429,900

Maintenance, Insurance, Common Area Maintenance, Heat, Landscaping, Property Management, Water, Parking, Residential Manager

$1,108 Monthly

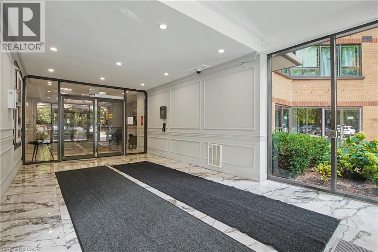
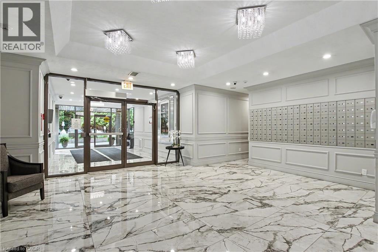
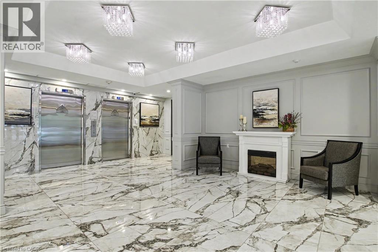
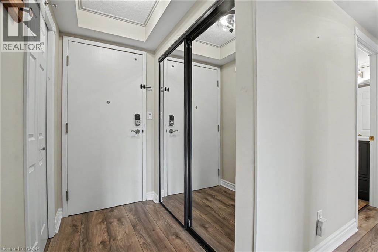
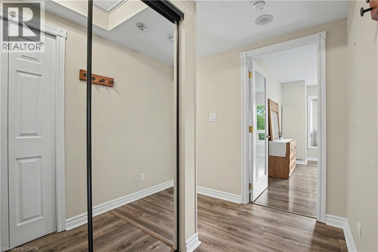
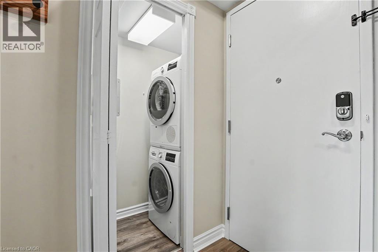
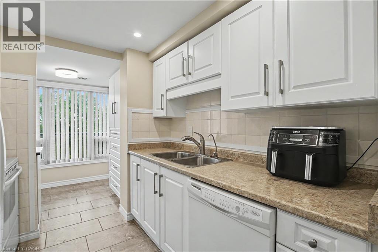
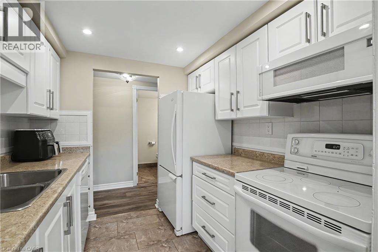

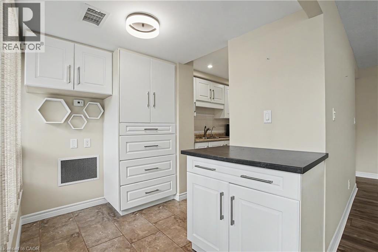
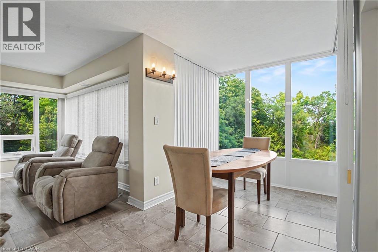
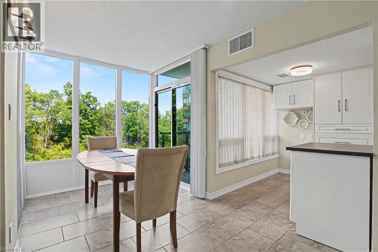
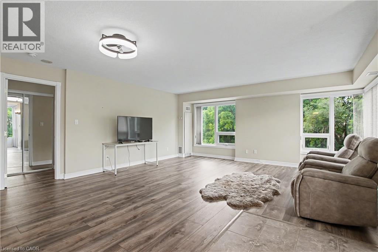
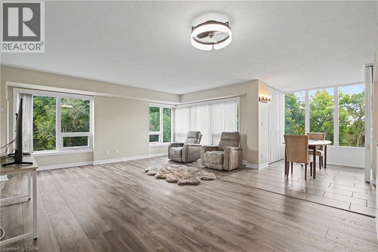
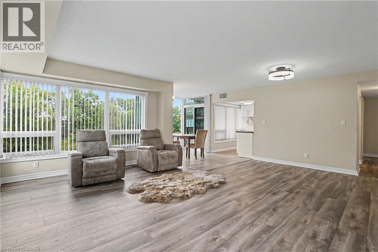
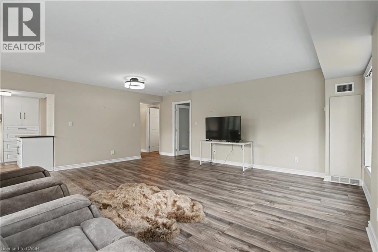
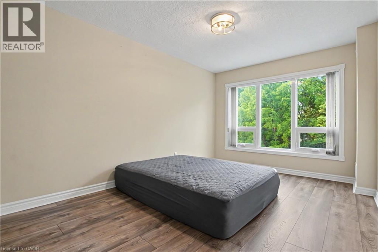
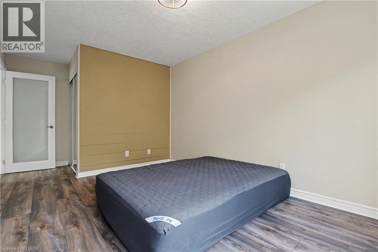
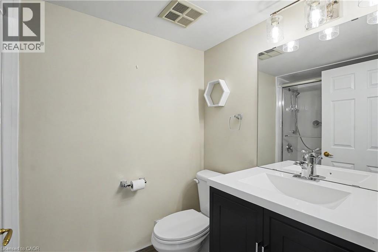
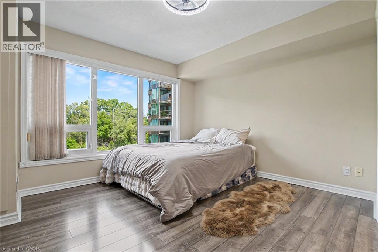
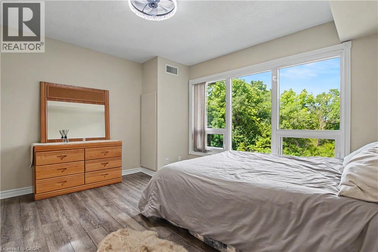
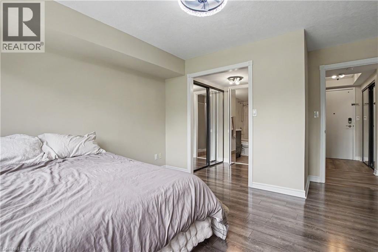
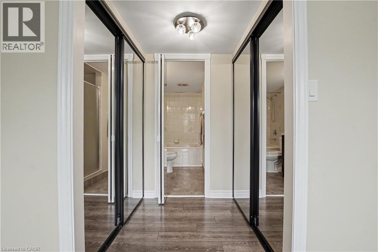
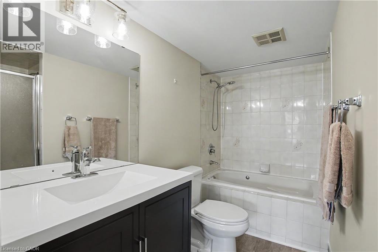
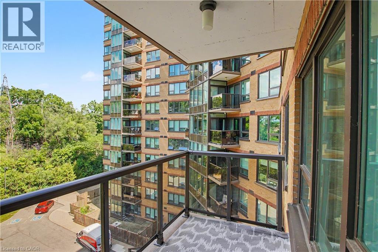
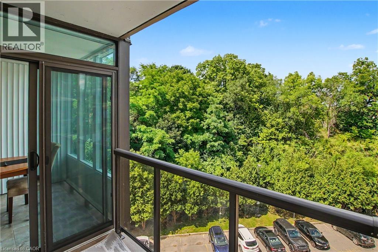
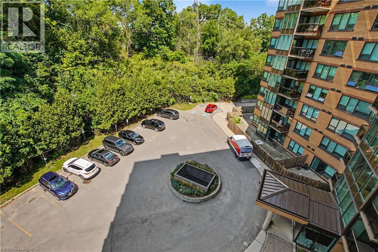
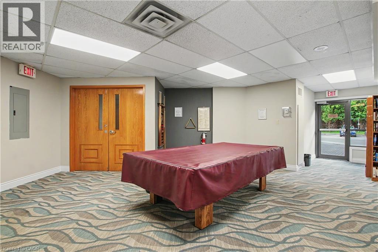
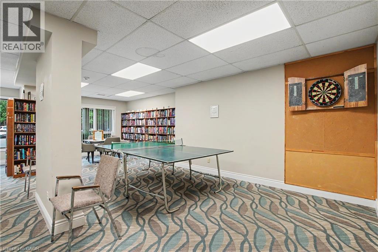
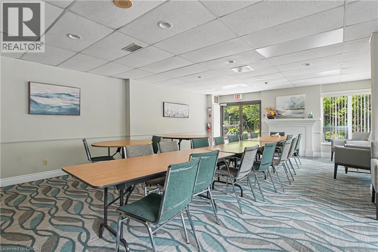
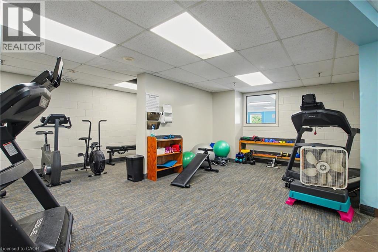
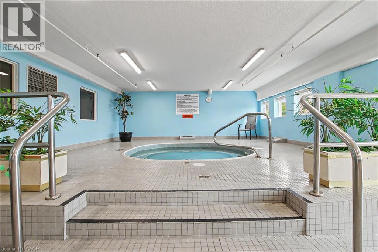
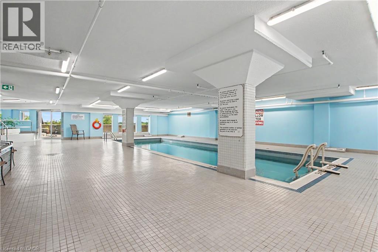
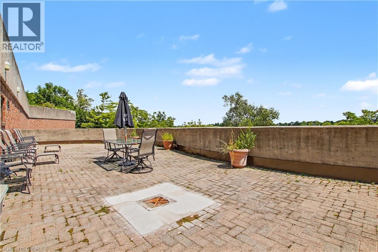
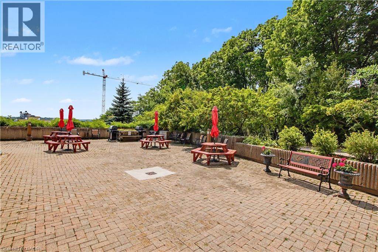
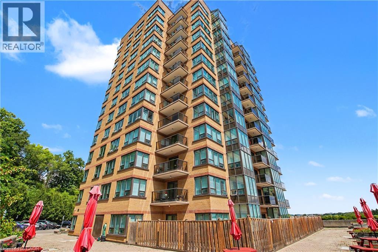
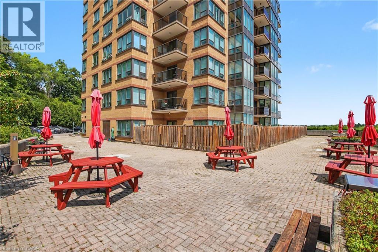
Absolutely Stunning Corner Unit. Two Bedrooms and Two Bathrooms. Lots Of Room In This 1,267 sq/ft Unit. Two Underground Deeded Parking Spots Can Accomodate Large Vehicle's And SUV's. A Private 11' x 13' x 13' Heated and Cooled Storage Room. This Unit Is Updated Throughout With High End Fixtures (2024). Professionally Fully Painted Throughout (2024). New Bathroom Mirrors and Fixtures (2024). Convenience Of In-suite Laundry. Condo Fee Includes Heat, A/C, and Water. Great Amenities In The Building Including Pool, Hot Tub, Sauna, Large Outdoor Terrace, Community BBQ's, Library, Hobby Room, Workshop, Car Wash Area, Bike Room and Visitor Parking. Excellent Location, Just Three Minutes To The 401 and Walking Distance To Riverside Park. (id:50976)

Property Details

MLS® Number 40856593
Property Type Single Family
Amenities Near By Park, Schools, Shopping
Community Features Quiet Area
Features Conservation/green Belt, Balcony, No Pet Home, Automatic Garage Door Opener
Parking Space Total 2
Storage Type Locker

Building

Bathroom Total 2
Bedrooms Above Ground 2
Bedrooms Total 2
Amenities Car Wash, Exercise Centre, Party Room
Appliances Dishwasher, Dryer, Refrigerator, Sauna, Stove, Water Softener, Washer, Microwave Built-in
Architectural Style Other
Basement Type None
Constructed Date 1989
Construction Style Attachment Attached
Cooling Type Central Air Conditioning
Exterior Finish Brick
Fixture Ceiling Fans
Foundation Type Poured Concrete
Heating Type Forced Air, Heat Pump
Stories Total 1
Size Interior 1,267 Ft2
Type Apartment
Utility Water Municipal Water

Parking

Underground
Visitor Parking

Land

Access Type Highway Access, Highway Nearby
Acreage No
Land Amenities Park, Schools, Shopping
Landscape Features Landscaped
Sewer Municipal Sewage System
Size Total Text Unknown
Zoning Description Rm3

Rooms

Level Type Dimensions
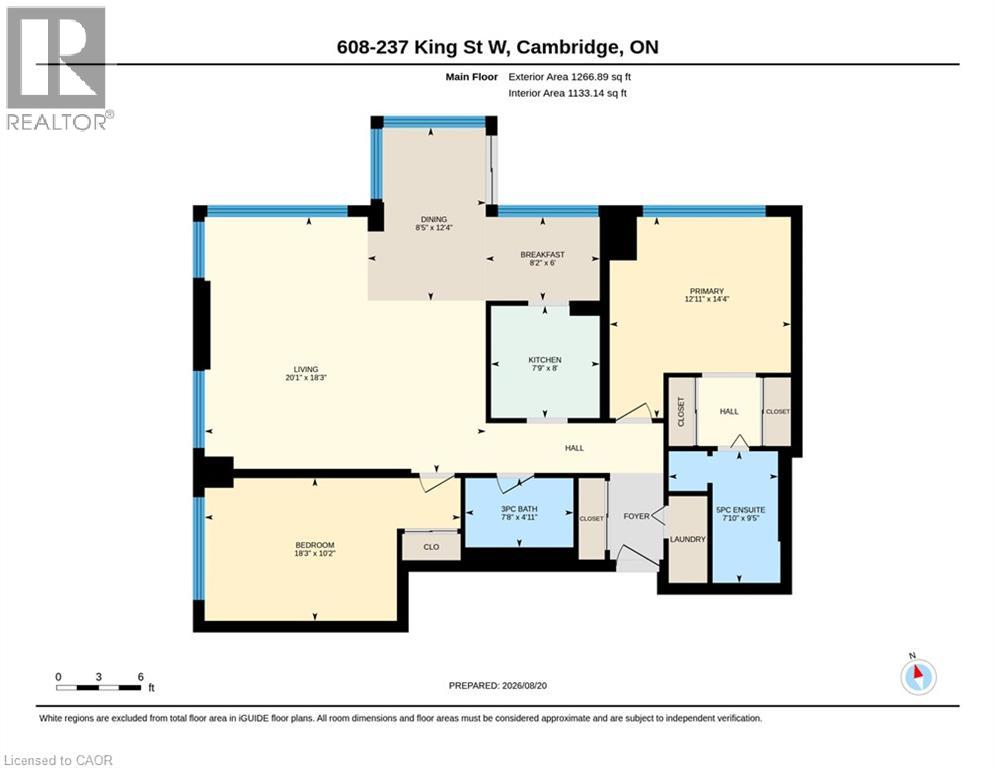
Main Level Full Bathroom 9'5'' x 7'10''
Main Level 3pc Bathroom 7'8'' x 4'11''
Main Level Bedroom 18'3'' x 10'2''
Main Level Primary Bedroom 14'4'' x 12'11''
Main Level Breakfast 8'2'' x 6'0''
Main Level Kitchen 8'0'' x 7'9''
Main Level Dining Room 12'4'' x 8'5''
Main Level Living Room 20'1'' x 18'3''

https://www.realtor.ca/real-estate/30177432/237-king-street-w-unit-608-cambridge

Contact Us

Contact us for more information

Generating Captcha

John Teixeira
Salesperson

(519) 651-7763
(519) 623-3541
www.sellsrealestate.ca/
www.facebook.com/SellsRealEstateJohnTexTeixeira/
www.linkedin.com/in/sellsrealestate/
www.instagram.com/jtexsellsrealestate/

RE/MAX Real Estate Centre Inc.
766 Old Hespeler Rd., Ut#b
Cambridge, Ontario N3H 5L8

(519) 623-6200
(519) 623-3541

Your Favourites


No Favourites Found
