3 Bedroom
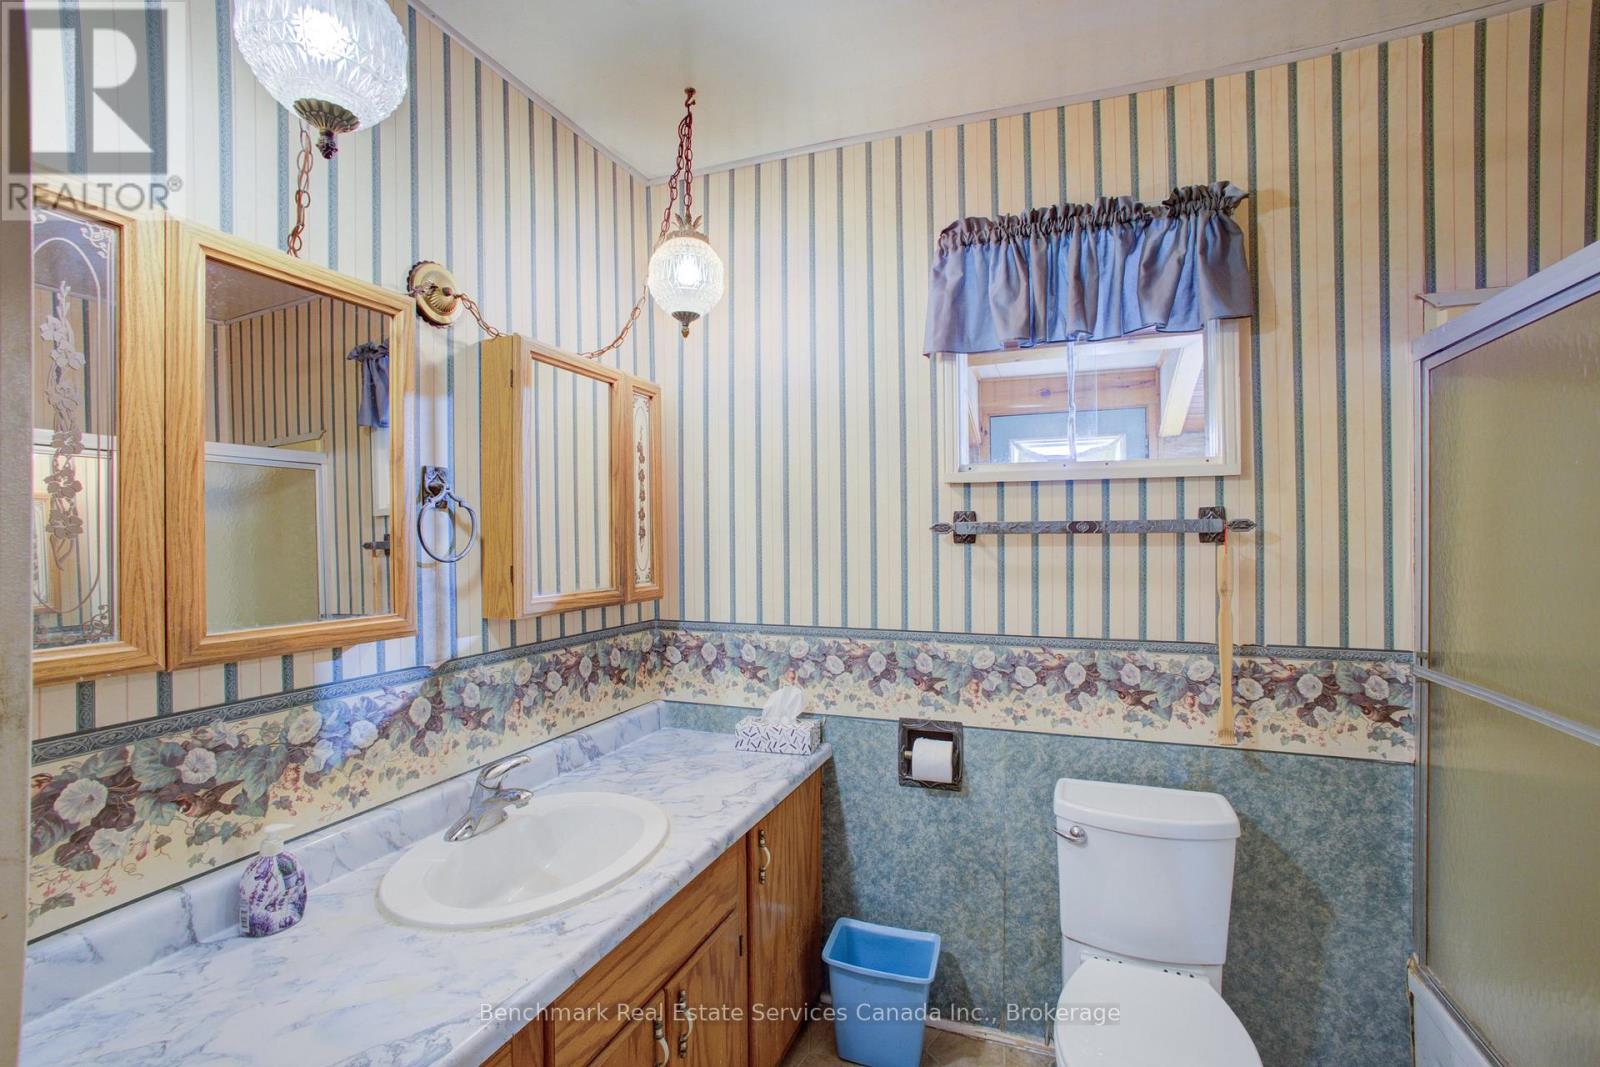
1 Bathroom
1,500 - 2,000 ft2
None
Forced Air
Waterfront
$499,900
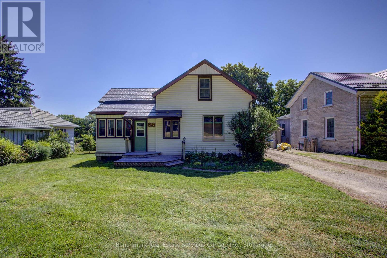
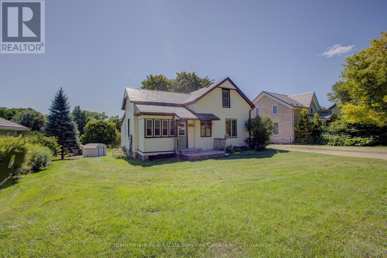
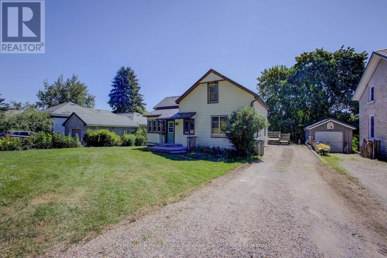
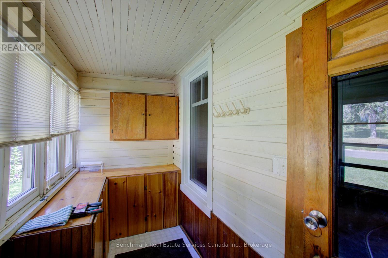
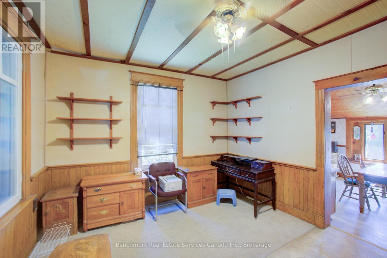
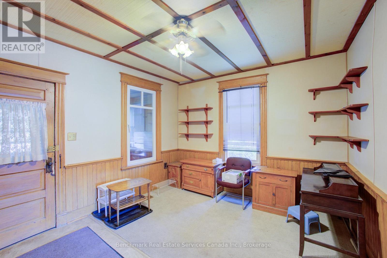
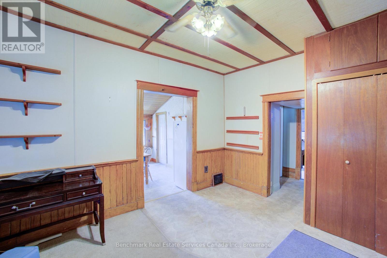
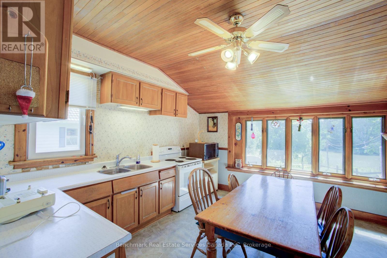
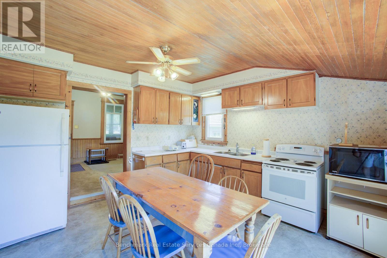
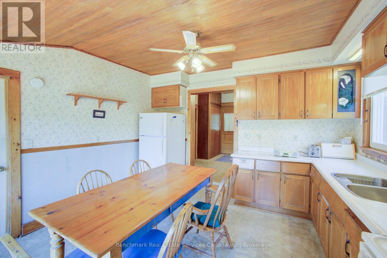
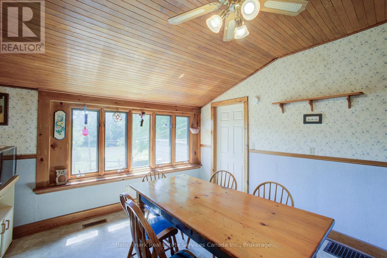
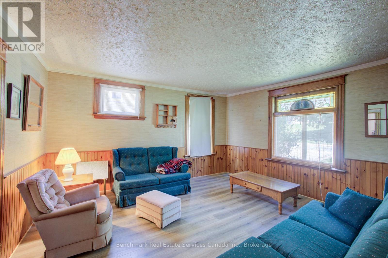
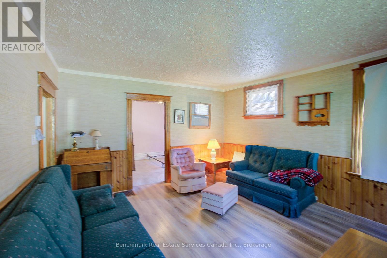
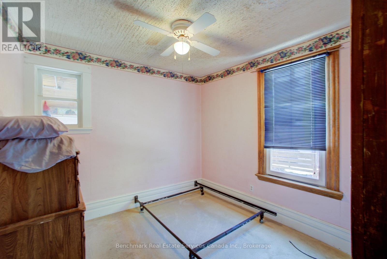
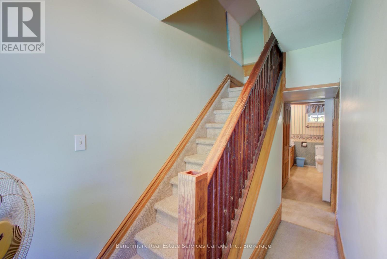
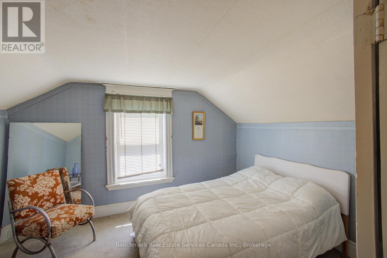
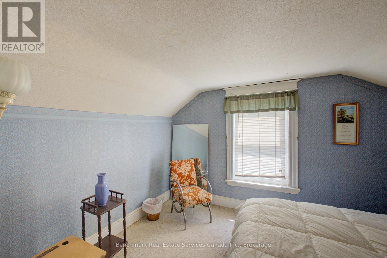
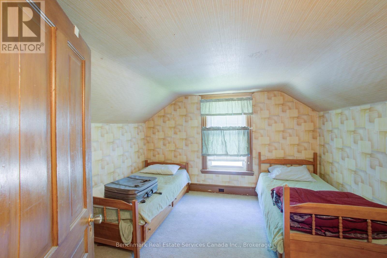
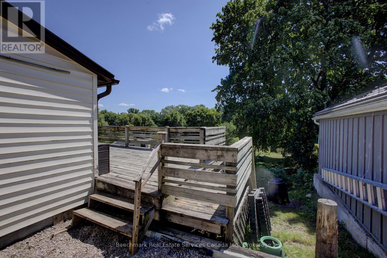
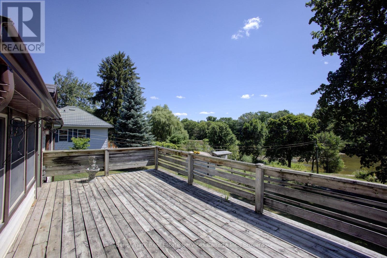
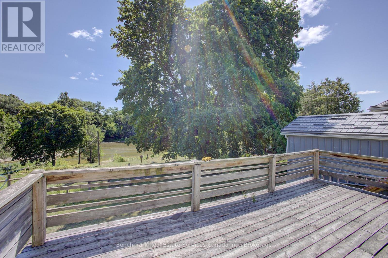
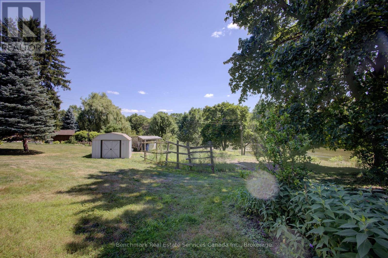
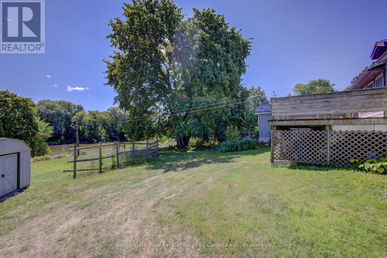
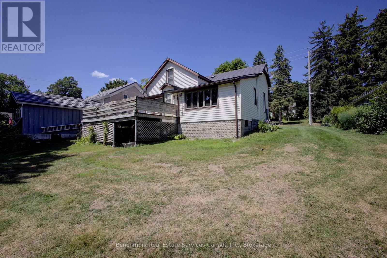
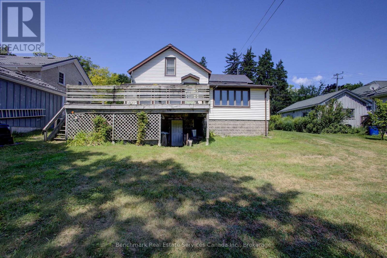
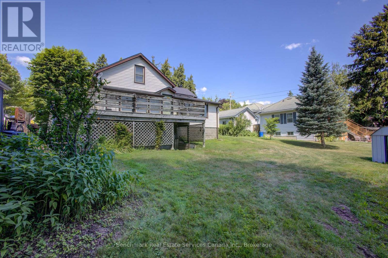
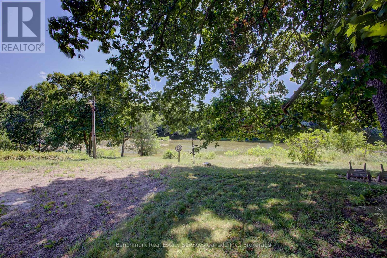
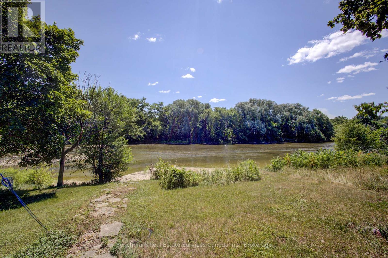
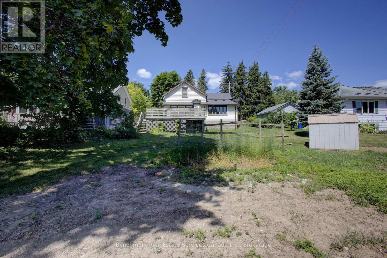
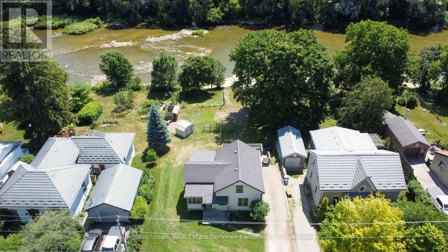
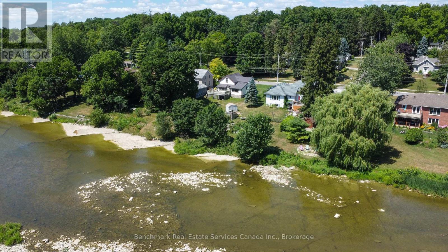
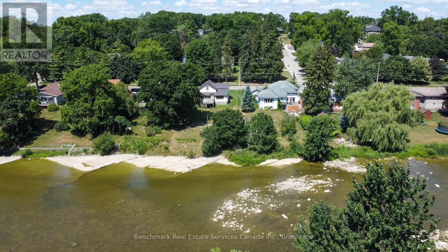
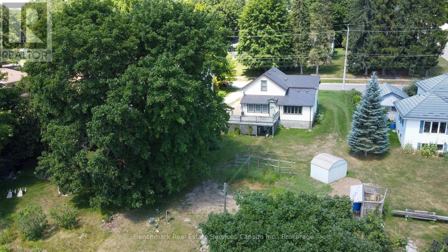
Nestled along the banks of the picturesque Thames River, this charming 1.5-storey home offers a rare opportunity to enjoy peaceful waterfront living right in the heart of St. Marys. Wake up to tranquil river views, unwind to the sounds of nature, and enjoy a backyard setting that feels like your own private retreat. Inside, the home blends warmth and character with comfortable living spaces designed for everyday life. The inviting main floor offers a bright and functional layout, while the upper level provides cozy bedrooms full of charm. Conveniently located just minutes from downtown St. Marys, parks, schools, local shops, restaurants, and walking trails, you'll enjoy the perfect balance of small-town charm and everyday convenience. Whether you're searching for your first home, a peaceful place to downsize, or a unique property with an unbeatable setting, this riverside gem is one you won't want to miss. (id:50976)
Property Details
|
MLS® Number
|
X13621900 |
|
Property Type
|
Single Family |
|
Community Name
|
St. Marys |
|
Easement
|
Unknown, None |
|
Equipment Type
|
Water Heater |
|
Parking Space Total
|
4 |
|
Rental Equipment Type
|
Water Heater |
|
View Type
|
River View, Direct Water View |
|
Water Front Type
|
Waterfront |
Building
|
Bathroom Total
|
1 |
|
Bedrooms Above Ground
|
3 |
|
Bedrooms Total
|
3 |
|
Appliances
|
Dryer, Stove, Washer, Refrigerator |
|
Basement Features
|
Walk Out |
|
Basement Type
|
N/a |
|
Construction Style Attachment
|
Detached |
|
Cooling Type
|
None |
|
Exterior Finish
|
Vinyl Siding |
|
Foundation Type
|
Stone |
|
Heating Fuel
|
Natural Gas |
|
Heating Type
|
Forced Air |
|
Stories Total
|
2 |
|
Size Interior
|
1,500 - 2,000 Ft2 |
|
Type
|
House |
|
Utility Water
|
Municipal Water |
Parking
Land
|
Acreage
|
No |
|
Sewer
|
Sanitary Sewer |
|
Size Depth
|
130 Ft |
|
Size Frontage
|
66 Ft |
|
Size Irregular
|
66 X 130 Ft |
|
Size Total Text
|
66 X 130 Ft |
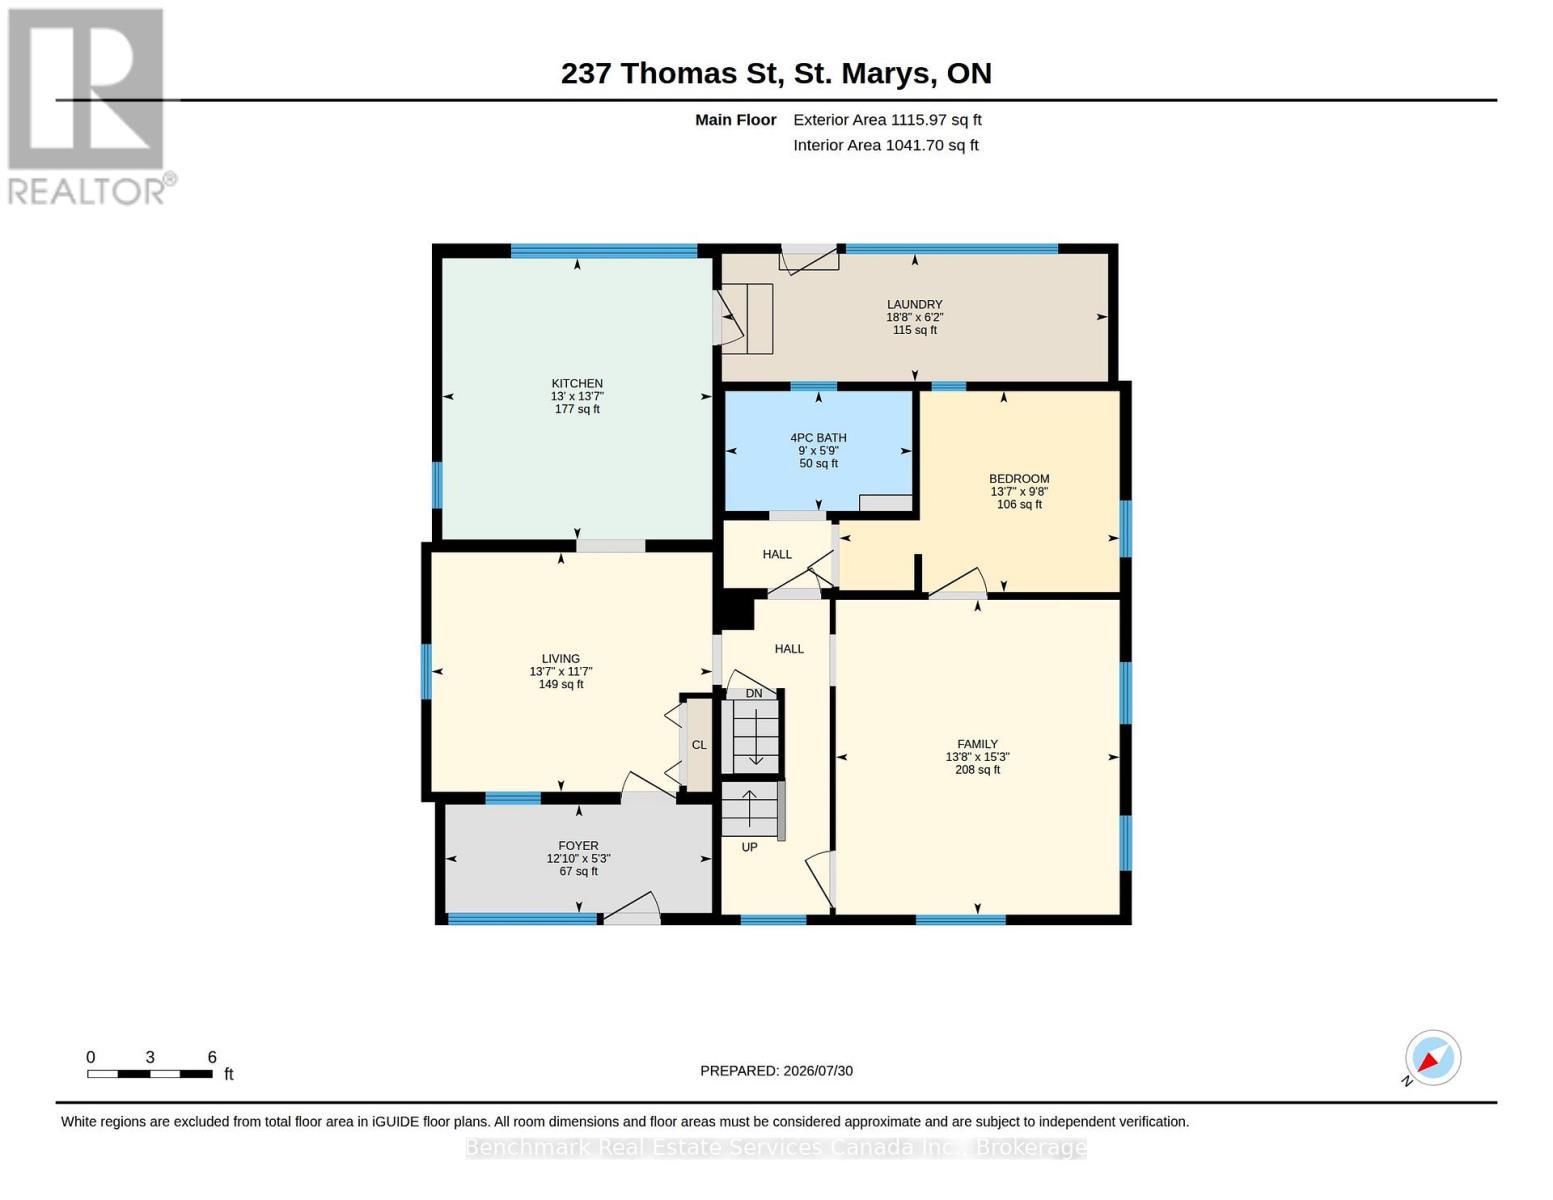
Rooms
| Level |
Type |
Length |
Width |
Dimensions |
|
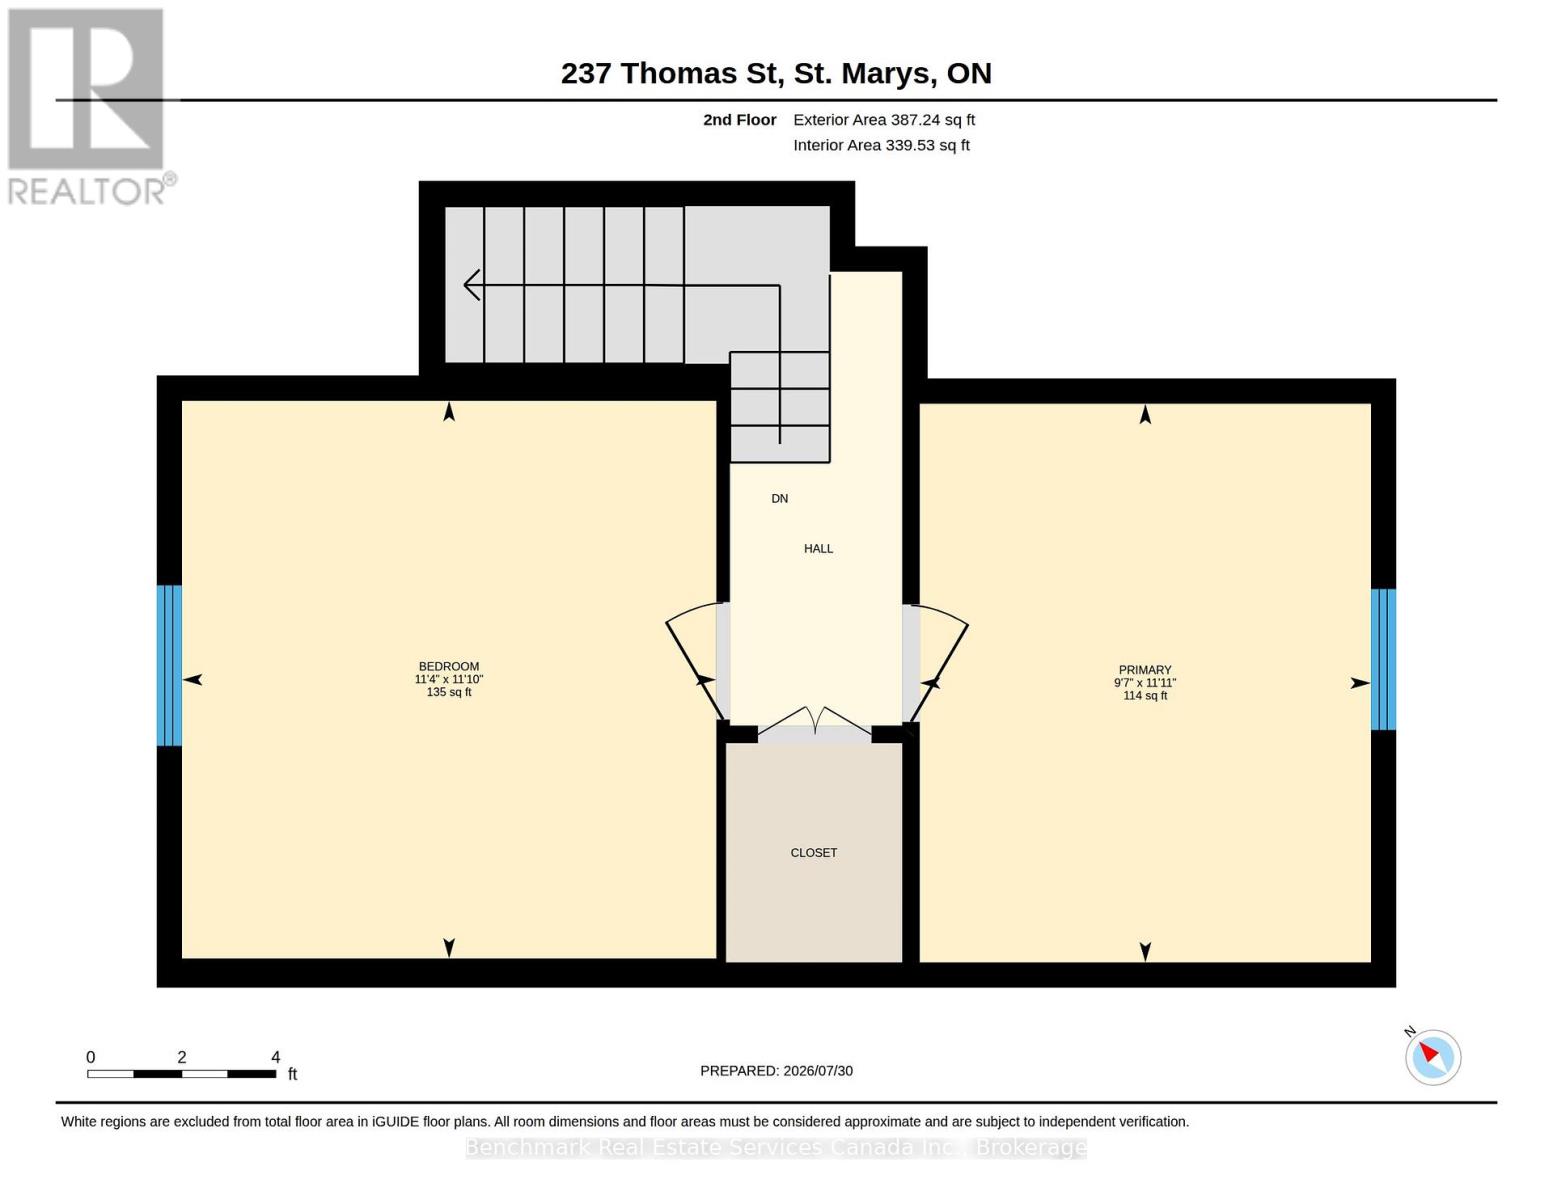
Second Level |
Bedroom |
3.62 m |
3.47 m |
3.62 m x 3.47 m |
|
Second Level |
Bedroom |
3.63 m |
2.93 m |
3.63 m x 2.93 m |
|
Main Level |
Bathroom |
2.75 m |
1.77 m |
2.75 m x 1.77 m |
|
Main Level |
Bedroom |
4.13 m |
2.96 m |
4.13 m x 2.96 m |
|
Main Level |
Family Room |
4.18 m |
4.64 m |
4.18 m x 4.64 m |
|
Main Level |
Foyer |
3.92 m |
1.59 m |
3.92 m x 1.59 m |
|
Main Level |
Kitchen |
3.98 m |
4.14 m |
3.98 m x 4.14 m |
|
Main Level |
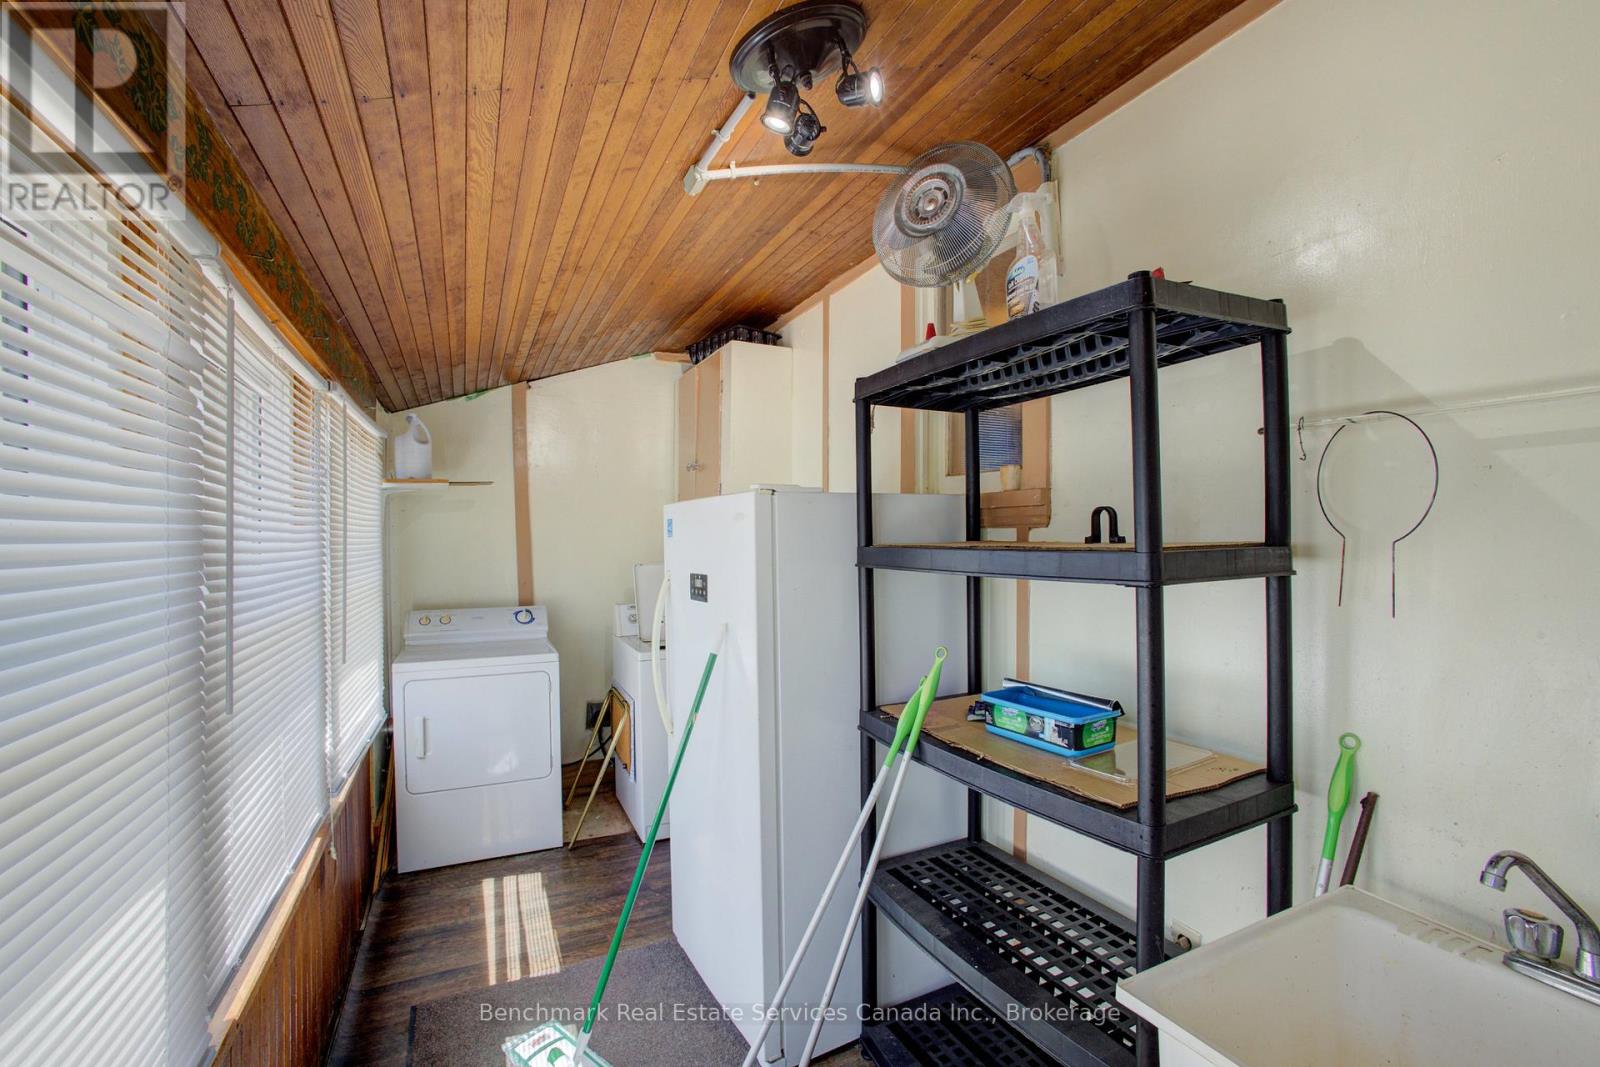
Laundry Room |
5.68 m |
1.88 m |
5.68 m x 1.88 m |
|
Main Level |
Living Room |
4.13 m |
3.52 m |
4.13 m x 3.52 m |
https://www.realtor.ca/real-estate/30096899/237-thomas-street-st-marys-st-marys