3 Bedroom
3 Bathroom
1,100 - 1,500 ft2
Fireplace
Central Air Conditioning
Forced Air
$1,089,000
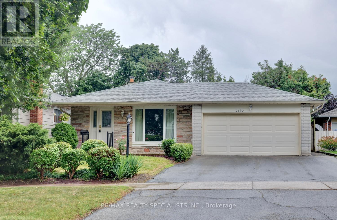
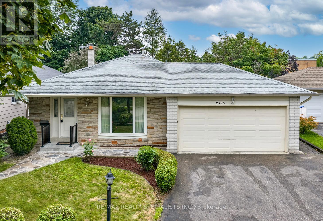
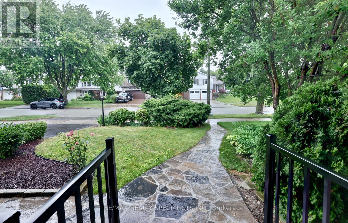
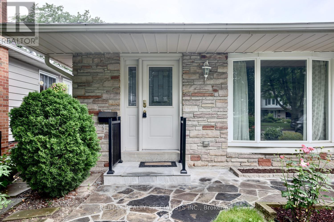
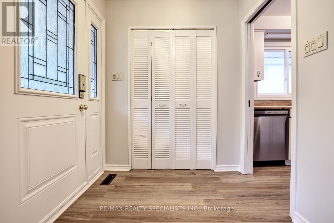
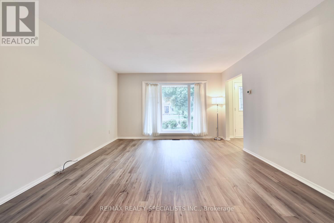
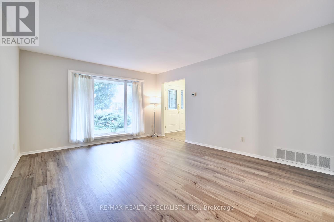
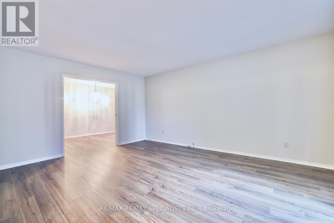
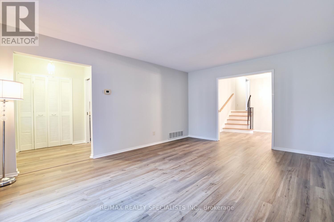
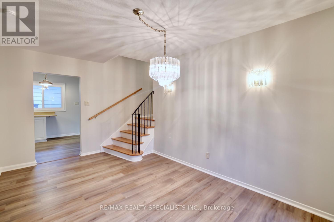
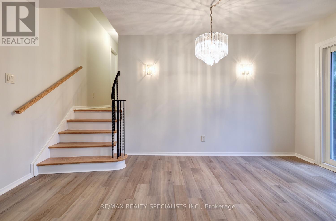
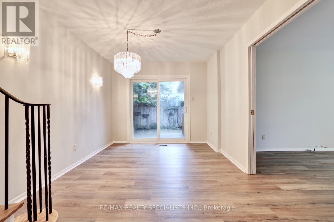
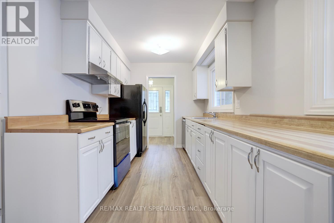
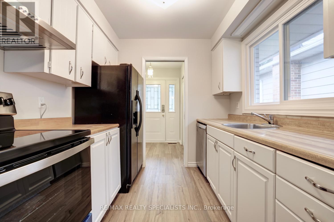
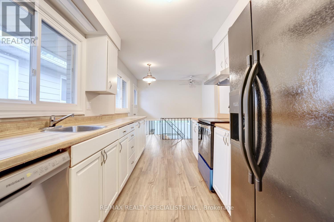
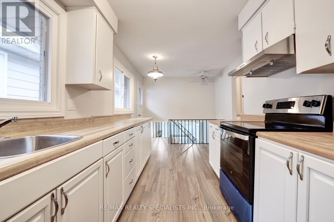
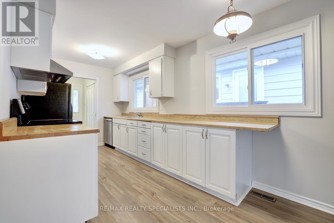
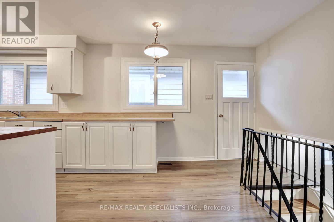
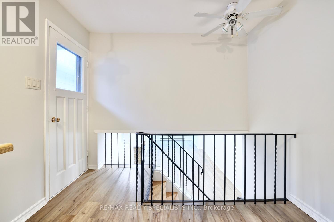
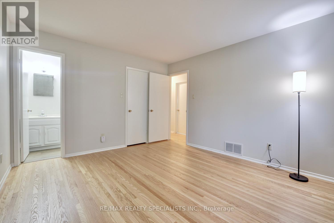
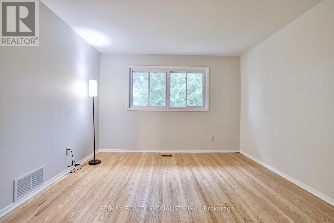
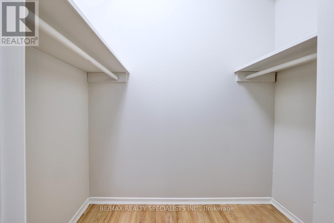
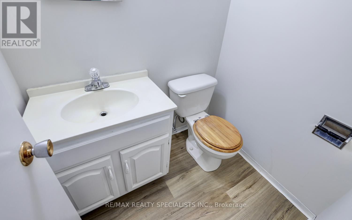
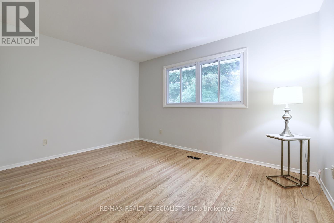
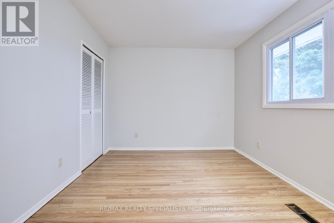
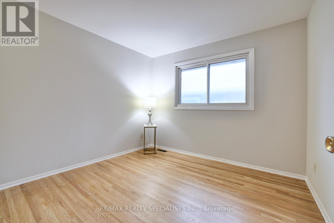
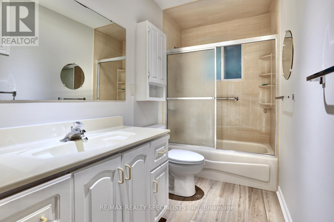
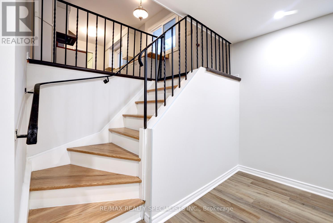
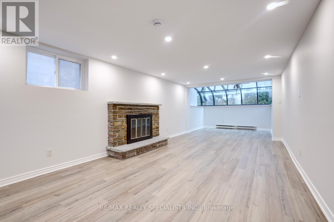
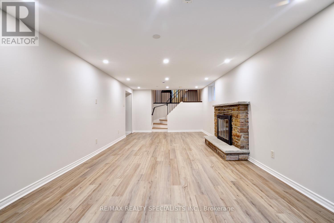
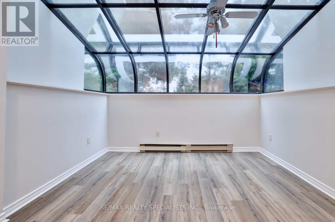
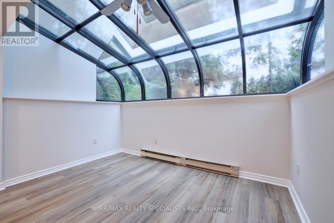
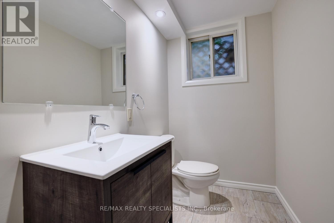
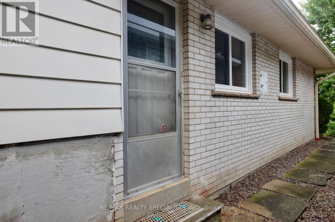
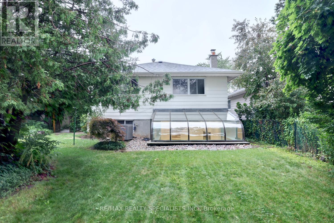
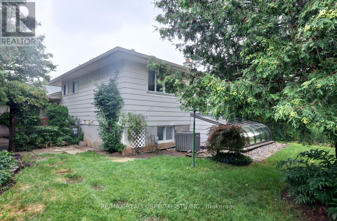
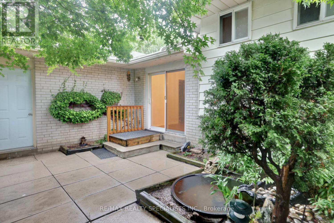
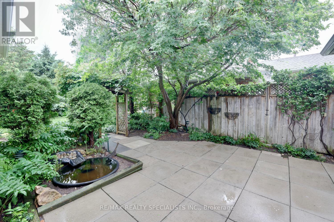
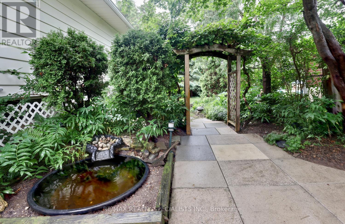
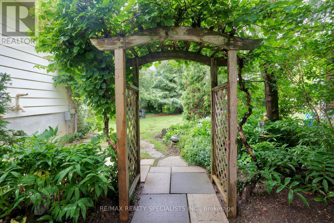
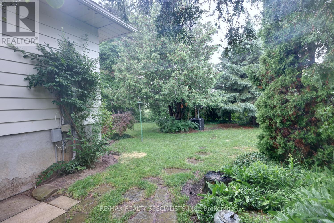
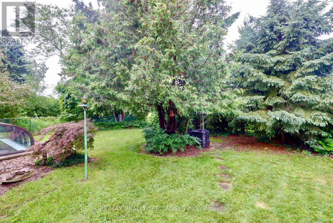
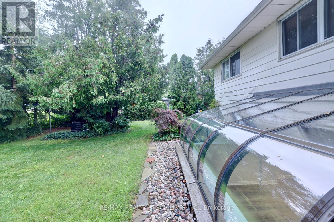
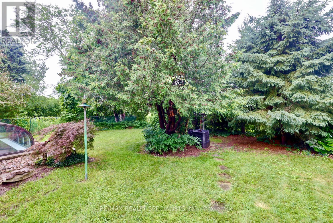
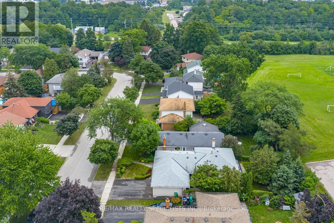
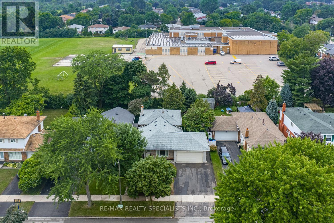
Fantastic 3 bedroom 3 bathroom 3 level backsplit backing onto to school with no immediate neighbours behind and located in the family neighbourhood of Sheridan Homelands. Freshly painted throughout (2026) and refinished hardwood steps leading to the upper and lower level. Spacious living/dining room area with new luxury vinyl floors (2026) with walk-out to patio area. Galley style kitchen with new luxury vinyl floors (2026), new GE stove, Whirlpool fridge, new Frigidaire dishwasher, and new Vesta range hood. Refinished hardwood floors (2026) throughout all bedrooms and a main 4 piece bathroom. Primary bedroom retreat with walk-in closet and 2 piece en-suite. Finished basement with large recreation area with solarium addition, new luxury vinyl floors (2026), wood burning stone fireplace, Led pot lighting, large crawl space, and 2 piece bathroom with updated vanity. Backyard oasis with lush treed landscaped gardens, garden trellis, and fully fenced yard. Great curb appeal with stone accent front exterior, flagstone walkway, front door with beveled glass, and professionally landscaped gardens. Conveniently located just minutes away to schools, parks, trails, shopping, transit, highways, Clarkson Go Station, South Common Recreation Centre, tennis/pickleball, sports fields, and University of Toronto (UTM). (id:50976)
Property Details
|
MLS® Number
|
W13597624 |
|
Property Type
|
Single Family |
|
Community Name
|
Sheridan |
|
Equipment Type
|
Water Heater |
|
Parking Space Total
|
6 |
|
Rental Equipment Type
|
Water Heater |
Building
|
Bathroom Total
|
3 |
|
Bedrooms Above Ground
|
3 |
|
Bedrooms Total
|
3 |
|
Amenities
|
Fireplace(s) |
|
Appliances
|
Dishwasher, Dryer, Garage Door Opener, Hood Fan, Stove, Washer, Whirlpool, Window Coverings, Refrigerator |
|
Basement Development
|
Finished |
|
Basement Type
|
N/a (finished) |
|
Construction Style Attachment
|
Detached |
|
Construction Style Split Level
|
Backsplit |
|
Cooling Type
|
Central Air Conditioning |
|
Exterior Finish
|
Brick |
|
Fireplace Present
|
Yes |
|
Fireplace Total
|
1 |
|
Flooring Type
|
Vinyl, Hardwood |
|
Foundation Type
|
Poured Concrete |
|
Half Bath Total
|
2 |
|
Heating Fuel
|
Wood |
|
Heating Type
|
Forced Air |
|
Size Interior
|
1,100 - 1,500 Ft2 |
|
Type
|
House |
|
Utility Water
|
Municipal Water |
Parking
Land
|
Acreage
|
No |
|
Sewer
|
Sanitary Sewer |
|
Size Depth
|
120 Ft |
|
Size Frontage
|
50 Ft |
|
Size Irregular
|
50 X 120 Ft |
|
Size Total Text
|
50 X 120 Ft |
Rooms
| Level |
Type |
Length |
Width |
Dimensions |
|
Lower Level |
Recreational, Games Room |
9.3 m |
3.66 m |
9.3 m x 3.66 m |
|
Main Level |
Living Room |
5.05 m |
3.91 m |
5.05 m x 3.91 m |
|
Main Level |
Dining Room |
4.5 m |
3 m |
4.5 m x 3 m |
|
Main Level |
Kitchen |
6.12 m |
2.84 m |
6.12 m x 2.84 m |
|
Main Level |
Primary Bedroom |
4.04 m |
3.56 m |
4.04 m x 3.56 m |
|
Main Level |
Bedroom 2 |
4.01 m |
3.02 m |
4.01 m x 3.02 m |
|
Main Level |
Bedroom 3 |
3.15 m |
2.95 m |
3.15 m x 2.95 m |
https://www.realtor.ca/real-estate/30070542/2390-pyramid-crescent-mississauga-sheridan-sheridan