4 Bedroom
2 Bathroom
700 - 1,100 ft2
Central Air Conditioning
Forced Air
$1,349,000
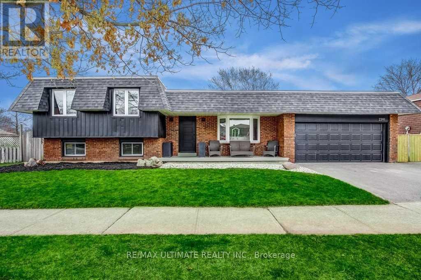
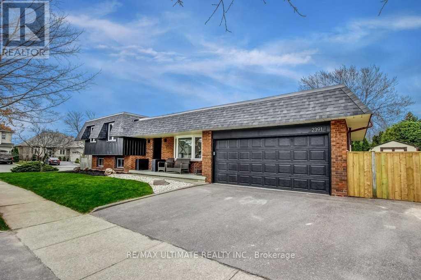
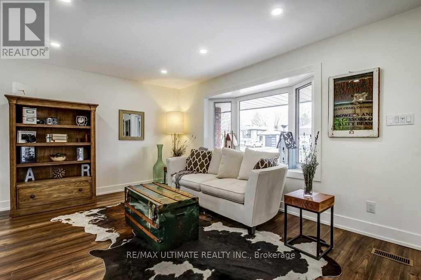
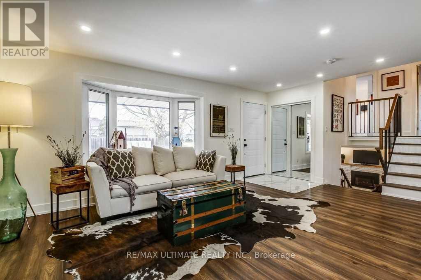
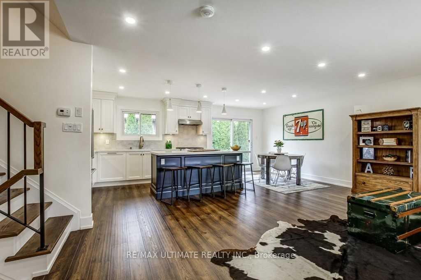
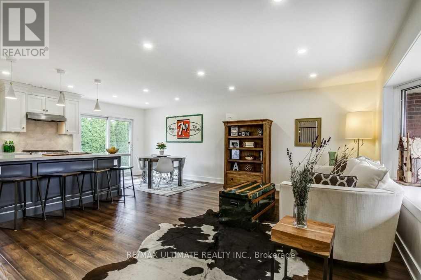
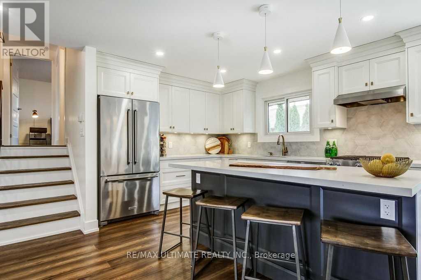
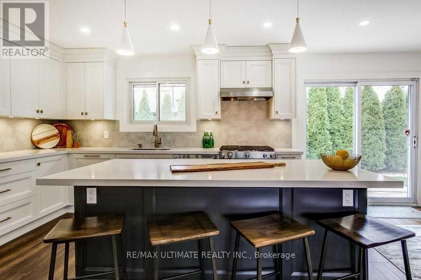
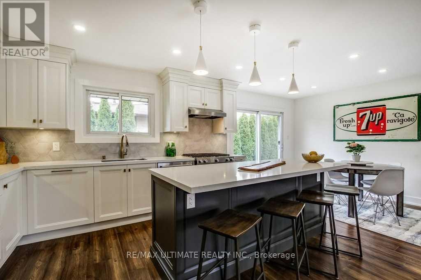
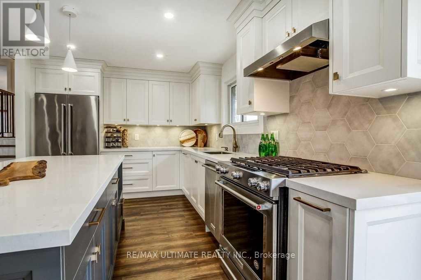
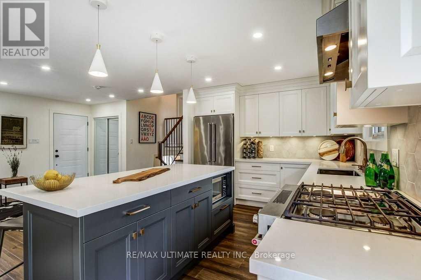
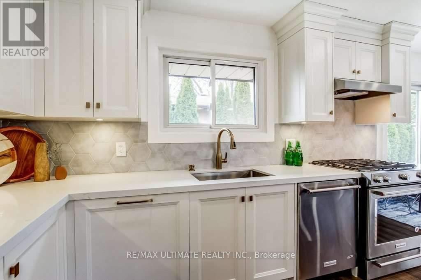
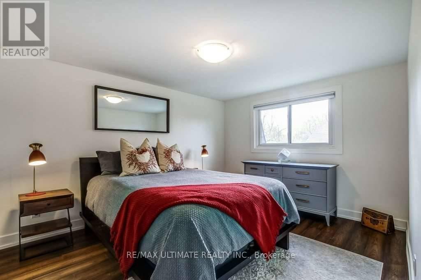
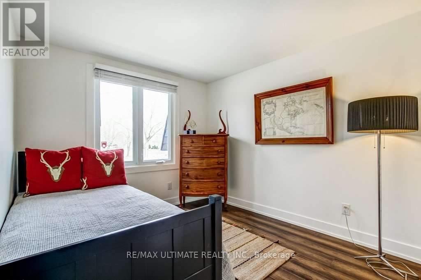
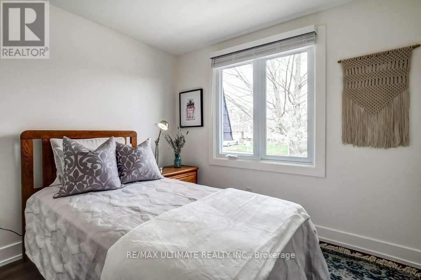
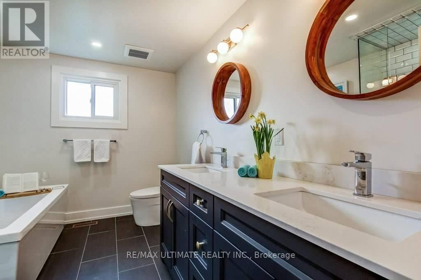
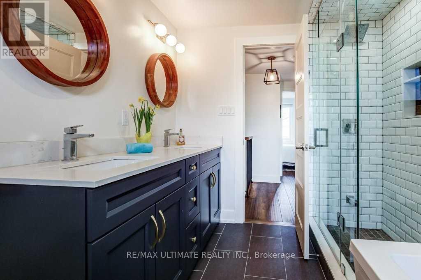
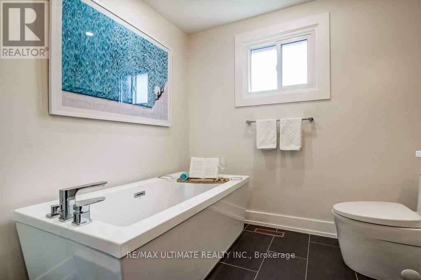
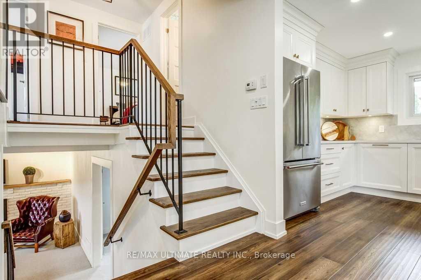
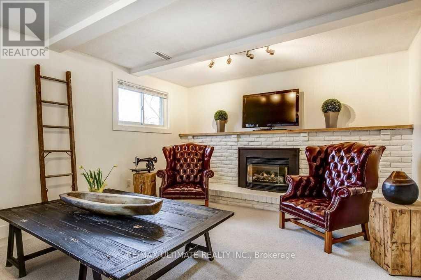
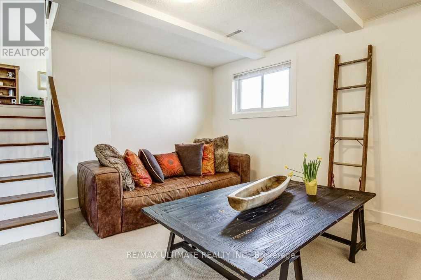
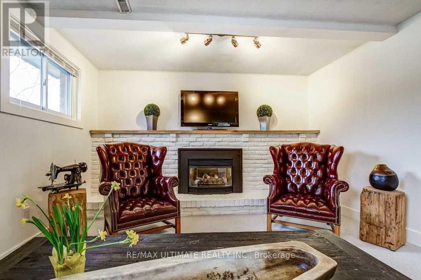
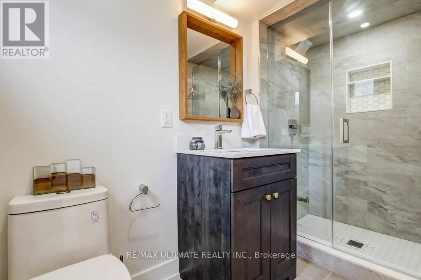
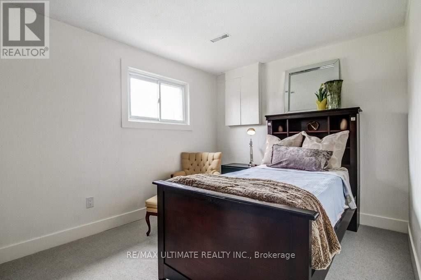
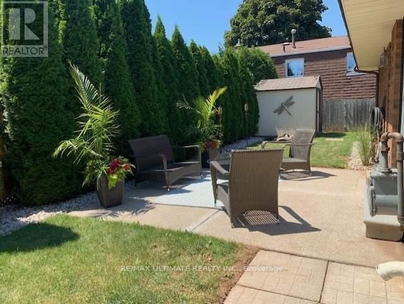
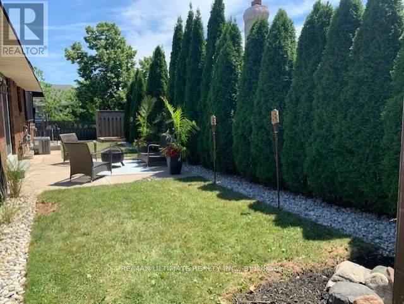
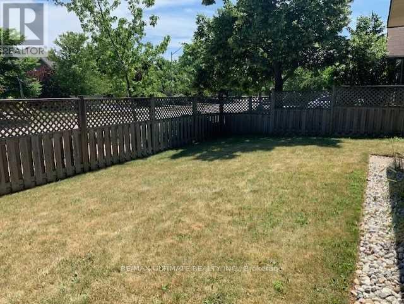
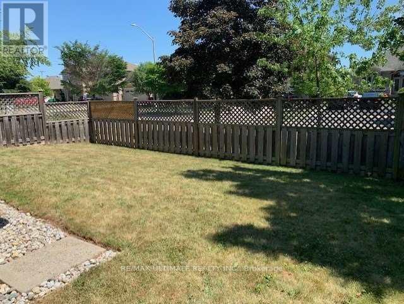
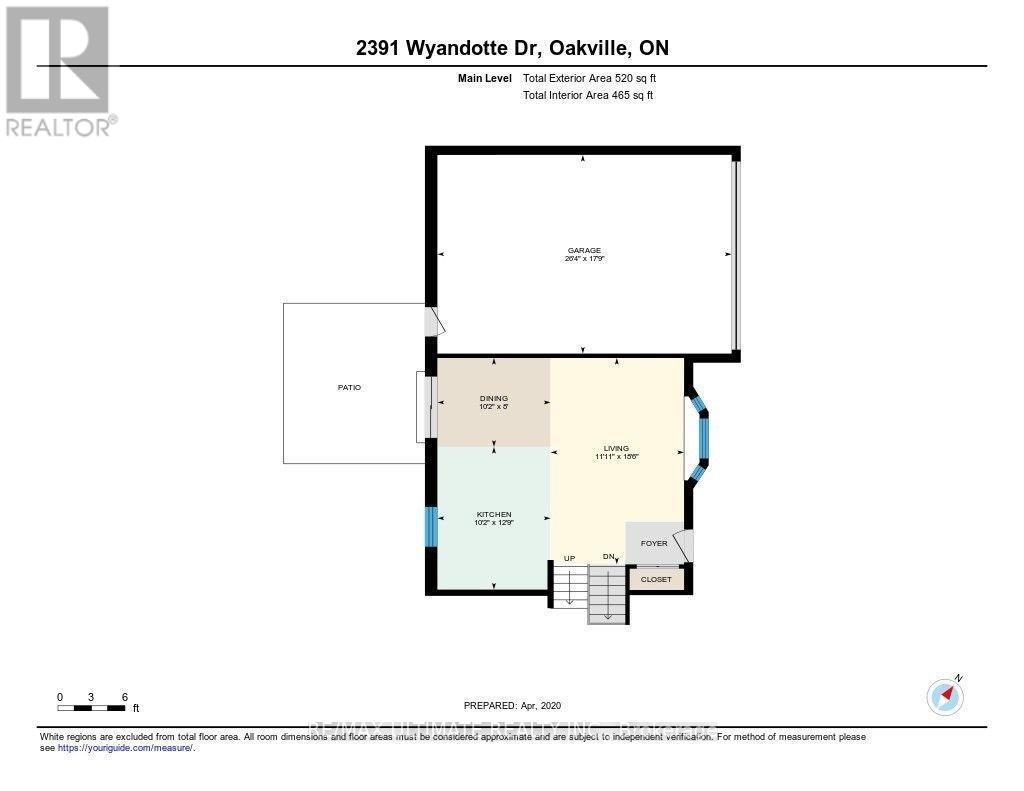
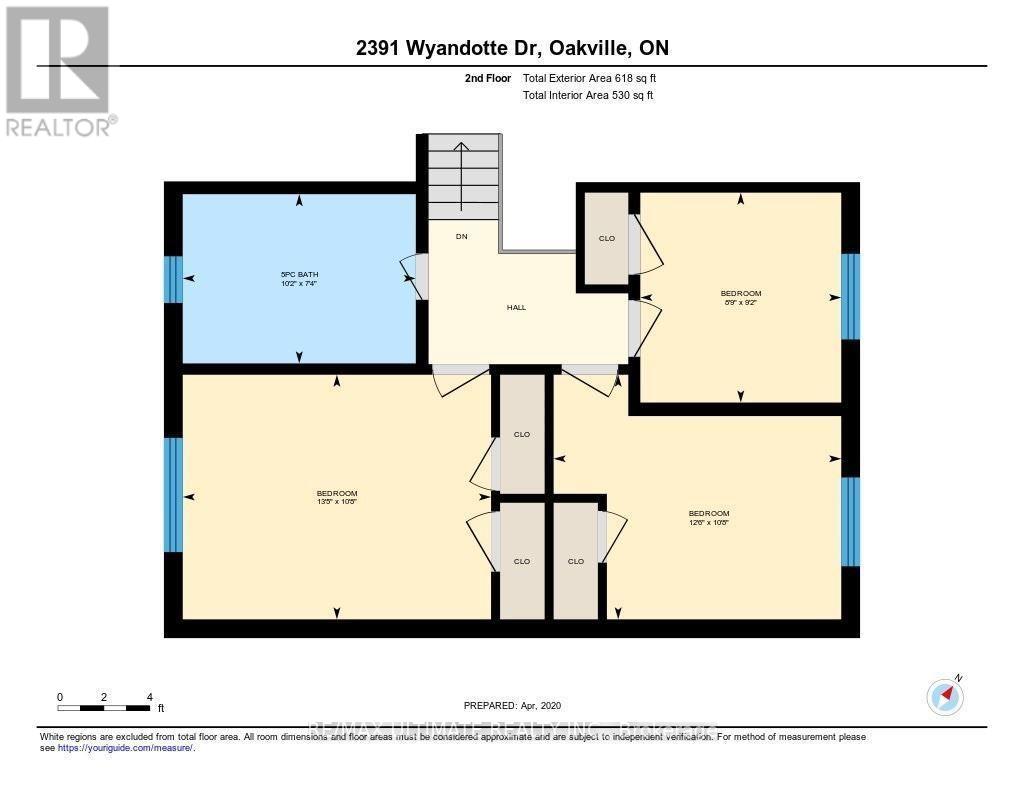
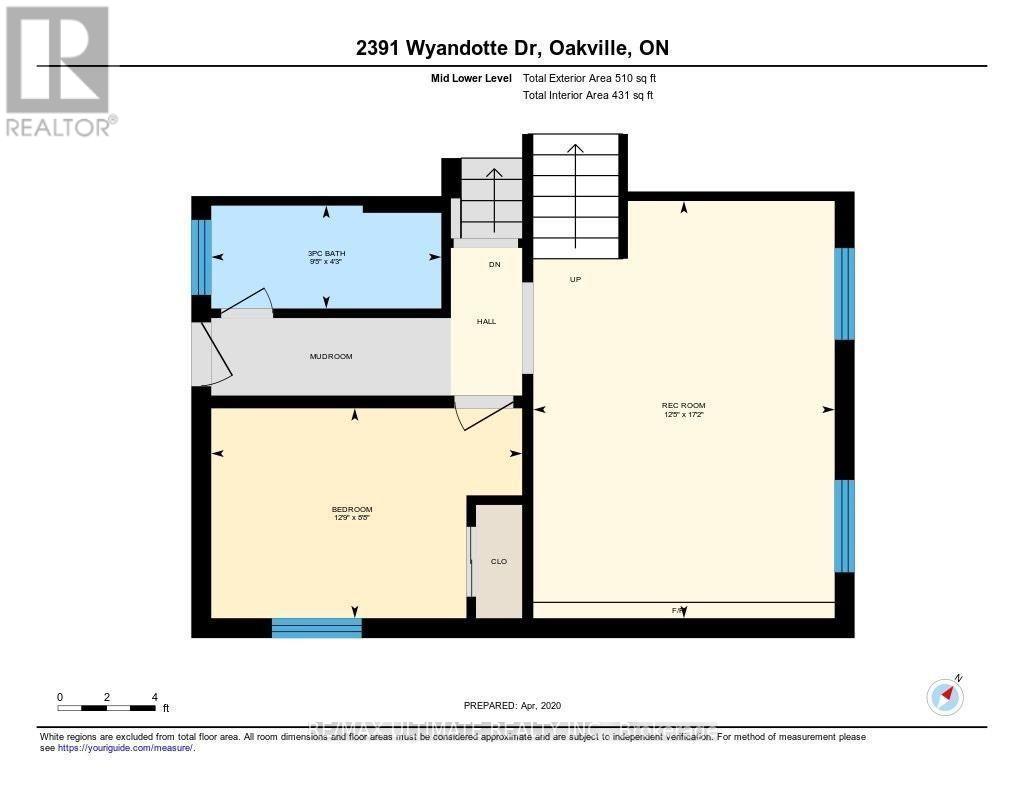
Welcome home to this elegantly renovated 4-level side split! Boasting over 2000 sq.ft of finished living space & a fully fenced yard. The main floor welcomes you with an open concept design, pot lights, and beautiful hardwood floors. The custom kitchen features quartz countertops, a stylish backsplash, a large island with plenty of counter space, and top-of-the-line stainless steel appliances. The dining area opens to a rear walkout, while the living room offers a perfect space for relaxation. 3 bedrooms on the 2nd level w/ a luxurious 5-piece bathroom featuring a soaker tub. Cozy family room leading to a versatile 4th bedroom or office space, all above grade! This home combines elegance, functionality, and modern comfort. Please note photos from previous occupancy. (id:50976)
Property Details
|
MLS® Number
|
W13844506 |
|
Property Type
|
Single Family |
|
Community Name
|
1020 - WO West |
|
Equipment Type
|
Water Heater |
|
Parking Space Total
|
5 |
|
Rental Equipment Type
|
Water Heater |
Building
|
Bathroom Total
|
2 |
|
Bedrooms Above Ground
|
3 |
|
Bedrooms Below Ground
|
1 |
|
Bedrooms Total
|
4 |
|
Appliances
|
Dryer, Washer, Window Coverings |
|
Basement Development
|
Finished |
|
Basement Features
|
Separate Entrance |
|
Basement Type
|
N/a (finished), N/a |
|
Construction Style Attachment
|
Detached |
|
Construction Style Split Level
|
Backsplit |
|
Cooling Type
|
Central Air Conditioning |
|
Exterior Finish
|
Aluminum Siding, Brick |
|
Flooring Type
|
Hardwood, Carpeted |
|
Foundation Type
|
Poured Concrete |
|
Heating Fuel
|
Natural Gas |
|
Heating Type
|
Forced Air |
|
Size Interior
|
700 - 1,100 Ft2 |
|
Type
|
House |
|
Utility Water
|
Municipal Water |
Parking
Land
|
Acreage
|
No |
|
Sewer
|
Sanitary Sewer |
|
Size Depth
|
100 Ft |
|
Size Frontage
|
60 Ft |
|
Size Irregular
|
60 X 100 Ft |
|
Size Total Text
|
60 X 100 Ft |
|
Zoning Description
|
Rl3-0 |
Rooms
| Level |
Type |
Length |
Width |
Dimensions |
|
Second Level |
Primary Bedroom |
4.08 m |
3.25 m |
4.08 m x 3.25 m |
|
Second Level |
Bedroom 2 |
3.81 m |
3.25 m |
3.81 m x 3.25 m |
|
Second Level |
Bedroom 3 |
2.79 m |
2.66 m |
2.79 m x 2.66 m |
|
Second Level |
Bathroom |
3.09 m |
2.23 m |
3.09 m x 2.23 m |
|
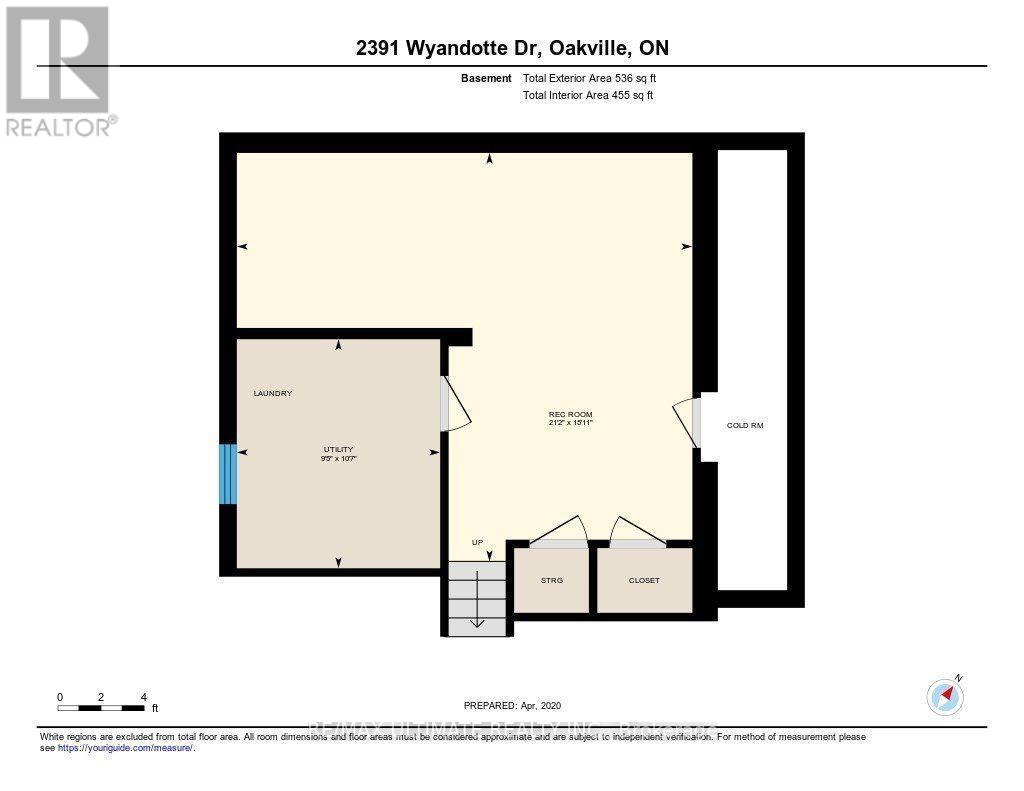
Basement |
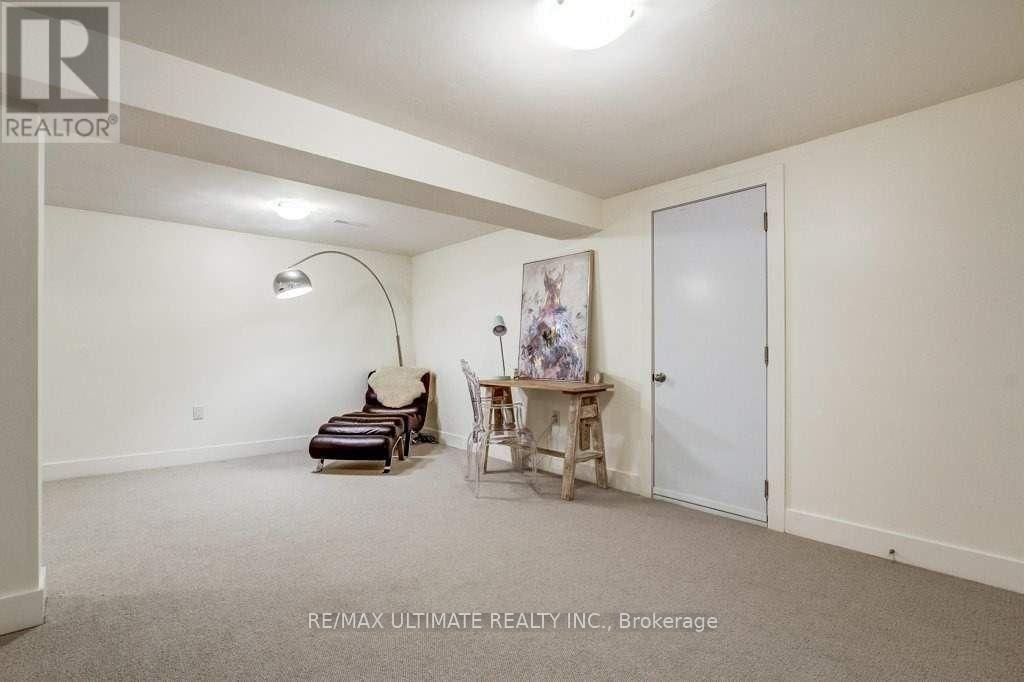
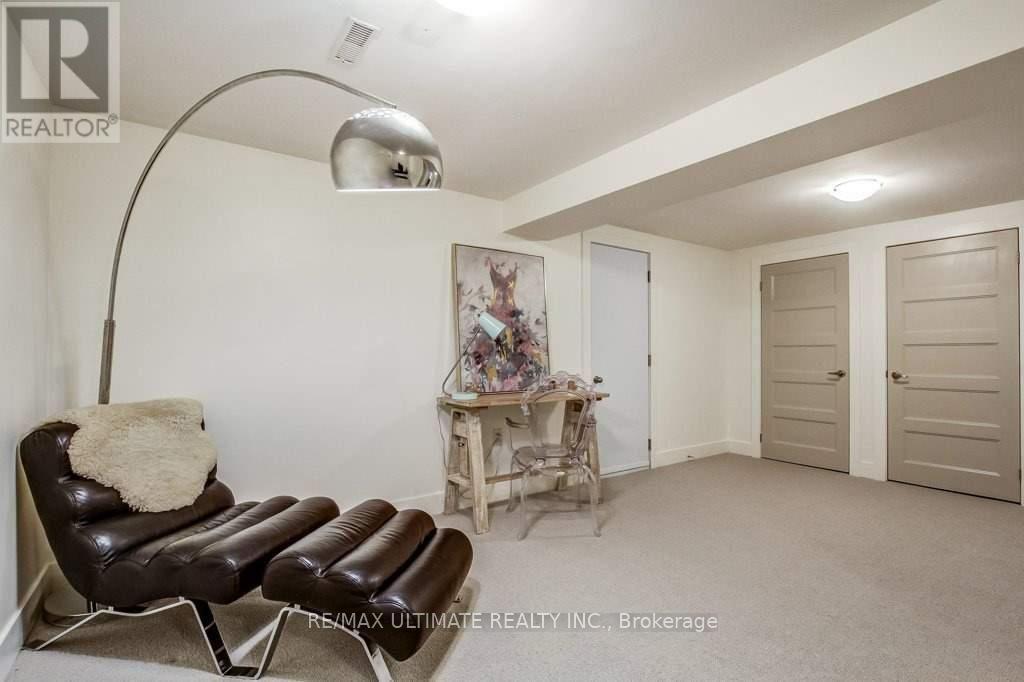
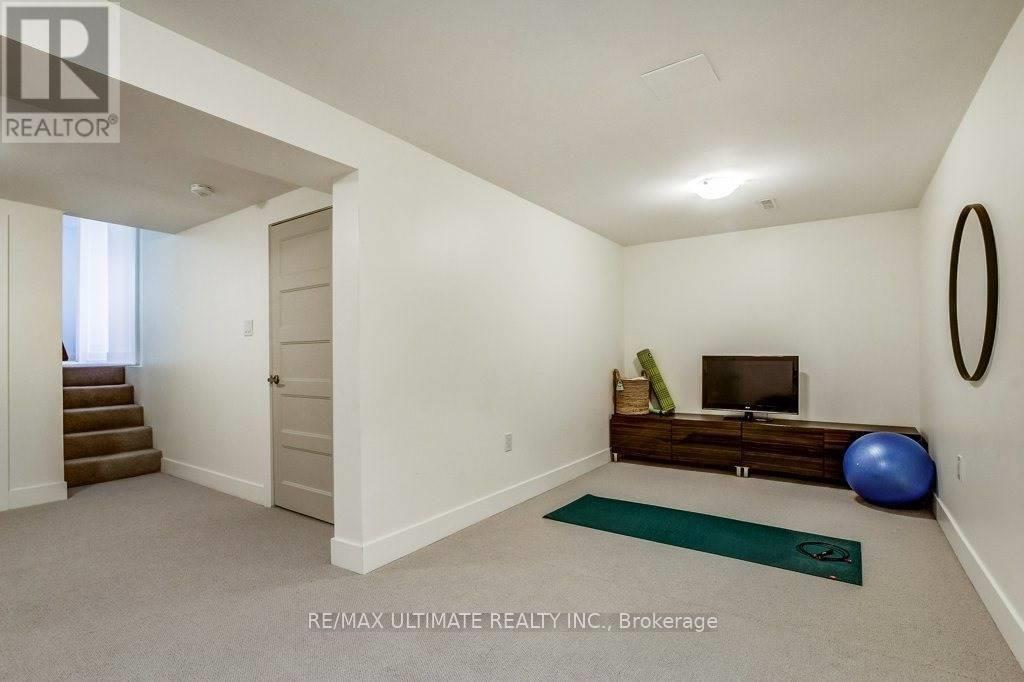
Recreational, Games Room |
6.45 m |
5.76 m |
6.45 m x 5.76 m |
|
Basement |
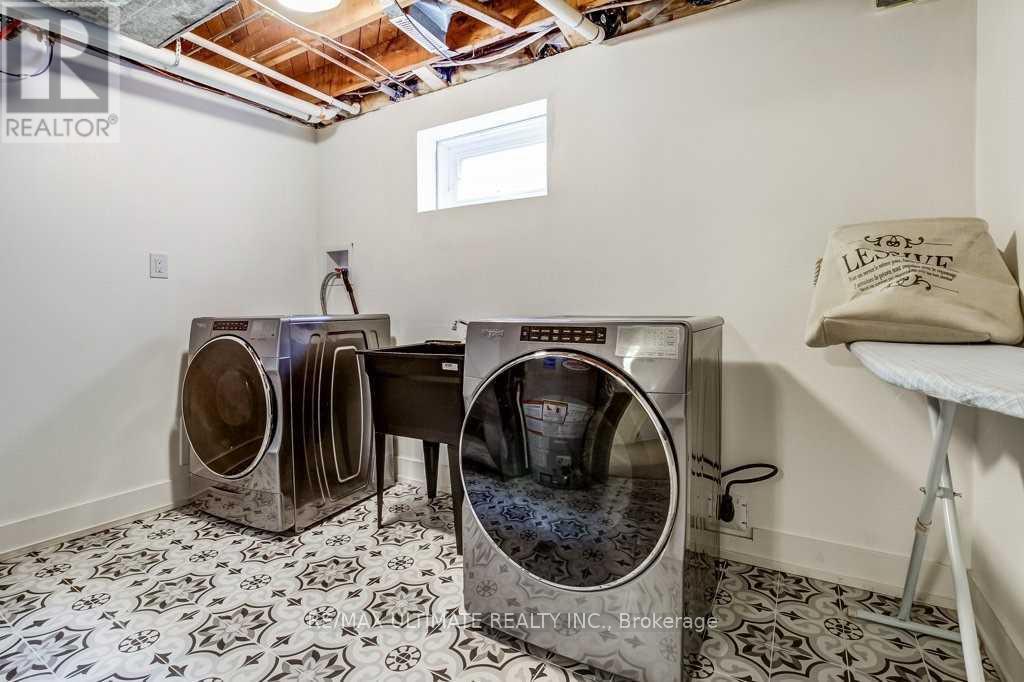
Utility Room |
3.22 m |
2.87 m |
3.22 m x 2.87 m |
|
Main Level |
Living Room |
5.63 m |
3.63 m |
5.63 m x 3.63 m |
|
Main Level |
Dining Room |
3.09 m |
2.43 m |
3.09 m x 2.43 m |
|
Main Level |
Kitchen |
3.88 m |
3.09 m |
3.88 m x 3.09 m |
|
In Between |
Family Room |
5.23 m |
3.78 m |
5.23 m x 3.78 m |
|
In Between |
Bedroom 4 |
3.88 m |
2.64 m |
3.88 m x 2.64 m |
|
In Between |
Bathroom |
2.87 m |
1.29 m |
2.87 m x 1.29 m |
https://www.realtor.ca/real-estate/30345547/2391-wyandotte-drive-oakville-wo-west-1020-wo-west