3 Bedroom
3 Bathroom
1,100 - 1,500 sqft
Central Air Conditioning
Forced Air
$929,999
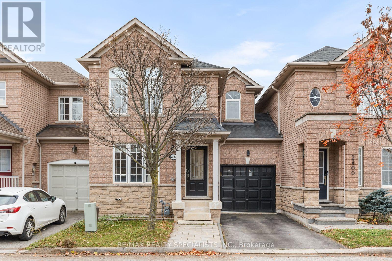
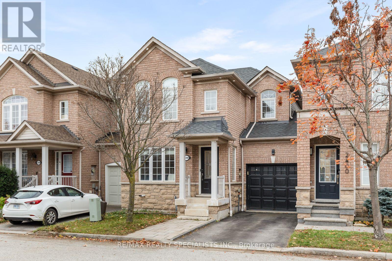
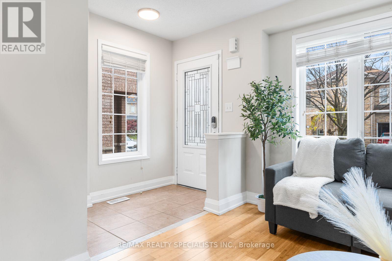
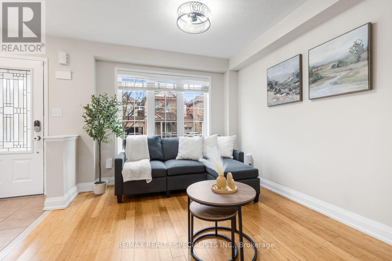
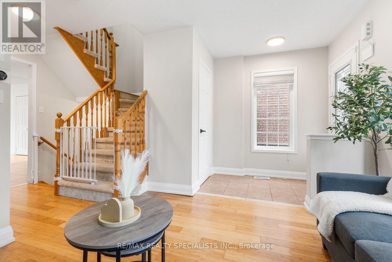
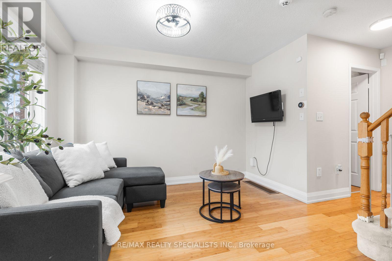
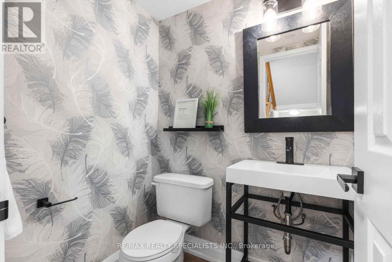
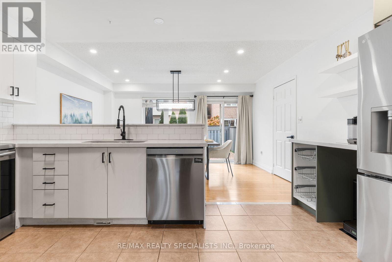
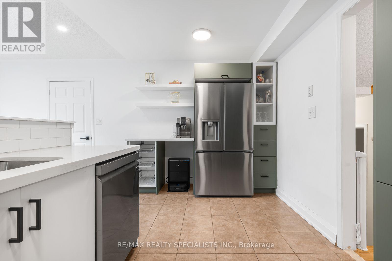
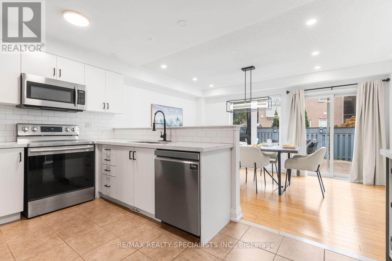
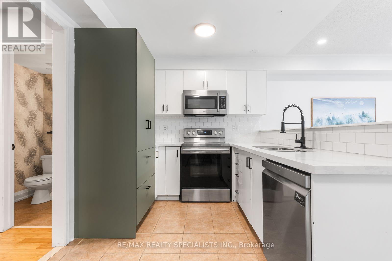
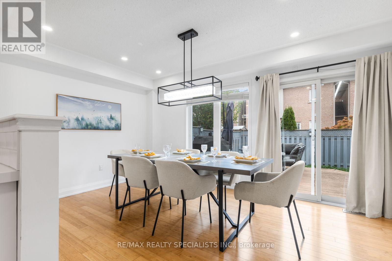
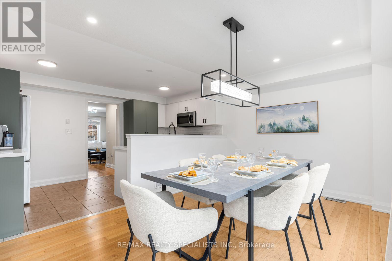
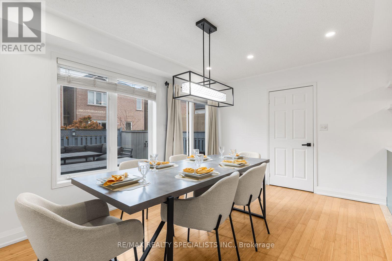
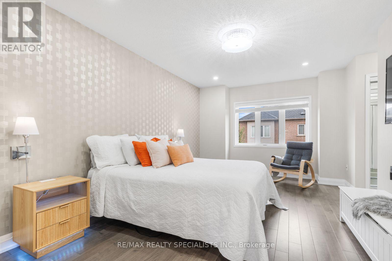
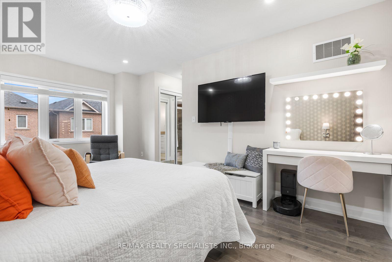
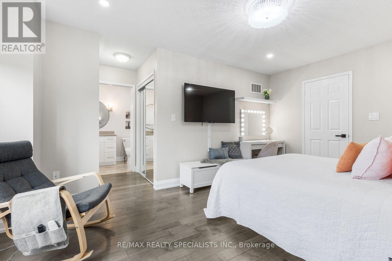
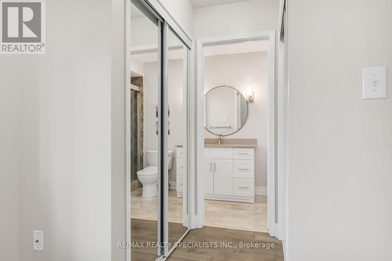
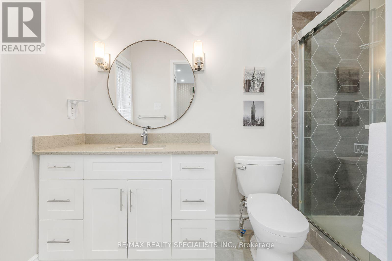
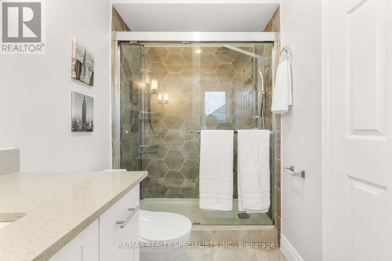
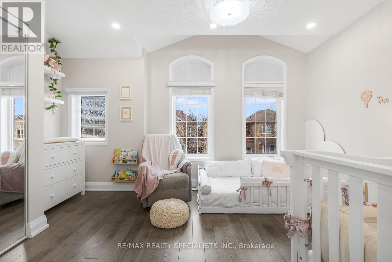
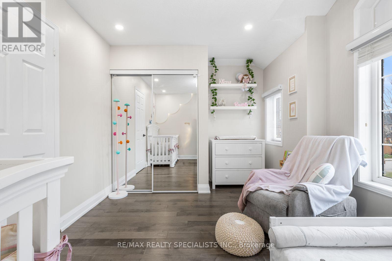
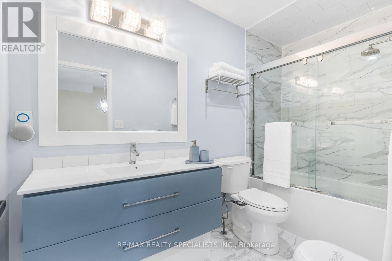
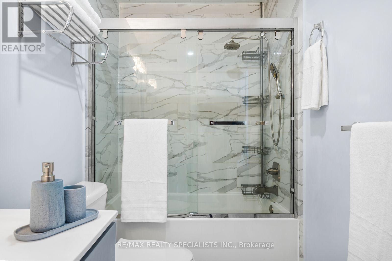
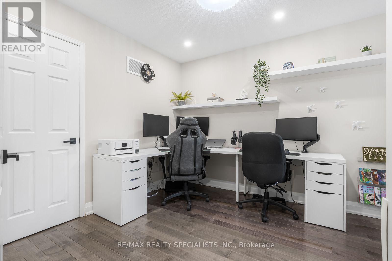
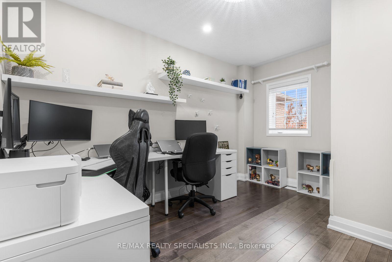
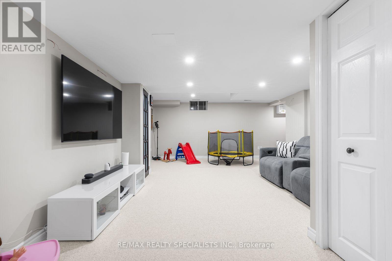
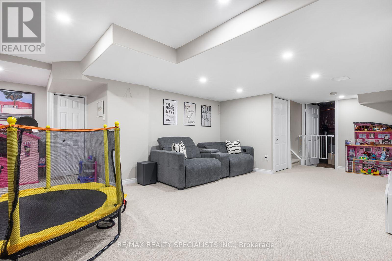
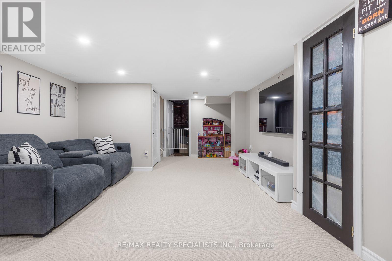
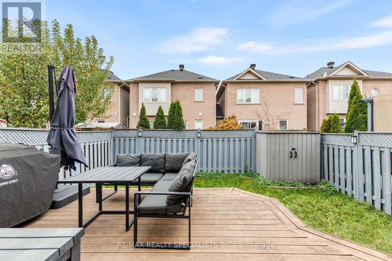
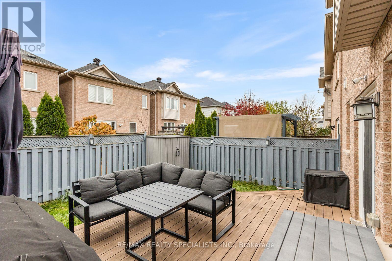
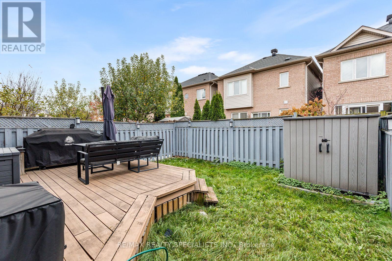
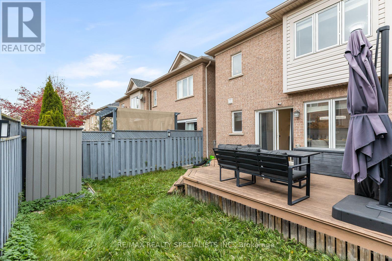
Link Townhome - Attached ONLY at the Garage! Welcome to 2398 Curtis Road, a beautifully cared-for home in Burlington's popular Orchard neighbourhood! This 3-bedroom, 2.5-bathroom home has a bright living room, finished basement and a good size backyard. The kitchen features custom cabinets, quartz countertops, stainless steel appliances, and an updated faucet and cabinet handles. Enjoy a quick breakfast at the bar or gather around the dining table, where sliding doors open onto the backyard deck.Upstairs, two full bathrooms make busy mornings easier. The primary bedroom has its own 3-piece ensuite, and there's a second full bathroom for the other two bedrooms. Custom blackout shades in the bedrooms help keep them dark for sleeping, and one bedroom has a custom closet for extra storage. A powder room on the main floor is handy when guests visit.The spacious finished basement is wired for surround sound, with room for family movie nights and a play area. Outside, the large deck is a great spot for summer BBQs with friends. The fenced backyard has a storage shed to keep garden tools and outdoor toys tucked away. Exterior pot lights give the home a warm glow in the evening. Come see it for yourself! (id:50976)
Open House
This property has open houses!
Starts at:
2:00 pm
Ends at:
4:00 pm
Starts at:
2:00 pm
Ends at:
4:00 pm
Property Details
|
MLS® Number
|
W14198474 |
|
Property Type
|
Single Family |
|
Community Name
|
Orchard |
|
Amenities Near By
|
Hospital, Park, Public Transit, Schools, Place Of Worship |
|
Equipment Type
|
Water Heater - Gas, Water Softener |
|
Parking Space Total
|
2 |
|
Rental Equipment Type
|
Water Heater - Gas, Water Softener |
|
Structure
|
Shed |
Building
|
Bathroom Total
|
3 |
|
Bedrooms Above Ground
|
3 |
|
Bedrooms Total
|
3 |
|
Age
|
16 To 30 Years |
|
Appliances
|
Central Vacuum, Dishwasher, Dryer, Microwave, Stove, Washer, Window Coverings, Refrigerator |
|
Basement Development
|
Finished |
|
Basement Type
|
N/a (finished) |
|
Construction Style Attachment
|
Attached |
|
Cooling Type
|
Central Air Conditioning |
|
Exterior Finish
|
Brick, Stone |
|
Fire Protection
|
Smoke Detectors |
|
Flooring Type
|
Hardwood, Tile, Carpeted |
|
Foundation Type
|
Poured Concrete |
|
Half Bath Total
|
1 |
|
Heating Fuel
|
Natural Gas |
|
Heating Type
|
Forced Air |
|
Stories Total
|
2 |
|
Size Interior
|
1,100 - 1,500 Sqft |
|
Type
|
Row / Townhouse |
|
Utility Water
|
Municipal Water |
Parking
Land
|
Acreage
|
No |
|
Land Amenities
|
Hospital, Park, Public Transit, Schools, Place Of Worship |
|
Sewer
|
Sanitary Sewer |
|
Size Depth
|
70 Ft ,6 In |
|
Size Frontage
|
25 Ft ,10 In |
|
Size Irregular
|
25.9 X 70.5 Ft |
|
Size Total Text
|
25.9 X 70.5 Ft |
|
Zoning Description
|
Ro3-211 |
Rooms
| Level |
Type |
Length |
Width |
Dimensions |
|
Second Level |
Bedroom 2 |
3.86 m |
3.05 m |
3.86 m x 3.05 m |
|
Second Level |
Bedroom 3 |
3.76 m |
3.05 m |
3.76 m x 3.05 m |
|
Basement |
Recreational, Games Room |
7.62 m |
6.2 m |
7.62 m x 6.2 m |
|
Main Level |
Living Room |
3.56 m |
3.05 m |
3.56 m x 3.05 m |
|
Main Level |
Kitchen |
2.54 m |
2.44 m |
2.54 m x 2.44 m |
|
Main Level |
Dining Room |
4.54 m |
3.05 m |
4.54 m x 3.05 m |
|
Main Level |
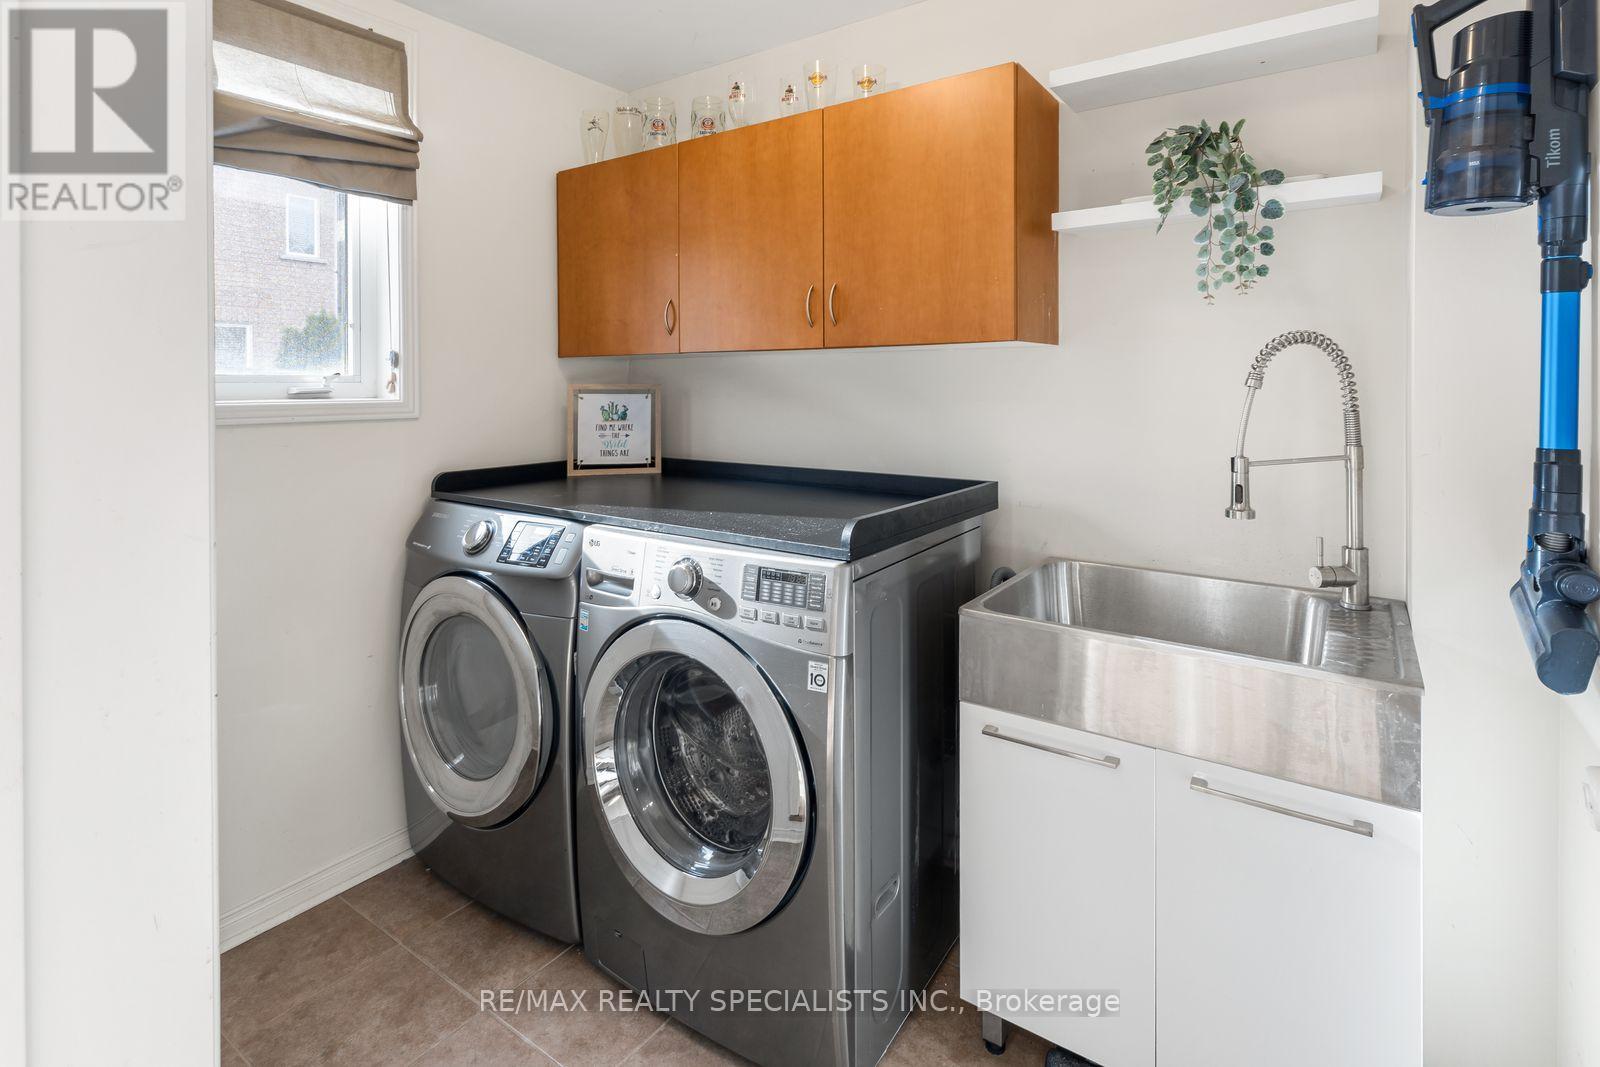
Laundry Room |
2.74 m |
1.22 m |
2.74 m x 1.22 m |
https://www.realtor.ca/real-estate/30532575/2398-curtis-road-burlington-orchard-orchard