5 Bedroom
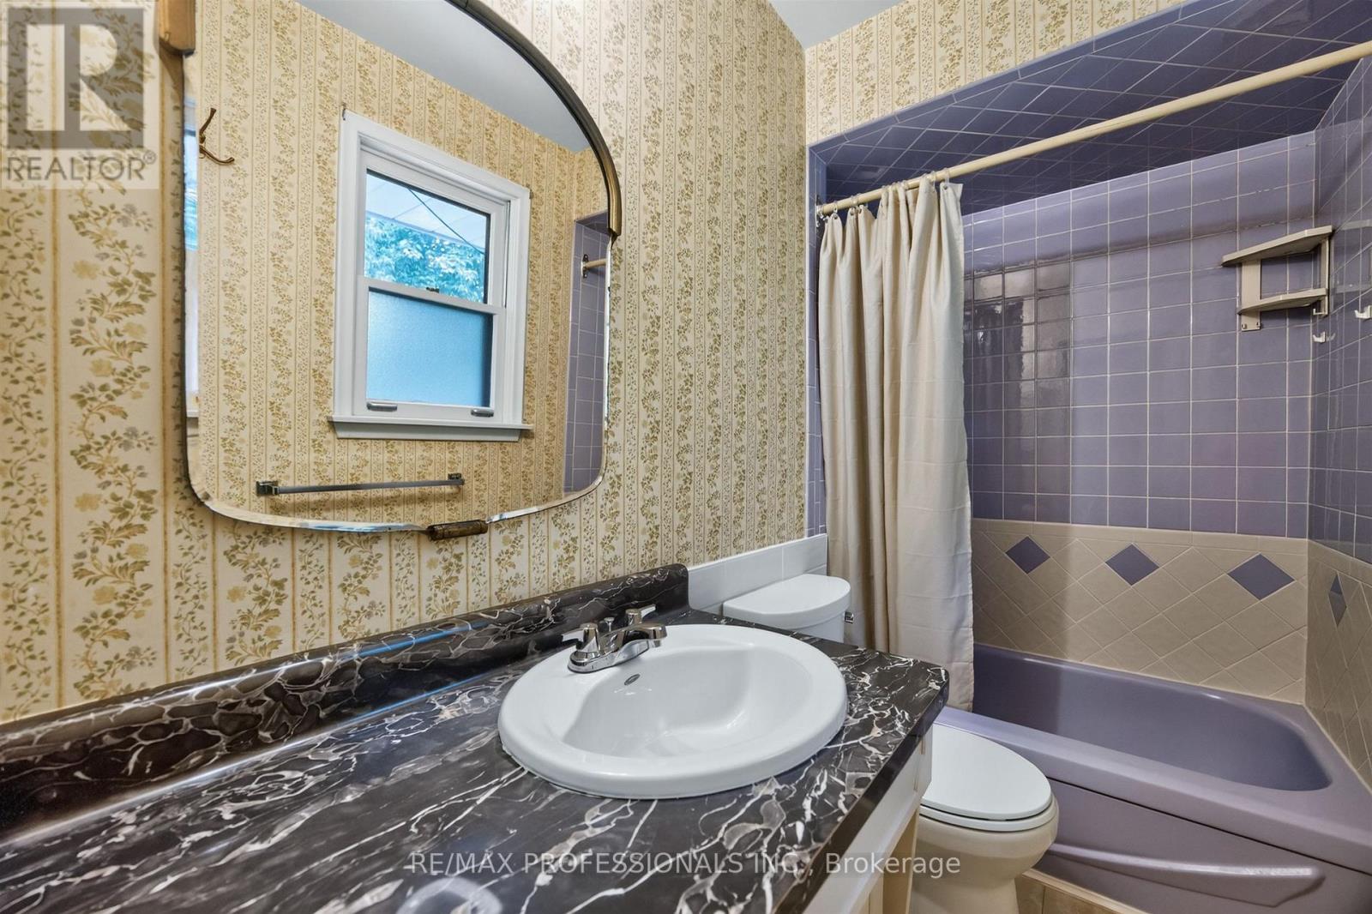
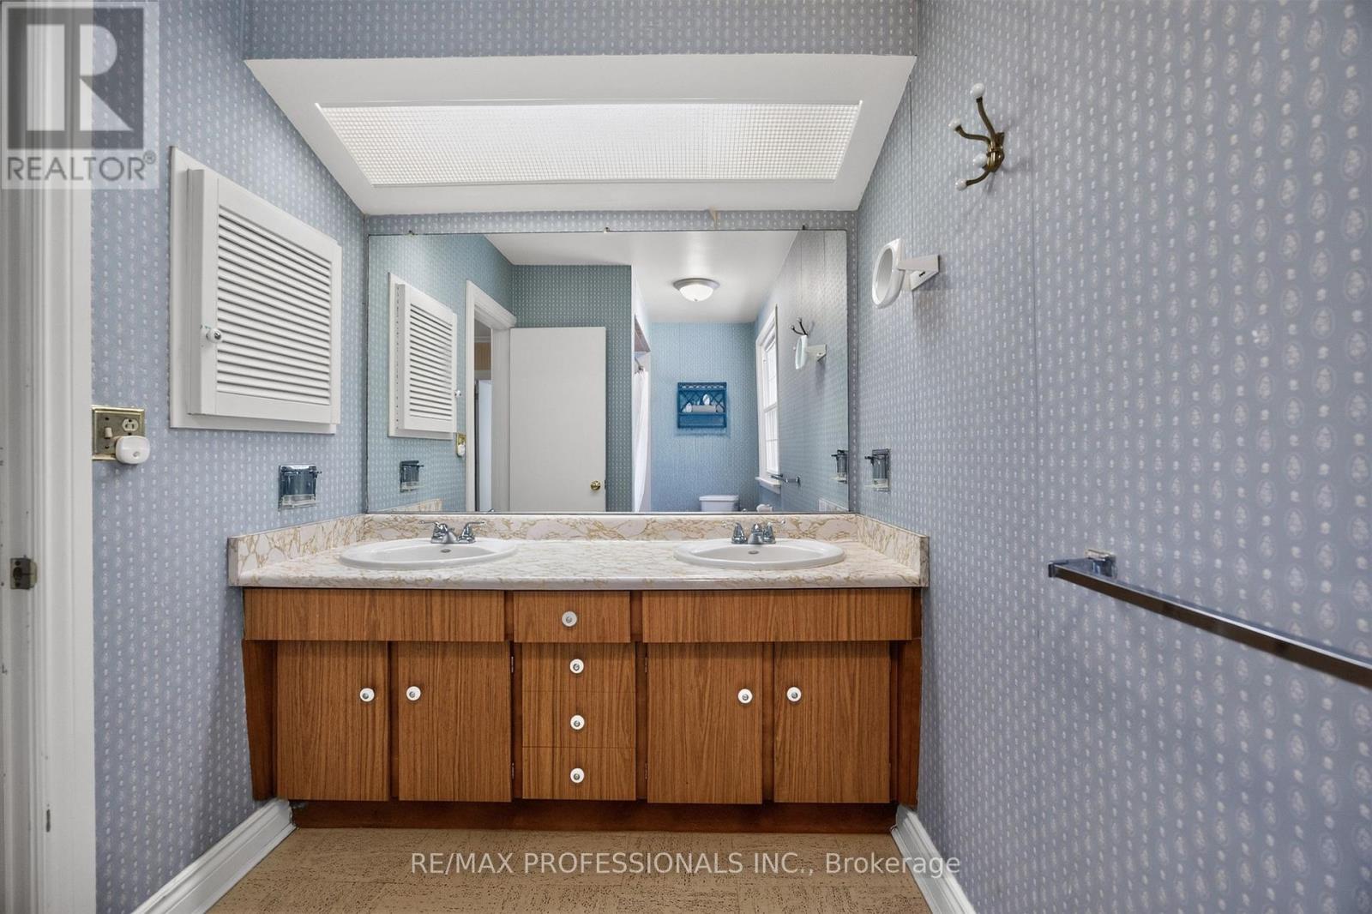
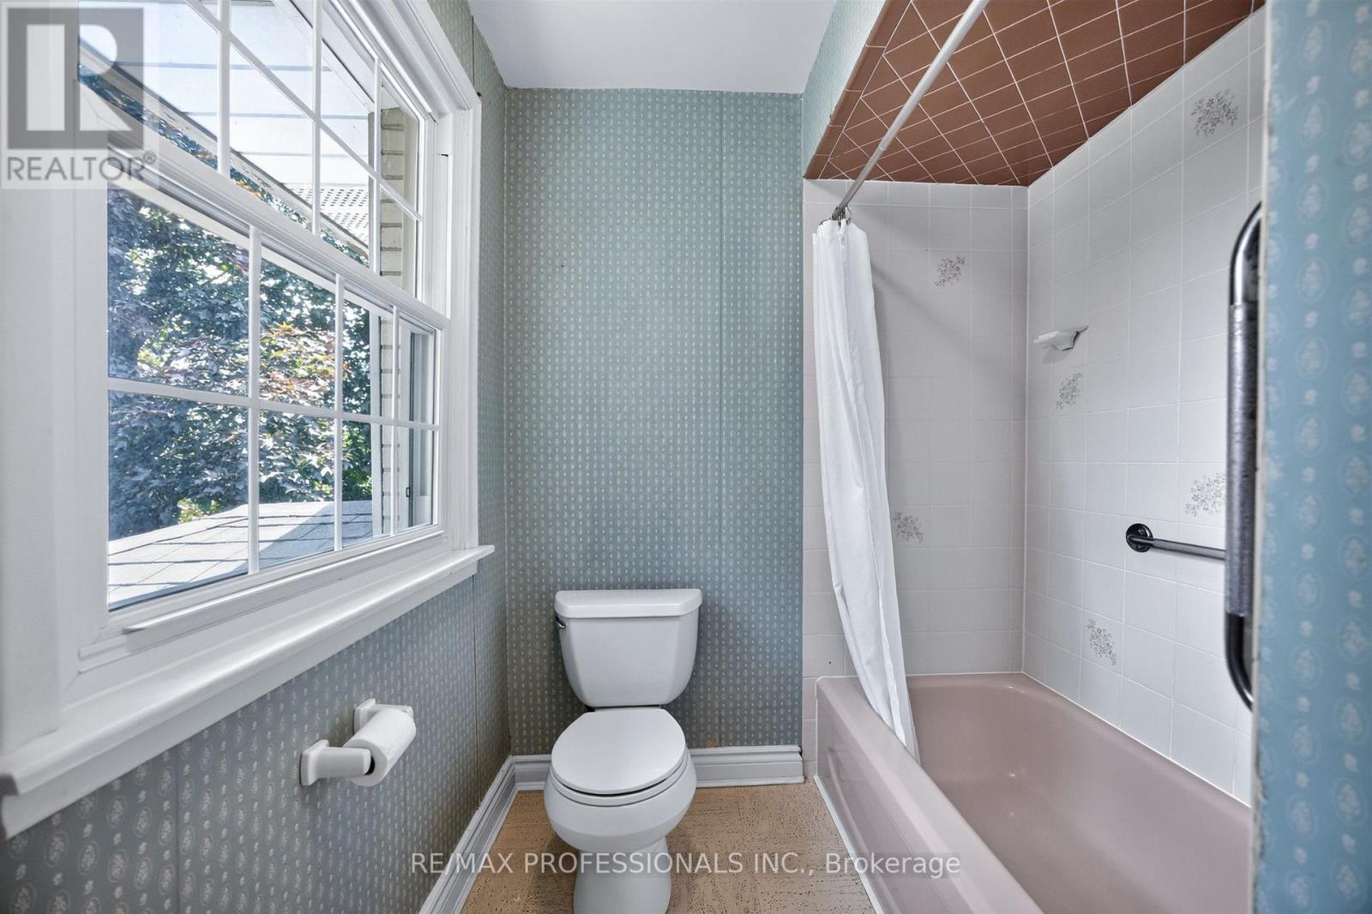
4 Bathroom
2,000 - 2,500 ft2
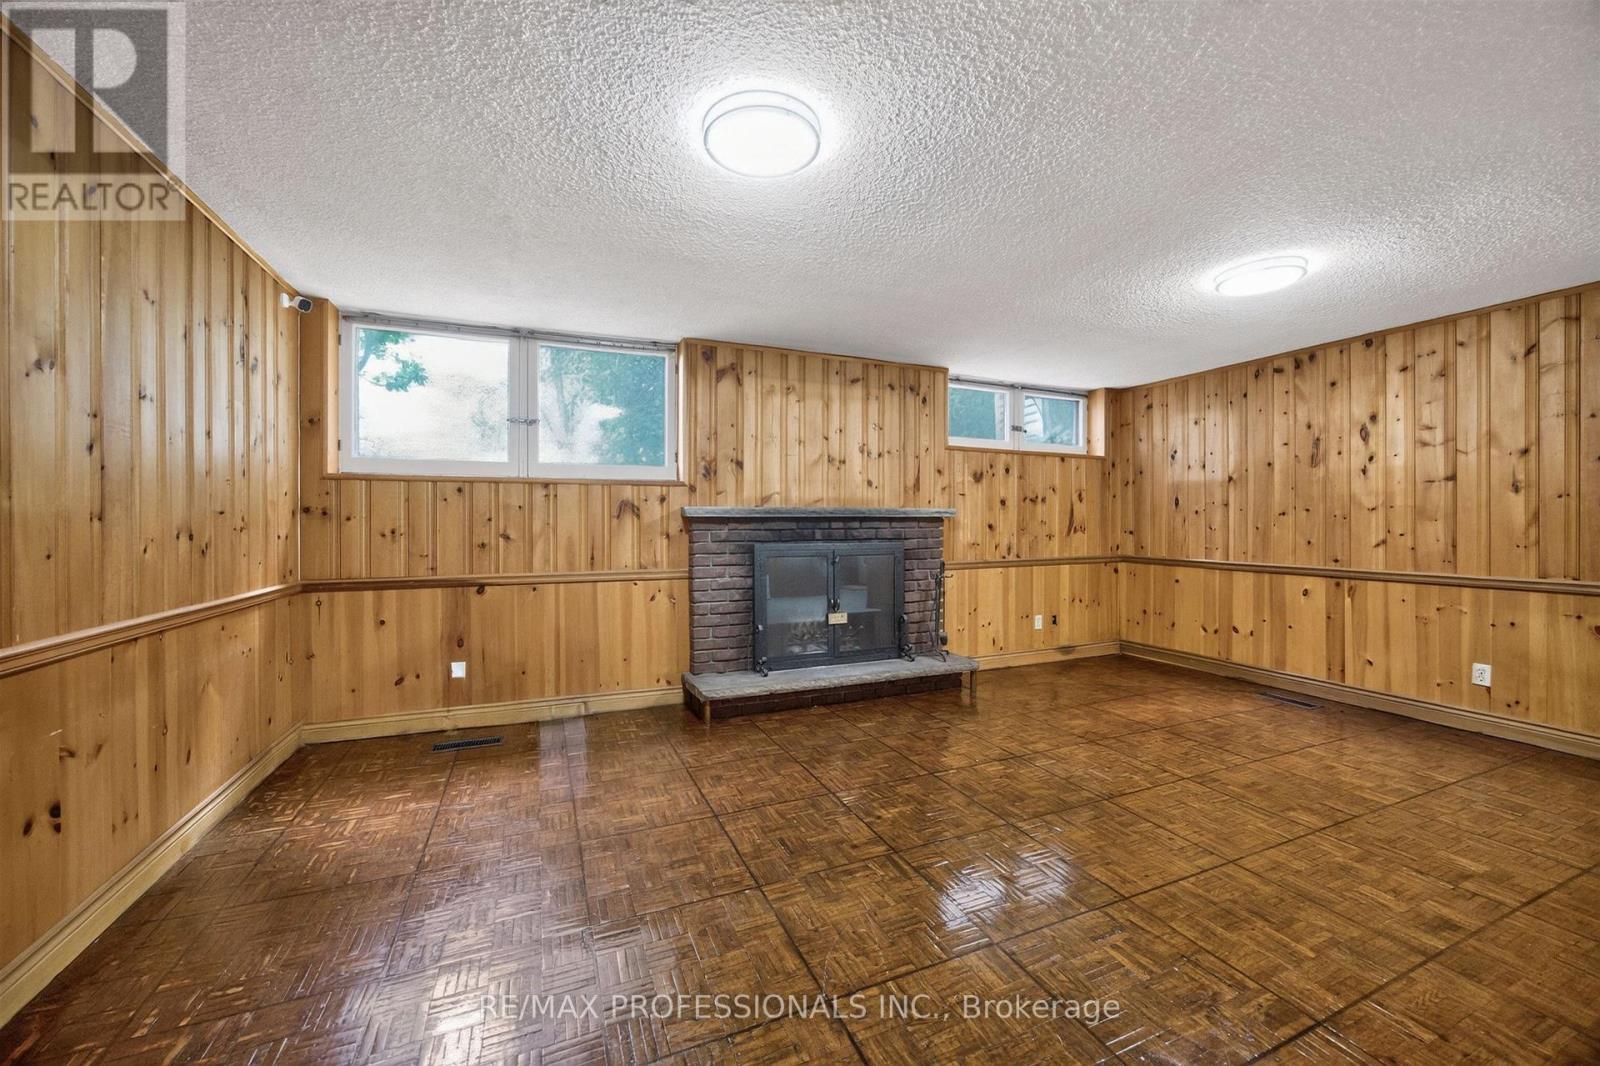
Fireplace
Central Air Conditioning
Forced Air
$1,449,000
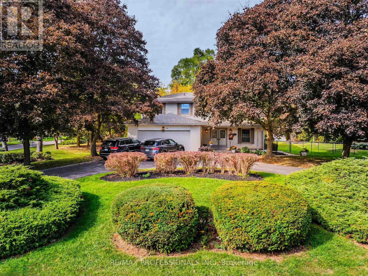
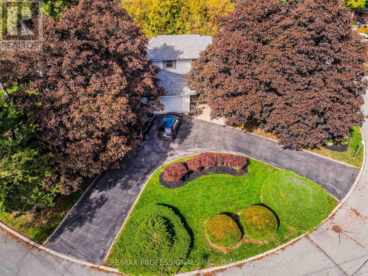
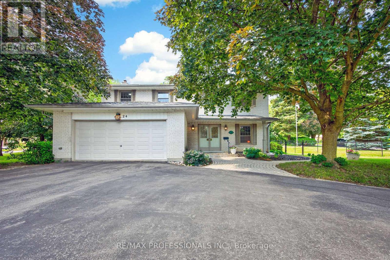
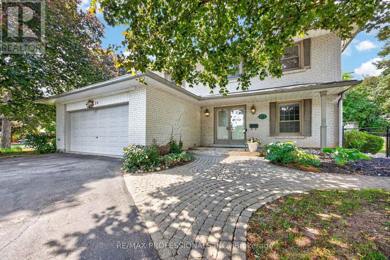
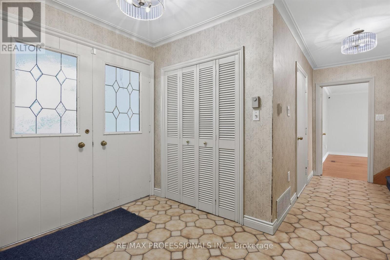
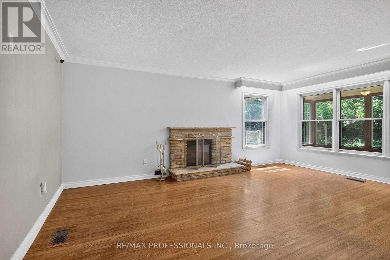
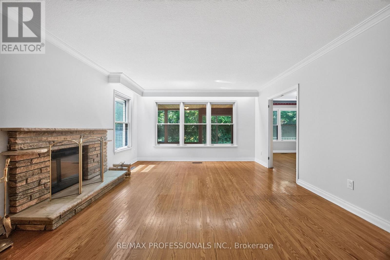
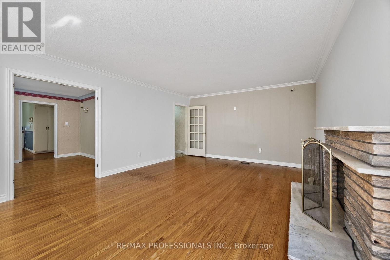
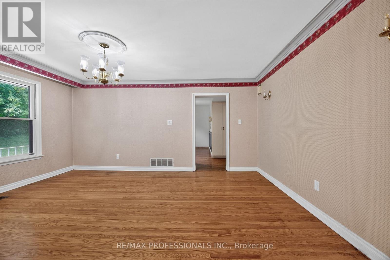
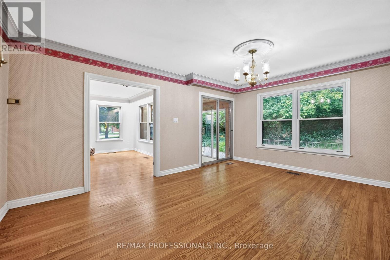
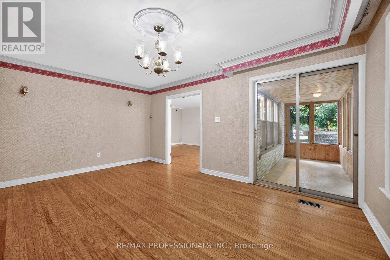
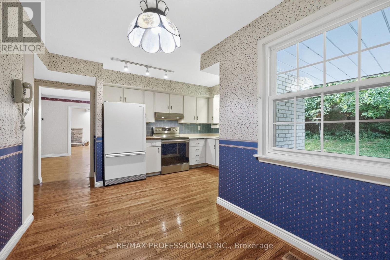
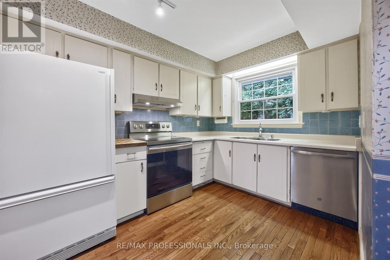
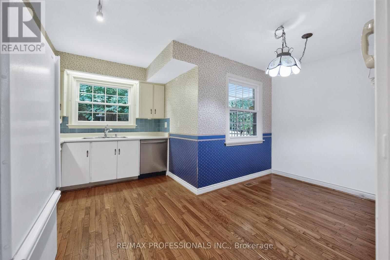
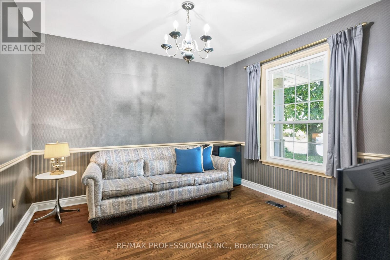
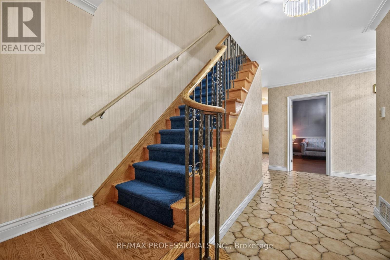
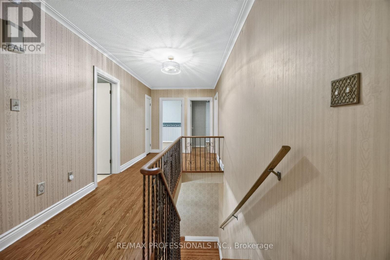
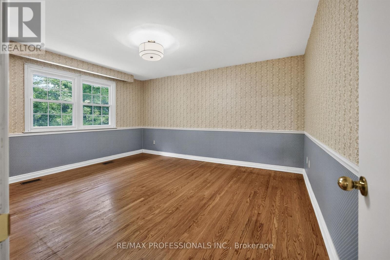
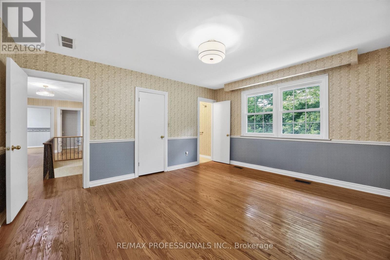
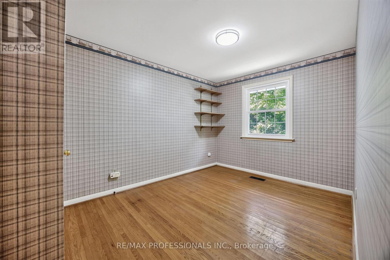
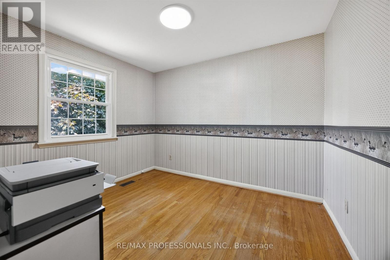
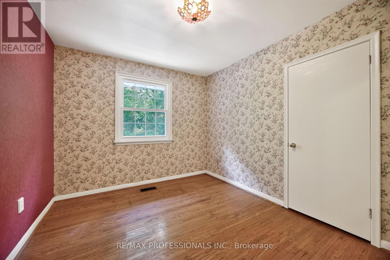
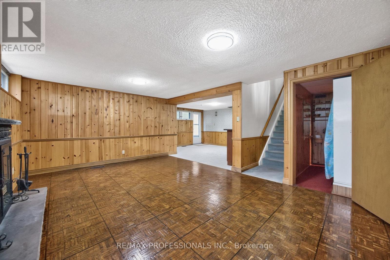
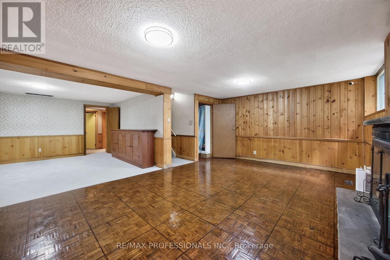
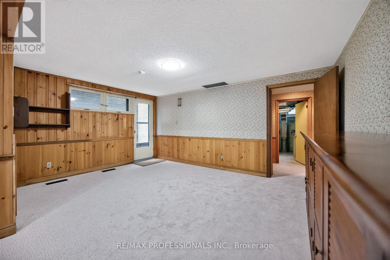
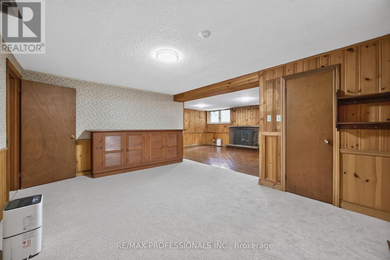
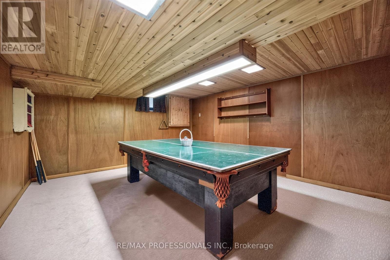
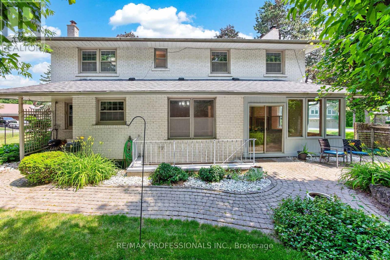
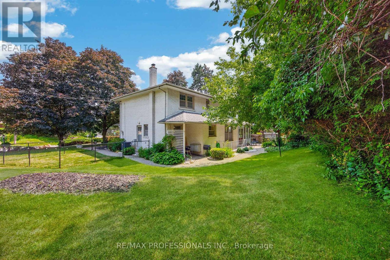
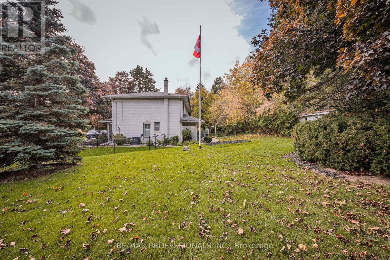
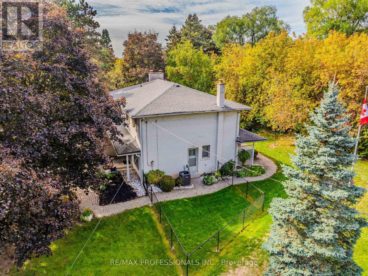
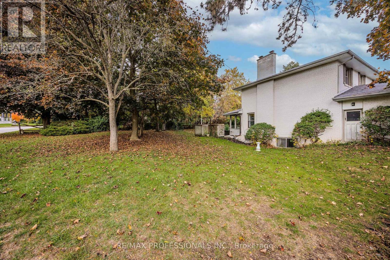
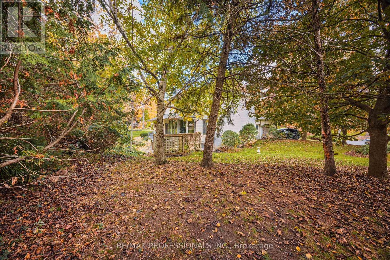
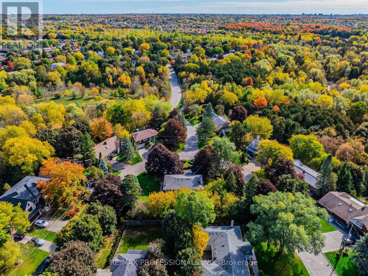
A rare opportunity to own something truly special. This one-of-a-kind property combines a beautifully treed setting with sweeping south views across the Rouge River Valley. The massive pie-shaped lot features a gracious circular drive, widens to 151 feet at the rear, and provides exceptional space for gardens, recreation and outdoor living. Nearly 2,400 square feet above grade, the well-maintained home features entertaining-sized principal rooms, a main floor den, family-sized eat-in kitchen, powder room and inside access to the two-car garage on the main floor. Upstairs, five bedrooms open off a traditional second-floor centre hall, including a spacious primary suite with full ensuite bath and walk-in closet. The bright walk-up lower level adds large recreation and games rooms, tons of storage and utility space and easily accommodates a home theatre, gym or the needs of multi-generation families. The versatile floorplan and mechanical layout lend themselves to cosmetic updating without the need for major structural renovation. Just moments from the heart of Markham Village and Rouge River Valley trails and 5min drive to Markham GO. (id:50976)
Property Details
|
MLS® Number
|
N13534030 |
|
Property Type
|
Single Family |
|
Community Name
|
Markham Village |
|
Features
|
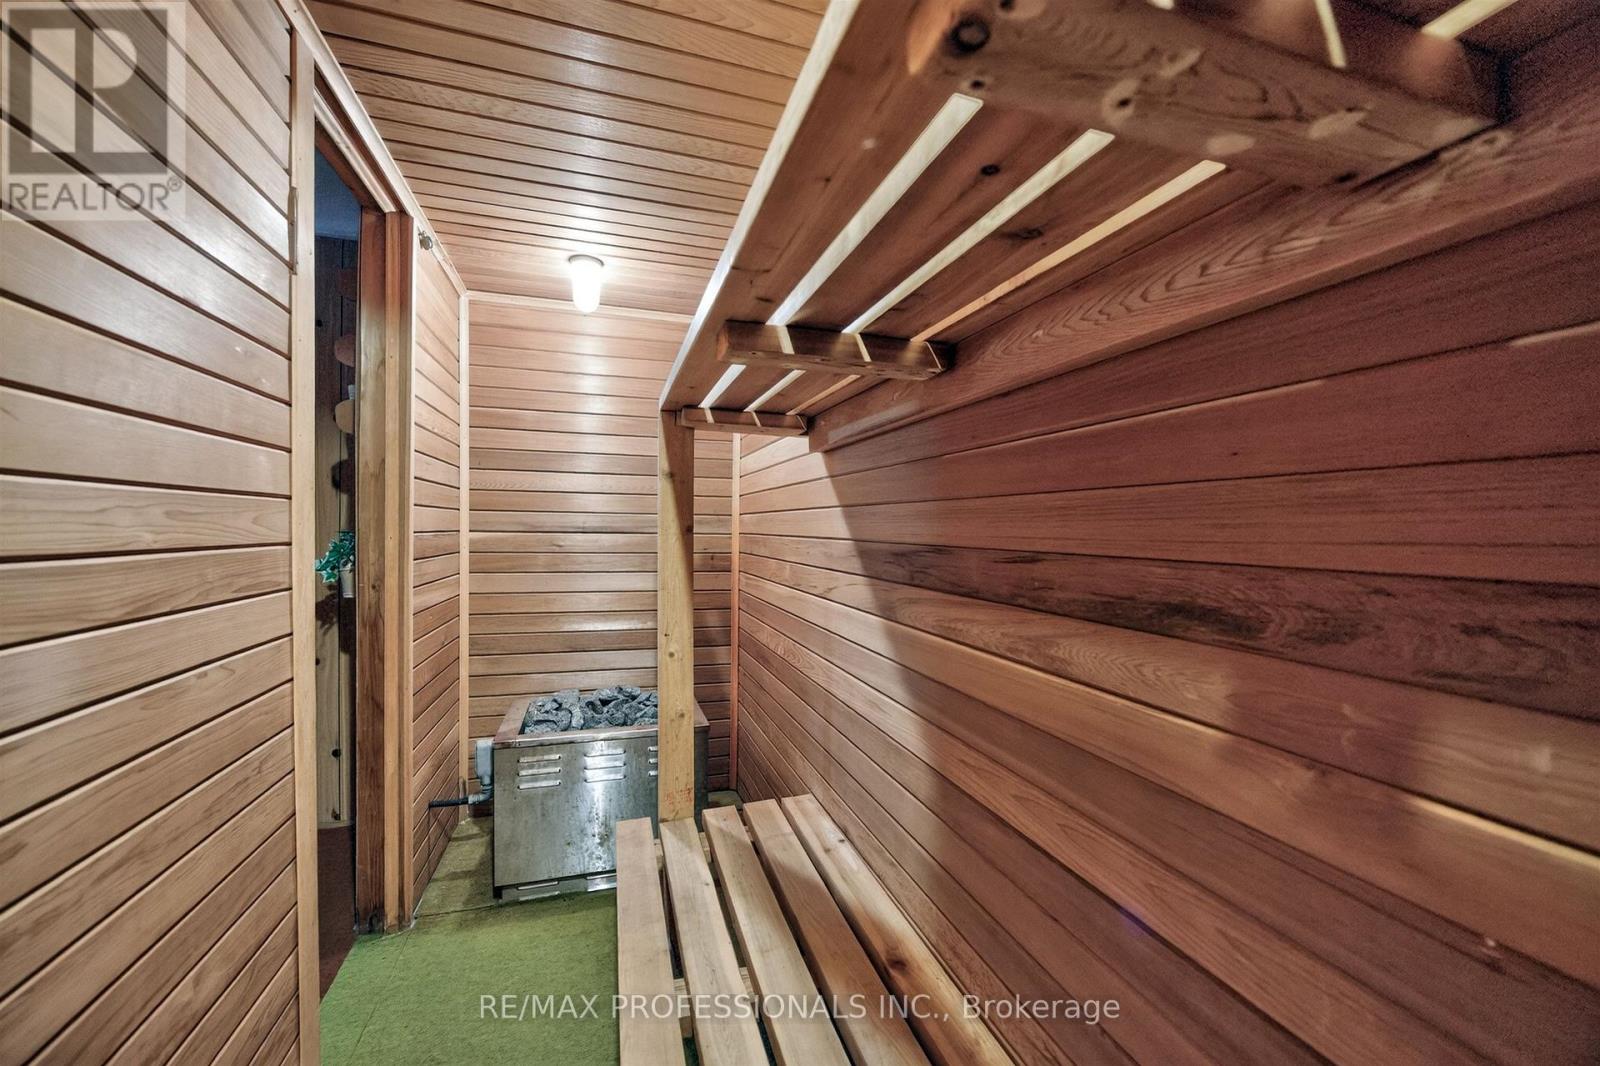
Conservation/green Belt, Sauna |
|
Parking Space Total
|
6 |
|
Structure
|
Patio(s) |
|
View Type
|
View |
Building
|
Bathroom Total
|
4 |
|
Bedrooms Above Ground
|
5 |
|
Bedrooms Total
|
5 |
|
Amenities
|
Fireplace(s) |
|
Appliances
|
Dishwasher, Dryer, Stove, Washer, Refrigerator |
|
Basement Development
|
Finished |
|
Basement Features
|
Walk-up |
|
Basement Type
|
N/a, N/a (finished) |
|
Construction Style Attachment
|
Detached |
|
Cooling Type
|
Central Air Conditioning |
|
Exterior Finish
|
Brick |
|
Fireplace Present
|
Yes |
|
Fireplace Total
|
2 |
|
Foundation Type
|
Block |
|
Half Bath Total
|
2 |
|
Heating Fuel
|
Natural Gas |
|
Heating Type
|
Forced Air |
|
Stories Total
|
2 |
|
Size Interior
|
2,000 - 2,500 Ft2 |
|
Type
|
House |
|
Utility Water
|
Municipal Water |
Parking
Land
|
Acreage
|
No |
|
Sewer
|
Sanitary Sewer |
|
Size Depth
|
125 Ft |
|
Size Frontage
|
115 Ft |
|
Size Irregular
|
115 X 125 Ft ; Irregular, Widens To 151.42' At Rear |
|
Size Total Text
|
115 X 125 Ft ; Irregular, Widens To 151.42' At Rear |
Rooms
| Level |
Type |
Length |
Width |
Dimensions |
|
Second Level |
Primary Bedroom |
4.55 m |
4.08 m |
4.55 m x 4.08 m |
|
Second Level |
Bedroom 2 |
5.56 m |
3.07 m |
5.56 m x 3.07 m |
|
Second Level |
Bedroom 3 |
4.3 m |
2.85 m |
4.3 m x 2.85 m |
|
Second Level |
Bedroom 4 |
3.32 m |
2.85 m |
3.32 m x 2.85 m |
|
Second Level |
Bedroom 5 |
3.21 m |
2.93 m |
3.21 m x 2.93 m |
|
Lower Level |
Recreational, Games Room |
5.73 m |
4.38 m |
5.73 m x 4.38 m |
|
Lower Level |
Recreational, Games Room |
4.85 m |
3.53 m |
4.85 m x 3.53 m |
|
Lower Level |
Games Room |
4.99 m |
4.29 m |
4.99 m x 4.29 m |
|
Lower Level |
Laundry Room |
3.49 m |
2.56 m |
3.49 m x 2.56 m |
|
Lower Level |
Utility Room |
3.07 m |
3.04 m |
3.07 m x 3.04 m |
|
Main Level |
Living Room |
5.83 m |
4.24 m |
5.83 m x 4.24 m |
|
Main Level |
Dining Room |
5.06 m |
3.67 m |
5.06 m x 3.67 m |
|
Main Level |
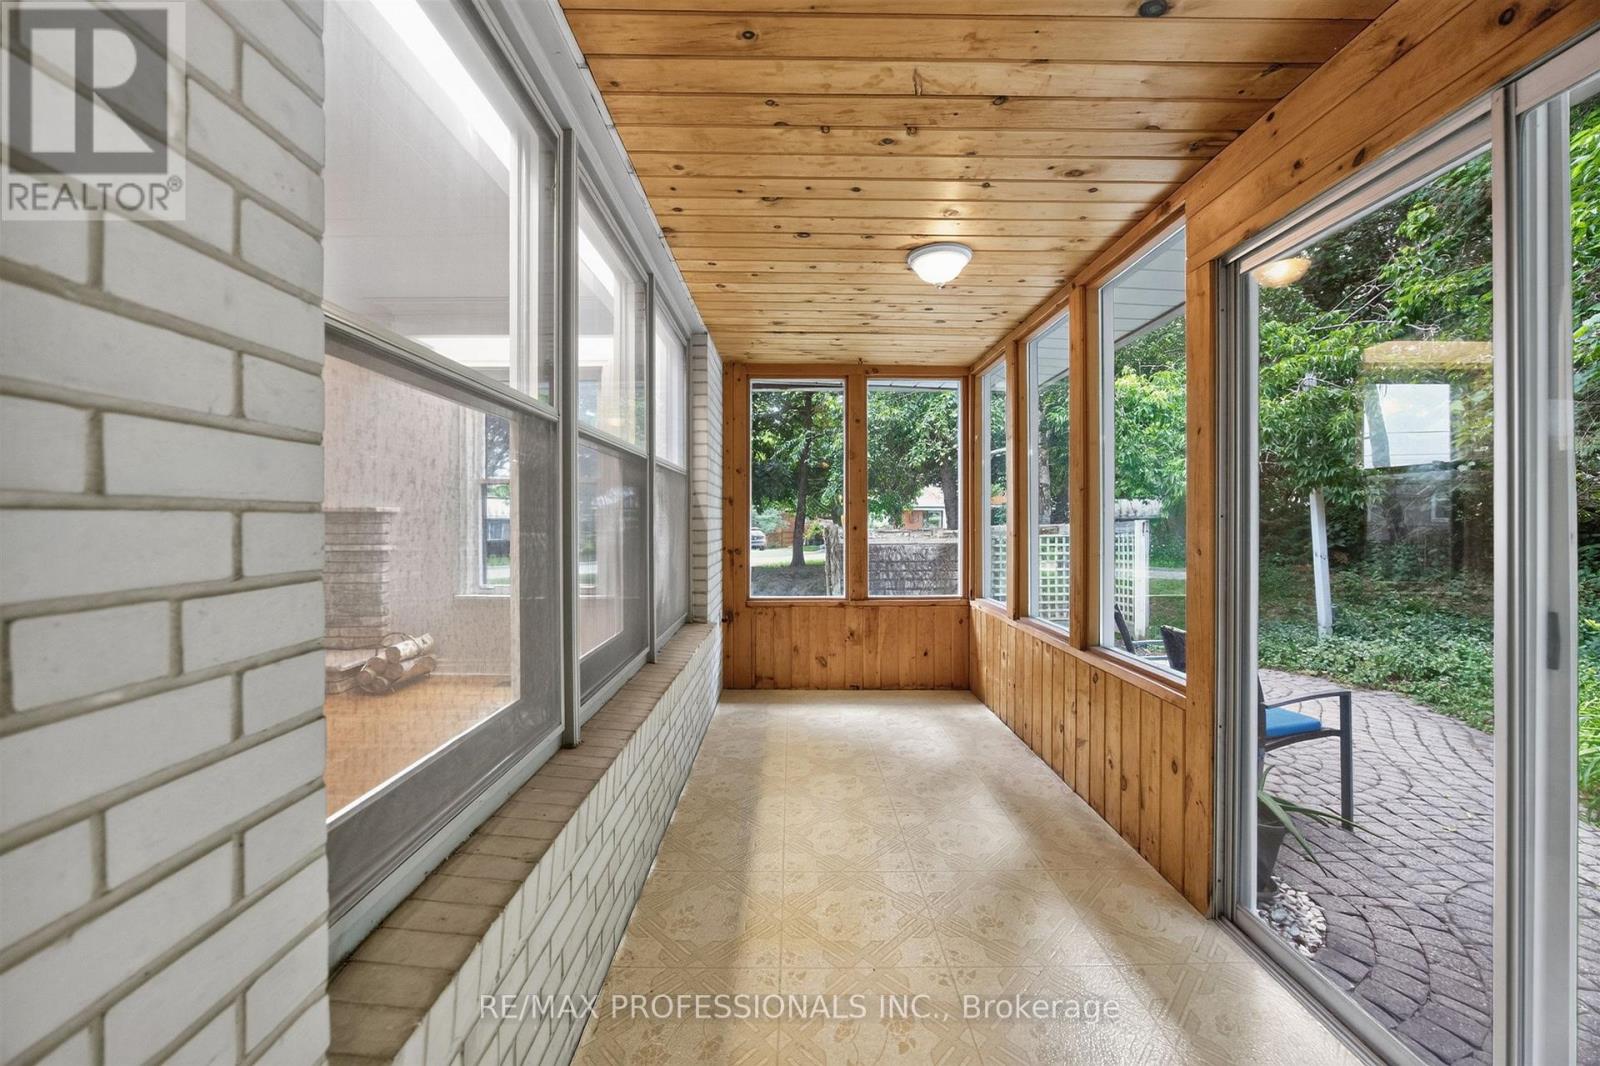
Sunroom |
|
|
Measurements not available |
|
Main Level |
Kitchen |
5.06 m |
2.49 m |
5.06 m x 2.49 m |
|
Main Level |
Eating Area |
2.18 m |
2.15 m |
2.18 m x 2.15 m |
|
Main Level |
Den |
3.33 m |
3.3 m |
3.33 m x 3.3 m |
https://www.realtor.ca/real-estate/30001304/24-billy-joel-crescent-markham-markham-village-markham-village